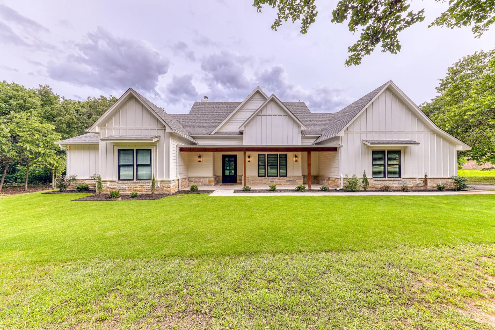
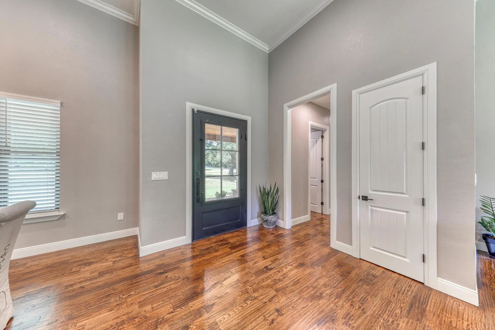
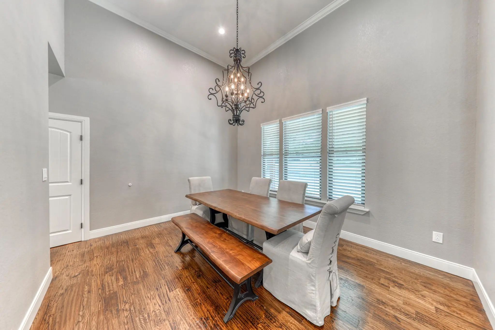
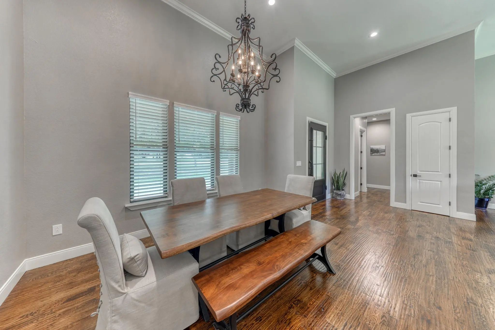
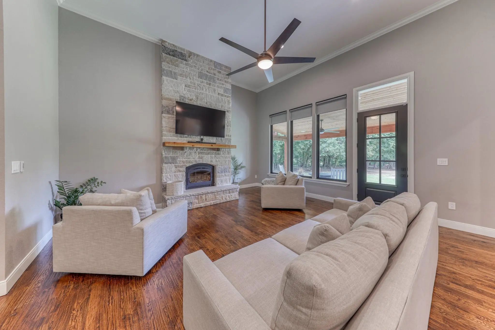
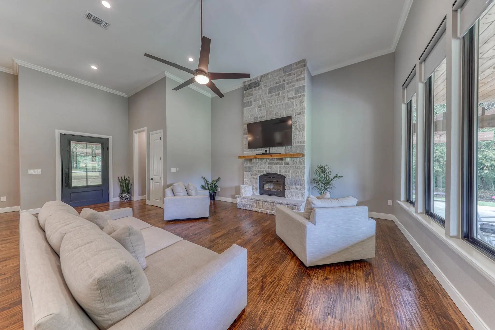
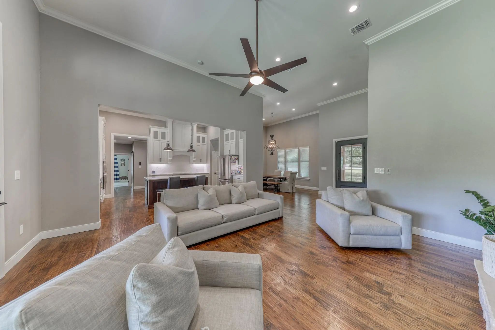
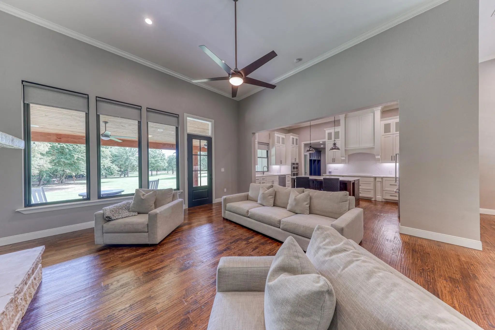
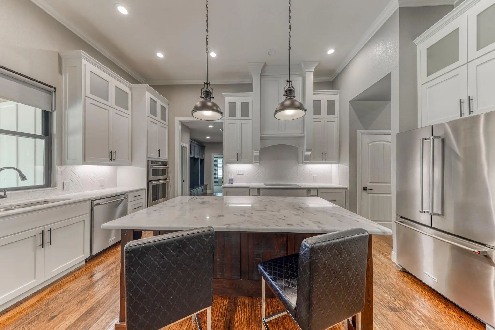
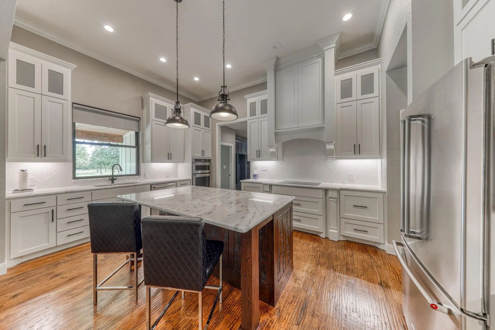
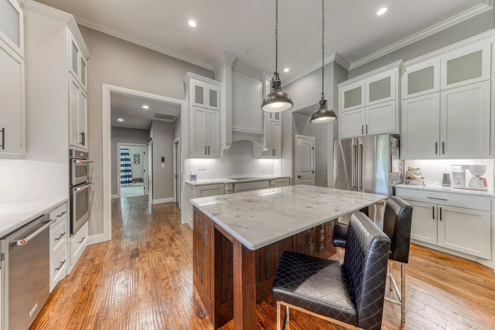
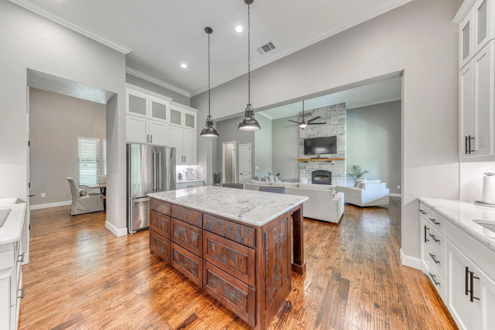
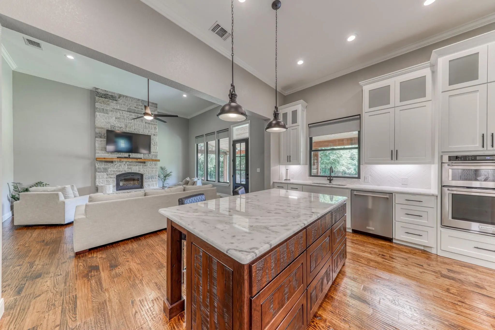
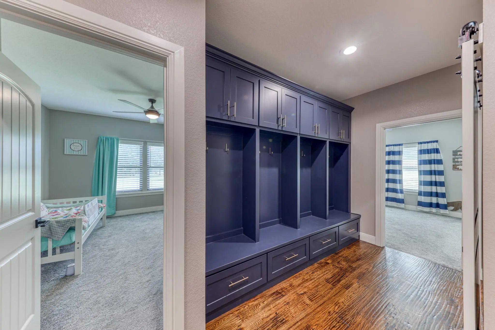
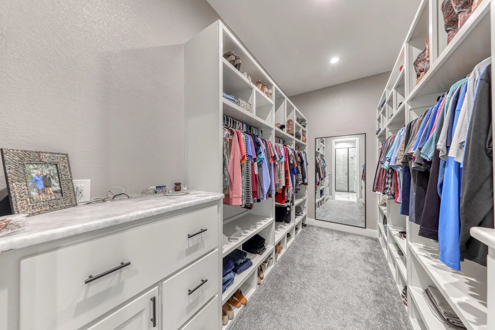
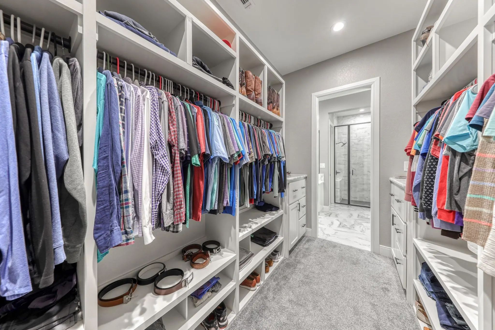
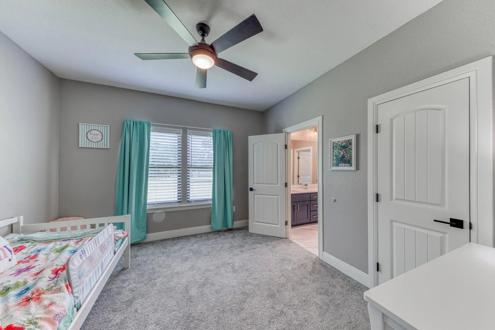
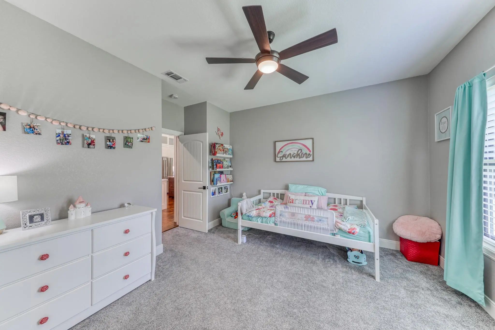
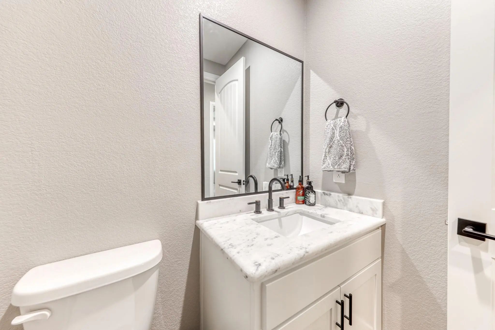
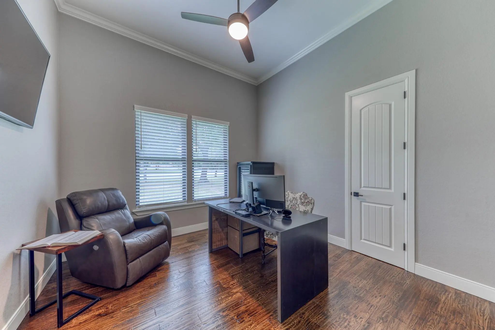
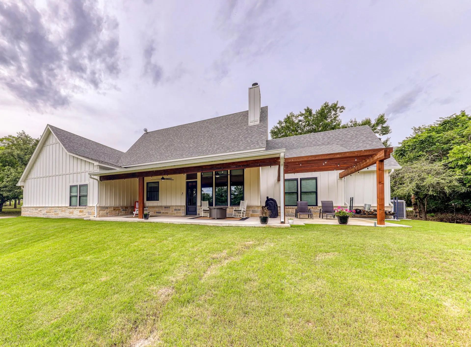
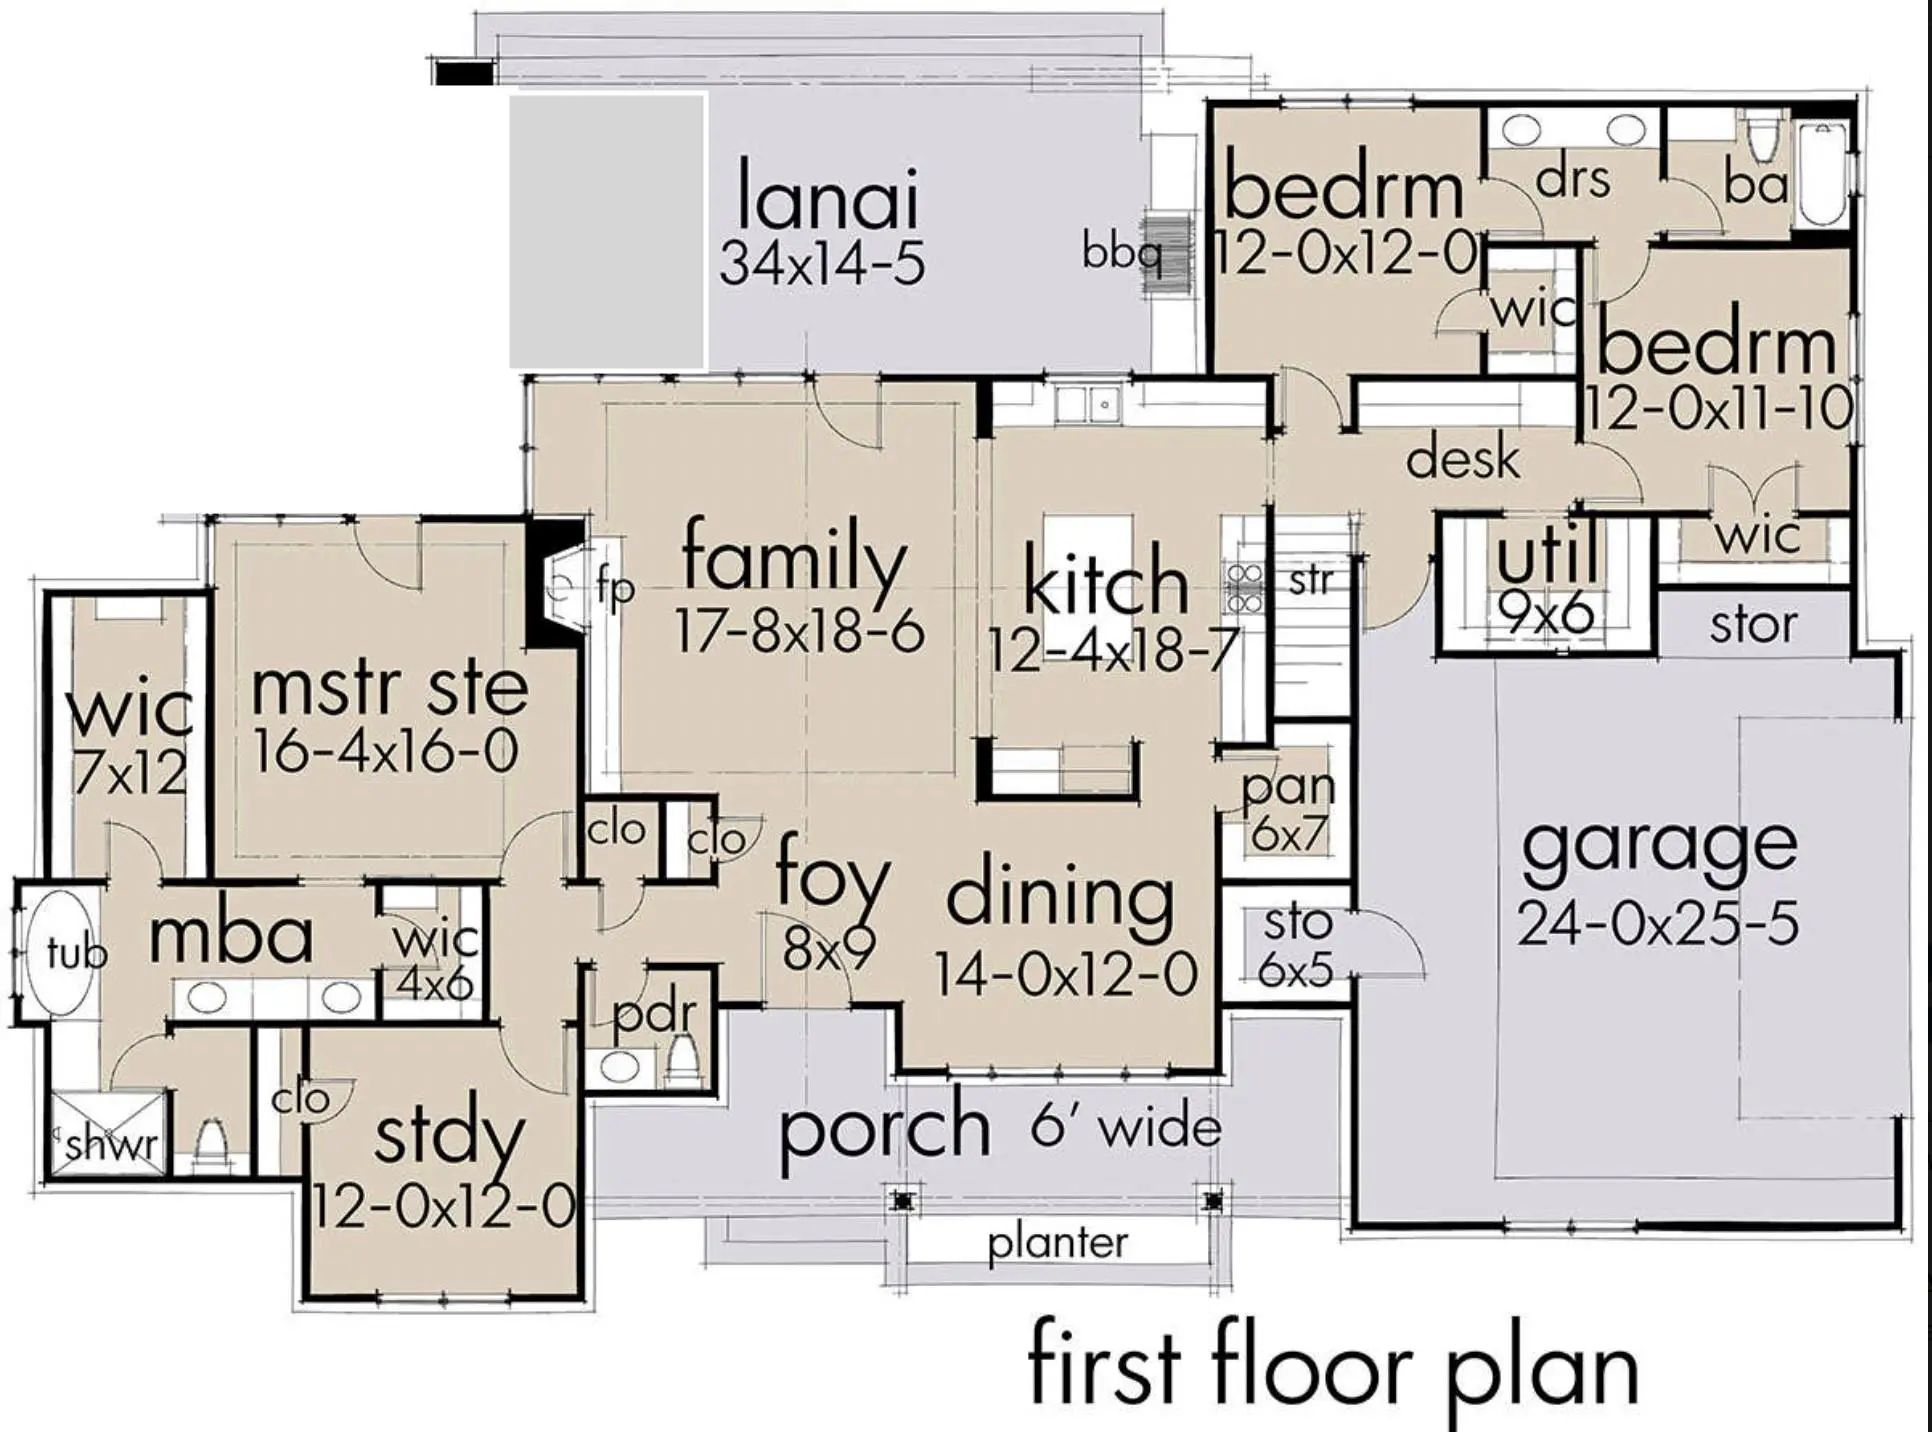
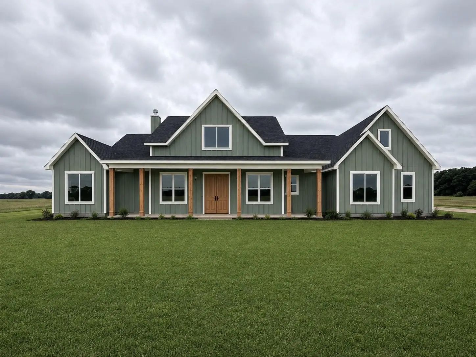
Build your dream home with this stunning proposed Ashley plan by Zeal Home Builders on an AG EXEMPT 10-acre lot in the peaceful countryside! Offering 2,400 square feet, this thoughtfully designed home features 3 spacious bedrooms, 2.5 baths, plus a private office that can easily serve as a 4th bedroom. The property offers a beautiful blend of open pasture and heavily wooded areas, creating the perfect balance of scenic views and privacy.
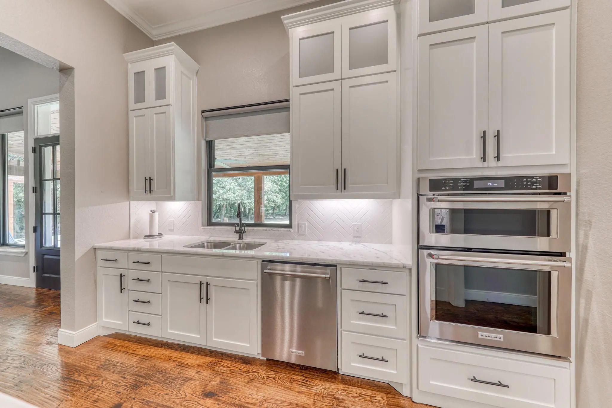
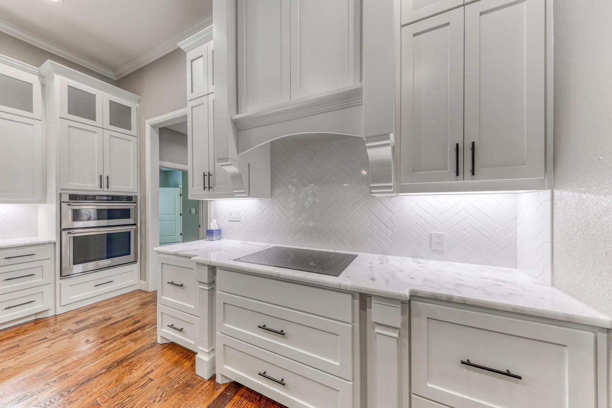
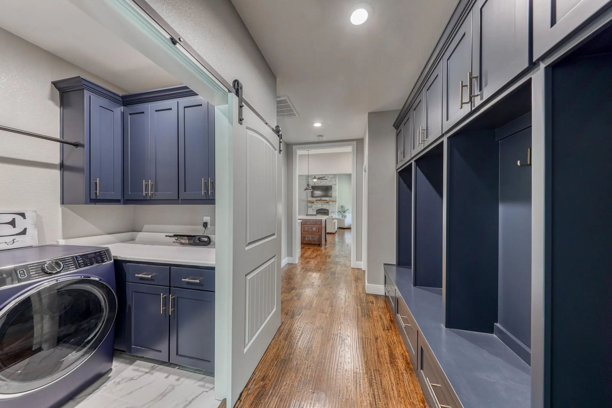
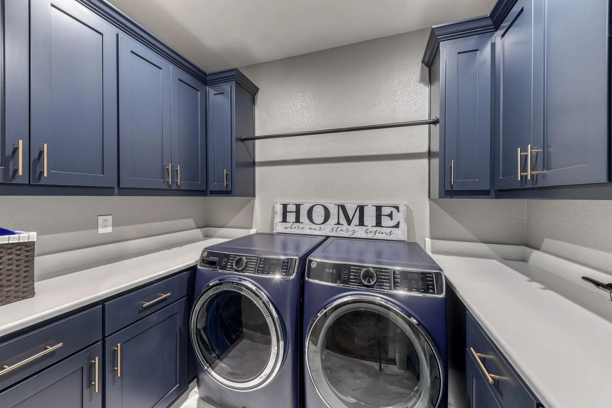
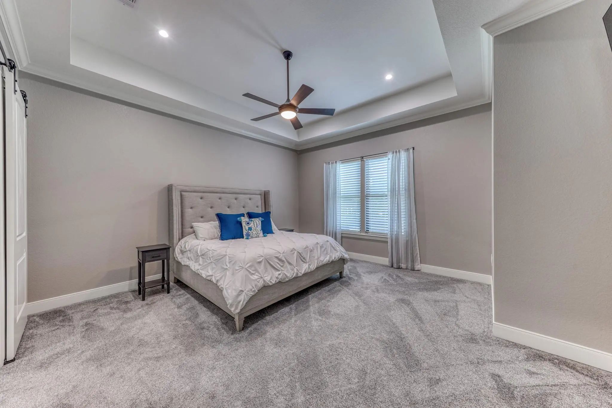
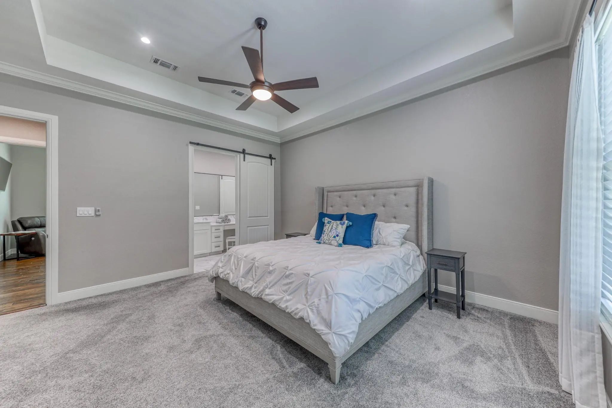
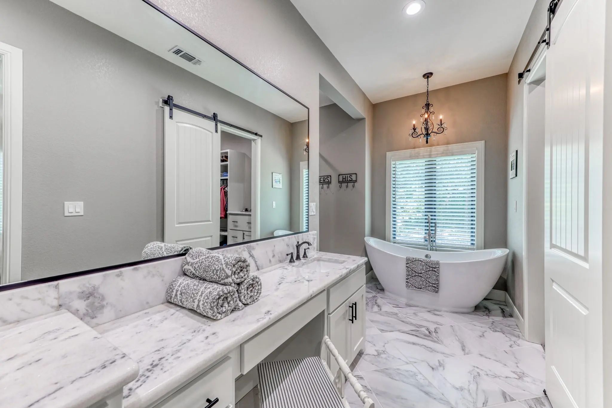
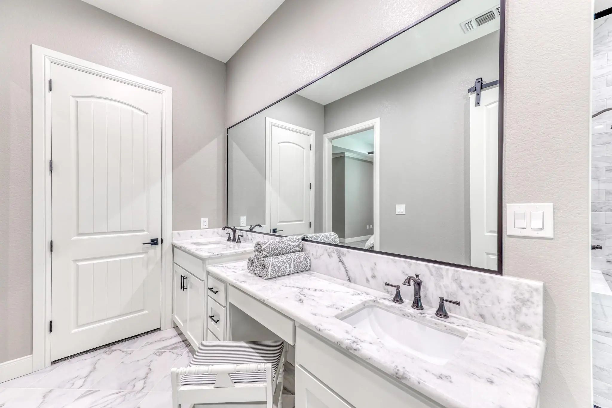
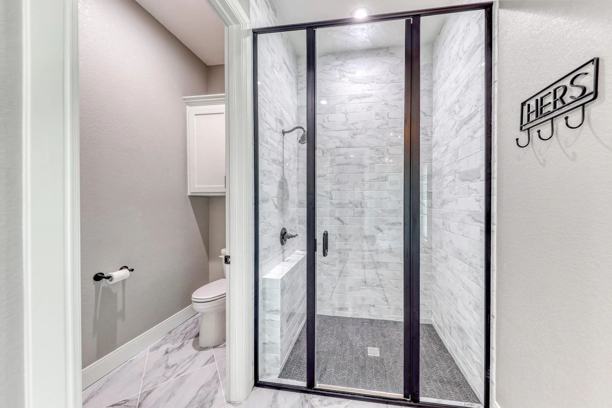
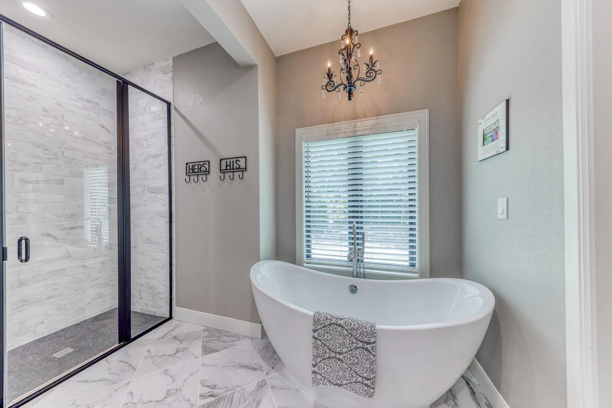
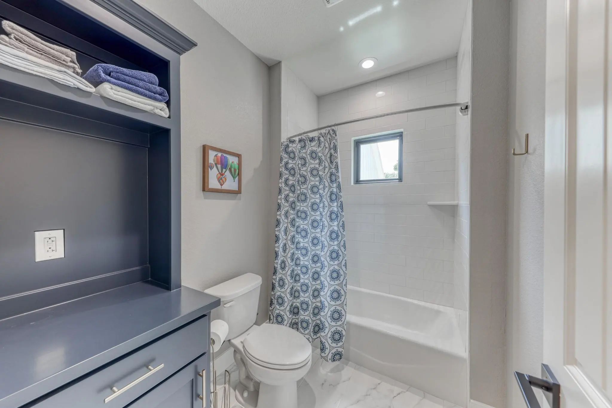
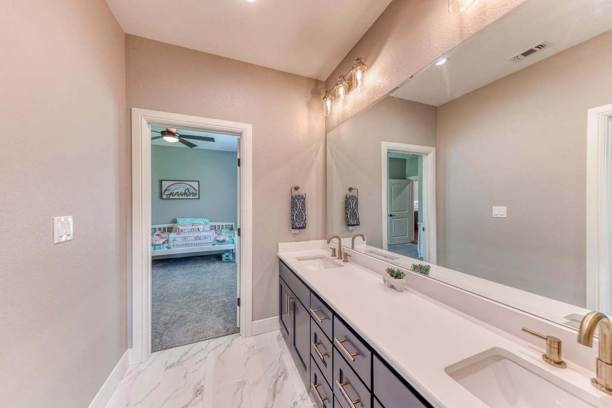
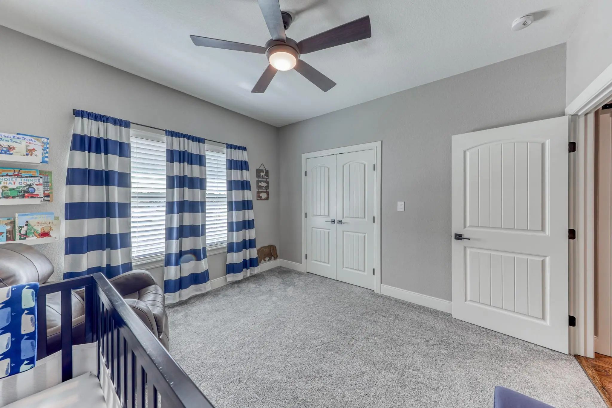
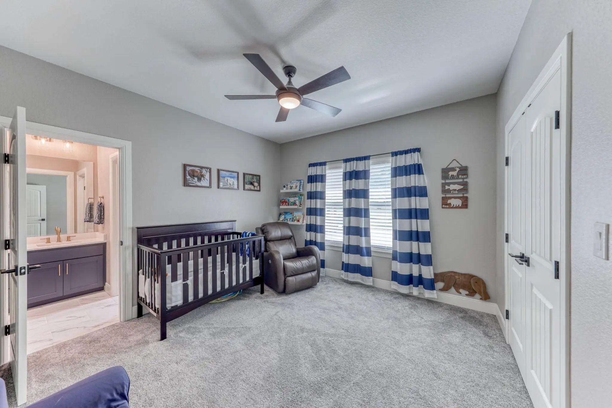
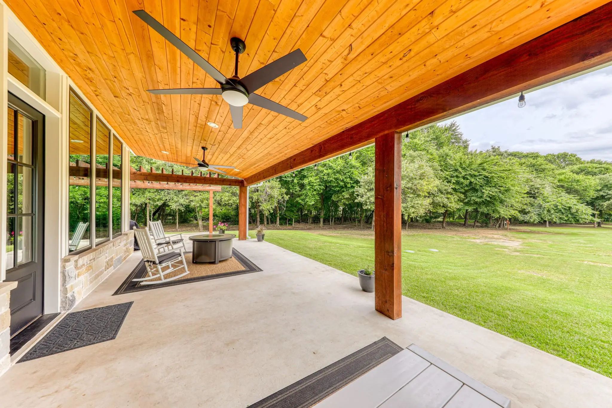
The open-concept living area is filled with natural light from expansive windows and features your choice of a cozy wood-burning fireplace or an upgraded gas fireplace. The gourmet kitchen is designed for entertaining with a large island, custom painted or stain-grade cabinetry, and your choice of quartz or granite countertops. Luxury vinyl plank flooring flows through the main living areas, with carpet in the bedrooms and decorative tile in the bathrooms and laundry room. The private owner's suite includes a sliding barn door leading to a spa-inspired bath with dual vanities, soaking tub, frameless tiled shower, and an oversized walk-in closet. Two additional bedrooms share a Jack-and-Jill bath, while the office and nearby half bath offer flexibility for guests or working from home. Enjoy peaceful country views from the expansive covered back porch, complete with a built-in grill for outdoor entertaining. Standard features include custom cabinetry, Delta faucets, decorative mirrors, TV outlets, hardline Ethernet ports, and energy-efficient spray foam insulation. Take advantage of NO PAYMENTS while you build with Zeal Home Builders! Plus enjoy NO city taxes, NO HOA, and NO water bill. Located in Platinum Ridge Estates, you're just 10 minutes from Weatherford and 40 minutes from downtown Fort Worth. Customize this home to fit your lifestyle and start enjoying country living at its finest. Txt keyword ZHB14 to 88000 for builder details.
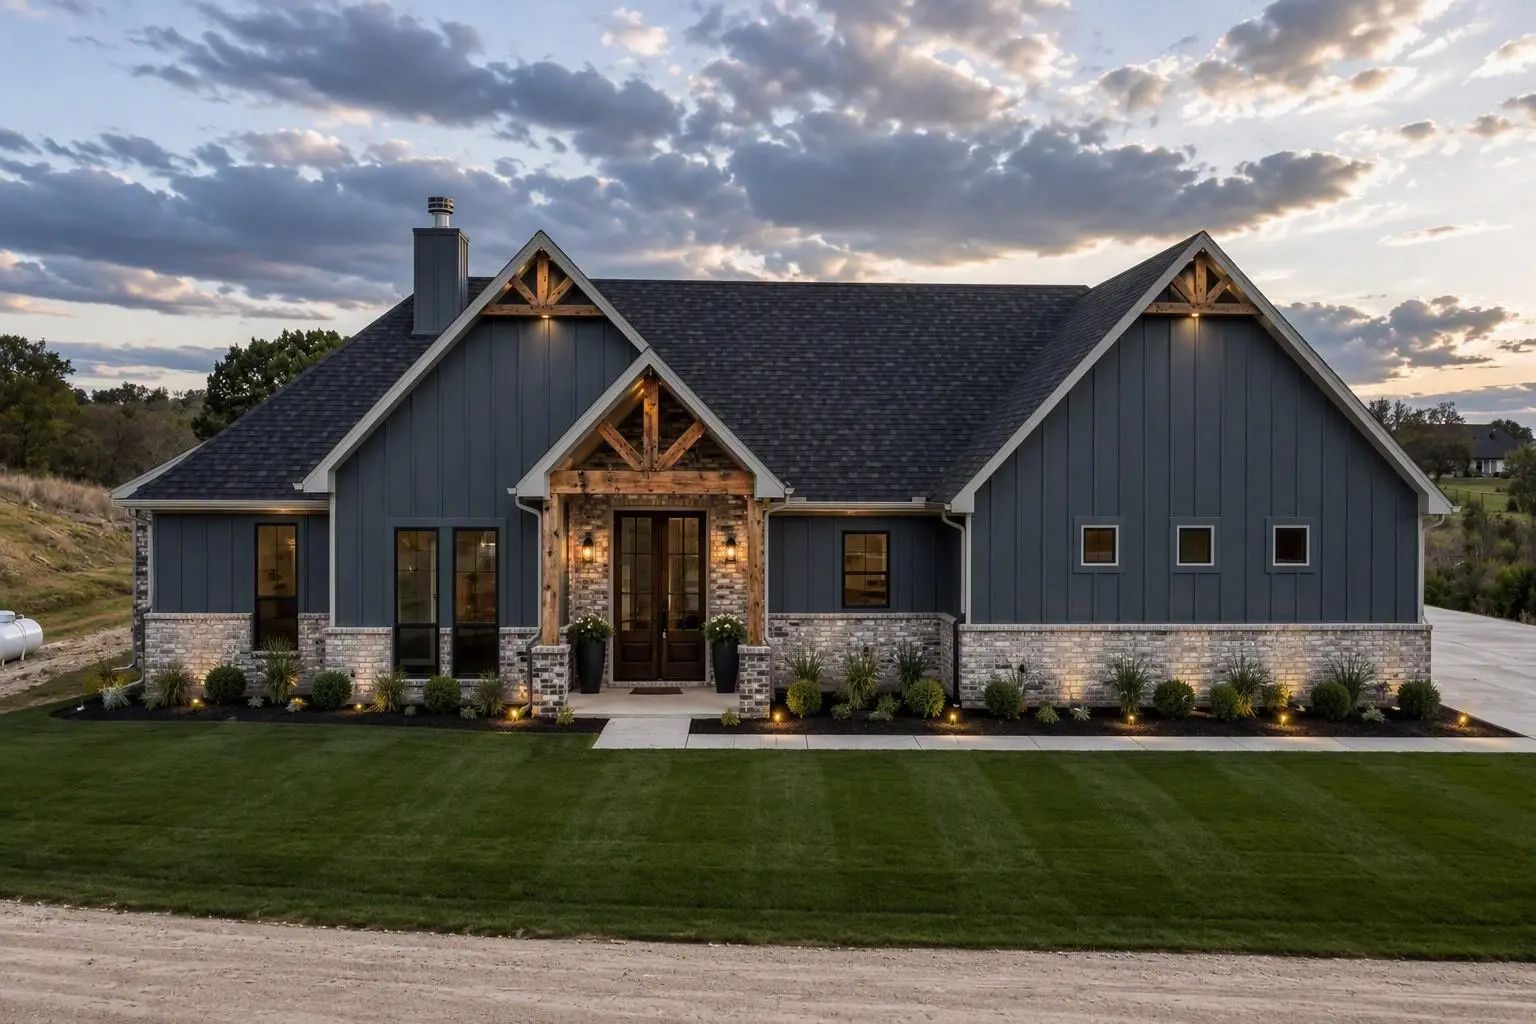
This Stunning Proposed Laramie Plan Spans 2500 Sqft & Features A Striking Exterior With Paint Board & Batten Design, Complemented By A Brick Accent & Solid Cedar-stained Columns. Inside, Includes 4 Bed 3 Full Bathrooms, Along With A Convenient Hal...
This Proposed Sage Plan Features 3 Beds 2 Full Baths, A Convenient Half Bath, With A Dedicated Office On 10ac & 2 Car Garage. Step Inside To A Generous Living Area That Seamlessly Flows Into The Dining & Kitchen Spaces. The Inviting Living Room Is...
Users may not reproduce or redistribute the data found on this site. The data is for viewing purposes only. Data is deemed reliable, but is not guaranteed accurate by the MLS or NTREIS.
Listing information last updated on October 16th, 2026 at 4:30am CDT.
.jpg)