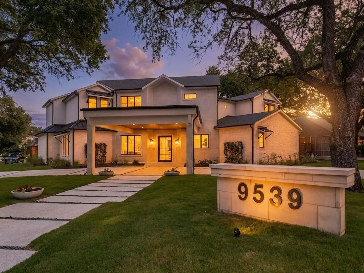
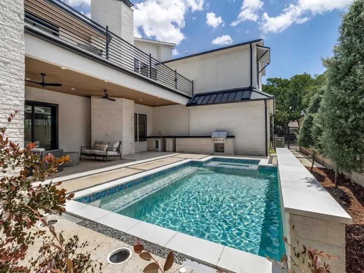
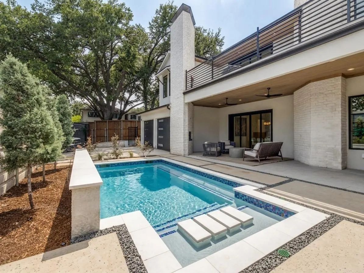
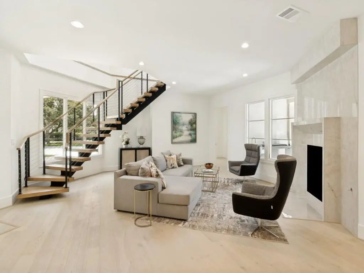
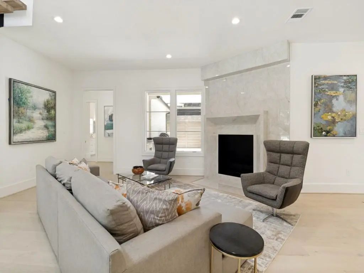
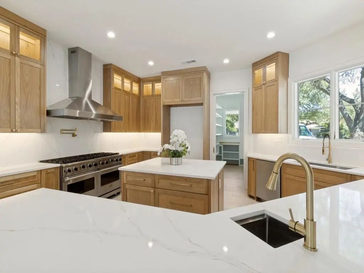
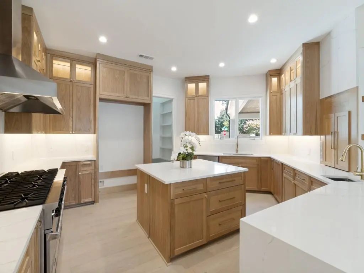
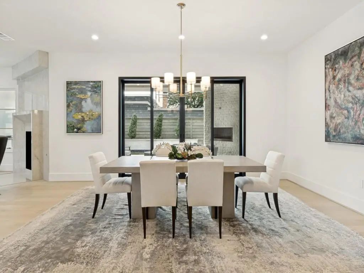
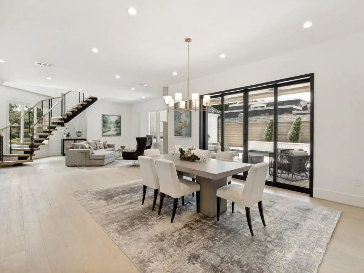
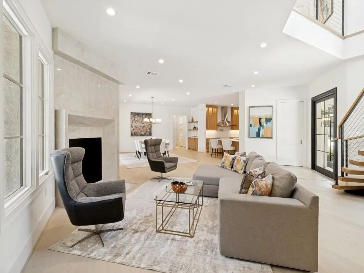
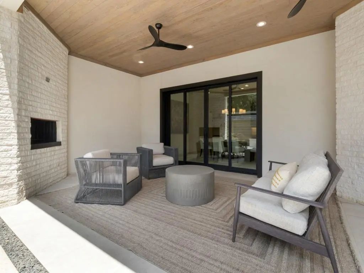
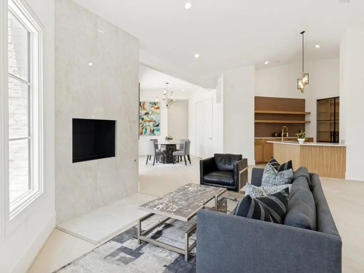
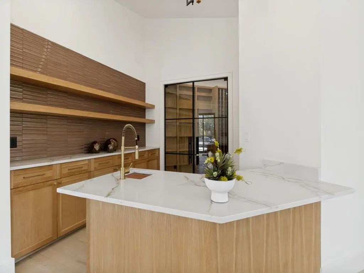
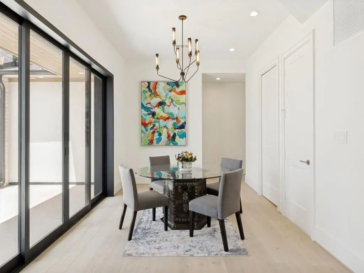
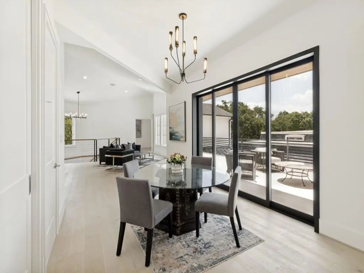
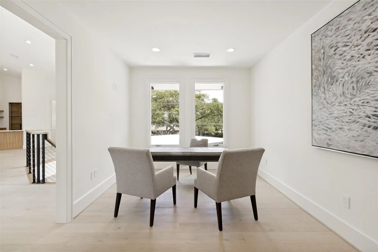
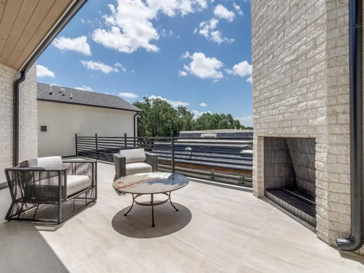
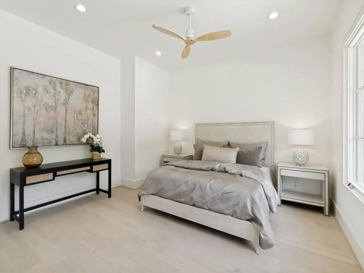
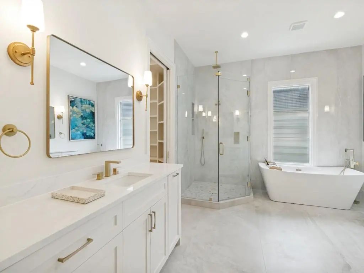
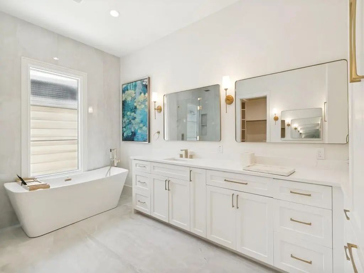
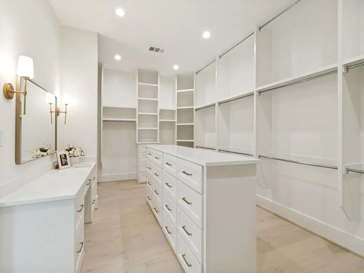
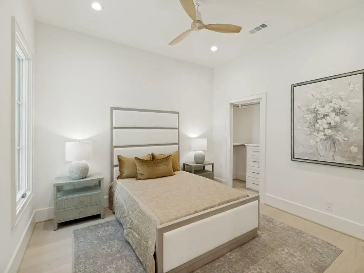
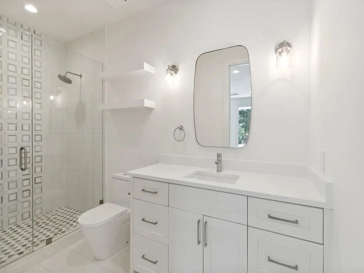
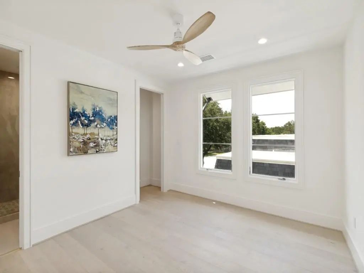
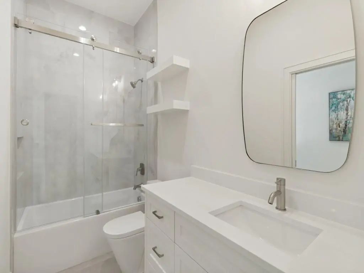
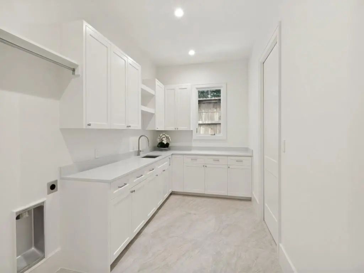
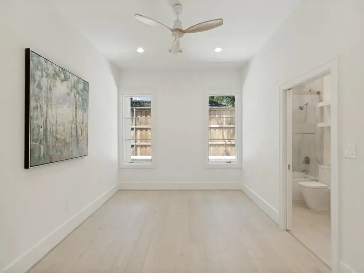
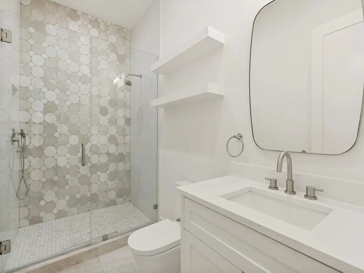
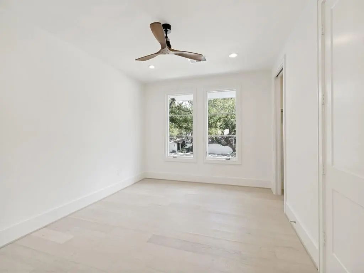
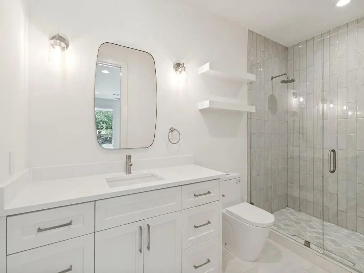
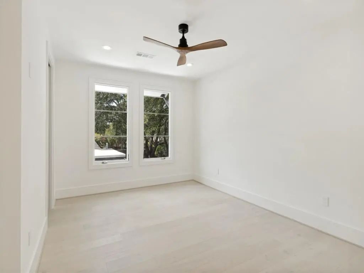
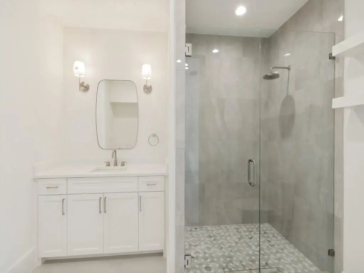
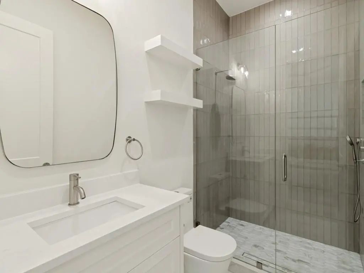
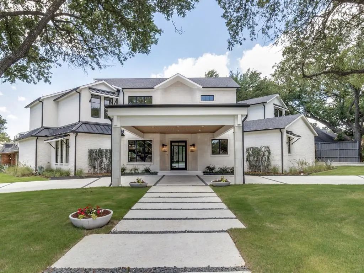
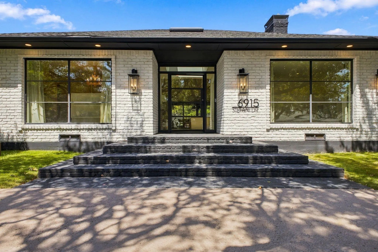
This architectural gem is more than just a home; it is a bespoke sanctuary situated in the highly coveted Windsor Park neighborhood—a quiet, tree-lined enclave in the true heart of Dallas. Designed by a top local visionary, this residence is MOVE IN READY and offers a masterclass in modern luxury, proving that sophisticated design can coexist perfectly with warmth, comfort, and effortless gatherings. From the moment you arrive, the abundance of parking space with a porte cochere for 4 cars plus an oversized circle drive and the striking façade set a tone of exclusivity. The floor plan is a true rarity featuring the primary suite that is fireplace ready if wanted plus two full guest bedrooms on the first level; ideal for growing families and extended stay guests. The second floor features three additional bedrooms and a dedicated entertainment lounge complete with a wet bar and a sprawling balcony with another outdoor fireplace that’s perfect for sunset cocktails or crisp autumn evenings. For the ultimate convenience while entertaining, a dumbwaiter connects the levels, allowing for effortless transport of refreshments and cuisine between floors plus an elevator closet to ensure a forever home for any stage of life. To complete the pinnacle of luxury living, enjoy the private backyard oasis year round with a sparkling pool, outdoor living area with fireplace, and an outdoor kitchen. This home is tucked in a serene community while being mere minutes from the city’s premier destinations including world class shopping at the luxury fashion houses of Highland Park Village and the acclaimed NorthPark Center. This amazing location has premier medical access to The Carrell Clinic, Texas Health Presbyterian, and the Southwestern Medical District and close to SMU and top-tier private and public schools. Call agent for showings.
UtilitiesAlley, Cable Available, City Sewer, City Water, Concrete, Curbs, Electricity Available, Individual Gas Meter, Individual Water Meter, Overhead Utilities, Sidewalk
Amenities
# of Garages2
GaragesAdditional Parking, Circular Driveway, Covered, Driveway, Garage, Garage Faces Rear, Garage Single Door
Has PoolYes
PoolGunite, In Ground, Separate Spa/Hot Tub, Waterfall
Interior
Interior FeaturesBuilt-in Features, Built-in Wine Cooler, Chandelier, Decorative Lighting, Double Vanity, Dumbwaiter, High Speed Internet Available, In-Law Suite Floorplan, Kitchen Island, Open Floorplan, Walk-In Closet(s), Wet Bar
FloorsTile, Wood
FireplaceYes
# of Fireplaces4
FireplacesDecorative, Den, Outside, Recreation Room
Exterior
Exterior FeaturesCovered Patio/Porch, Gas Grill, Rain Gutters, Lighting, Outdoor Kitchen, Outdoor Living Center
FenceWood
Lot DescriptionCorner Lot, Few Trees, Landscaped, Sprinkler System
Construction Details / Floorplan
Living Areas3
Dining Rooms1
Full Baths7
Half Baths1
RoofAsphalt, Metal, Mixed
FoundationSlab
ConstructionBrick, Stucco
Energy Efficiency / Green Features / Heating & Cooling
Green FeaturesAppliances, Insulation, Rain / Freeze Sensors, Thermostat, Windows
Private Listing Information (Registration Required)
Pictures Coming On Sept. 17th. Completely Reimagined In 2023 And Ready For The Buyer Who Wants Zero To-do List.
From The Moment You Step Inside, It's Clear This Isn't A House That Needs A Vision, It's A Home That Already Has One! This Remodel Don...
Users may not reproduce or redistribute the data found on this site. The data is for viewing purposes only. Data is deemed reliable, but is not guaranteed accurate by the MLS or NTREIS.
Listing information last updated on October 21st, 2026 at 3:50pm CDT.