.jpg)
- 3 Beds
- 2 Baths
- 1,514 Sqft
- 2 Garages
- .14 Acres
- 2005 Year Built
- Study
- Game Room
- Media
- Pool

704 Fleming Street
Wylie, Texas 75098-5800
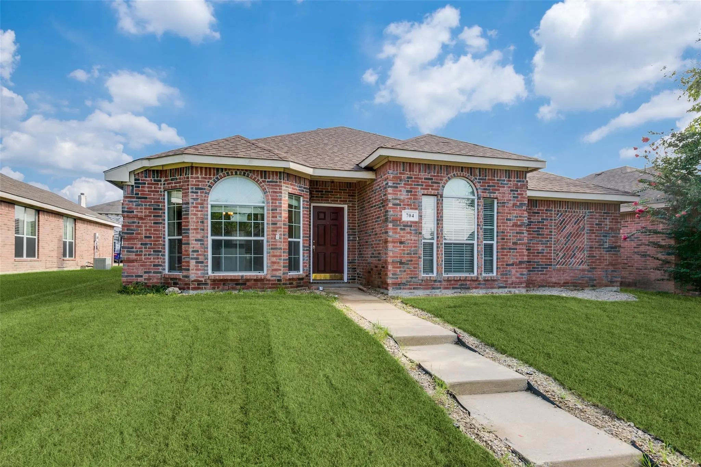
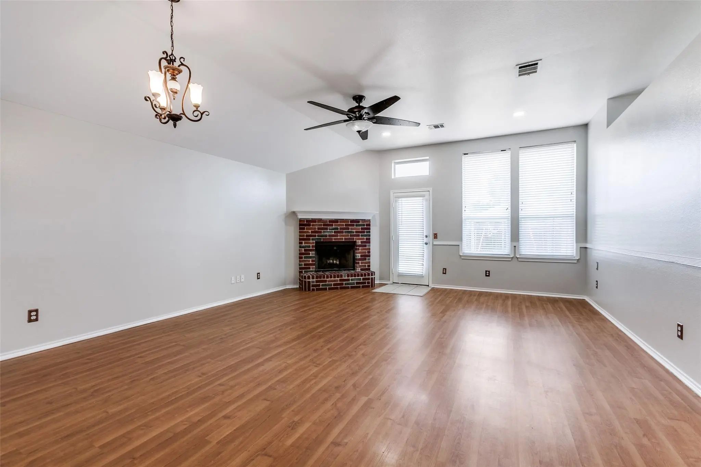
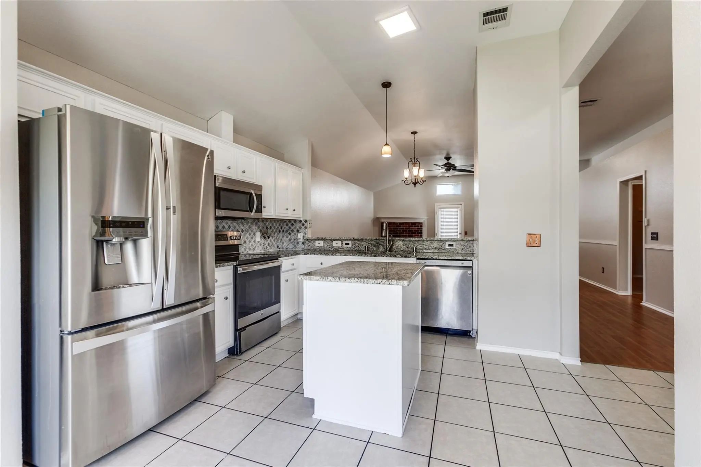
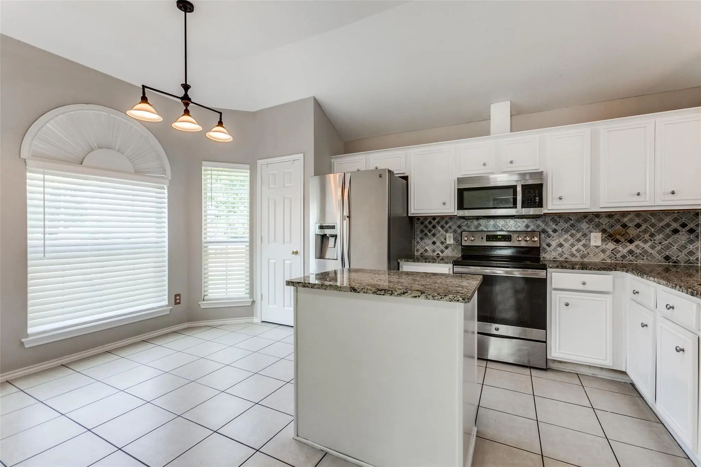
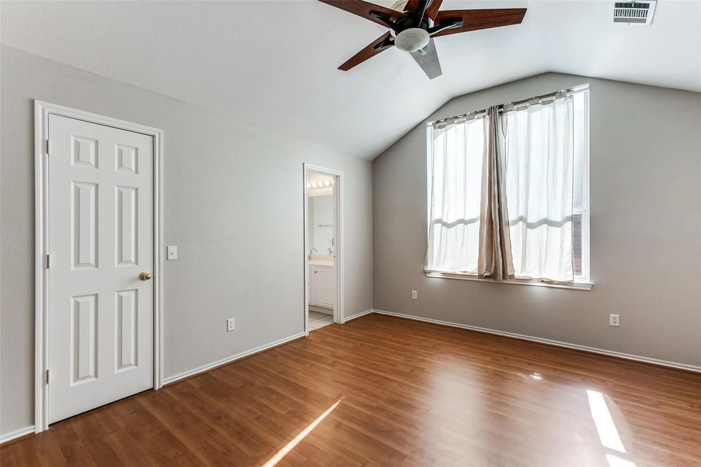
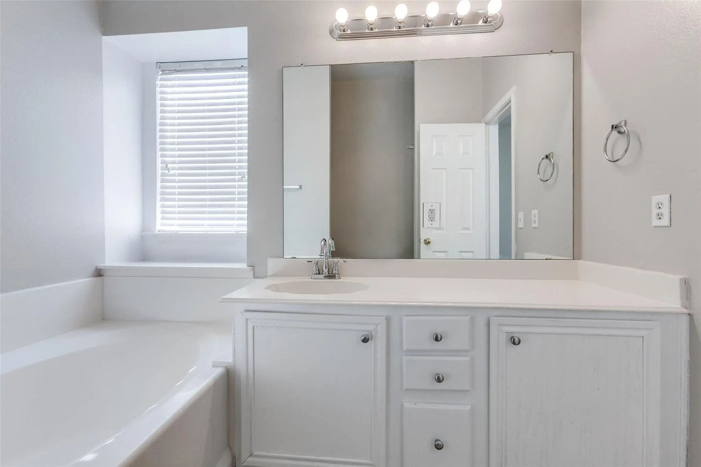
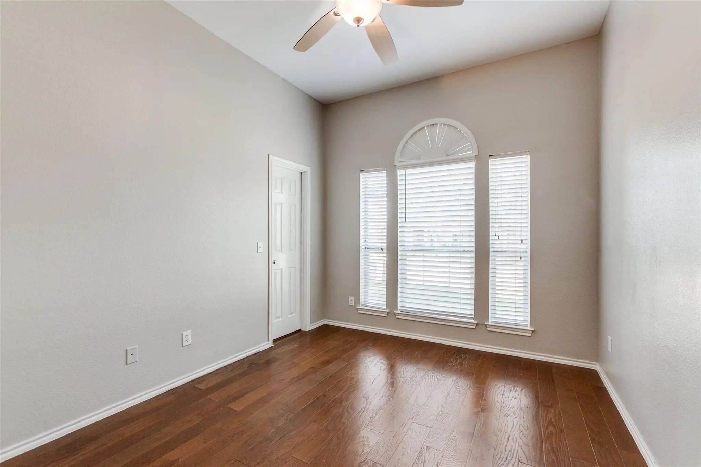
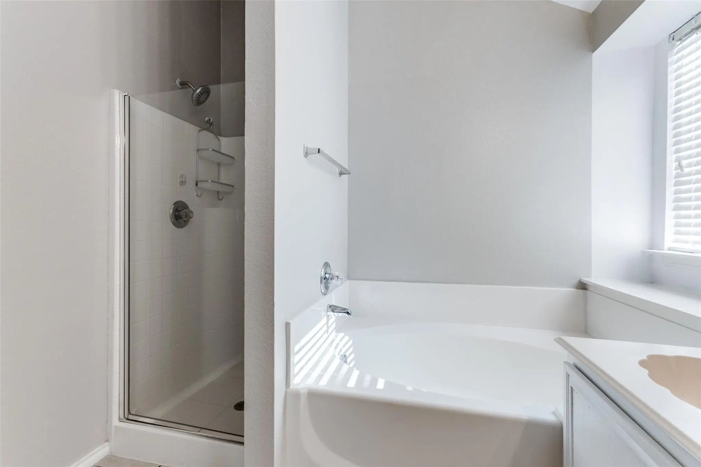
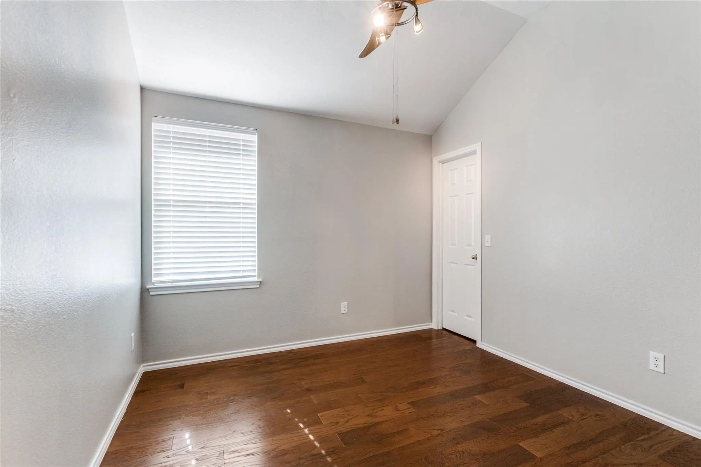
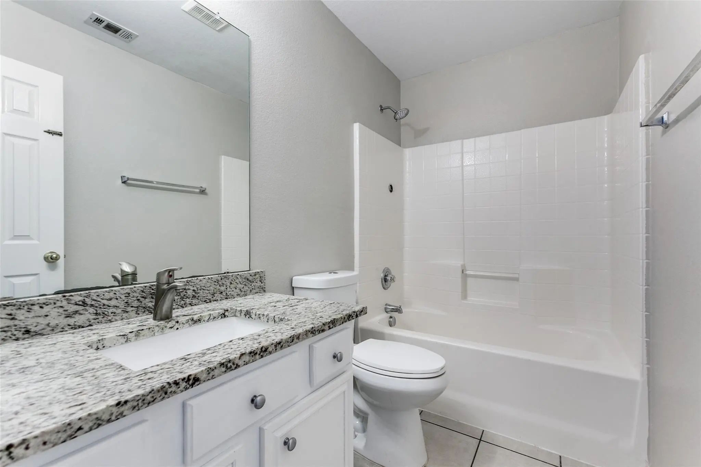
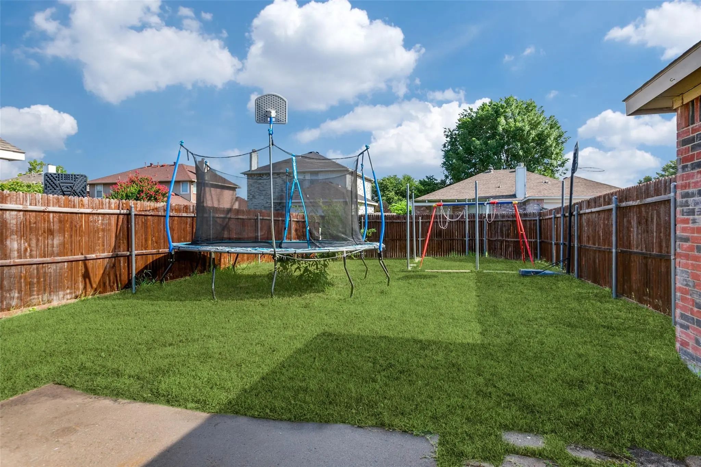
Charming single-story 3-bedroom, 2-bathroom home in the heart of Downtown Wylie. Open-concept kitchen features updated countertops, ideal for everyday living and entertaining. Primary suite offers a private en-suite bathroom. Spacious backyard perfect for gatherings and outdoor enjoyment. Located on a tree-lined street minutes from Olde City Park, with easy access to TX-78 and zoned for Wylie ISD (Birmingham Elementary, Davis Intermediate, Wylie East High School). Cats allowed. Lease term 1+ years. Application fee and security deposit required; all applicants 18+ subject to credit review. Schedule your showing today!
View Virtual TourEssential Information
- Price$2,200
- Reduced By$75
- Cumulative Days on MarketUnlock
- MLS® #21319457
- Bedrooms3
- Bathrooms2.00
- Square Footage1,514
- Acres0.14
- Year Built2005
- Built Desc.Preowned
- TypeResidential Lease
- Sub-TypeSingle Family Residence
- StyleTraditional
- StatusActive
School Information
- School DistrictWylie ISD
- Elementary SchoolBirmingham
- High SchoolWylie East
- Junior High SchoolMcmillan
Community
- Address704 Fleming Street
- SubdivisionWestgate Hollow Add
- CityWylie
- CountyCollin
- StateTexas
- Zip Code75098-5800
- HOANone
- UtilitiesAlley, Cable Available, City Sewer, City Water, Co-op Water, Curbs, Electricity Available, Individual Gas Meter, Individual Water Meter
Amenities
- # of Garages2
- GaragesGarage, Garage Door Opener, Garage Double Door, Garage Faces Rear
Interior
- Interior FeaturesCable TV Available, Decorative Lighting, Eat-in Kitchen, Flat Screen Wiring, Granite Counters, High Speed Internet Available, Kitchen Island, Open Floorplan, Pantry, Walk-In Closet(s)
- FloorsCeramic Tile, Hardwood, Laminate, Vinyl
- FireplaceYes
- # of Fireplaces1
- FireplacesLiving Room, Wood Burning
Exterior
- Exterior FeaturesLighting
- FenceBack Yard, Fenced, Wood
- Lot DescriptionInterior Lot, Sprinkler System
Construction Details / Floorplan
- Living Areas1
- Dining Rooms1
- Full Baths2
- RoofShingle
- FoundationSlab
- ConstructionBrick
Energy Efficiency / Green Features / Heating & Cooling
- HeatingCentral, Electric, Fireplace(s)
Private Listing Information (Registration Required)
Listing Details
- AgentDalia Zouen
- OfficeKeller Williams Central
- Office Contact214-404-7728
Users may not reproduce or redistribute the data found on this site. The data is for viewing purposes only. Data is deemed reliable, but is not guaranteed accurate by the MLS or NTREIS.
Listing information last updated on October 18th, 2026 at 12:45am CDT.