.jpg)
- 4 Beds
- 3.1 Baths
- 4,209 Sqft
- 3 Garages
- ¼ Acres
- 1993 Year Built
- Study
- Game Room
- Media
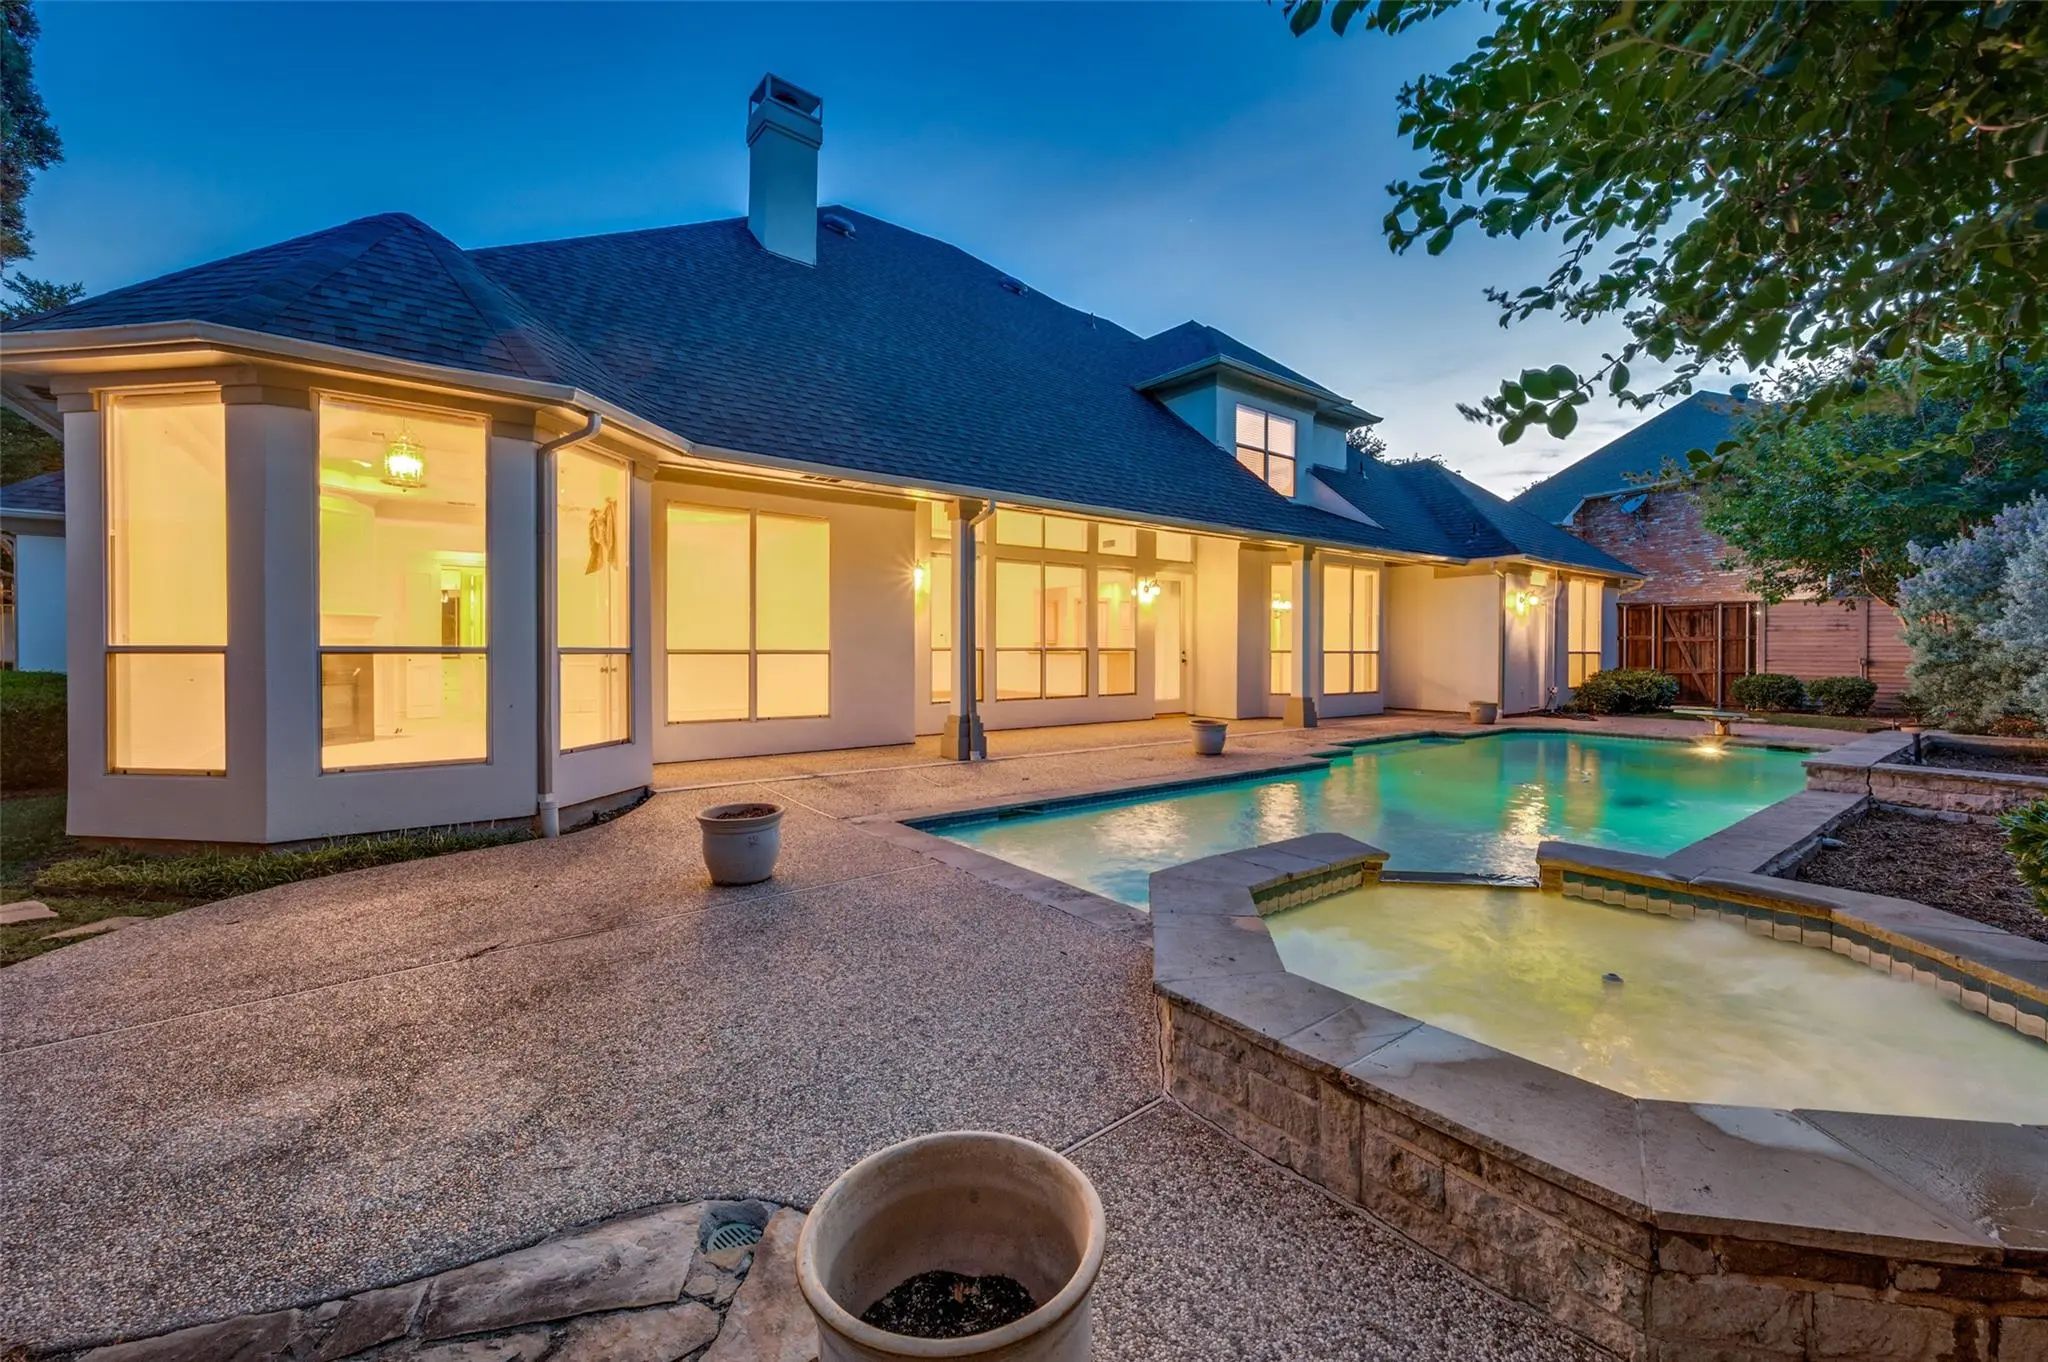
- Pool

17919 Castle Bend Drive
Dallas, Texas 75287-6851
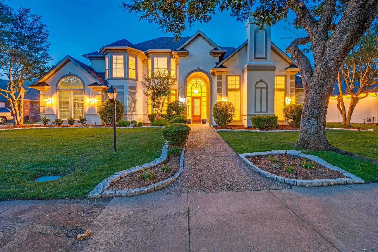
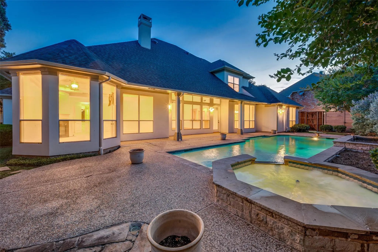
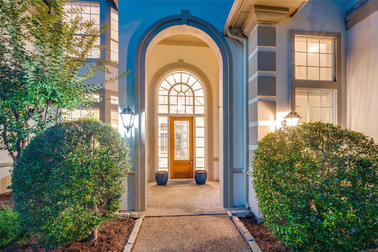
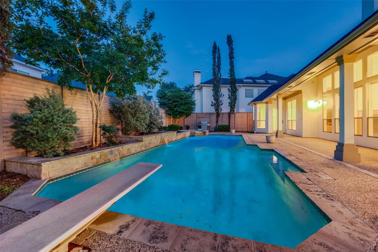
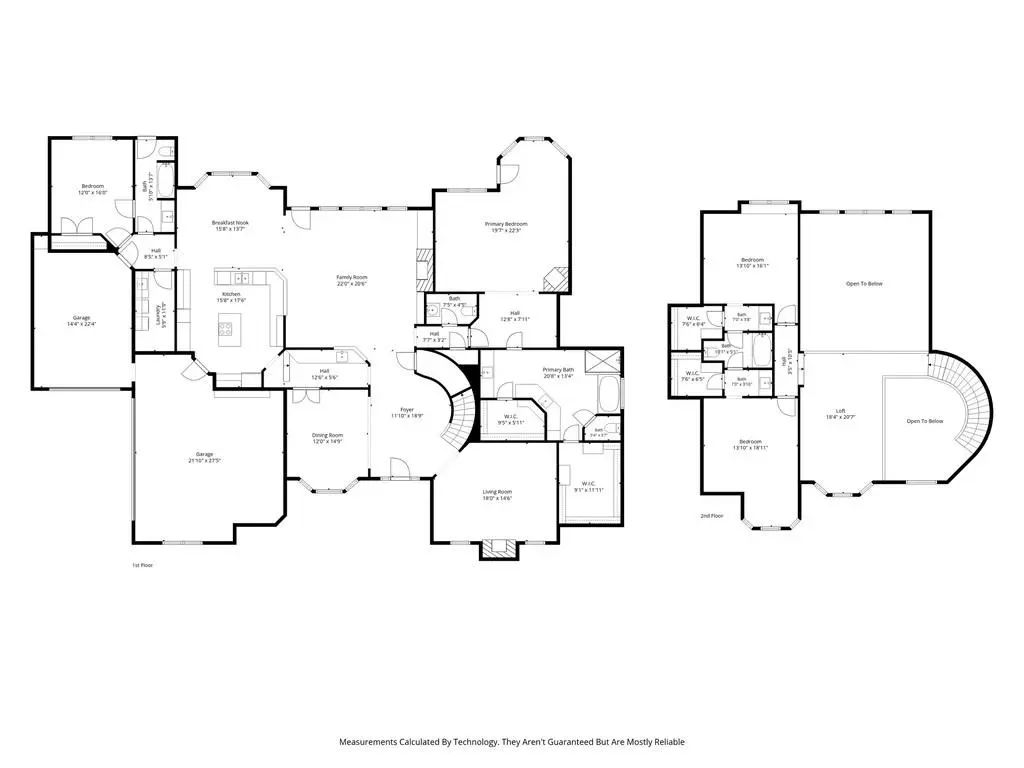
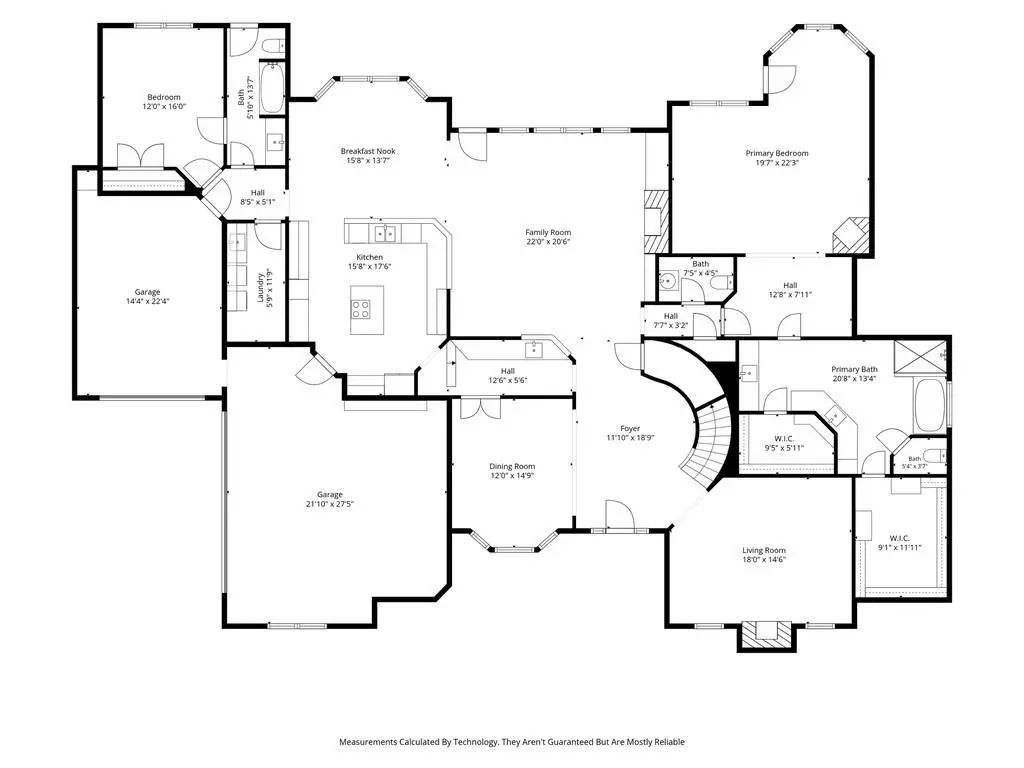
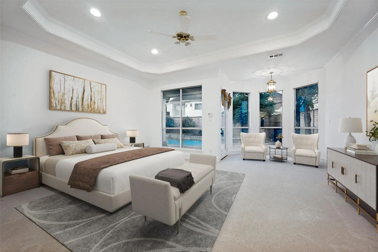
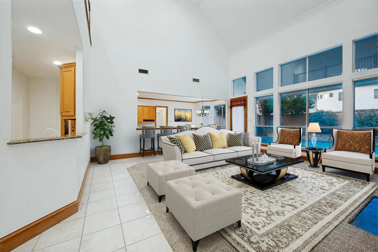
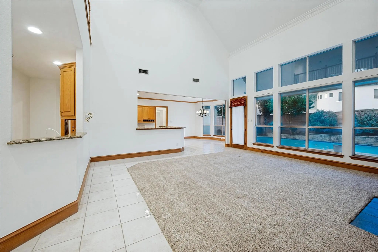
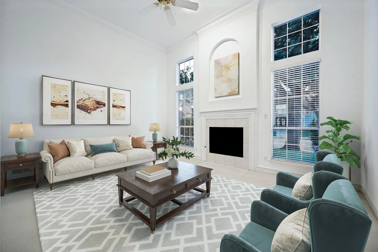
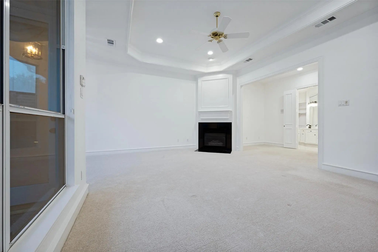
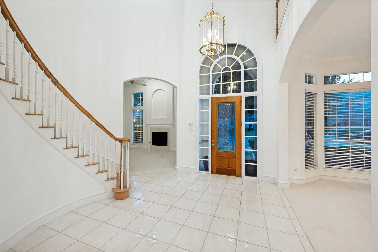
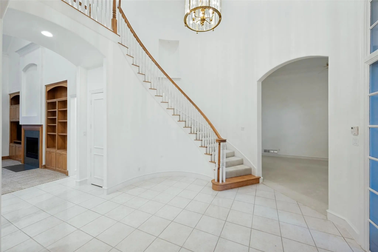
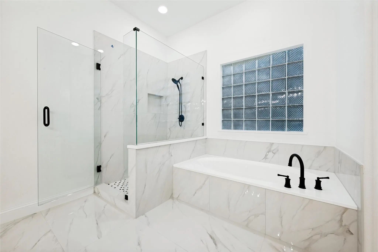
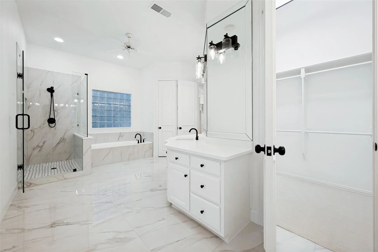
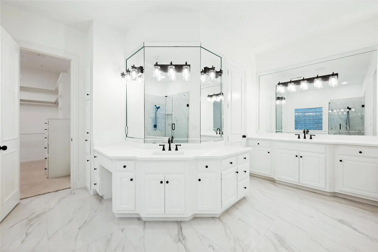
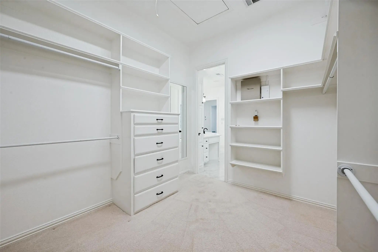
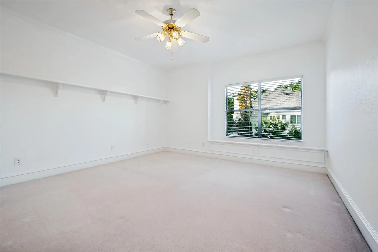
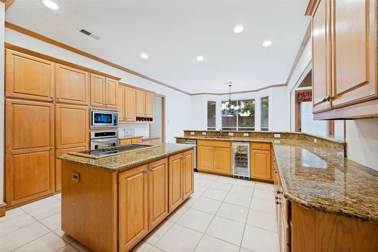
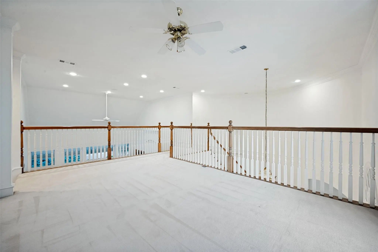
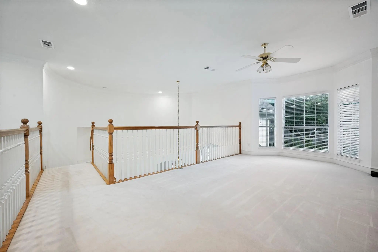
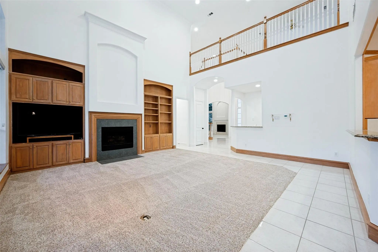
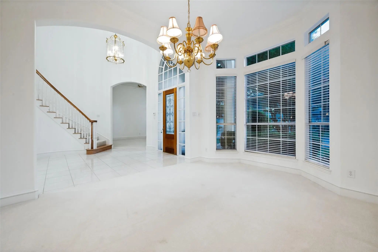
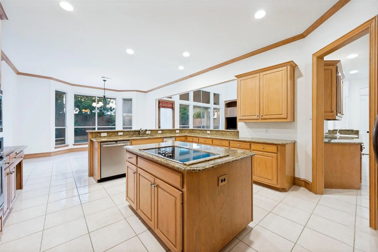
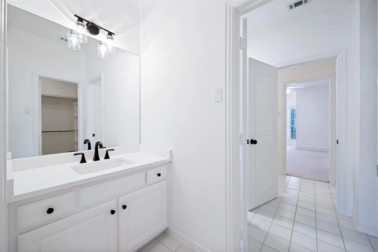
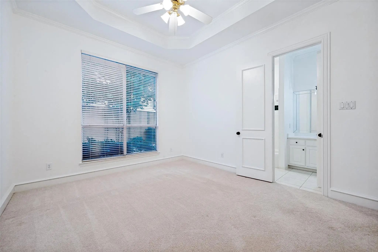
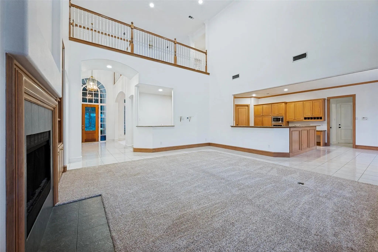
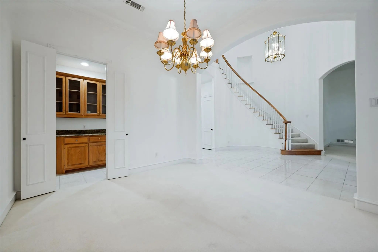
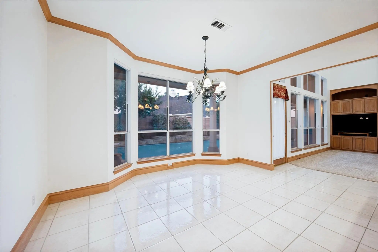
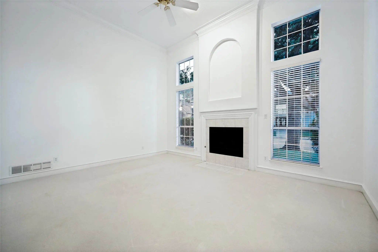
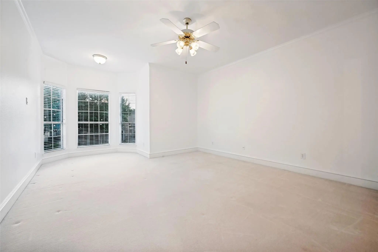
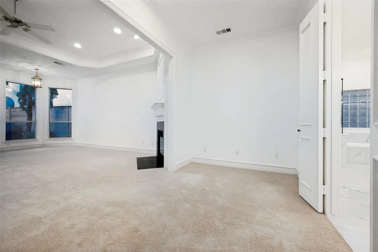
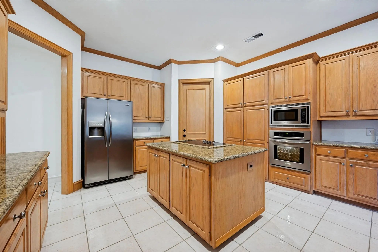
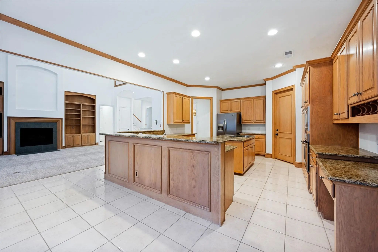
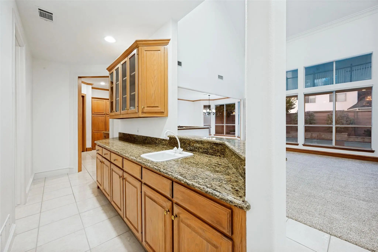
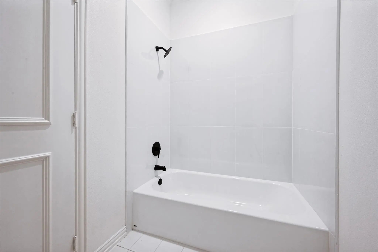
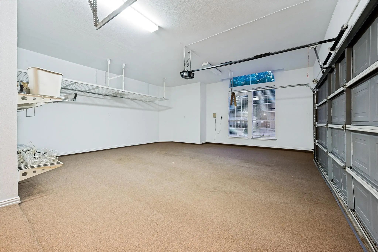
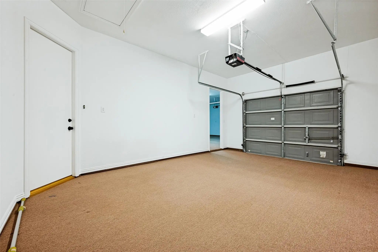
Rare opportunity to own a meticulously maintained, one-owner home in the prestigious Estates of Bent Tree West. Cherished by its original owners, this striking stucco masterpiece sits proudly on the largest lot in the entire subdivision, offering an unparalleled combination of space, privacy, and luxury. Delivering a coveted Dallas address zoned to elite, award-winning Plano ISD schools, this property is an absolute standout.Beyond the stately exterior, this home offers total peace of mind with major mechanical upgrades, including a completely replaced roof (Fall 2025) and all AC units recently refurbished or replaced.Designed for multi-generational comfort, the versatile floor plan features two bedrooms downstairs, including a secluded primary retreat and a private mother-in-law suite. The grand family room anchors the main level, where dramatic cascading floor-to-ceiling windows frame breathtaking, panoramic views of the backyard paradise. The layout flows seamlessly into a chef’s kitchen anchored by timeless granite countertops.Upstairs opens into a spacious, versatile game room, perfect for entertainment or play. Off the game room, you will find two additional bedrooms connected by a convenient Jack and Jill bathroom.Storage is an absolute premium throughout the home, highlighted by a rare 3-car tandem garage that offers exceptional depth for vehicles, a golf cart, or a home workshop. Both the interior and exterior boast brand new, flawless paint jobs, and all four bathrooms have been completely and professionally updated. Step outside into your massive, resort-style backyard oasis—the crown jewel of the neighborhood—featuring a sparkling private pool. Situated just minutes from premier shopping, fine dining, and major tollways, this lovingly preserved estate offers the pinnacle of North Dallas convenience and luxury.
View Virtual TourQuick Valuation Analysis from 2 Sold Listings
Pricing Trends from 2 Sold Listings in Estates Of Bent Tree West
| This Home's Price | $1,100,000 | This Home's Price Per SqFt | $ |
| Average Price | $899,000 | Average Price Per SqFt | $ |
| Highest Price | $998,000 | Highest Price Per SqFt | $ |
| Lowest Price | $800,000 | Lowest Price Per SqFt | $ |
School Information
- School DistrictPlano ISD
- Elementary SchoolMitchell
- Middle SchoolFrankford
- Senior High SchoolPlano West
Community
- Address17919 Castle Bend Drive
- SubdivisionEstates Of Bent Tree West
- CityDallas
- CountyCollin
- StateTexas
- Zip Code75287-6851
- HOAMandatory
- HOA Fees$500
- HOA Fees FrequencyAnnually
- UtilitiesCity Sewer, City Water
- Taxes17514
Amenities
- SecuritySmoke Detector(s)
- # of Garages3
- GaragesDriveway, Garage Door Opener, Garage Double Door, Inside Entrance, Tandem
- Has PoolYes
- PoolDiving Board, Gunite, In Ground
Interior
- Interior FeaturesBuilt-in Wine Cooler, Double Vanity, Eat-in Kitchen, Granite Counters, High Speed Internet Available, In-Law Suite Floorplan, Walk-In Closet(s), Wet Bar
- FloorsCarpet, Ceramic Tile
- FireplaceYes
- # of Fireplaces3
- FireplacesBedroom, Gas Logs
Exterior
- Exterior FeaturesLighting
- FenceWood, Other
- Lot DescriptionInterior Lot
Construction Details / Floorplan
- Living Areas3
- Dining Rooms2
- Full Baths3
- Half Baths1
- RoofComposition
- FoundationSlab
- ConstructionStucco
Energy Efficiency / Green Features / Heating & Cooling
- HeatingCentral, Natural Gas
Private Listing Information (Registration Required)
Listing Details
- AgentPatricia Vaughn
- OfficePatricia Vaughn Real Estate
Users may not reproduce or redistribute the data found on this site. The data is for viewing purposes only. Data is deemed reliable, but is not guaranteed accurate by the MLS or NTREIS.
Listing information last updated on October 15th, 2026 at 1:50pm CDT.