.jpg)
- 3 Beds
- 2.1 Baths
- 2,047 Sqft
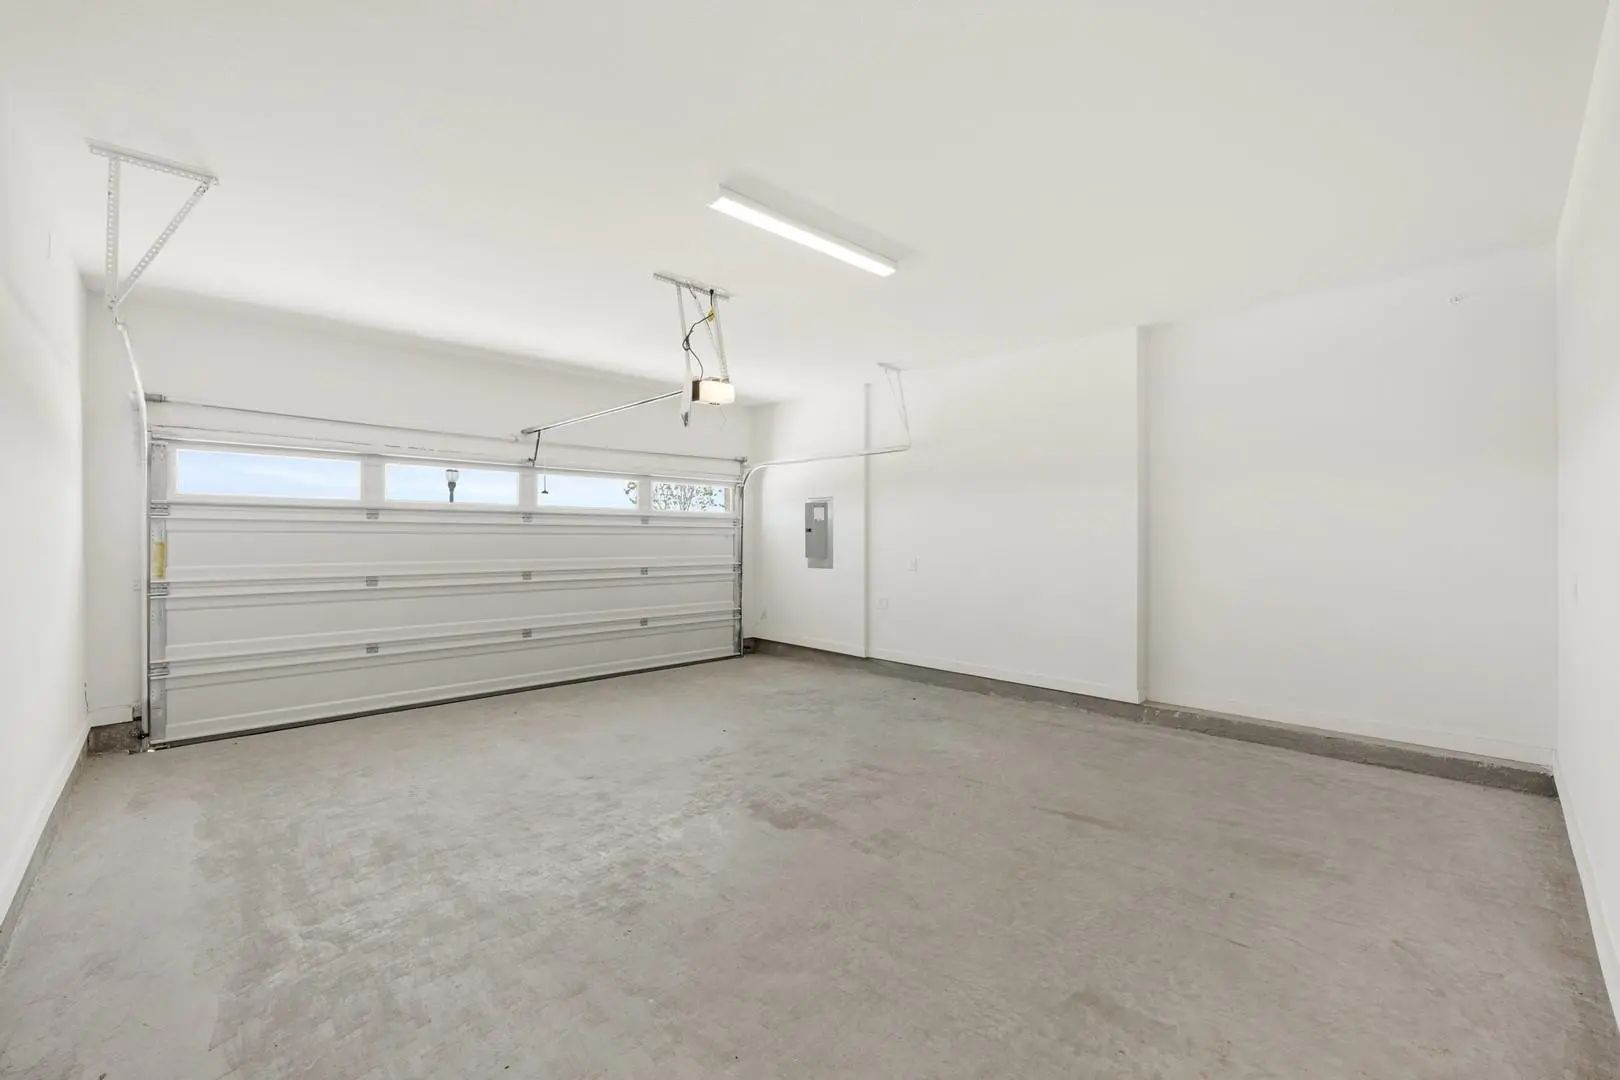
- 2 Garages
- .04 Acres
- 2026 Year Built
- Study
- Game Room
- Media
- Pool
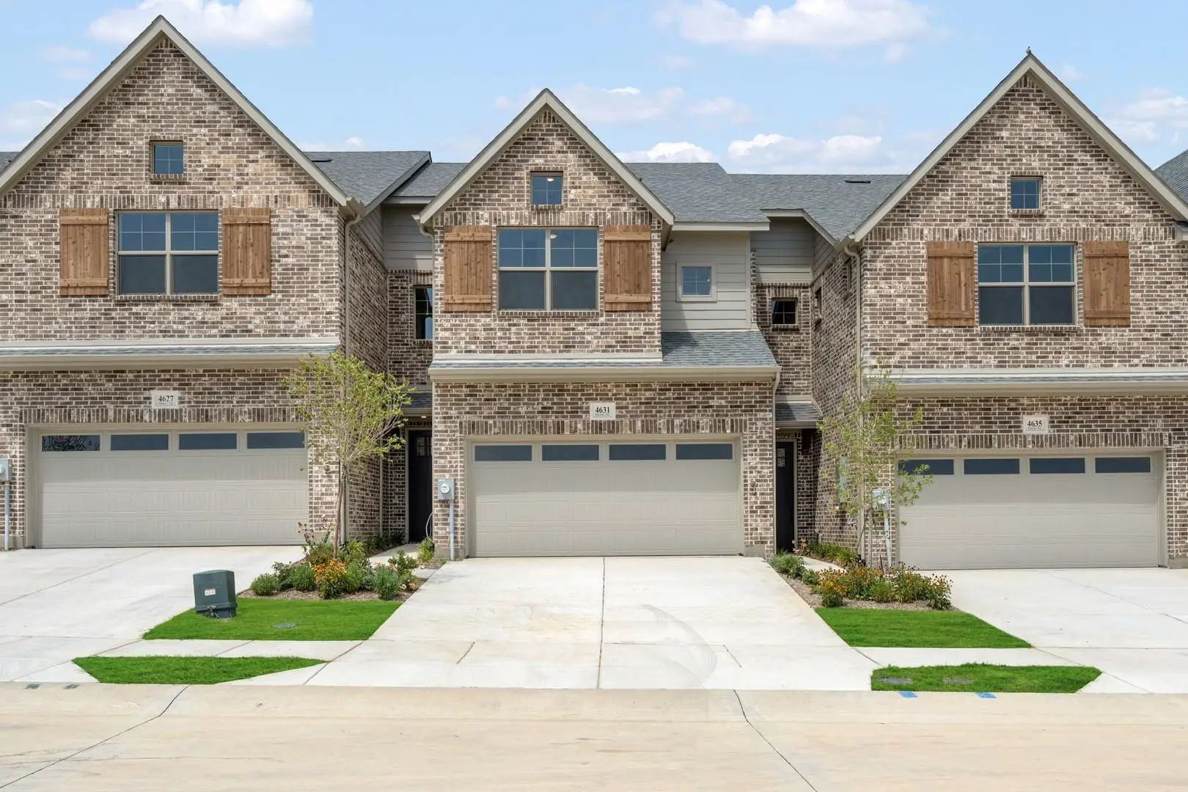
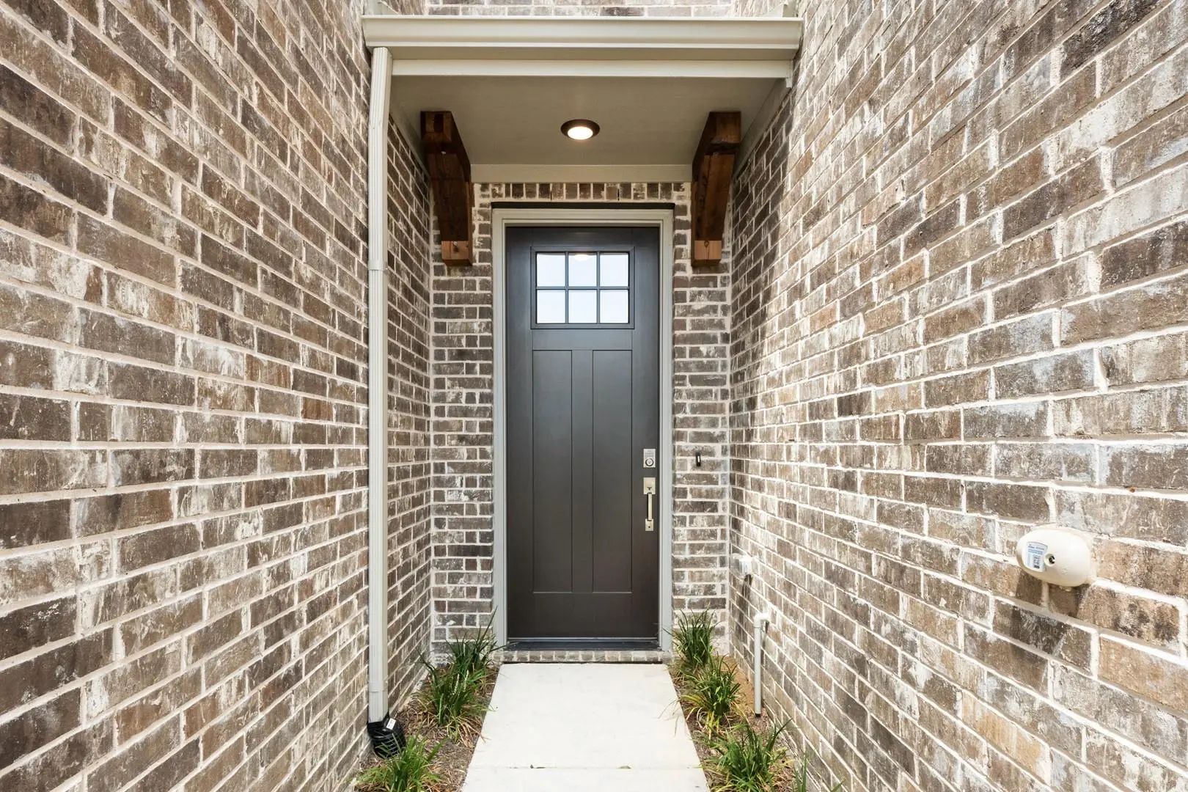
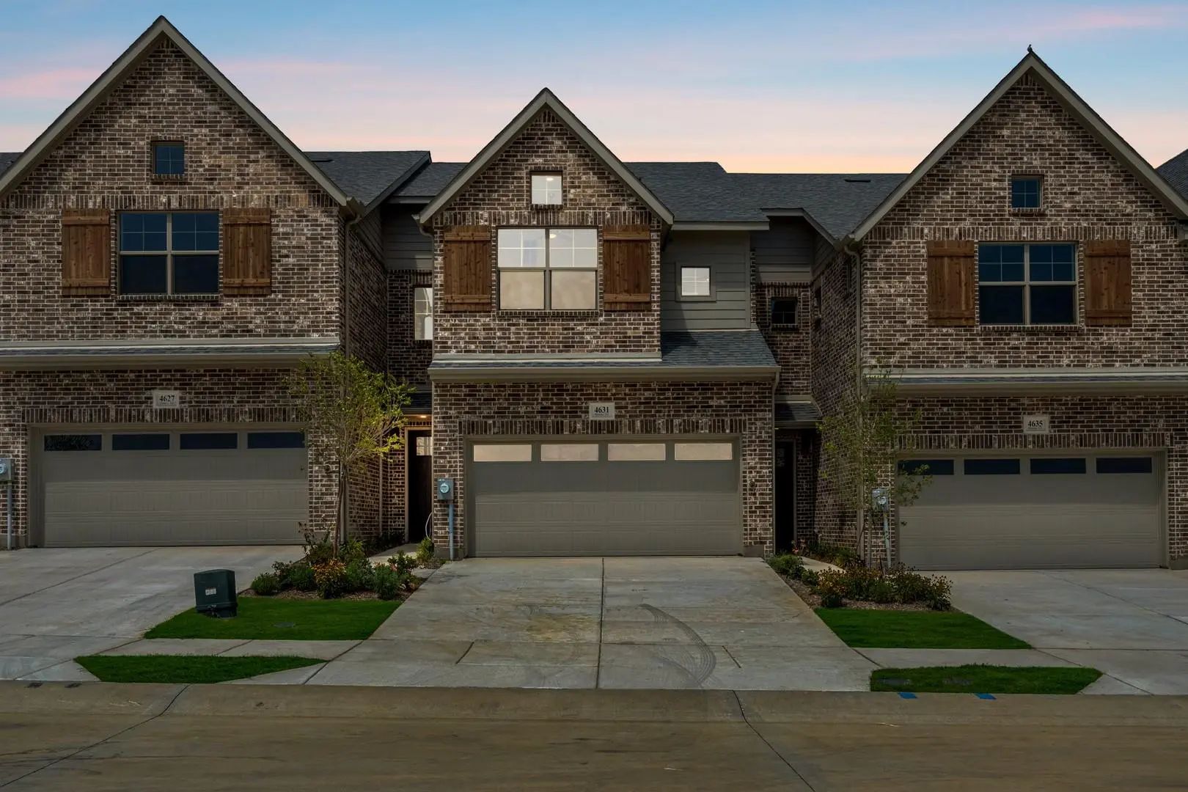
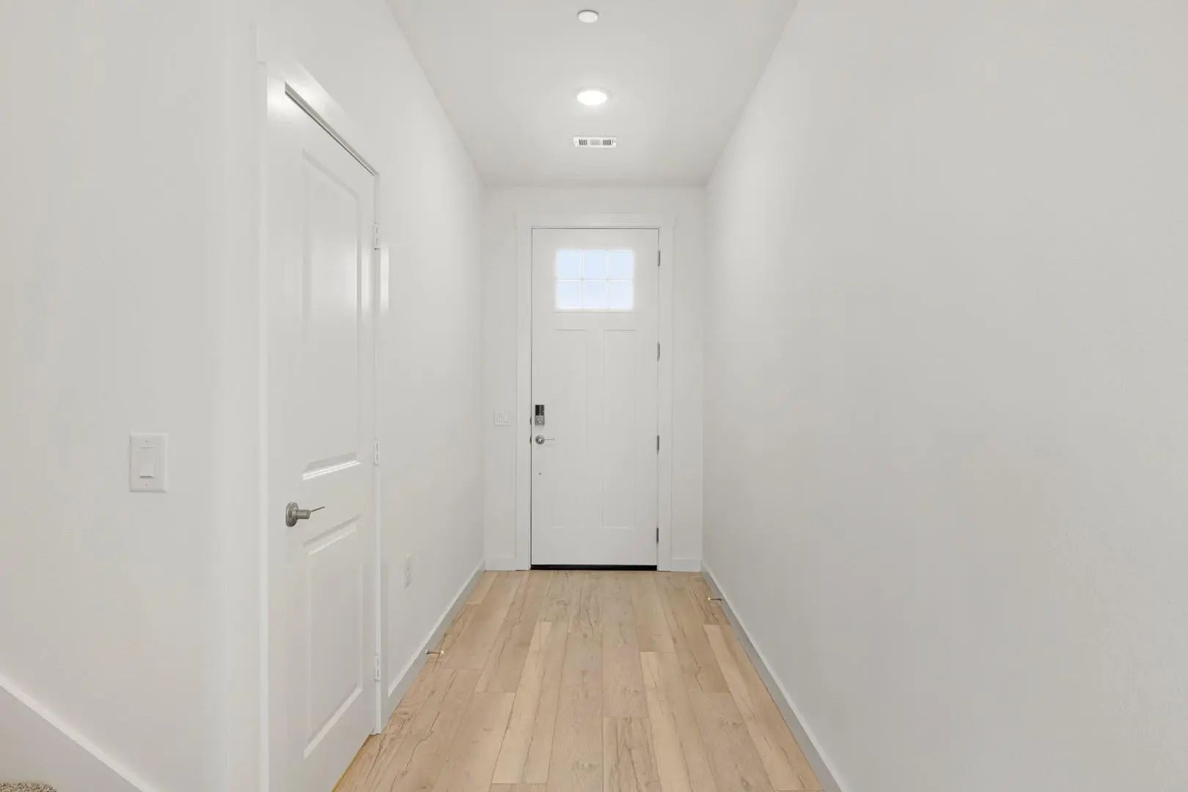

4631 Hawks Trail
Oak Point, Texas 75068
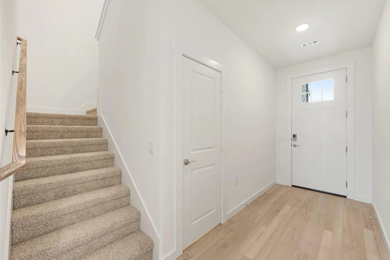
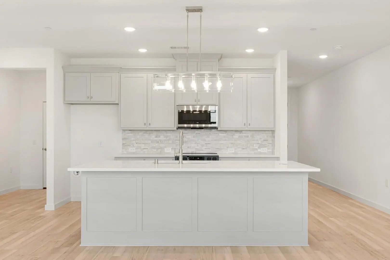
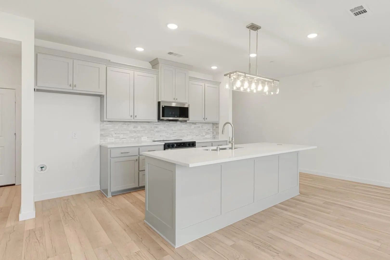
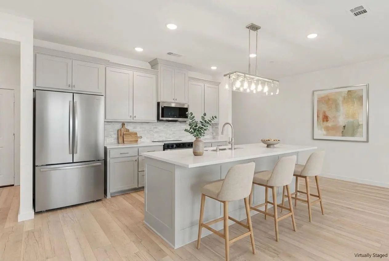
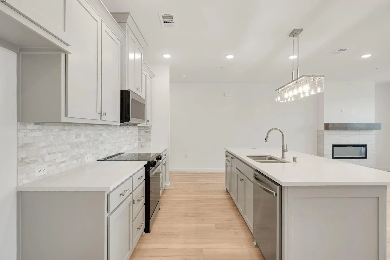
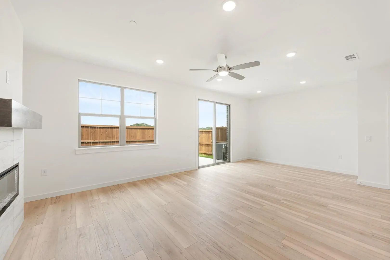
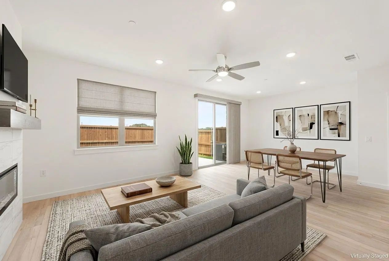
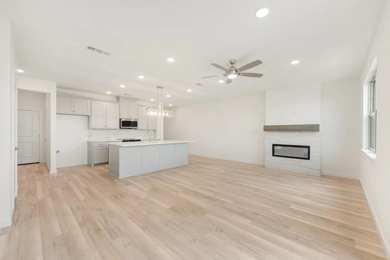
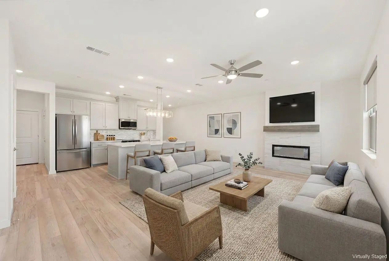
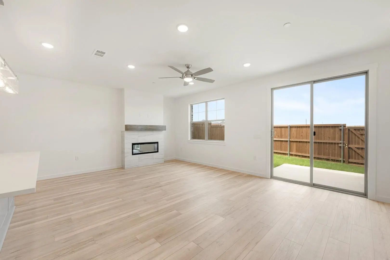
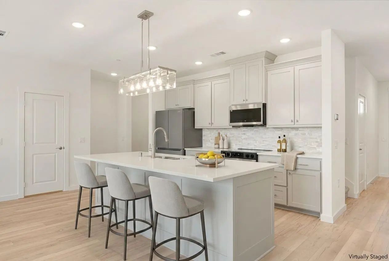
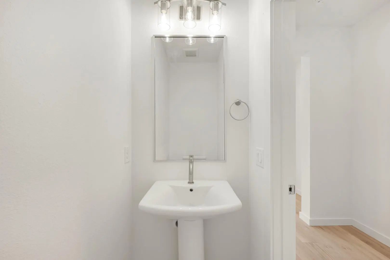
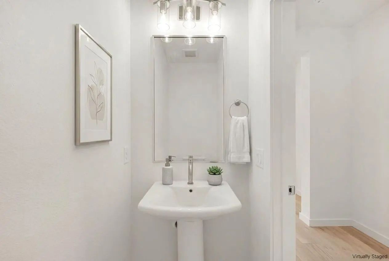
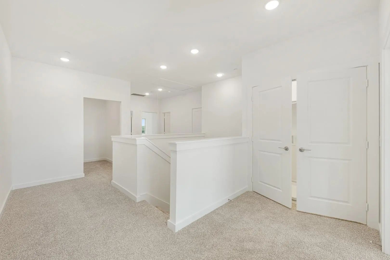
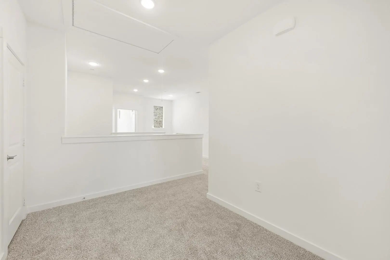
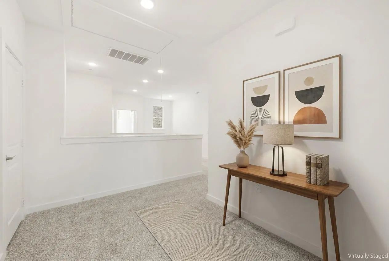
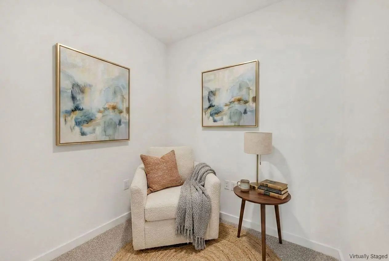
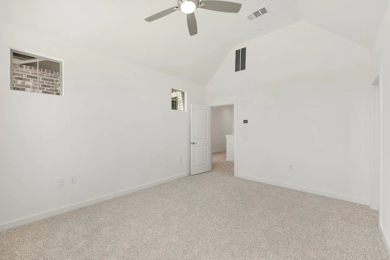
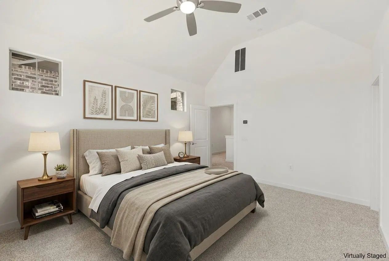
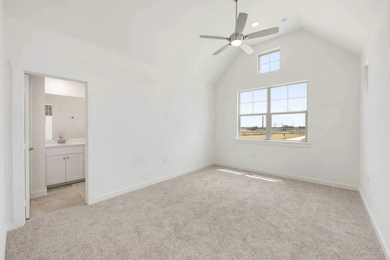
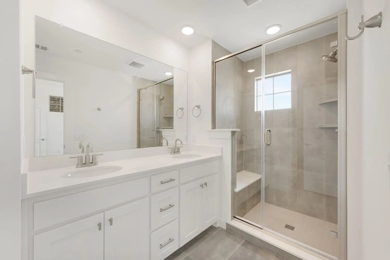
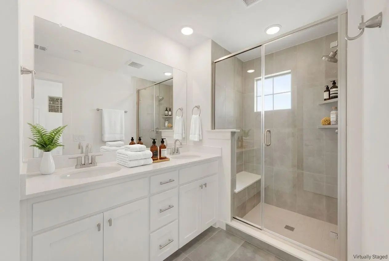
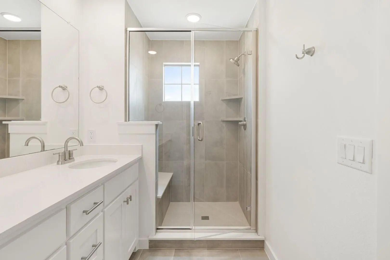
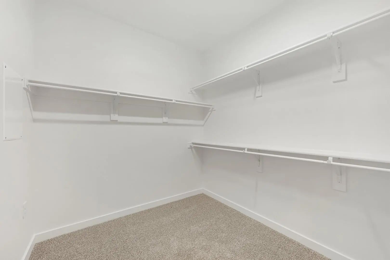
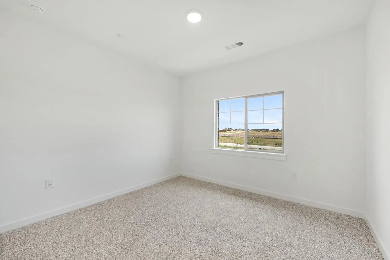
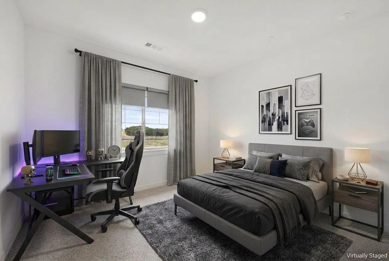
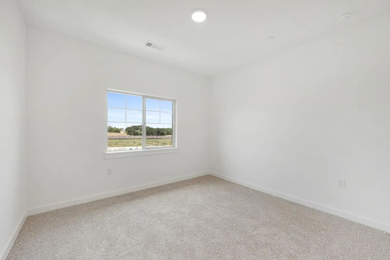
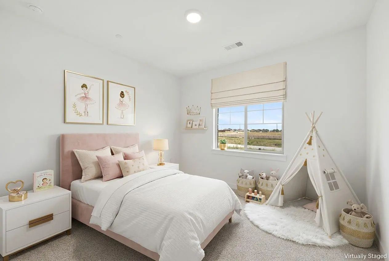
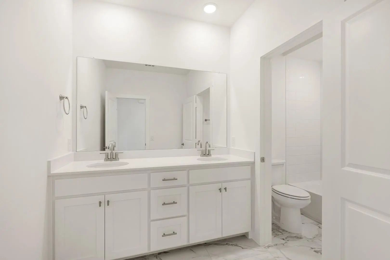
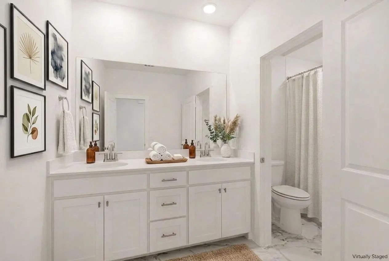
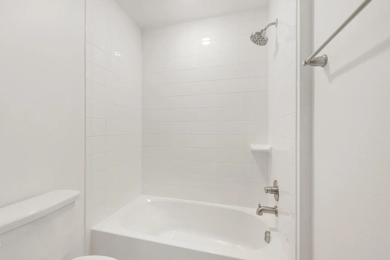
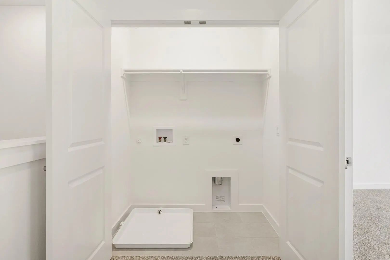
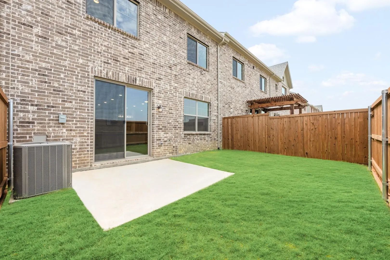
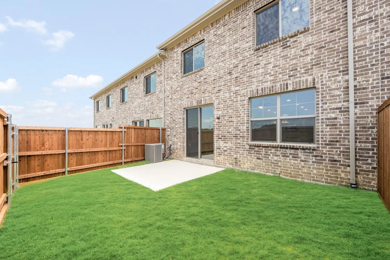
MLS# 21319914 - Built by Grenadier Investments - Ready Now! ~ Home pricing reflects builder incentive. See Sales Counselor for details. The Coral is a thoughtfully designed two-story townhome offering 2,047 square feet with 3 bedrooms, 2.5 baths, a versatile loft, flexible bonus space, private outdoor living, and a two-car garage. The open-concept main level features a spacious family room, dining area, and chef-inspired kitchen with a large island, generous pantry, and abundant cabinetry—creating the perfect space for entertaining and everyday living. Upstairs, the private primary suite boasts an impressive 12-foot ceiling, spacious walk-in closet, and spa-inspired bath. Two secondary bedrooms, a flexible loft, bonus flex space, and a conveniently located laundry room provide exceptional versatility for today's lifestyle. Designed with timeless style, quality craftsmanship, and low-maintenance living in mind, The Coral offers the perfect blend of comfort, flexibility, and modern design.
View Virtual TourEssential Information
Price and Status Change History for 4631 Hawks Trail
Price and Status Change History Require Client Level AccessQuick Valuation Analysis from 4 Active and 10 Sold Listings
Pricing Trends from 4 Active Listings in Wildridge Townhomes
| This Home's Price | $349,900 | This Home's Price Per SqFt | $ |
| Average Price | $361,150 | Average Price Per SqFt | $ |
| Highest Price | $394,900 | Highest Price Per SqFt | $ |
| Lowest Price | $319,900 | Lowest Price Per SqFt | $ |
Pricing Trends from 10 Sold Listings in Wildridge Townhomes
| This Home's Price | $349,900 | This Home's Price Per SqFt | $ |
| Average Price | $342,900 | Average Price Per SqFt | $ |
| Highest Price | $389,900 | Highest Price Per SqFt | $ |
| Lowest Price | $304,900 | Lowest Price Per SqFt | $ |
 Free Move-Up Offer For New Home Buyers with a Home to Sell
School Information
- School DistrictDenton ISD
- Elementary SchoolFred Hill
- Middle SchoolRodriguez
- High SchoolRay Braswell
Community
- Address4631 Hawks Trail
- SubdivisionWildridge Townhomes
- CityOak Point
- CountyDenton
- StateTexas
- Zip Code75068
- HOAMandatory
- HOA Fees$408
- HOA Fees FrequencyOther
- FeaturesClub House, Community Dock, Community Pool, Community Sprinkler, Curbs, Fishing, Greenbelt, Jogging Path/Bike Path, Lake, Park, Playground, Sidewalks, Other
- UtilitiesCity Sewer, City Water, Community Mailbox, Curbs, Electricity Available, Electricity Connected, Individual Gas Meter, Individual Water Meter, Sidewalk, Underground Utilities
Amenities
- SecurityCarbon Monoxide Detector(s), Fire Sprinkler System, Firewall(s), Smoke Detector(s), Wireless, Other
- # of Garages2
- GaragesGarage Door Opener
Interior
- Interior FeaturesCable TV Available, Decorative Lighting, Double Vanity, Eat-in Kitchen, Flat Screen Wiring, Granite Counters, High Speed Internet Available, Kitchen Island, Open Floorplan, Pantry, Vaulted Ceiling(s), Walk-In Closet(s), Wired for Data
- FloorsCarpet, Ceramic Tile, Luxury Vinyl Plank, Tile
- FireplaceYes
- # of Fireplaces1
- FireplacesElectric
Exterior
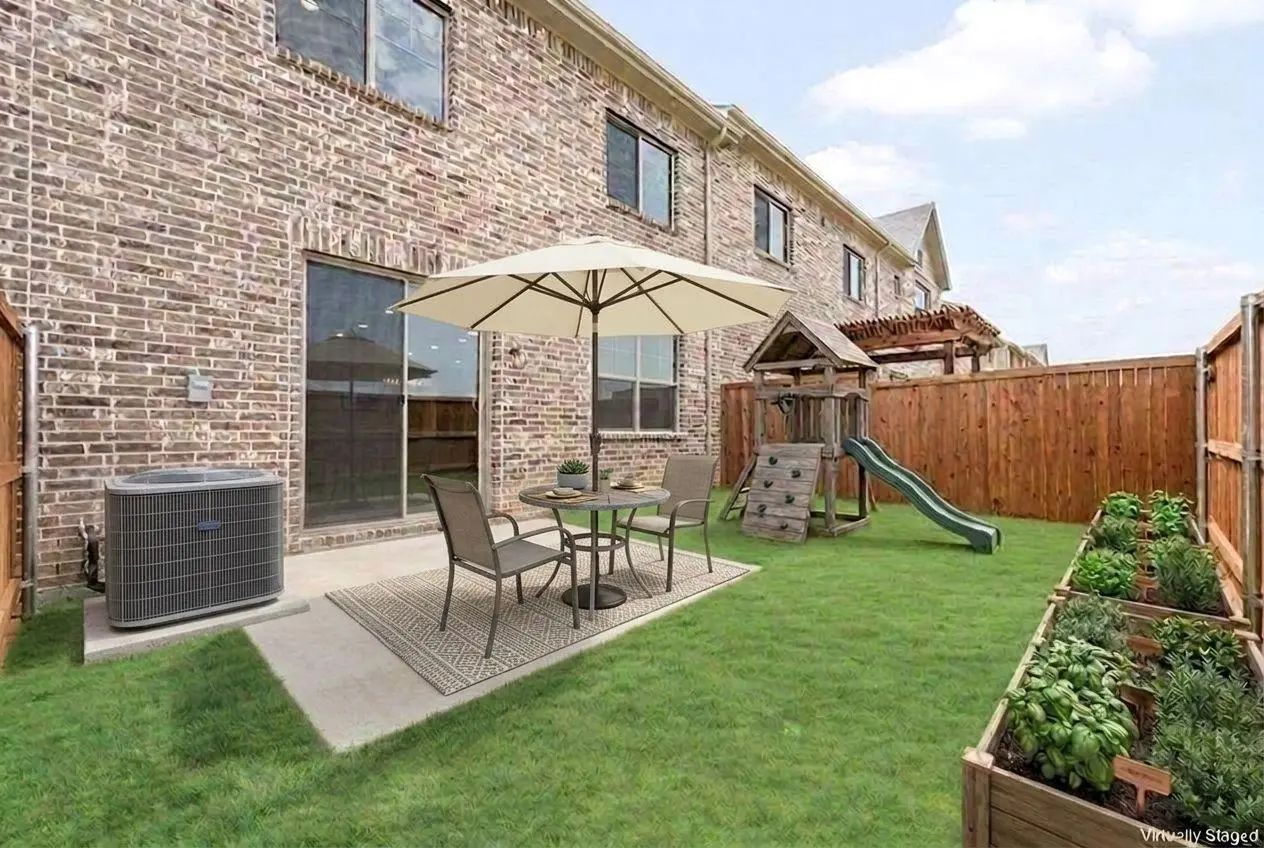
- Exterior FeaturesCovered Patio/Porch, Rain Gutters, Outdoor Living Center, Playground, Private Entrance, Private Yard
- FenceBack Yard, Fenced, Front Yard, Full, Gate, Wood, Wrought Iron
- Lot DescriptionCorner Lot, Few Trees, Landscaped, Lrg. Backyard Grass, Sprinkler System, Subdivision, Tank/ Pond, Water/Lake View
Construction Details / Floorplan
- Living Areas2
- Dining Rooms1
- Full Baths2
- Half Baths1
- RoofComposition, Shingle
- FoundationSlab
- ConstructionBrick, Stucco
Energy Efficiency / Green Features / Heating & Cooling
- Green FeaturesHVAC, Insulation, Thermostat, Windows
- HeatingCentral
Private Listing Information (Registration Required)
Listing Details
- AgentBen Caballero
- OfficeHomesusa.com
Users may not reproduce or redistribute the data found on this site. The data is for viewing purposes only. Data is deemed reliable, but is not guaranteed accurate by the MLS or NTREIS.
Listing information last updated on October 14th, 2026 at 11:55pm CDT.