
- 5 Beds
- 4.1 Baths
- 5,183 Sqft
- 2 Garages
- .24 Acres
- 2014 Year Built
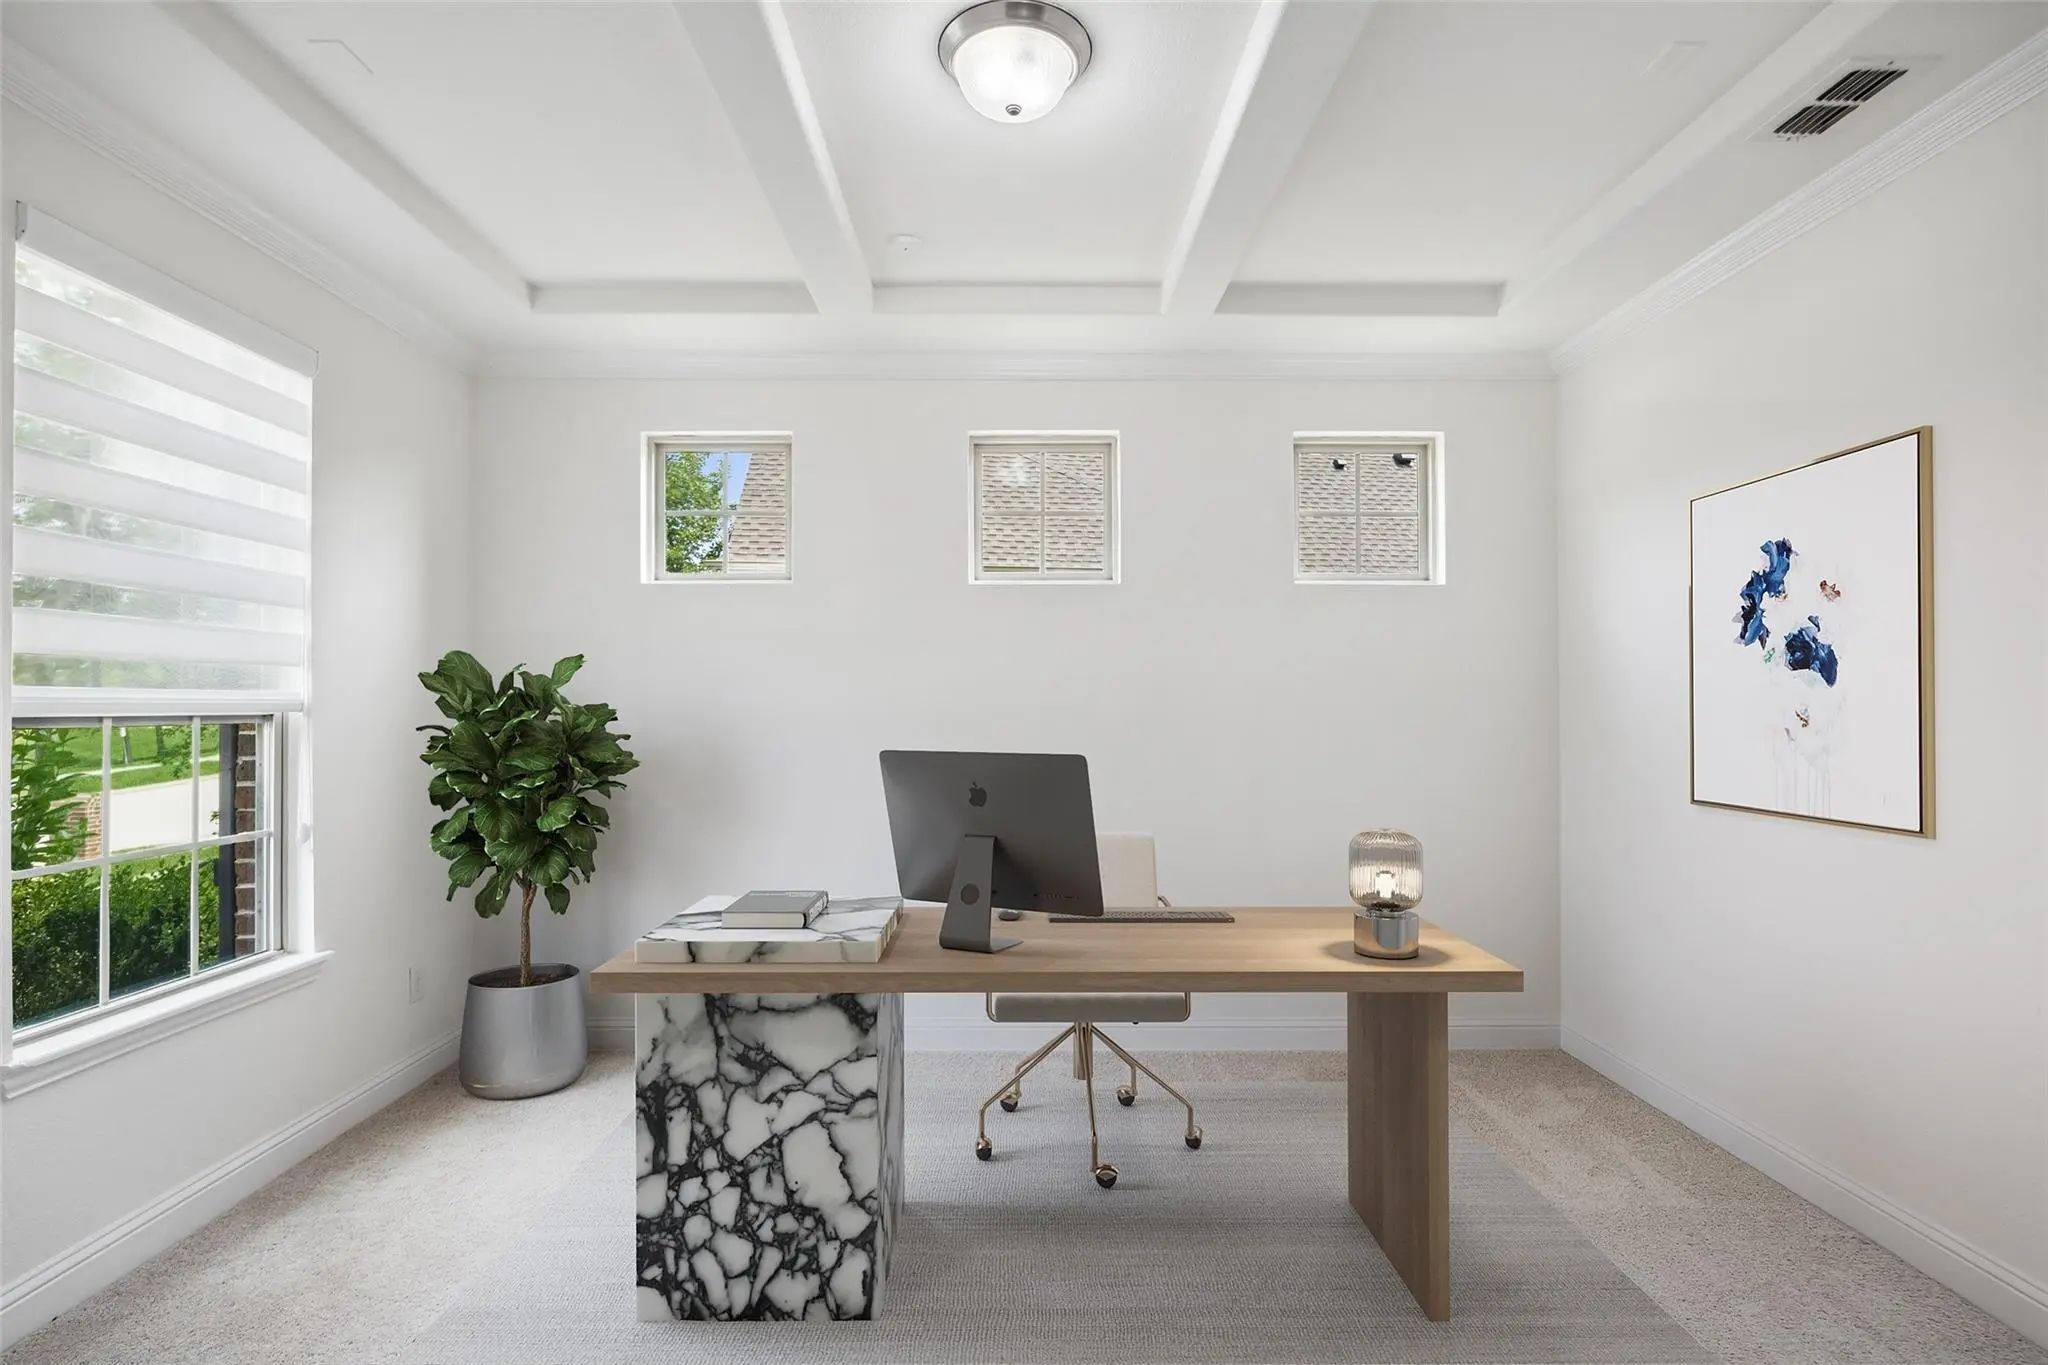
- Study
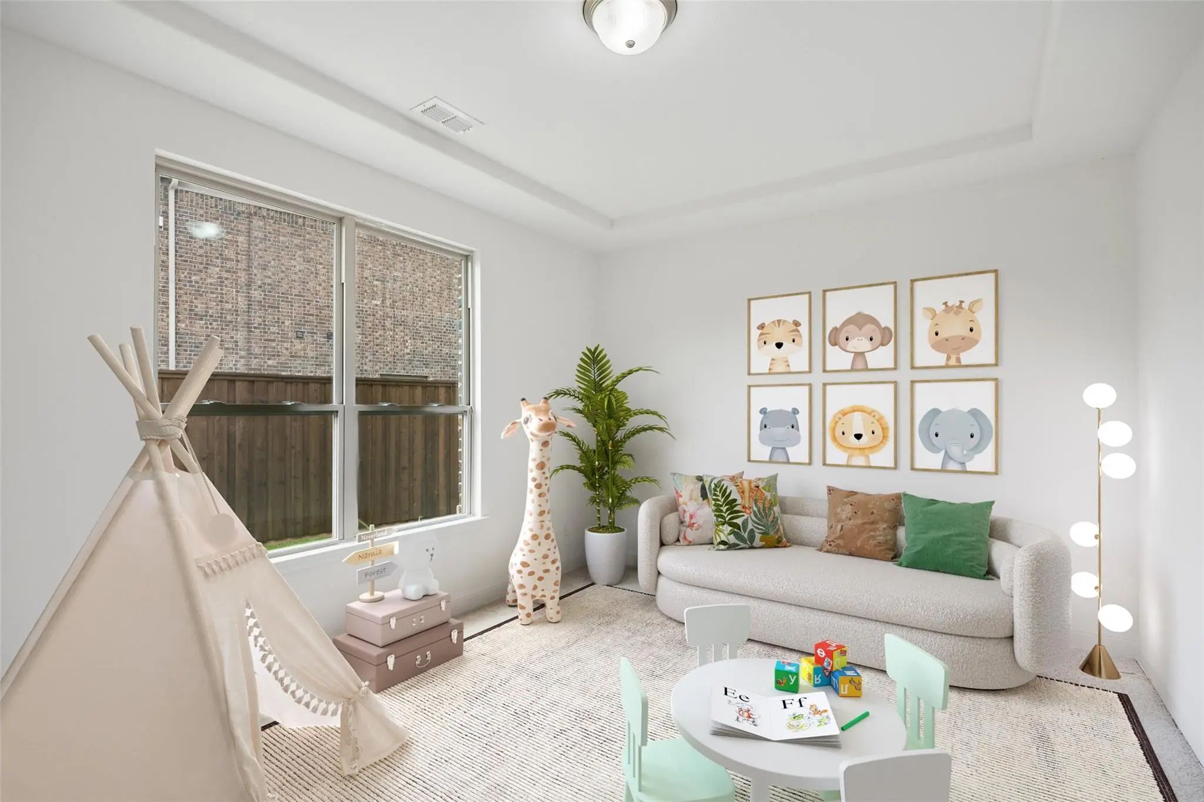
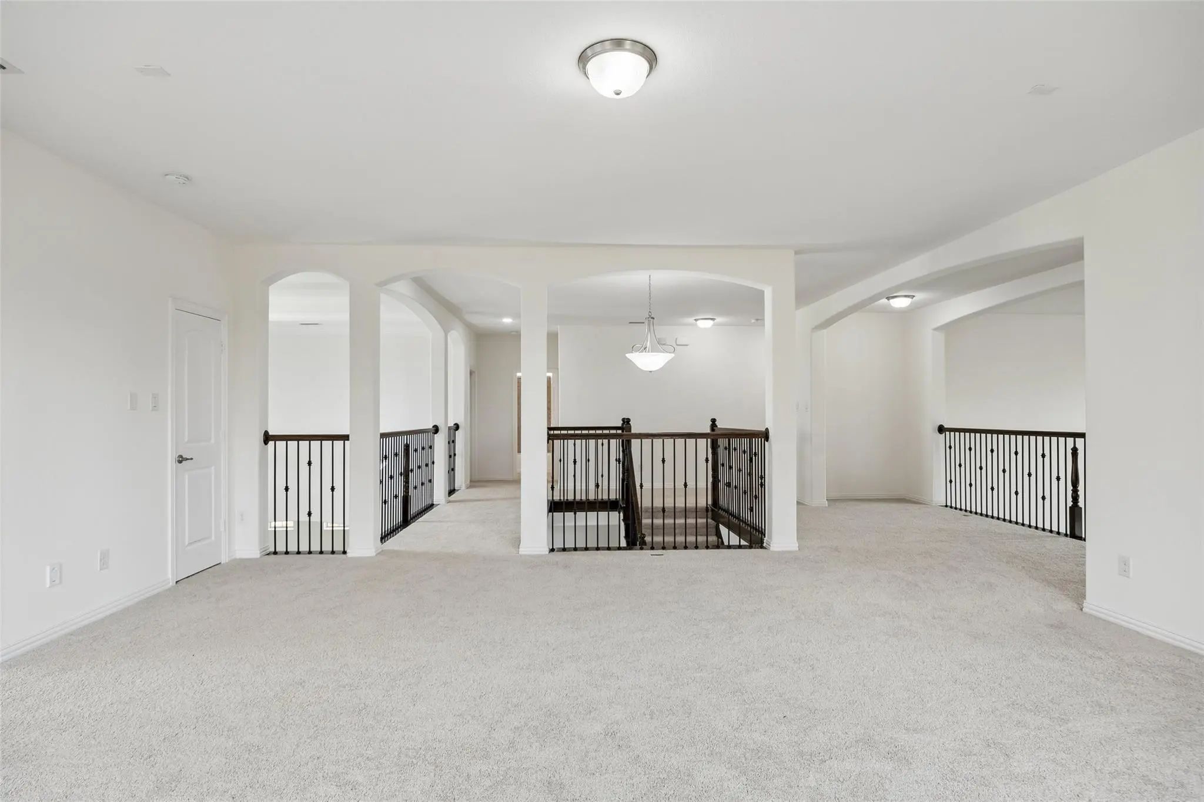
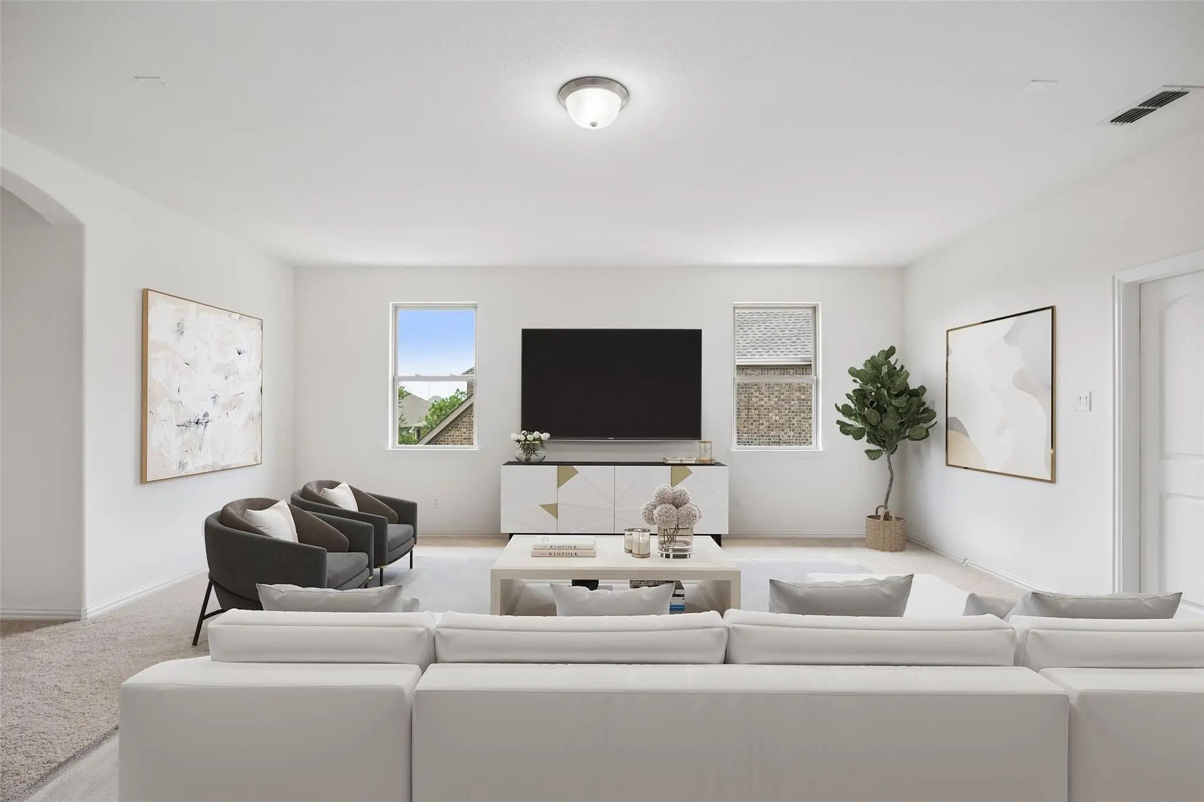
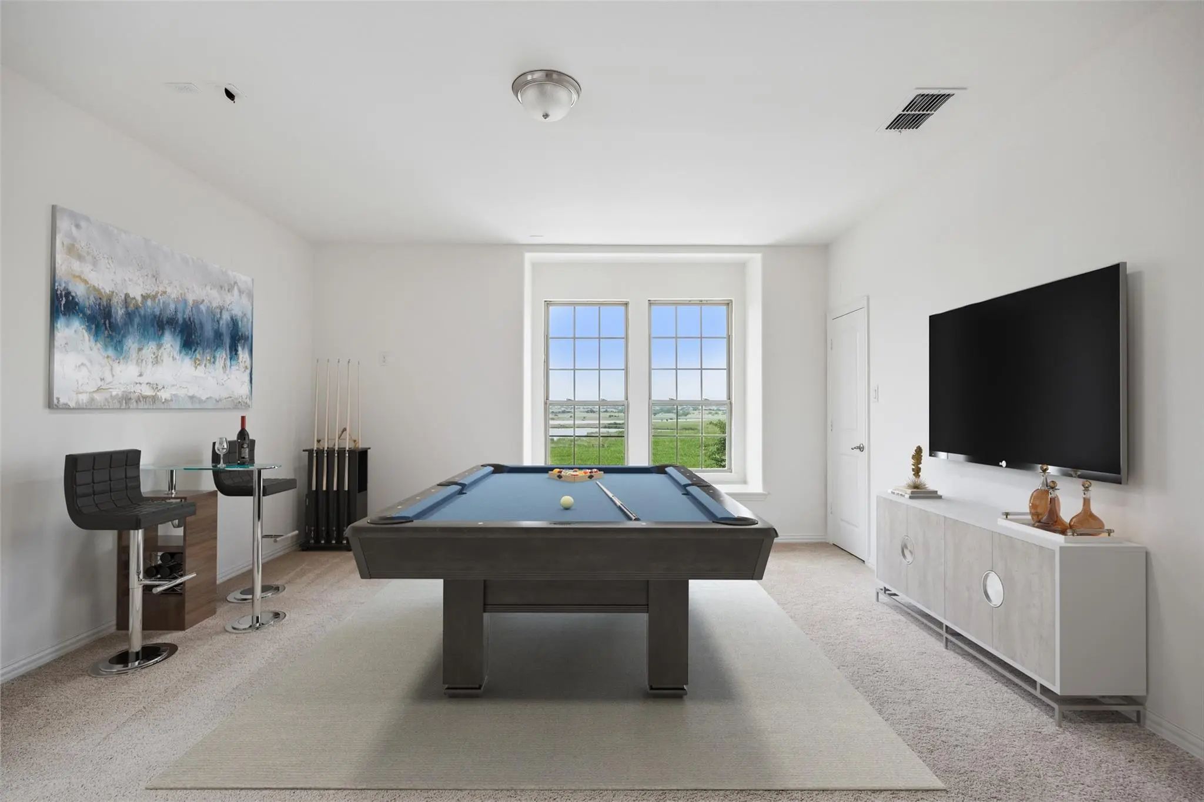
- Game Room
- Media
- Pool

1165 Clearwater Drive
Frisco, Texas 75036-5091
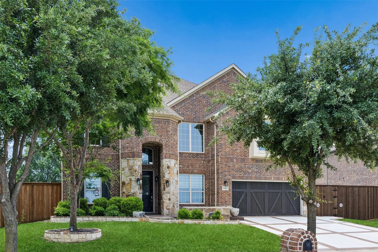
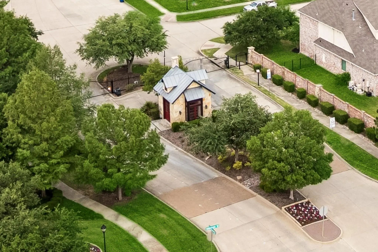
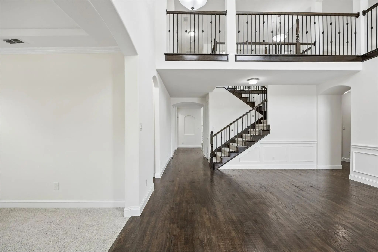
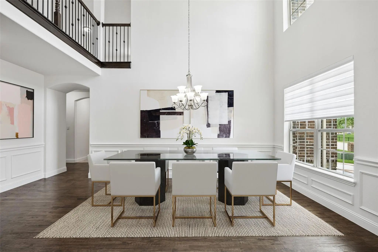
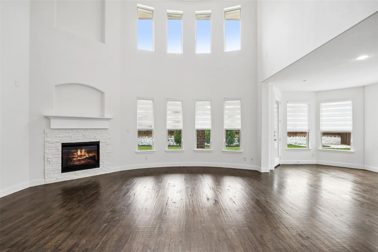
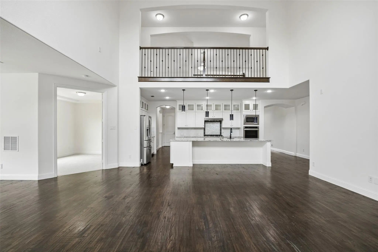
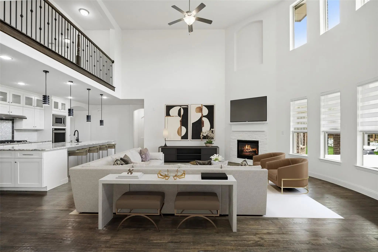
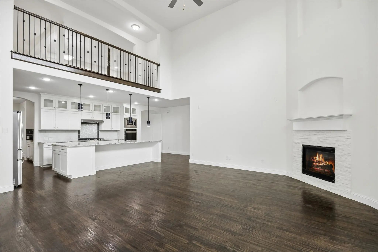
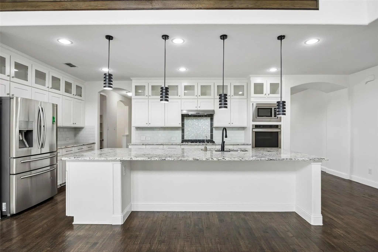
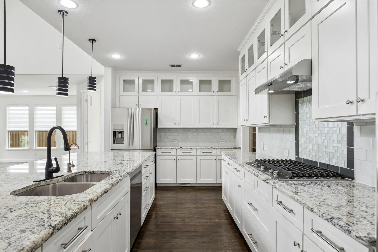
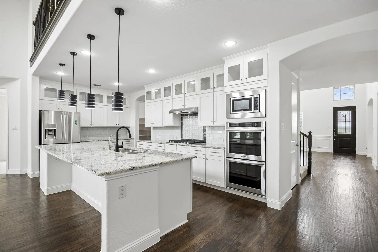
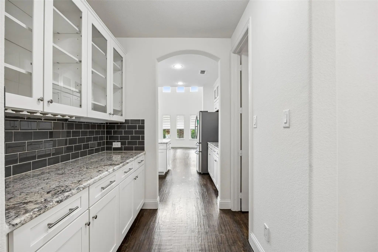
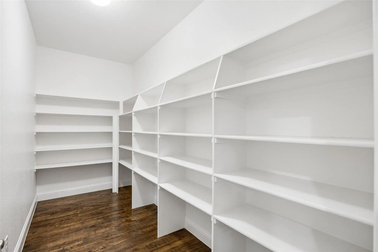
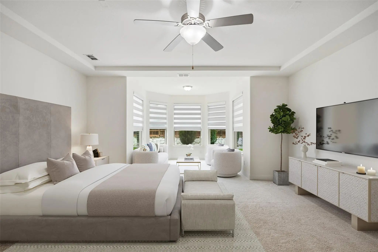
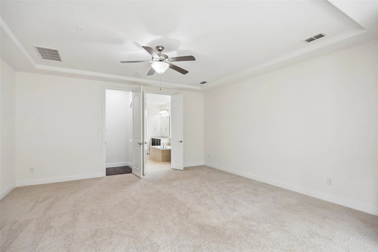
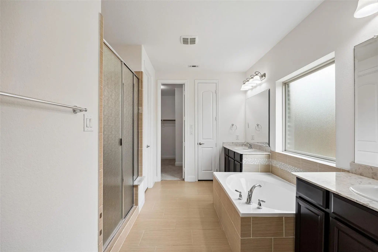
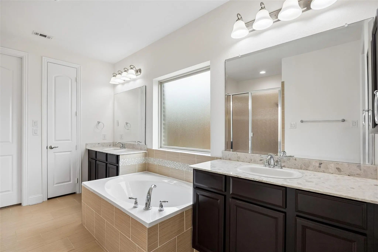
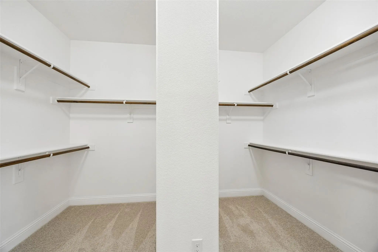
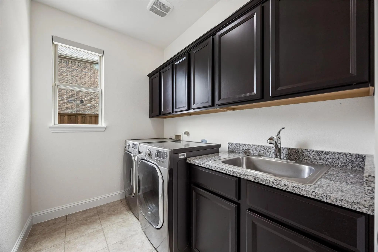
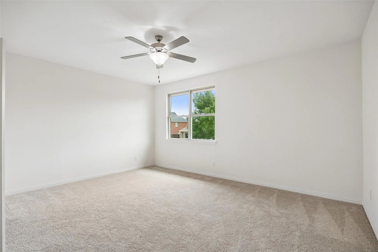
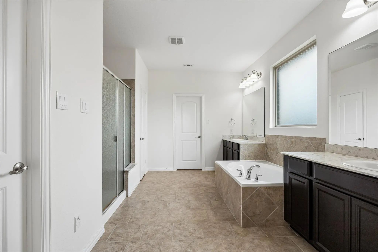
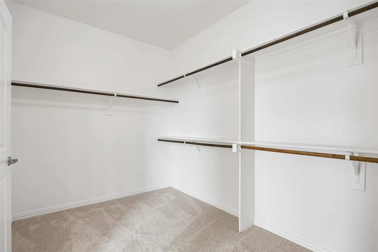
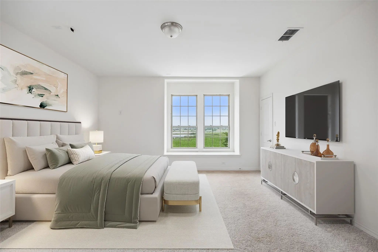
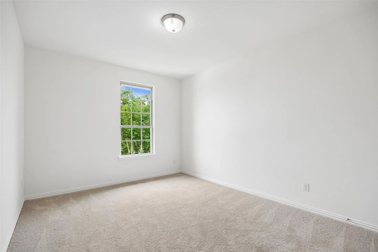
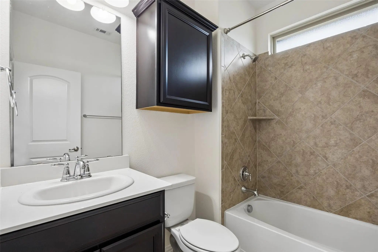
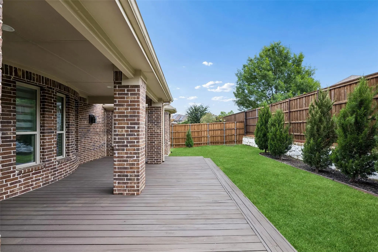
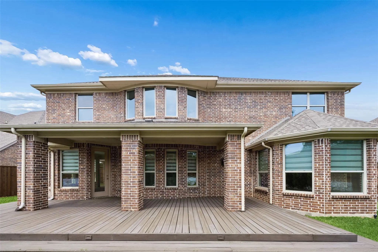
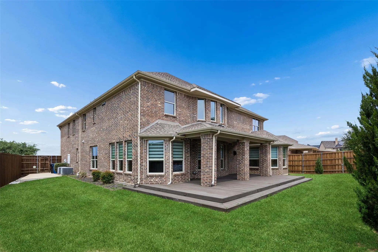
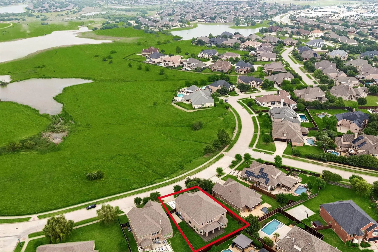
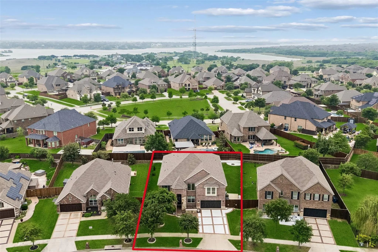
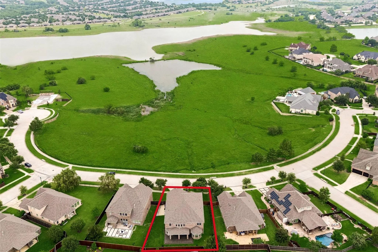
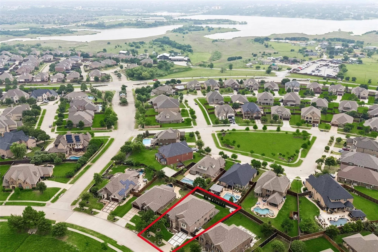
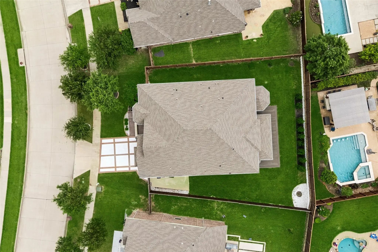
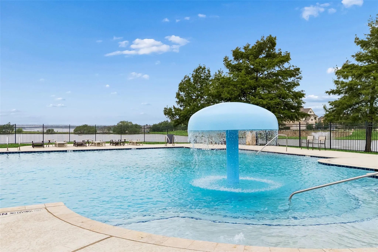
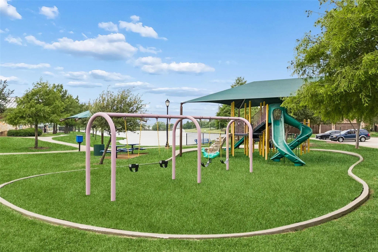
Set within an exclusive gated Frisco community, this exceptional home captures rare, front-facing views of Lake Lewisville, greenbelt & protected Corps of Engineers land, ensuring your outlook remains forever open & untouched. Unlike typical homes where the “view” is tucked behind you, this one puts it front and center, welcoming you every morning and flowing seamlessly into your everyday living spaces. With minimal traffic & a serene streetscape, the setting offers both privacy & peace. Inside, soaring ceilings and expansive windows flood the home w-natural light, creating an airy, elevated feel throughout. Clean Inspection Report available! Designed with versatility in mind, the layout features dual primary suites on separate levels. A dedicated study, spacious game room, and a media room (or optional 5th bedroom) provide room for work, play + everything in between. Entertain effortlessly with a kitchen that truly anchors the home, complete w-granite, a large island, gas range, double ovens, butler’s pantry + an oversized WI pantry. Thoughtful upgrades & features elevate the entire experience, new carpet + fresh paint, foam encapsulation for energy efficiency, dual HVAC systems + dual tankless water heaters. The home is pre-wired for 7.1 surround sound across most living areas, with dedicated wiring in the theater & game room, along with security camera pre-wiring & central vacuum plumbing for convenience & peace of mind. Smart home touches include a Google Nest thermostat & doorbell, electronic lock + whole-home speaker pre-wiring, even extending to the patio. The garage is equally impressive w-epoxy floors & built-in storage, while inside you’ll find generous storage throughout, including large WIC. Step outside to a covered back patio & extended deck, ideal for entertaining or relaxing in your private yard. And beyond your doorstep, enjoy resort-style amenities including a community pool, clubhouse, fitness center, fishing ponds, playground, and scenic trails.
View Virtual TourEssential Information
- Price$5,400
- Cumulative Days on MarketUnlock
- MLS® #21320067
- Bedrooms5
- Bathrooms4.10
- Square Footage5,183
- Acres0.24
- Year Built2014
- Built Desc.Preowned
- TypeResidential Lease
- Sub-TypeSingle Family Residence
- StyleTraditional
- StatusActive
Price and Status Change History for 1165 Clearwater Drive
Price and Status Change History Require Client Level AccessQuick Valuation Analysis from 3 Active and 4 Sold Listings
Pricing Trends from 3 Active Listings in The Shores At Waterstone
| This Home's Price | $5,400 | This Home's Price Per SqFt | $ |
| Average Price | $4,233 | Average Price Per SqFt | $ |
| Highest Price | $5,400 | Highest Price Per SqFt | $ |
| Lowest Price | $3,600 | Lowest Price Per SqFt | $ |
Pricing Trends from 4 Sold Listings in The Shores At Waterstone
| This Home's Price | $5,400 | This Home's Price Per SqFt | $ |
| Average Price | $3,636 | Average Price Per SqFt | $ |
| Highest Price | $3,795 | Highest Price Per SqFt | $ |
| Lowest Price | $3,499 | Lowest Price Per SqFt | $ |
School Information
- School DistrictLittle Elm ISD
- Elementary SchoolPrestwick
- Middle SchoolLowell Strike
- High SchoolLittle Elm
Community
- Address1165 Clearwater Drive
- SubdivisionThe Shores At Waterstone Ph
- CityFrisco
- CountyDenton
- StateTexas
- Zip Code75036-5091
- HOAMandatory
- HOA Fees$545
- HOA Fees FrequencyQuarterly
- FeaturesClub House, Community Pool, Curbs, Gated, Jogging Path/Bike Path, Lake, Marina, Park, Playground, Sidewalks
- UtilitiesAll Weather Road, Cable Available, City Sewer, City Water, Concrete, Curbs, Electricity Available, Electricity Connected, Individual Gas Meter, Individual Water Meter, Natural Gas Available, Phone Available, Sewer Available, Sidewalk, Underground Utilities
Amenities
- SecurityBurglar, Carbon Monoxide Detector(s), Gated Community, Prewired, Security Lights, Security System, S
- # of Garages2
- GaragesConcrete, Covered, Direct Access, Driveway, Enclosed, Epoxy Flooring, Garage, Garage Door Opener, Garage Faces Front, Garage Single Door, Inside Entrance, Kitchen Level, Lighted, Storage
Interior
- Interior FeaturesBuilt-in Features, Cable TV Available, Chandelier, Decorative Lighting, Double Vanity, Eat-in Kitchen, Flat Screen Wiring, Granite Counters, High Speed Internet Available, Kitchen Island, Natural Woodwork, Open Floorplan, Pantry, Vaulted Ceiling(s), Wainscoting, Walk-In Closet(s), Second Primary Bedroom
- FloorsCarpet, Ceramic Tile, Hardwood, Tile, Wood
- FireplaceYes
- # of Fireplaces1
- FireplacesDecorative, Gas, Gas Logs, Gas Starter, Insert, Living Room, Stone
Exterior
- Exterior FeaturesCovered Patio/Porch, Rain Gutters, Lighting, Private Yard
- FenceBack Yard, Fenced, Full, Gate, Privacy, Wood
- Lot DescriptionCul-De-Sac, Few Trees, Greenbelt, Interior Lot, Landscaped, Sprinkler System, Subdivision, Water/Lake View, Waterfront
Construction Details / Floorplan
- Living Areas3
- Dining Rooms2
- Full Baths4
- Half Baths1
- RoofComposition, Shingle
- FoundationSlab
- ConstructionBrick, Rock/Stone, Wood
Energy Efficiency / Green Features / Heating & Cooling
- HeatingCentral, Fireplace(s), Natural Gas
Private Listing Information (Registration Required)
Listing Details
- AgentMichael Hershenberg
- OfficeReal Broker, Llc
Users may not reproduce or redistribute the data found on this site. The data is for viewing purposes only. Data is deemed reliable, but is not guaranteed accurate by the MLS or NTREIS.
Listing information last updated on November 3rd, 2026 at 10:19am CST.