Contact / Login

Contact ARG Realty LLC

Find us on...

Dashboard

Login using...

  • 4 Beds
  • 3.1 Baths
  • 4,049 Sqft
  • 3 Garages
  • .17 Acres
  • 2017 Year Built
  • Study
  • Game Room
  • Media
  • Pool
  • 4 Beds
  • 3.1 Baths
  • 4,049 Sqft
  • 3 Garages
  • .17 Acres
  • 2017 Year Built
  • Study
  • Game Room
  • Media
  • Pool

2021 Calisto Way
Allen, Texas 75013-4795

County: Collin Cypress Meadows Ph I

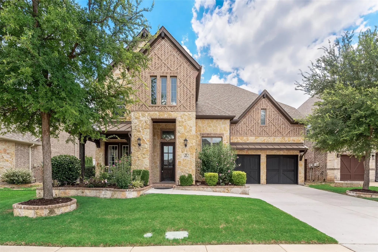
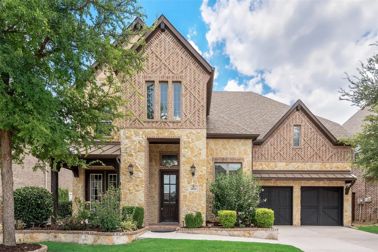
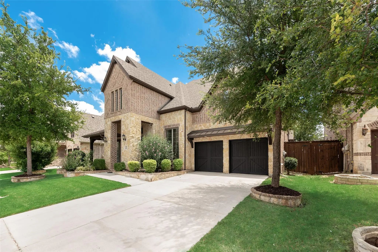
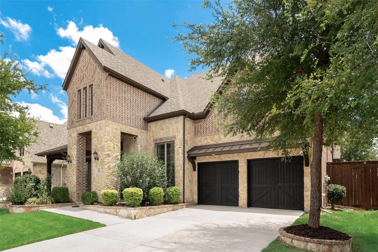
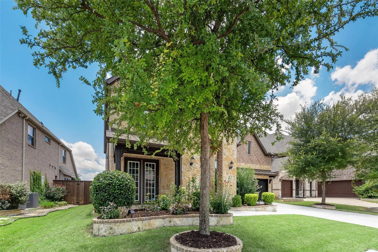
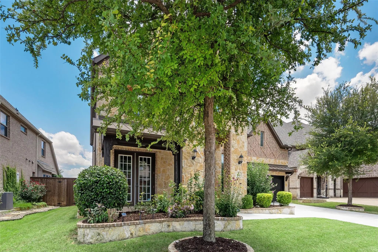
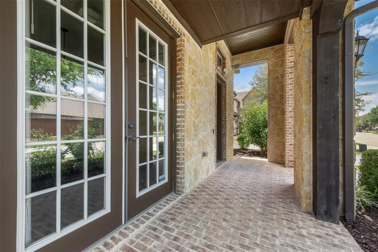
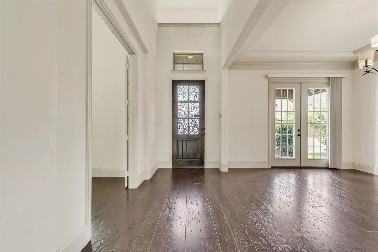
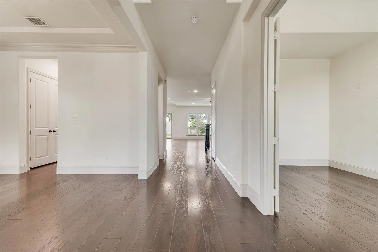
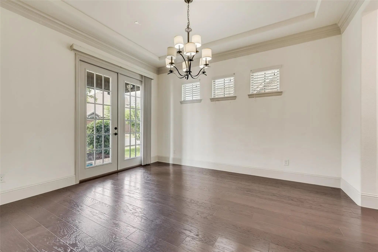
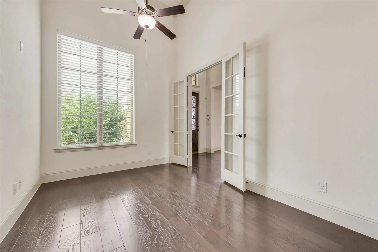
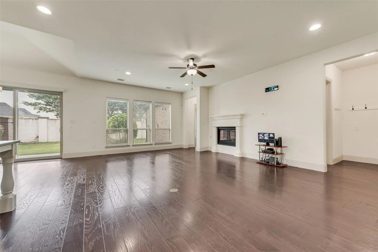
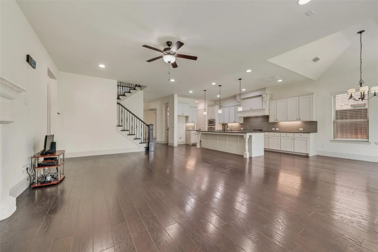
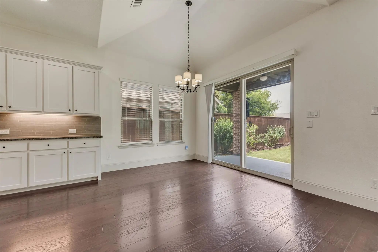
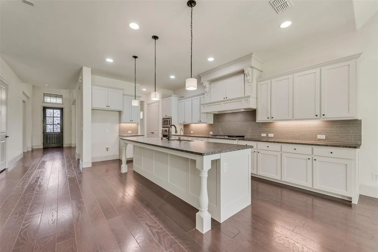
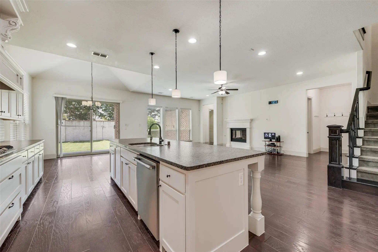
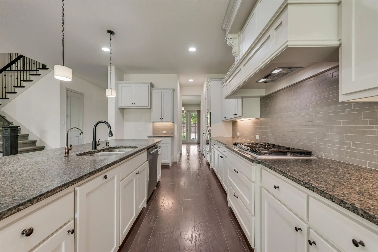
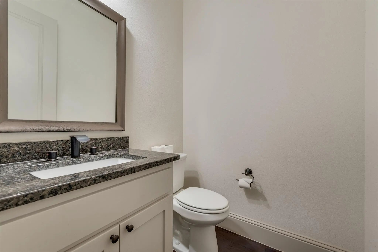
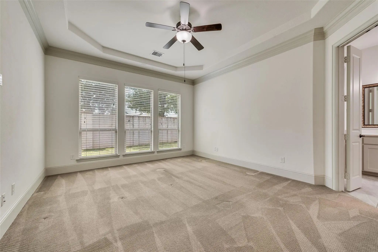
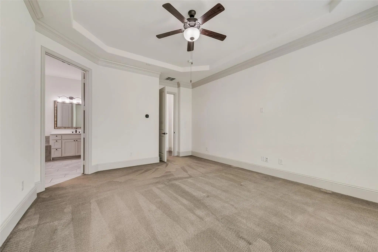
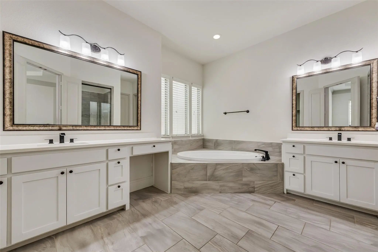
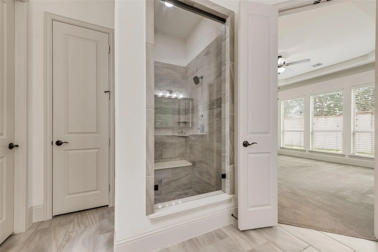
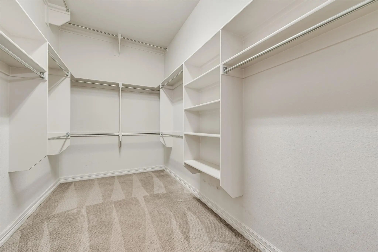
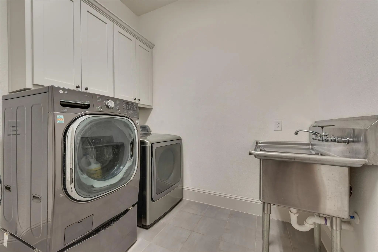
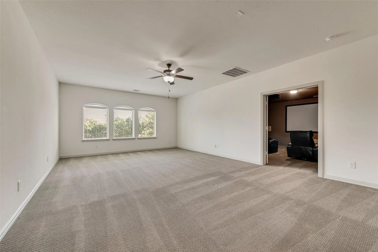
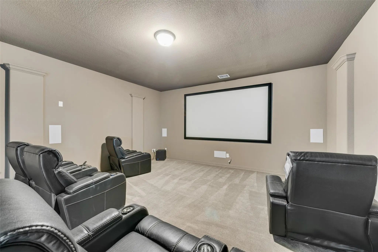
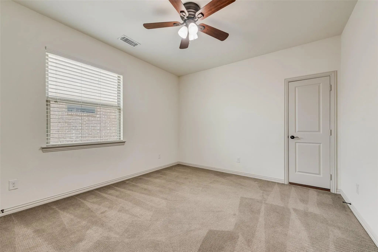
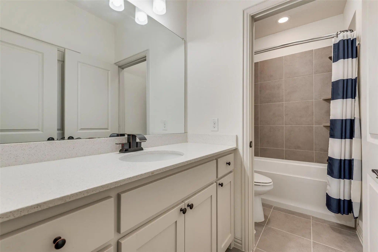
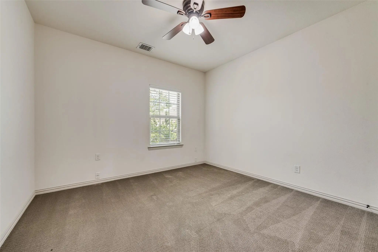
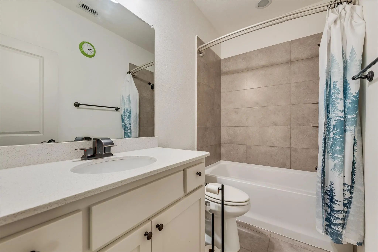
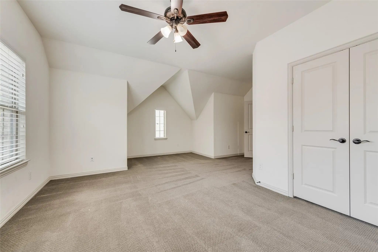
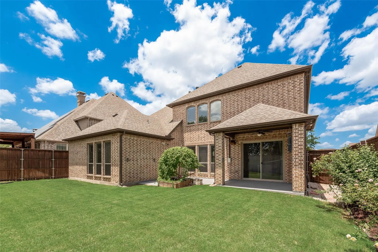
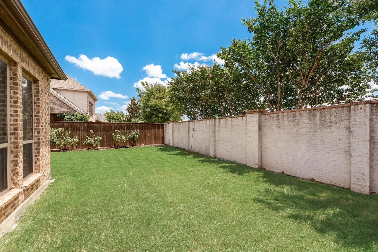
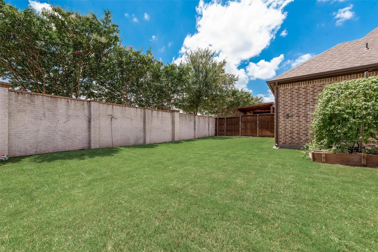
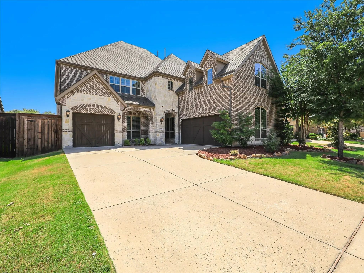
This well-maintained brick-and-stone home offers a tandem 3-car garage and a functional floor plan designed for everyday living. An 8-foot front door opens to hand-scraped hardwood flooring throughout the main level. To either side of the entry are a formal dining room with a modern chandelier and a private office with French doors. At the center of the home, the kitchen features white cabinetry, under-cabinet lighting, stainless steel appliances, double ovens, a gas cooktop, granite countertops, a walk-in pantry, and an oversized 11-foot island with pendant lighting. The open layout flows seamlessly into the family room, where a 20-foot vaulted ceiling, gas-log fireplace, and large windows create a bright and comfortable gathering space. Overlooking the backyard, the primary suite offers a tray ceiling and a spacious bath with dual granite vanities, framed mirrors, a separate shower, and a large walk-in closet. A mudroom and laundry room with built-in cabinets and a utility sink provide additional convenience on the main level. The home also includes a whole-house water purification system. Upstairs, you'll find a spacious game room, a dedicated media room with a projector that conveys with the home, three oversized secondary bedrooms, and two full bathrooms, providing flexible space for family and guests. Throughout the home, enameled trim, doors, and cabinetry add a clean, timeless finish. Outside, enjoy a landscaped backyard with mature trees and an extended covered patio, ideal for relaxing or entertaining. Residents have access to community amenities including a clubhouse, pool, fitness center, jogging trails, and playground. With generous living spaces, quality finishes, thoughtful upgrades, and a convenient layout, this home is ready for its next owner.

View Virtual Tour

Estimate Your Monthly Payment

Tax Value @ 100% of Sales Price, HOA Included
Tax Value @ 85% of Market Value, HOA Not Included

Essential Information

  • Price$874,900
  • Est. Payment /m
  • Reduced By$25,000
  • Cumulative Days on MarketUnlock
  • MLS® #21320118
  • Bedrooms4
  • Bathrooms3.10
  • Square Footage4,049
  • Acres0.17
  • Year Built2017
  • Built Desc.Preowned
  • TypeResidential
  • Sub-TypeSingle Family Residence
  • StyleTraditional
  • StatusActive
Please provide a valid email address.

Quick Valuation Analysis from 2 Active and 5 Sold Listings

Pricing Trends from 2 Active Listings in Cypress Meadows

This Home's Price $874,900 This Home's Price Per SqFt $
Average Price $916,450 Average Price Per SqFt $
Highest Price $958,000 Highest Price Per SqFt $
Lowest Price $874,900 Lowest Price Per SqFt $

Pricing Trends from 5 Sold Listings in Cypress Meadows

This Home's Price $874,900 This Home's Price Per SqFt $
Average Price $879,700 Average Price Per SqFt $
Highest Price $999,000 Highest Price Per SqFt $
Lowest Price $775,000 Lowest Price Per SqFt $

Property Details

School Information

Community

  • Address2021 Calisto Way
  • SubdivisionCypress Meadows Ph I
  • CityAllen
  • CountyCollin
  • StateTexas
  • Zip Code75013-4795
  • HOAMandatory
  • HOA Fees$1,060
  • HOA Fees FrequencyAnnually
  • FeaturesCommunity Pool, Fitness Center, Jogging Path/Bike Path
  • UtilitiesCity Sewer, City Water
  • Taxes16500

Amenities

  • SecurityCarbon Monoxide Detector(s), Security System, Smoke Detector(s)
  • # of Garages3
  • GaragesDriveway, Garage, Garage Door Opener, Garage Double Door

Interior

  • Interior FeaturesEat-in Kitchen, Granite Counters, High Speed Internet Available
  • FloorsCarpet, Ceramic Tile, Hardwood, Wood
  • FireplaceYes
  • # of Fireplaces1
  • FireplacesBrick

Exterior

  • FenceBrick
  • Lot DescriptionFew Trees, Landscaped

Construction Details / Floorplan

  • Living Areas1
  • Dining Rooms2
  • Full Baths3
  • Half Baths1
  • RoofComposition, Shingle
  • FoundationSlab
  • ConstructionBrick

Energy Efficiency / Green Features / Heating & Cooling

  • HeatingCentral

Private Listing Information (Registration Required)

Listing Details

  • AgentArunesh Vive Vivek
  • OfficeBeam Real Estate, Llc

Similar Listings

Users may not reproduce or redistribute the data found on this site. The data is for viewing purposes only. Data is deemed reliable, but is not guaranteed accurate by the MLS or NTREIS.

Listing information last updated on October 23rd, 2026 at 12:05pm CDT.