Contact / Login

Contact ARG Realty LLC

Find us on...

Dashboard

Login using...

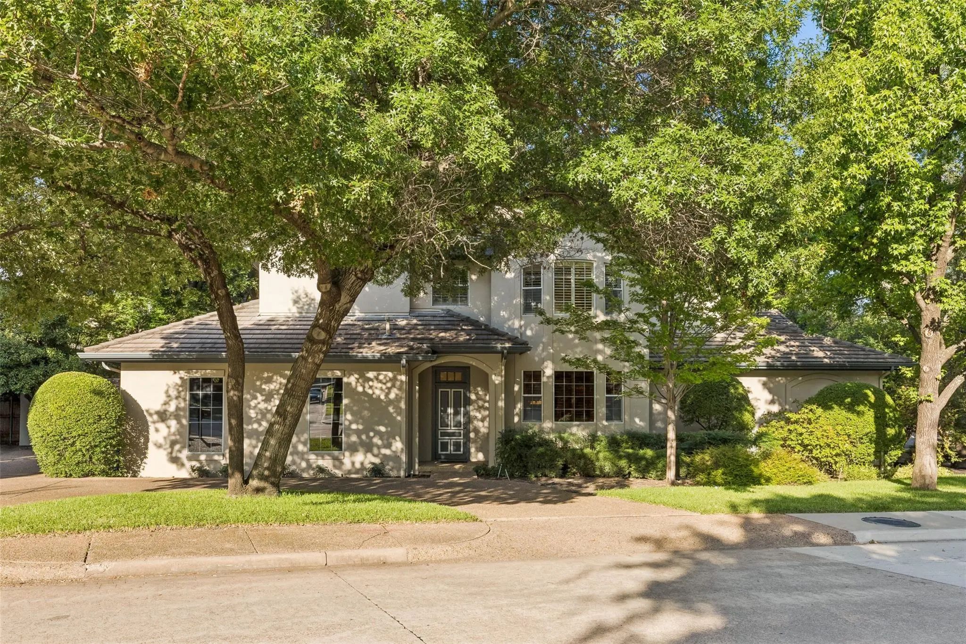
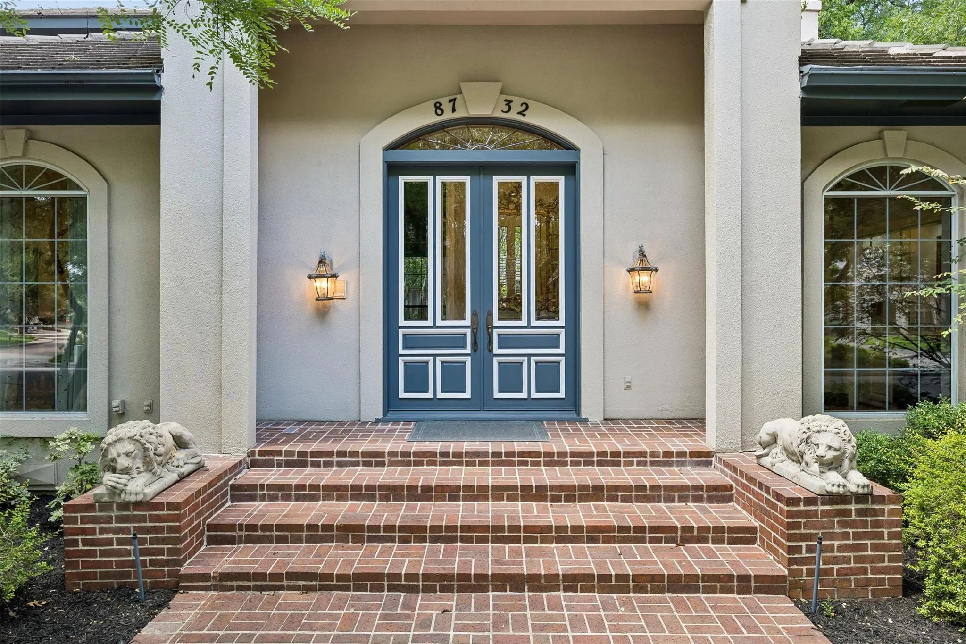
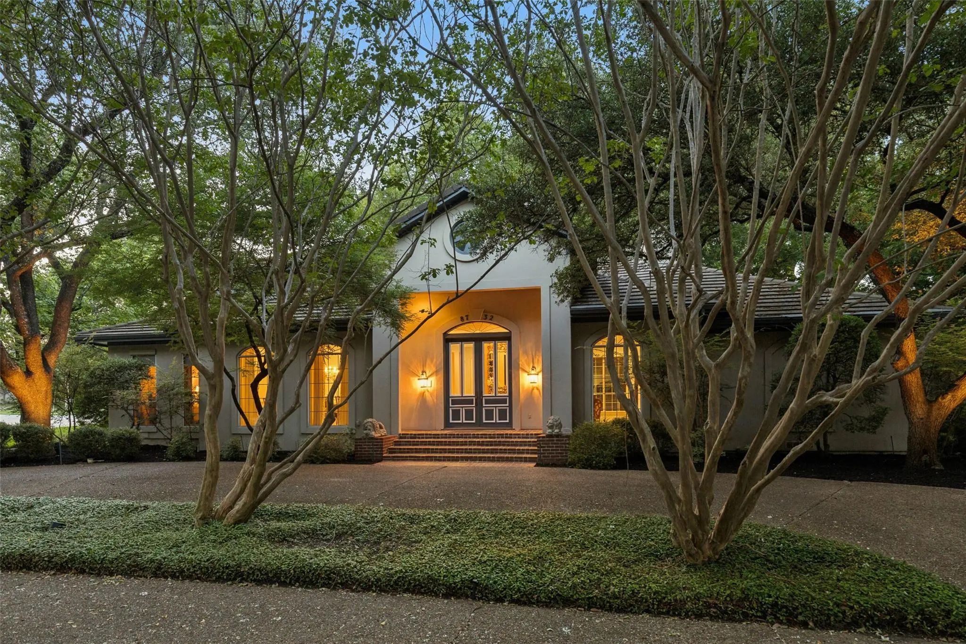
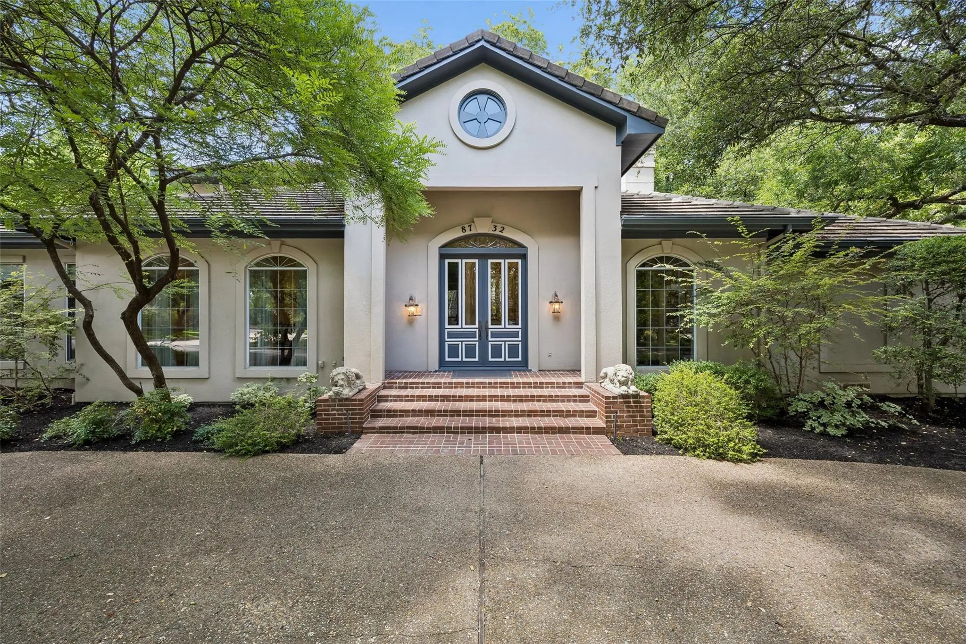
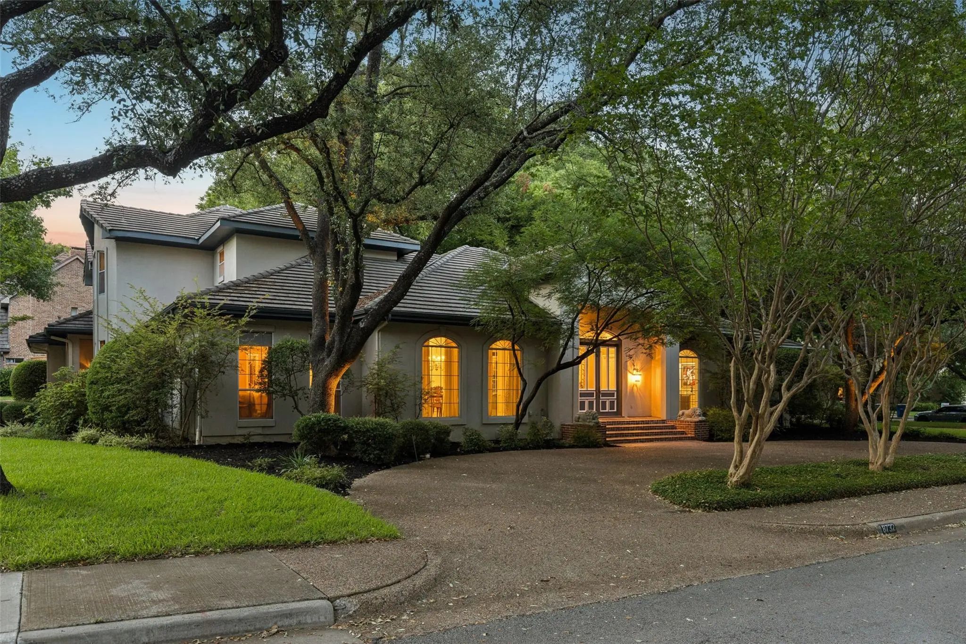
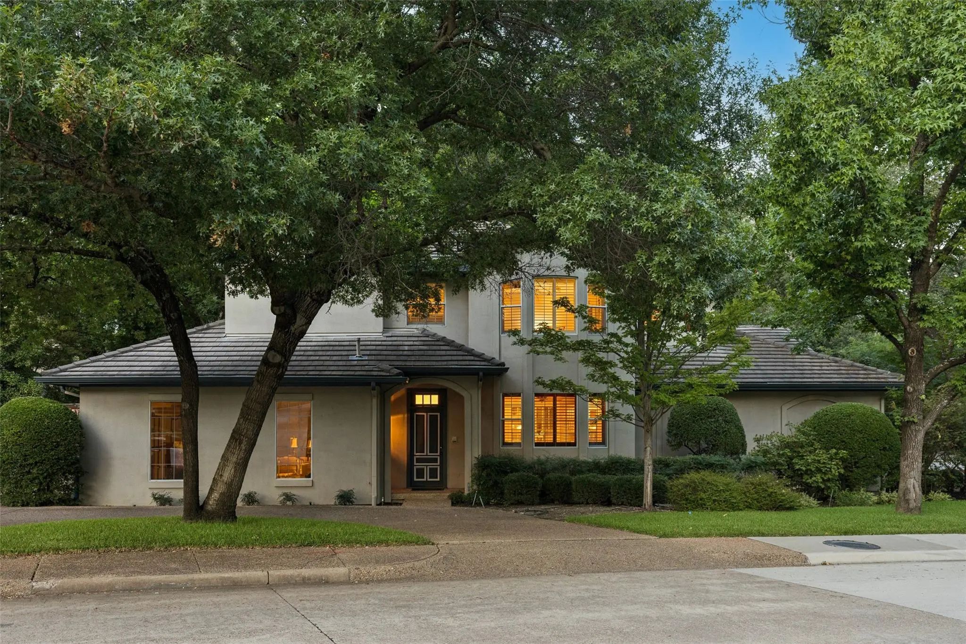
8732 Arbor Park Court, Dallas, Texas– $1,199,000
Unlock Restricted Data For Free!MLS Rules Require Registration - Unlock Now!

  • 4 Beds
  • 4 Baths
  • 4,099 Sqft
  • 3 Garages
  • .42 Acres
  • 1984 Year Built
  • Study
  • Game Room
  • Media
  • Pool
  • 4 Beds
  • 4 Baths
  • 4,099 Sqft
  • 3 Garages
  • .42 Acres
  • 1984 Year Built
  • Study
  • Game Room
  • Media
  • Pool

8732 Arbor Park Court
Dallas, Texas 75243-8023

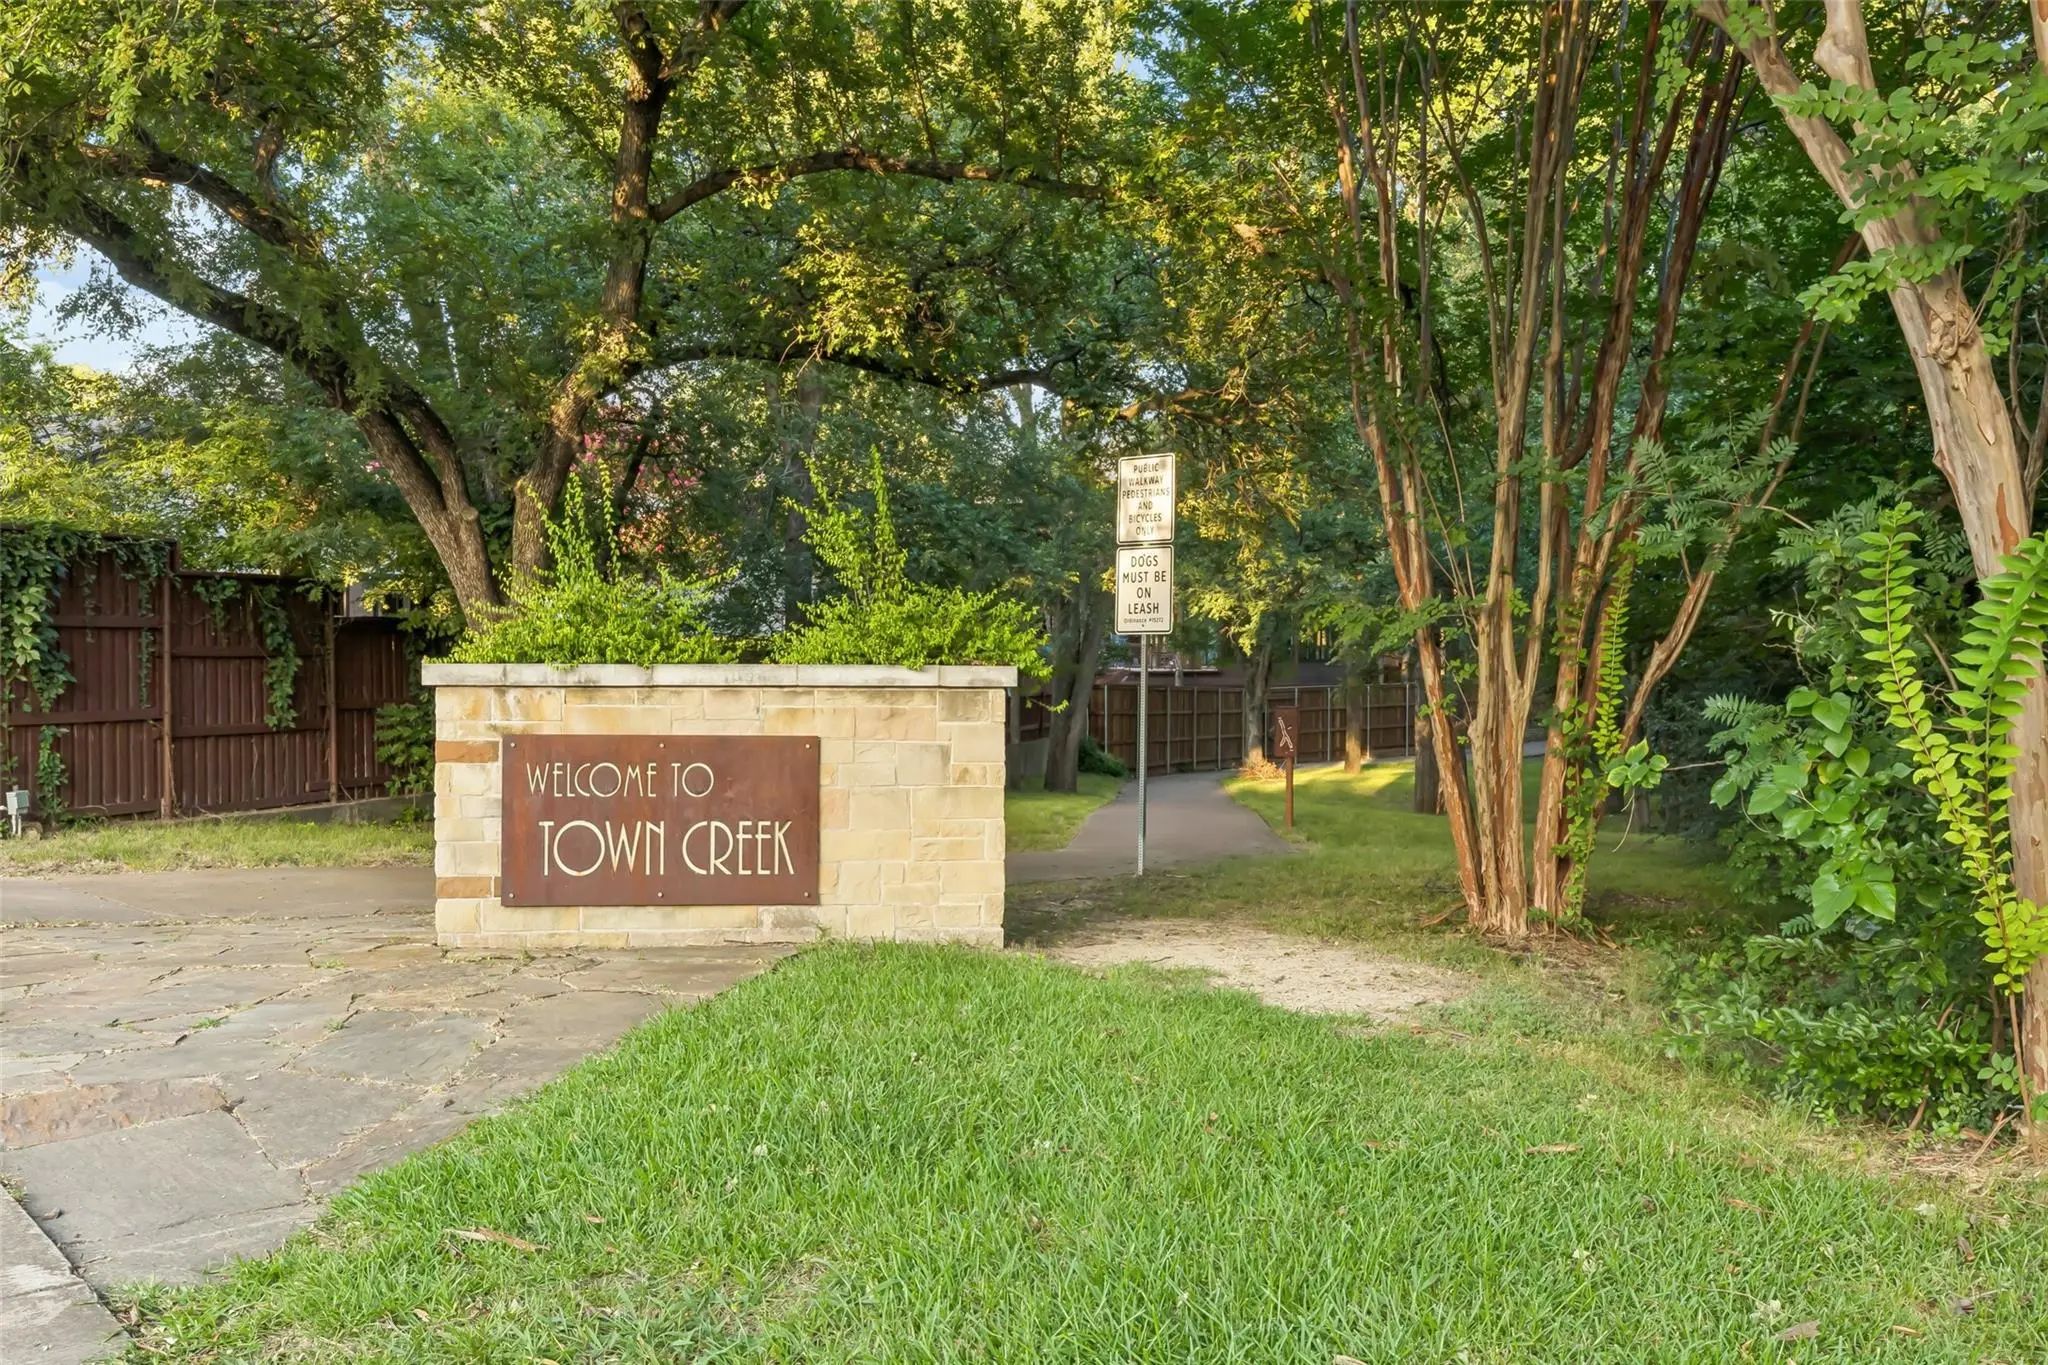
County: Dallas Town Creek

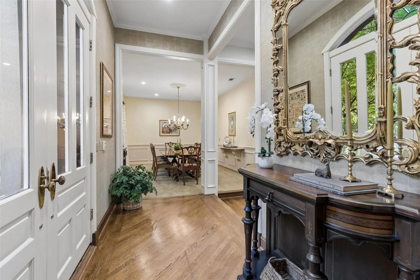
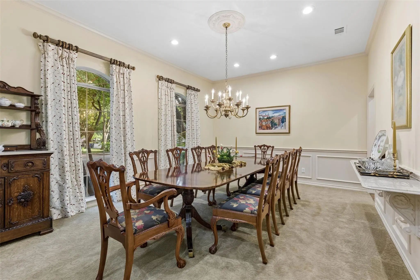
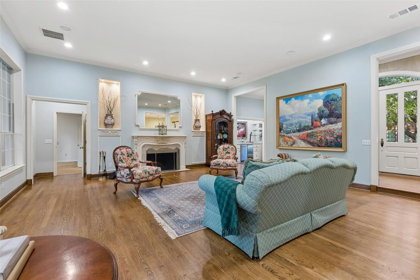
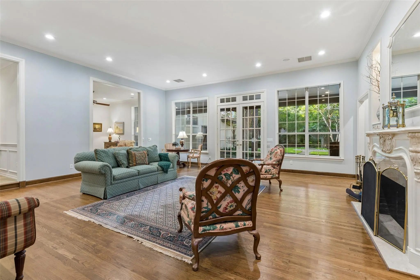
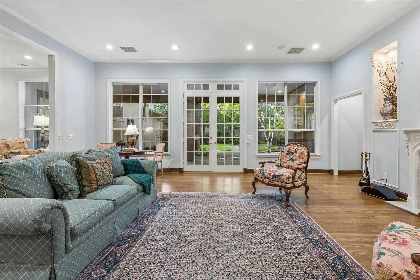
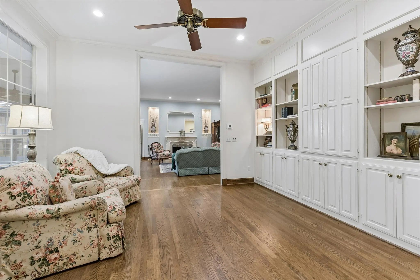
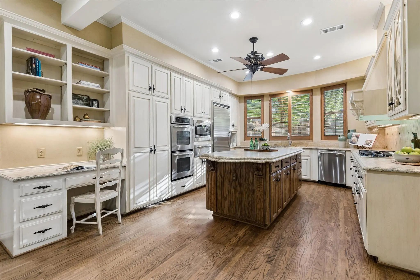
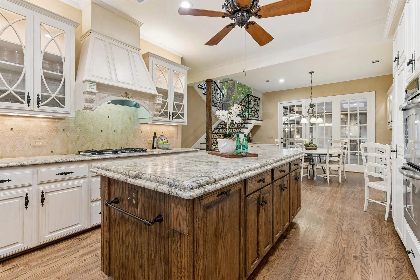
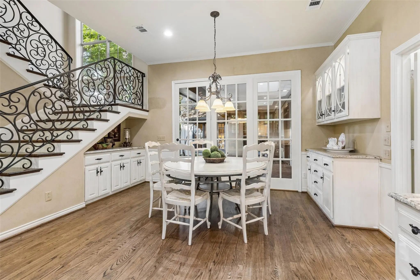
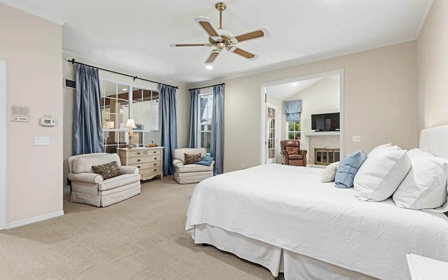
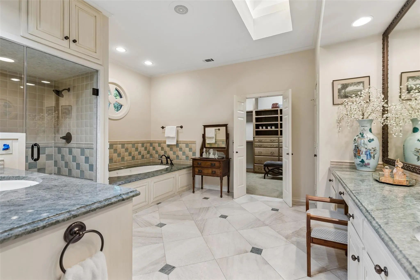
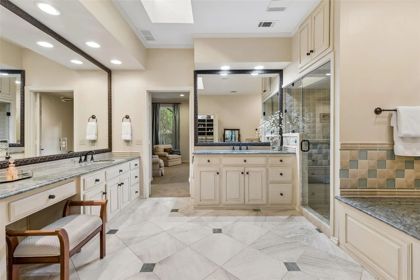
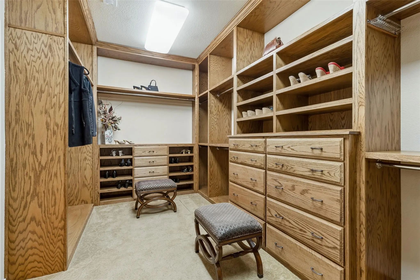
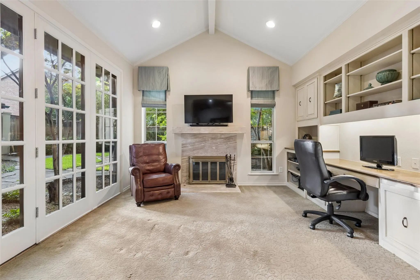
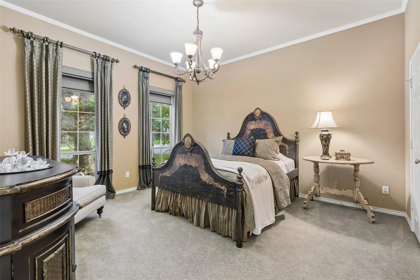
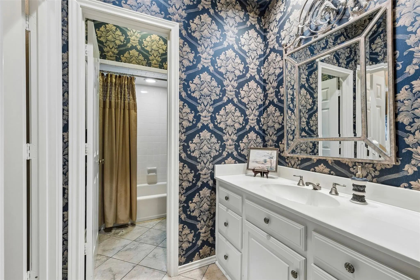
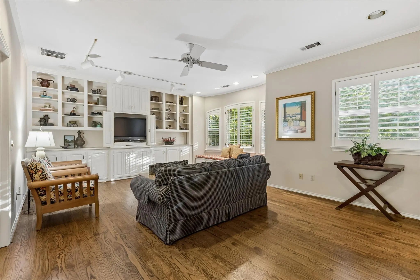
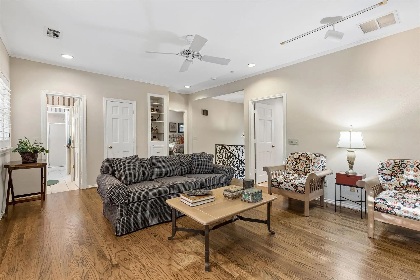
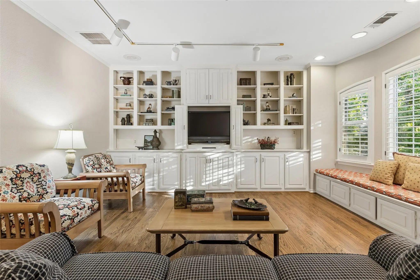
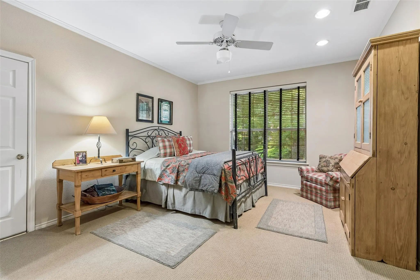
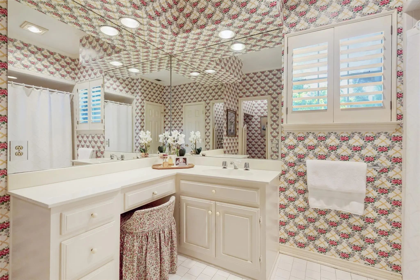
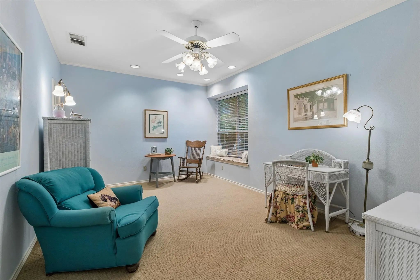
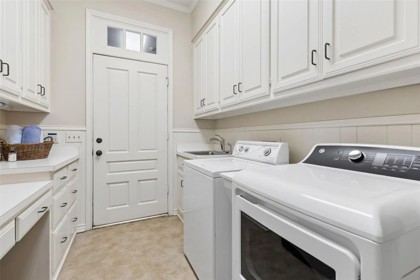
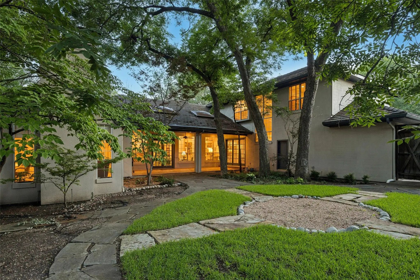
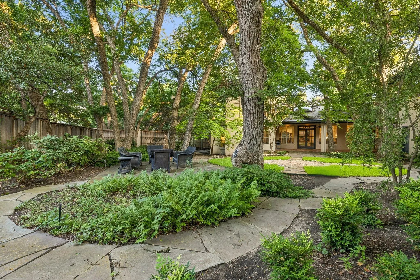
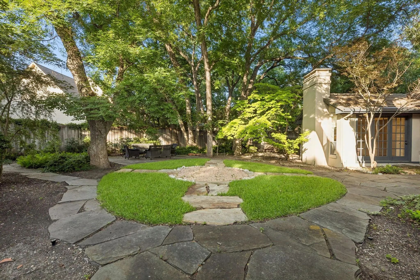
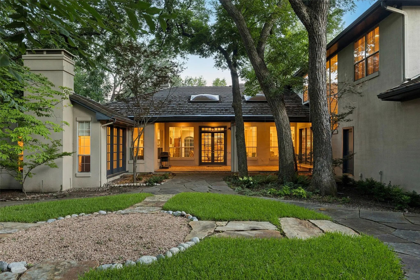
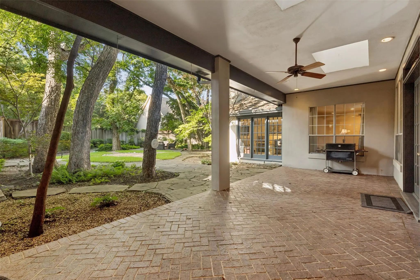
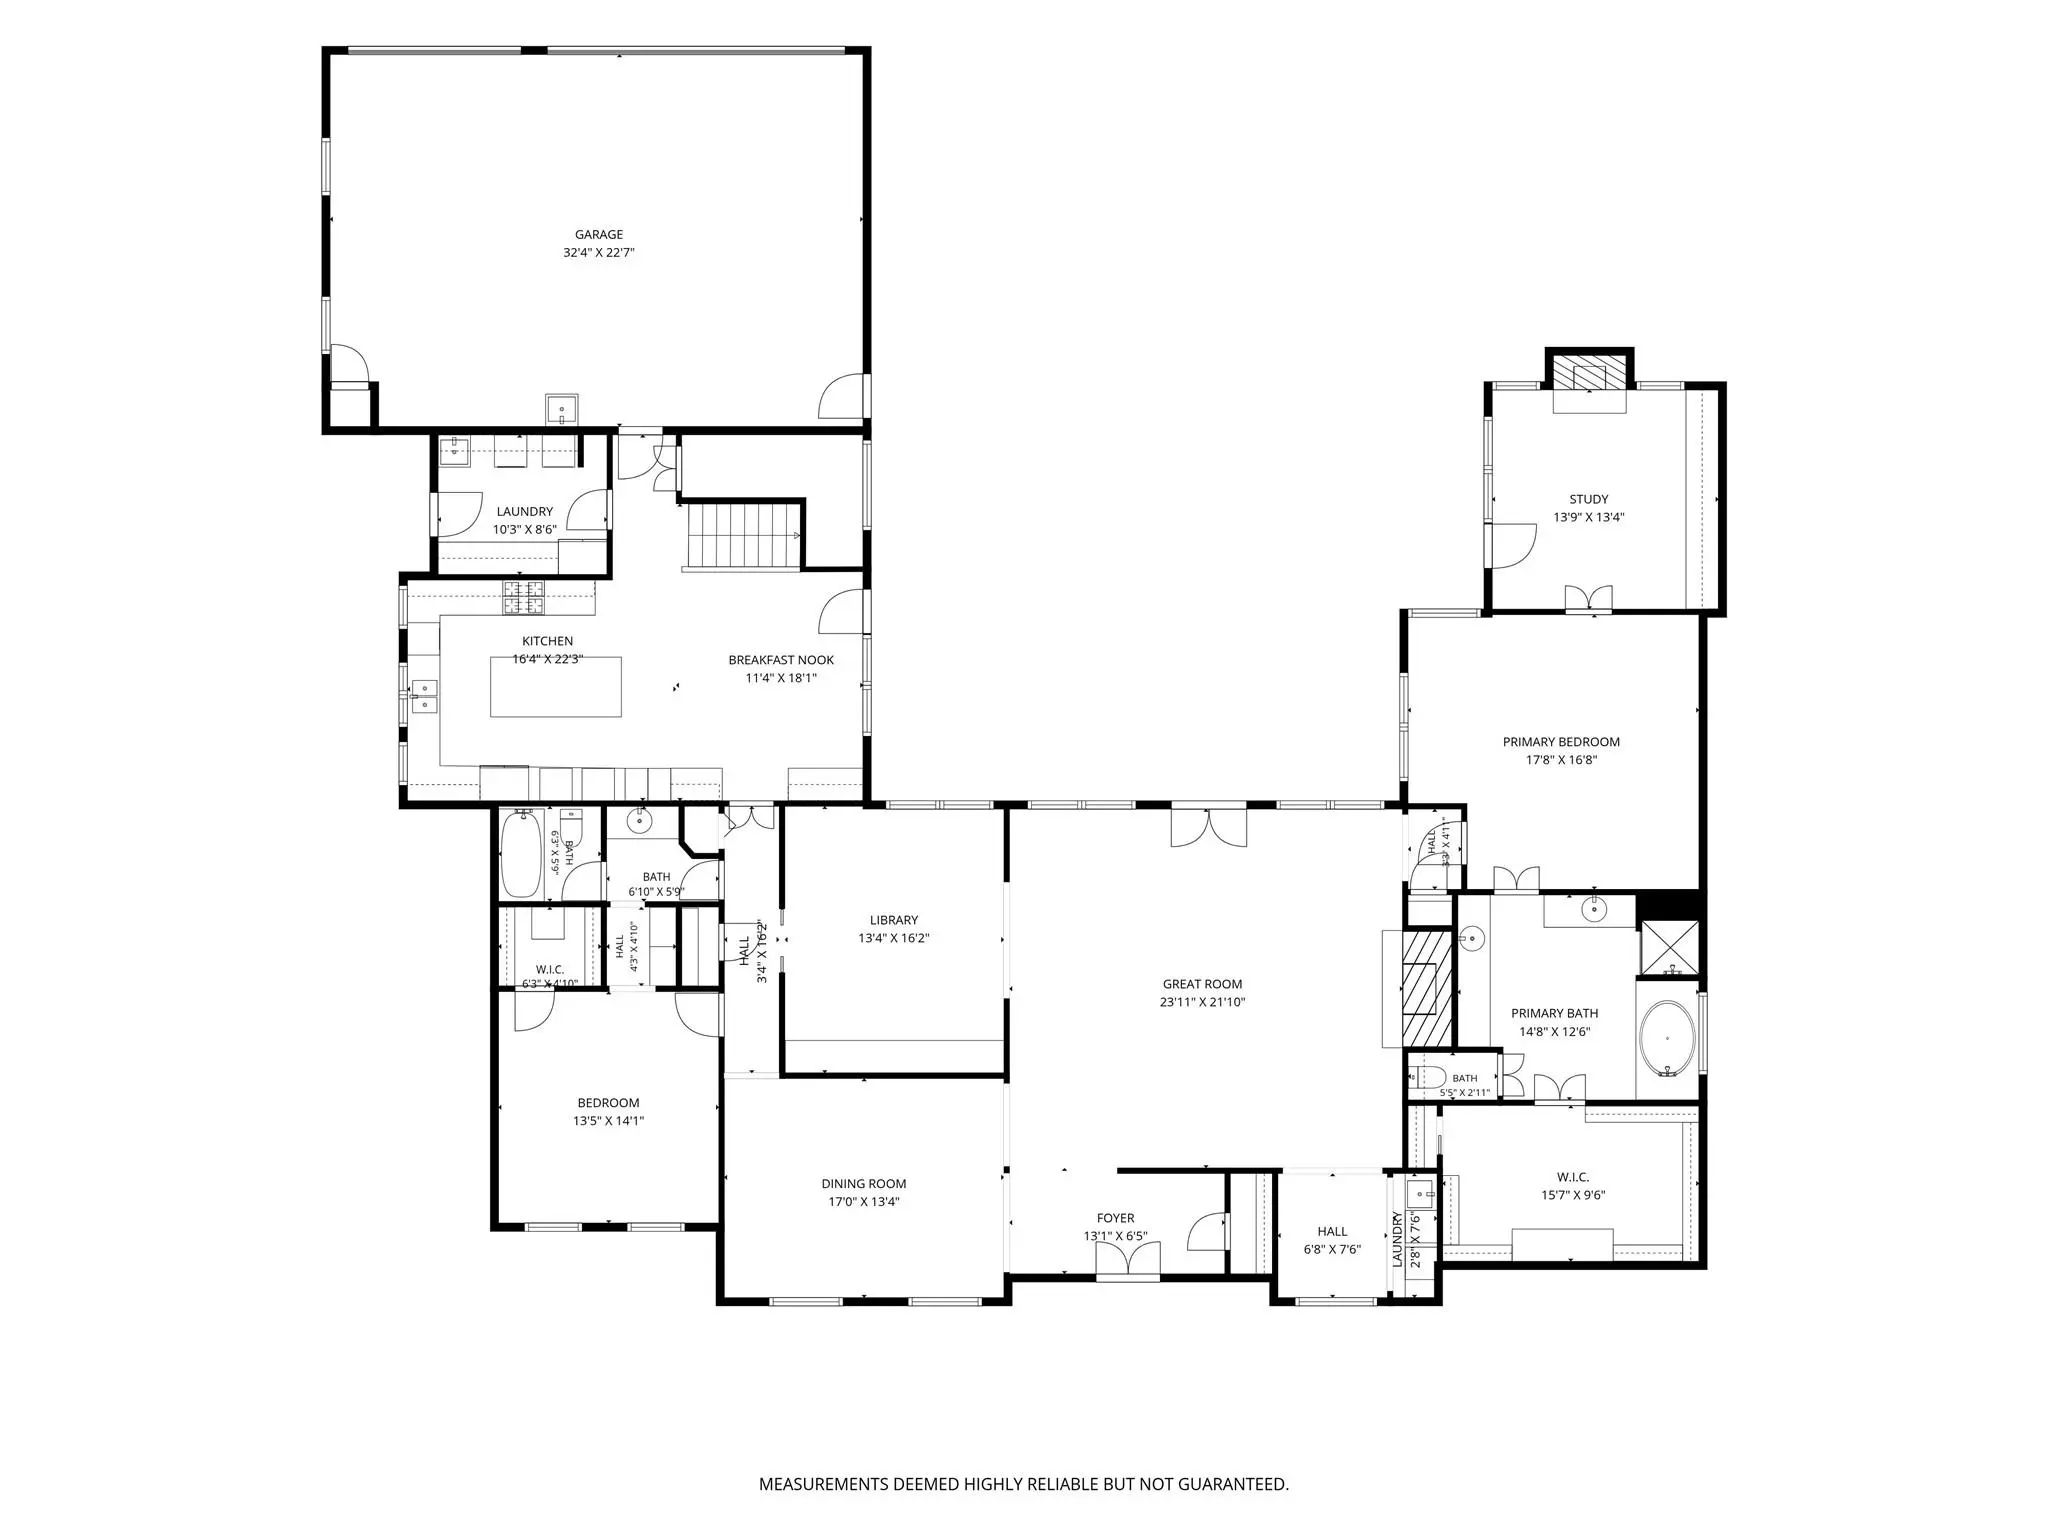
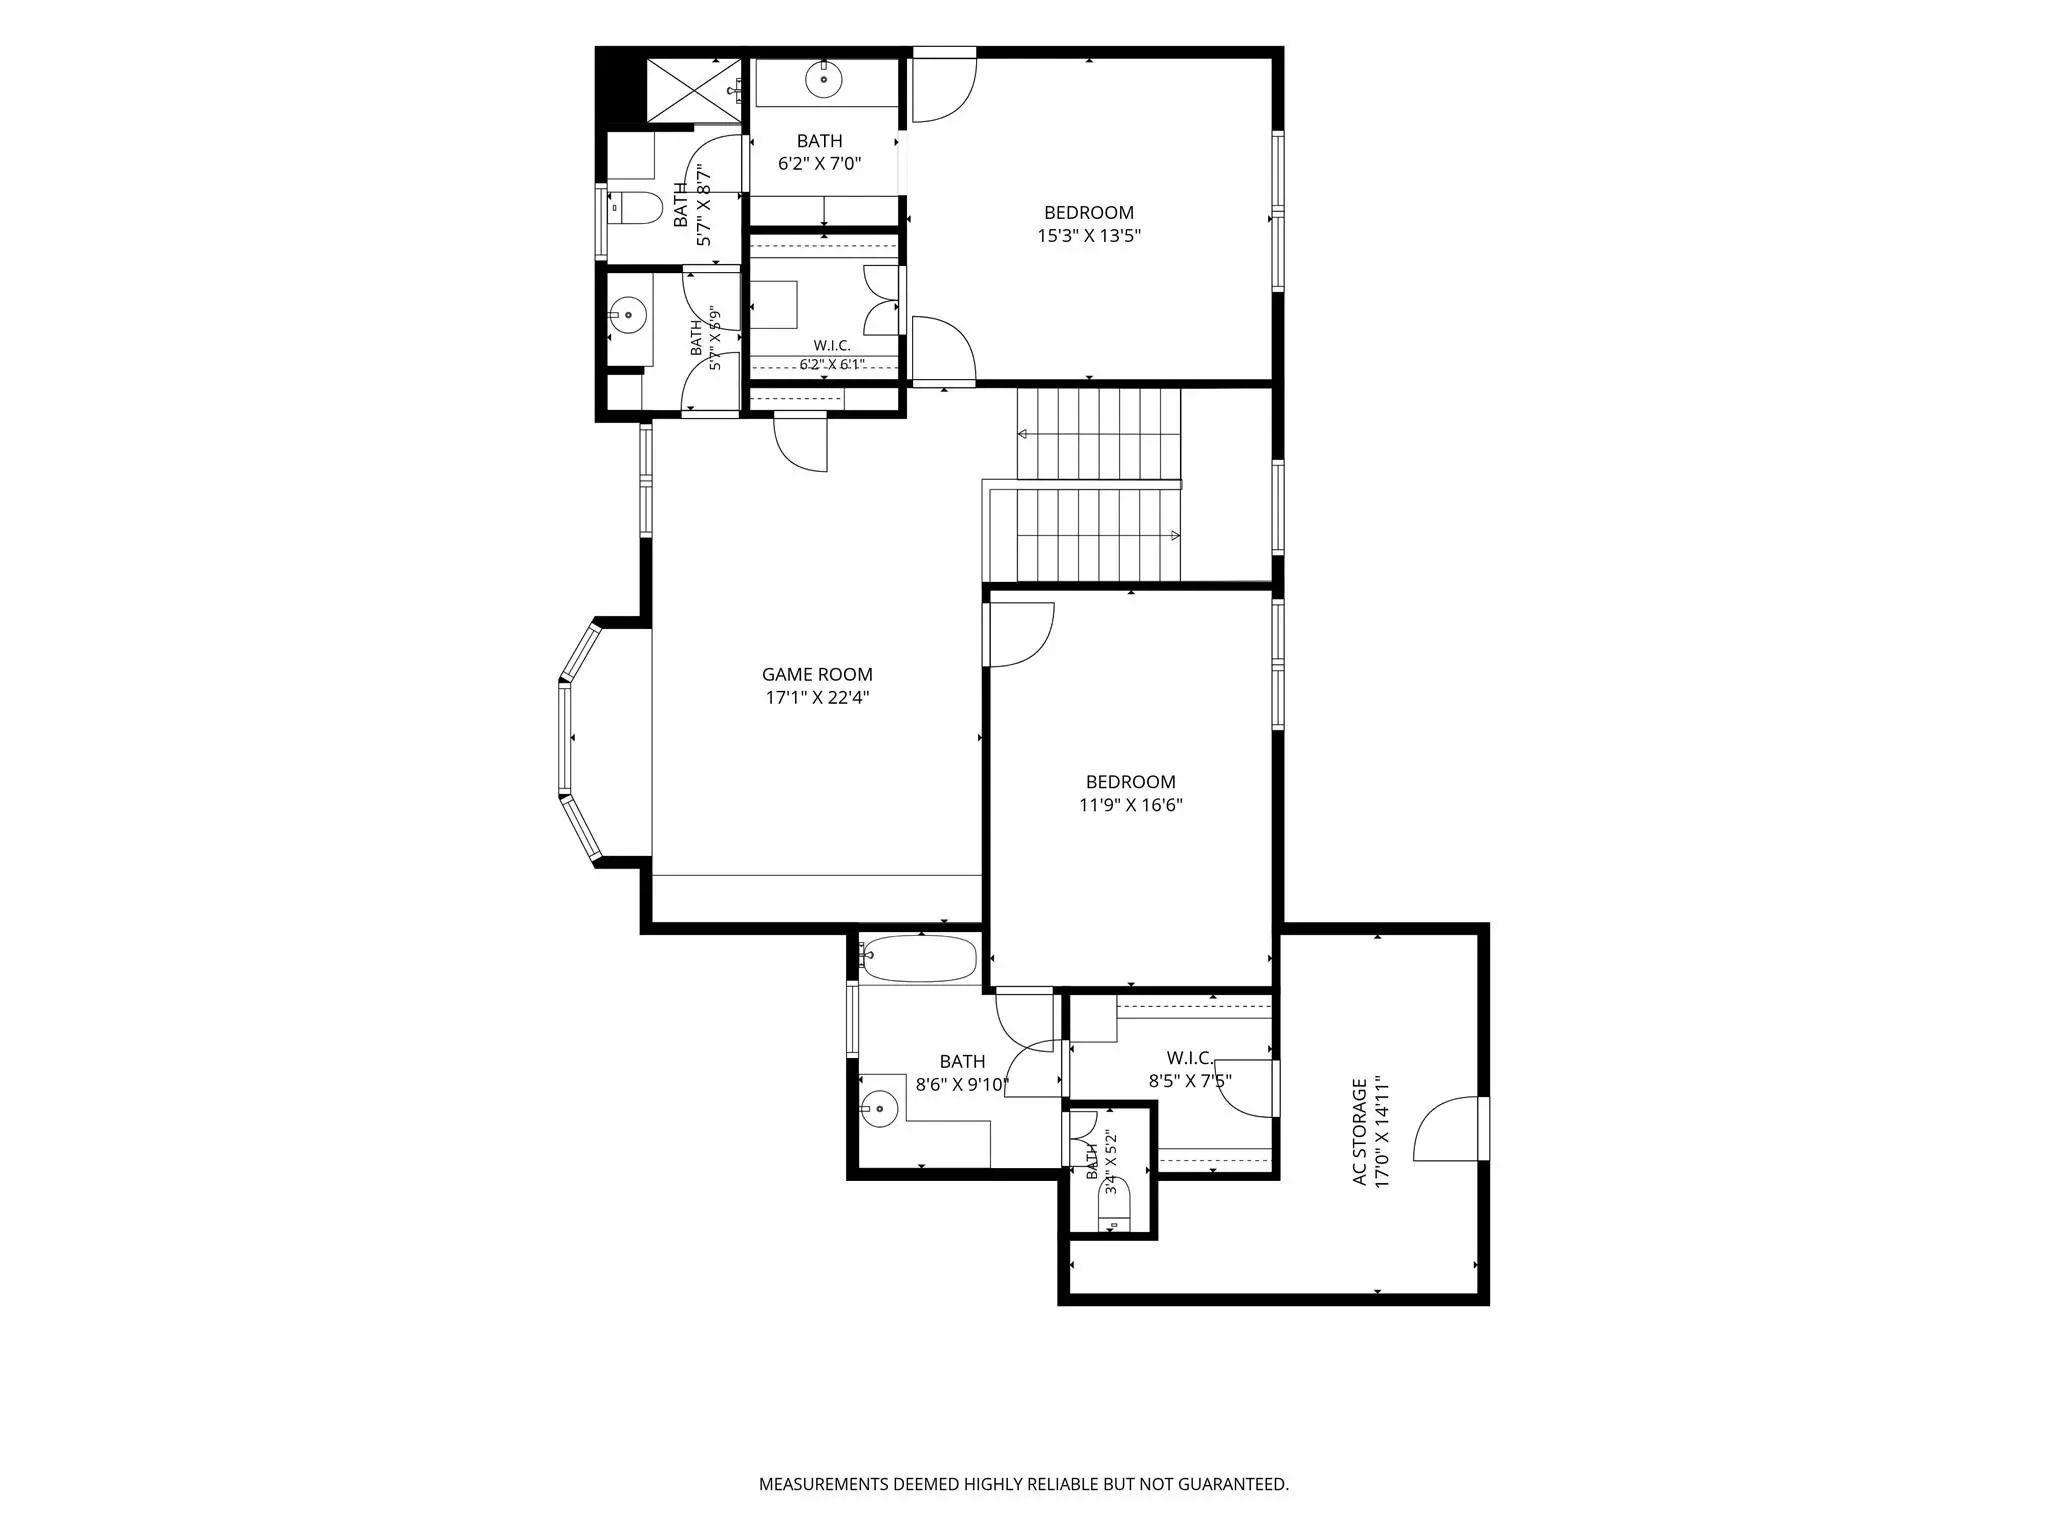
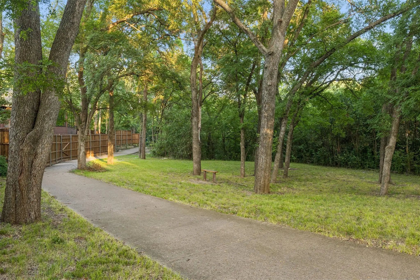
MAJOR PRICE ADJUSTMENT! Save $200,000 instantly on this incredible property. Unmatched value in today's market. Don't miss this rare opportunity. LOCATION, LAND & ELEVATED LIVING! Experience the ideal blend of country tranquility and city convenience in one of Lake Highlands’ most coveted, established enclaves. Set on nearly half an acre with towering trees on a private corner lot, this custom estate is designed for elegant entertaining and peaceful everyday living. The main level includes both a primary suite and a guest suite. A private study with a fireplace and custom built-ins is accessible from the primary suite or through exterior French doors. The spa-inspired primary bath and expansive custom closet offer a relaxing retreat. At the heart of the home, the designer Country French kitchen features a massive granite island, stainless steel appliances—including a six-burner gas cooktop, double ovens, and a warming drawer—plus dual pantries and illuminated glass cabinetry. Entertain in the formal dining room, which seats more than 10, or gather in the soaring great room. French doors from the breakfast room and great room open to an expansive, low-maintenance patio and a private backyard oasis shaded by mature trees. A cozy library provides the perfect place to read and unwind. Upstairs are two bedrooms and a spacious game or media room with a wall of built-ins. Additional features include a three-car garage with a workbench and sink, plus circular driveways at the front and side. Enjoy nearly two miles of paved neighborhood creek paths and a welcoming community. White Rock Lake, the Dallas Arboretum, NorthPark Center, and the Arts District are all within a 20-minute drive or accessible by DART. Major freeways are also nearby. Original architectural plans convey with the property.
View Virtual Tour

Estimate Your Monthly Payment

Tax Value @ 100% of Sales Price, HOA Included
Tax Value @ 85% of Market Value, HOA Not Included

Essential Information

  • Price$1,199,000
  • Est. Payment /m
  • Reduced By$200,000
  • Cumulative Days on MarketUnlock
  • MLS® #21320837
  • Bedrooms4
  • Bathrooms4.00
  • Square Footage4,099
  • Acres0.42
  • Year Built1984
  • Built Desc.Preowned
  • TypeResidential
  • Sub-TypeSingle Family Residence
  • StyleTraditional
  • StatusActive
Please provide a valid email address.

Quick Valuation Analysis from 13 Active and 17 Sold Listings

Pricing Trends from 13 Active Listings in Town Creek

This Home's Price $1,199,000 This Home's Price Per SqFt $
Average Price $771,514 Average Price Per SqFt $
Highest Price $1,199,000 Highest Price Per SqFt $
Lowest Price $559,900 Lowest Price Per SqFt $

Pricing Trends from 17 Sold Listings in Town Creek

This Home's Price $1,199,000 This Home's Price Per SqFt $
Average Price $840,306 Average Price Per SqFt $
Highest Price $1,425,000 Highest Price Per SqFt $
Lowest Price $549,900 Lowest Price Per SqFt $

Property Details

School Information

Community

  • Address8732 Arbor Park Court
  • SubdivisionTown Creek
  • CityDallas
  • CountyDallas
  • StateTexas
  • Zip Code75243-8023
  • HOAVoluntary
  • FeaturesCurbs, Greenbelt, Jogging Path/Bike Path, Park, Sidewalks
  • UtilitiesCable Available, City Sewer, City Water, Concrete, Curbs, Individual Gas Meter, Individual Water Meter, Sidewalk, Underground Utilities
  • Taxes25719

Amenities

  • SecurityBurglar, Security System, Security System Owned
  • # of Garages3
  • GaragesAdditional Parking, Circular Driveway, Driveway, Garage Door Opener, Garage Double Door, Garage Faces Side, Garage Single Door, Kitchen Level, Lighted, Oversized, Workshop in Garage

Interior

  • Interior FeaturesDecorative Lighting, Double Vanity, Eat-in Kitchen, Flat Screen Wiring, Granite Counters, High Speed Internet Available, In-Law Suite Floorplan, Kitchen Island, Pantry, Walk-In Closet(s)
  • FloorsCarpet, Ceramic Tile, Wood
  • FireplaceYes
  • # of Fireplaces2
  • FireplacesGas, Gas Starter, Great Room, Wood Burning
  • Disability FeaturesAccessible Doors

Exterior

  • Exterior FeaturesCovered Patio/Porch, Rain Gutters, Lighting
  • FenceFenced, Wood
  • Lot DescriptionCorner Lot, Cul-De-Sac, Landscaped, Lrg. Backyard Grass, Many Trees, Subdivision

Construction Details / Floorplan

  • Living Areas3
  • Dining Rooms2
  • Full Baths4
  • RoofTile
  • FoundationPillar/Post/Pier
  • ConstructionStucco

Energy Efficiency / Green Features / Heating & Cooling

  • HeatingCentral, Natural Gas, Zoned

Private Listing Information (Registration Required)

Listing Details

  • AgentJoan Parma
  • OfficeRe/max Premier

Similar Listings

Photo of Listing #21401706 Under Contract

8639 Clover Meadow Drive Dallas, Texas 75243-7626 Dallas | Richardson ISD Register to View Community Name

- $1,049,000

Residential, Single Family Residence
  • 5 Beds
  • 4 Baths
  • 3,743 SQFT
  • 3 Car
View details More Photos Save

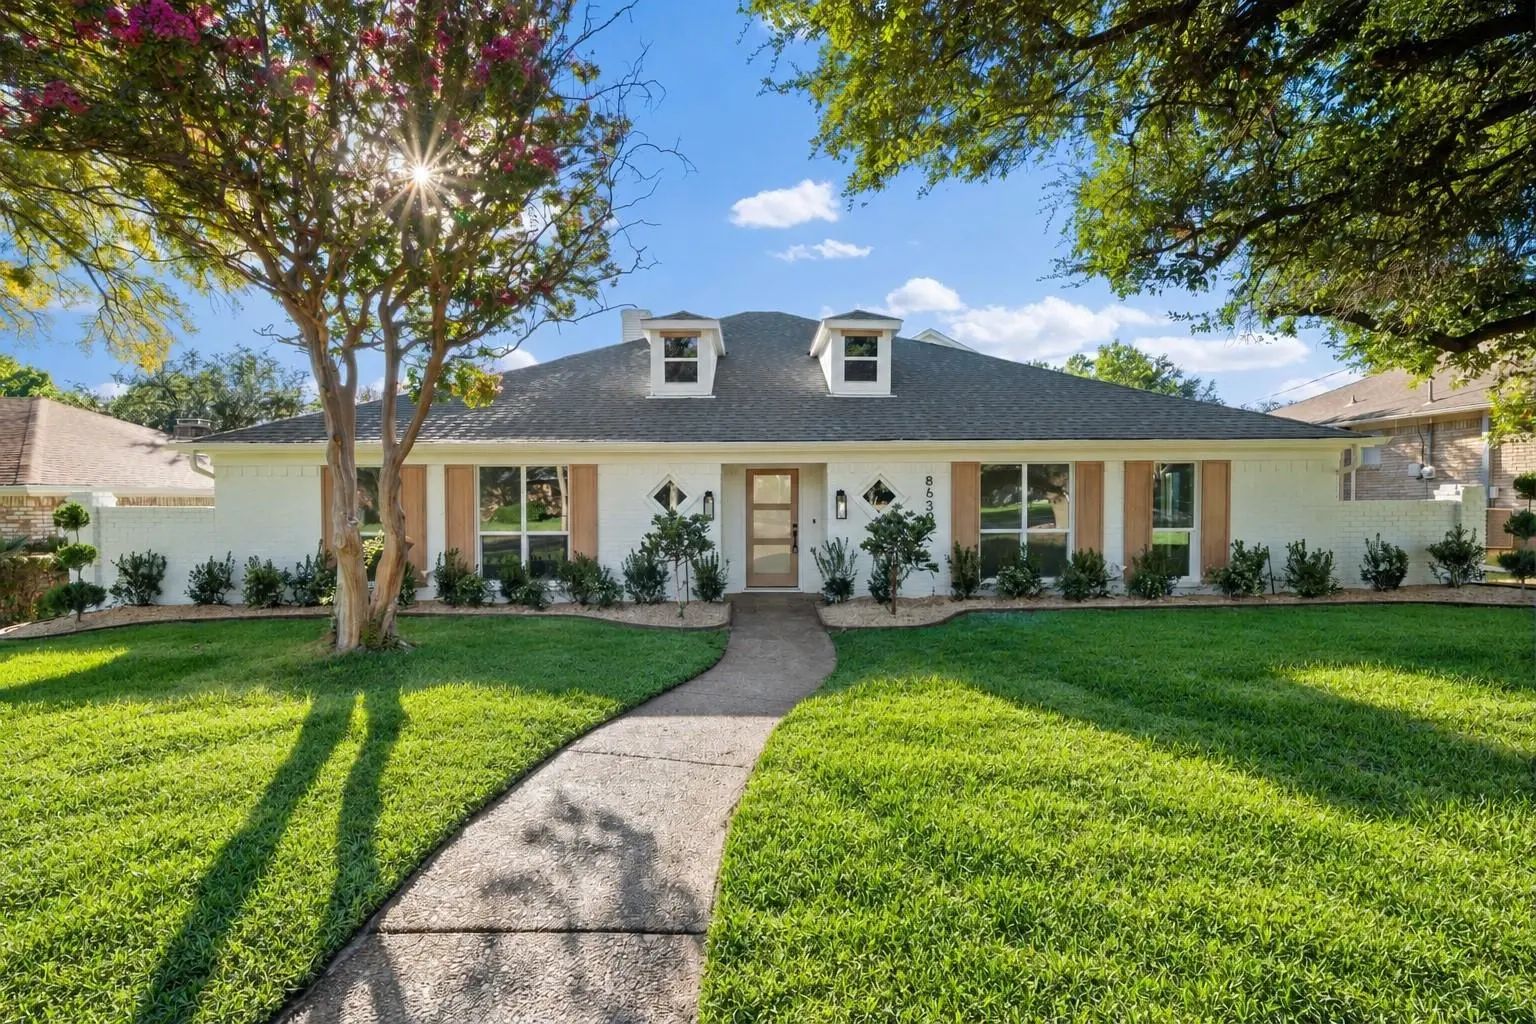
A Stunning Home That Has Been Rebuilt From The Studs With Substantial System Upgrades And A Carefully Considered Interior, This Home Balances A Dramatic Sense Of Space With The Warmth Of Natural Materials. Begin With What Cannot Be Seen: All-new W...

Users may not reproduce or redistribute the data found on this site. The data is for viewing purposes only. Data is deemed reliable, but is not guaranteed accurate by the MLS or NTREIS.

Listing information last updated on October 23rd, 2026 at 9:34am CDT.