Contact / Login

Contact ARG Realty LLC

Find us on...
Dashboard

Login using...

2030 Huntington Drive, Grand Prairie, Texas– $300,000
Unlock Restricted Data For Free!MLS Rules Require Registration - Unlock Now!

  • 3 Beds
  • 2.1 Baths
  • 1,885 Sqft
  • 2 Garages
  • ¼ Acres
  • 1974 Year Built
  • Study
  • Game Room
  • Media
  • Pool
  • 3 Beds
  • 2.1 Baths
  • 1,885 Sqft
  • 2 Garages
  • ¼ Acres
  • 1974 Year Built
  • Study
  • Game Room
  • Media
  • Pool

2030 Huntington Drive
Grand Prairie, Texas 75051-3733

County: Dallas New Castle 02

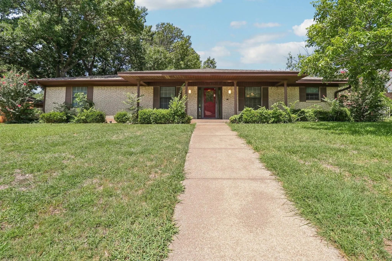
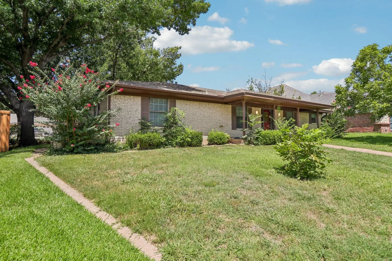
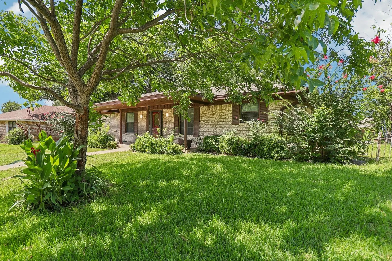
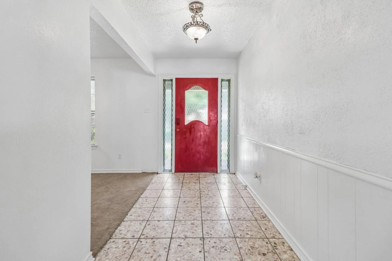
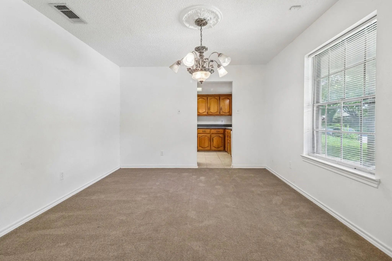
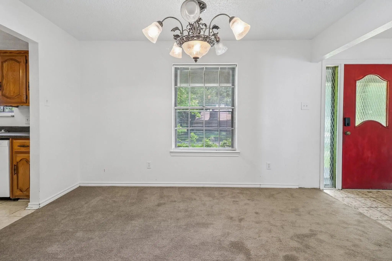
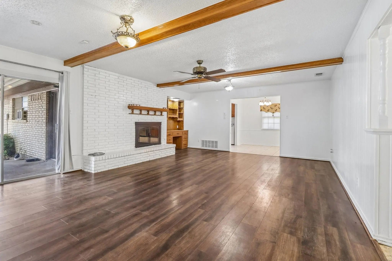
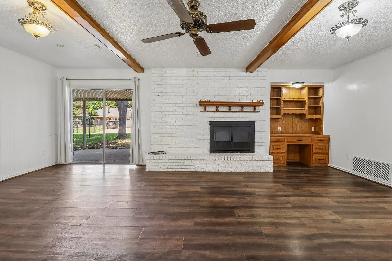
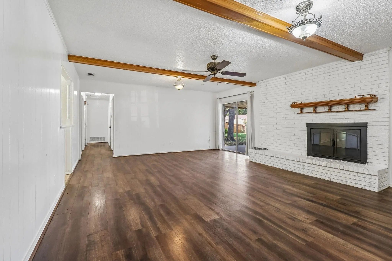
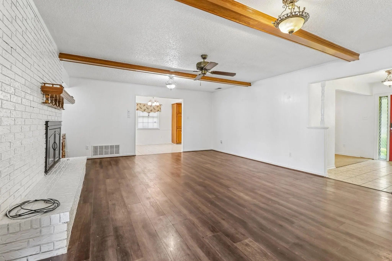
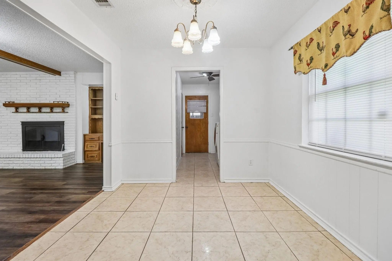
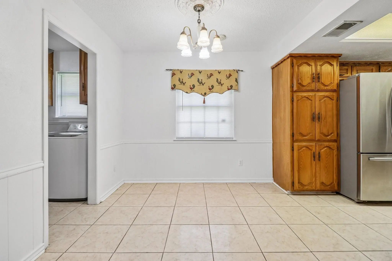
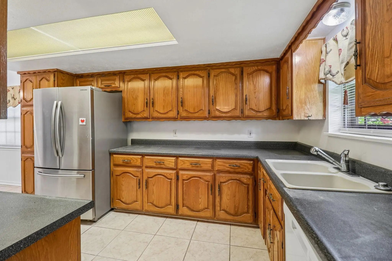
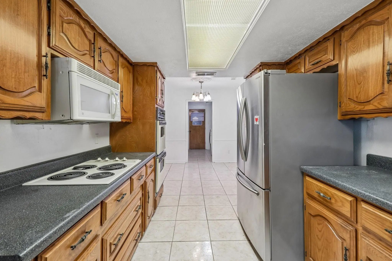
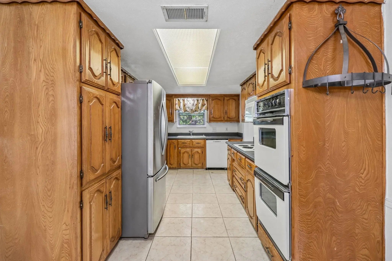
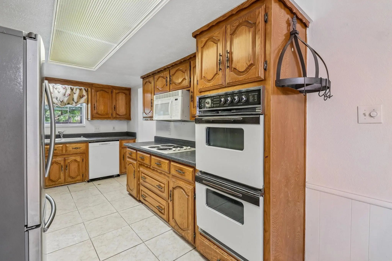
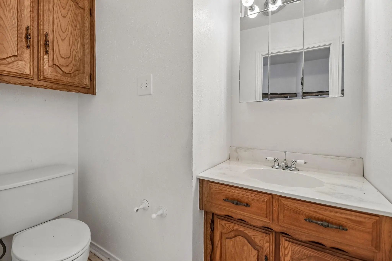
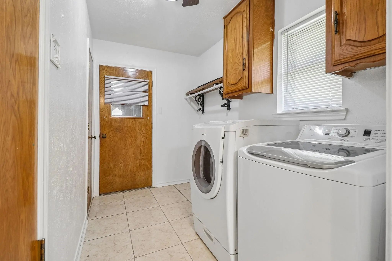
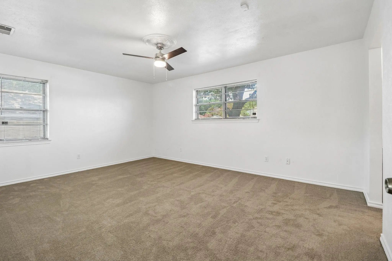
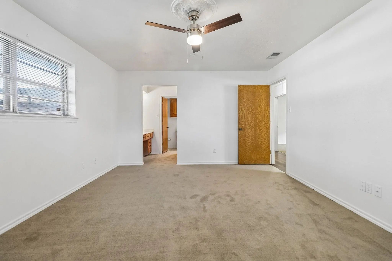
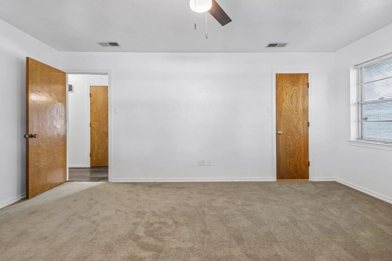
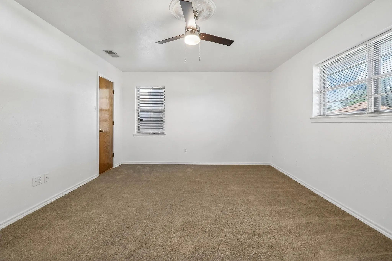
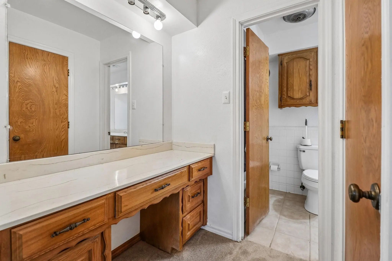
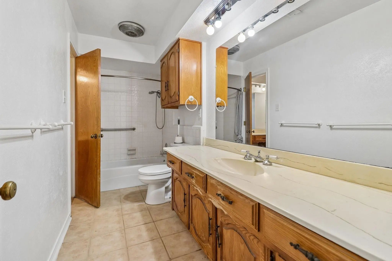
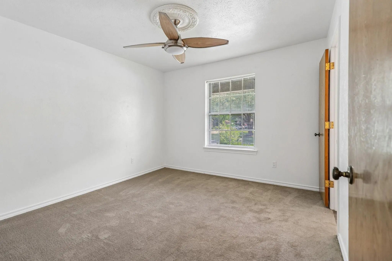
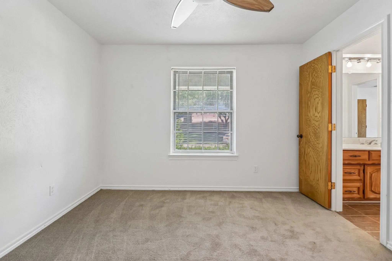
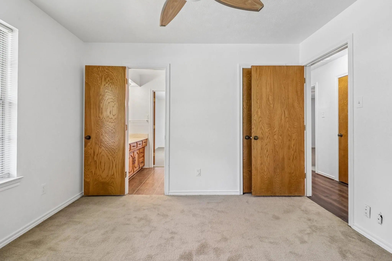
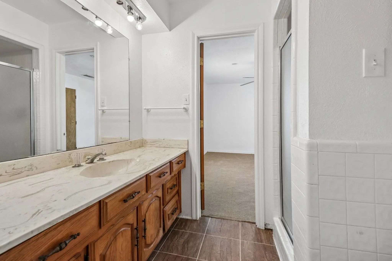
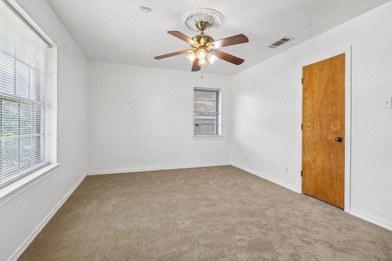
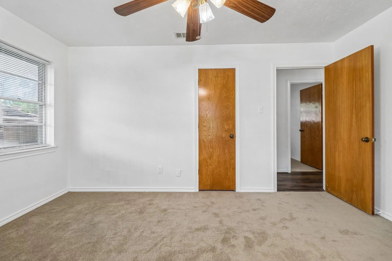
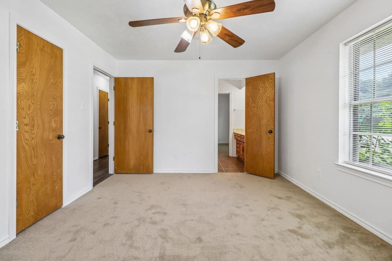
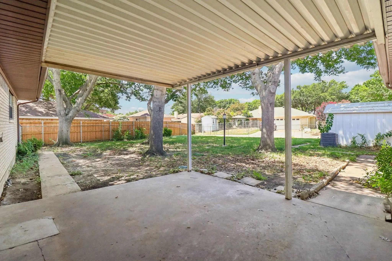
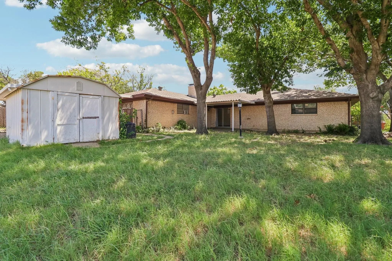
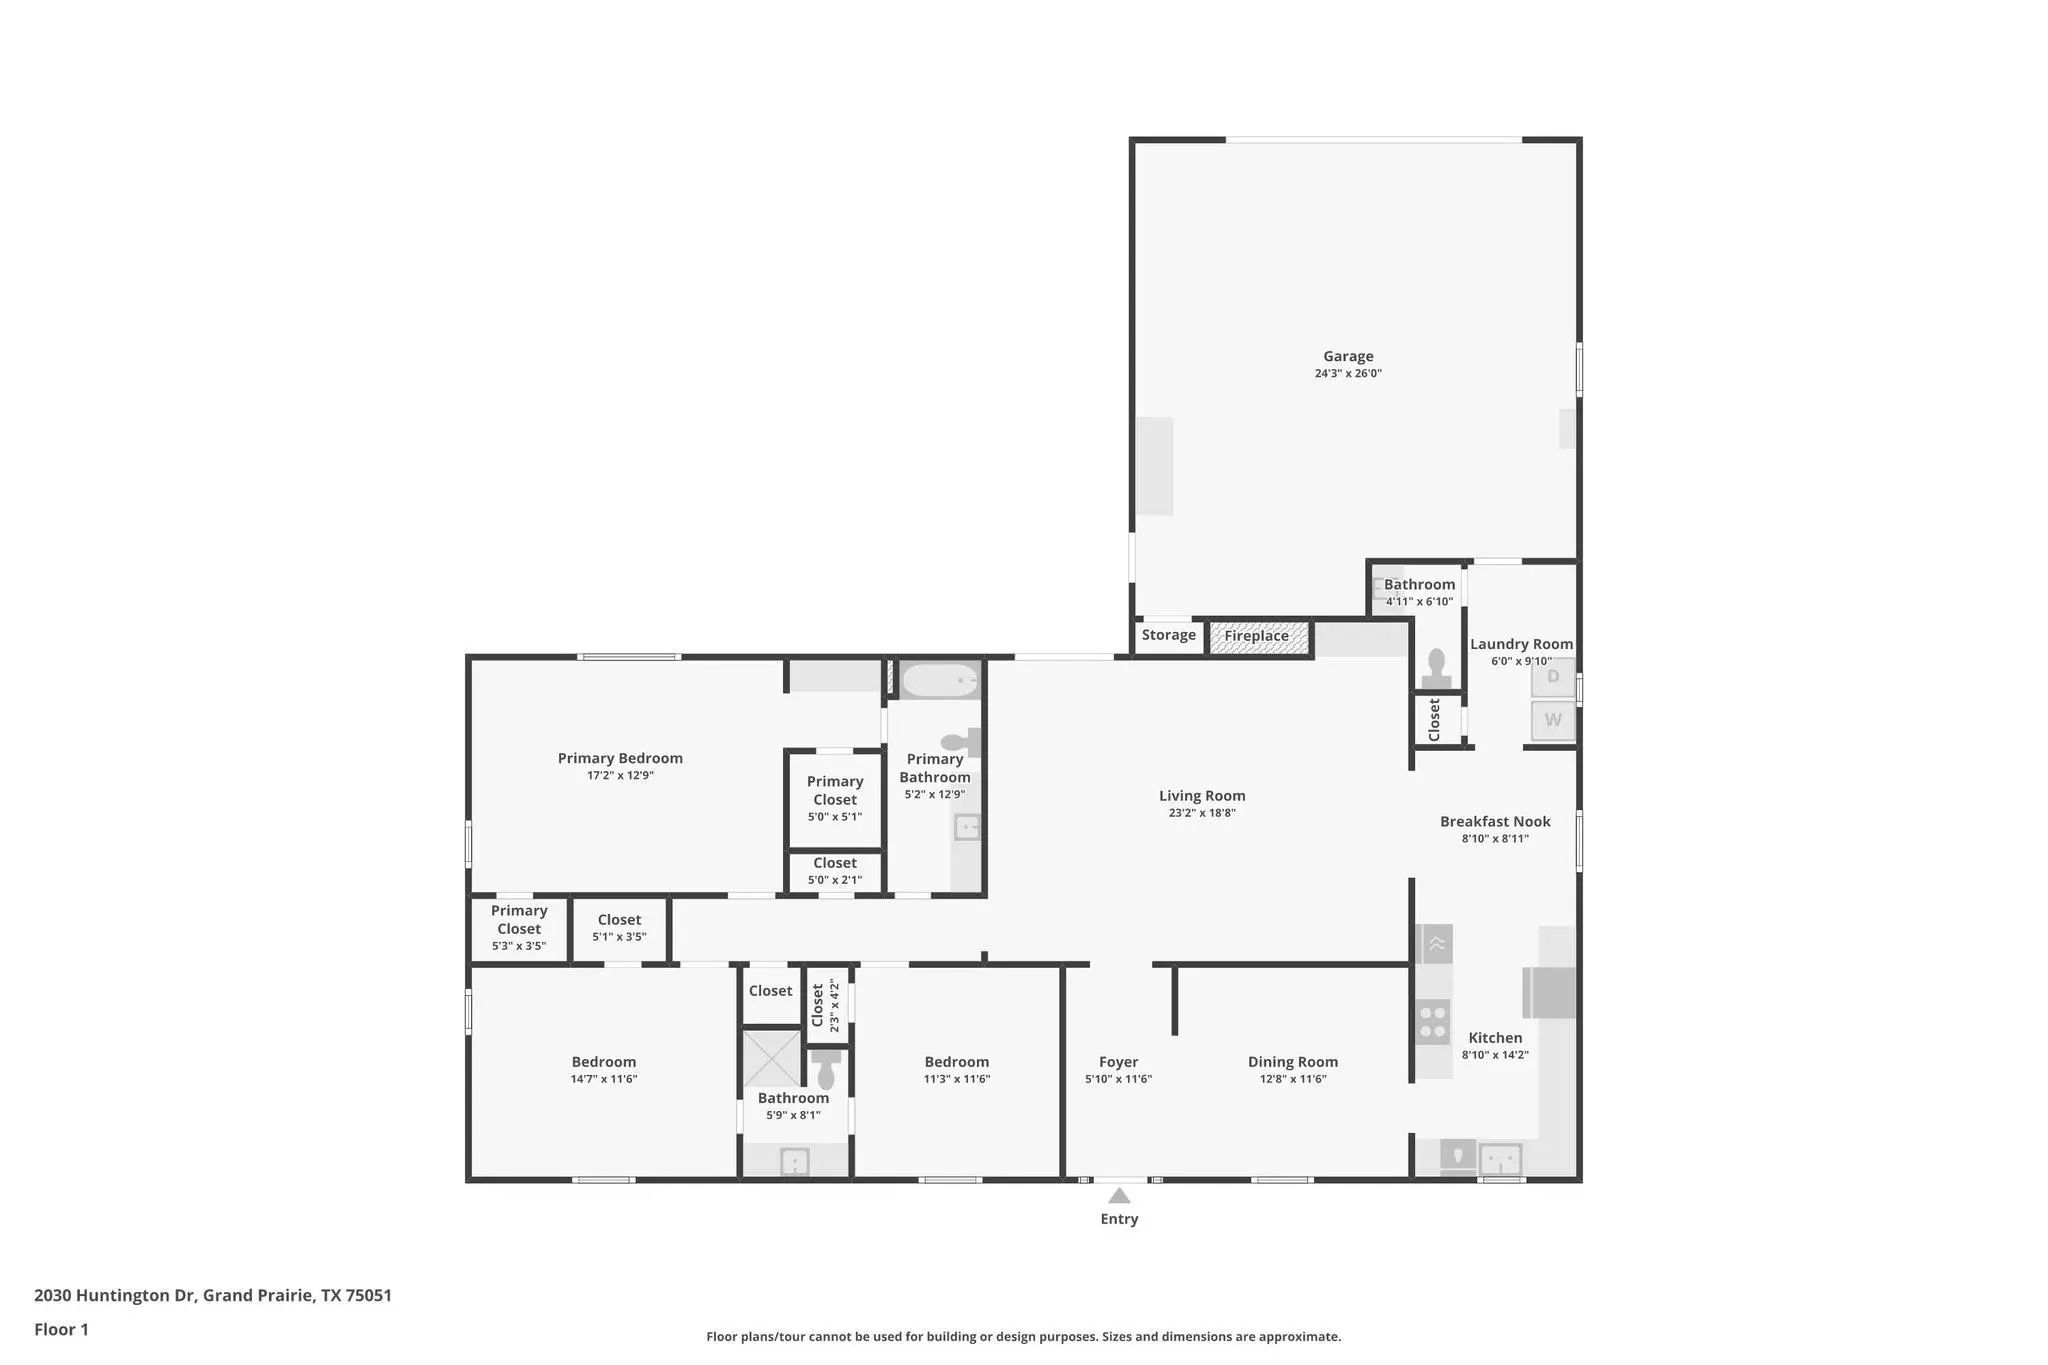
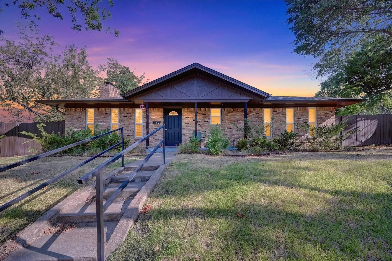
Welcome to 2030 Huntington Drive in Grand Prairie, TX — a well-located single-story home offering space, convenience, and opportunity in the heart of the Dallas-Fort Worth area. This classic 3-bedroom, 2.5-bath home features a functional layout, generous living areas, and a large yard with room to relax, entertain, garden, or create the outdoor space you have been looking for. Inside, the home offers comfortable single-level living with three spacious bedrooms, two full bathrooms, and an additional half bath for added convenience. The established character of the home gives buyers the opportunity to enjoy it as-is, personalize it over time, or bring fresh design ideas to make it their own. One of the standout features of this Grand Prairie home is the large yard — ideal for outdoor gatherings, pets, play space, weekend projects, or future landscaping possibilities. The location is another major highlight, with convenient access to local shopping, dining, schools, commuter routes, entertainment, and everyday essentials throughout Grand Prairie and the surrounding DFW Metroplex. Whether you are searching for a single-story home in Grand Prairie, a 3-bedroom home with a large yard, or a centrally located property with strong potential, 2030 Huntington Drive is a must-see.

View Virtual Tour

Estimate Your Monthly Payment

Tax Value @ 100% of Sales Price, HOA Included
Tax Value @ 85% of Market Value, HOA Not Included

Essential Information

  • Price$300,000
  • Est. Payment /m
  • Reduced By$29,000
  • Cumulative Days on MarketUnlock
  • MLS® #21320902
  • Bedrooms3
  • Bathrooms2.10
  • Square Footage1,885
  • Acres0.25
  • Year Built1974
  • Built Desc.Preowned
  • TypeResidential
  • Sub-TypeSingle Family Residence
  • StyleRanch, Traditional
  • StatusActive
Please provide a valid email address.

Quick Valuation Analysis from 2 Active and 4 Sold Listings

Pricing Trends from 2 Active Listings in New Castle

This Home's Price $300,000 This Home's Price Per SqFt $
Average Price $315,000 Average Price Per SqFt $
Highest Price $330,000 Highest Price Per SqFt $
Lowest Price $300,000 Lowest Price Per SqFt $

Pricing Trends from 4 Sold Listings in New Castle

This Home's Price $300,000 This Home's Price Per SqFt $
Average Price $306,998 Average Price Per SqFt $
Highest Price $319,000 Highest Price Per SqFt $
Lowest Price $299,000 Lowest Price Per SqFt $

Property Details

School Information

Community

Amenities

  • SecuritySecurity System
  • # of Garages2
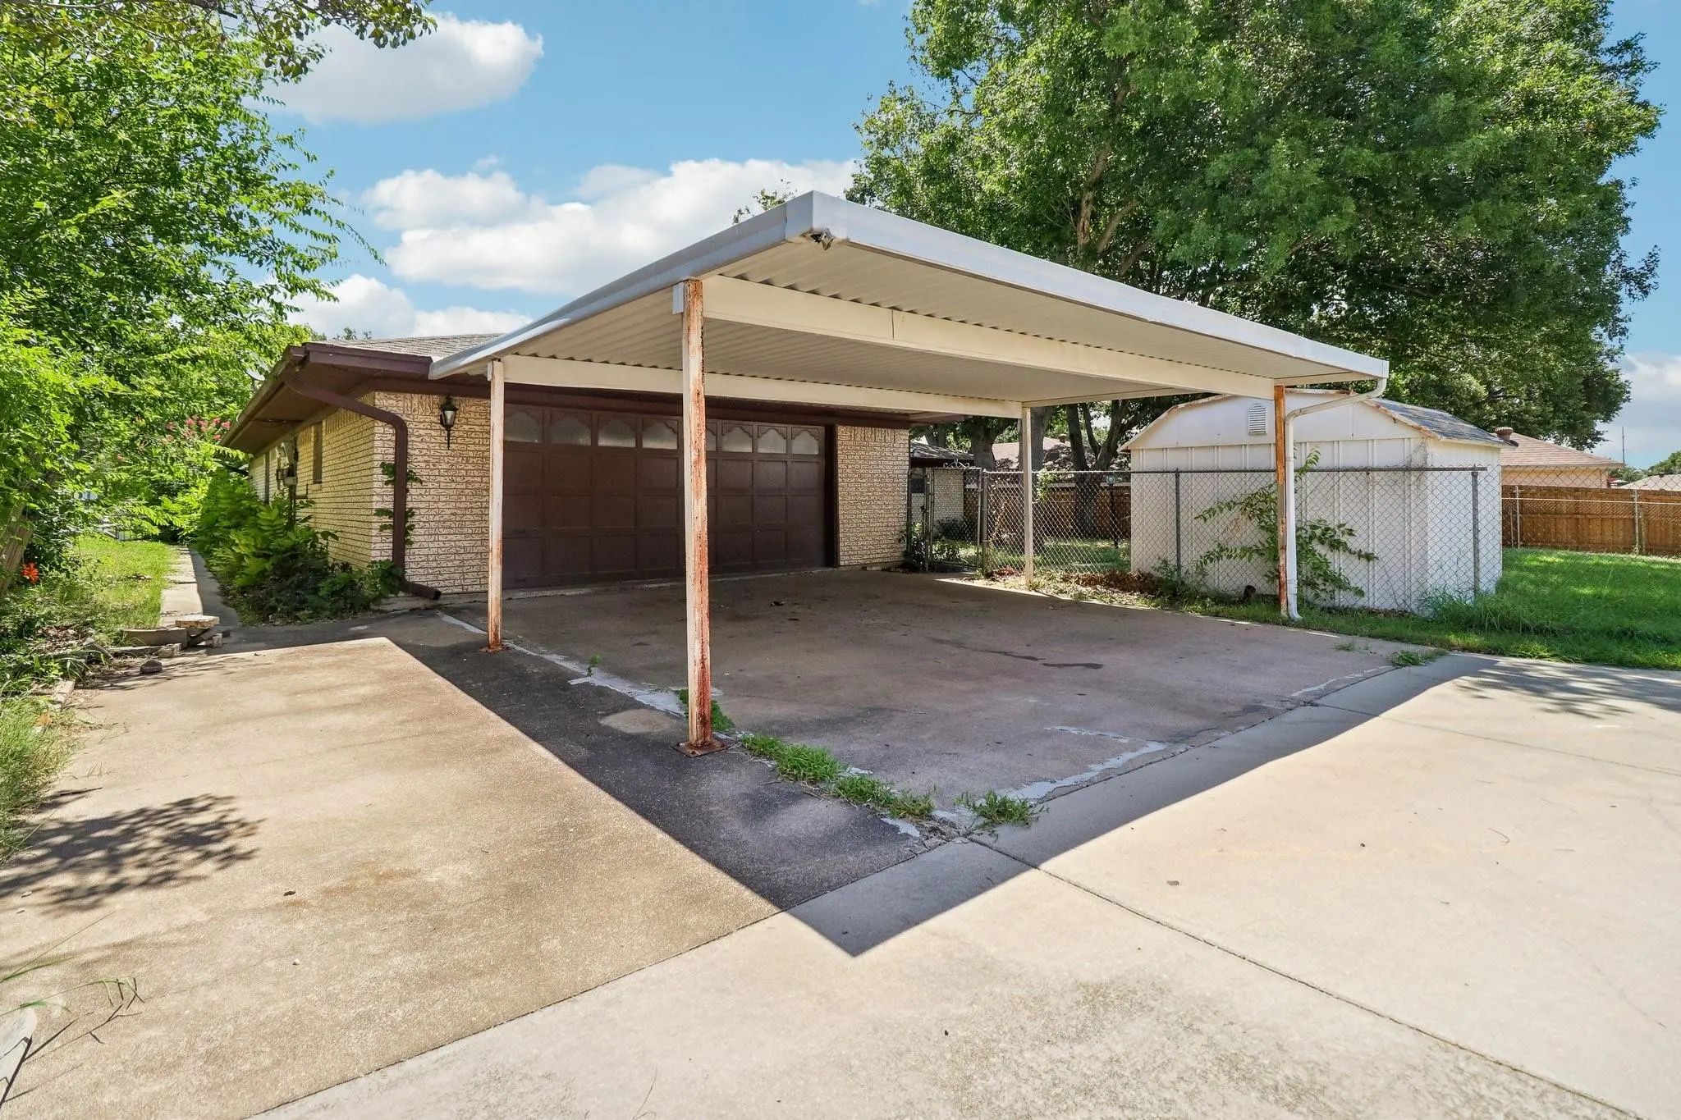
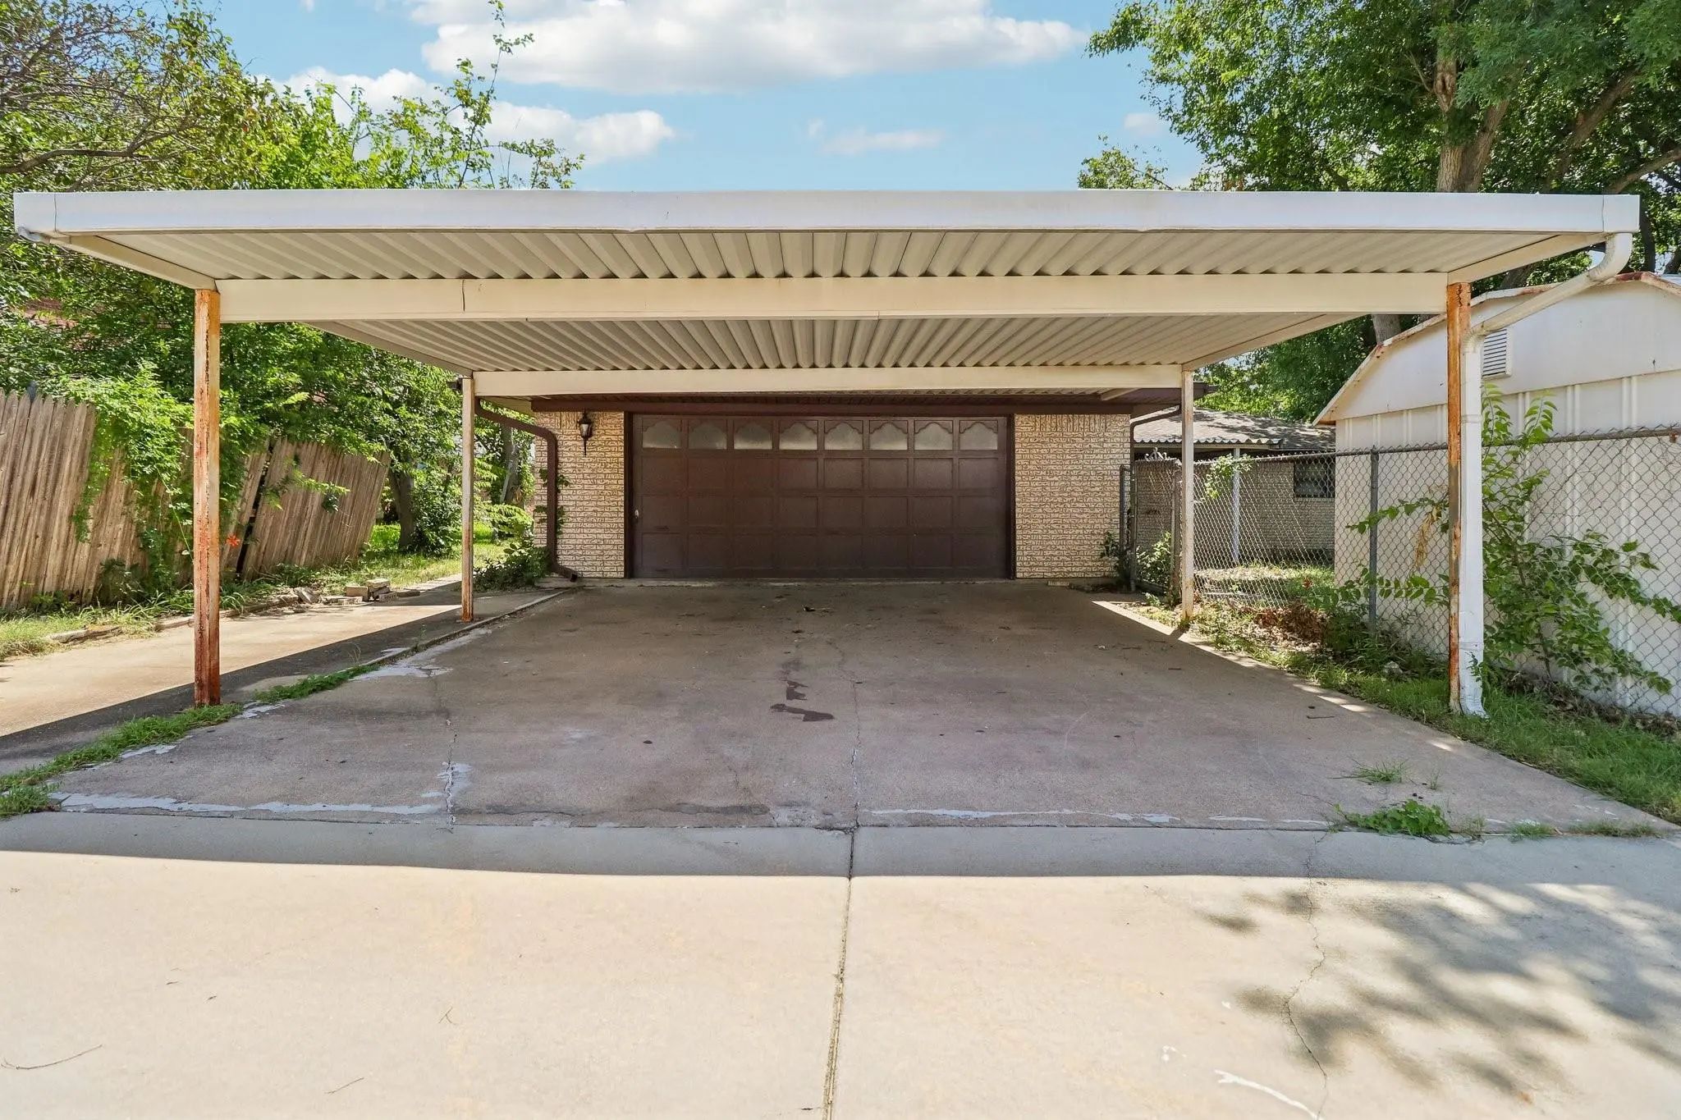
  • GaragesAdditional Parking, Alley Access, Attached Carport, Carport, Concrete, Covered, Garage, Garage Faces Rear

Interior

  • Interior FeaturesBuilt-in Features, Eat-in Kitchen, Natural Woodwork
  • FloorsCarpet, Ceramic Tile
  • FireplaceYes
  • # of Fireplaces1
  • FireplacesBrick, Gas Starter

Exterior

  • Exterior FeaturesCovered Patio/Porch, Rain Gutters, Private Yard
  • FenceBack Yard, Chain Link
  • Lot DescriptionFew Trees, Level, Lrg. Backyard Grass

Construction Details / Floorplan

  • Living Areas1
  • Dining Rooms2
  • Full Baths2
  • Half Baths1
  • RoofComposition
  • FoundationSlab
  • ConstructionBrick

Energy Efficiency / Green Features / Heating & Cooling

  • HeatingCentral, Natural Gas

Private Listing Information (Registration Required)

Listing Details

  • AgentNikki Vance
  • OfficeFunk Realty Group, Llc

Similar Listings

822 Cambridge Place Grand Prairie, Texas 75051-3727 Dallas | Grand Prairie ISD Register to View Community Name

- $330,000

Residential, Single Family Residence
  • 3 Beds
  • 2 Baths
  • 1,820 SQFT
  • 2 Car
View details More Photos Save

Welcome To This Beautifully Updated, Move-in-ready Home In A Convenient Location! The Open Floor Plan Creates An Inviting Flow Between The Living, Dining, And Kitchen Areas, Making Everyday Living And Entertaining Feel Effortless. The Updated Kitc...

Users may not reproduce or redistribute the data found on this site. The data is for viewing purposes only. Data is deemed reliable, but is not guaranteed accurate by the MLS or NTREIS.

Listing information last updated on October 22nd, 2026 at 9:47pm CDT.