
- 4 Beds
- 3.1 Baths
- 3,167 Sqft
- 2 Garages
- .26 Acres
- 1992 Year Built
- Study
- Game Room
- Media
- Pool

2321 Megan Way
Arlington, Texas 76016-1168
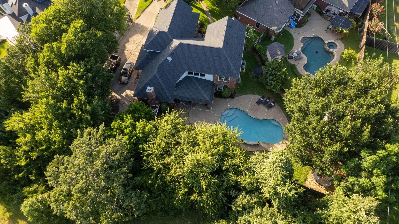
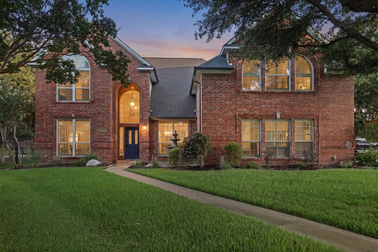
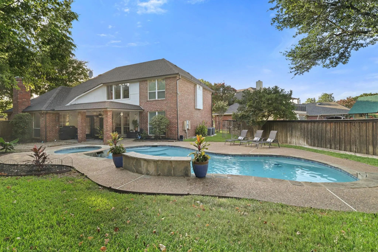
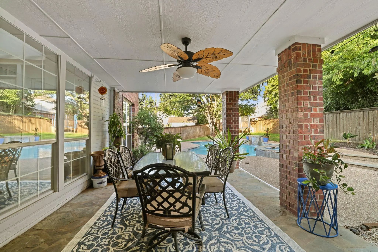
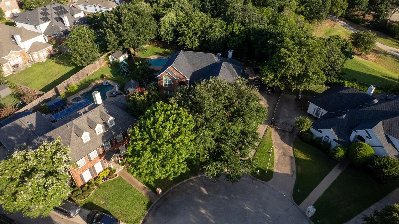
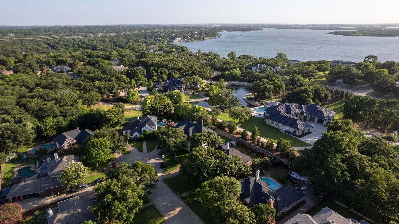
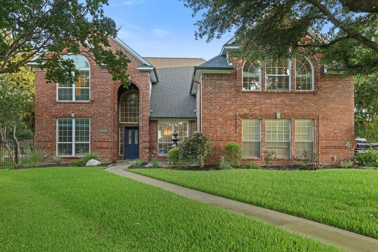
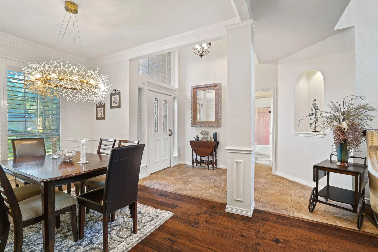
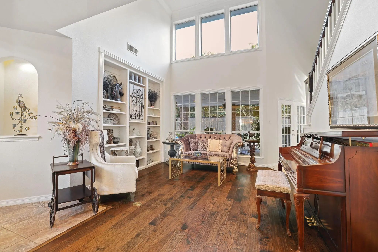
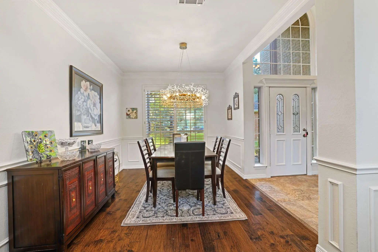
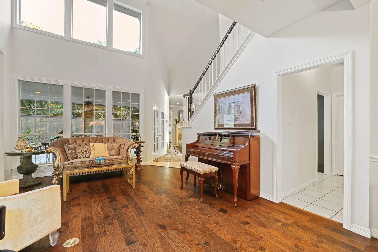
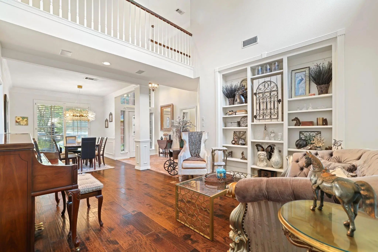
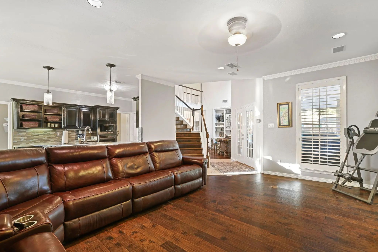
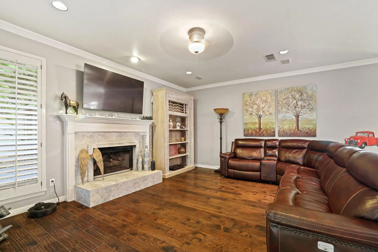
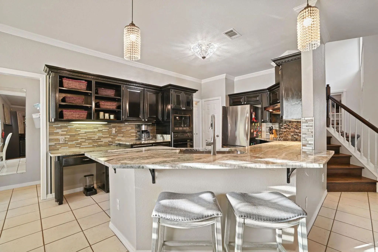
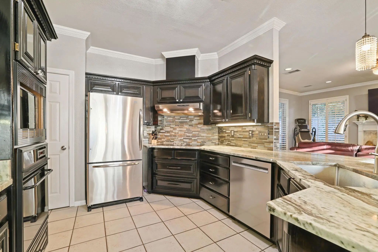
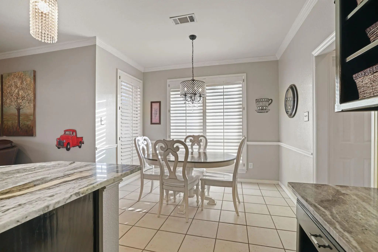
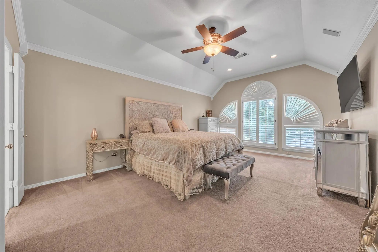
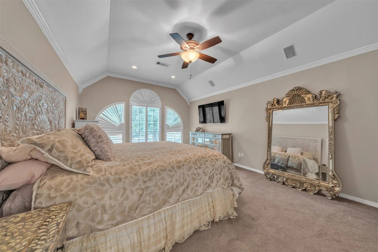
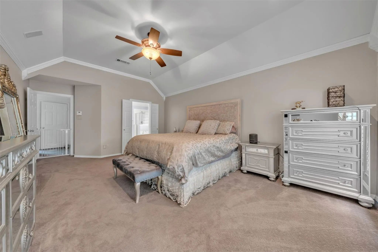
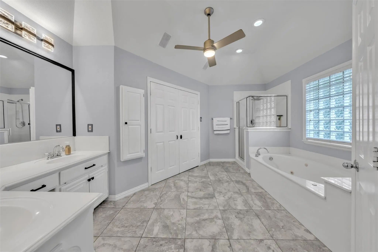
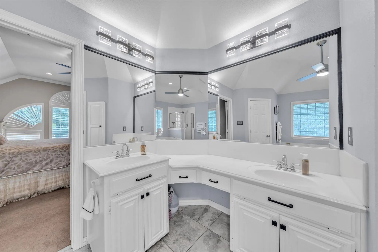
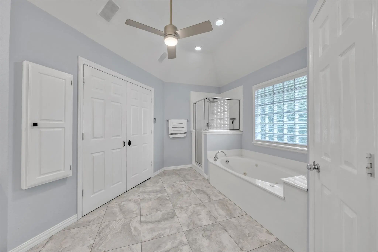
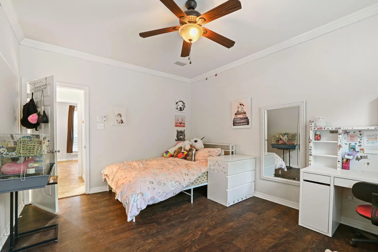
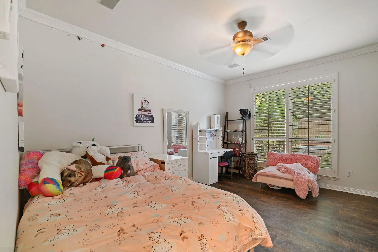
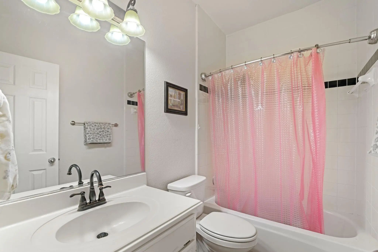
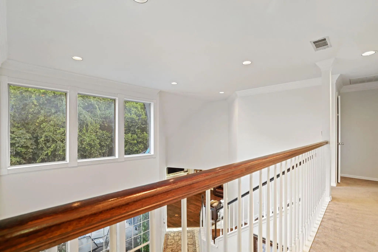
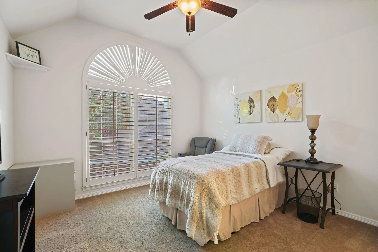
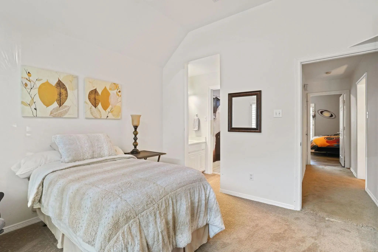
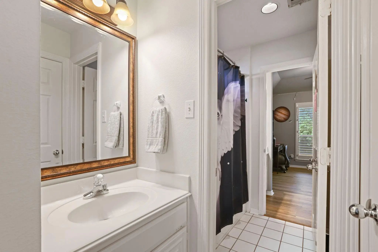
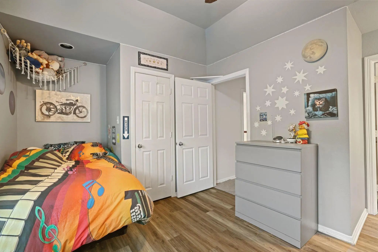
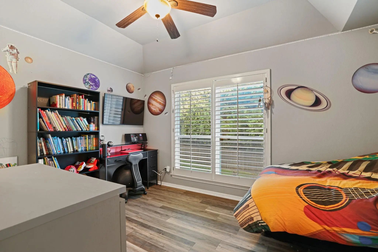
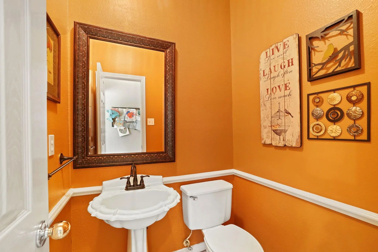
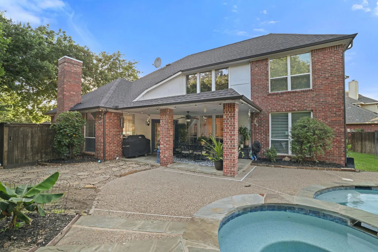
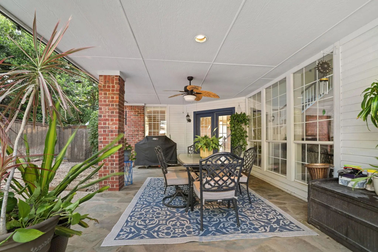
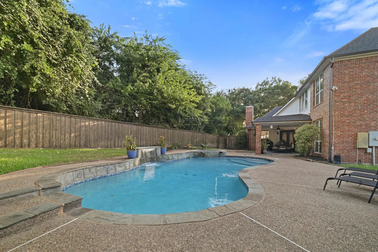
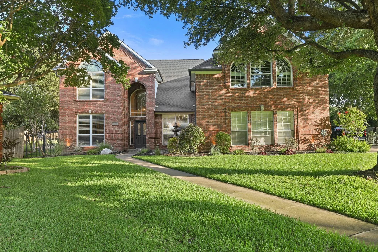
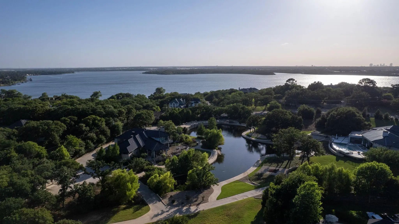
Privacy, mature trees, a private backyard, and a peaceful setting come together in this beautifully maintained home at the end of a quiet cul de sac with no HOA. Just five minutes from Lake Arlington, the location puts boating, fishing, parks, and outdoor recreation close by while offering the comfort of an established neighborhood. With 3,169 square feet, the flexible floor plan features four bedrooms, three full bathrooms, a powder bath, two spacious living areas, and two dining areas, providing plenty of space for everyday living and entertaining. One bedroom and full bathroom are located on their own private hallway, offering an ideal setup for multigenerational living, guests, or added privacy. The updated kitchen features granite countertops, a decorative backsplash, updated sink and faucet, 2025 microwave, rich 52 inch cabinetry, under cabinet lighting, generous workspace, and abundant storage. Surrounded by mature trees with no neighbors behind, the backyard offers the privacy many buyers are searching for. The beautifully refinished pool and spa create an inviting setting for summer fun, while the covered patio provides a comfortable space for relaxing or hosting cookouts, complete with a gas line for your outdoor grill. An updated pool pump, filtration system, and pool heater add to the enjoyment and convenience of this outdoor retreat. Recent improvements include a 2023 roof with gutters, exterior shutters, approximately 75 percent of the windows replaced, and recent flooring added throughout the upstairs. Thoughtfully refreshed landscaping and flagstone add attractive curb appeal and enhance the outdoor living spaces. With a private backyard, pool and spa, covered patio, flexible living spaces, extensive updates, and convenient access to Lake Arlington, this home offers the lifestyle features buyers are actively searching for.
View Virtual TourPrice and Status Change History for 2321 Megan Way
Price and Status Change History Require Client Level AccessQuick Valuation Analysis from 2 Active Listings
Pricing Trends from 2 Active Listings in Watercrest Estates
| This Home's Price | $539,000 | This Home's Price Per SqFt | $ |
| Average Price | $629,500 | Average Price Per SqFt | $ |
| Highest Price | $720,000 | Highest Price Per SqFt | $ |
| Lowest Price | $539,000 | Lowest Price Per SqFt | $ |
School Information
- School DistrictArlington ISD
- Elementary SchoolDitto
- High SchoolArlington
- Junior High SchoolYoung
Community
- Address2321 Megan Way
- SubdivisionWatercrest Estates
- CityArlington
- CountyTarrant
- StateTexas
- Zip Code76016-1168
- HOANone
- UtilitiesCable Available, City Sewer, City Water, Concrete, Curbs, Individual Gas Meter, Individual Water Meter
- Taxes9663
Amenities
- SecuritySecurity Lights, Security System Leased, Smoke Detector(s), Wireless
- # of Garages2
- GaragesConcrete, Garage Double Door, Garage Faces Side
- Has PoolYes
- PoolFenced, Gunite, In Ground, Pool Sweep, Pool/Spa Combo, Pump, Water Feature, Waterfall
Interior
- Interior FeaturesBuilt-in Features, Cable TV Available, Cathedral Ceiling(s), Chandelier, Decorative Lighting, Double Vanity, Eat-in Kitchen, Flat Screen Wiring, Granite Counters, High Speed Internet Available, Open Floorplan, Pantry, Sound System Wiring, Vaulted Ceiling(s), Wainscoting, Walk-In Closet(s), Wired for Data
- FloorsCarpet, Tile, Wood
- FireplaceYes
- # of Fireplaces1
- FireplacesBrick, Gas Logs
Exterior
- Exterior FeaturesCovered Patio/Porch, Rain Gutters, Lighting, Storage
- FenceBack Yard, Wood
- Lot DescriptionCul-De-Sac, Interior Lot, Landscaped, Lrg. Backyard Grass, Oak, Sprinkler System, Subdivision
Construction Details / Floorplan
- Living Areas2
- Dining Rooms2
- Full Baths3
- Half Baths1
- RoofAsphalt
- FoundationSlab
- ConstructionBrick
Energy Efficiency / Green Features / Heating & Cooling
- Green Features12 inch+ Attic Insulation, Appliances, Drought Tolerant Plants, HVAC
- HeatingElectric, Heat Pump
Private Listing Information (Registration Required)
Listing Details
- AgentKrista Mori
- OfficeNorvell & Co Llc
Users may not reproduce or redistribute the data found on this site. The data is for viewing purposes only. Data is deemed reliable, but is not guaranteed accurate by the MLS or NTREIS.
Listing information last updated on October 26th, 2026 at 3:45am CDT.