Contact / Login

Contact ARG Realty LLC

Find us on...

Dashboard

Login using...

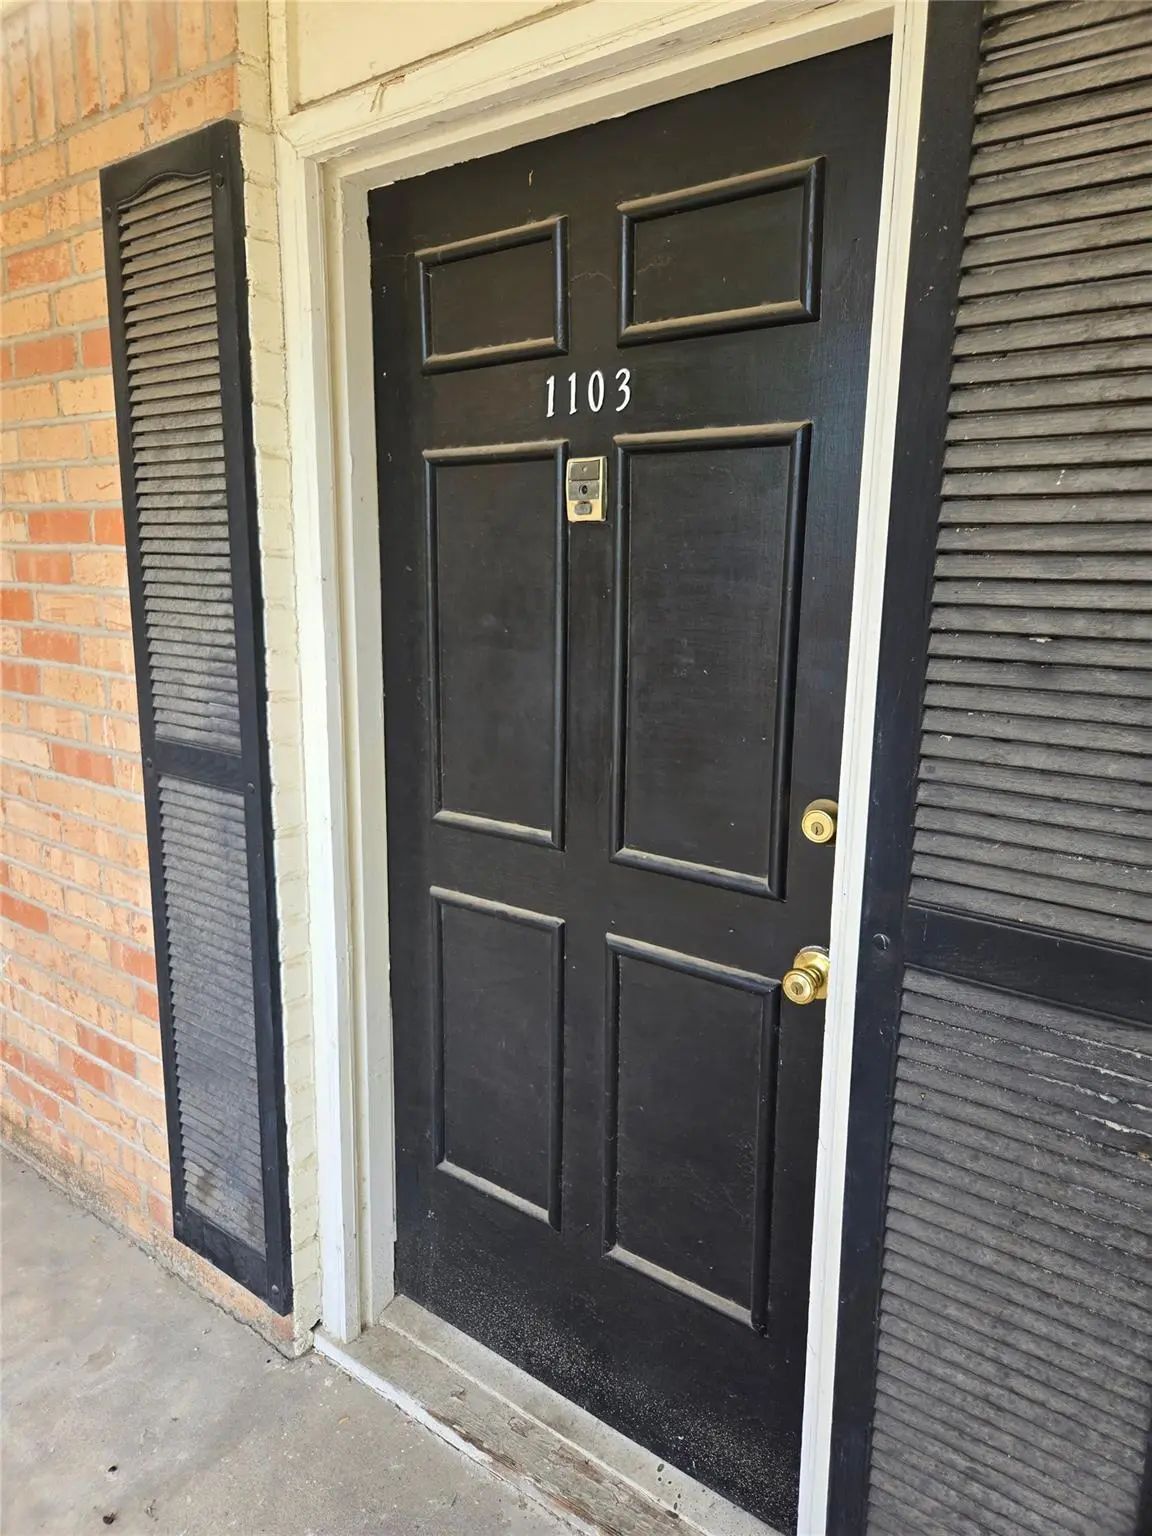
5055 Ridglea Lane 1103, Fort Worth, Texas– $54,000
Unlock Restricted Data For Free!MLS Rules Require Registration - Unlock Now!

  • $54k Price
  • 1 Bed
  • 1 Bath
  • 847 Sqft
  • .04 Acres
  • 1968 Year Built
  • Study
  • Game Room
  • Media
  • Pool
  • $54k Price
  • 1 Bed
  • 1 Bath
  • 847 Sqft
  • .04 Acres
  • 1968 Year Built
  • Study
  • Game Room
  • Media
  • Pool

5055 Ridglea Lane 1103
Fort Worth, Texas 76116-8311

County: Tarrant Colonial Gardens Condo

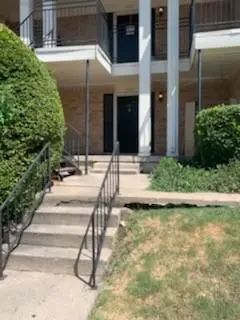
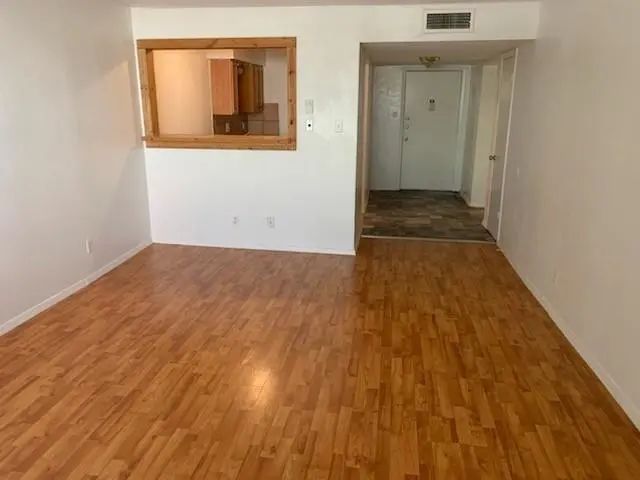
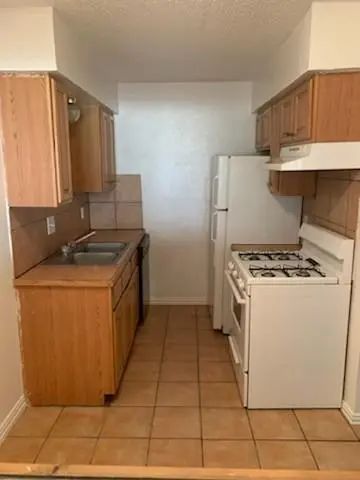
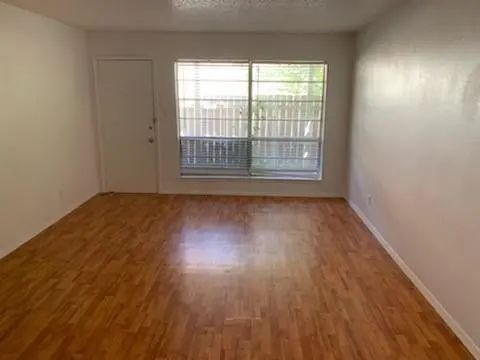
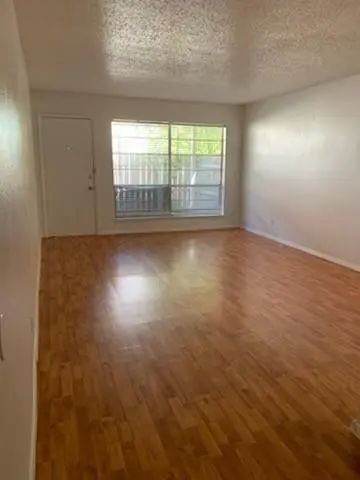
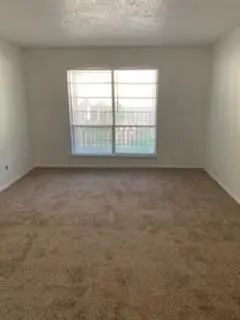
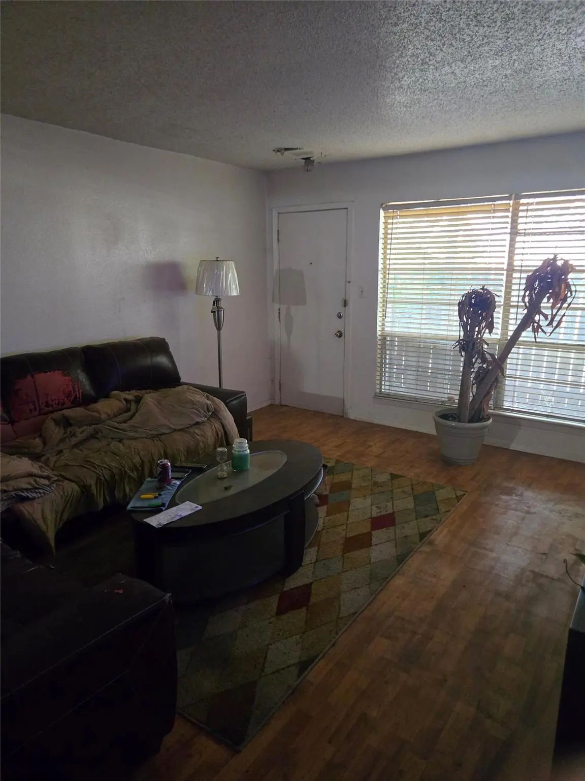
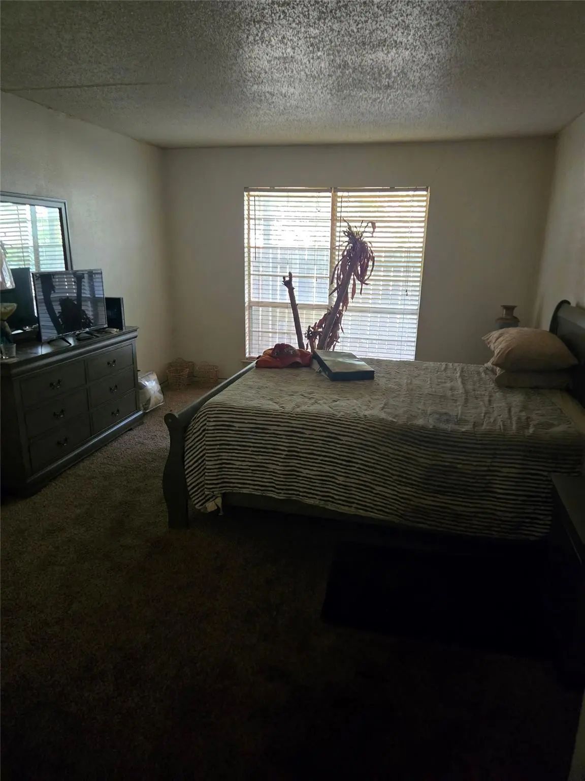
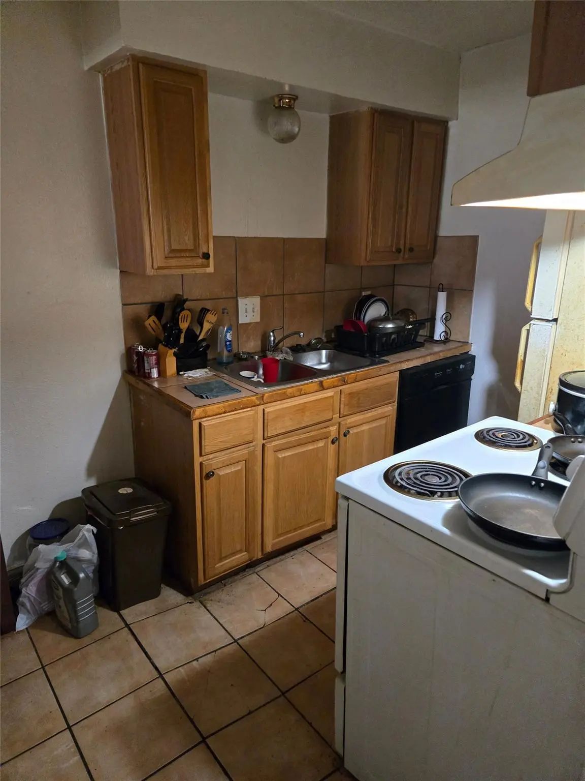
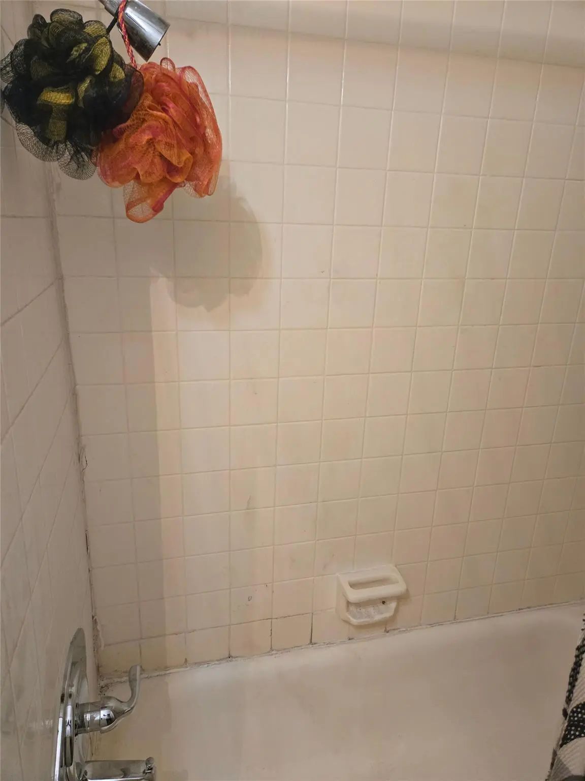
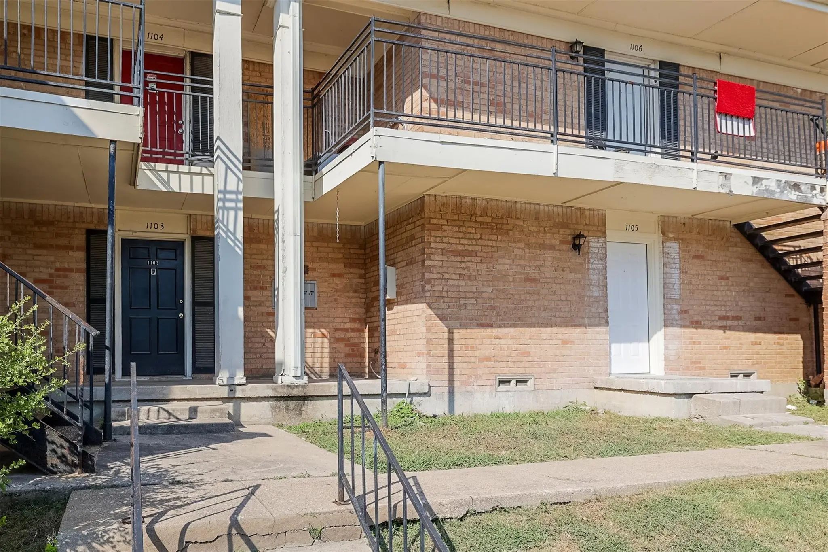
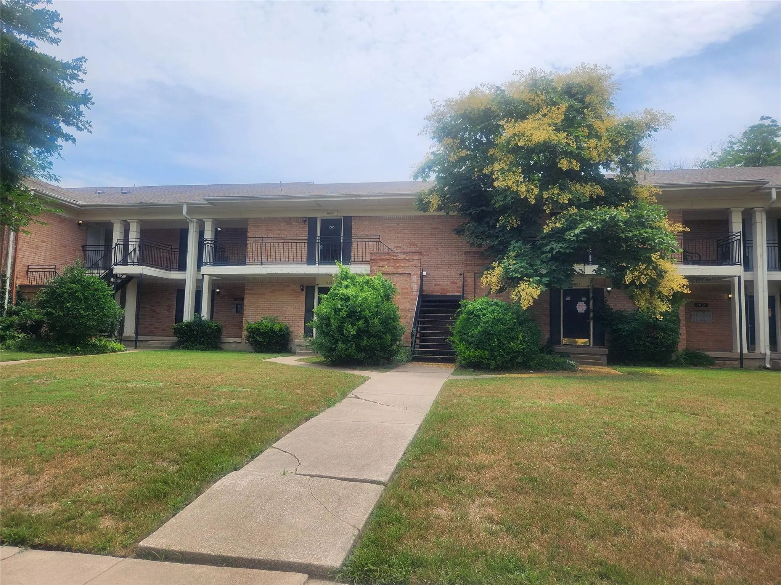
This small community offers extremely affordable pricing with some of the largest floor plans in the immediate area. The bus line is at the corner of Vickery and Ridglea. New management and HOA board with lots of improvements for the complex. This downstairs unit currently has a month to month tenant who is paying below market value. Easy access to highways, toll roads, shopping, dining, and entertainment.

View Virtual Tour

Estimate Your Monthly Payment

Tax Value @ 100% of Sales Price, HOA Included
Tax Value @ 85% of Market Value, HOA Not Included

Essential Information

  • Price$54,000
  • Est. Payment /m
  • Reduced By$5,000
  • Cumulative Days on MarketUnlock
  • MLS® #21321359
  • Bedrooms1
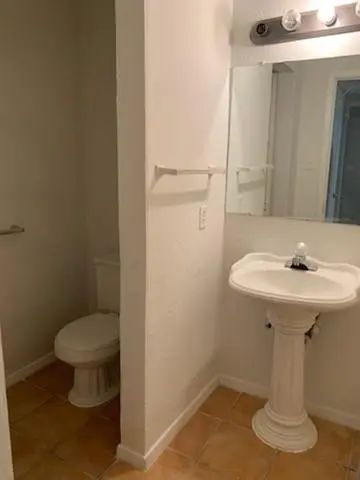
  • Bathrooms1.00
  • Square Footage847
  • Acres0.04
  • Year Built1968
  • Built Desc.Preowned
  • TypeResidential
  • Sub-TypeCondominium
  • StatusActive
Please provide a valid email address.

Quick Valuation Analysis from 4 Active Listings

Pricing Trends from 4 Active Listings in Colonial Gardens Condo

This Home's Price $54,000 This Home's Price Per SqFt $
Average Price $64,725 Average Price Per SqFt $
Highest Price $85,000 Highest Price Per SqFt $
Lowest Price $54,000 Lowest Price Per SqFt $

Property Details

School Information

Community

  • Address5055 Ridglea Lane 1103
  • SubdivisionColonial Gardens Condo
  • CityFort Worth
  • CountyTarrant
  • StateTexas
  • Zip Code76116-8311
  • HOAMandatory
  • HOA Fees$215
  • HOA Fees FrequencyMonthly
  • UtilitiesCable Available, City Sewer, City Water, Community Mailbox, Curbs
  • Taxes1302

Amenities

  • GaragesParking Lot, Unassigned

Interior

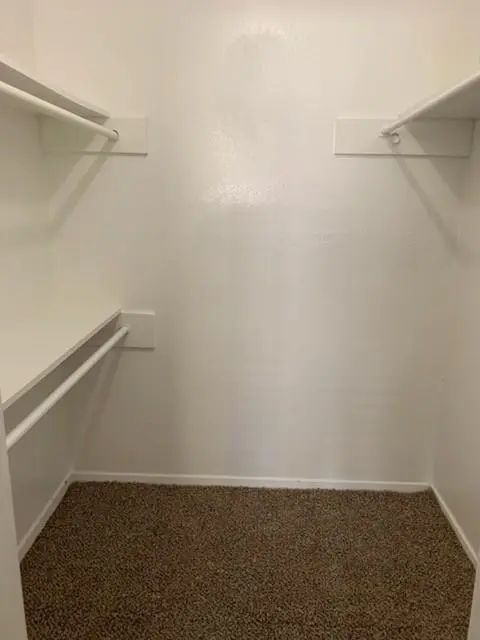
  • Interior FeaturesCable TV Available, Walk-In Closet(s)
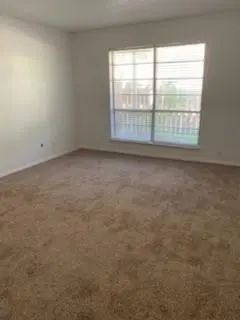
  • FloorsCarpet, Laminate

Construction Details / Floorplan

  • Living Areas1
  • Dining Rooms1
  • Full Baths1
  • RoofComposition
  • FoundationSlab
  • ConstructionBrick

Energy Efficiency / Green Features / Heating & Cooling

  • HeatingOther

Private Listing Information (Registration Required)

Listing Details

  • AgentAnthony Cole
  • OfficeRe/max Trinity

Similar Listings

Users may not reproduce or redistribute the data found on this site. The data is for viewing purposes only. Data is deemed reliable, but is not guaranteed accurate by the MLS or NTREIS.

Listing information last updated on October 18th, 2026 at 8:00am CDT.