
- 4 Beds
- 3.1 Baths
- 3,782 Sqft
- 4 Garages
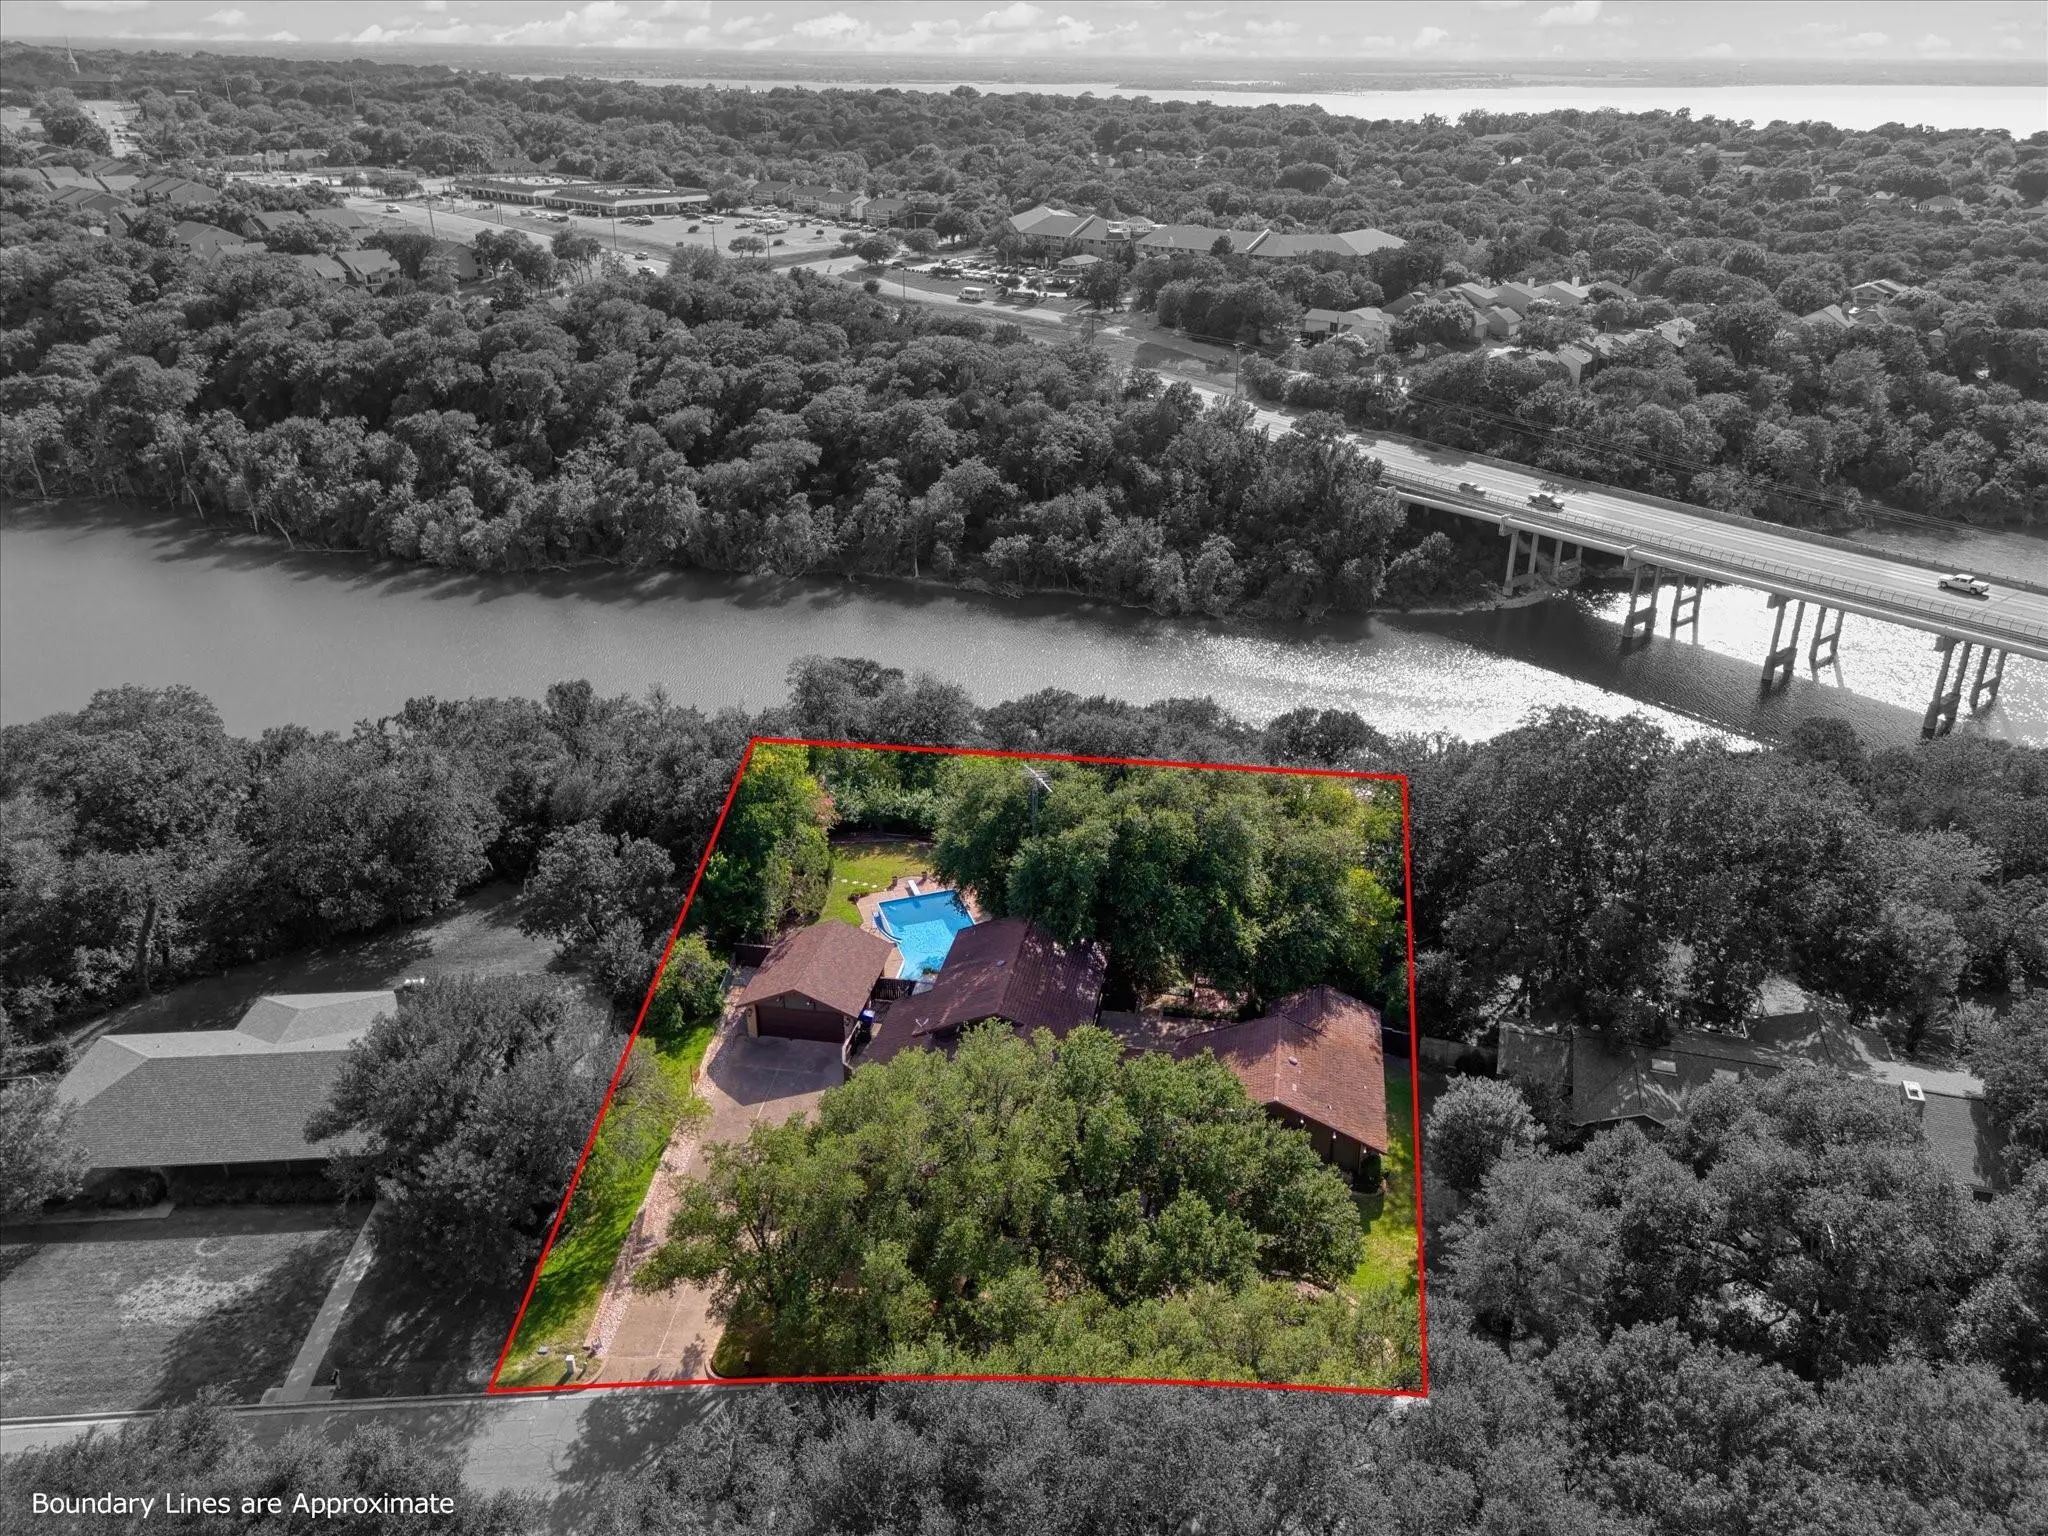
- ¾ Acres
- 1978 Year Built
- Study
- Game Room
- Media
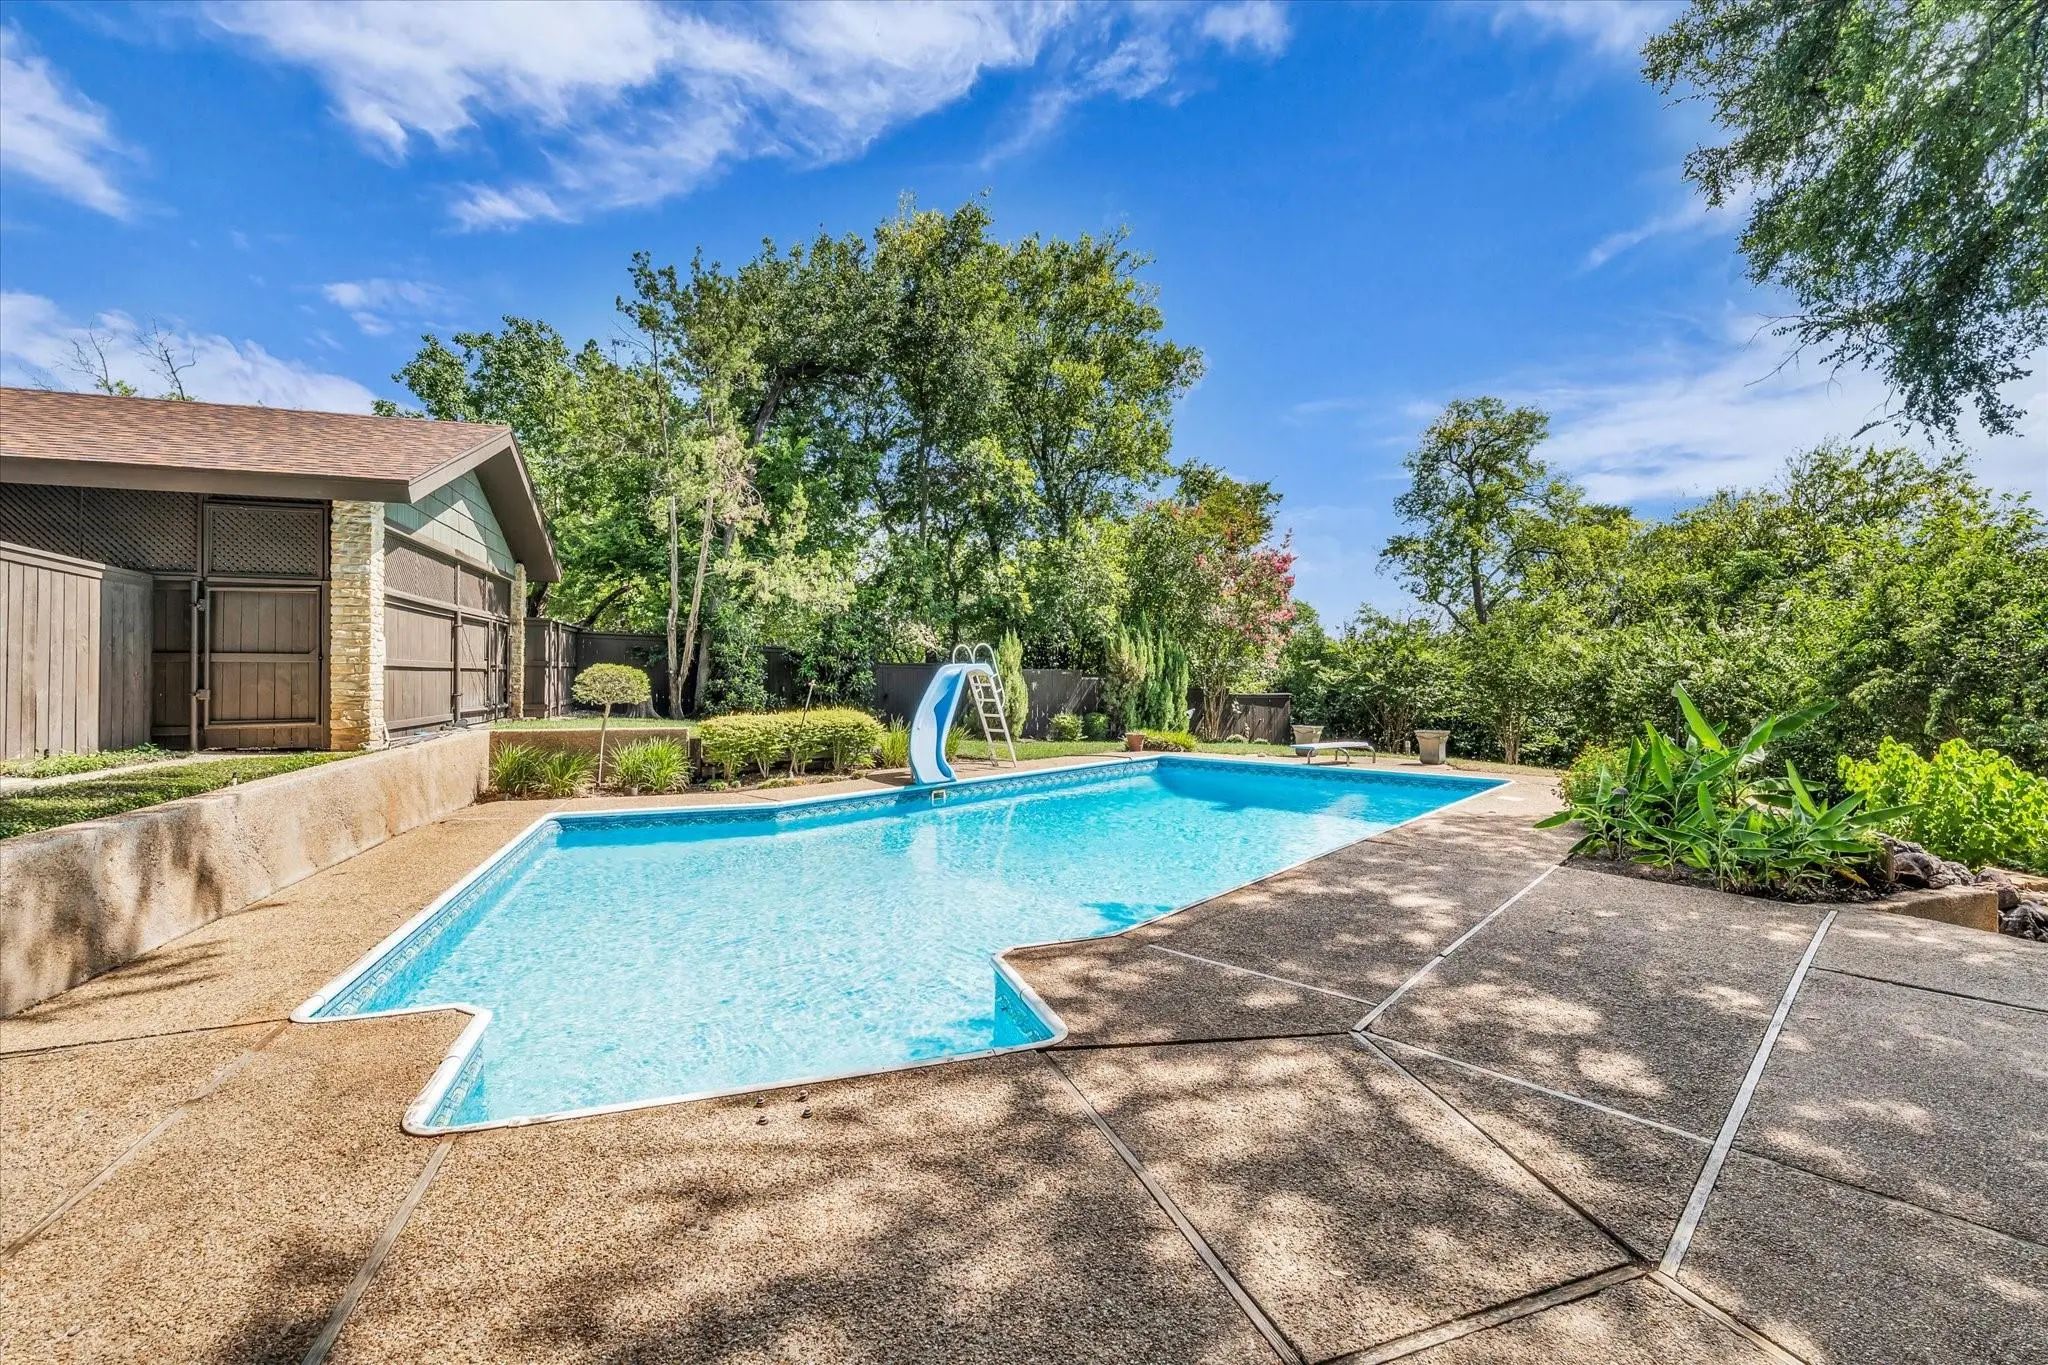
- Pool

3716 Laguna Vista Drive
Waco, Texas 76708-1728
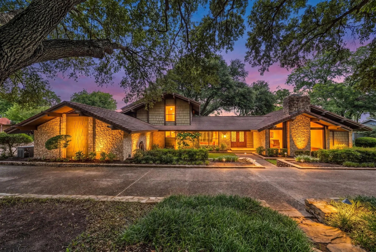
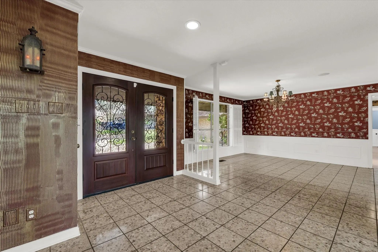
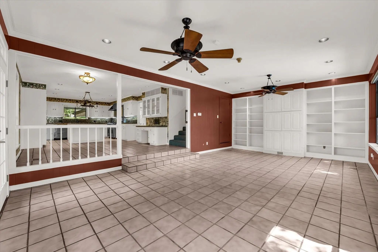
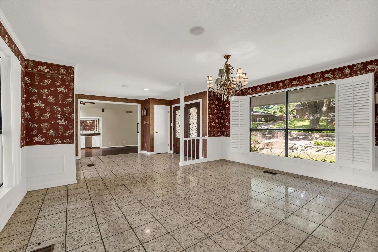
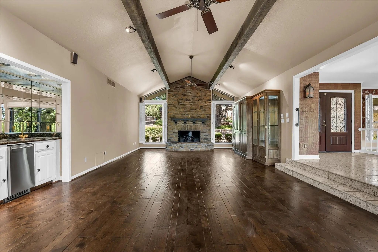
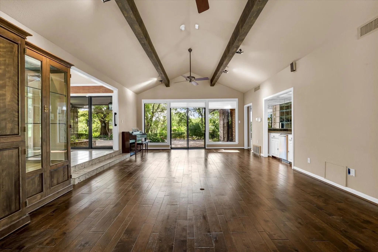
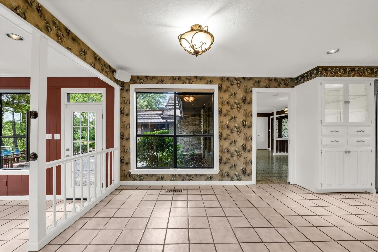
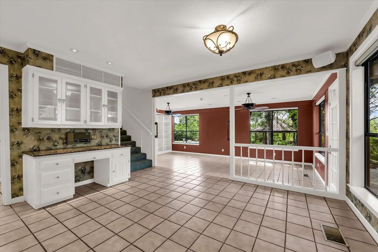
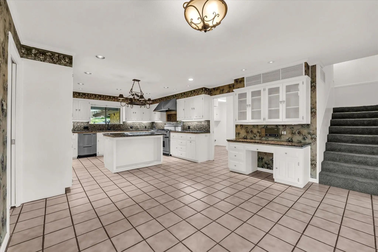
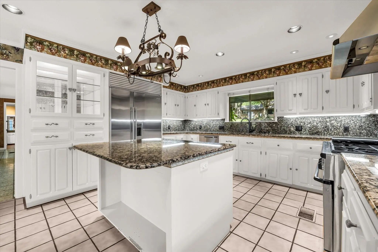
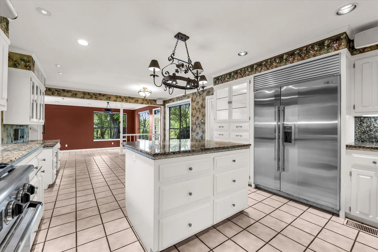
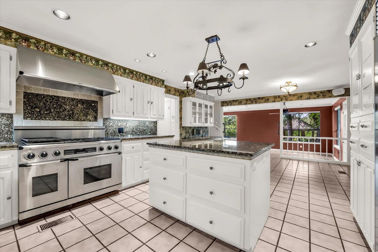
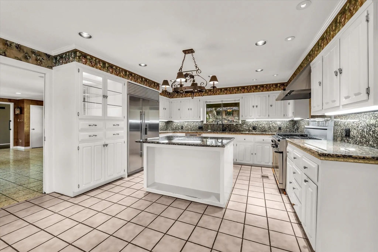
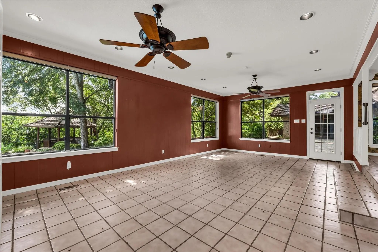
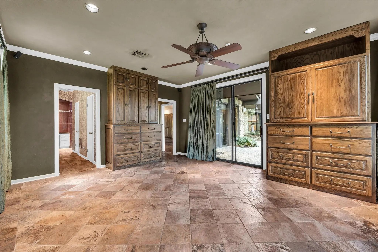
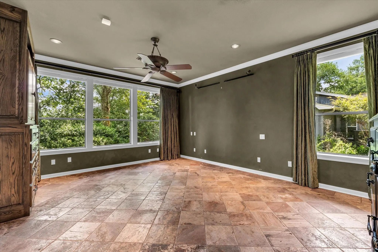
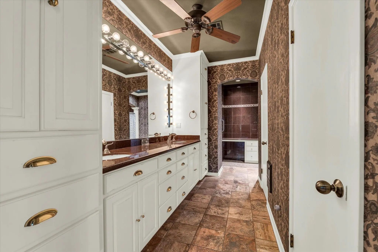
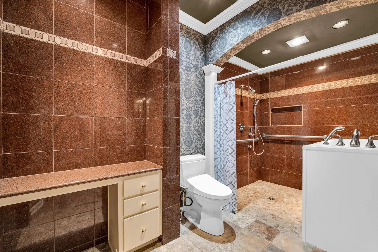
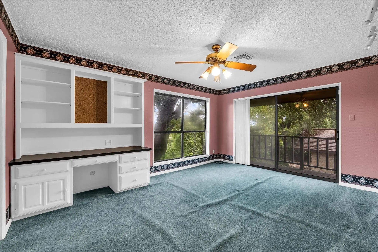
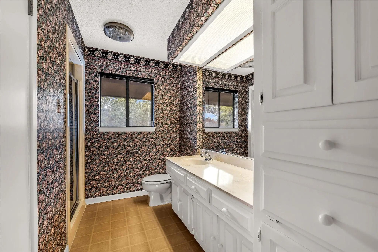
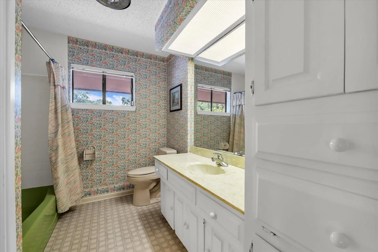
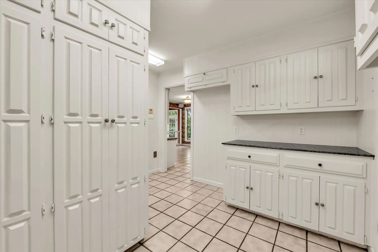
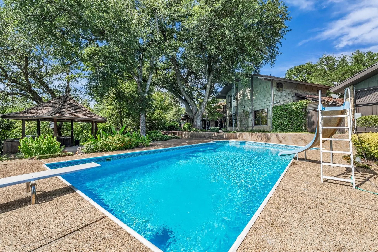
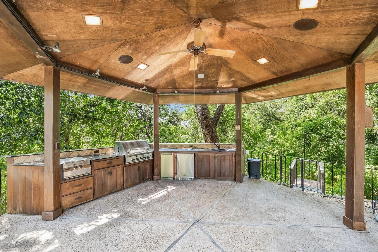
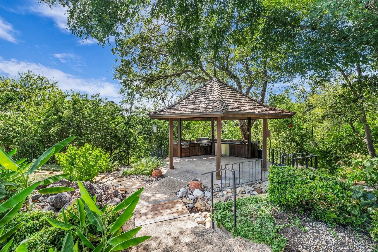
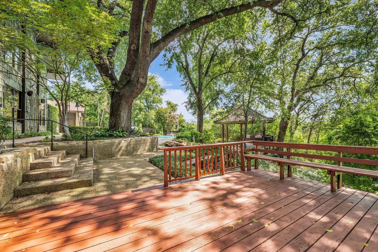
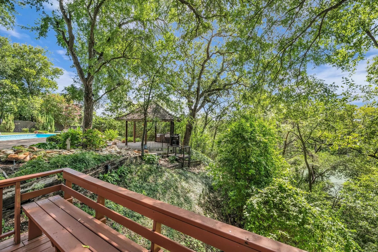
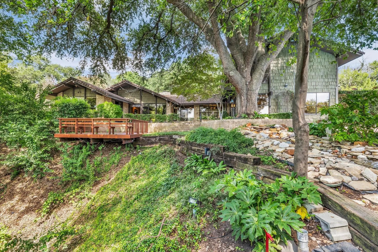
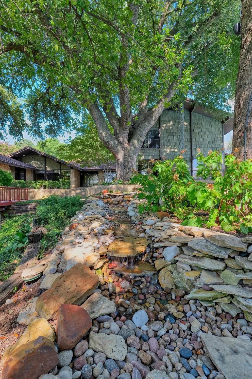
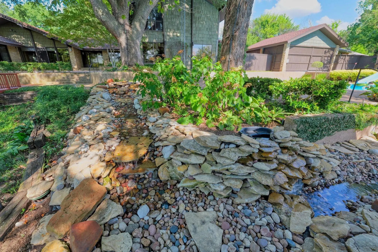
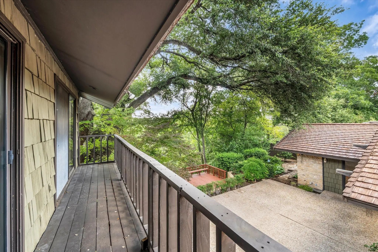
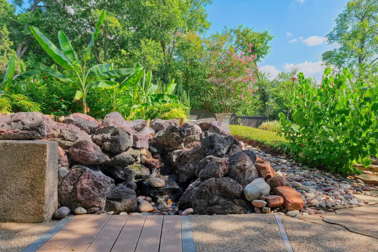
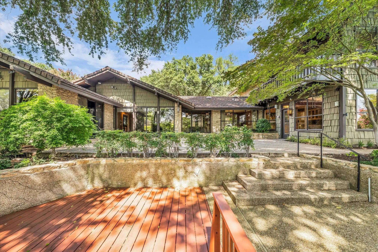
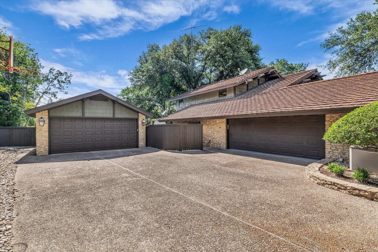
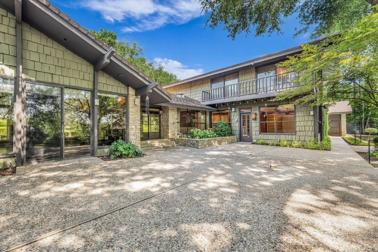
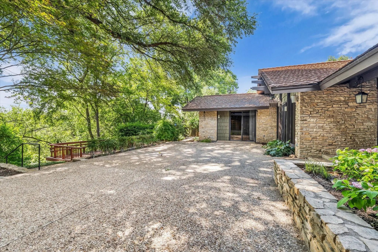
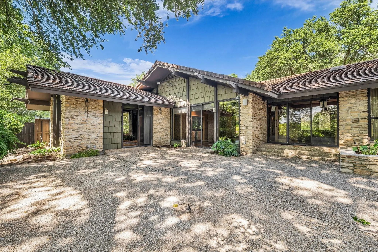
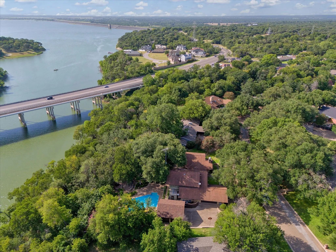
Luxurious privacy & breathtaking Lake Waco views come together to create an extraordinary place to call home. Situated on approx .75 acres, this custom residence backs to Corps of Engineers property, with mature trees, exceptional privacy & spectacular views that make every day feel like a retreat. Designed for elegant entertaining & comfortable everyday living, this home features 4 bedrooms, 3.5 baths, 2 spacious living areas, 2 dining areas, dedicated office, laundry room, 4-car garage, extensive built-ins & remarkable storage. Walls of windows fill the home with natural light while showcasing the stunning backyard & lake views. The chef's kitchen is the heart of the home, offering expansive granite countertops, abundant custom cabinetry, premium appliances, large center island, generous workspace & seamless flow into the living & dining areas. The secluded primary suite is a private retreat with direct patio access, peaceful backyard views, a luxurious bath featuring dual vanities, soaking tub, oversized walk-in shower, abundant cabinetry & 2 oversized walk-in closets. Upstairs offers 3 generously sized bedrooms, exceptional closet space & spacious second living area ideal for a game room or family retreat. Step onto the private balcony to enjoy panoramic views overlooking the pool, mature trees & the natural beauty surrounding Lake Waco. The resort-style backyard is designed for year-round enjoyment with a sparkling inground pool, outdoor kitchen, covered patio, beautifully landscaped grounds with rock waterfall & multiple entertaining spaces perfect for hosting unforgettable gatherings. More than a home, this is a lifestyle. From peaceful mornings overlooking the lake to evenings spent entertaining by the pool, this property offers a rare opportunity to own one of Waco's premier luxury homes with unmatched views, exceptional outdoor living & an incredible setting just minutes from everything Waco has to offer.
View Virtual TourPrice and Status Change History for 3716 Laguna Vista Drive
Price and Status Change History Require Client Level AccessSchool Information
- School DistrictWaco ISD
- Elementary SchoolMountainview
- Middle SchoolTennyson
- High SchoolWaco
Community
- Address3716 Laguna Vista Drive
- SubdivisionVillage Green
- CityWaco
- CountyMcLennan
- StateTexas
- Zip Code76708-1728
- HOANone
- UtilitiesCable Available, City Sewer, City Water, Electricity Available, Electricity Connected, Individual Gas Meter, Individual Water Meter
- Taxes13222
Amenities
- SecurityBurglar, Fire Alarm, Security System, Security System Owned
- # of Garages4
- GaragesAdditional Parking, Aggregate, Circular Driveway, Concrete, Epoxy Flooring, Garage, Garage Door Opener, Garage Faces Side
- WaterfrontYes
- WaterfrontLake Front – Corps of Engineers
- Has PoolYes
- PoolCabana, Diving Board, Fenced, In Ground, Pool Cover, Vinyl
Interior
- Interior FeaturesBuilt-in Features, Cable TV Available, Central Vacuum, Chandelier, Decorative Lighting, Double Vanity, Eat-in Kitchen, Flat Screen Wiring, Granite Counters, High Speed Internet Available, Kitchen Island, Open Floorplan, Pantry, Sound System Wiring, Vaulted Ceiling(s), Wainscoting, Walk-In Closet(s), Wet Bar, Wired for Data
- AppliancesIntercom, Satellite Dish
- FloorsCarpet, Ceramic Tile, Terrazzo, Varies, Wood
- FireplaceYes
- # of Fireplaces1
- FireplacesGas, Gas Logs, Gas Starter, Living Room, Masonry
- Disability FeaturesAccessible Bath - Full
Exterior
- Exterior FeaturesAttached Grill, Balcony, Outdoor Grill, Outdoor Kitchen, Outdoor Living Center
- FenceBack Yard, Wood
Construction Details / Floorplan
- Living Areas2
- Dining Rooms2
- Full Baths3
- Half Baths1
- RoofOther
- FoundationSlab
- ConstructionRock/Stone, Wood, Other
Energy Efficiency / Green Features / Heating & Cooling
- HeatingCentral, Electric, Fireplace(s)
Private Listing Information (Registration Required)
Listing Details
- AgentPatricia Meadows
- OfficeGraceland Real Estate
Users may not reproduce or redistribute the data found on this site. The data is for viewing purposes only. Data is deemed reliable, but is not guaranteed accurate by the MLS or NTREIS.
Listing information last updated on October 30th, 2026 at 8:17pm CDT.