Contact / Login

Contact ARG Realty LLC

Find us on...
Dashboard

Login using...

5510 Caladium Drive, Dallas, Texas– $3,350,000
Unlock Restricted Data For Free!MLS Rules Require Registration - Unlock Now!

  • 5 Beds
  • 4.3 Baths
  • 6,240 Sqft
  • 3 Garages
  • .39 Acres
  • 2025 Year Built
  • Study
  • Game Room
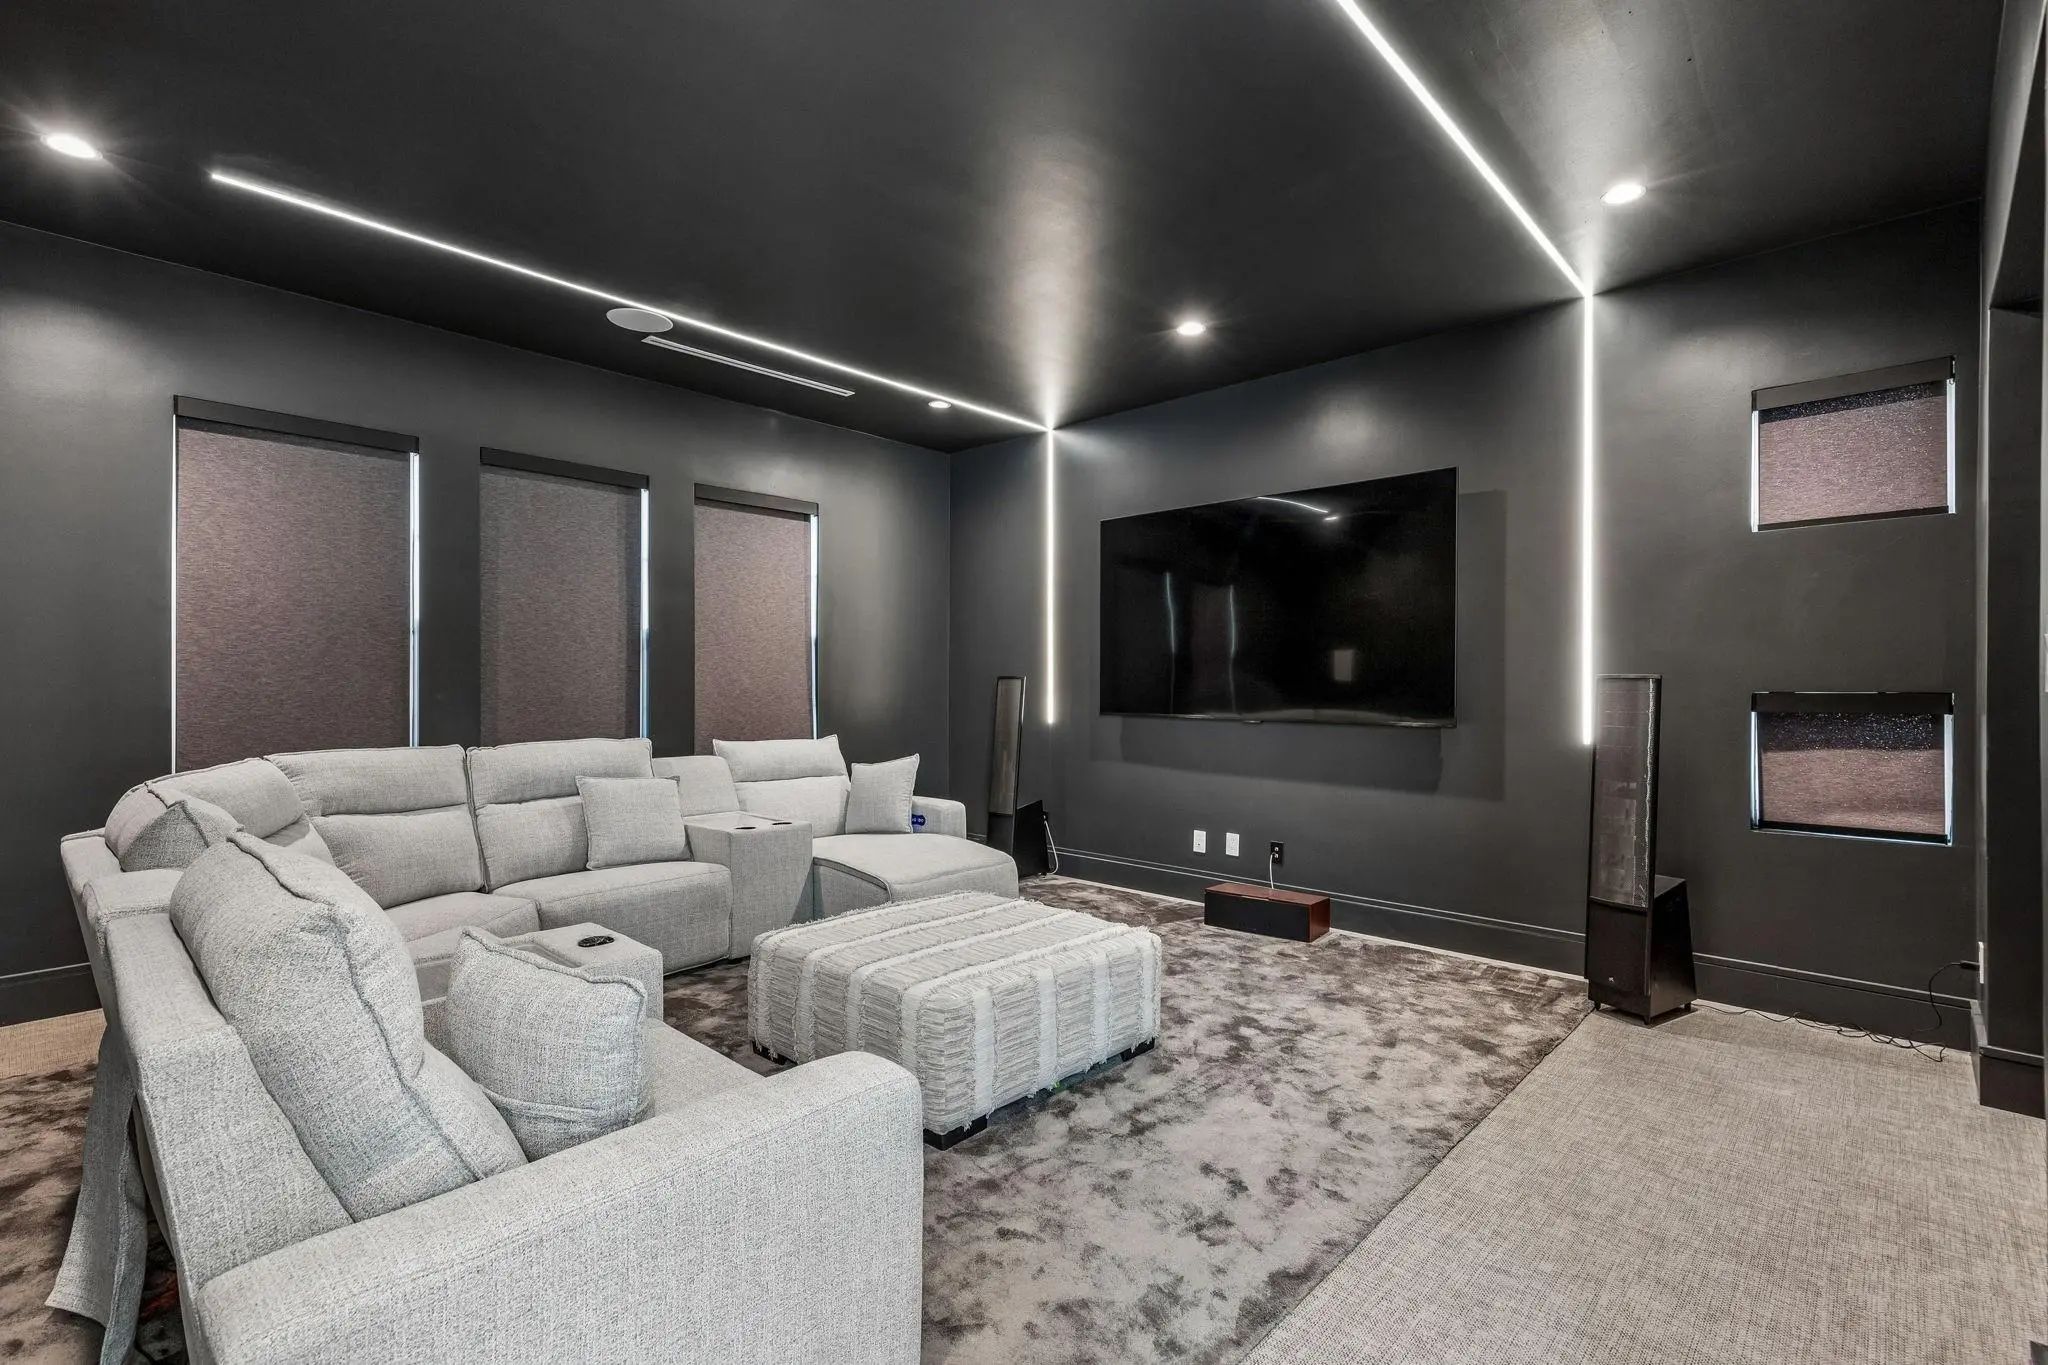
  • Media
  • Pool
  • 5 Beds
  • 4.3 Baths
  • 6,240 Sqft
  • 3 Garages
  • .39 Acres
  • 2025 Year Built
  • Study
  • Game Room
  • Media
  • Pool

5510 Caladium Drive
Dallas, Texas 75230-2620

County: Dallas Inwood Road Estates

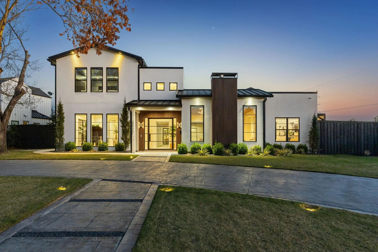
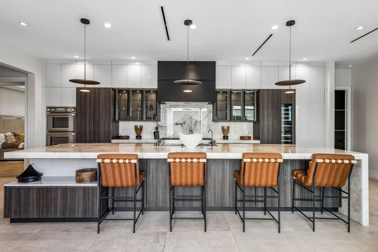
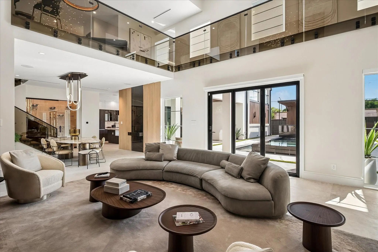
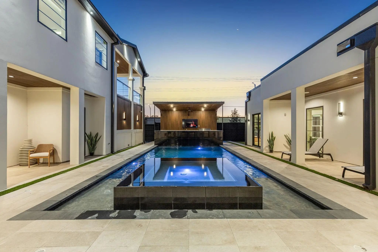
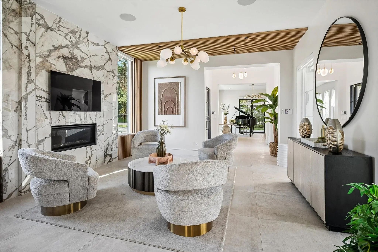
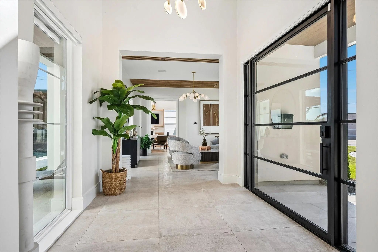
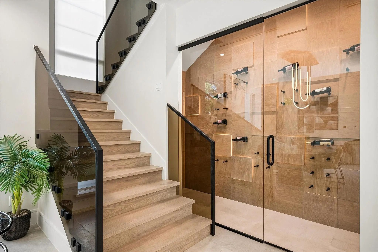
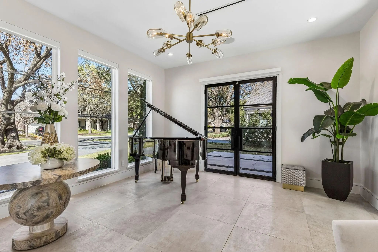
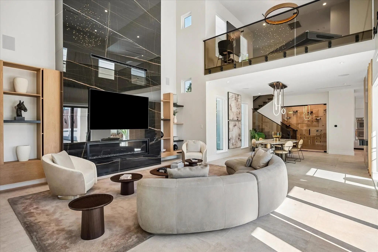
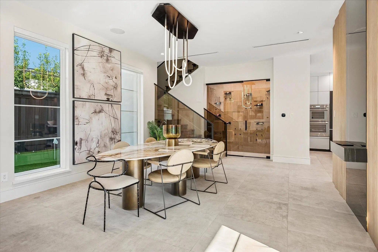
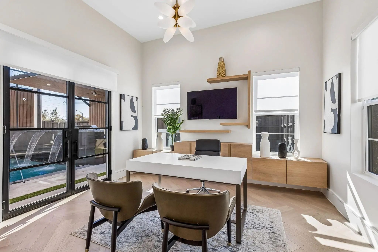
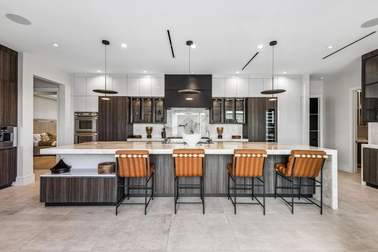
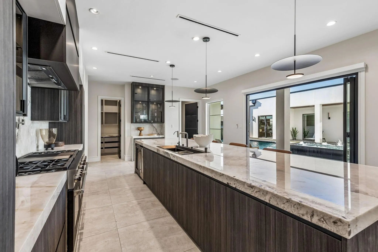
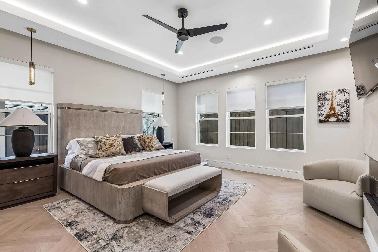
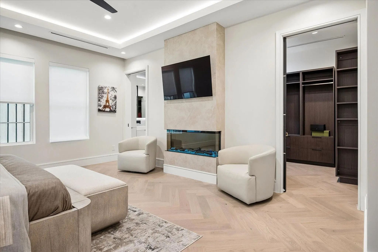
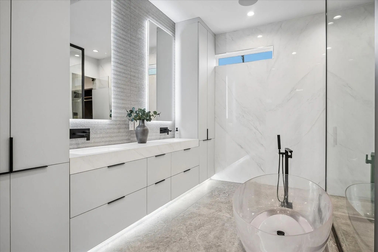
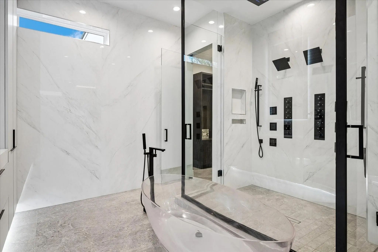
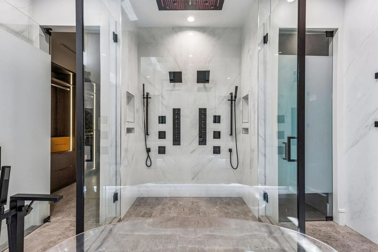
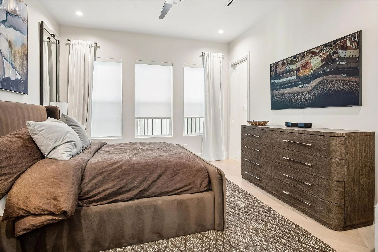
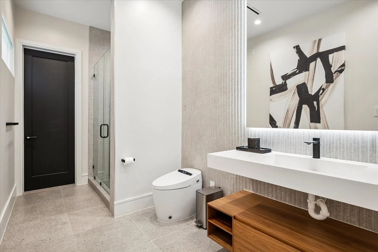
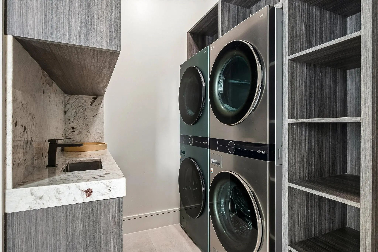
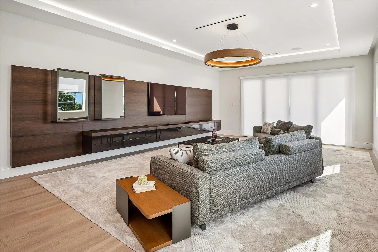
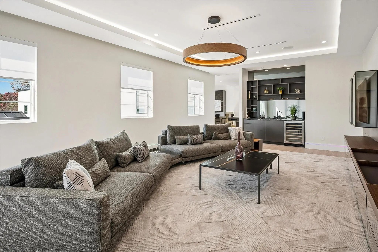
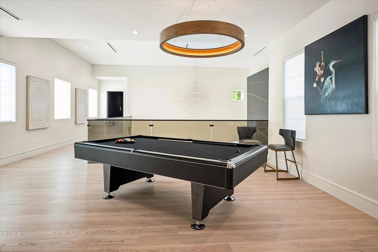
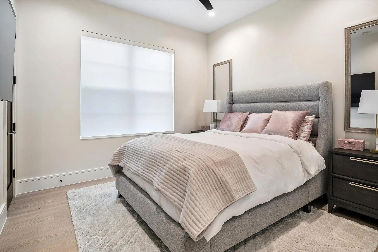
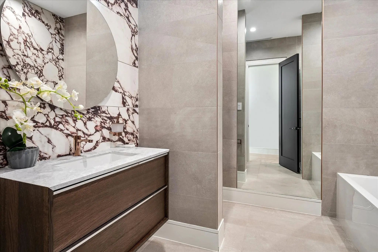
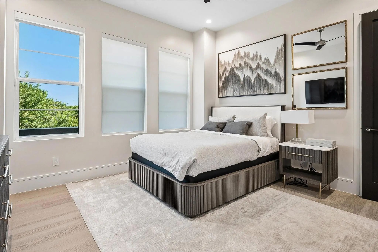
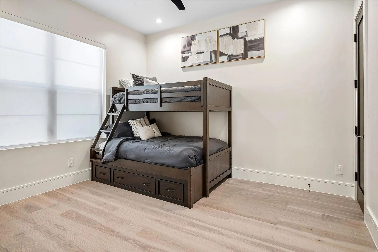
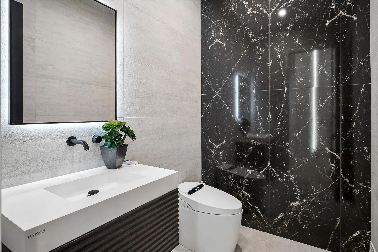
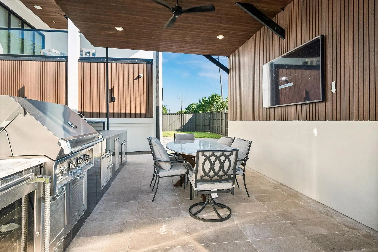
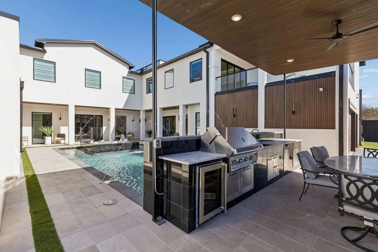
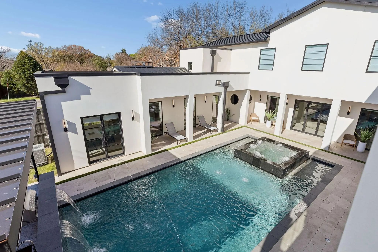
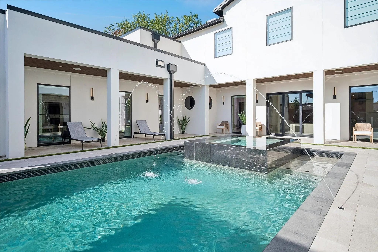
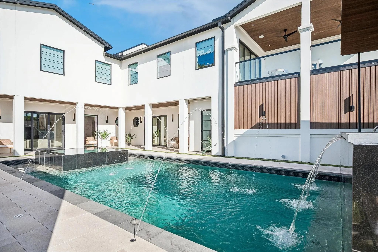
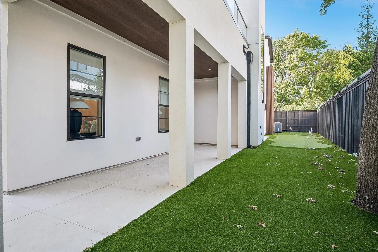
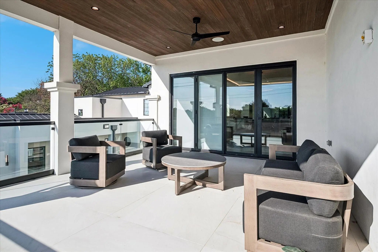
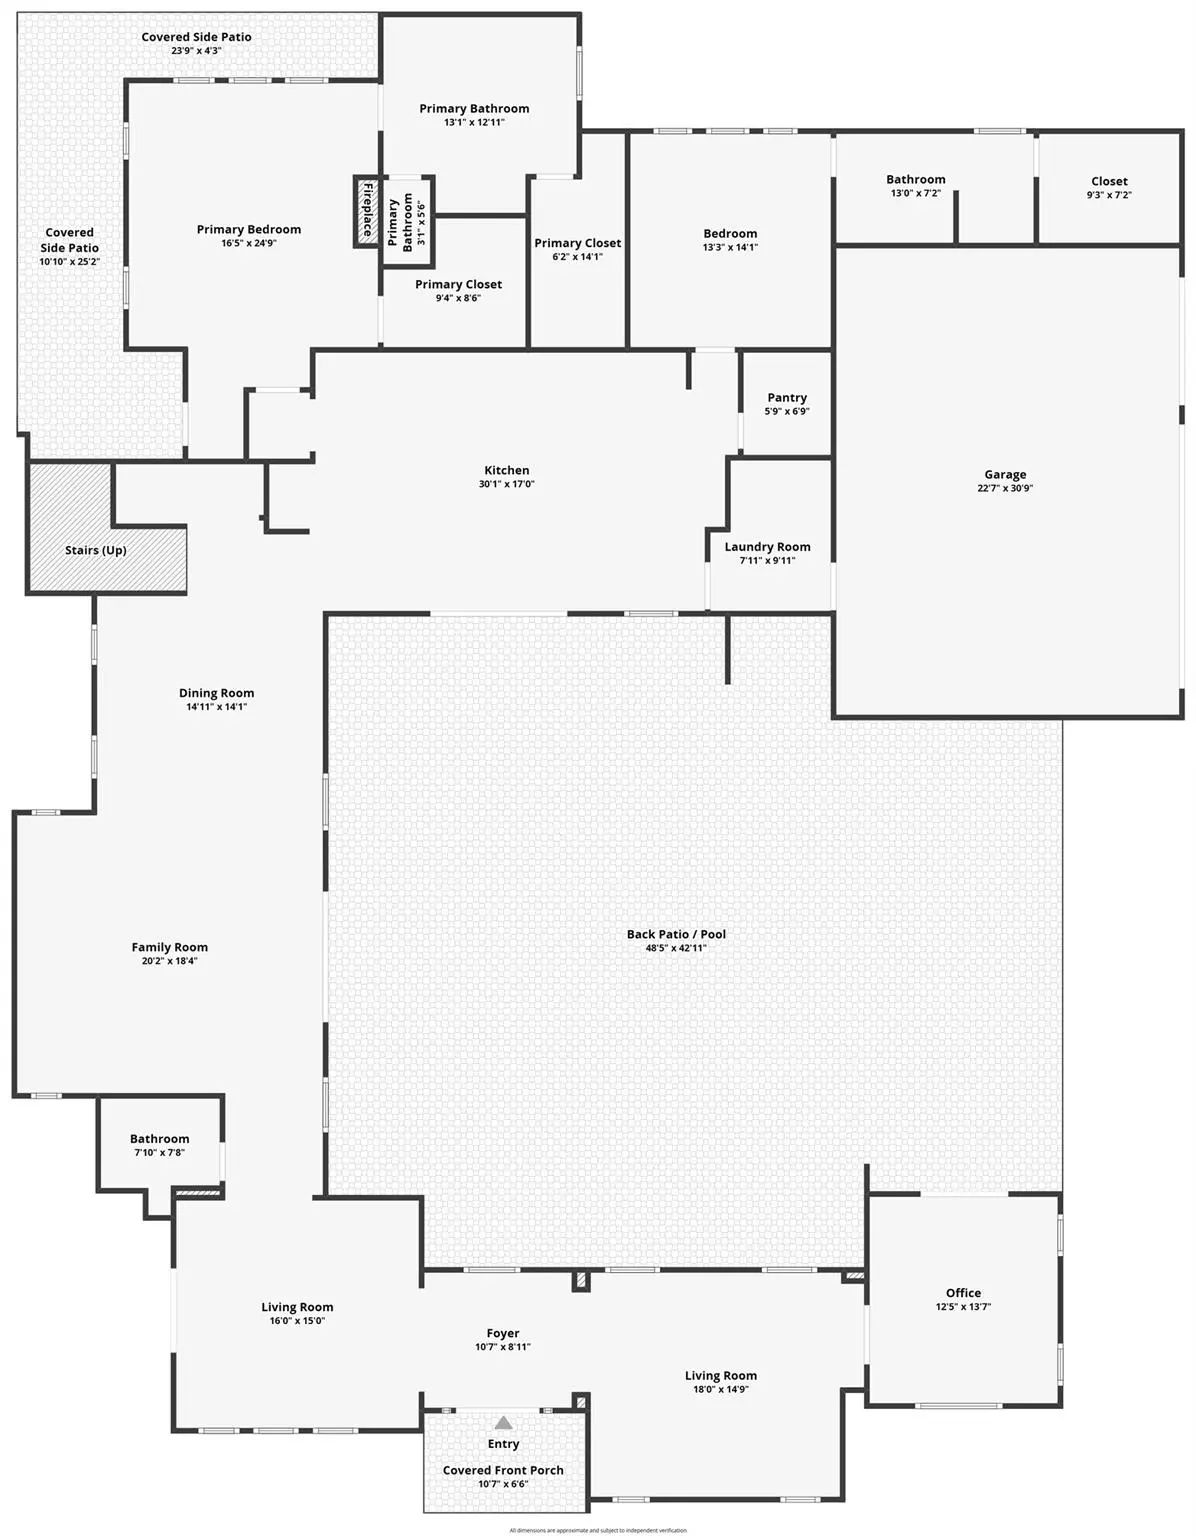
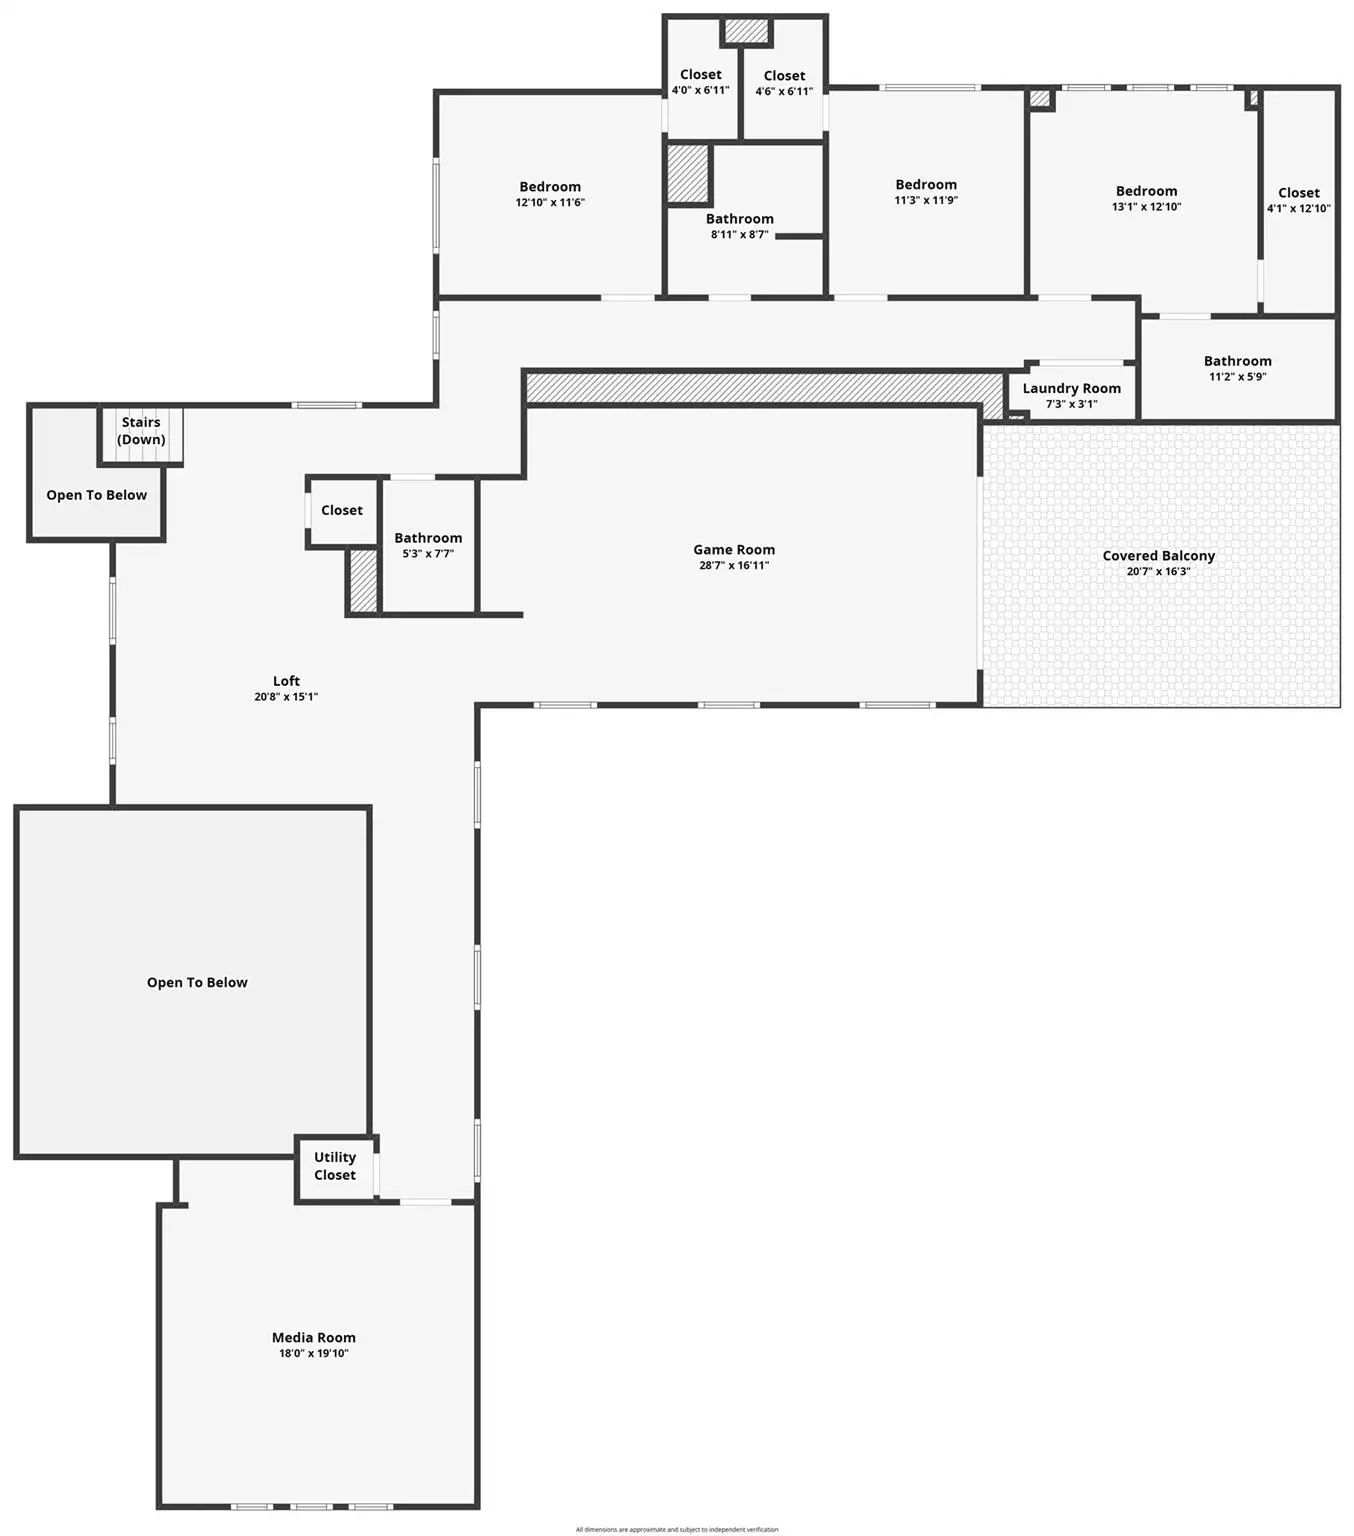
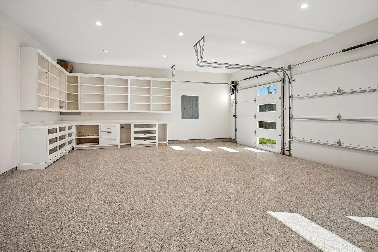
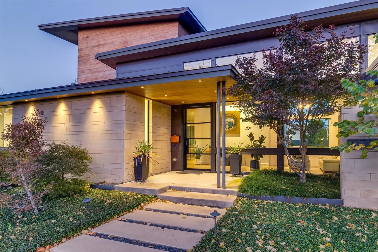
Experience modern luxury in this stunning new construction home completed in 2025 by Made Construction, where exceptional craftsmanship, clean architectural lines, and sophisticated design create the perfect balance of elegance and functionality. Designed for today's lifestyle, this open-concept floor plan is filled with abundant natural light, soaring ceilings, and designer finishes throughout. The heart of the home is a spectacular chef's kitchen featuring Porcelanosa cabinetry, premium appliances, an oversized island, and seamless flow into the spacious living and dining areas—ideal for everyday living and effortless entertaining. The thoughtfully designed floor plan offers 5 bedrooms, including a luxurious primary suite on the main level with a spa-inspired bath and expansive walk-in closet, along with a secondary guest suite downstairs. A private home office provides the perfect work-from-home space, while three additional bedrooms upstairs offer comfort and privacy.Enjoy exceptional flexibility with multiple living spaces, including an upstairs game room, media room, and additional family room, providing room for everyone to relax, entertain, or unwind. Step outside to your own private resort-style backyard featuring a sparkling pool, covered outdoor living area, fully equipped outdoor kitchen, putting green, and low-maintenance turf, creating the ultimate setting for year-round entertaining. Additional luxury amenities include a 3-car garage with epoxy flooring, abundant storage, electric vehicle charging capability, and a private electric gate. Every detail has been thoughtfully curated to deliver modern comfort, timeless style, and exceptional functionality. Ideally located near private schools, premier shopping, dining, and major commuter routes, this exceptional luxury residence offers the perfect combination of modern design, energy efficiency, indoor-outdoor living, and move-in-ready convenience.

View Virtual Tour

Estimate Your Monthly Payment

Tax Value @ 100% of Sales Price, HOA Included
Tax Value @ 85% of Market Value, HOA Not Included

Essential Information

  • Price$3,350,000
  • Est. Payment /m
  • Reduced By$50,000
  • Cumulative Days on MarketUnlock
  • MLS® #21321675
  • Bedrooms5
  • Bathrooms4.30
  • Square Footage6,240
  • Acres0.39
  • Year Built2025
  • TypeResidential
  • Sub-TypeSingle Family Residence
  • StatusActive
Please provide a valid email address.

Quick Valuation Analysis from 12 Active and 16 Sold Listings

Pricing Trends from 12 Active Listings in Inwood Road Estates

This Home's Price $3,350,000 This Home's Price Per SqFt $
Average Price $2,573,500 Average Price Per SqFt $
Highest Price $3,950,000 Highest Price Per SqFt $
Lowest Price $679,000 Lowest Price Per SqFt $

Pricing Trends from 16 Sold Listings in Inwood Road Estates

This Home's Price $3,350,000 This Home's Price Per SqFt $
Average Price $2,423,156 Average Price Per SqFt $
Highest Price $3,995,000 Highest Price Per SqFt $
Lowest Price $799,500 Lowest Price Per SqFt $

Property Details

School Information

Community

Amenities

  • SecurityBurglar, Fire Alarm, Security System
  • # of Garages3
  • GaragesAlley Access, Driveway, Electric Gate, Epoxy Flooring, Garage Door Opener, Garage Double Door, Garage Single Door, Lighted, Oversized

Interior

  • Interior FeaturesDecorative Lighting, Flat Screen Wiring, Granite Counters, Kitchen Island, Open Floorplan, Pantry, Sound System Wiring, Vaulted Ceiling(s), Walk-In Closet(s), Second Primary Bedroom
  • FloorsHardwood, Tile, Wood
  • FireplaceYes
  • # of Fireplaces3
  • FireplacesElectric, Family Room, Gas, Great Room, Primary Bedroom

Exterior

  • Exterior FeaturesAttached Grill, Covered Patio/Porch, Rain Gutters, Lighting, Outdoor Kitchen, Outdoor Living Center, Putting Green
  • FenceWood
  • Lot DescriptionLandscaped, Sprinkler System

Construction Details / Floorplan

  • Living Areas5
  • Dining Rooms1
  • Full Baths4
  • Half Baths3
  • RoofMetal
  • FoundationSlab

Energy Efficiency / Green Features / Heating & Cooling

  • Green FeaturesAppliances, Insulation, Low Flow Commode, Rain / Freeze Sensors
  • HeatingCentral, Fireplace(s), Natural Gas, Zoned

Private Listing Information (Registration Required)

Listing Details

  • AgentMichele Balady Beach
  • OfficeCompass Re Texas, Llc.

Similar Listings

Photo of Listing #21383187 New Construction
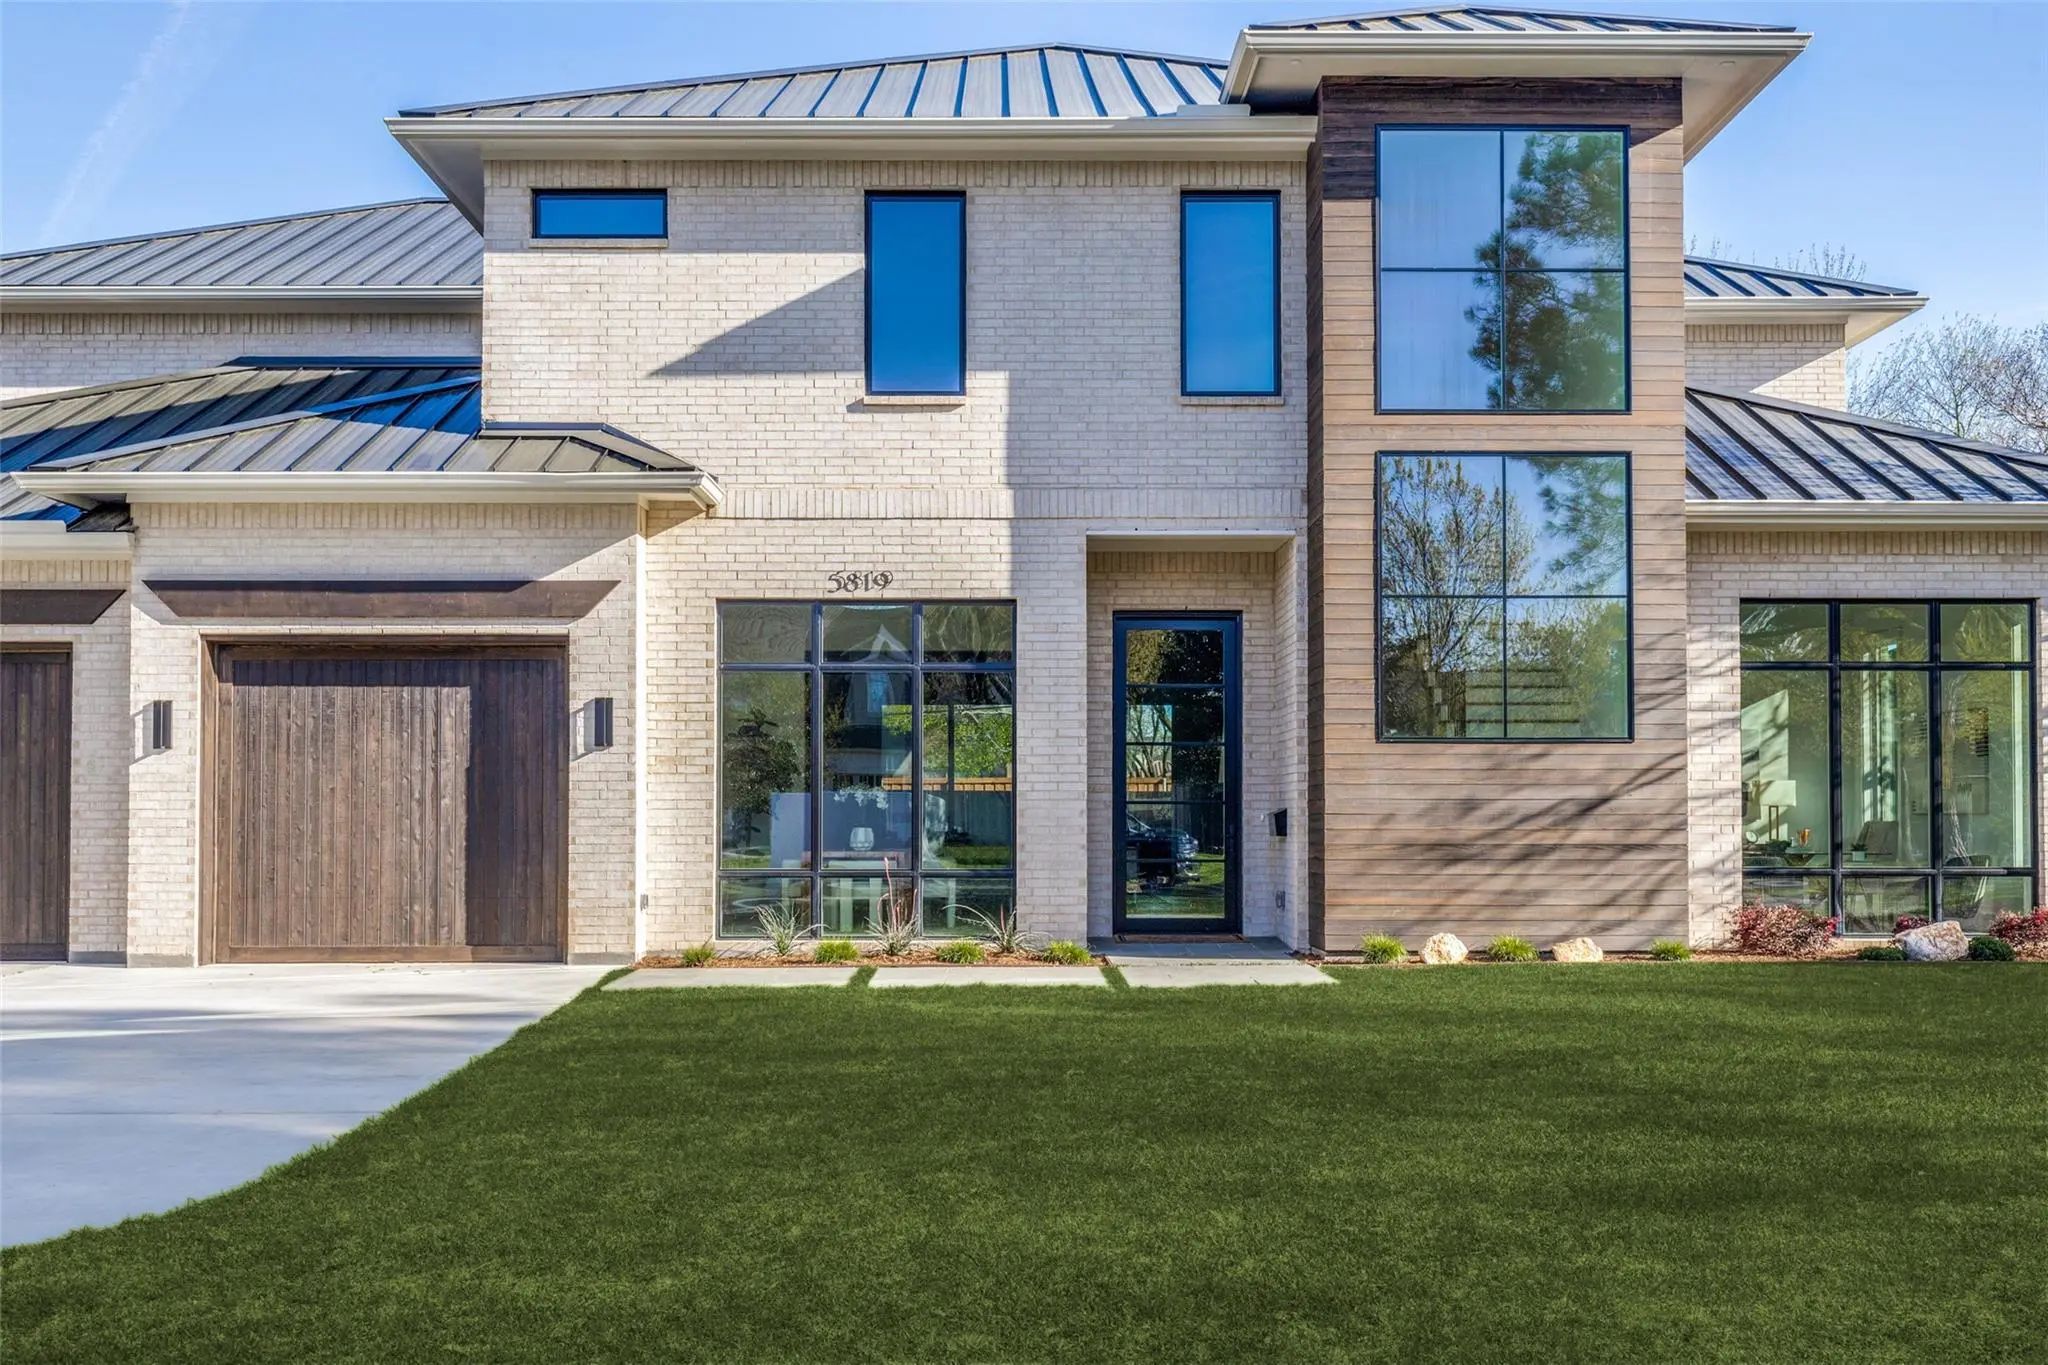
5819 Del Roy Drive Dallas, Texas 75230 Dallas | Dallas ISD Register to View Community Name

- $3,875,000

Residential, Single Family Residence
  • 6 Beds
  • 6.2 Baths
  • 6,336 SQFT
  • 3 Car
View details More Photos Save

Contemporary New Construction By Chellyanna Custom Homes, Ideally Located In The Heart Of Dallas. Spanning 6,336 Square Feet, This Thoughtfully Designed Residence Offers An Open Floor Plan With Generous Spaces For Both Everyday Living And Entertai...

11712 Jamestown Road Dallas, Texas 75230-2636 Dallas | Dallas ISD Register to View Community Name

- $3,195,000

Residential, Single Family Residence
  • 6 Beds
  • 5.1 Baths
  • 5,882 SQFT
  • 3 Car
View details More Photos Save

Beautifully Designed And Filled With Natural Light, This Exceptional Modern Luxury Residence Offers 5,882 Square Feet Of Sophisticated Living Space, Seamlessly Blending Contemporary Architecture, High-end Finishes, And Everyday Functionality. Feat...

5717 Preston Haven Drive Dallas, Texas 75230-2661 Dallas | Dallas ISD Register to View Community Name

- $3,495,000

Residential, Single Family Residence
  • 5 Beds
  • 5.2 Baths
  • 6,473 SQFT
  • 3 Car
View details More Photos Save

Evening Cocktails Alongside A Roaring Fire Pit And Private Poolside Dining Under The Stars Define The High-end Residential Lifestyle In Preston Hollow. Custom-crafted By Award-winning Thornhill Homes (2014), This 6,473-square-foot Luxury Estate Si...

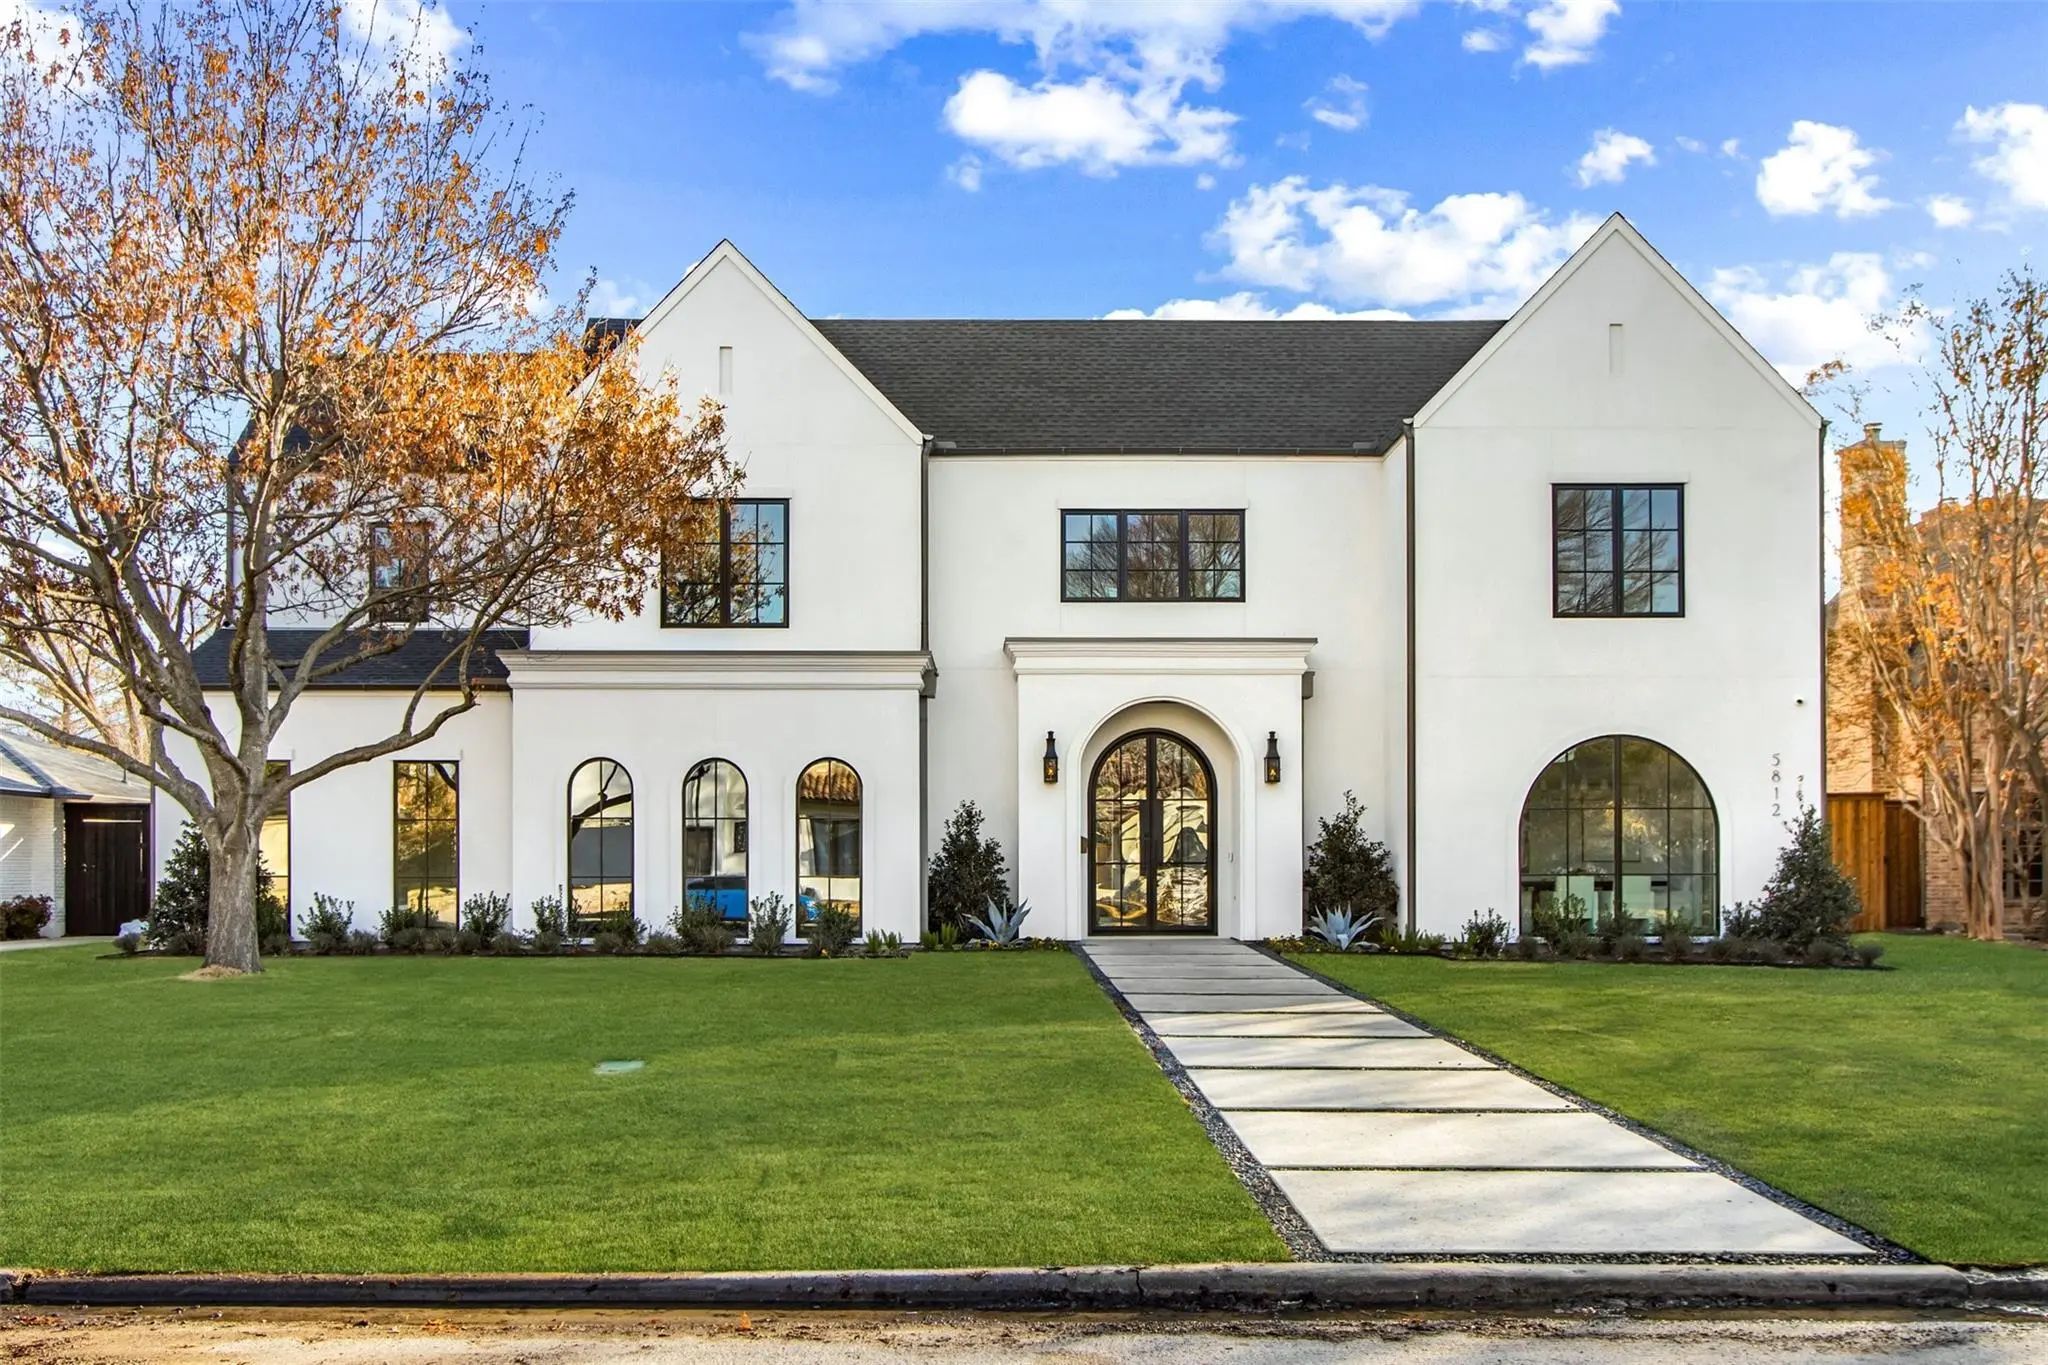
5812 Preston Haven Drive Dallas, Texas 75230-2950 Dallas | Dallas ISD Register to View Community Name

- $3,950,000

Residential, Single Family Residence
  • 6 Beds
  • 6.2 Baths
  • 6,630 SQFT
  • 3 Car
View details More Photos Save

Designed By Jessica Koltun Home, This Residence Spans 6,630 Square Feet With 6 Bedrooms, 6 Full Bathrooms, And 2 Half Bathrooms, Reflecting A Refined Approach To Modern Luxury Living. The Layout Is Defined By Clean Architectural Lines, Balanced Pr...

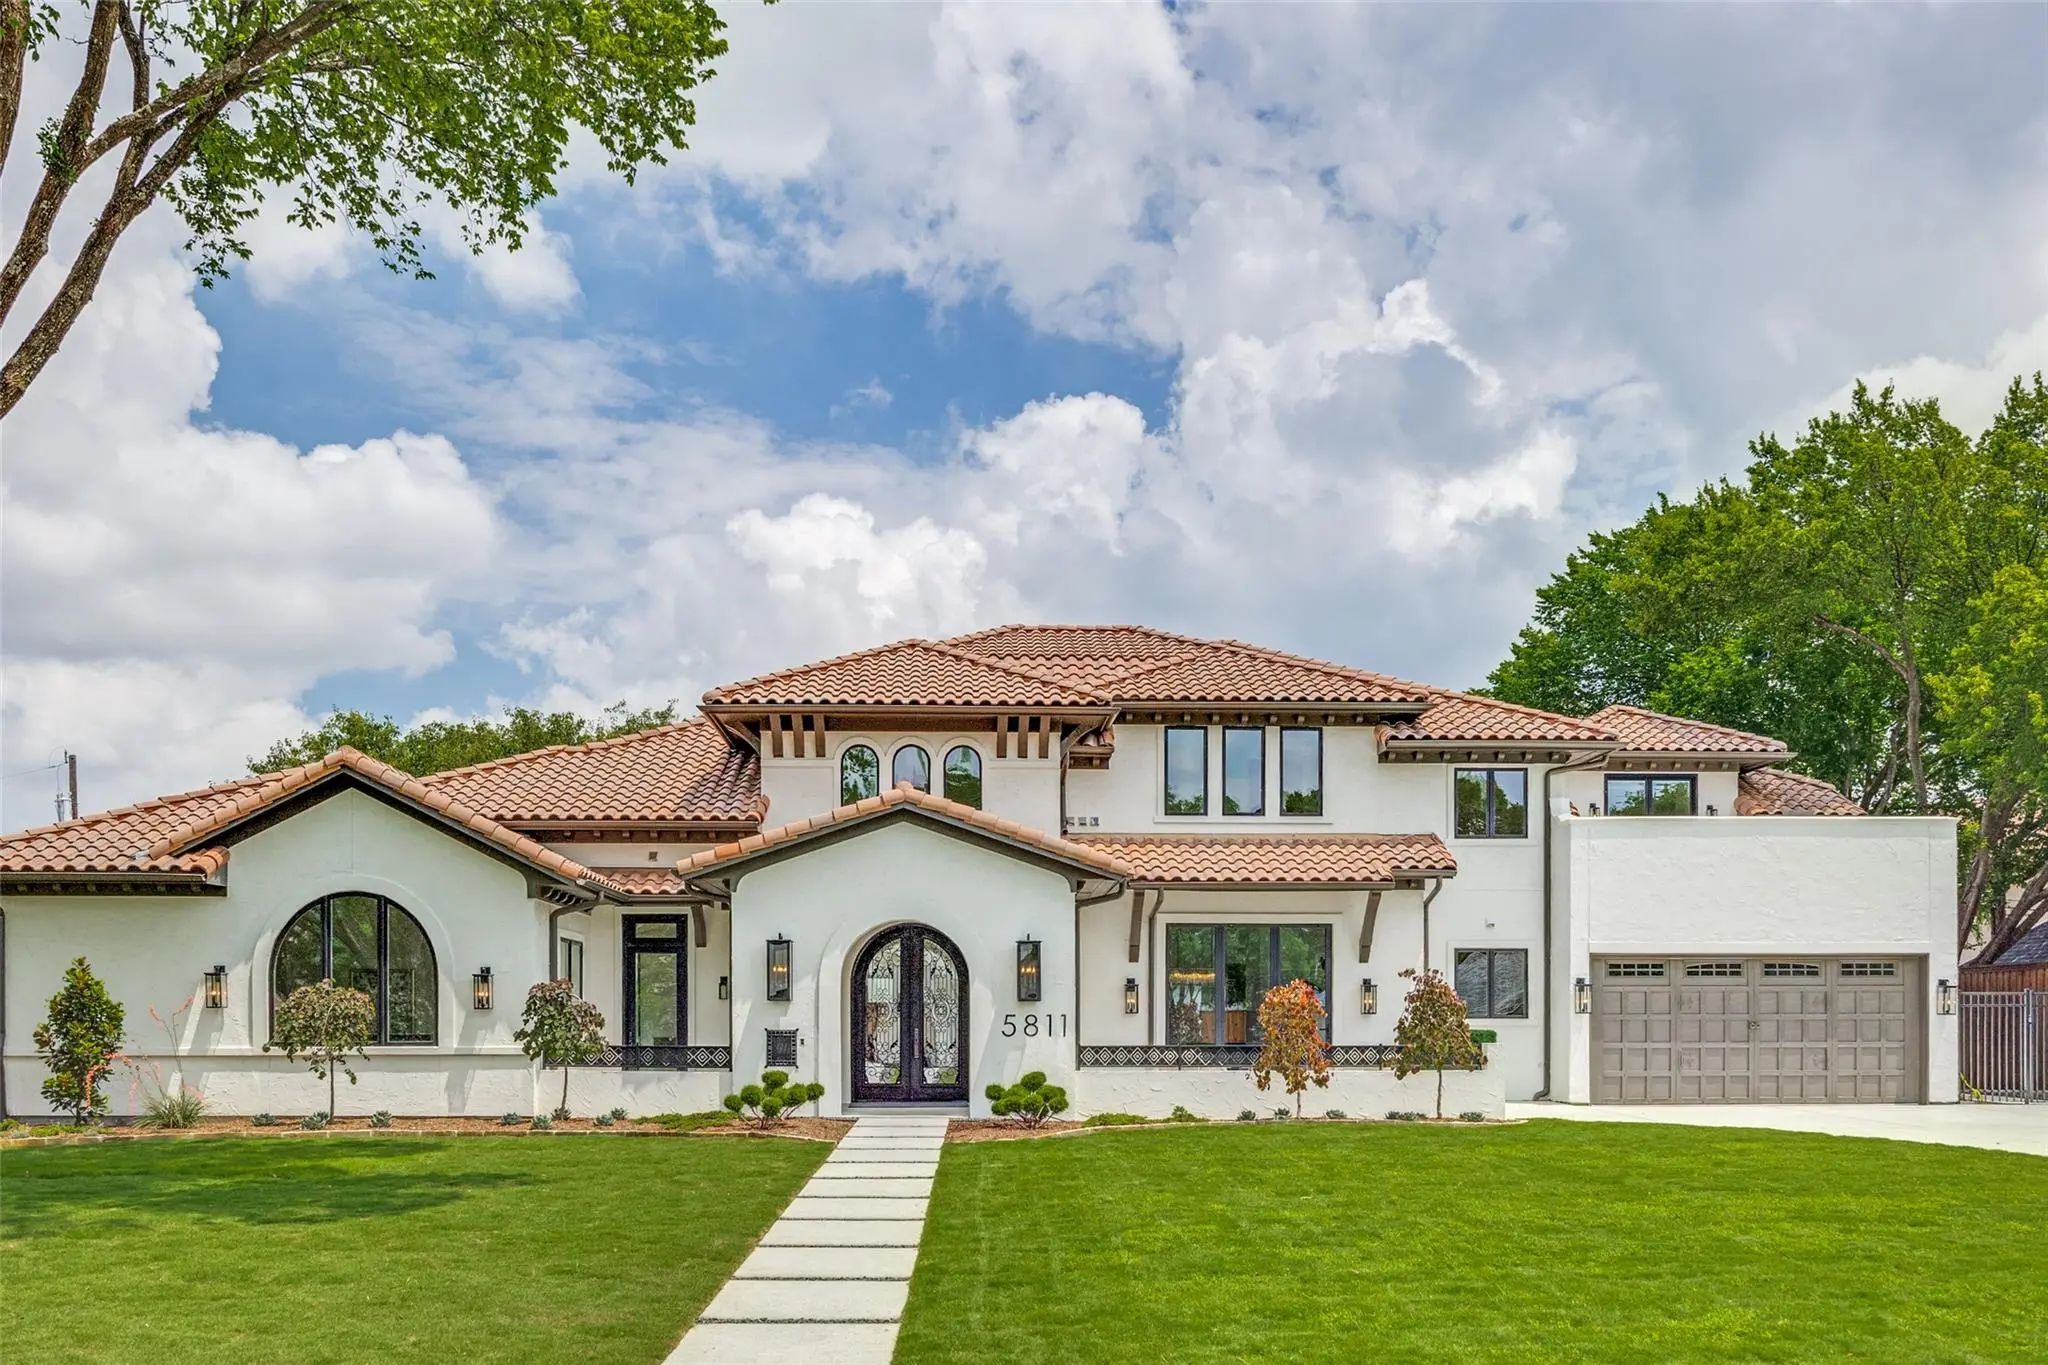
5811 Preston Haven Drive Dallas, Texas 75230-2949 Dallas | Dallas ISD Register to View Community Name

- $3,150,000

Residential, Single Family Residence
  • 5 Beds
  • 5.2 Baths
  • 5,741 SQFT
  • 4 Car
View details More Photos Save

Reimagined With Exceptional Detail, This 5,741 Sq Ft Home Was Taken To The Studs In 2025–2026 And Rebuilt As A Modern Luxury Retreat With Timeless Design And High End Finishes. Square Footage Was Added To The Home And Now Includes Garage Parking 4...

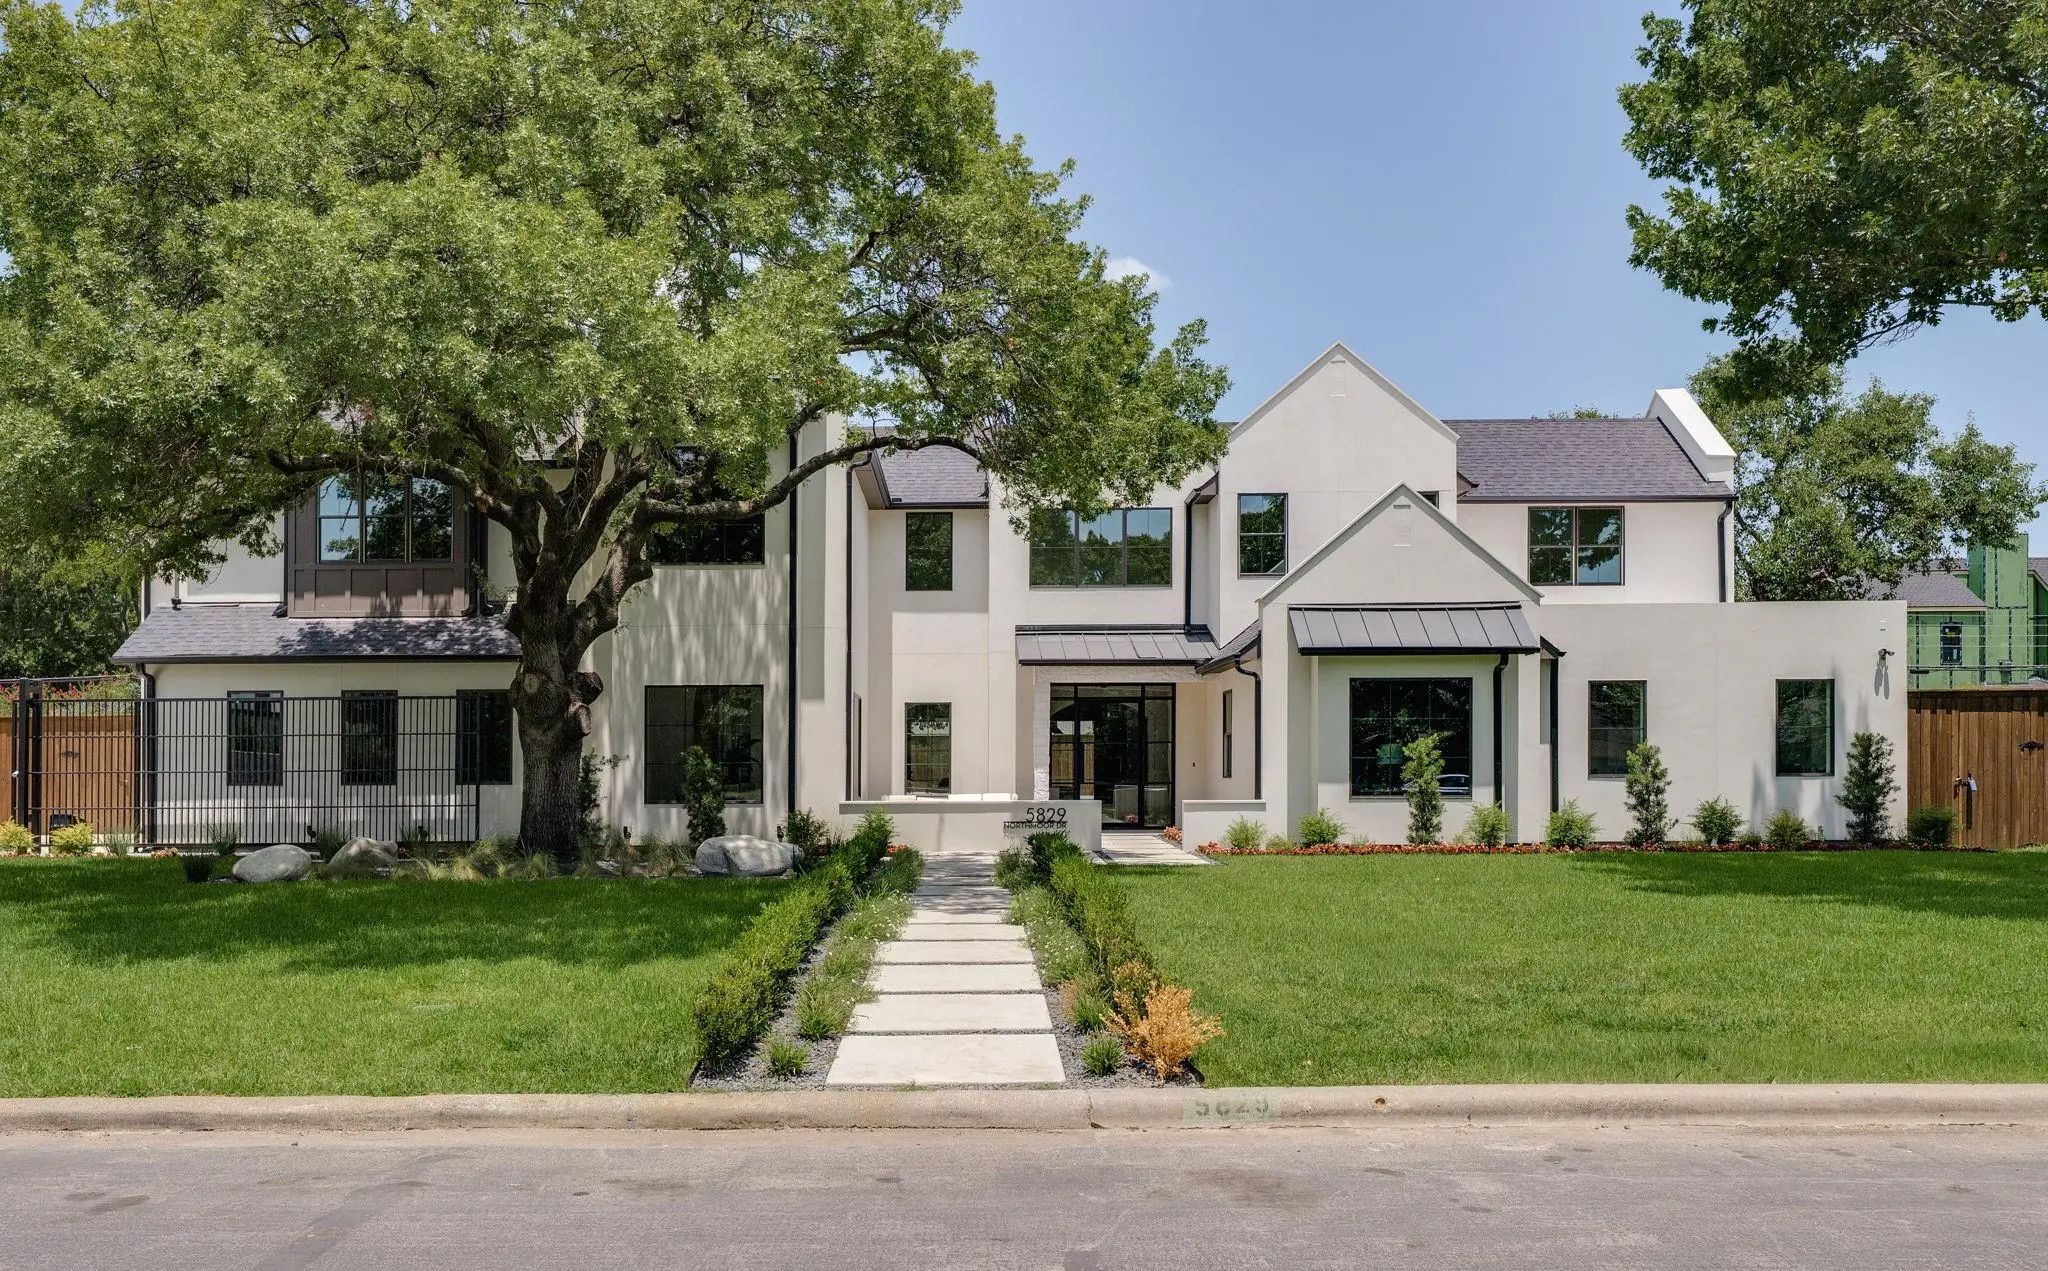
5829 Northmoor Drive Dallas, Texas 75230-2647 Dallas | Dallas ISD Register to View Community Name

- $3,795,000

Residential, Single Family Residence
  • 5 Beds
  • 5.2 Baths
  • 7,231 SQFT
  • 3 Car
View details More Photos Save

Located In The Prestigious Preston Hollow Neighborhood, This Exceptional New Construction, Thoughtfully Designed By Design Shop, Offers 5 Bedrooms, 5 Full Bathrooms, 2 Powder Baths, And Over 7,200 Square Feet Of Thoughtfully Crafted Living Space, ...

Users may not reproduce or redistribute the data found on this site. The data is for viewing purposes only. Data is deemed reliable, but is not guaranteed accurate by the MLS or NTREIS.

Listing information last updated on October 23rd, 2026 at 1:05pm CDT.