Contact / Login

Contact ARG Realty LLC

Find us on...
Dashboard

Login using...

3312 Heather Glen Drive, Flower Mound, Texas– $599,999
Unlock Restricted Data For Free!MLS Rules Require Registration - Unlock Now!

  • 4 Beds
  • 2 Baths
  • 2,523 Sqft
  • 2 Garages
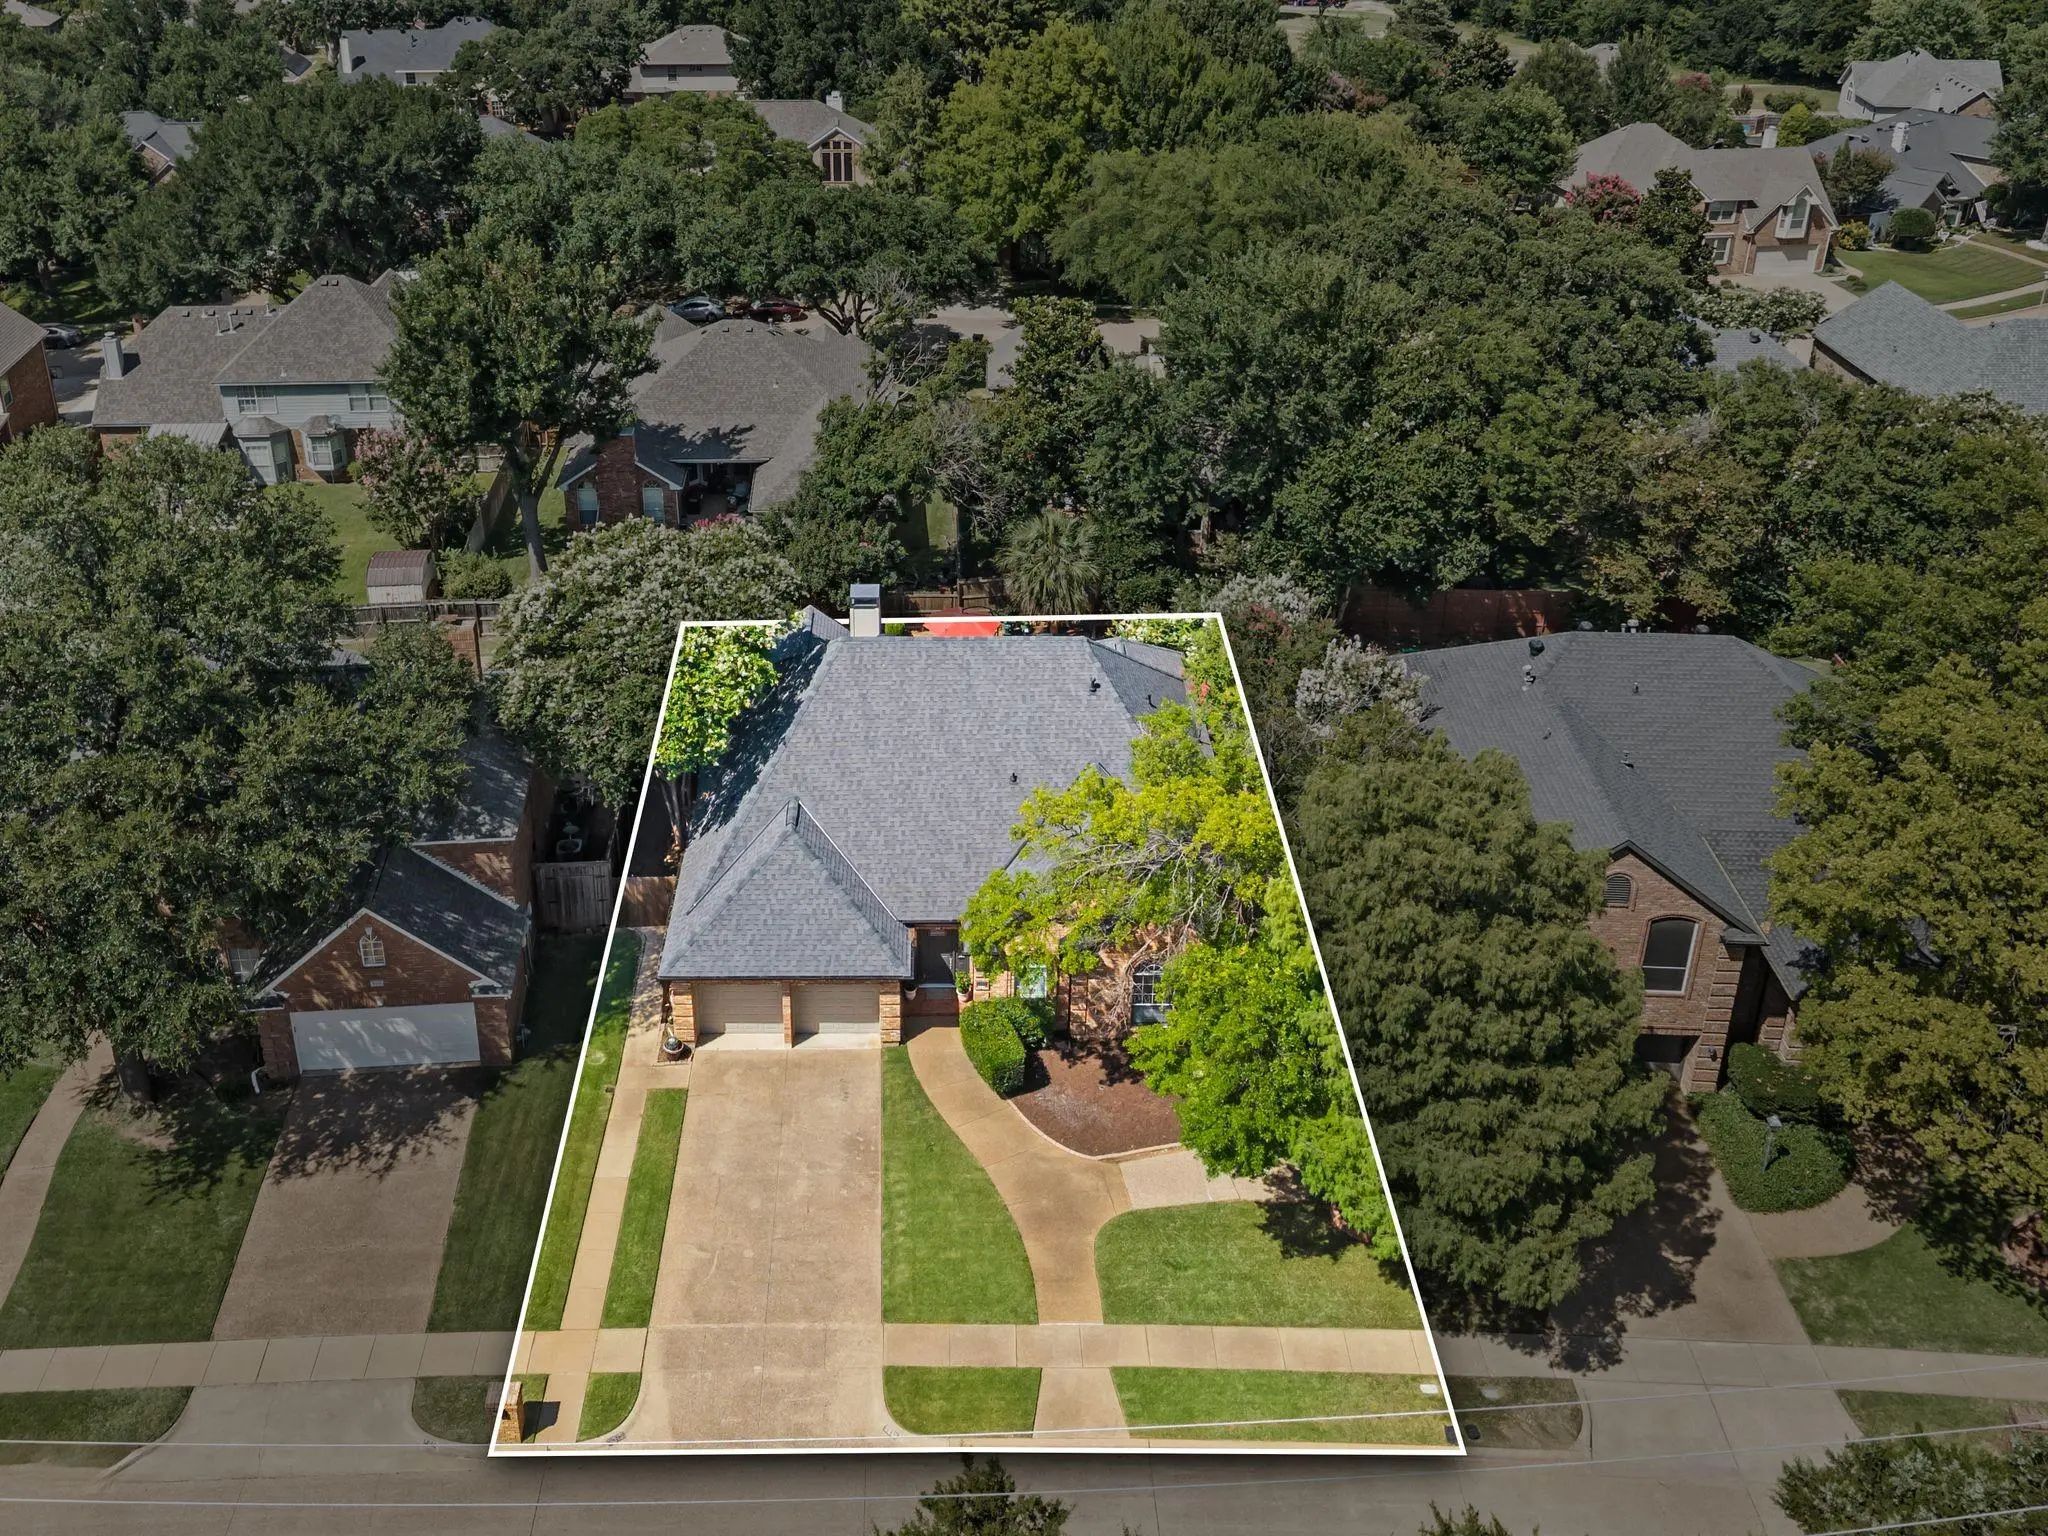
  • .2 Acres
  • 1988 Year Built
  • Study
  • Game Room
  • Media
  • Pool
  • 4 Beds
  • 2 Baths
  • 2,523 Sqft
  • 2 Garages
  • .2 Acres
  • 1988 Year Built
  • Study
  • Game Room
  • Media
  • Pool

3312 Heather Glen Drive
Flower Mound, Texas 75028-2928

County: Denton Glenwick Estate Ph 1

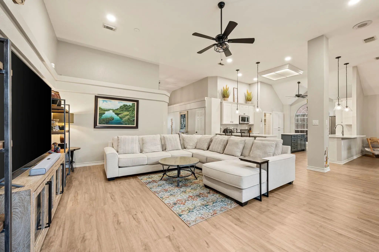
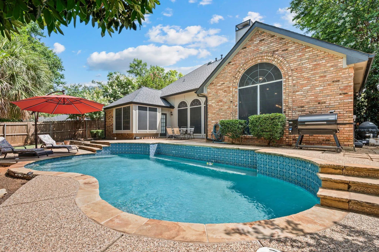
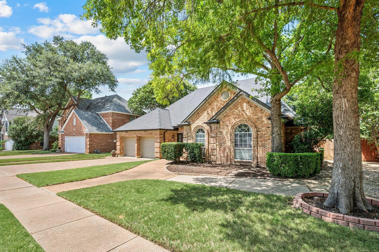
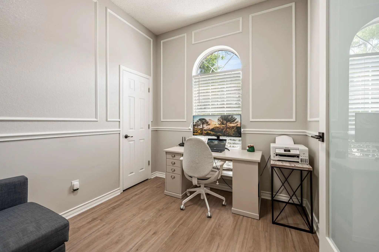
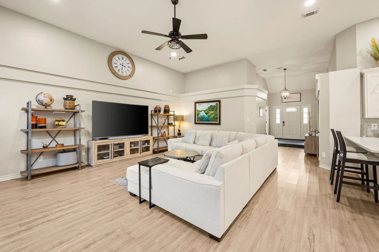
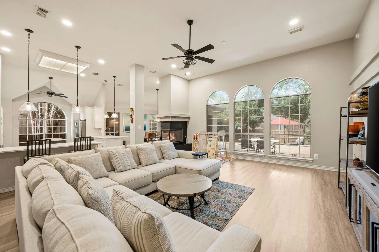
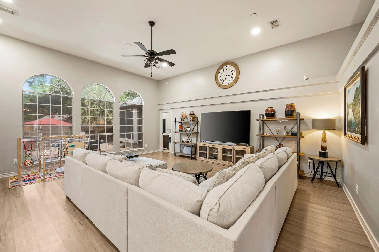
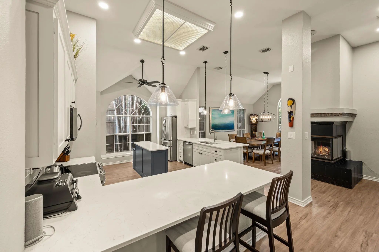
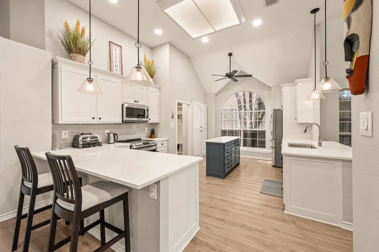
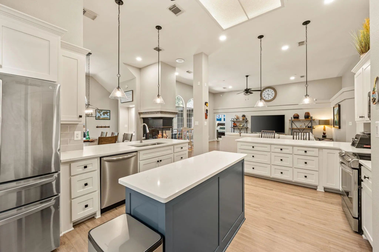
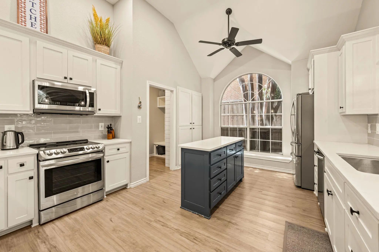
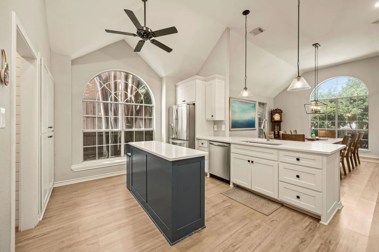
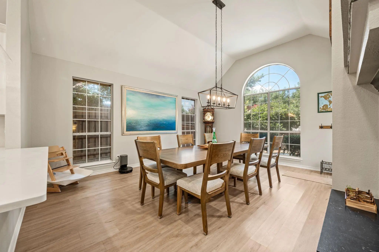
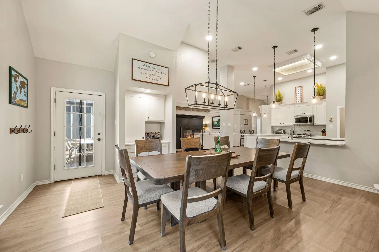
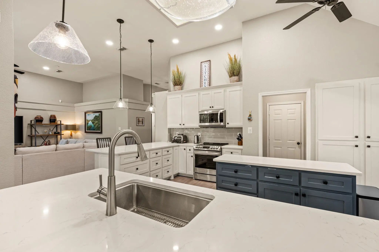
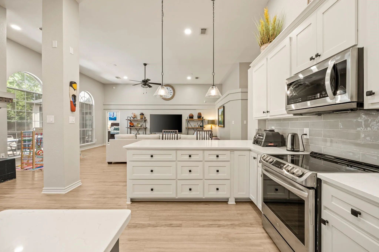
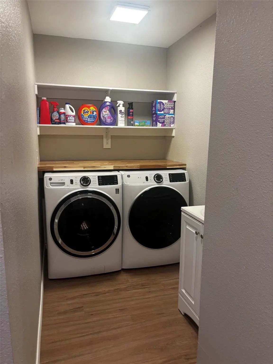
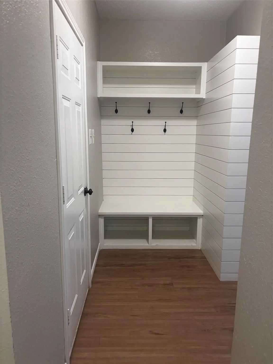
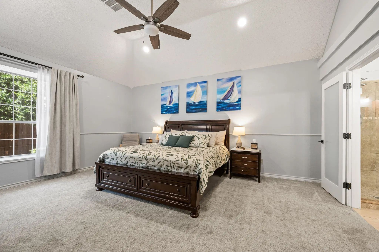
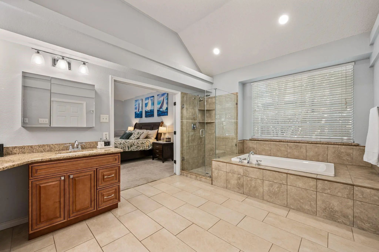
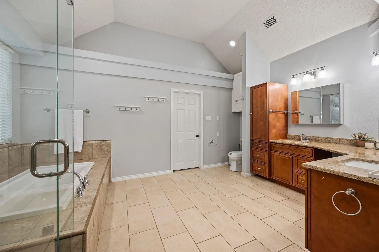
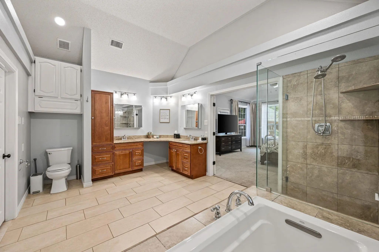
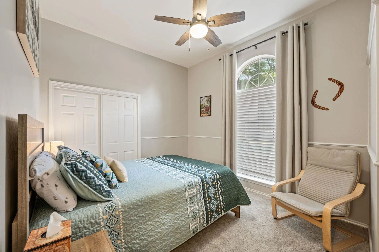
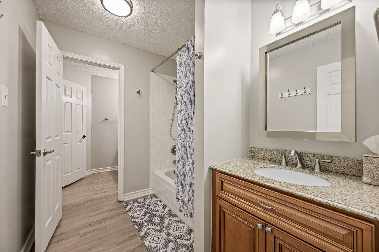
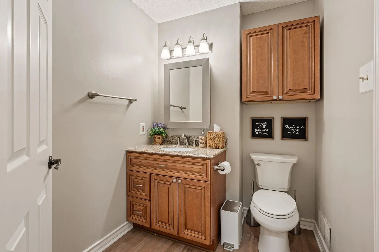
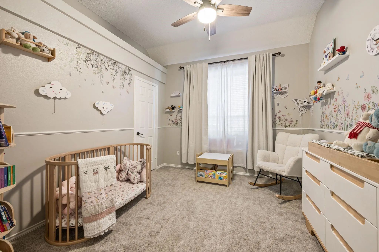
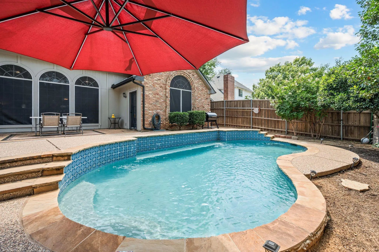
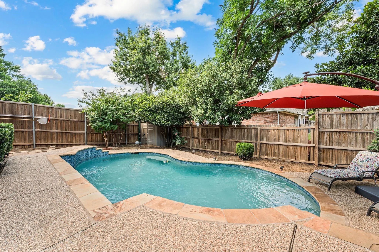
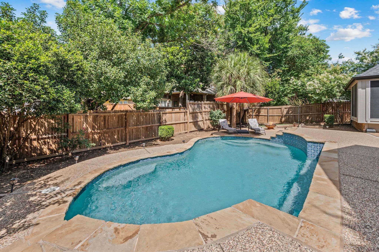
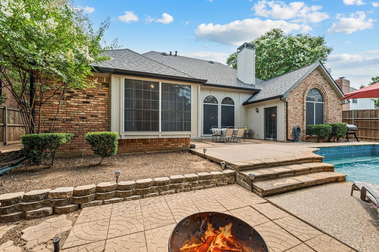
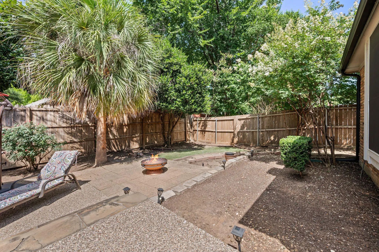
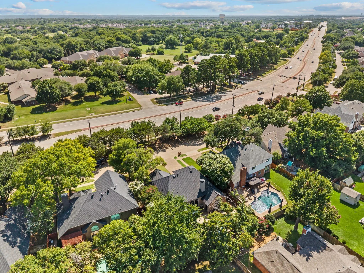
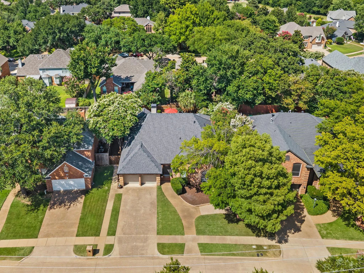
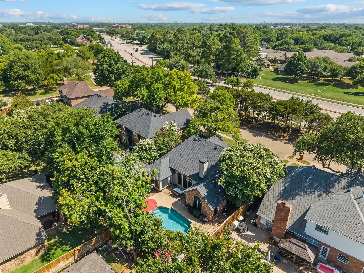
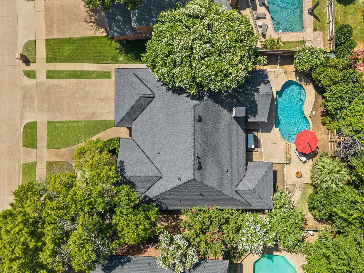
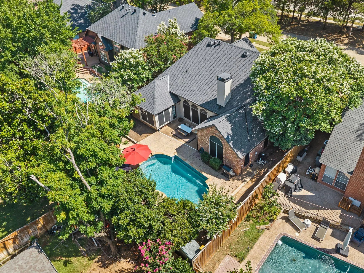
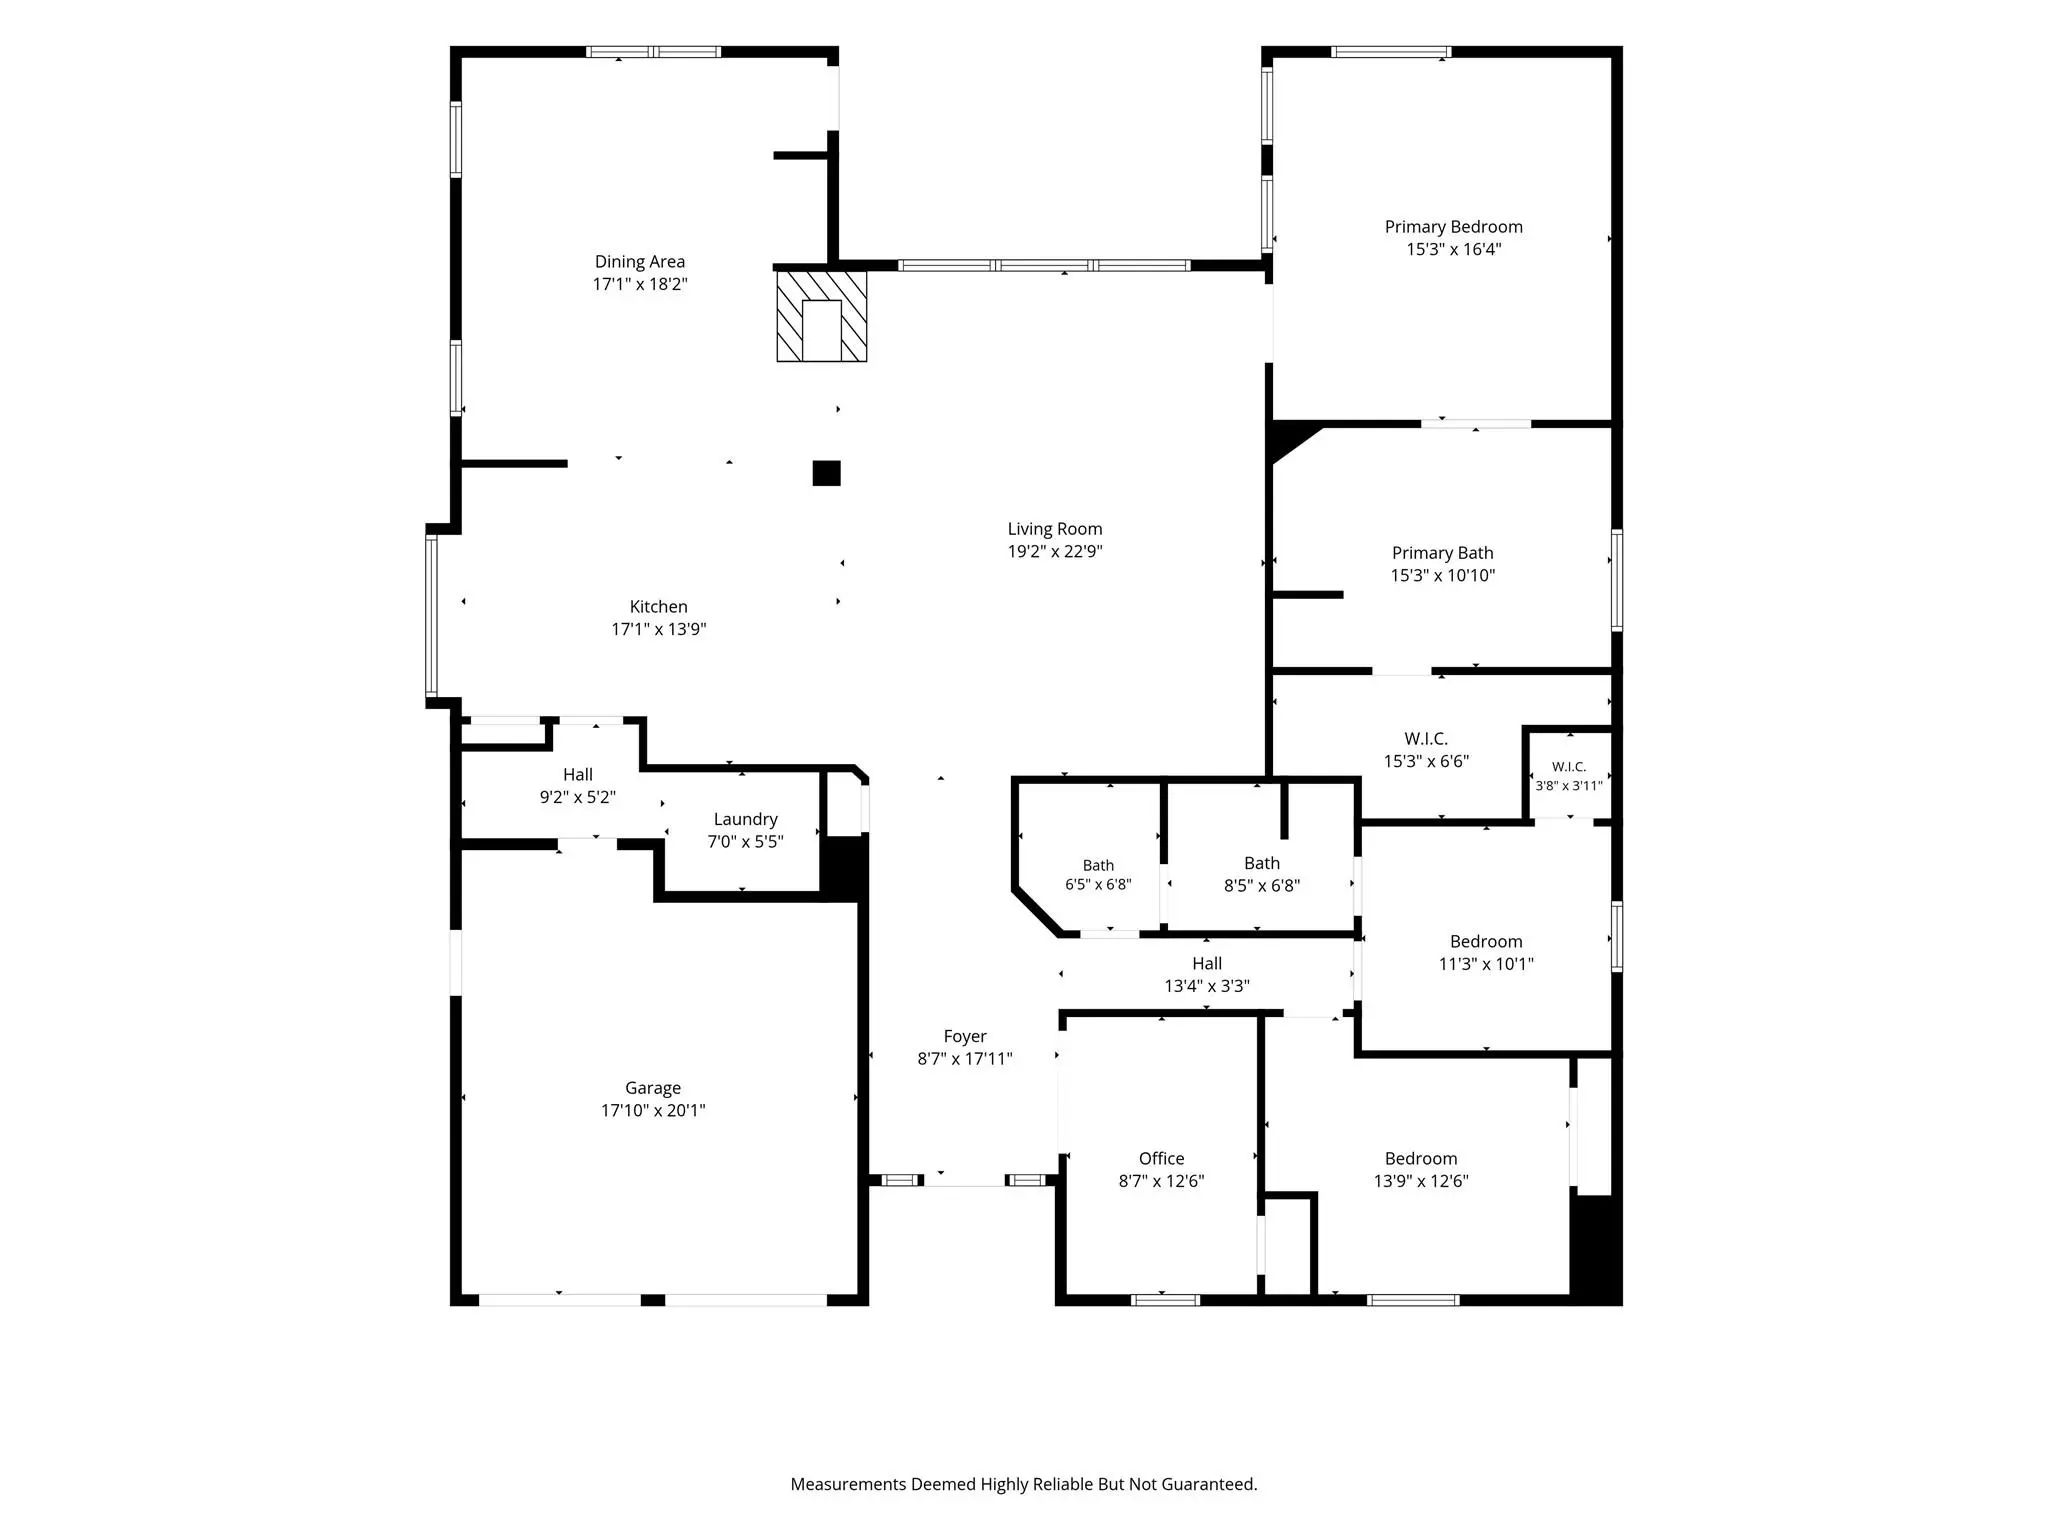
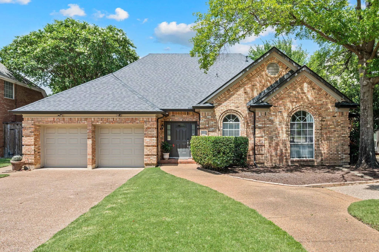
Welcome home to this gorgeous Single-story modern residence featuring a clean, contemporary design and an inviting open floor plan. The desirable split-bedroom layout offers privacy and functionality, while the spacious living and dining areas are perfect for everyday living and entertaining. Walls of windows, tall ceilings, and added recessed lighting provides an abundance of light to the main living space. The oversized dining room flows seamlessly from the kitchen and overlooks the private backyard, creating an ideal setting for gatherings with family and friends. Kitchen boast stainless steel appliances; refrigerator included, quartz counter tops and room for plenty of bar stools. Spacious laundry room and has a sink, washer and dryer that convey, and built in mudroom. Step outside to your own backyard retreat with a sparkling pool, perfect for relaxing and enjoying the hot summer days. Large mature trees surround the property for added shade and privacy. Located in a highly desirable area, you'll love the quick access to nearby Glenwick park featuring a playground, tennis courts, pickleball courts, and walking trails, making it simple to enjoy an active outdoor lifestyle and family friendly neighborhood. This move-in-ready home combines stylish updates, thoughtful design, and an unbeatable location. Excellent schools and perfectly situated in the heart of Flower Mound!

View Virtual Tour

Estimate Your Monthly Payment

Tax Value @ 100% of Sales Price, HOA Included
Tax Value @ 85% of Market Value, HOA Not Included

Essential Information

  • Price$599,999
  • Est. Payment /m
  • Reduced By$56,001
  • Cumulative Days on MarketUnlock
  • MLS® #21321798
  • Bedrooms4
  • Bathrooms2.00
  • Square Footage2,523
  • Acres0.20
  • Year Built1988
  • Built Desc.Preowned
  • TypeResidential
  • Sub-TypeSingle Family Residence
  • StyleTraditional
  • StatusActive
Please provide a valid email address.

Quick Valuation Analysis from 2 Active and 12 Sold Listings

Pricing Trends from 2 Active Listings in Glenwick Estate

This Home's Price $599,999 This Home's Price Per SqFt $
Average Price $599,500 Average Price Per SqFt $
Highest Price $599,999 Highest Price Per SqFt $
Lowest Price $599,000 Lowest Price Per SqFt $

Pricing Trends from 12 Sold Listings in Glenwick Estate

This Home's Price $599,999 This Home's Price Per SqFt $
Average Price $636,133 Average Price Per SqFt $
Highest Price $715,000 Highest Price Per SqFt $
Lowest Price $550,000 Lowest Price Per SqFt $

Property Details

School Information

Community

Amenities

  • # of Garages2
  • GaragesGarage, Garage Double Door, Garage Faces Front
  • Has PoolYes
  • PoolIn Ground

Interior

  • Interior FeaturesDecorative Lighting, High Speed Internet Available, Kitchen Island, Open Floorplan, Walk-In Closet(s)
  • FloorsCarpet, Tile, Wood
  • FireplaceYes
  • # of Fireplaces1
  • FireplacesElectric

Exterior

  • FenceWood
  • Lot DescriptionInterior Lot, Sprinkler System

Construction Details / Floorplan

  • Living Areas1
  • Dining Rooms1
  • Full Baths2
  • RoofComposition
  • FoundationSlab
  • ConstructionBrick, Siding

Energy Efficiency / Green Features / Heating & Cooling

  • HeatingCentral, Electric

Private Listing Information (Registration Required)

Listing Details

  • AgentKim Heilman
  • OfficeEngel & Volkers Dallas

Similar Listings

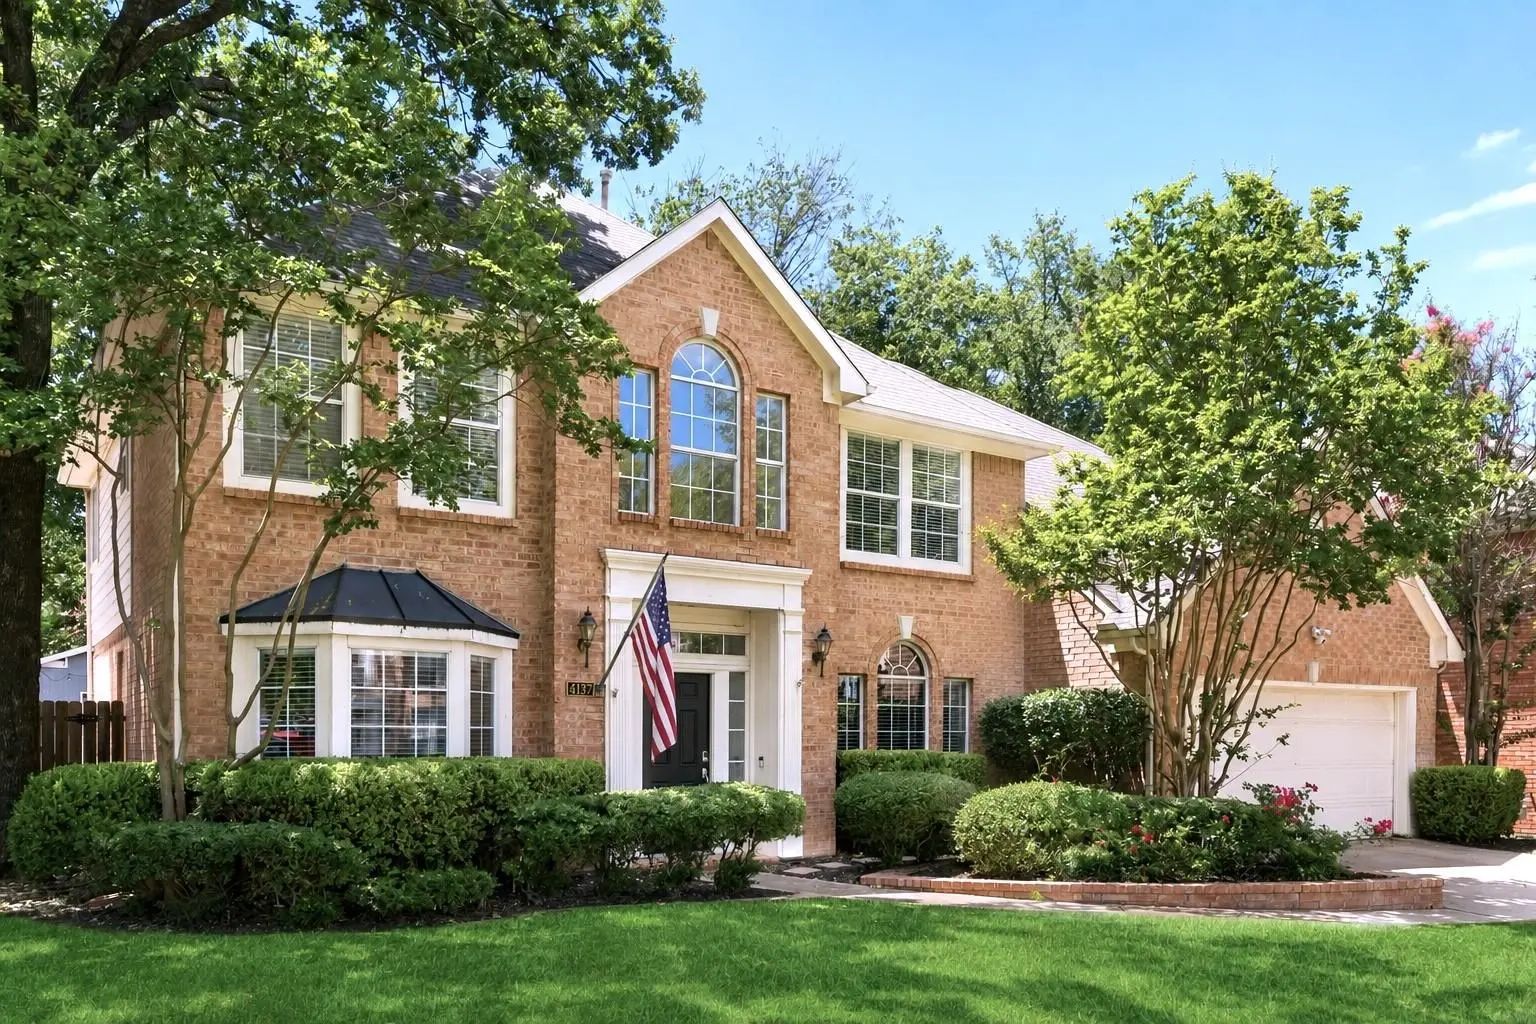
4137 Crescent Drive Flower Mound, Texas 75028-2956 Denton | Lewisville ISD Register to View Community Name

- $599,000

Residential, Single Family Residence
  • 4 Beds
  • 2.1 Baths
  • 2,703 SQFT
  • 2 Car
View details More Photos Save

Beautifully Updated And Move-in Ready, This Exceptional Glenwick Estates Home Offers 4 Bedrooms, 2.5 Baths, Combines Timeless Style With Everyday Comfort. The Main Level Features A Formal Living Room, Family Room, Dining Room, Dedicated Home Offic...

Users may not reproduce or redistribute the data found on this site. The data is for viewing purposes only. Data is deemed reliable, but is not guaranteed accurate by the MLS or NTREIS.

Listing information last updated on October 21st, 2026 at 8:31am CDT.