Contact / Login

Contact ARG Realty LLC

Find us on...

Dashboard

Login using...

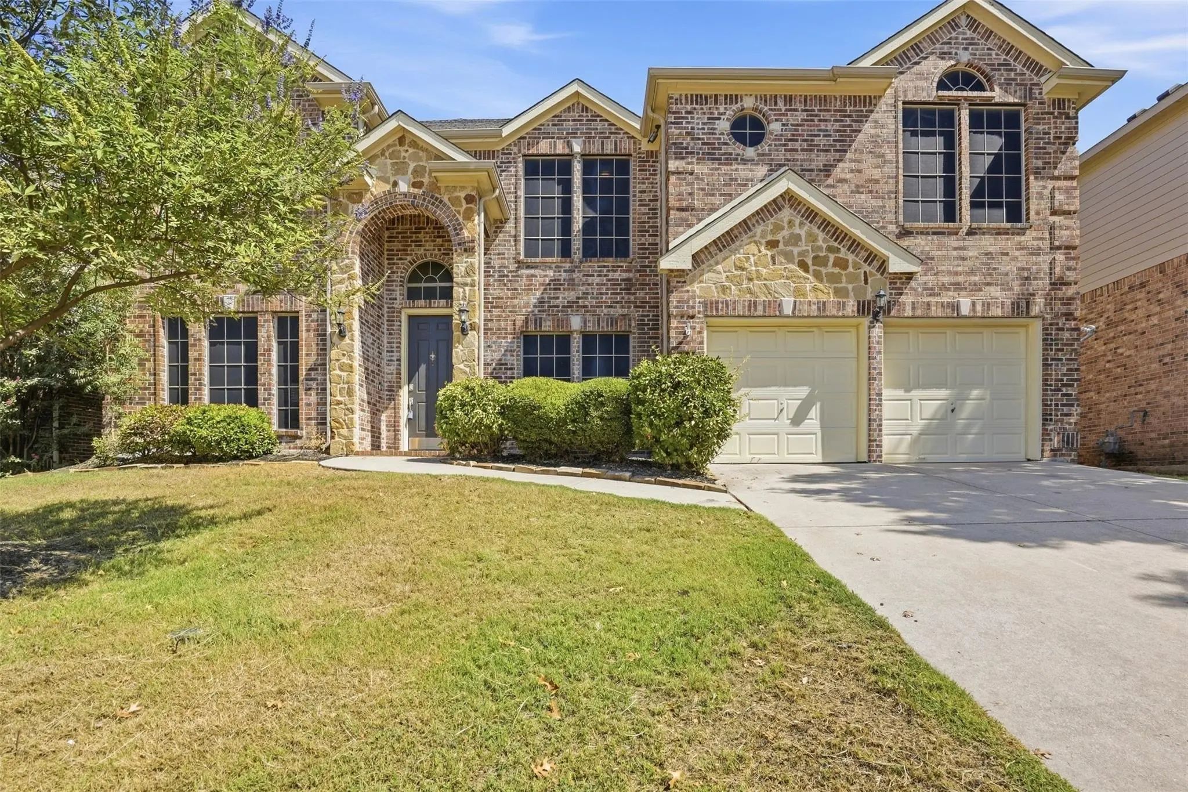
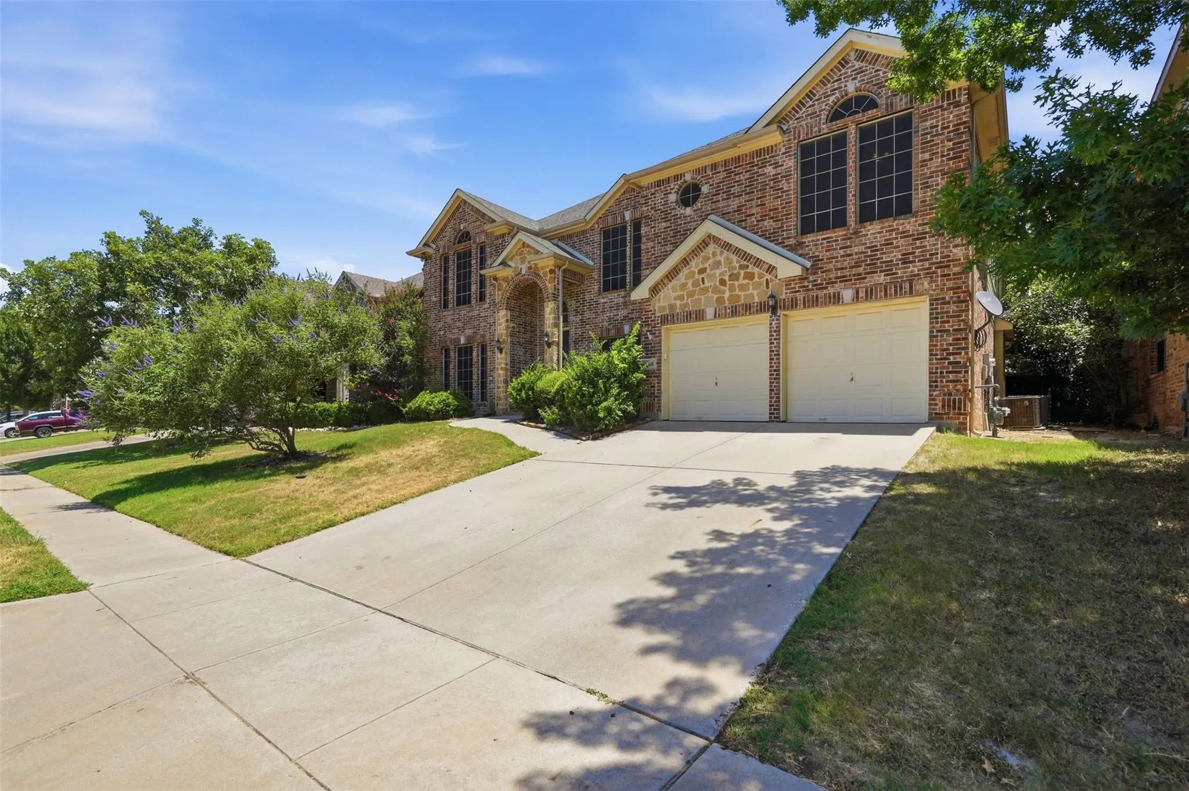
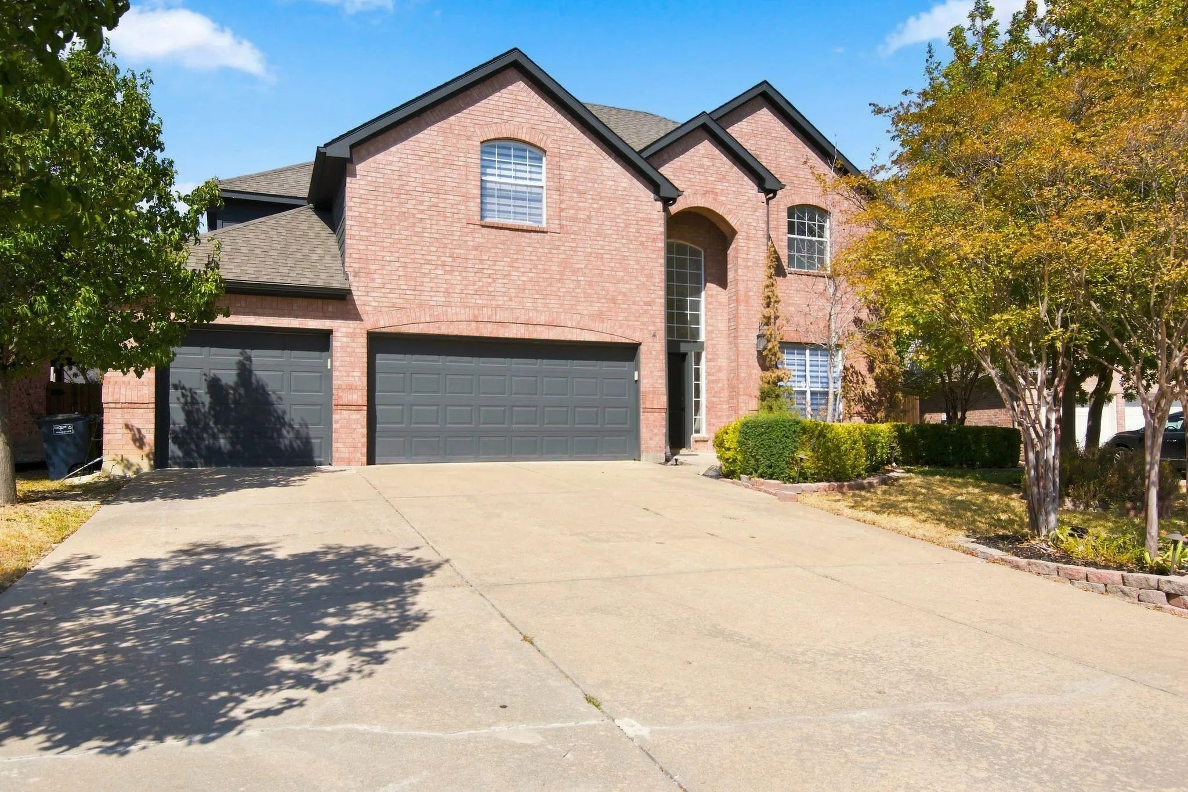
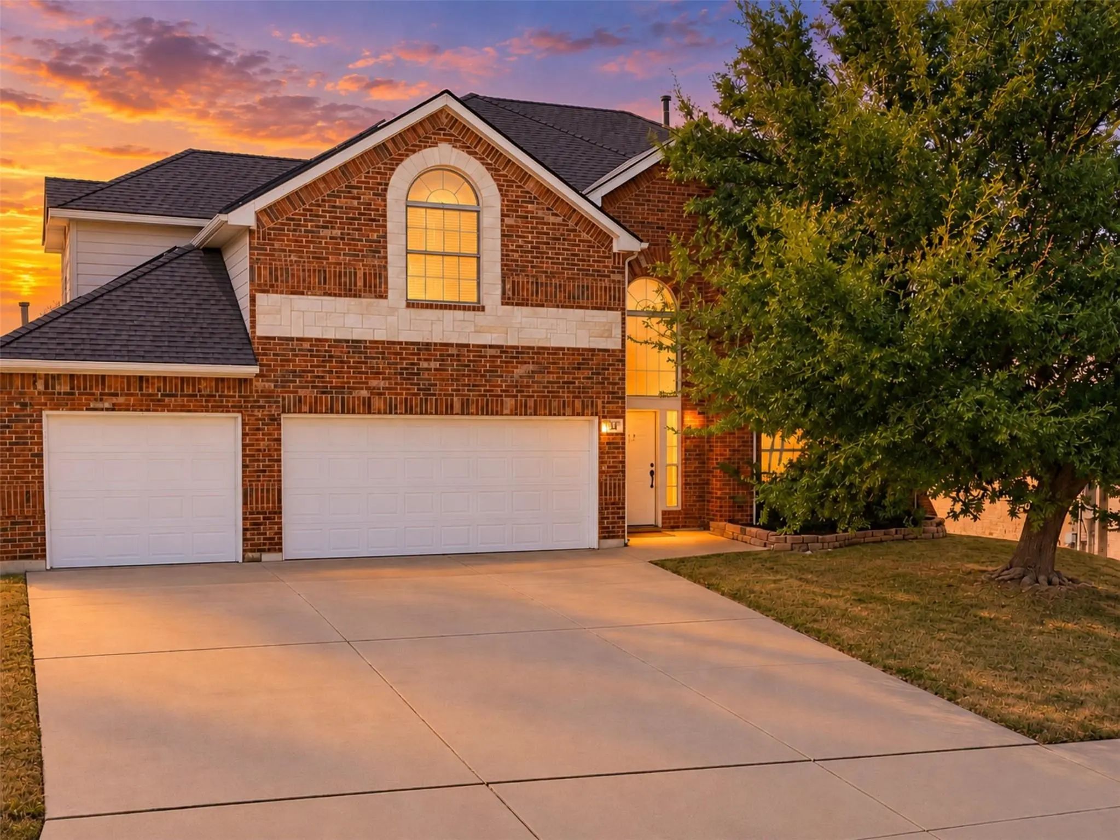
7120 Brekenridge Drive, Fort Worth, Texas– $530,000
Unlock Restricted Data For Free!MLS Rules Require Registration - Unlock Now!

  • 5 Beds
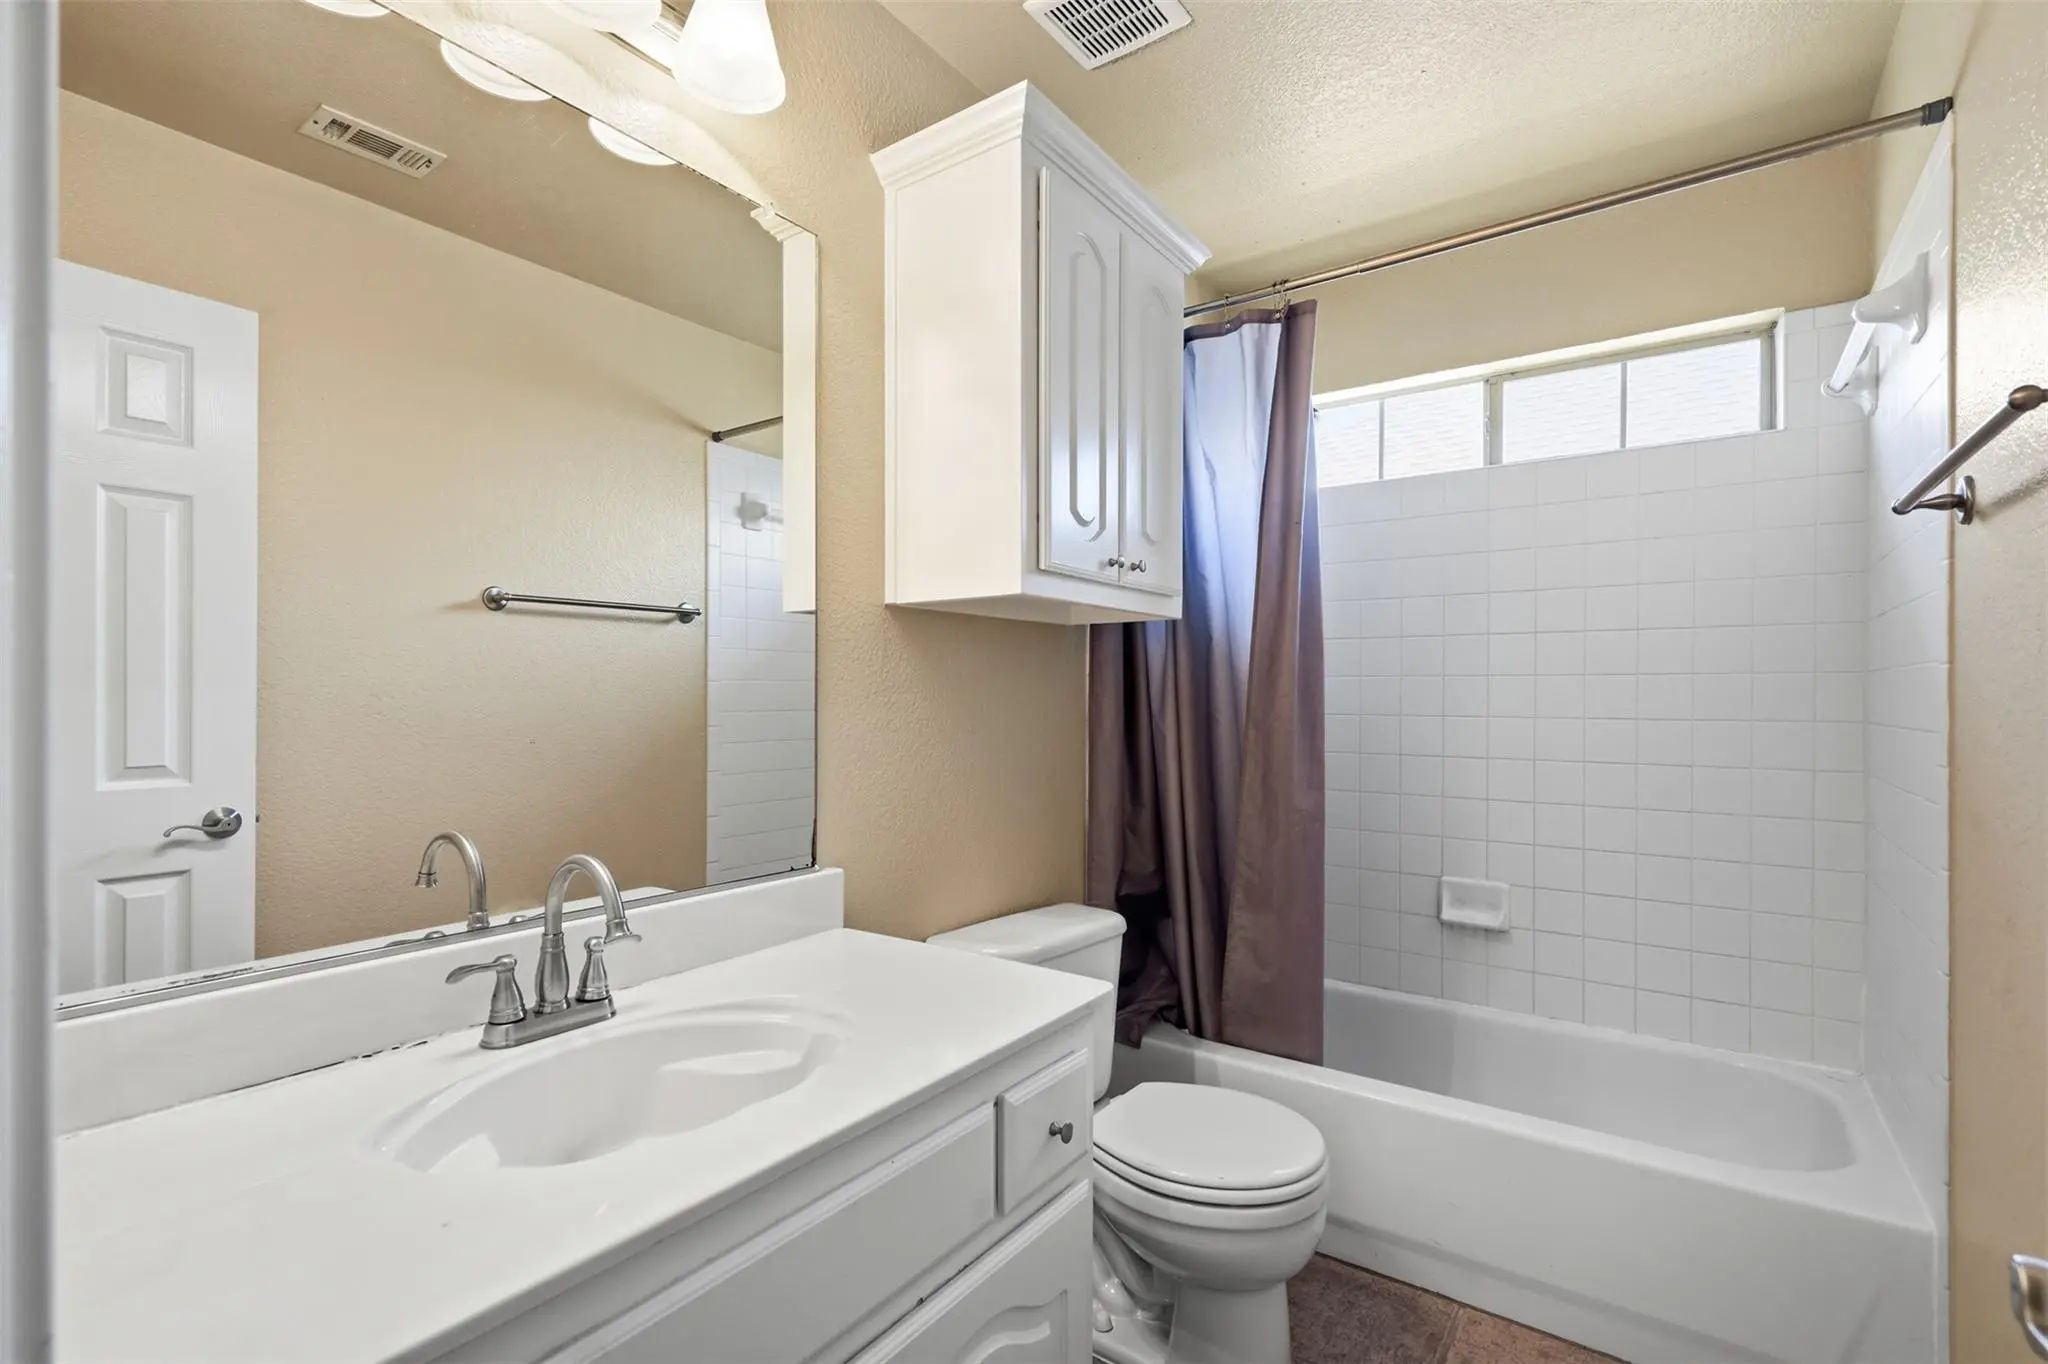
  • 3.1 Baths
  • 3,860 Sqft
  • 2 Garages
  • .17 Acres
  • 2005 Year Built
  • Study
  • Game Room
  • Media
  • Pool
  • 5 Beds
  • 3.1 Baths
  • 3,860 Sqft
  • 2 Garages
  • .17 Acres
  • 2005 Year Built
  • Study
  • Game Room
  • Media
  • Pool

7120 Brekenridge Drive
Fort Worth, Texas 76179-2569

County: Tarrant Ranch At Eagle Mountain Add

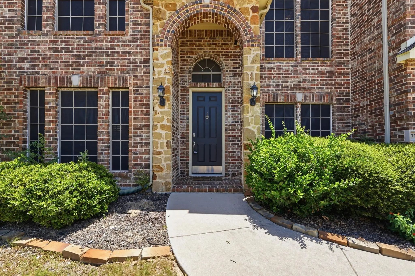
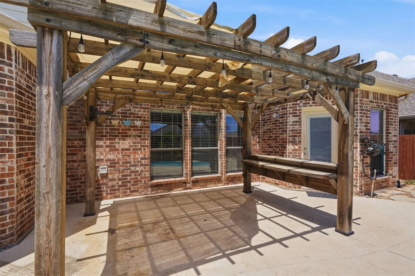
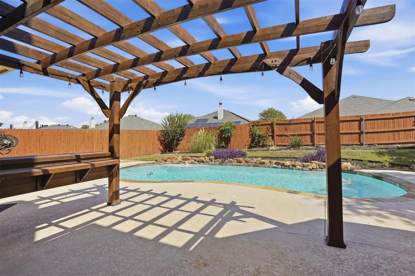
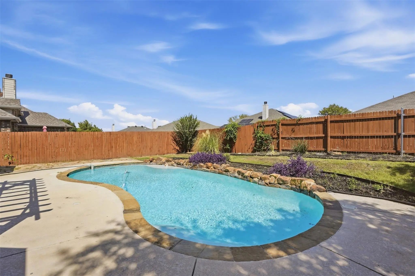
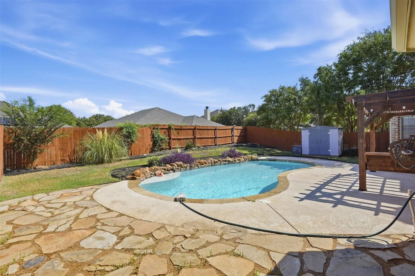
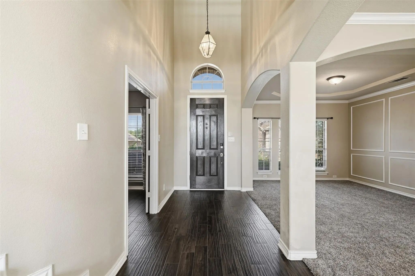
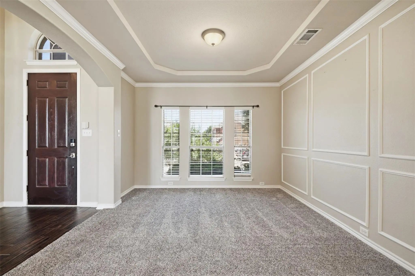
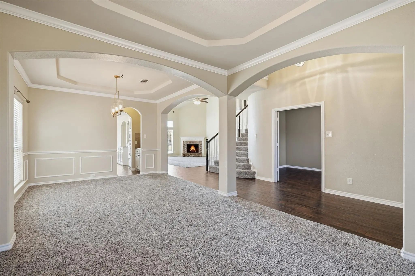
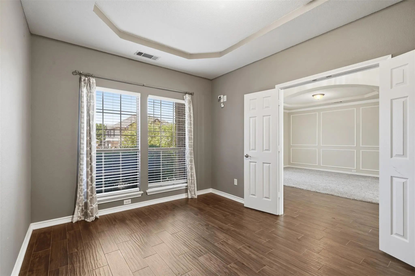
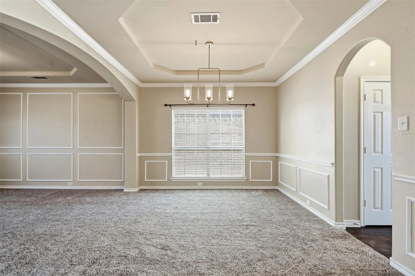
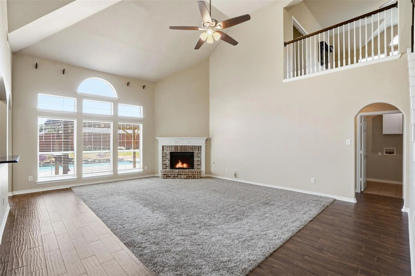
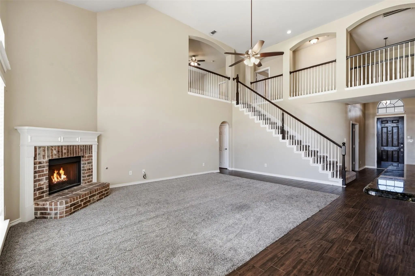
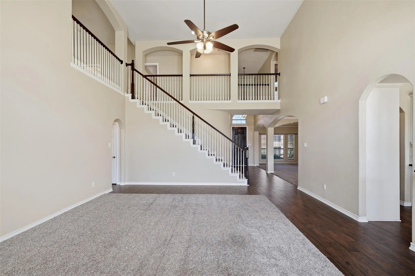
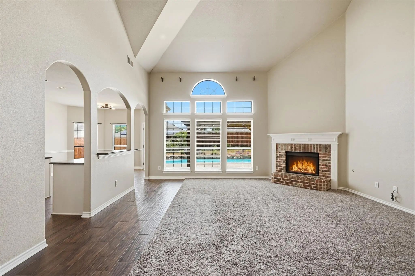
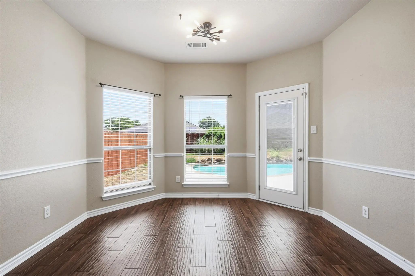
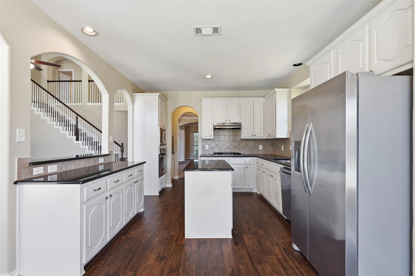
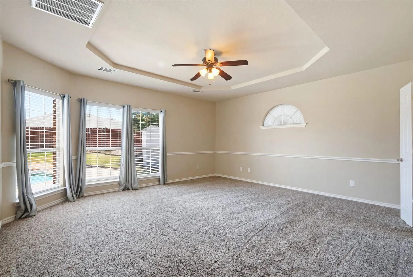
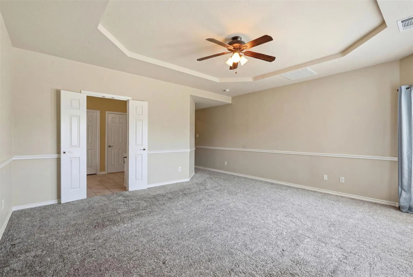
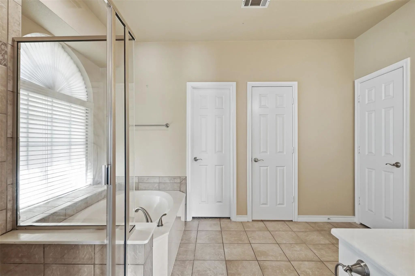
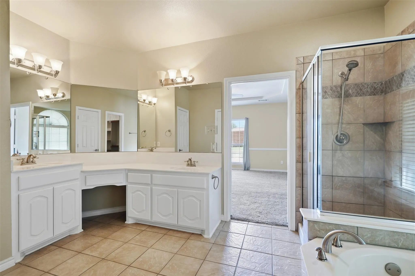
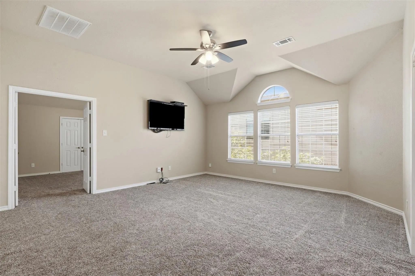
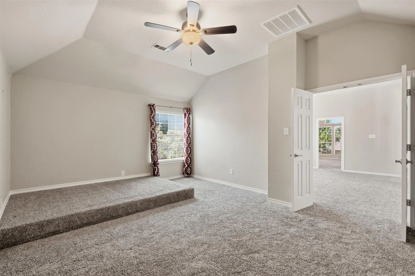
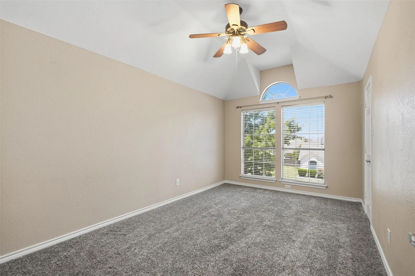
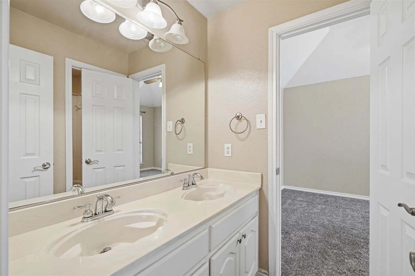
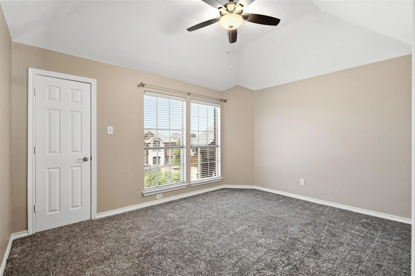
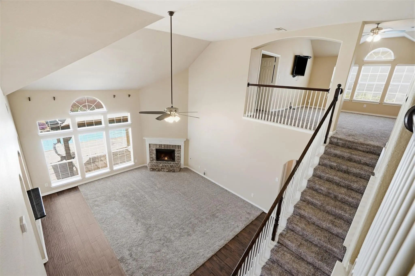
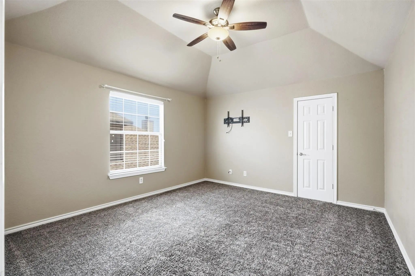
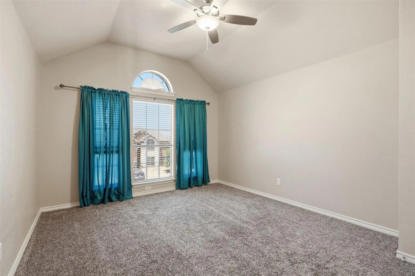
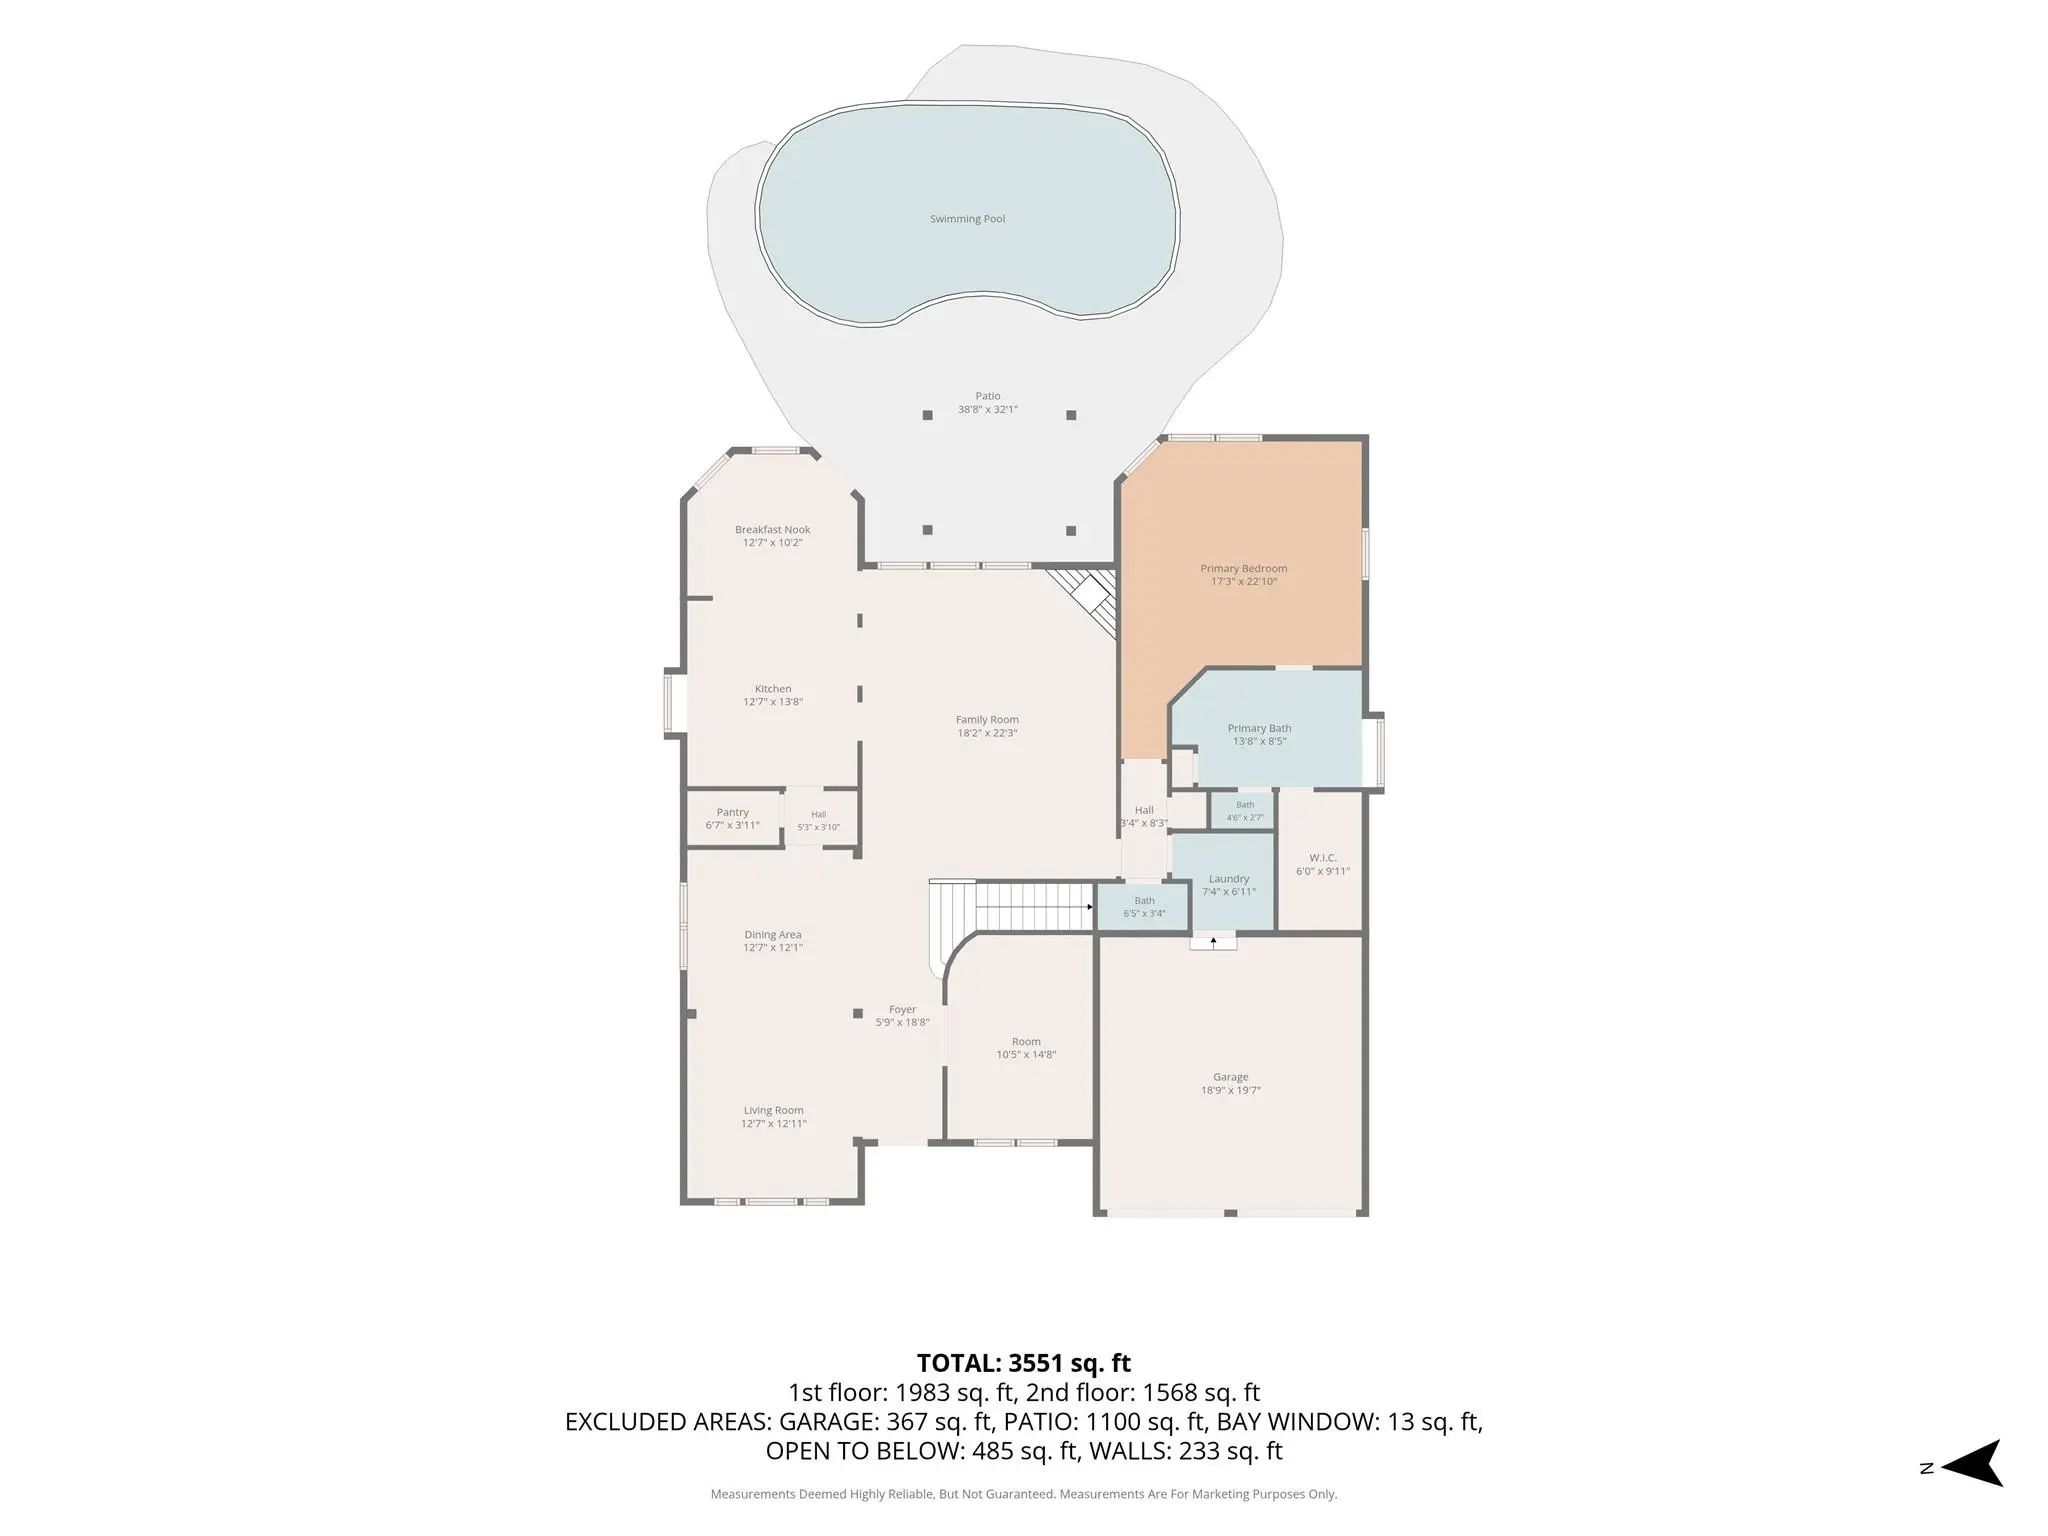
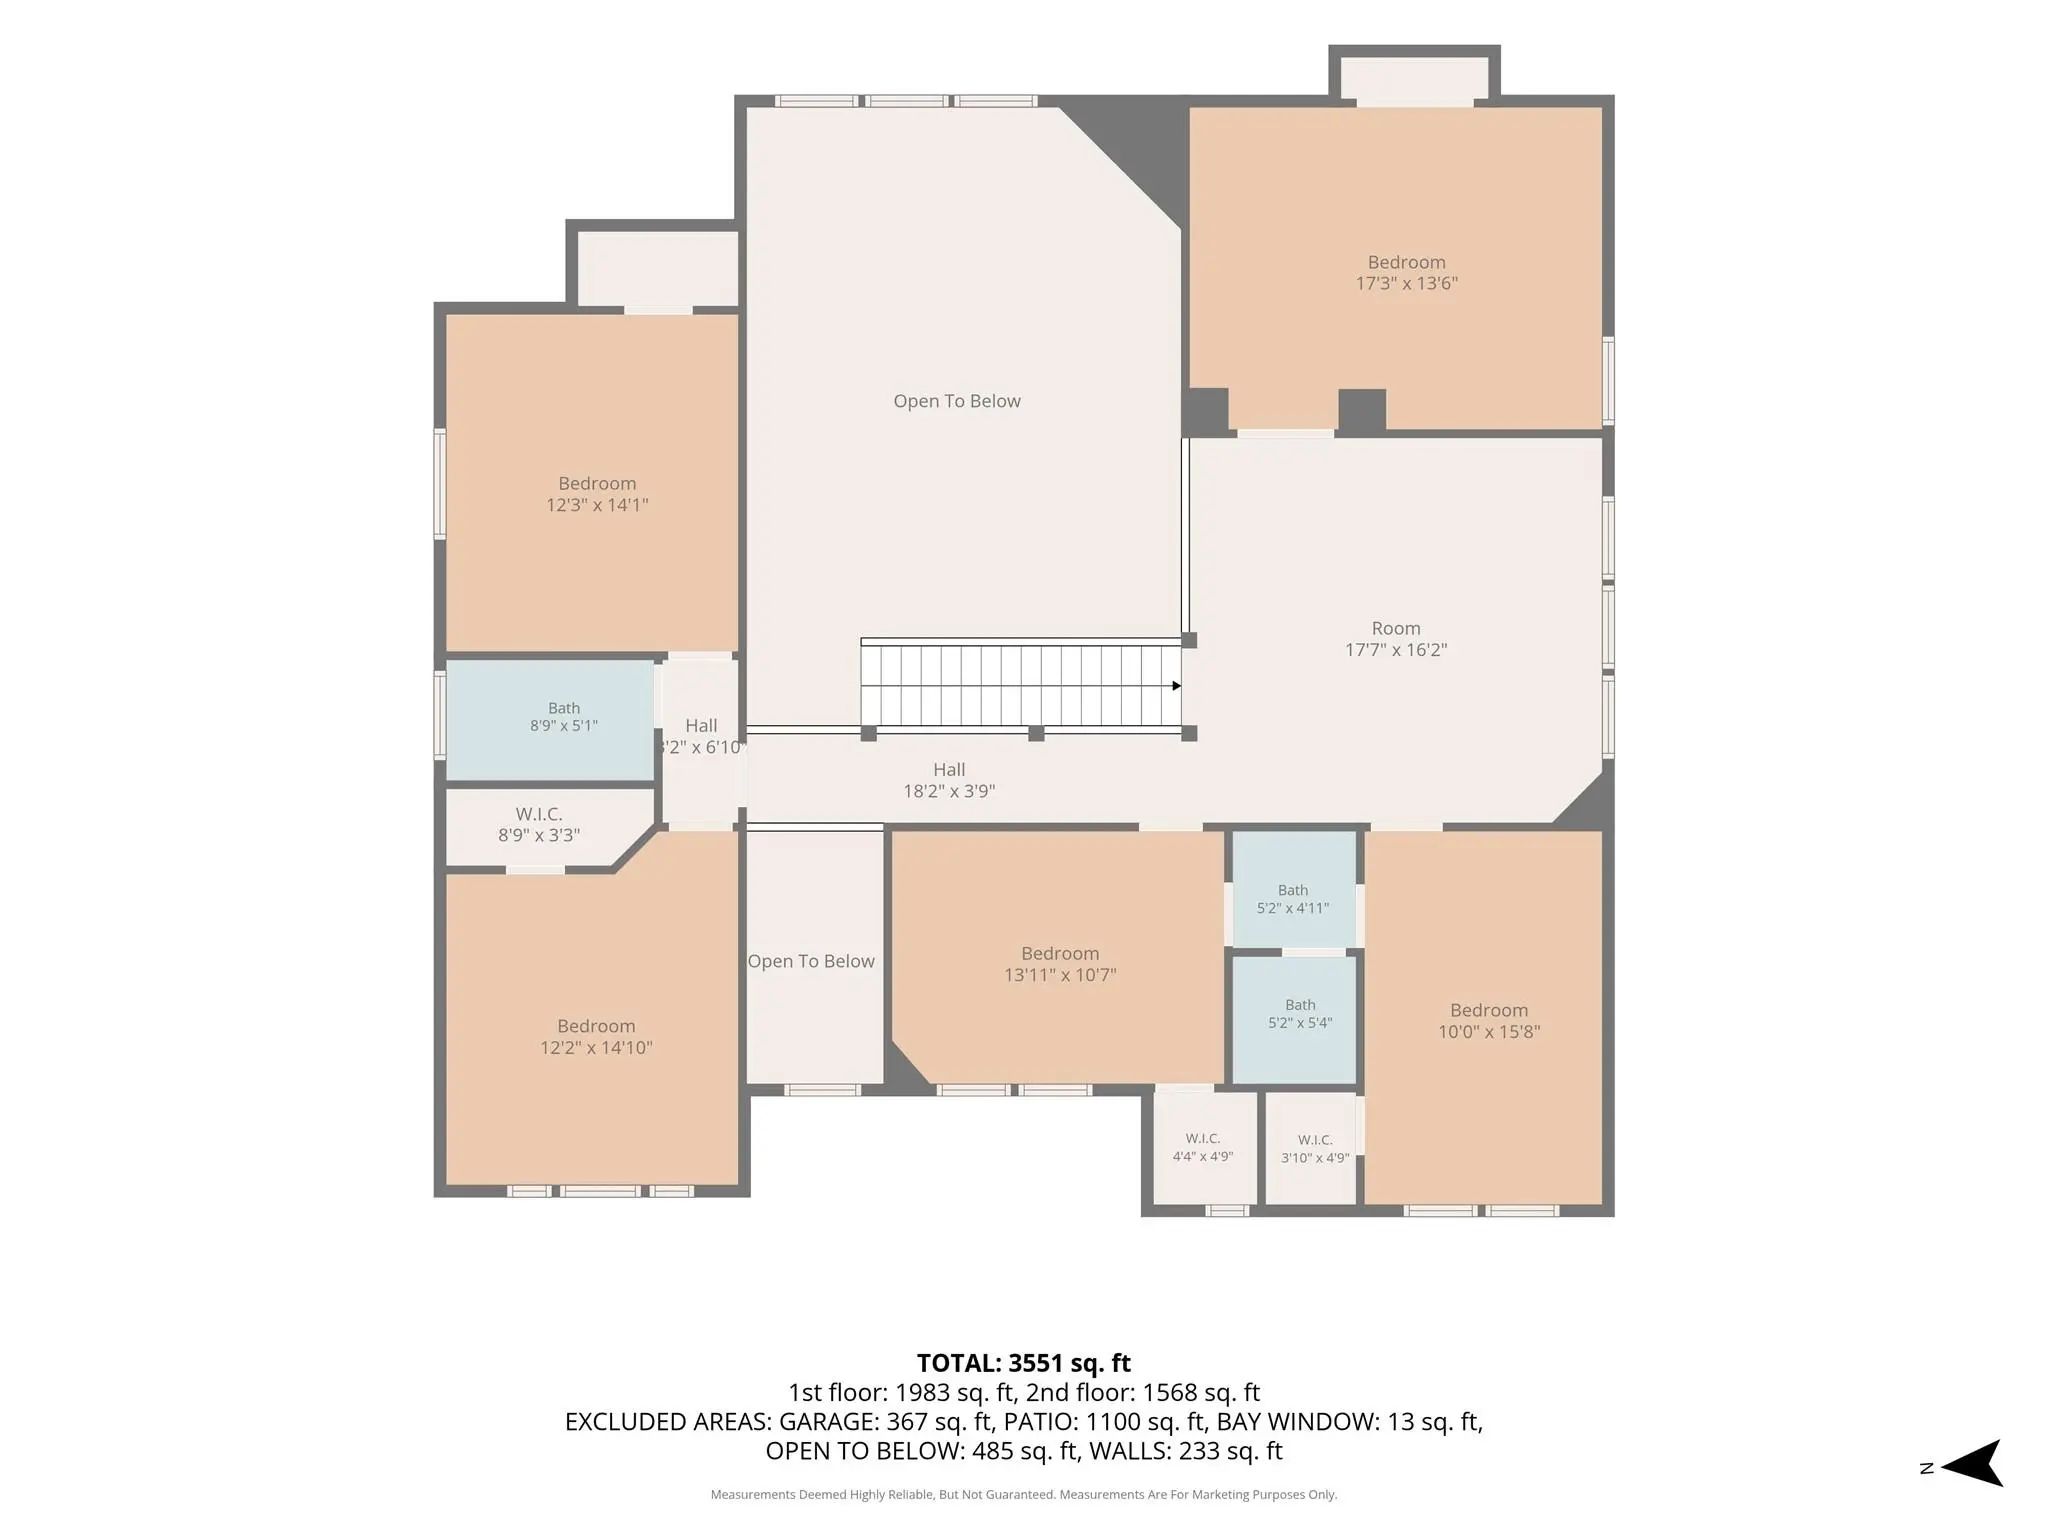
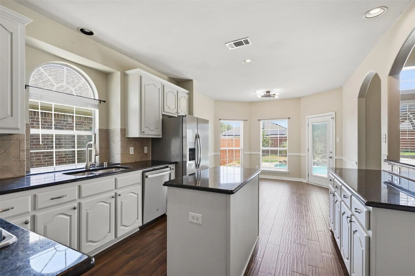
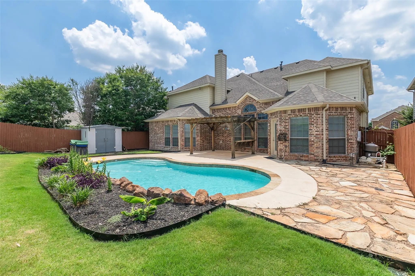
Amazing views of the gorgeous east facing in-ground private gunite pool Your personal oasis perfect for Texas summer! Guaranteed to please you and all of your visiting guests. Enjoy the LAKE lifestyle in the Ranch at Eagle Mountain. This spacious floor plan showcases LARGE bedrooms, SOARING ceilings and an abundance of WINDOWS and natural light! Gourmet kitchen, SS appliances, GAS cooktop, 3CM granite, pantry, wood burning fireplace, and much more. HUGE primary suite and OFFICE downstairs with 4 bedrooms, loft, and media room room upstairs. This home is only minutes from Eagle Mountain Lake and hiking trails. Fort worth and major shopping nearby.

View Virtual Tour

Estimate Your Monthly Payment

Tax Value @ 100% of Sales Price, HOA Included
Tax Value @ 85% of Market Value, HOA Not Included

Essential Information

  • Price$530,000
  • Est. Payment /m
  • Reduced By$20,000
  • Cumulative Days on MarketUnlock
  • MLS® #21321831
  • Bedrooms5
  • Bathrooms3.10
  • Square Footage3,860
  • Acres0.17
  • Year Built2005
  • TypeResidential
  • Sub-TypeSingle Family Residence
  • StatusActive
Please provide a valid email address.

Quick Valuation Analysis from 10 Active and 39 Sold Listings

Pricing Trends from 10 Active Listings in Ranch At Eagle Mountain Add

This Home's Price $530,000 This Home's Price Per SqFt $
Average Price $392,369 Average Price Per SqFt $
Highest Price $559,999 Highest Price Per SqFt $
Lowest Price $260,000 Lowest Price Per SqFt $

Pricing Trends from 39 Sold Listings in Ranch At Eagle Mountain Add

This Home's Price $530,000 This Home's Price Per SqFt $
Average Price $364,269 Average Price Per SqFt $
Highest Price $575,000 Highest Price Per SqFt $
Lowest Price $240,000 Lowest Price Per SqFt $

Property Details

School Information

Community

Amenities

  • # of Garages2
  • GaragesDriveway
  • Has PoolYes
  • PoolGunite, In Ground

Interior

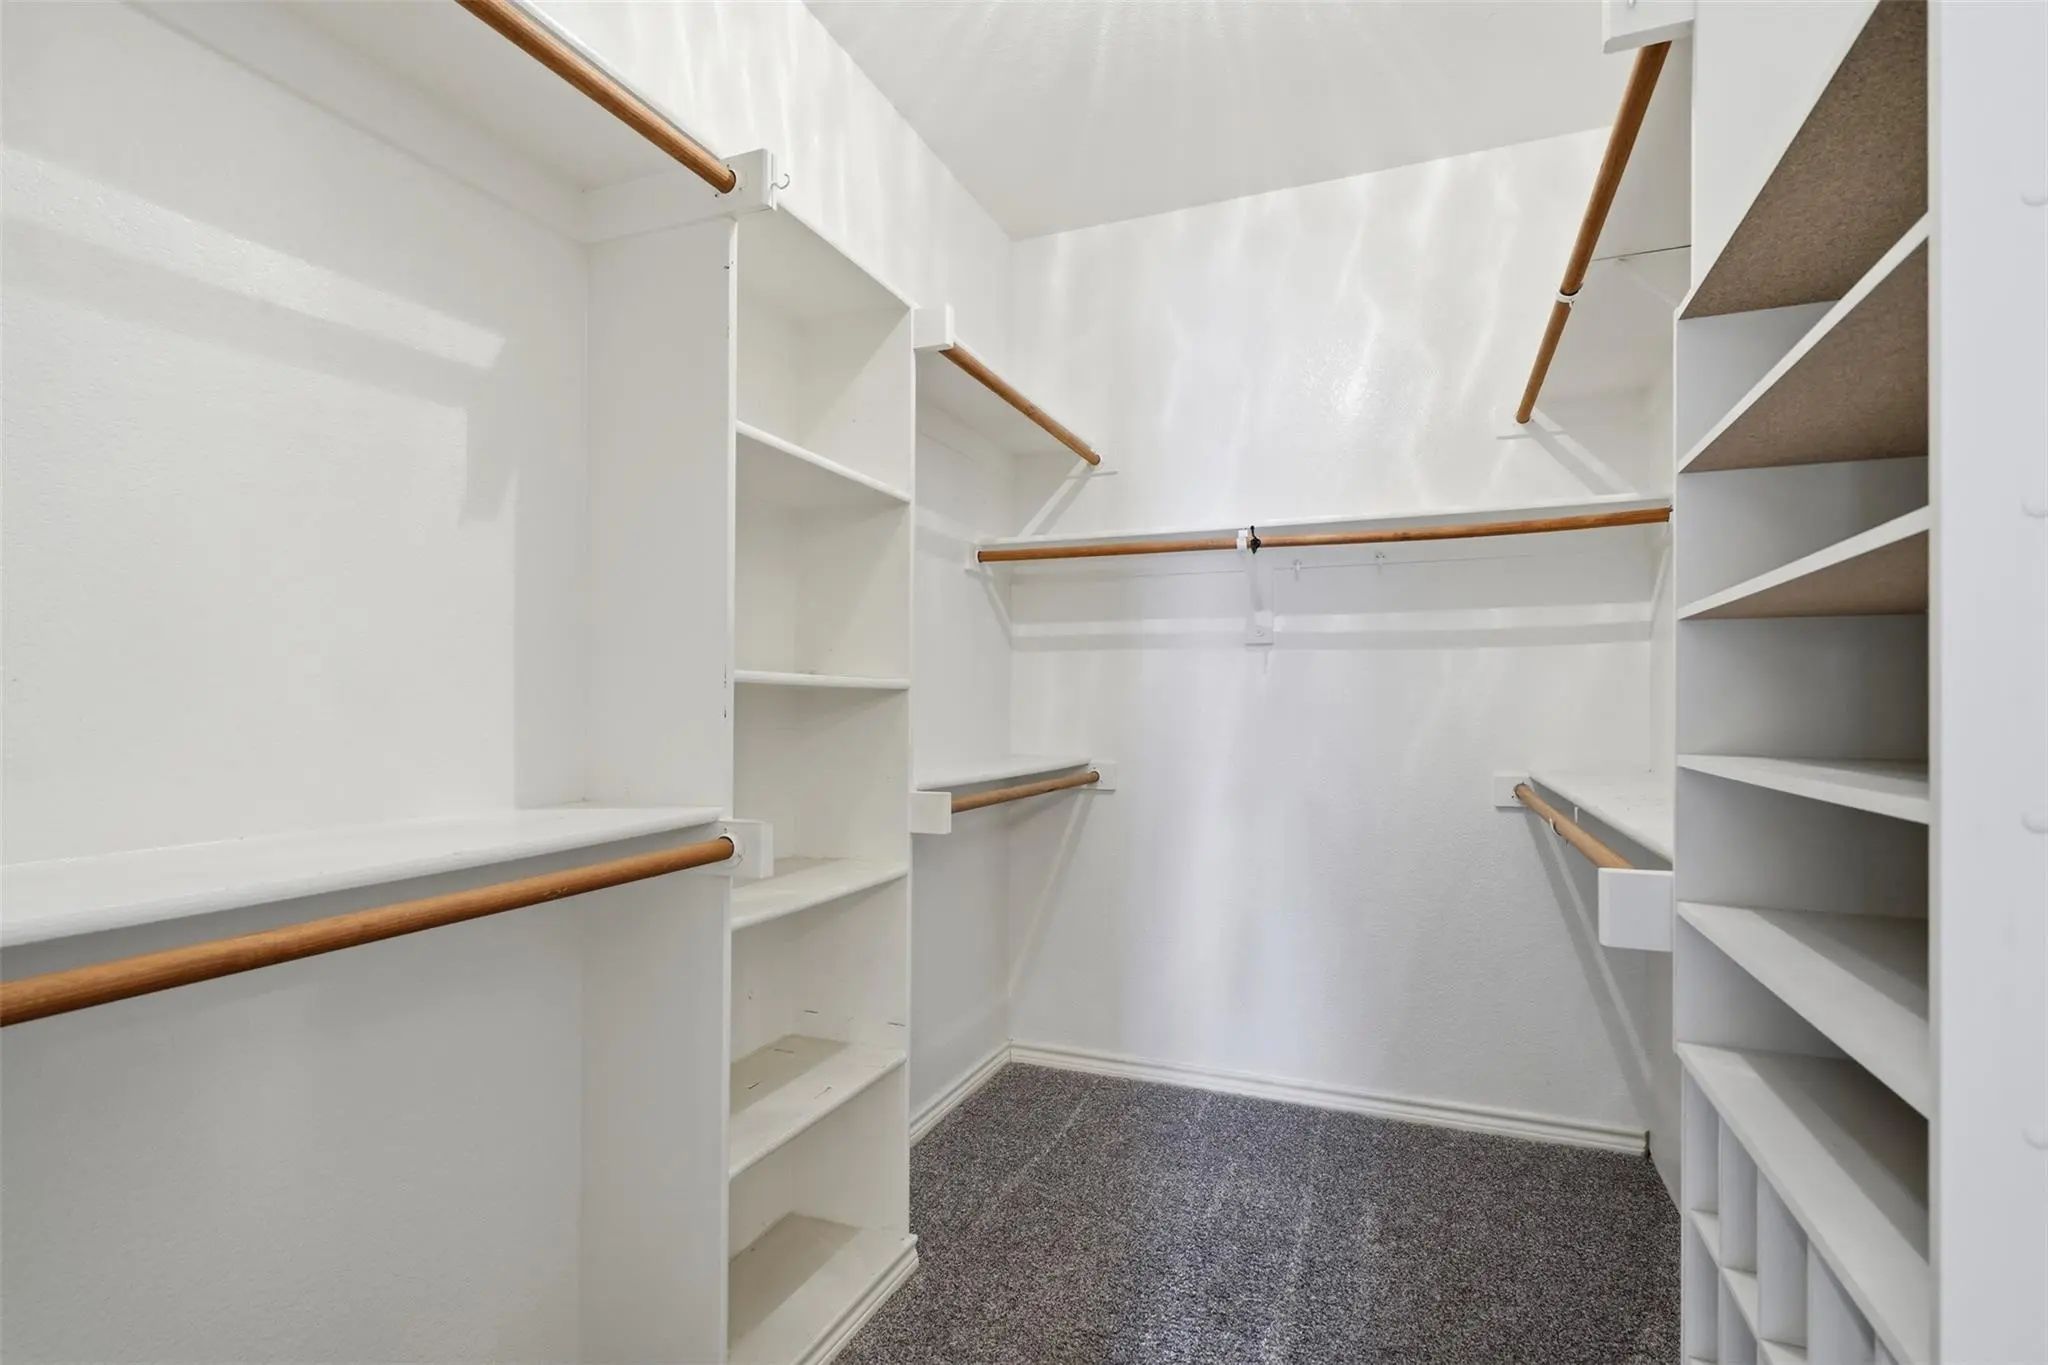
  • Interior FeaturesDry Bar, Eat-in Kitchen, Granite Counters, High Speed Internet Available, Kitchen Island, Walk-In Closet(s)

  • FireplaceYes
  • # of Fireplaces1
  • FireplacesWood Burning

Construction Details / Floorplan

  • Living Areas1
  • Dining Rooms2
  • Full Baths3
  • Half Baths1

Energy Efficiency / Green Features / Heating & Cooling

  • HeatingCentral, Electric

Private Listing Information (Registration Required)

Listing Details

  • AgentDeborah Trevino
  • OfficeExp Realty, Llc

Similar Listings

7113 Top Rail Run Fort Worth, Texas 76179-2534 Tarrant | Eagle MT-Saginaw ISD Register to View Community Name

- $489,900

Residential, Single Family Residence
  • 5 Beds
  • 3 Baths
  • 3,287 SQFT
  • 3 Car
View details More Photos Save

This Is The Home You've Been Waiting For! Completely Remodeled In 2026, This 2-story Brick Home Offers 5 Bedrooms, 3 Full Baths, 3,287 Sq. Ft., A 3-car Garage And Soaring Ceilings. At Its Heart Is A Stunning Luxury Kitchen With Floor-to-ceiling Ca...

6928 Bent Spur Drive Fort Worth, Texas 76179-2226 Tarrant | Eagle MT-Saginaw ISD Register to View Community Name

- $559,999

Residential, Single Family Residence
  • 5 Beds
  • 3.1 Baths
  • 3,485 SQFT
  • 2 Car
View details More Photos Save

$5,000 Buyer Incentive! Seller Is Offering Up To $5,000 Toward Buyer’s Closing Costs, Prepaid Expenses, Or Mortgage Interest Rate Buydown! Whole Home Generator! Want Added Peace Of Mind During Unexpected Outages? One Of The Most Upgraded Homes In ...

7129 Sundance Lane Fort Worth, Texas 76179-2533 Tarrant | Eagle MT-Saginaw ISD Register to View Community Name

- $448,000

Residential, Single Family Residence
  • 4 Beds
  • 2.1 Baths
  • 3,093 SQFT
  • 3 Car
View details More Photos Save

This Spacious Four Bedroom Home Has A Backyard Made For Summer, With A Sparkling In Ground Pool And Plenty Of Room To Relax, Play, And Entertain. Inside, The Home Offers More Than 3,000 Square Feet, Including An Oversized Primary Suite Complete Wi...

Users may not reproduce or redistribute the data found on this site. The data is for viewing purposes only. Data is deemed reliable, but is not guaranteed accurate by the MLS or NTREIS.

Listing information last updated on October 18th, 2026 at 3:45am CDT.