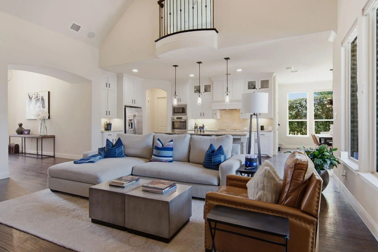
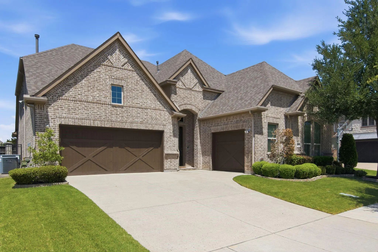
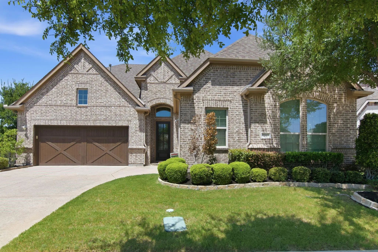
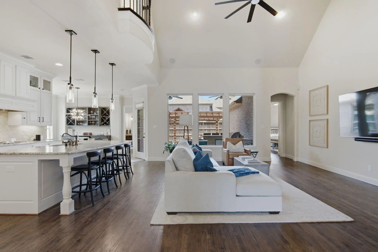
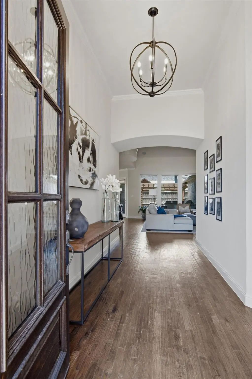
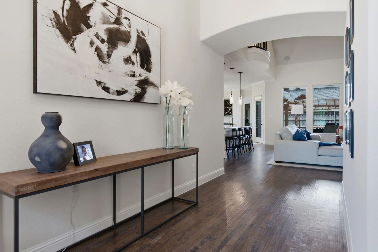
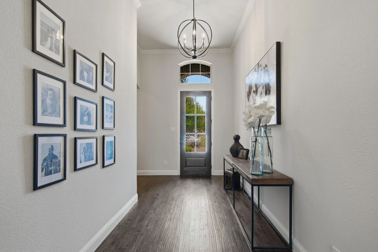
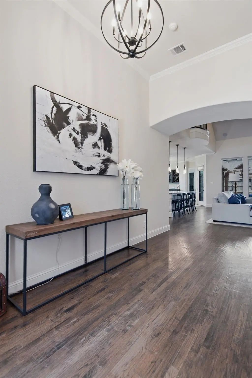
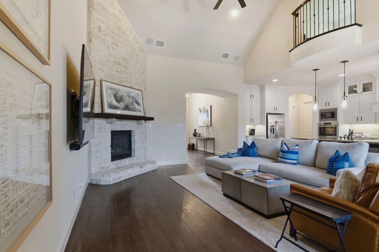
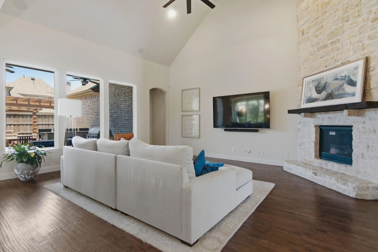
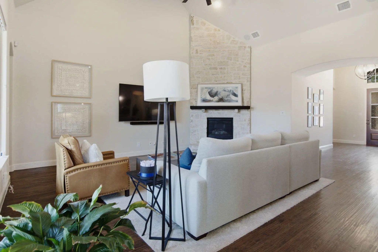
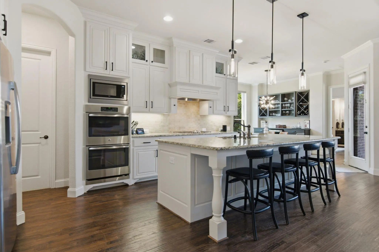
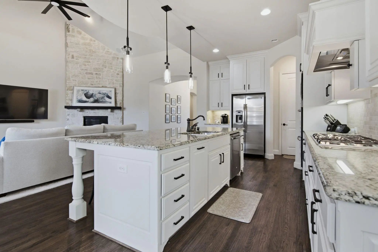
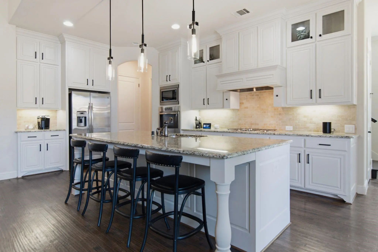
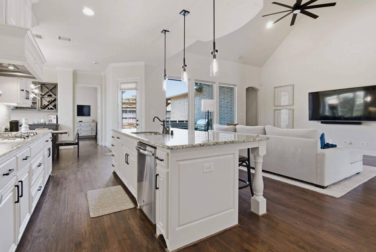
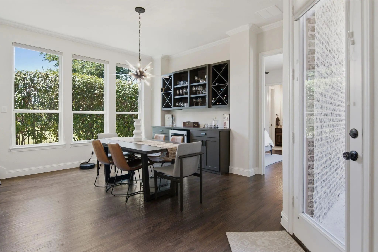
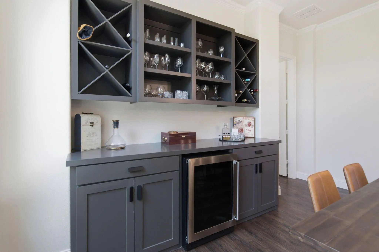
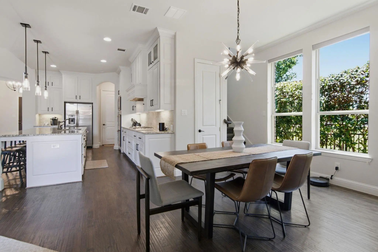
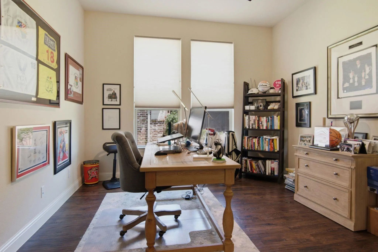
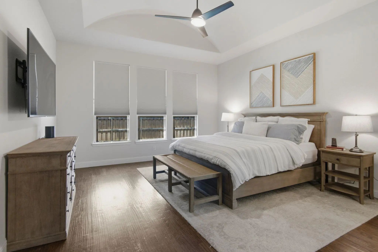
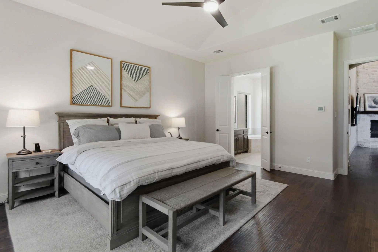
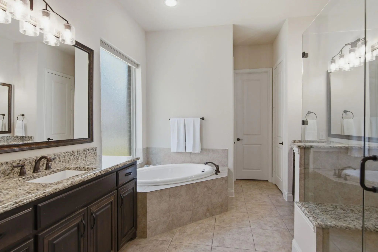
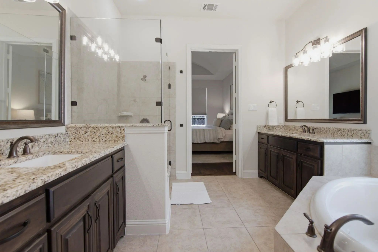
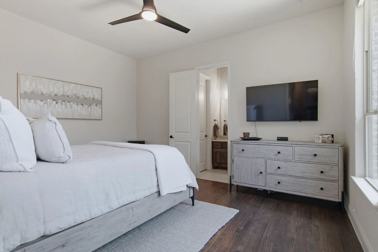
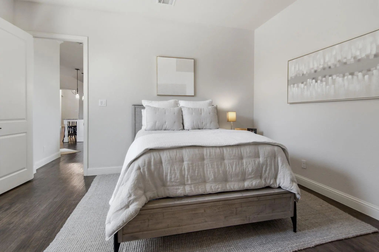
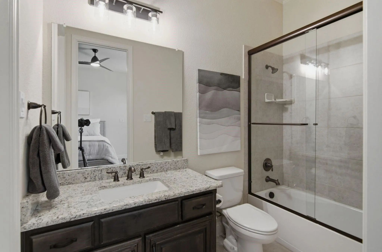
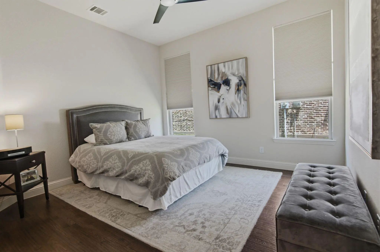
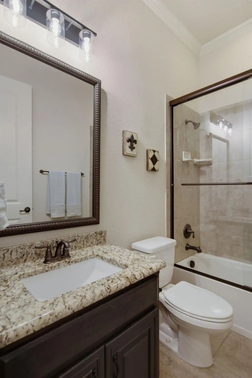
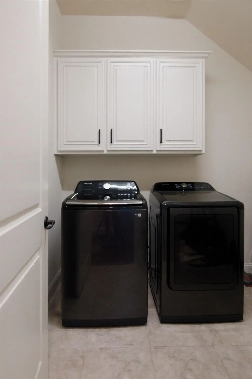
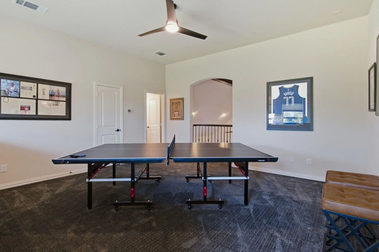
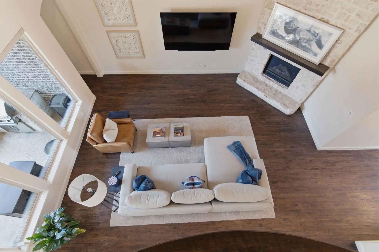
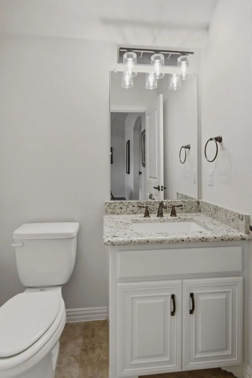
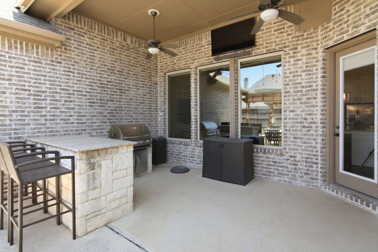
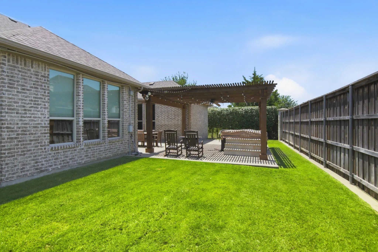
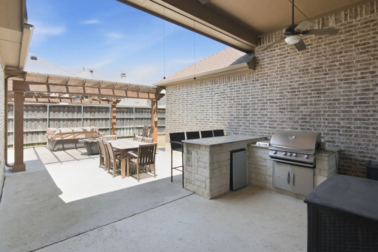
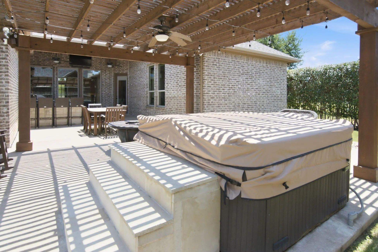
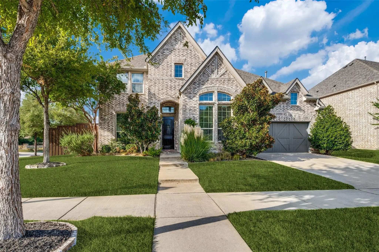
Nestled in the highly sought after neighborhood of Diamond Point Estates, 7317 Gem Drive seamlessly combines sophistication and comfort. This exquisite one-and-a-half-story residence offers the luxury of single-story living with an exceptional layout. The inviting entryway showcases soaring ceilings and hand-scraped wood floors, exuding timeless elegance. A striking floor-to-ceiling stone fireplace anchors the living room, complemented by a wall of windows that bathe the space in natural light and frame tranquil backyard views. The dining room features a custom-built serving area open concept flows seamlessly to the gourmet kitchen which features custom cabinetry, a gas cooktop, double ovens, ss appliances, walk-in pantry and an oversized island with pendant lighting. The primary suite serves as a serene retreat, complete with a sitting area. The primary en-suite offers dual granite vanities, a walk-in shower, jetted tub, and an expansive walk-in closet. A private executive study enhances remote work convenience, while additional bedroom and the guest suite with en-suite bath ensures comfort and privacy. A back staircase leads to the second level which offers a versatile space for either a game or media room complete with half bath, along with an abundance of storage. Large, oversized laundry room features custom cabinets. Step outside to a covered patio with built-in grill and custom-built wood pergola providing ample shade over the fire pit and hot tub, the ideal setting for entertaining year-round. The 3-car split garage completes this remarkable property. Conveniently located near the Dallas North Tollway, PGA Frisco, The Star, premier shopping, dining, & entertainment. This home provides luxury living and exceptional convenience within top-rated Frisco ISD schools.
GaragesDriveway, Garage, Garage Door Opener, Garage Double Door, Garage Faces Front, Garage Single Door
Interior
Interior FeaturesCathedral Ceiling(s), Decorative Lighting, Granite Counters, High Speed Internet Available, Kitchen Island, Open Floorplan, Pantry, Smart Home System, Sound System Wiring, Vaulted Ceiling(s), Walk-In Closet(s)
FloorsCarpet, Ceramic Tile, Hardwood
FireplaceYes
# of Fireplaces1
FireplacesFamily Room, Gas, Gas Logs, Living Room, Stone
Exterior
Exterior FeaturesAttached Grill, Covered Patio/Porch, Gas Grill, Rain Gutters
FenceFenced, Wood, Wrought Iron
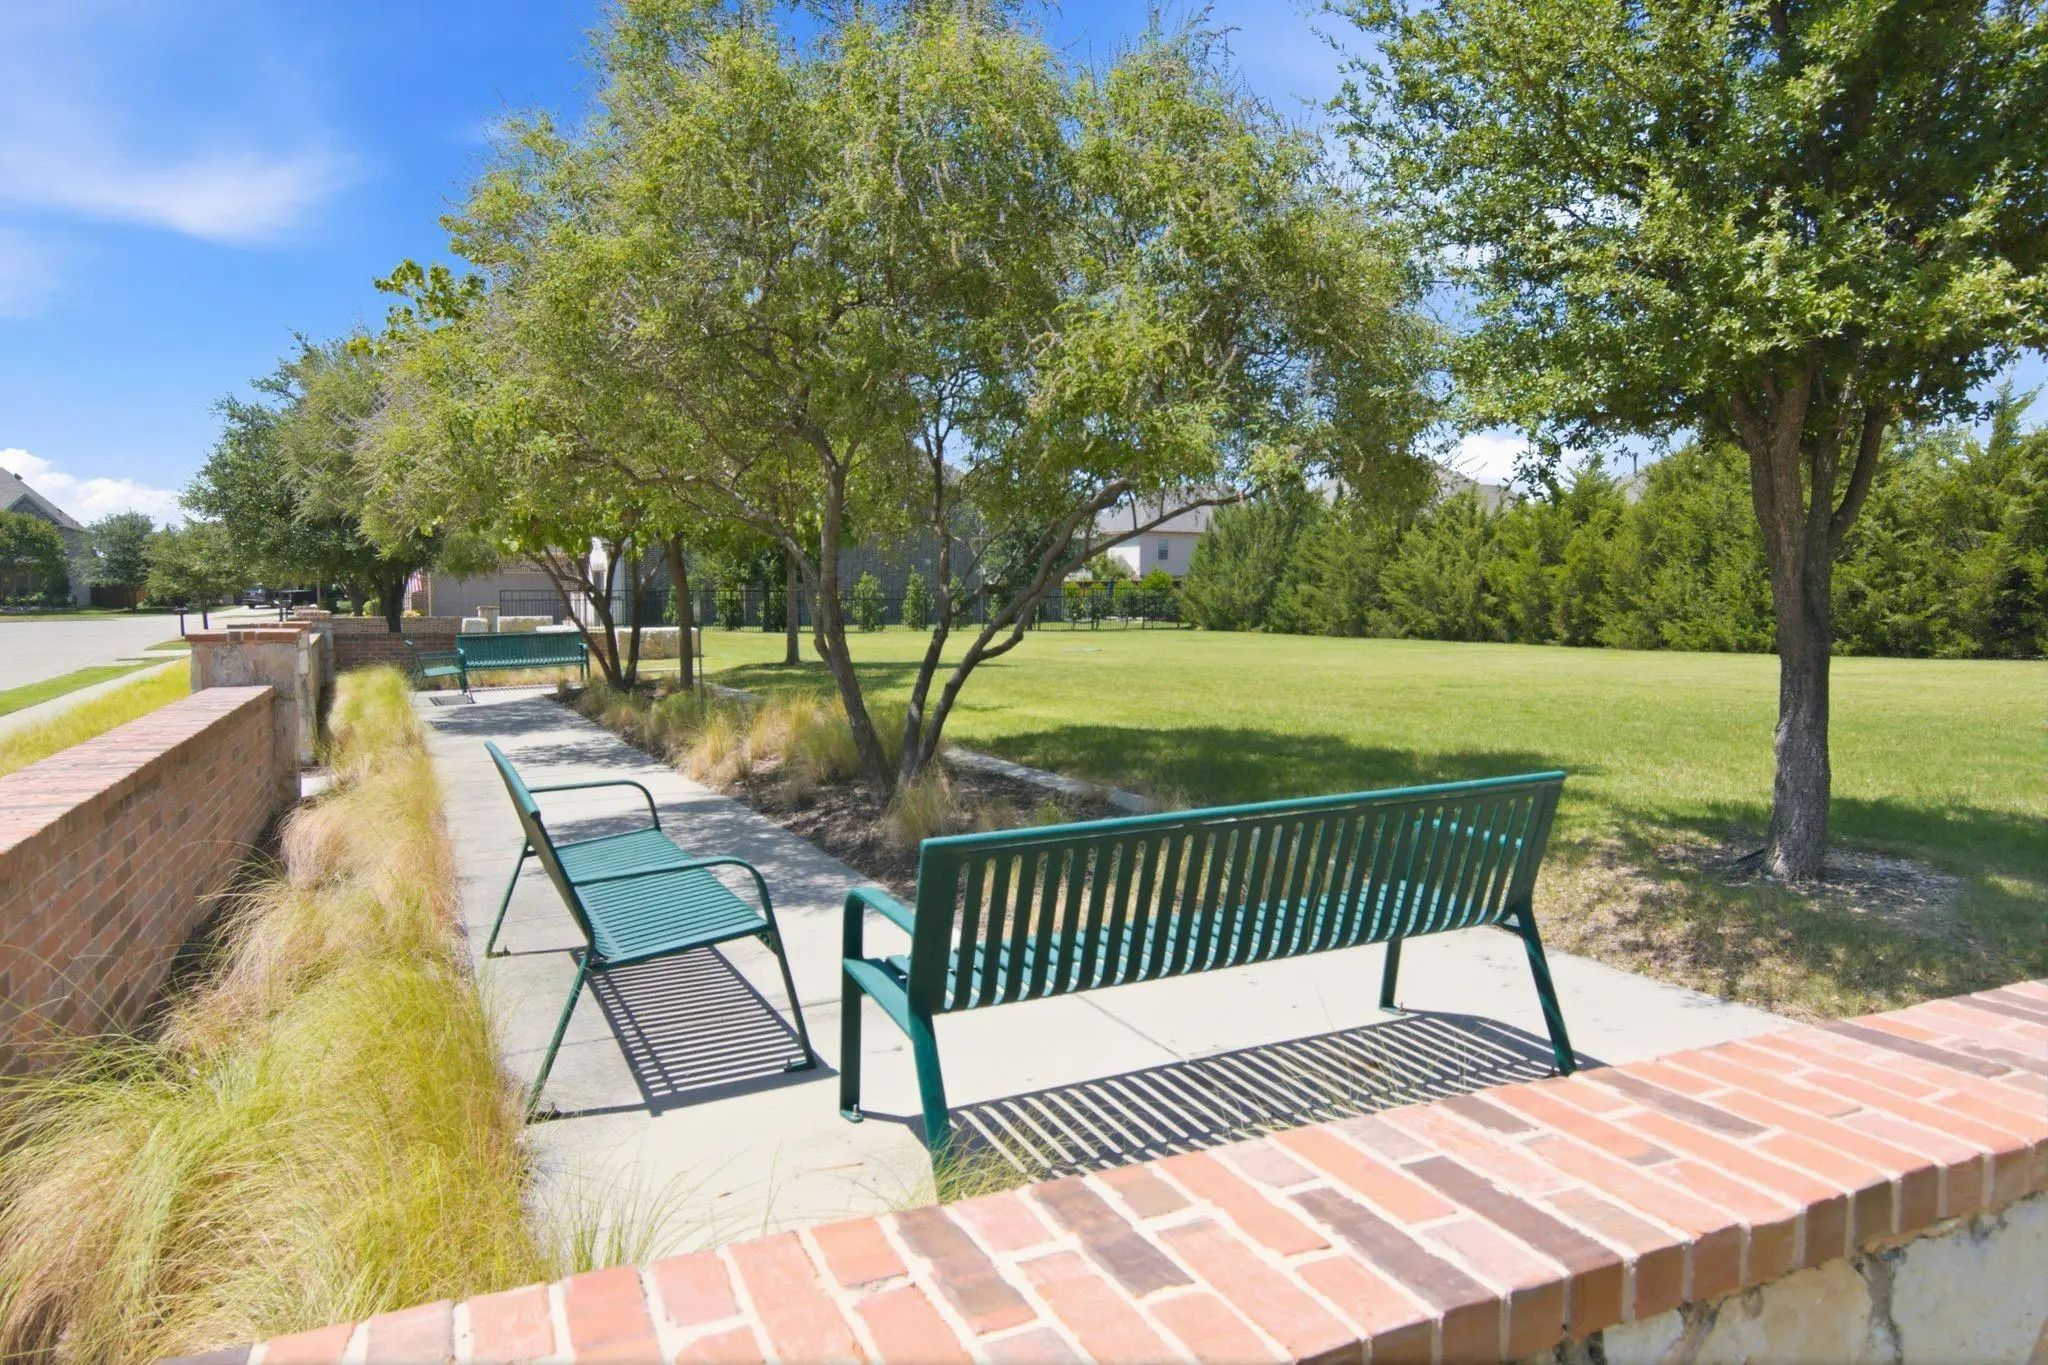
Lot DescriptionAdjacent to Greenbelt, Interior Lot, Landscaped, Sprinkler System, Subdivision
Construction Details / Floorplan
Living Areas2
Dining Rooms1
Full Baths3
Half Baths1
RoofComposition
FoundationSlab
ConstructionBrick
Energy Efficiency / Green Features / Heating & Cooling
HeatingCentral, Zoned
Private Listing Information (Registration Required)
This One-owner K. Hovnanian Home Is Located Near Highly Sought-after Wakeland, Vaughn, And Pioneer Schools. It Features A Desirable Floor Plan Filled With Natural Light, Starting With A Dramatic Two-story Family Room And A Wall Of Windows That Ove...
Users may not reproduce or redistribute the data found on this site. The data is for viewing purposes only. Data is deemed reliable, but is not guaranteed accurate by the MLS or NTREIS.
Listing information last updated on October 20th, 2026 at 12:48pm CDT.



 Under Contract