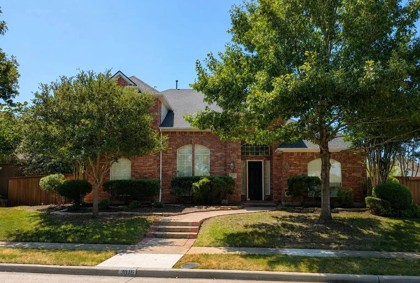
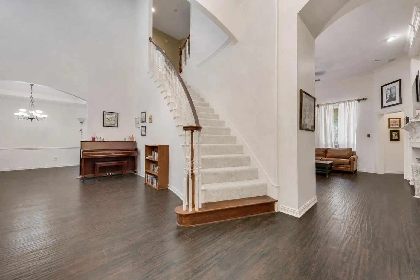
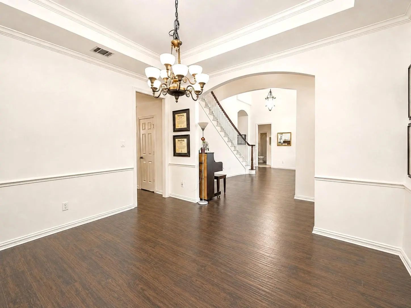
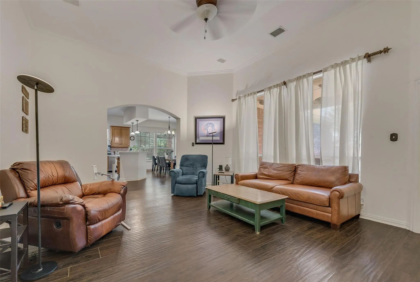
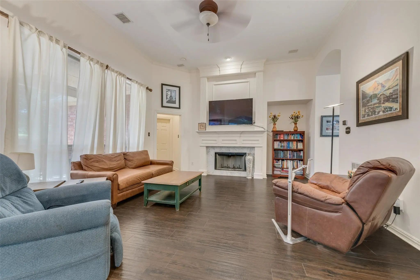
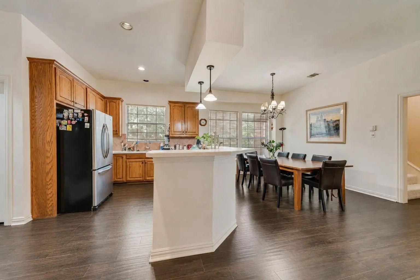
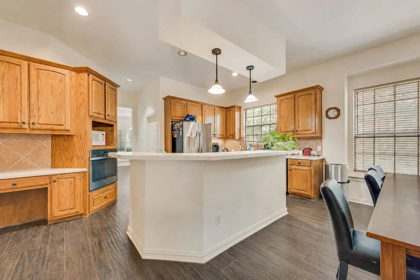
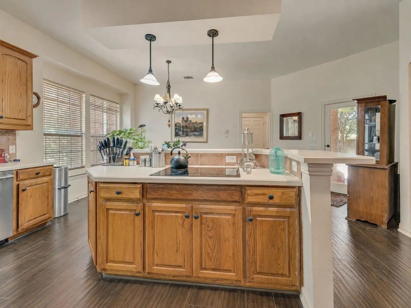
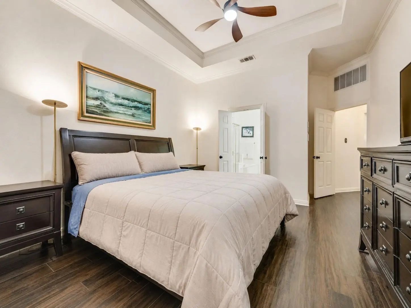
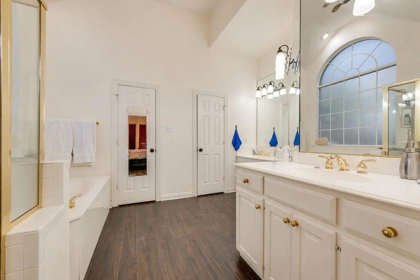
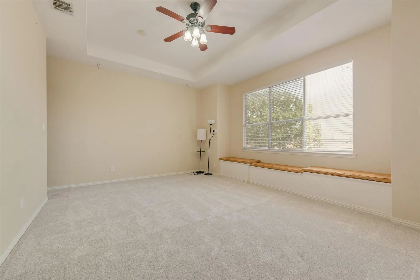
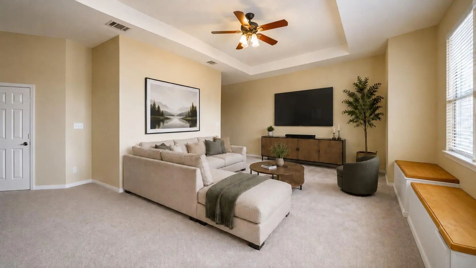
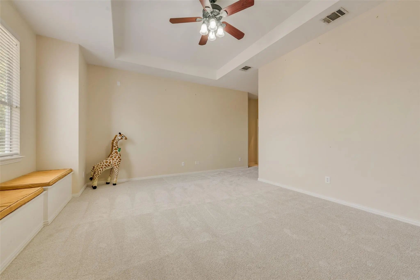
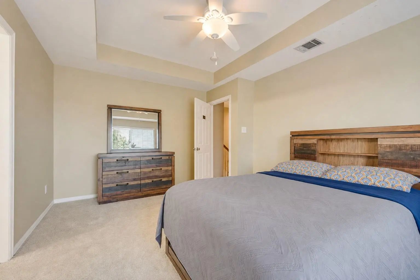
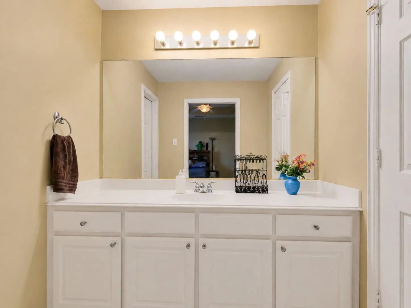
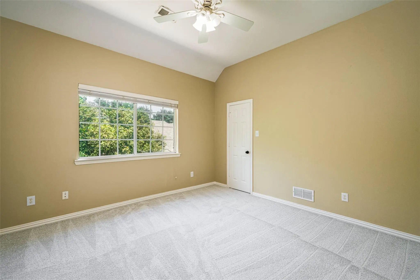
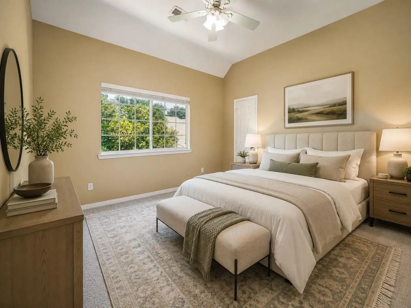
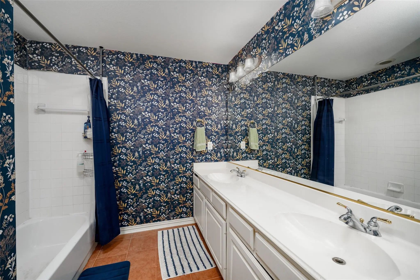
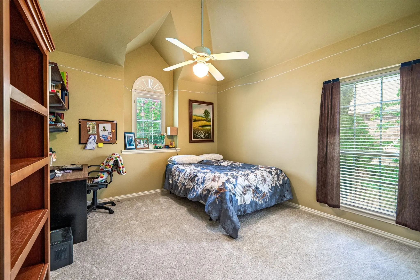
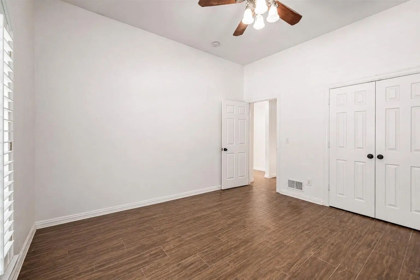
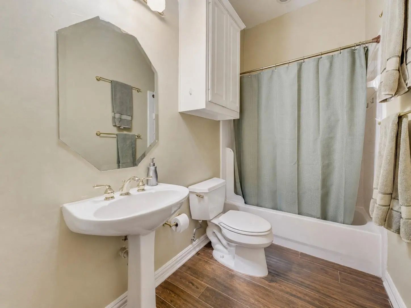
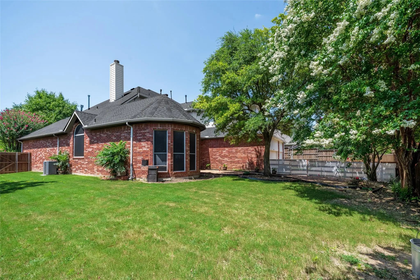
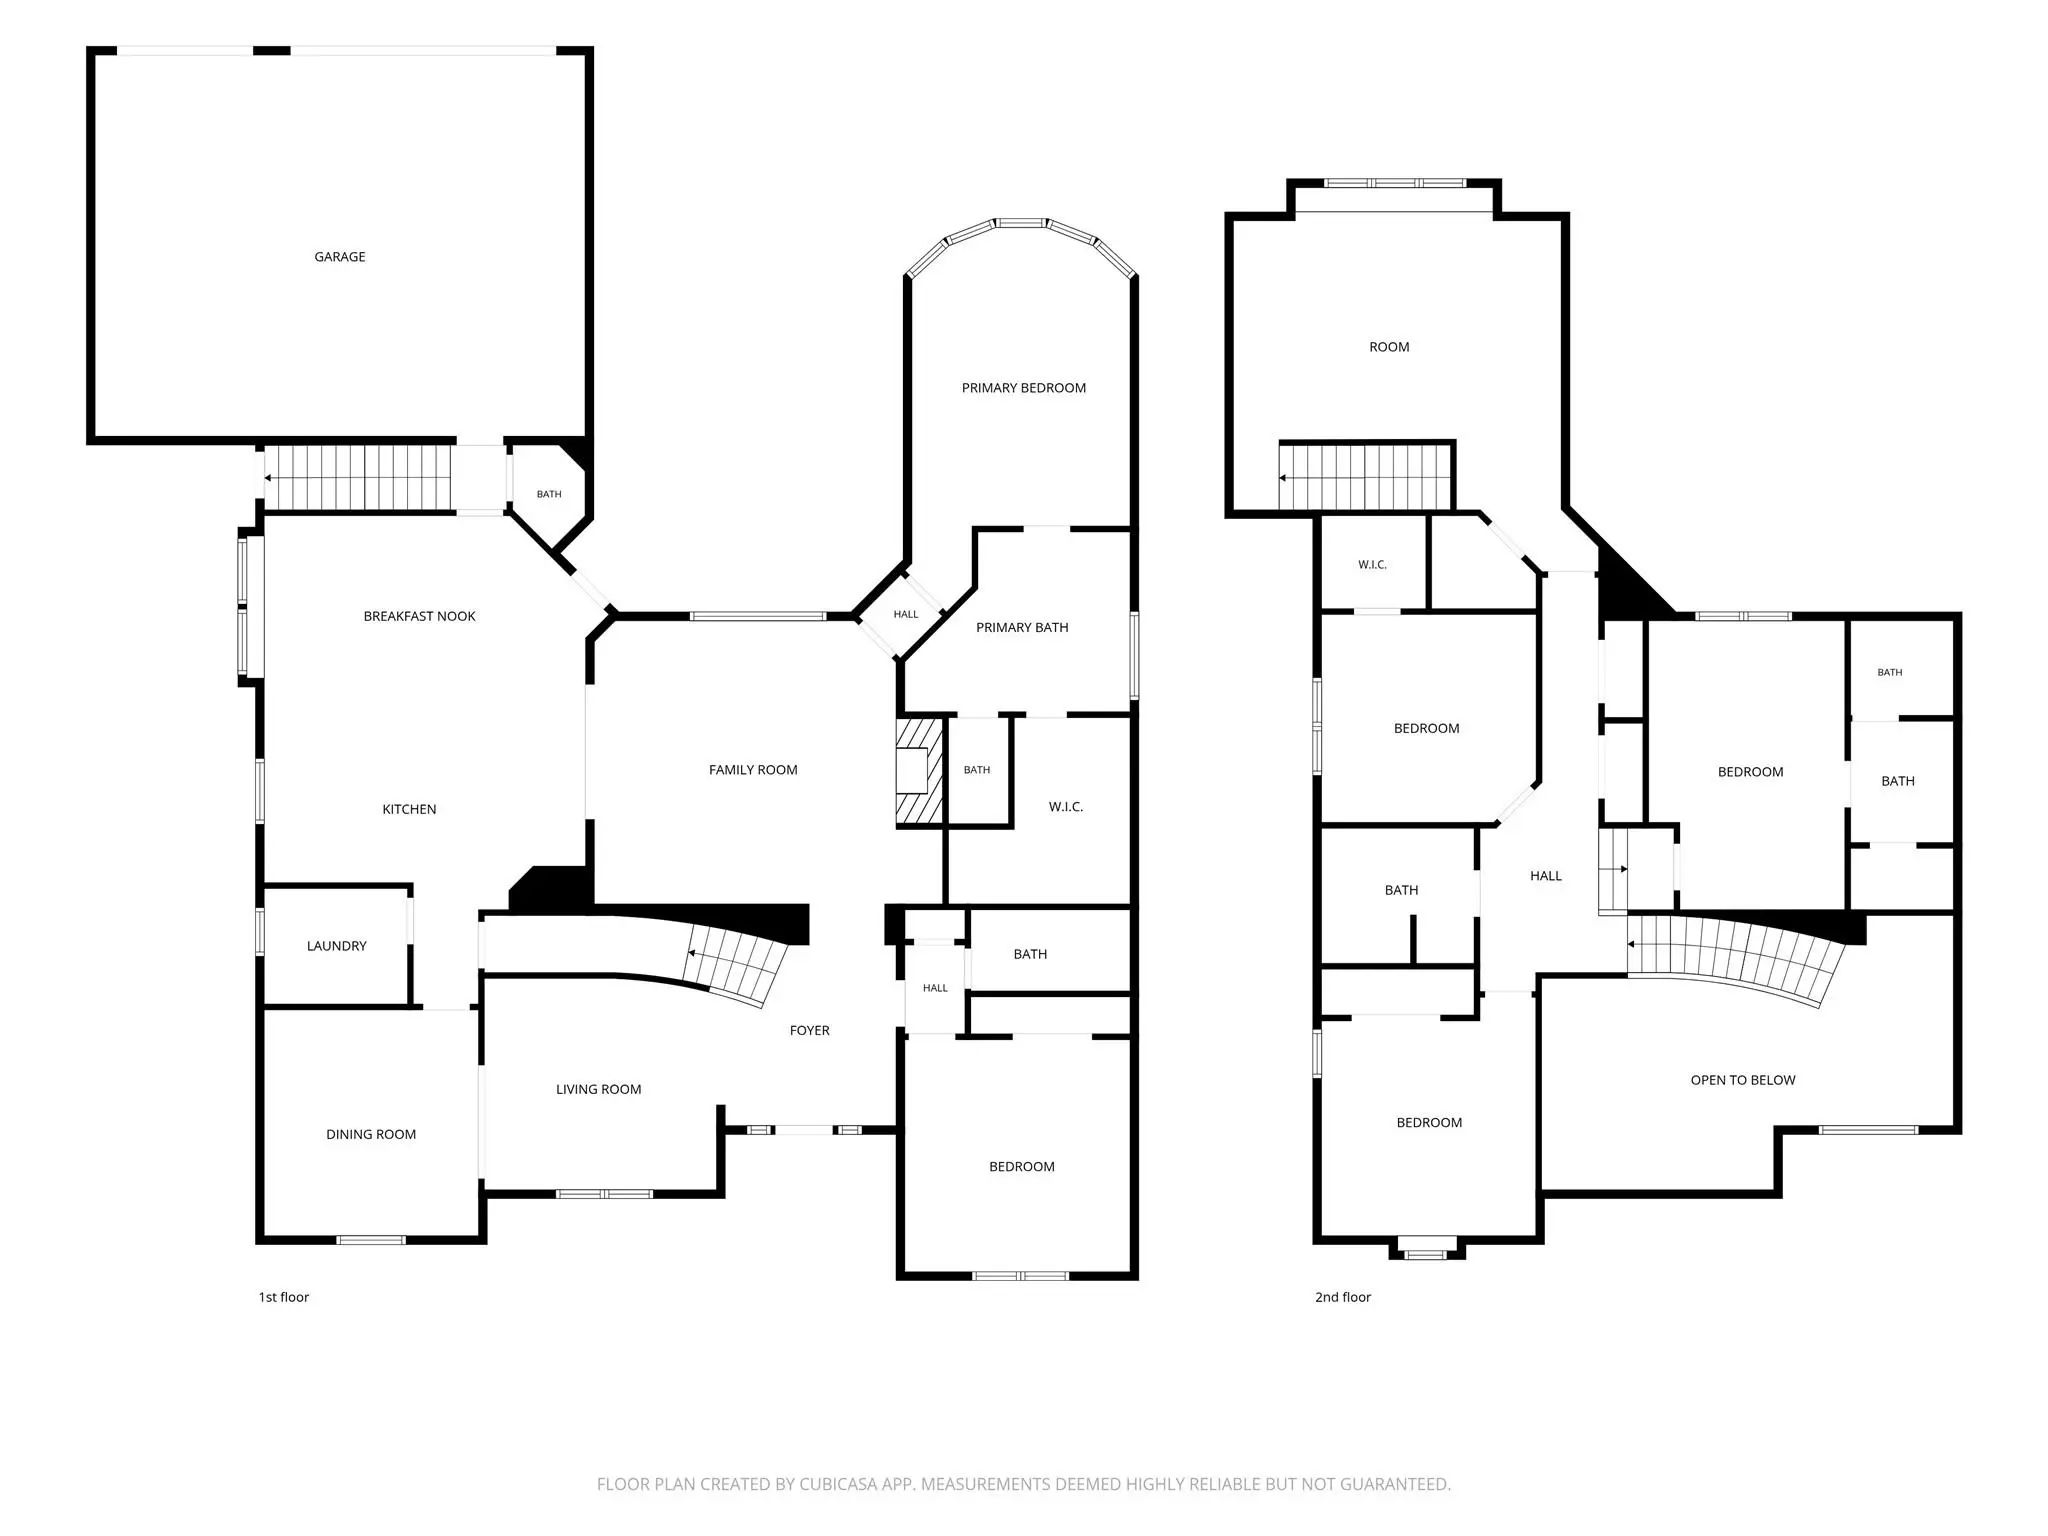
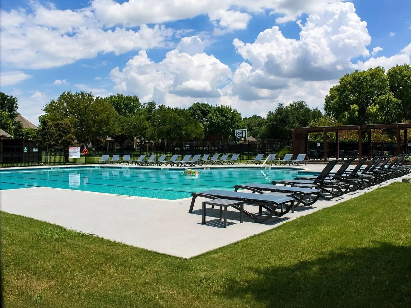
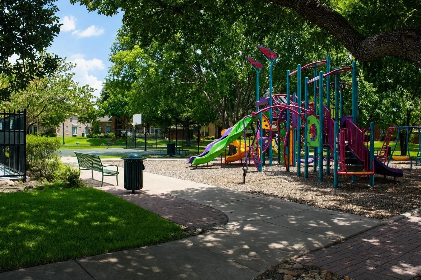
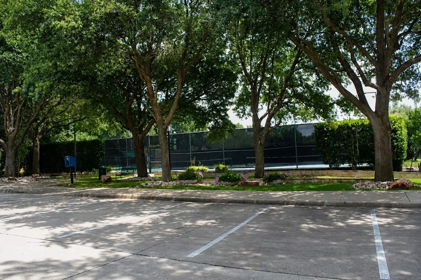
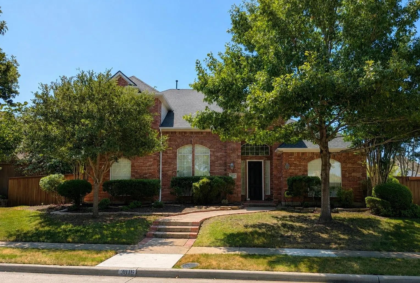
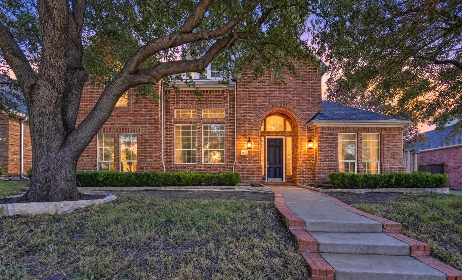
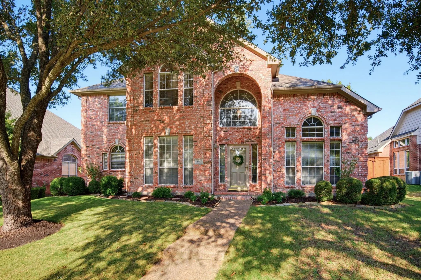
Lovely 5 bedrooms + 4.5 baths + 3 car garage + 3672 square feet in Highland Ridge at Russell Creek Estates in sought after Plano ISD. Perfect multigenerational living, large families, guest or buyers who need multiple living spaces. Primary and secondary bedroom downstairs. New roof & HVAC 2025. Inside you’ll find brand new carpet upstairs in 2026, soaring ceilings, abundant natural light, crown molding, and multiple spacious living and entertaining areas. The main living room offers a fireplace with built in architectural detail, while the open kitchen and oversized dining area with stainless steel appliances and a breakfast bar. The private primary suite features tray ceilings, bay windows, and an ensuite bath. A second bedroom downstairs with a full bath provides excellent flexibility. Multiple staircases lead upstairs to offer a large living room perfect for game room, theatre or pool table, as well as three additional bedrooms, one of which has an ensuite bath. The large 3 car garage includes an extra storage room perfect for all of your holiday decorations, and the enclosed driveway features an electric wood gate. Feeds Rice Middle, Jasper HS, Plano West SH. Community amenities include two swimming pools, tennis courts, pickleball courts, basketball courts, a playground, and close proximity to Russell Creek Park. Conveniently located near SH 121, the Dallas North Tollway, US 75, Legacy West, Stonebriar Centre, The Star, dining, shopping, and entertainment.***Lender offering buyer a $5000 lender credit to be used towards closing cost, temporary or permanent rate buy down! Ask agent for details***
FeaturesCommunity Pool, Curbs, Greenbelt, Jogging Path/Bike Path, Park, Pickle Ball Court, Playground, Sidewalks, Tennis Court(s)
UtilitiesAlley, Cable Available, City Sewer, City Water, Curbs, Electricity Available, Individual Gas Meter, Sidewalk, Underground Utilities
Taxes12030
Amenities
SecurityFire Alarm, Security System
# of Garages3
GaragesAlley Access, Covered, Direct Access, Driveway, Electric Gate, Enclosed, Garage, Garage Door Opener, Garage Faces Rear, Side By Side, Storage
Interior
Interior FeaturesCable TV Available, Chandelier, Decorative Lighting, Double Vanity, Eat-in Kitchen, High Speed Internet Available, In-Law Suite Floorplan, Kitchen Island, Multiple Staircases, Open Floorplan, Pantry, Vaulted Ceiling(s), Walk-In Closet(s), Second Primary Bedroom
Nestled On A Quiet Cul-de-sac In The Coveted Highland Ridge Neighborhood, This Timeless Huntington Home Features A Private Pool And Spa, Quality Craftsmanship, And A Prime Location Within Highly Sought-after Plano Isd. The Grand Entrance Boasts Ha...
Cul-de-sac Location For This Spacious 5-bedroom Home In The Desirable Estates Of Russell Creek, Where Comfortable Living Meets Everyday Convenience. An Inviting Entry Flows Into An Open Floor Plan Designed For Both Relaxing And Entertaining, With ...
Users may not reproduce or redistribute the data found on this site. The data is for viewing purposes only. Data is deemed reliable, but is not guaranteed accurate by the MLS or NTREIS.
Listing information last updated on October 20th, 2026 at 12:33pm CDT.