.jpg)
- 4 Beds
- 2 Baths
- 1,815 Sqft
- 3 Garages
- .21 Acres
- 2020 Year Built
- Study
- Game Room
- Media
- Pool
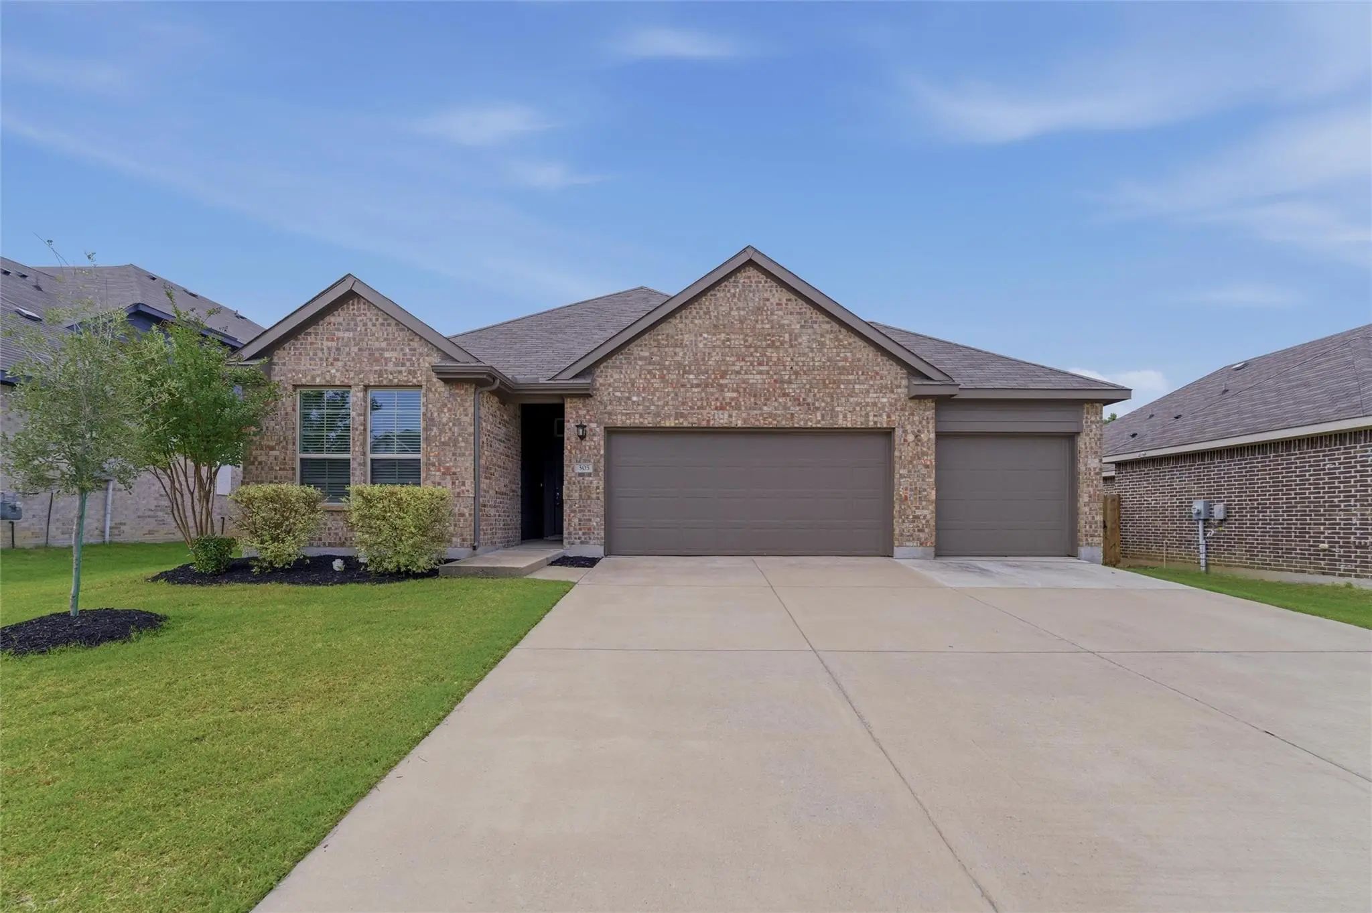
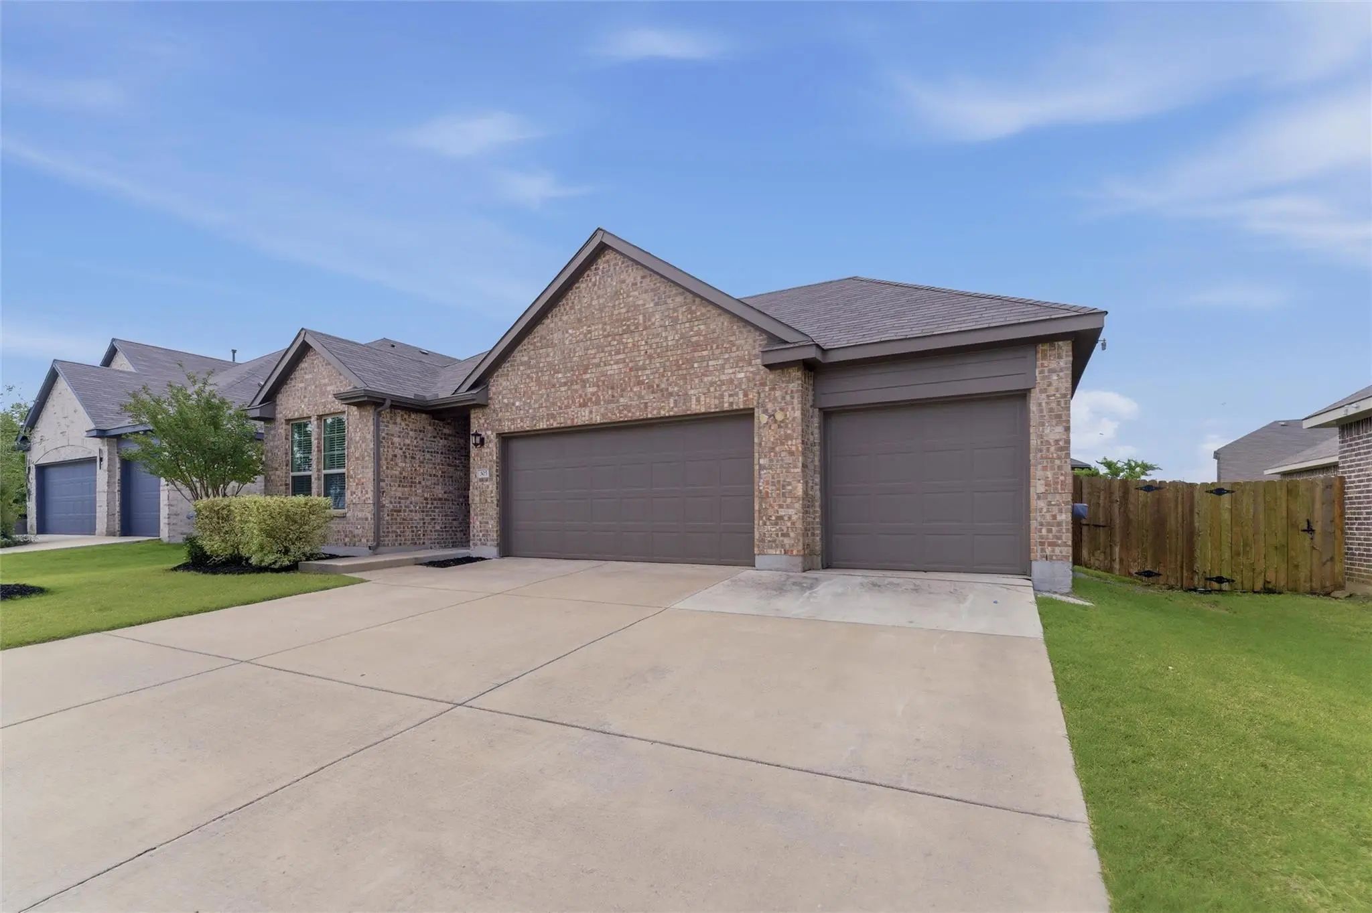
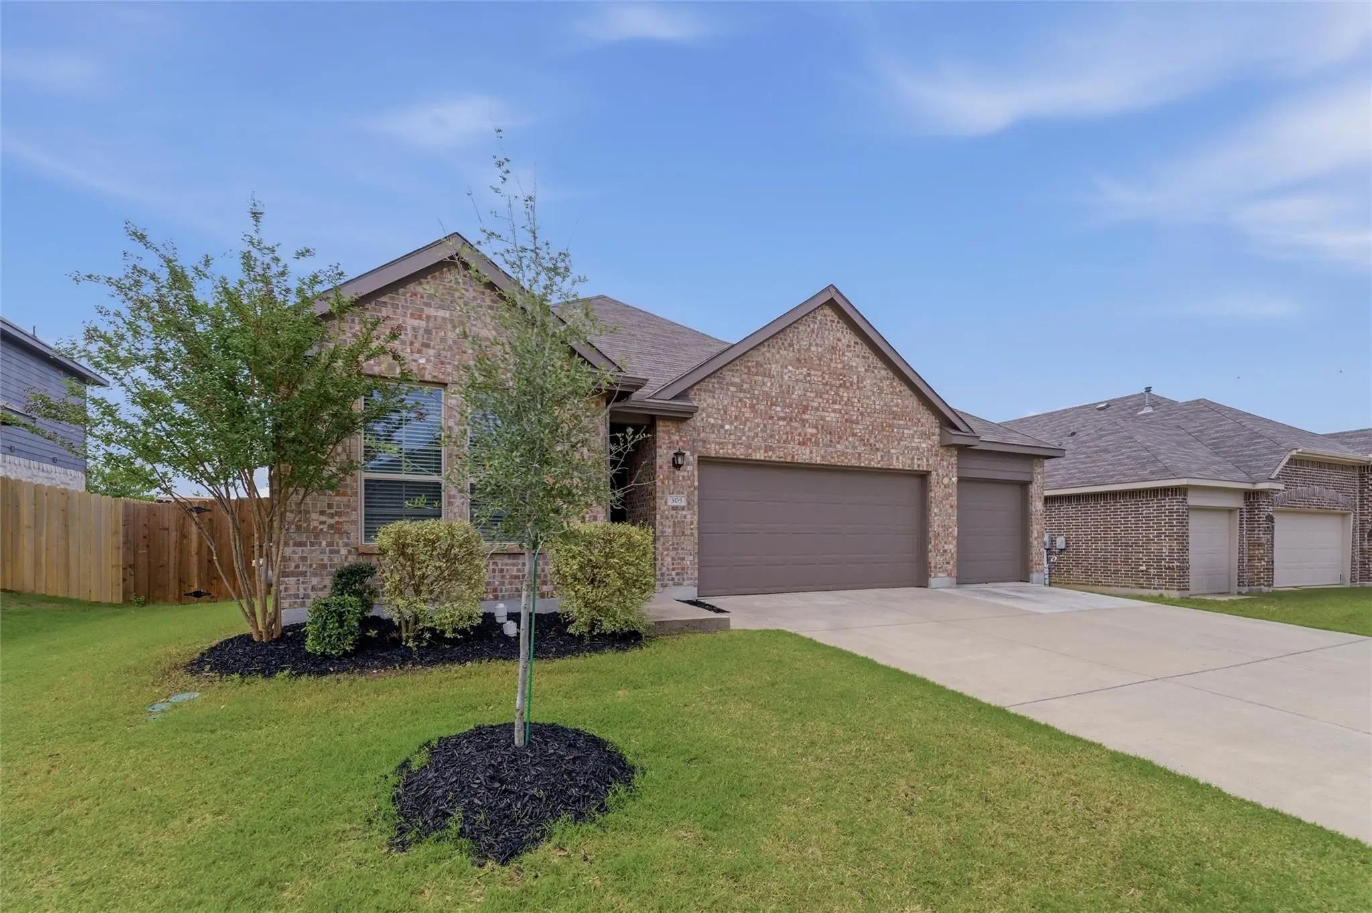

305 Evans Drive
Van Alstyne, Texas 75495-2878
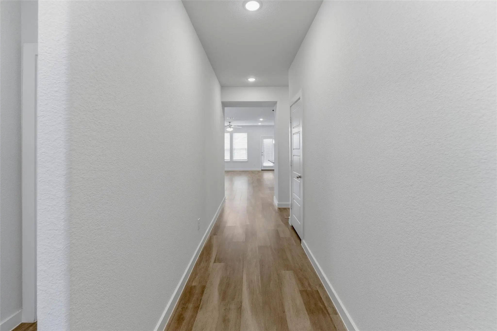
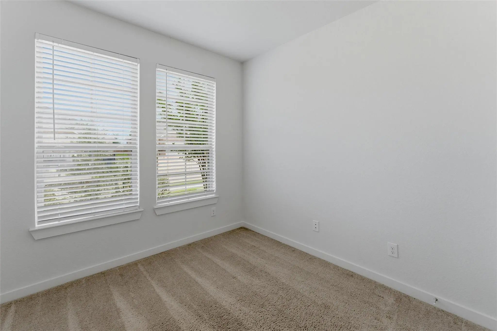
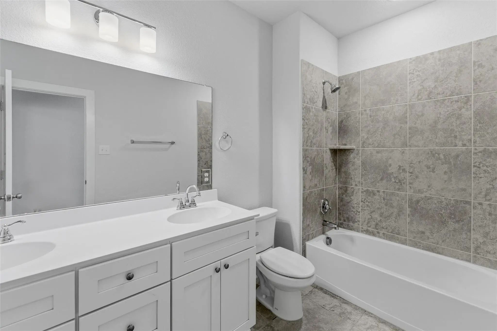
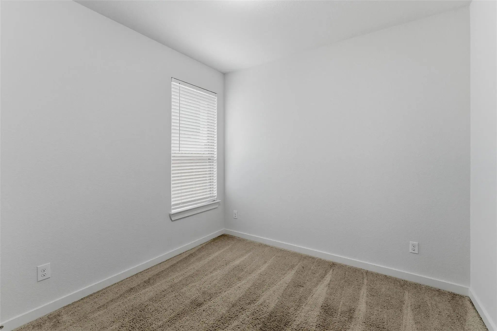
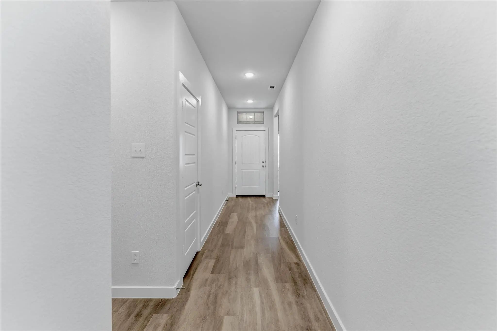
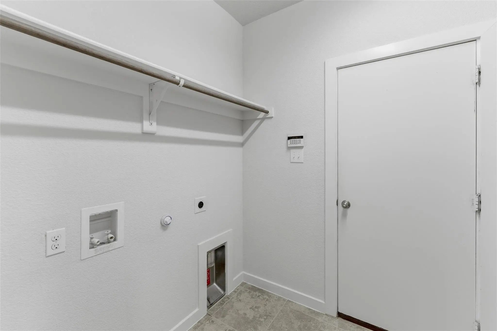
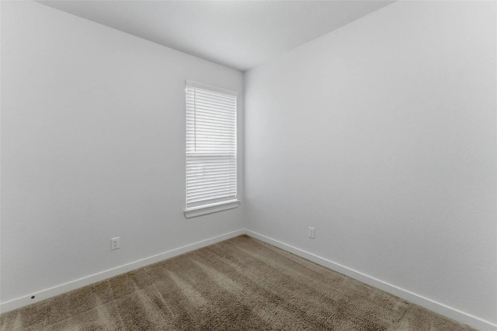
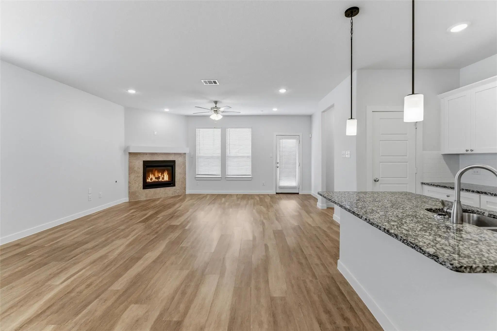
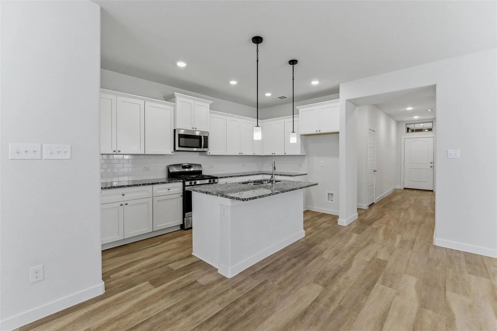
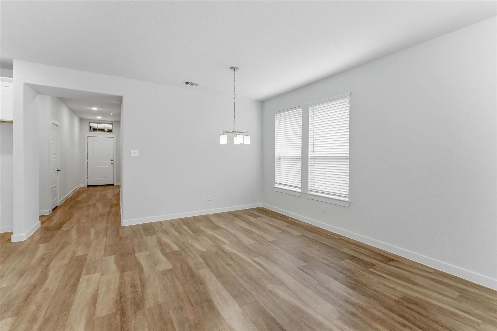
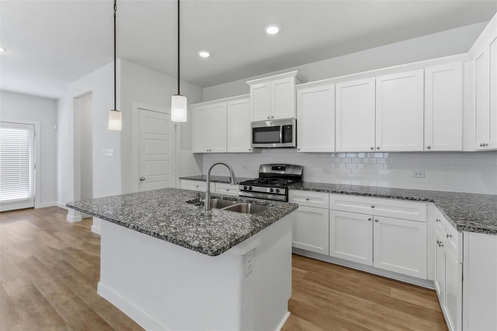
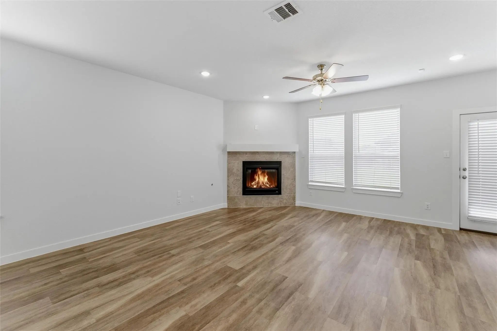
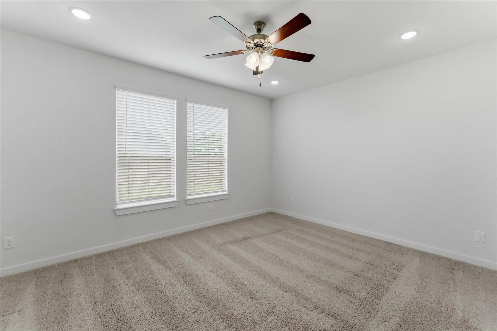
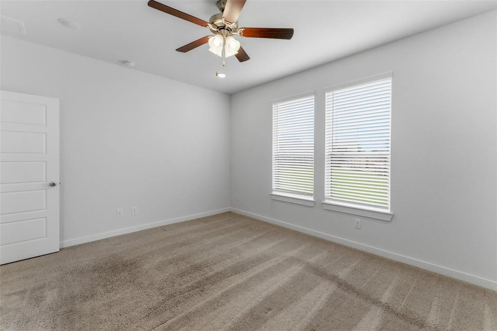
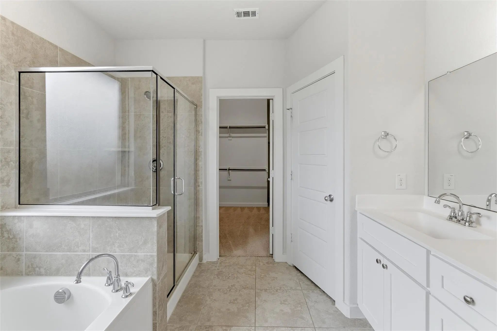
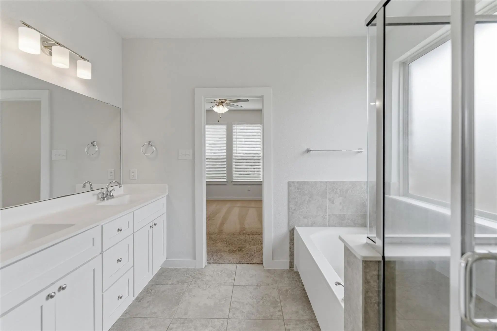
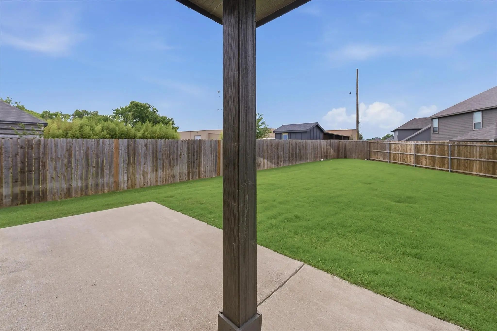
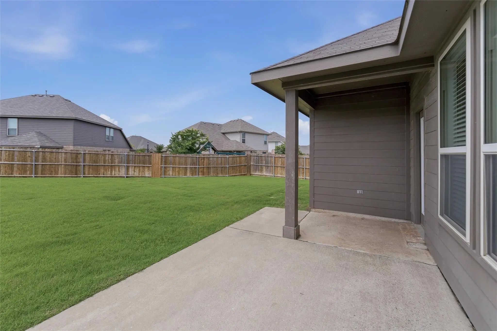
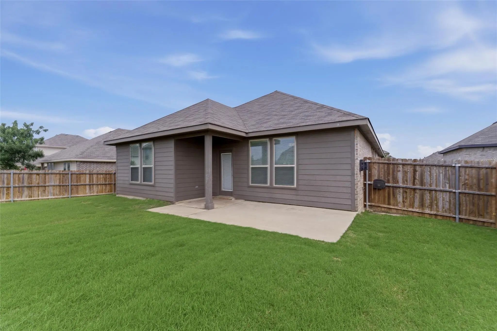
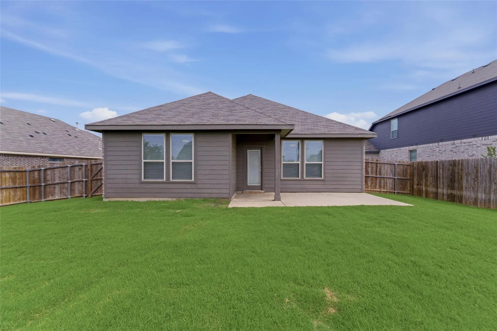
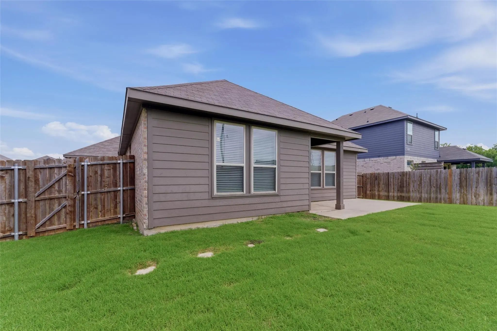
Welcome home to this beautifully maintained 4-bedroom, 2-bath home nestled in a family-friendly neighborhood. Situated on an oversized lot, this property offers plenty of space to enjoy both inside and out. The spacious layout features comfortable living areas, a functional floorplan, and room for everyone to spread out. Step outside to enjoy the large backyard with endless possibilities for entertaining, play, gardening, or future additions. Conveniently located near schools, parks, shopping, and dining, this home combines comfort, space, and location all in one.
View Virtual TourEssential Information
- Price$2,200
- Reduced By$100
- Cumulative Days on MarketUnlock
- MLS® #21322142
- Bedrooms4
- Bathrooms2.00
- Square Footage1,815
- Acres0.21
- Year Built2020
- TypeResidential Lease
- Sub-TypeSingle Family Residence
- StatusActive
Price and Status Change History for 305 Evans Drive
Price and Status Change History Require Client Level AccessSchool Information
- School DistrictVan Alstyne ISD
- Elementary SchoolBob and Lola Sanford
- High SchoolVan Alstyne
- Junior High SchoolVan Alstyne
Community
- Address305 Evans Drive
- SubdivisionSanford Park
- CityVan Alstyne
- CountyGrayson
- StateTexas
- Zip Code75495-2878
- HOAMandatory
- HOA Fees$600
- HOA Fees FrequencyAnnually
- UtilitiesCity Sewer, City Water, Concrete, Curbs
Amenities
- # of Garages3
- GaragesConcrete, Driveway, Garage, Garage Door Opener
Interior
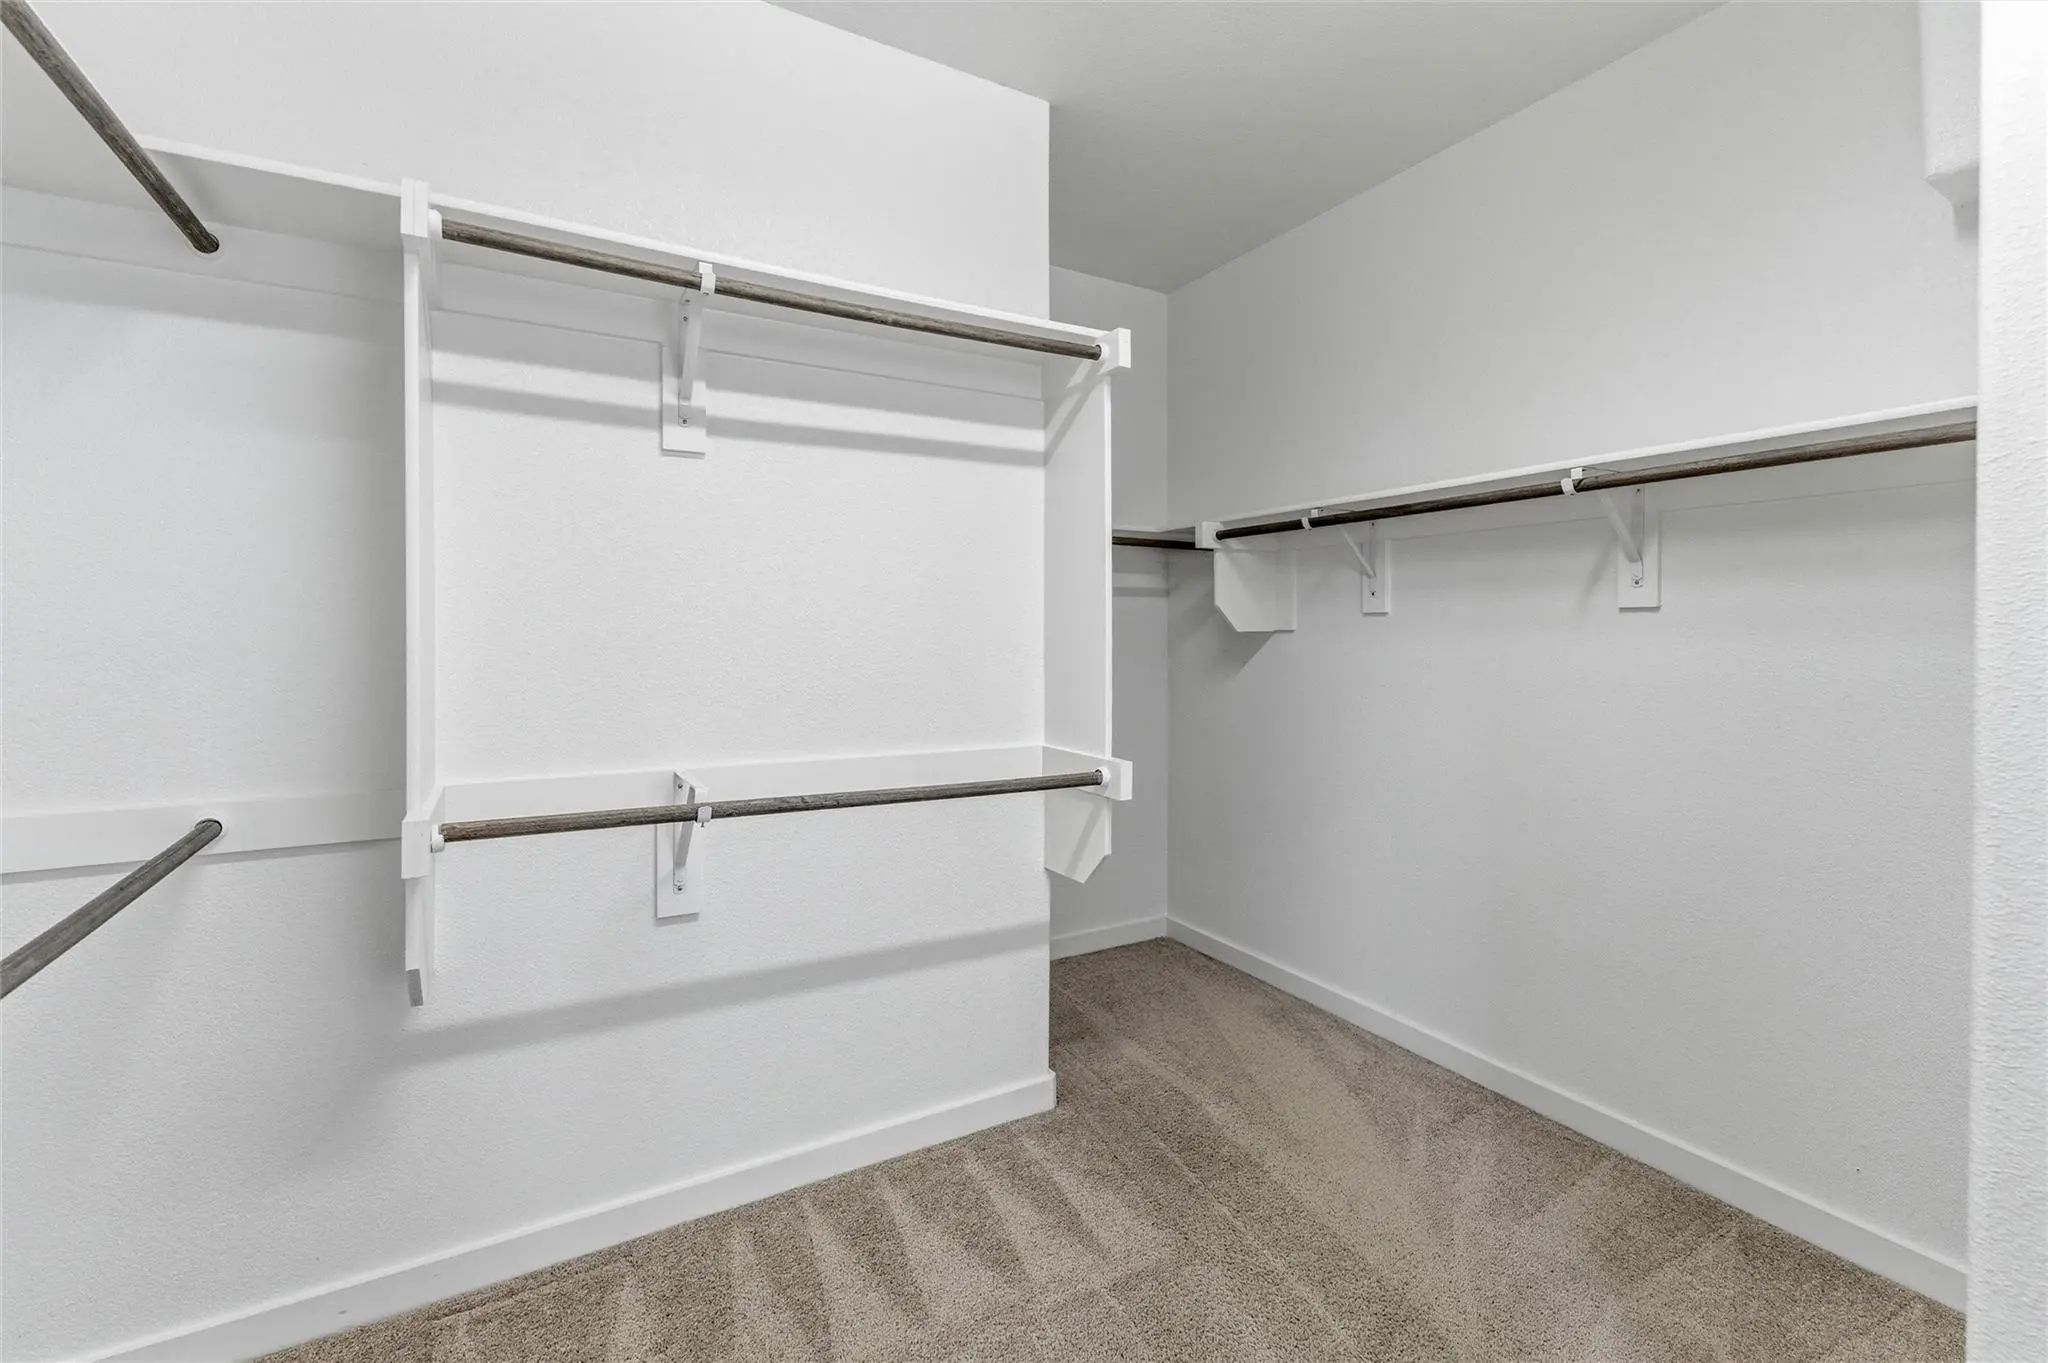
- Interior FeaturesCable TV Available, Decorative Lighting, Granite Counters, Kitchen Island, Pantry, Walk-In Closet(s)
- FireplaceYes
- # of Fireplaces1
- FireplacesLiving Room
Construction Details / Floorplan
- Living Areas1
- Dining Rooms1
- Full Baths2
Private Listing Information (Registration Required)
Listing Details
- AgentClinton Shipley
- OfficeNtex Realty, Lp
Users may not reproduce or redistribute the data found on this site. The data is for viewing purposes only. Data is deemed reliable, but is not guaranteed accurate by the MLS or NTREIS.
Listing information last updated on October 14th, 2026 at 11:55pm CDT.