.jpg)
- 4 Beds
- 2 Baths
- 2,038 Sqft
- 2 Garages
- .14 Acres
- 2006 Year Built
- Study
- Game Room
- Media
- Pool

8021 Branch Hollow Trail
Fort Worth, Texas 76123-5003
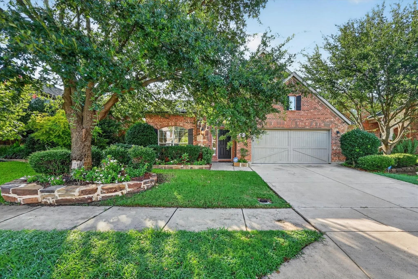
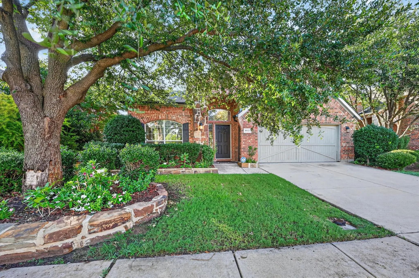
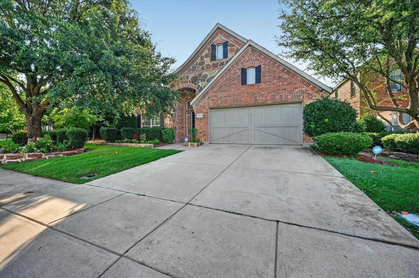
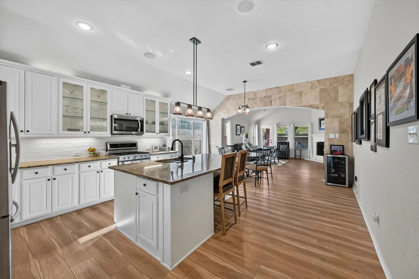
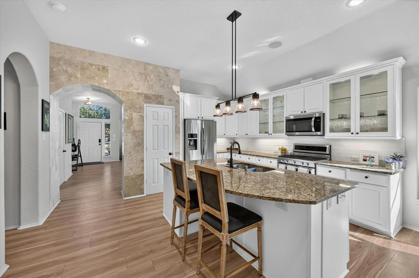
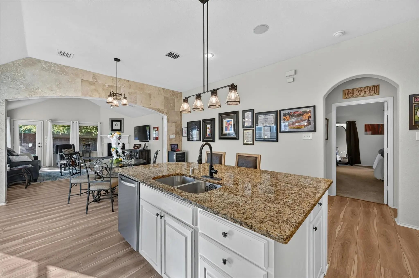
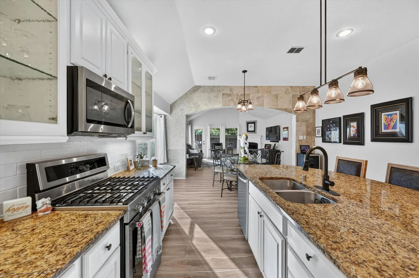
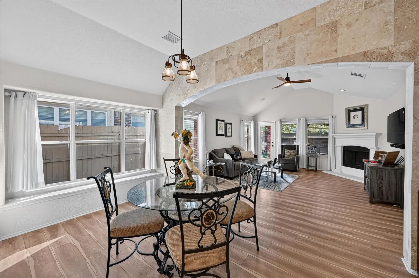
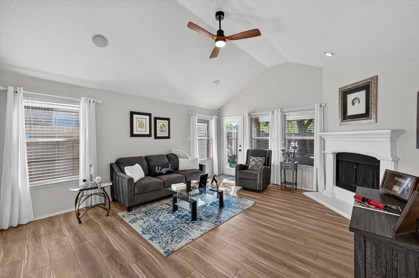
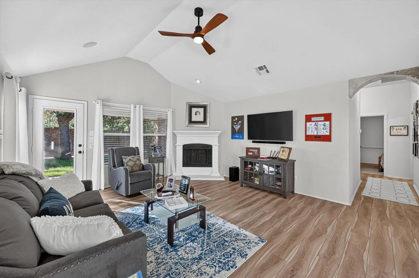
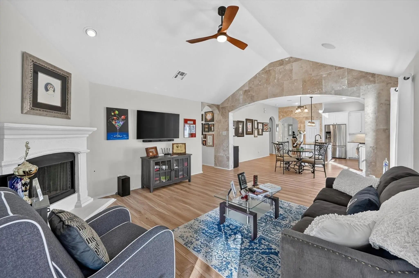
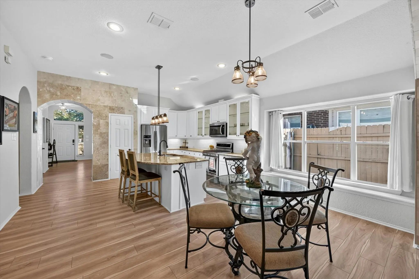
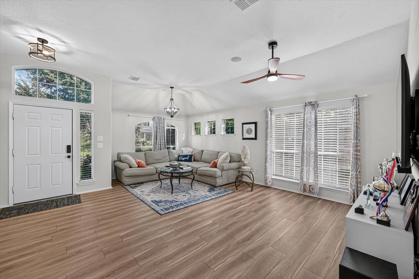
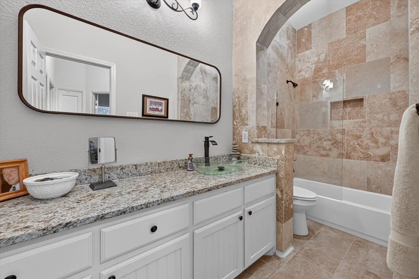
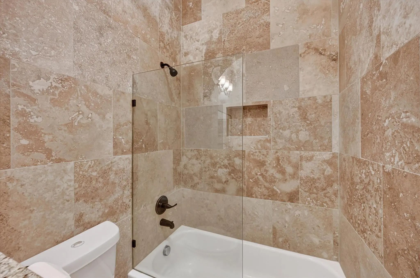
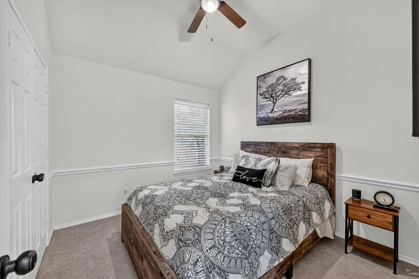
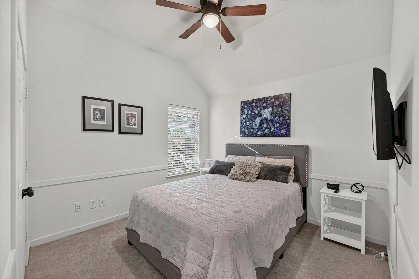
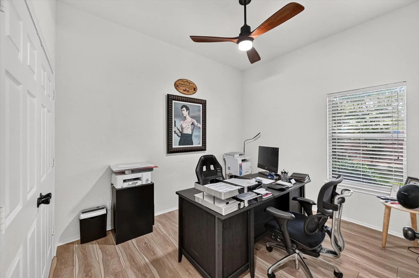
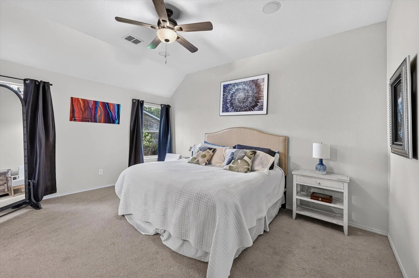
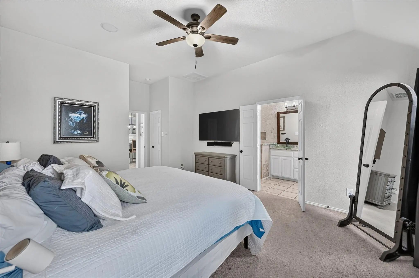
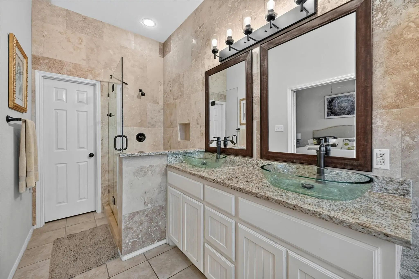
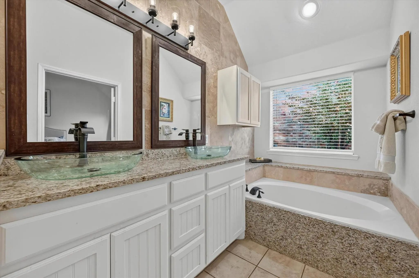
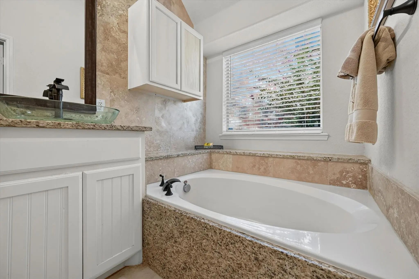
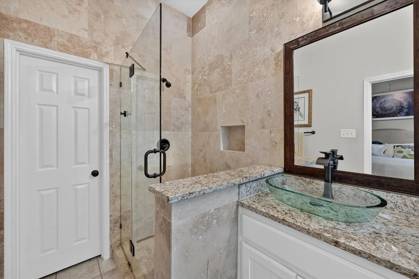
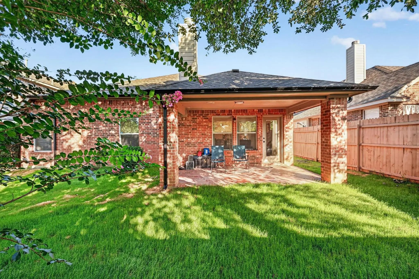
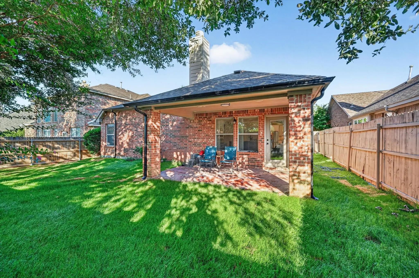
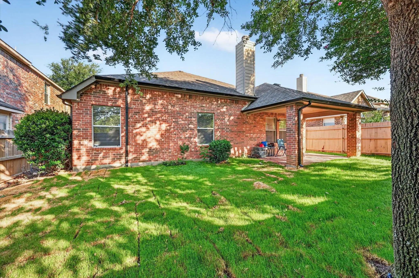
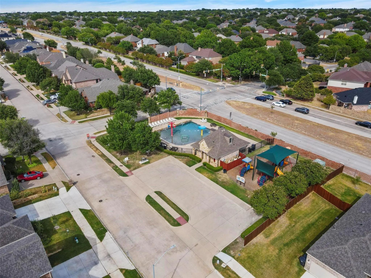
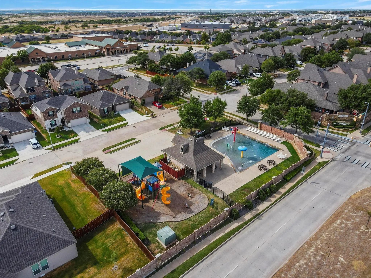
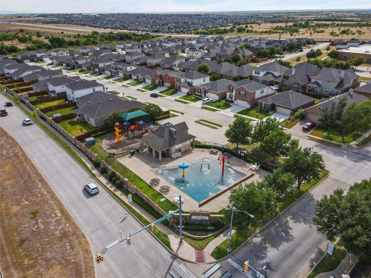
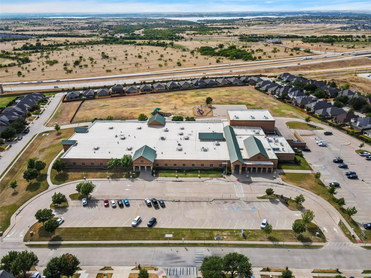
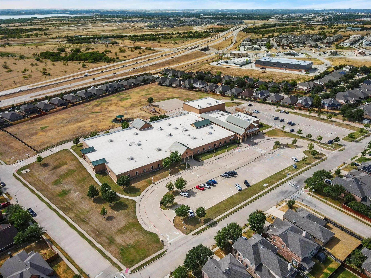
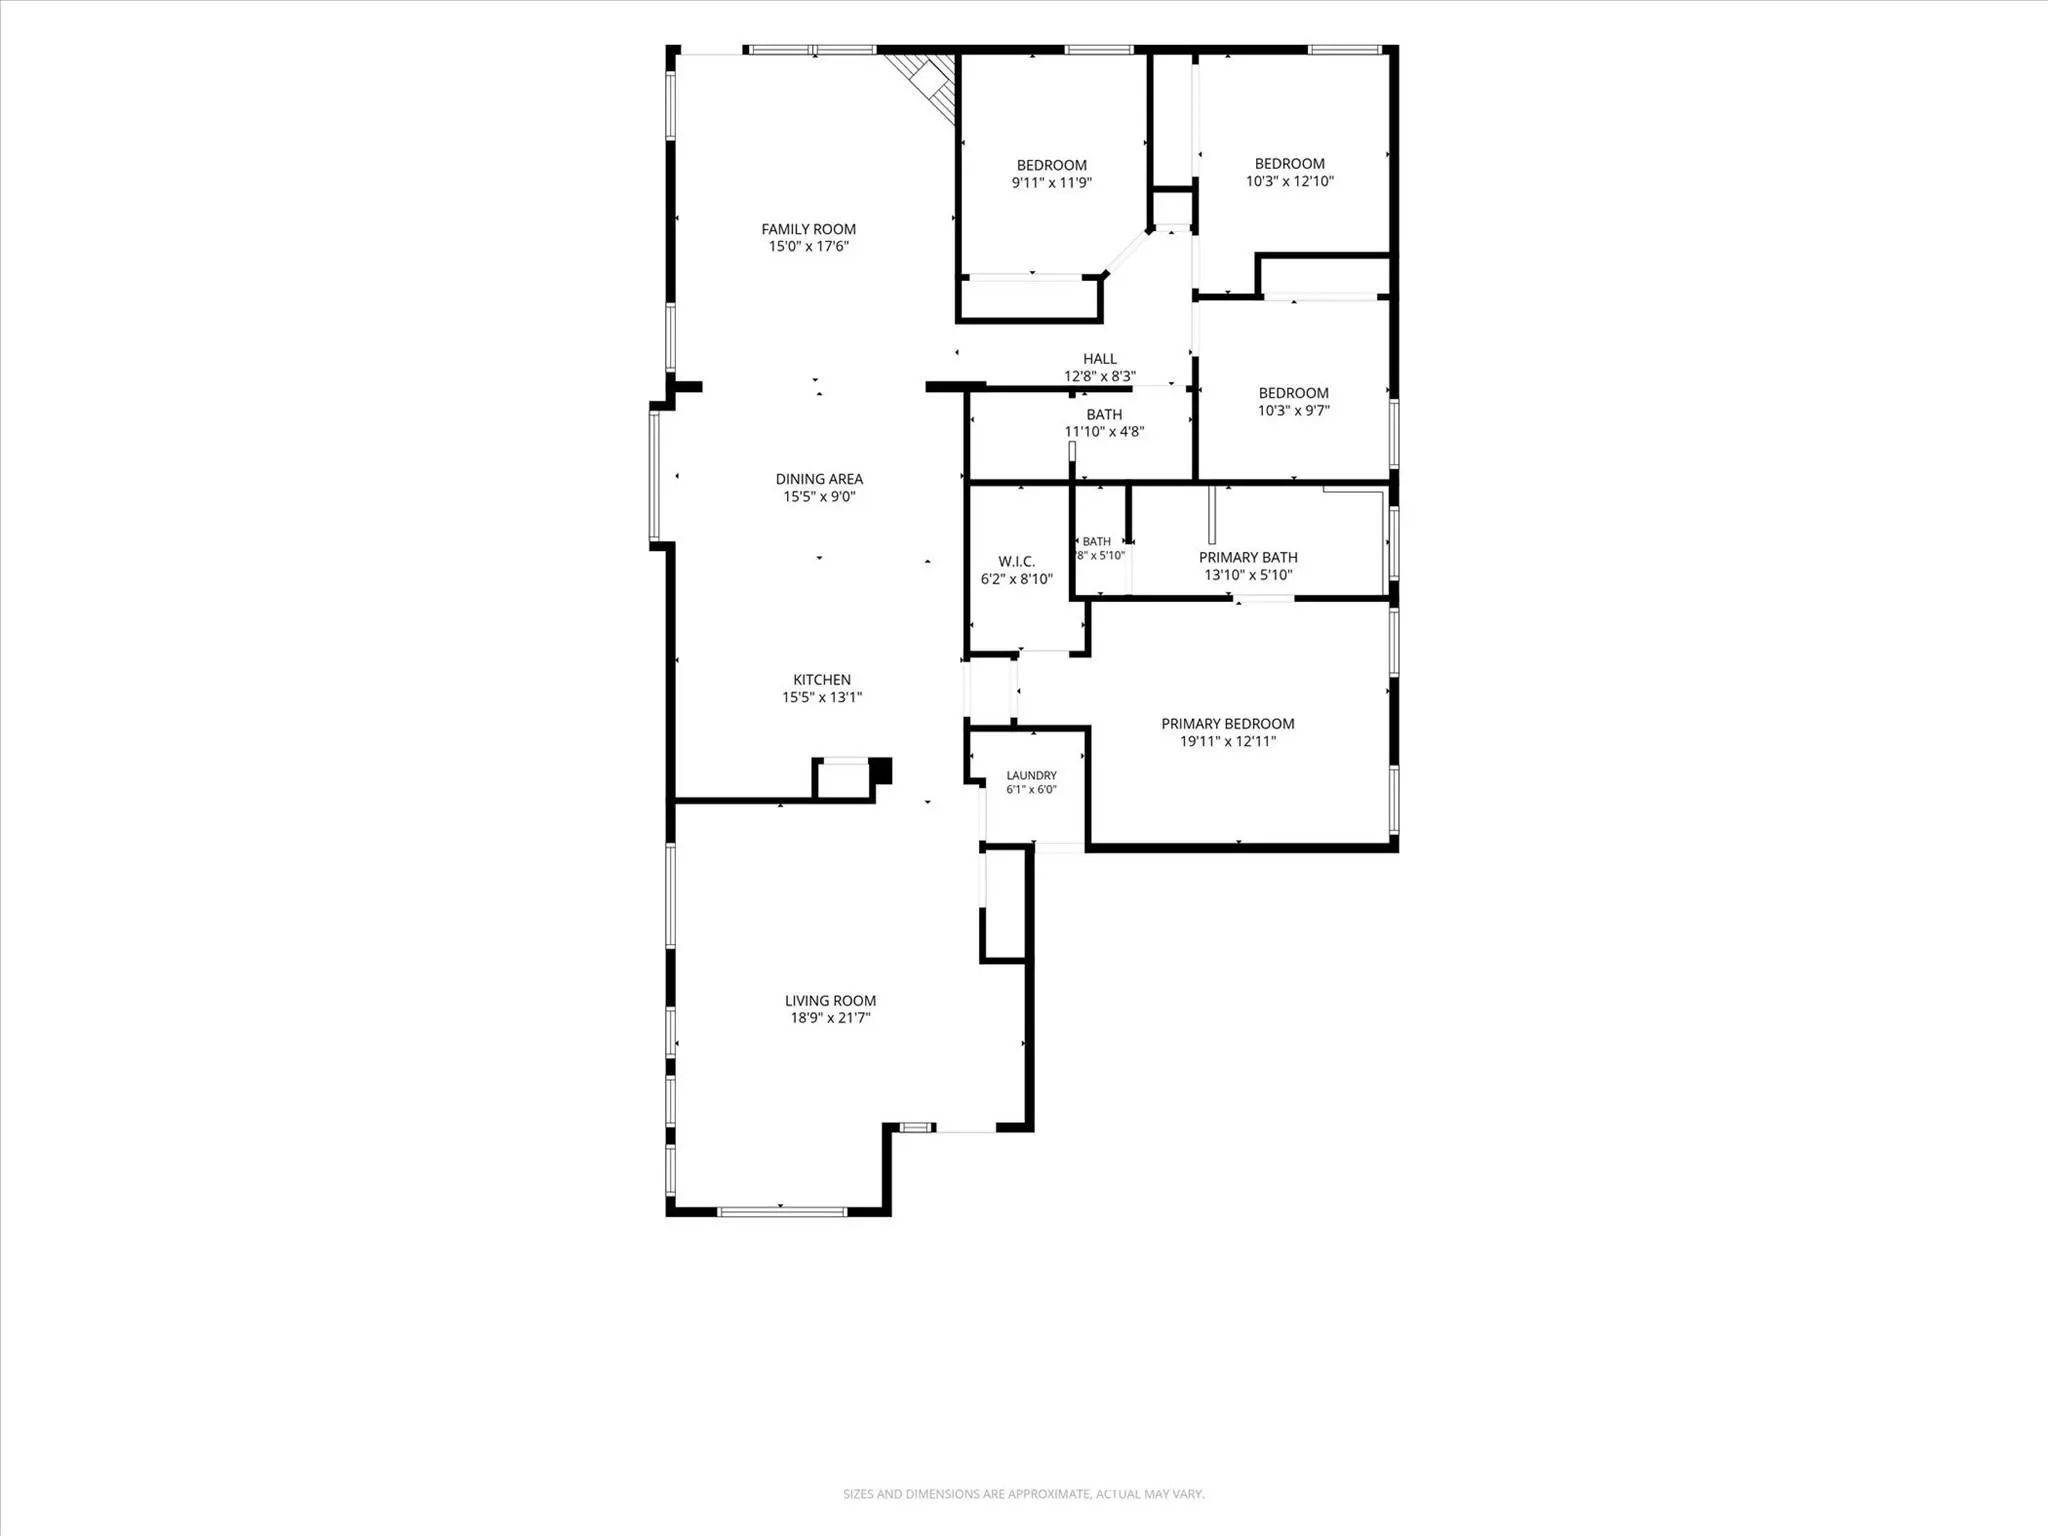
This inviting single-story home offers the perfect blend of comfort and convenience in the desirable Villages of Sunset Pointe neighborhood. Spanning 2,038 square feet, the 4-bedroom, 2-bath home welcomes you with an open design that flows naturally between spaces. Fresh paint bathes the interior in soft, bright light, highlighting the high ceilings and warm character throughout. New engineered wood flooring adds a clean, contemporary feel while maintaining the home's comfortable essence. Two separate living areas provide flexible options for family gatherings or quiet evenings by the gas fireplace. The kitchen serves as the heart of the home, complete with a generous island, new granite countertops, a striking new KitchenAid six-burner gas range, and a modern microwave. Travertine tile accents and newly remodeled bathrooms, with new granite countertops and glass shower enclosures provide a refined touch to every detail. The owner's suite is positioned away from the three additional bedrooms, one of which easily transforms into a home office. Inside the primary bath, dual vanities, a relaxing garden tub, and a separate shower create a personal retreat. Outside, the curb appeal draws you in with tasteful rock and stone accents paired with wooden shutters. The front yard's thoughtful landscaping creates an immediate sense of arrival, while the backyard has a covered patio and fresh sod offers a lush, cool carpet for kids and pets. Half a block away is a Splash Park and playground, with Sue Couch Elementary right around the corner. Quick access to Chisholm Trail Parkway puts hospitals, schools, shopping, and even downtown only minutes away. Chisholm Trail Recreation Center, Pecan Valley Golf Course and Benbrook Lake are with in minutes. All furniture is available for purchase, allowing you to move in seamlessly.
View Virtual TourPrice and Status Change History for 8021 Branch Hollow Trail
Price and Status Change History Require Client Level AccessQuick Valuation Analysis from 10 Sold Listings
Pricing Trends from 10 Sold Listings in Villages Of Sunset Pointe
| This Home's Price | $348,000 | This Home's Price Per SqFt | $ |
| Average Price | $320,920 | Average Price Per SqFt | $ |
| Highest Price | $407,500 | Highest Price Per SqFt | $ |
| Lowest Price | $239,000 | Lowest Price Per SqFt | $ |
School Information
- School DistrictCrowley ISD
- Elementary SchoolSue Crouch
- Middle SchoolSummer Creek
- High SchoolNorth Crowley
- Intermediate SchoolCrowley 9Th Grade
Community
- Address8021 Branch Hollow Trail
- SubdivisionVillages Of Sunset Pointe
- CityFort Worth
- CountyTarrant
- StateTexas
- Zip Code76123-5003
- HOAMandatory
- HOA Fees$282
- HOA Fees FrequencySemi-Annual
- FeaturesPerimeter Fencing, Playground, Pool
- UtilitiesCity Sewer, City Water, Concrete, Curbs, Electricity Connected, Individual Gas Meter, Individual Water Meter, Natural Gas Available, Sidewalk
- Taxes6432
Amenities
- SecuritySecurity System
- # of Garages2
- GaragesGarage Door Opener, Garage Faces Front, Garage Single Door, Kitchen Level, Paved
Interior
- Interior FeaturesCable TV Available, Decorative Lighting, Eat-in Kitchen, Granite Counters, High Speed Internet Available, Kitchen Island, Open Floorplan, Pantry, Sound System Wiring, Walk-In Closet(s)
- FloorsCarpet, Ceramic Tile, Hardwood
- FireplaceYes
- # of Fireplaces1
- FireplacesFamily Room, Gas, Living Room
Exterior
- Exterior FeaturesCovered Patio/Porch
- FenceBack Yard, Brick, Wood
- Lot DescriptionSprinkler System, Subdivision
Construction Details / Floorplan
- Living Areas2
- Dining Rooms1
- Full Baths2
- RoofComposition
- FoundationSlab
- ConstructionBrick, Wood
Energy Efficiency / Green Features / Heating & Cooling
- HeatingCentral, Natural Gas
Private Listing Information (Registration Required)
Listing Details
- AgentRusty Hall
- OfficeCentury 21 Judge Fite Co.
Users may not reproduce or redistribute the data found on this site. The data is for viewing purposes only. Data is deemed reliable, but is not guaranteed accurate by the MLS or NTREIS.
Listing information last updated on October 17th, 2026 at 3:17pm CDT.