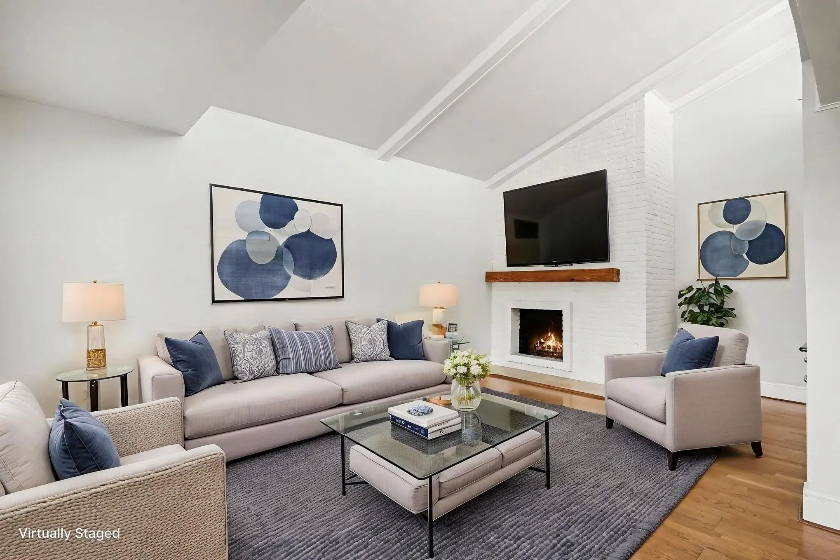
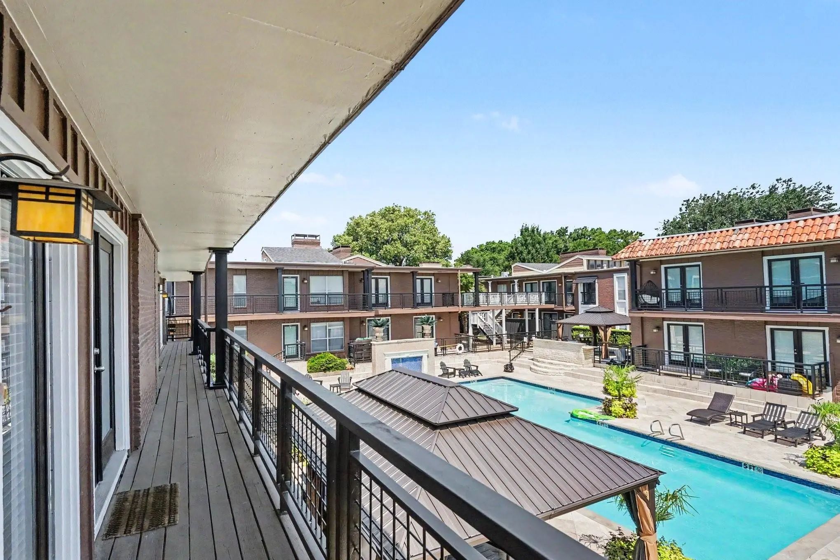
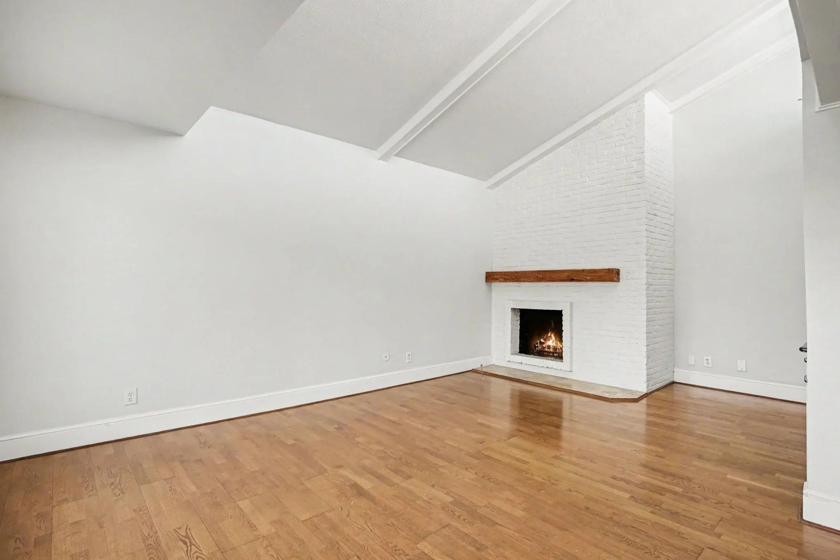
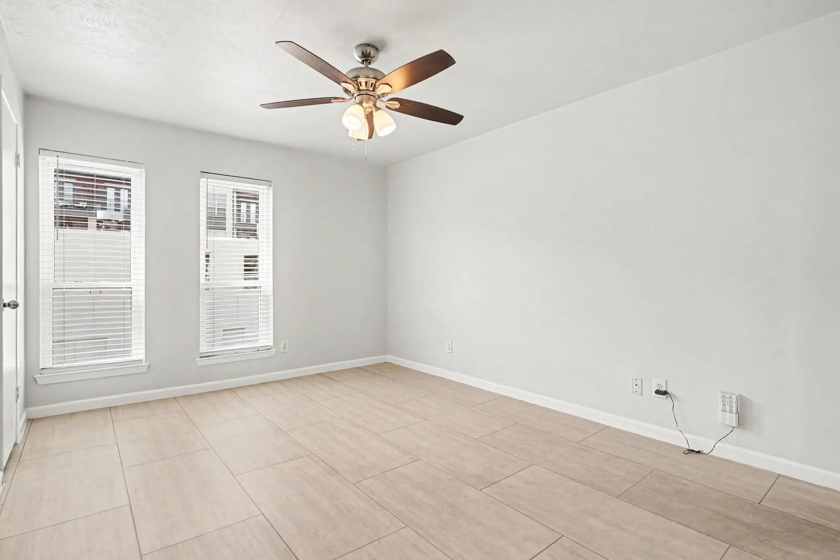
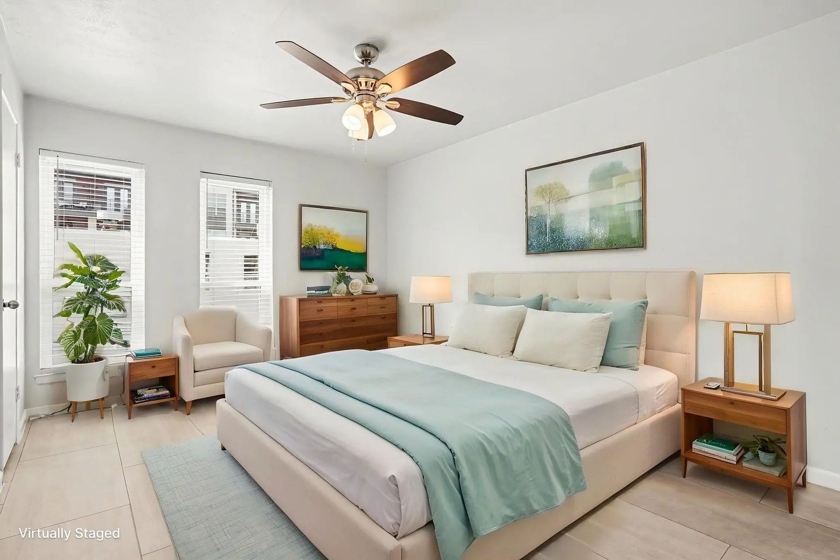
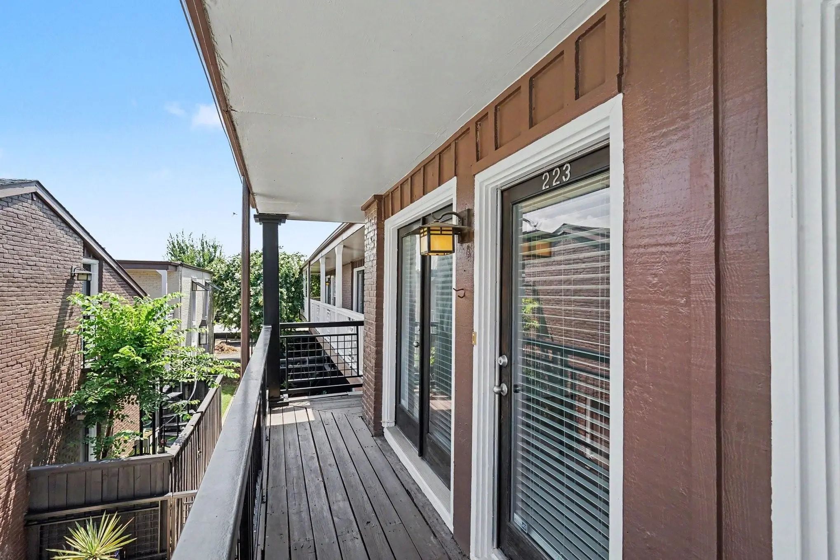
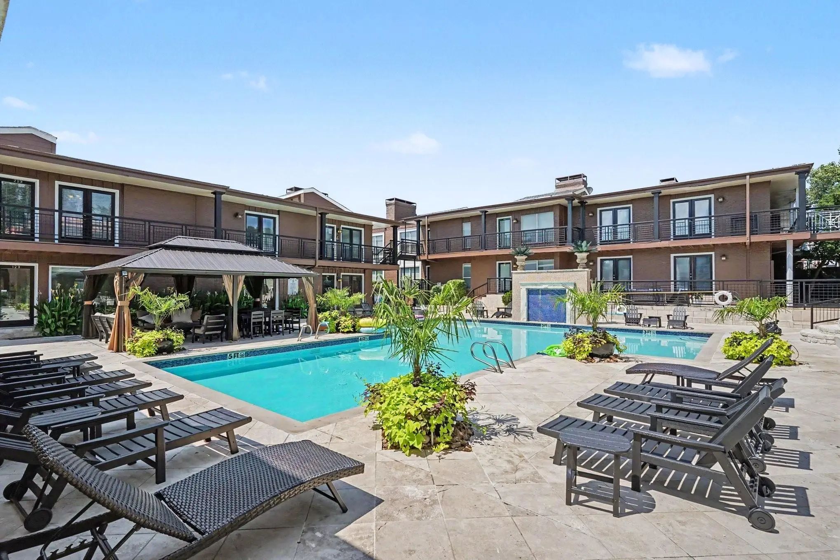
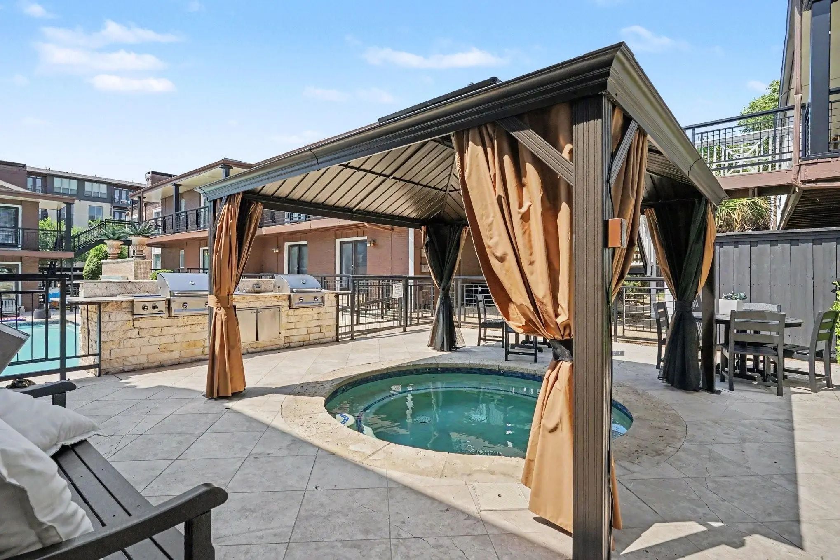
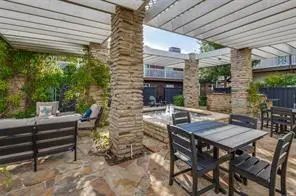
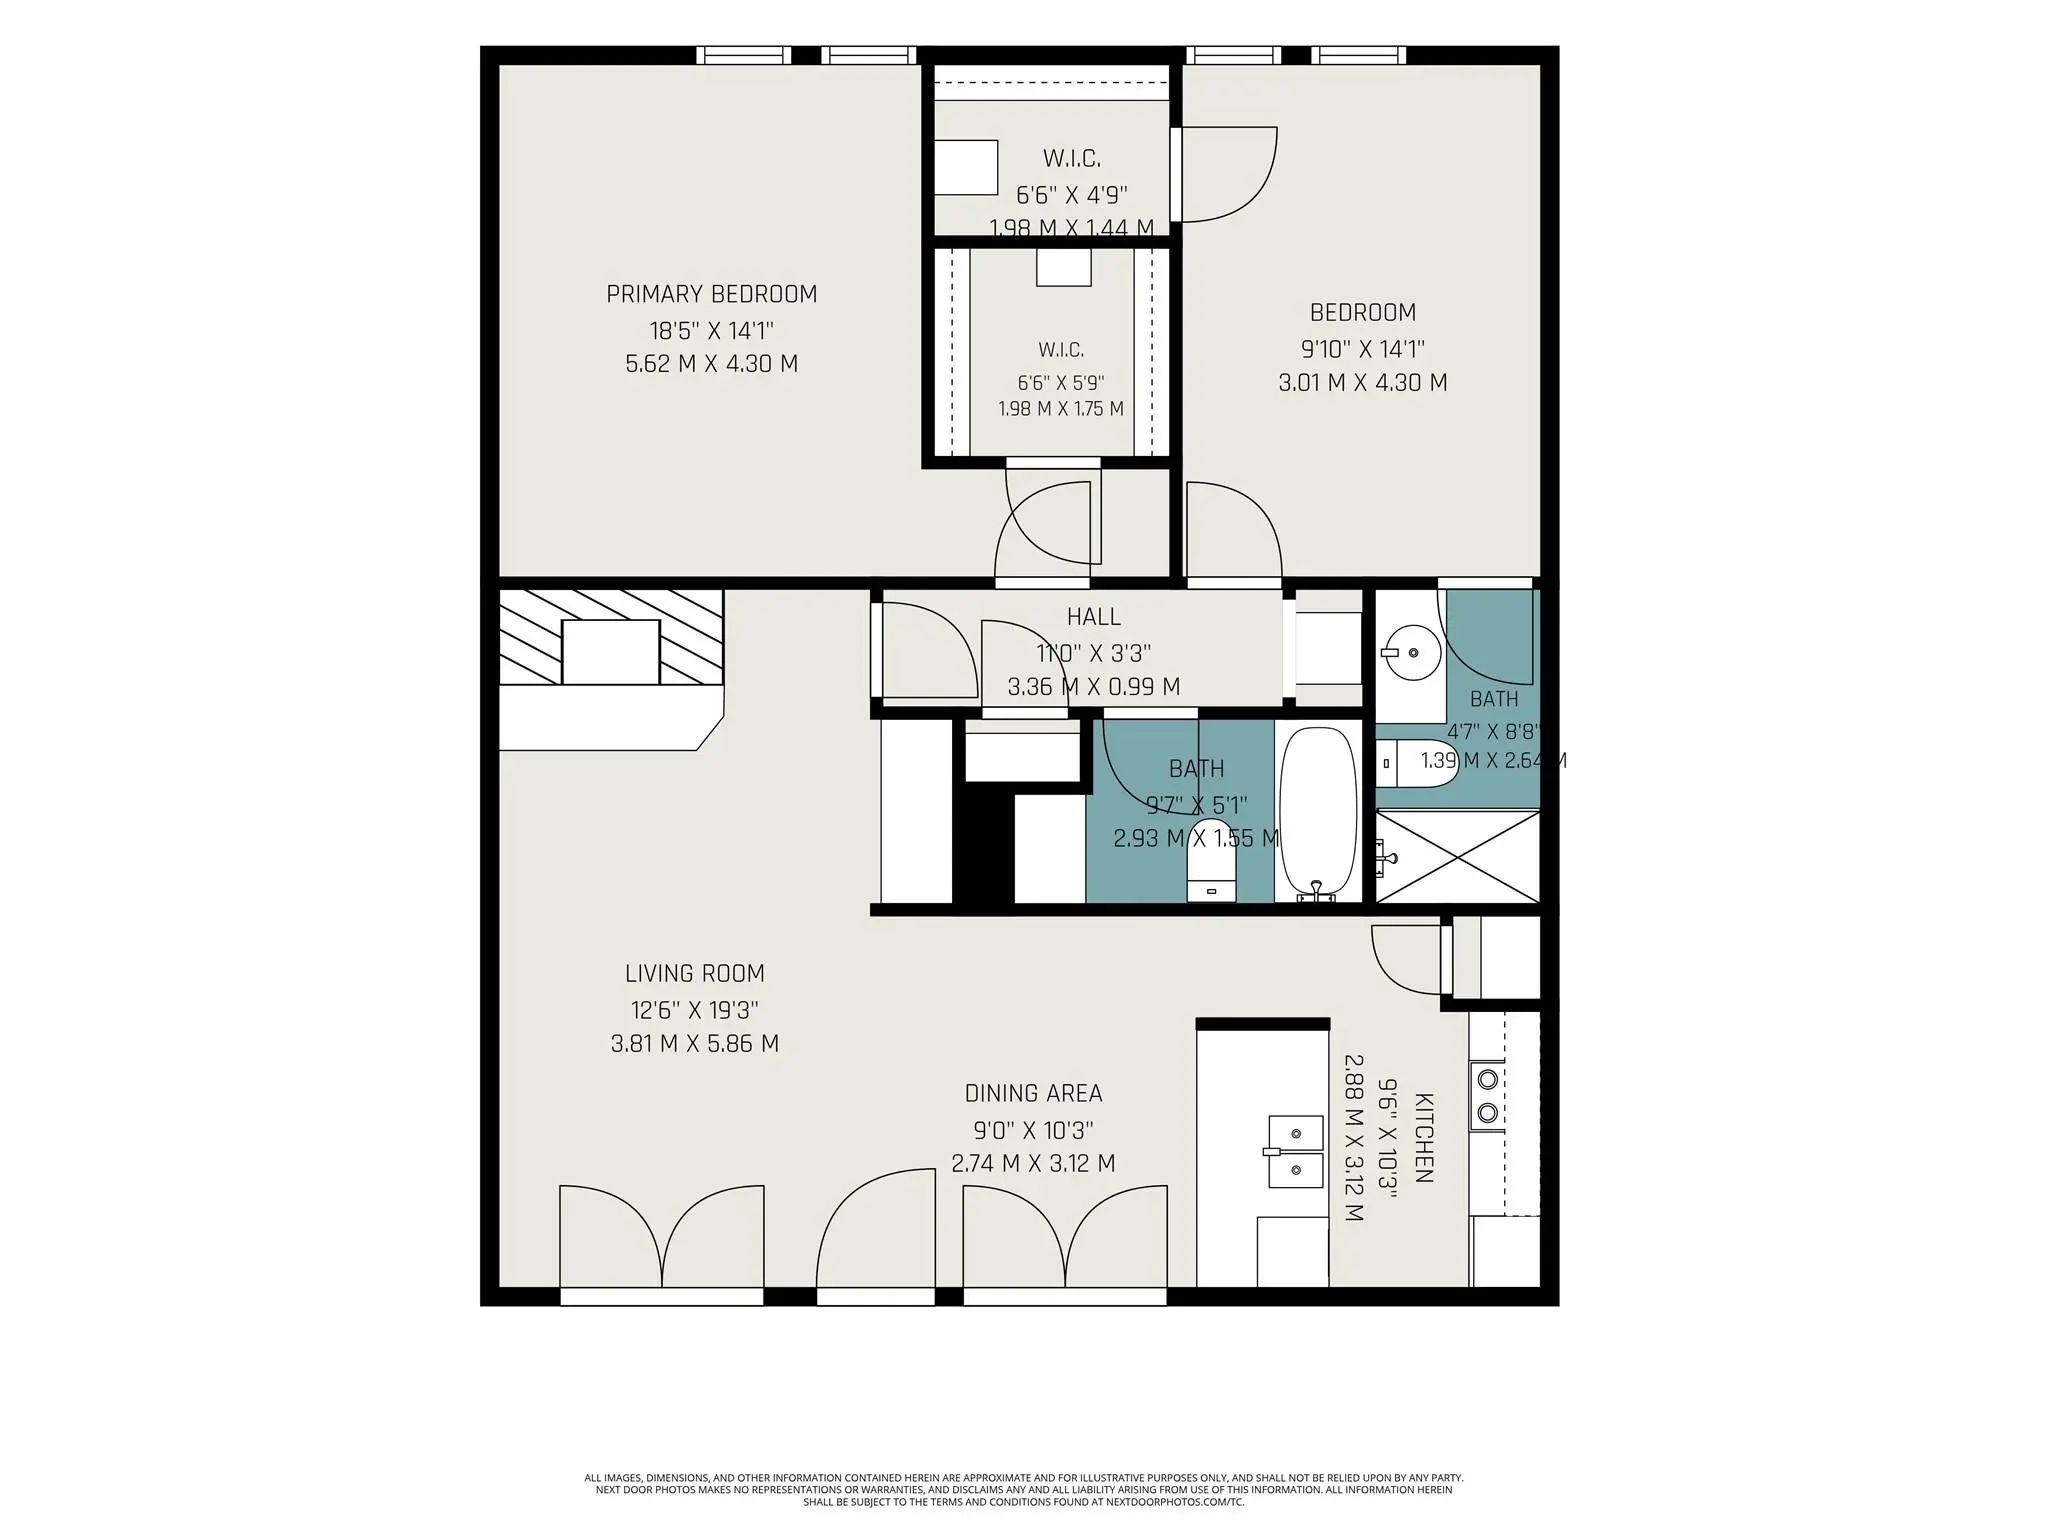
Rare lease opportunity in the highly sought-after Tuscany Condos! This beautifully maintained 2-bedroom, 2-bath residence offers a spacious, light-filled layout with vaulted ceilings and stunning pool views in a resort-style community.
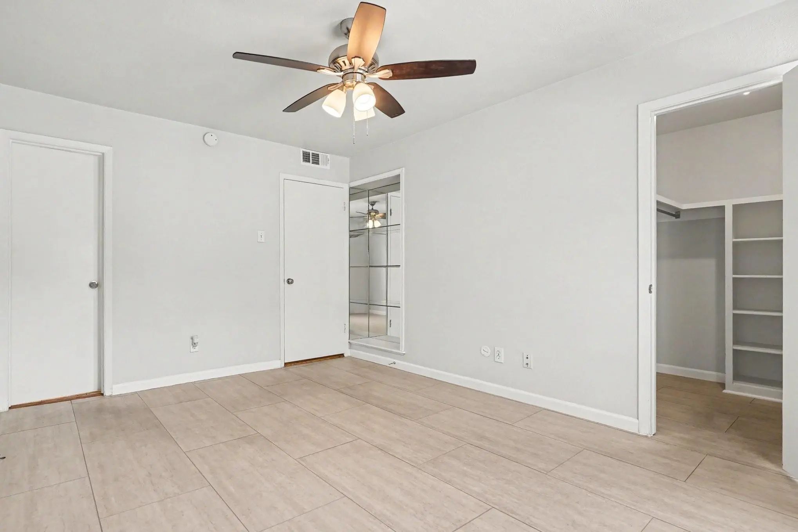
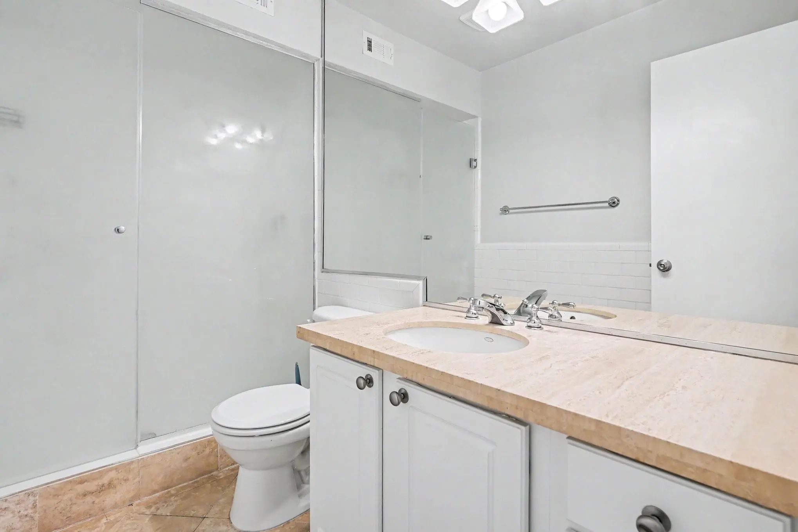
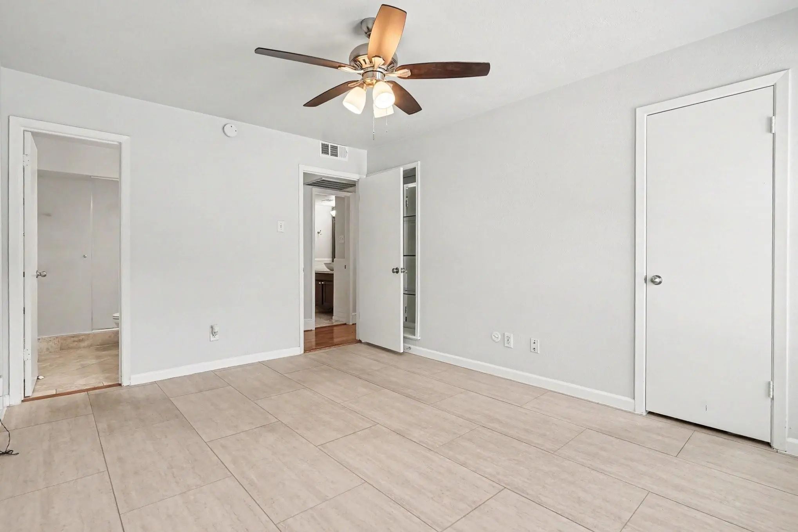
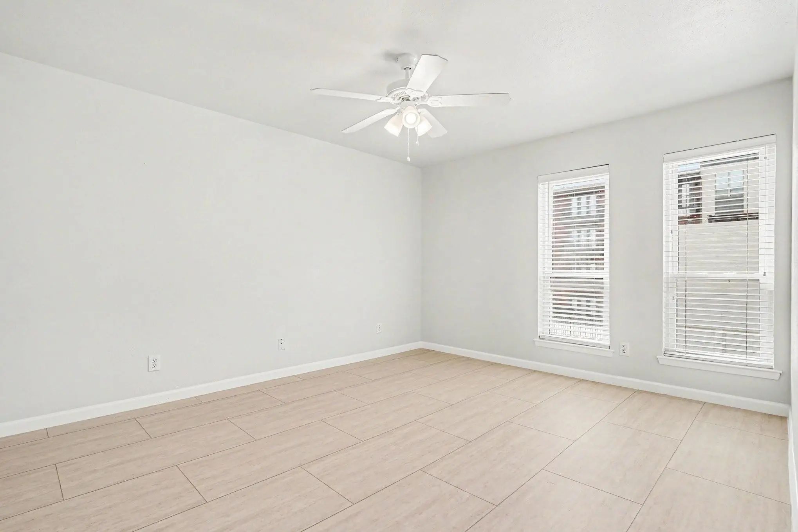
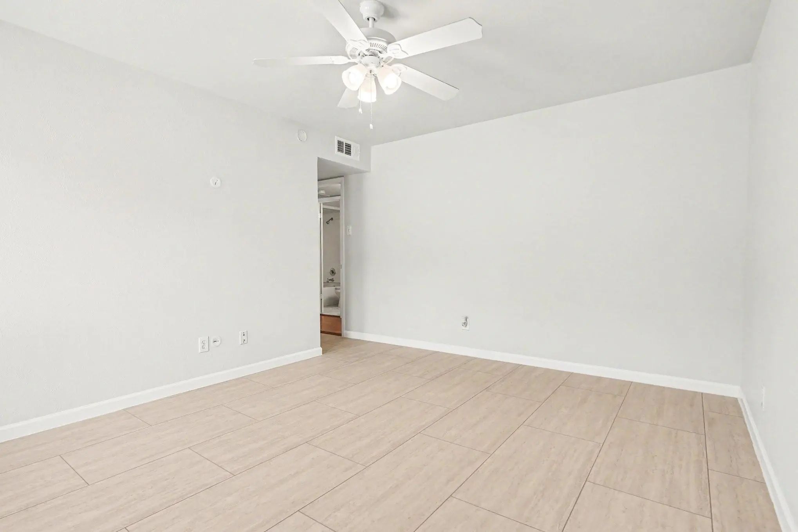
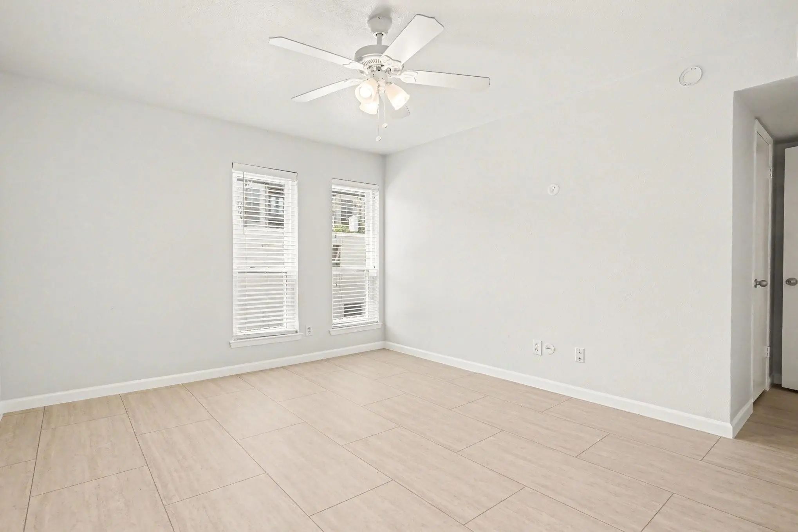
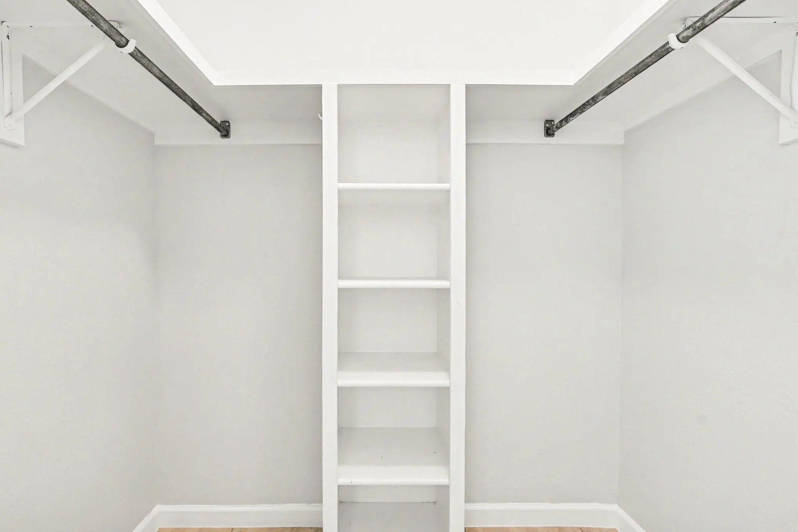
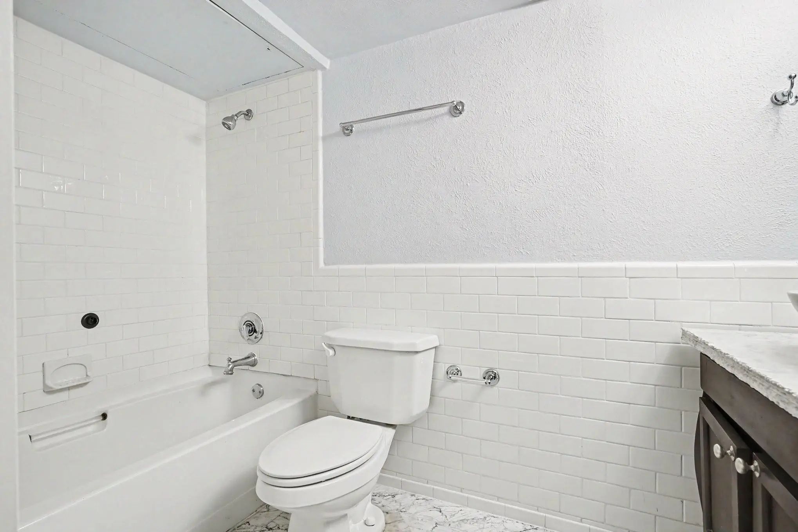
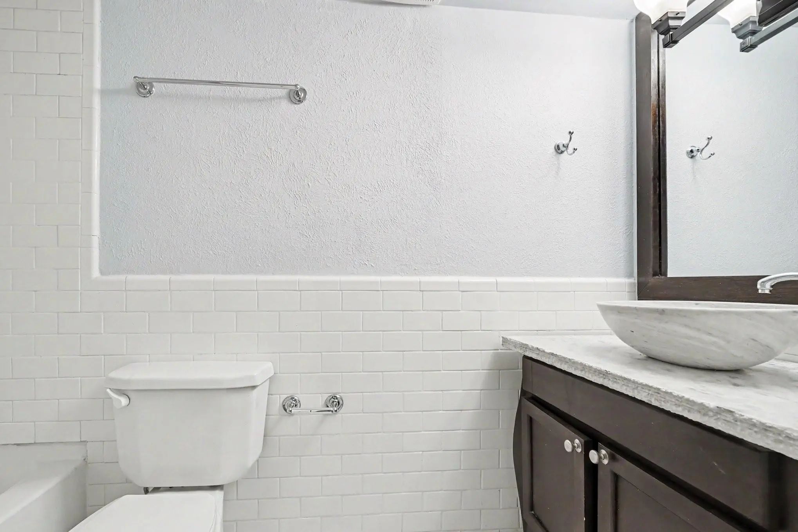
Both oversized bedrooms feature walk-in closets with built-in shelving, while the primary suite includes an additional decorative glass display feature and a private ensuite bath with a walk-in shower. The secondary hall bath offers a tub-shower combination, furniture-style vanity, and vessel sink. Tile flooring throughout both bedrooms means no carpet—ideal for allergy-sensitive residents.
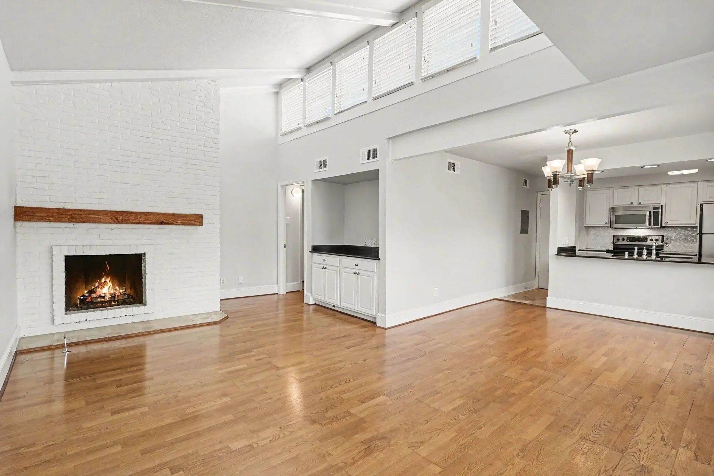
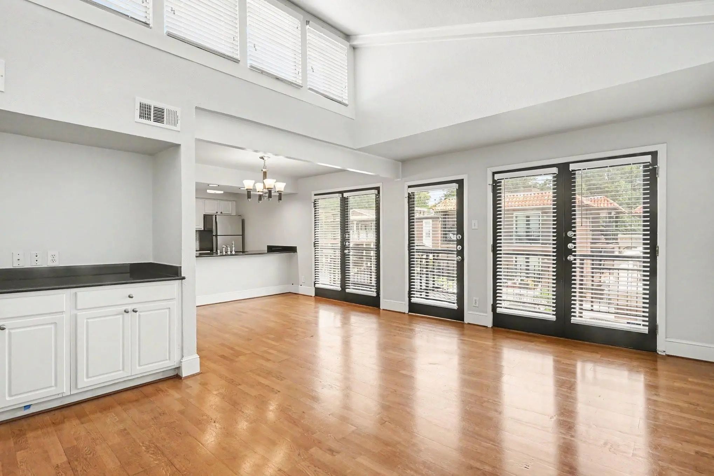
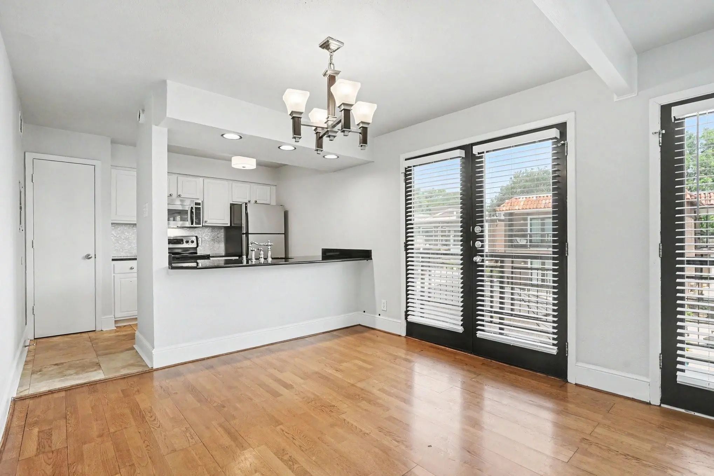
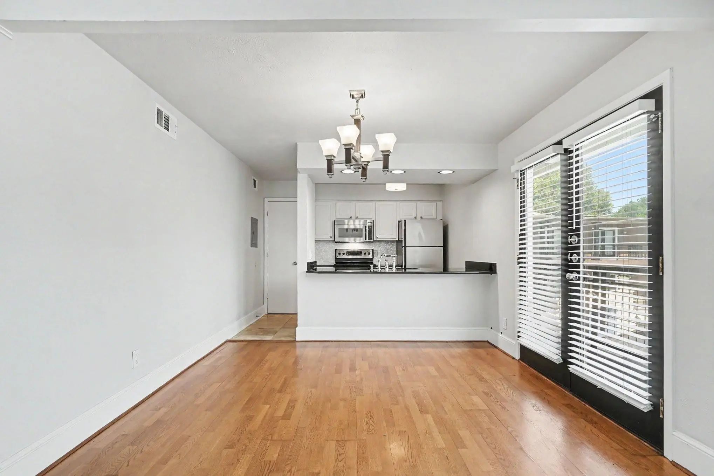
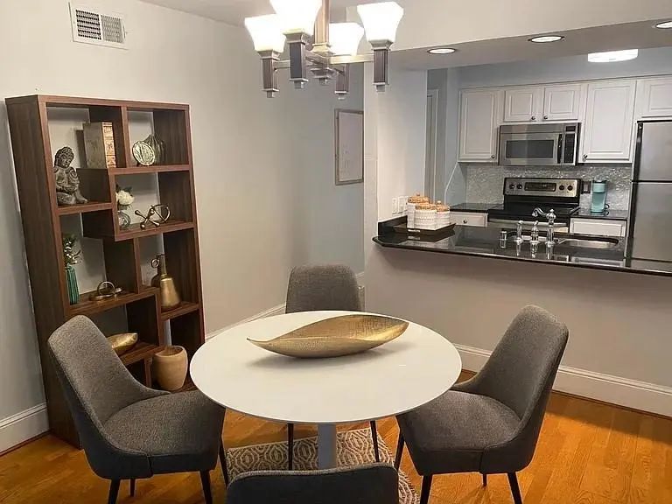
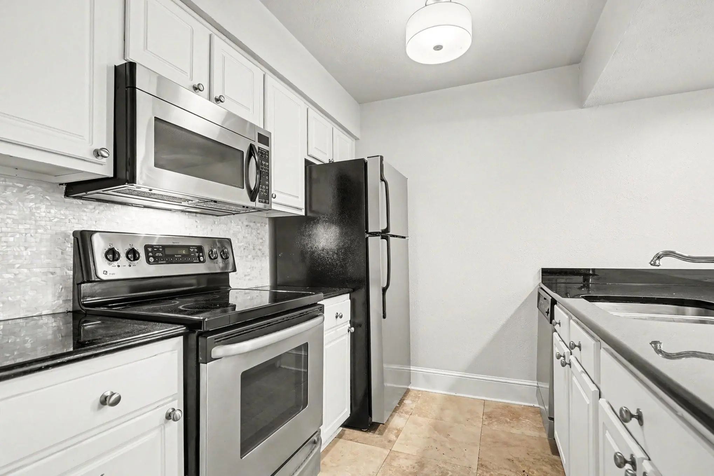
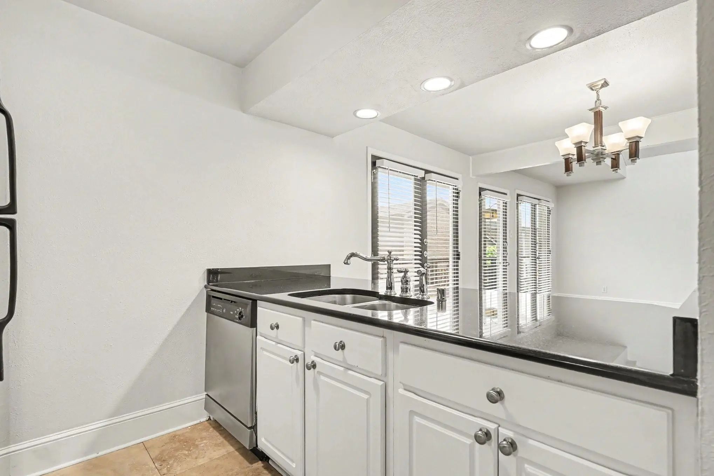
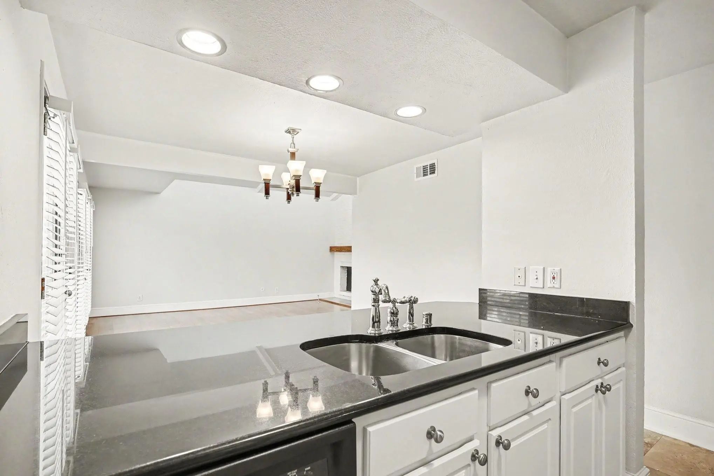
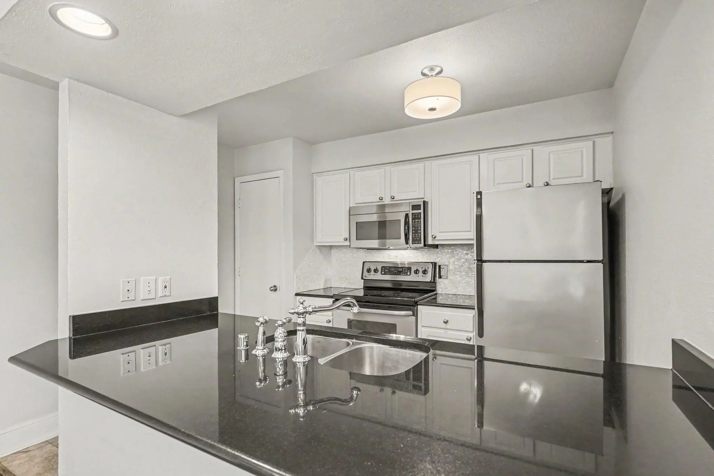
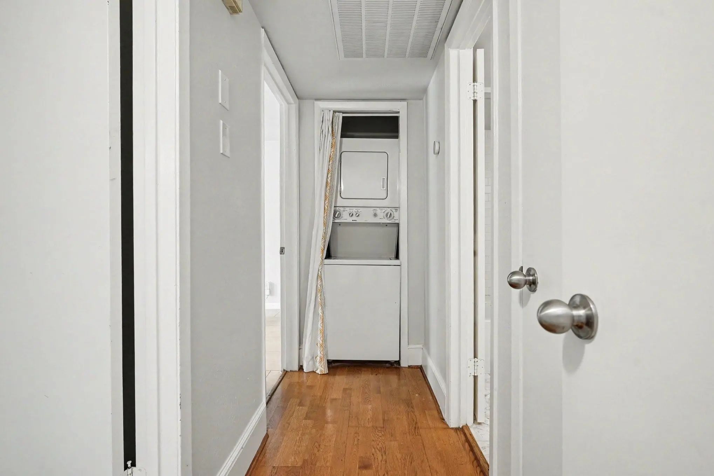
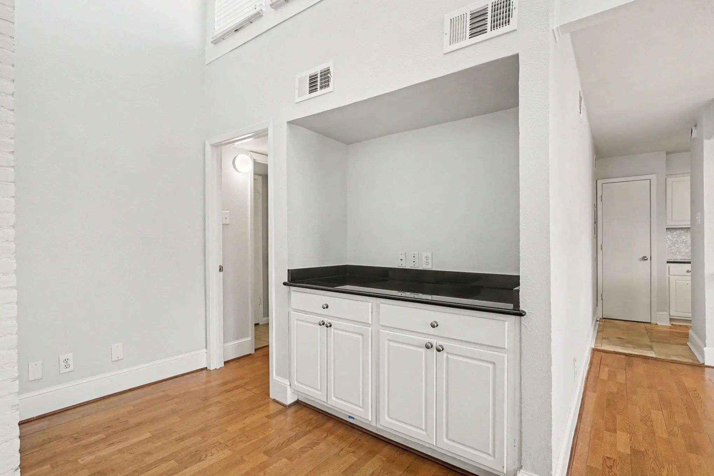
The living and dining areas showcase rich wood flooring, abundant natural light, a cozy gas-log fireplace, and a built-in dry bar with granite countertop and generous cabinetry for entertaining and storage. The kitchen features granite counters, stainless steel appliances including refrigerator, microwave, convection range, and dishwasher, plus a pantry for additional storage. A hall closet and included stackable washer and dryer add everyday convenience.
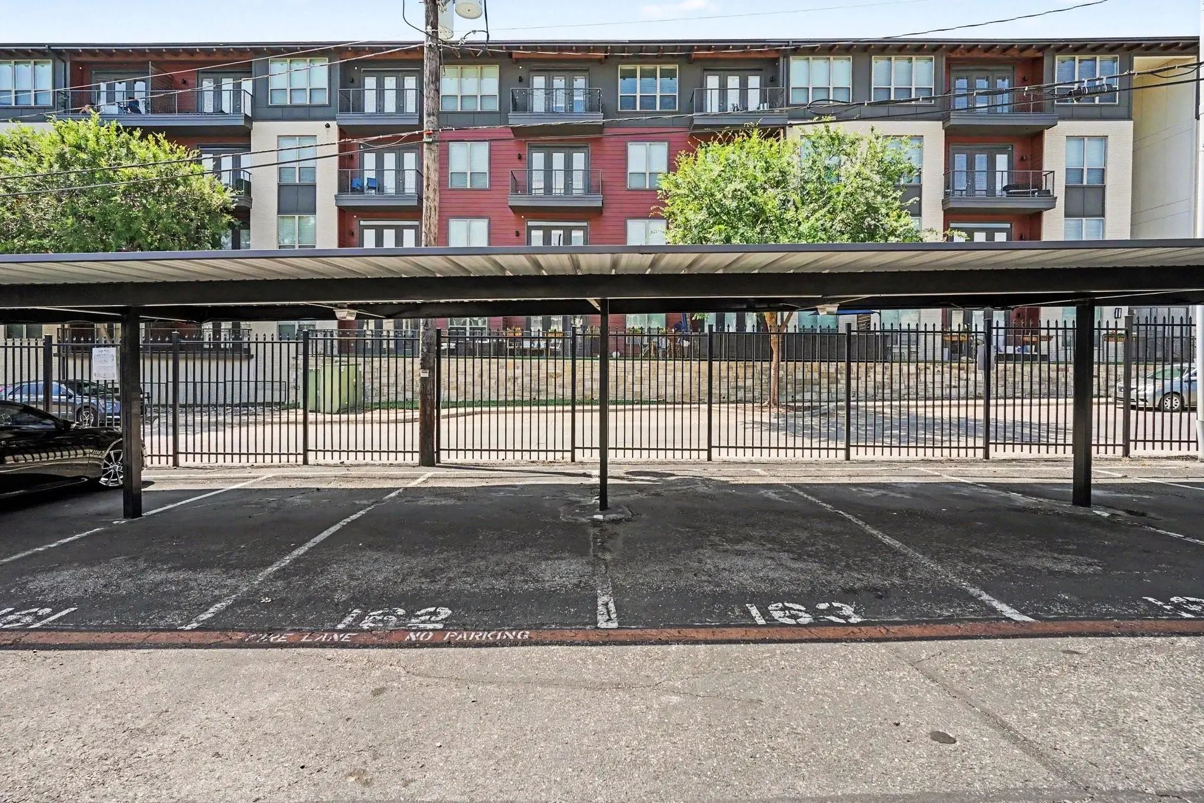
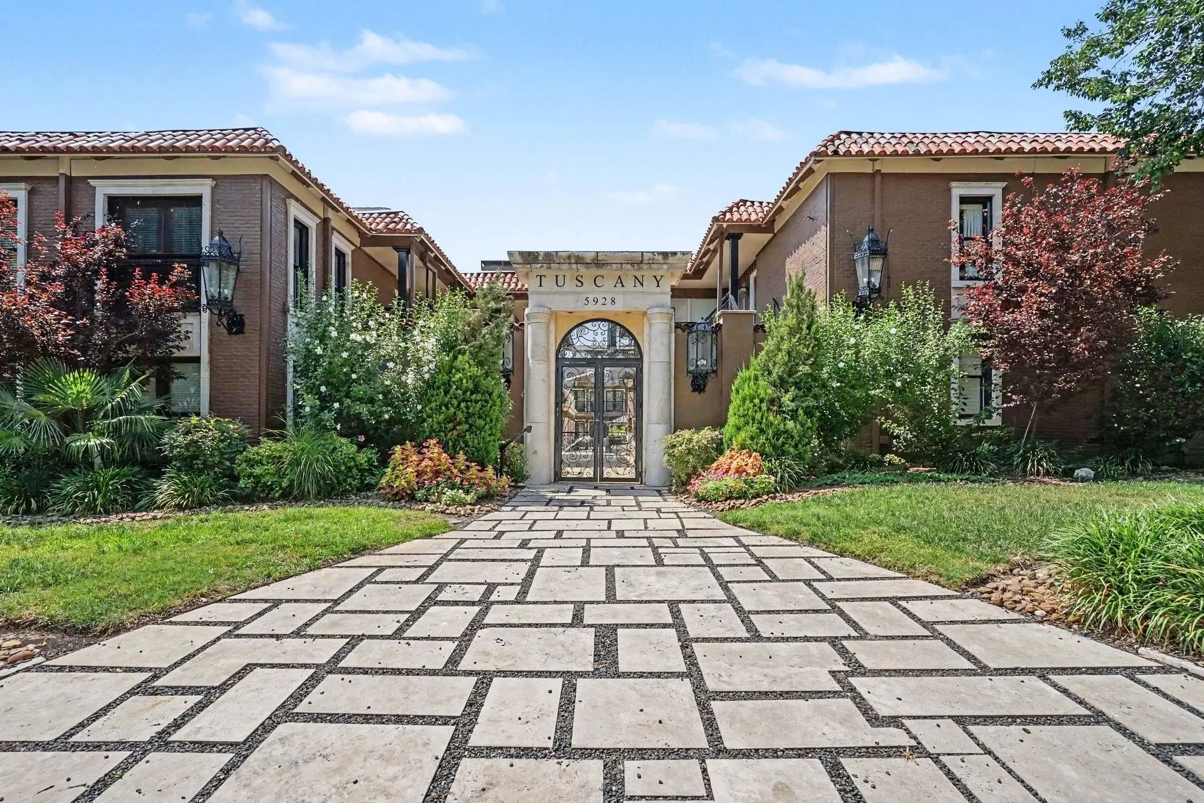
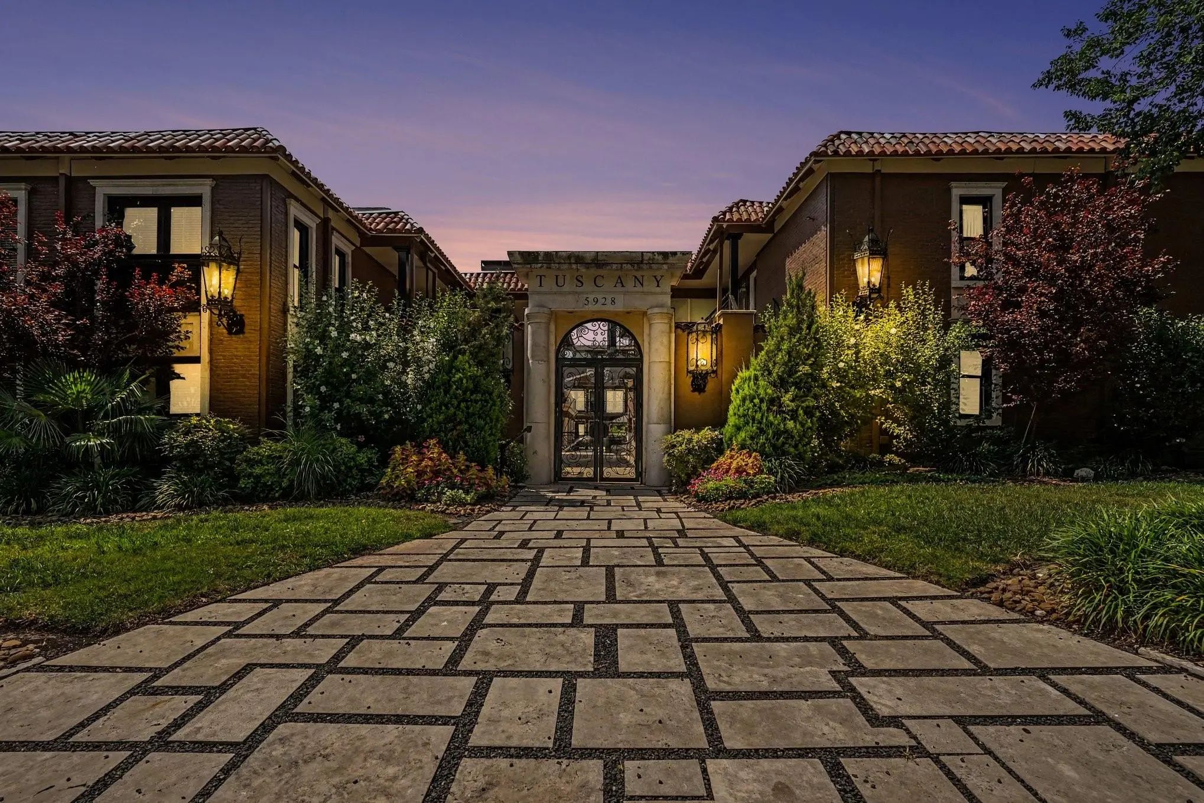
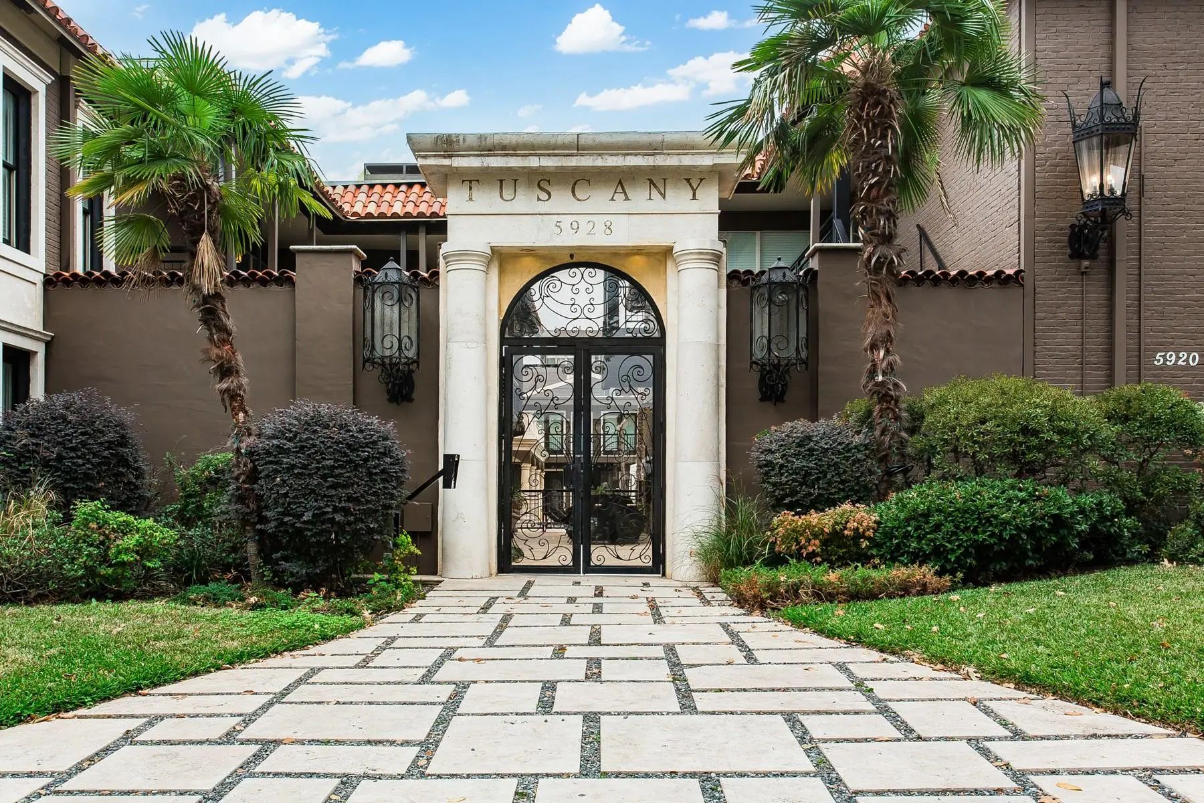
Recent improvements include fresh light gray paint, a replaced HVAC system with new ductwork, and new blinds throughout. This gated community offers additional peace of mind with controlled access and two assigned covered parking spaces.
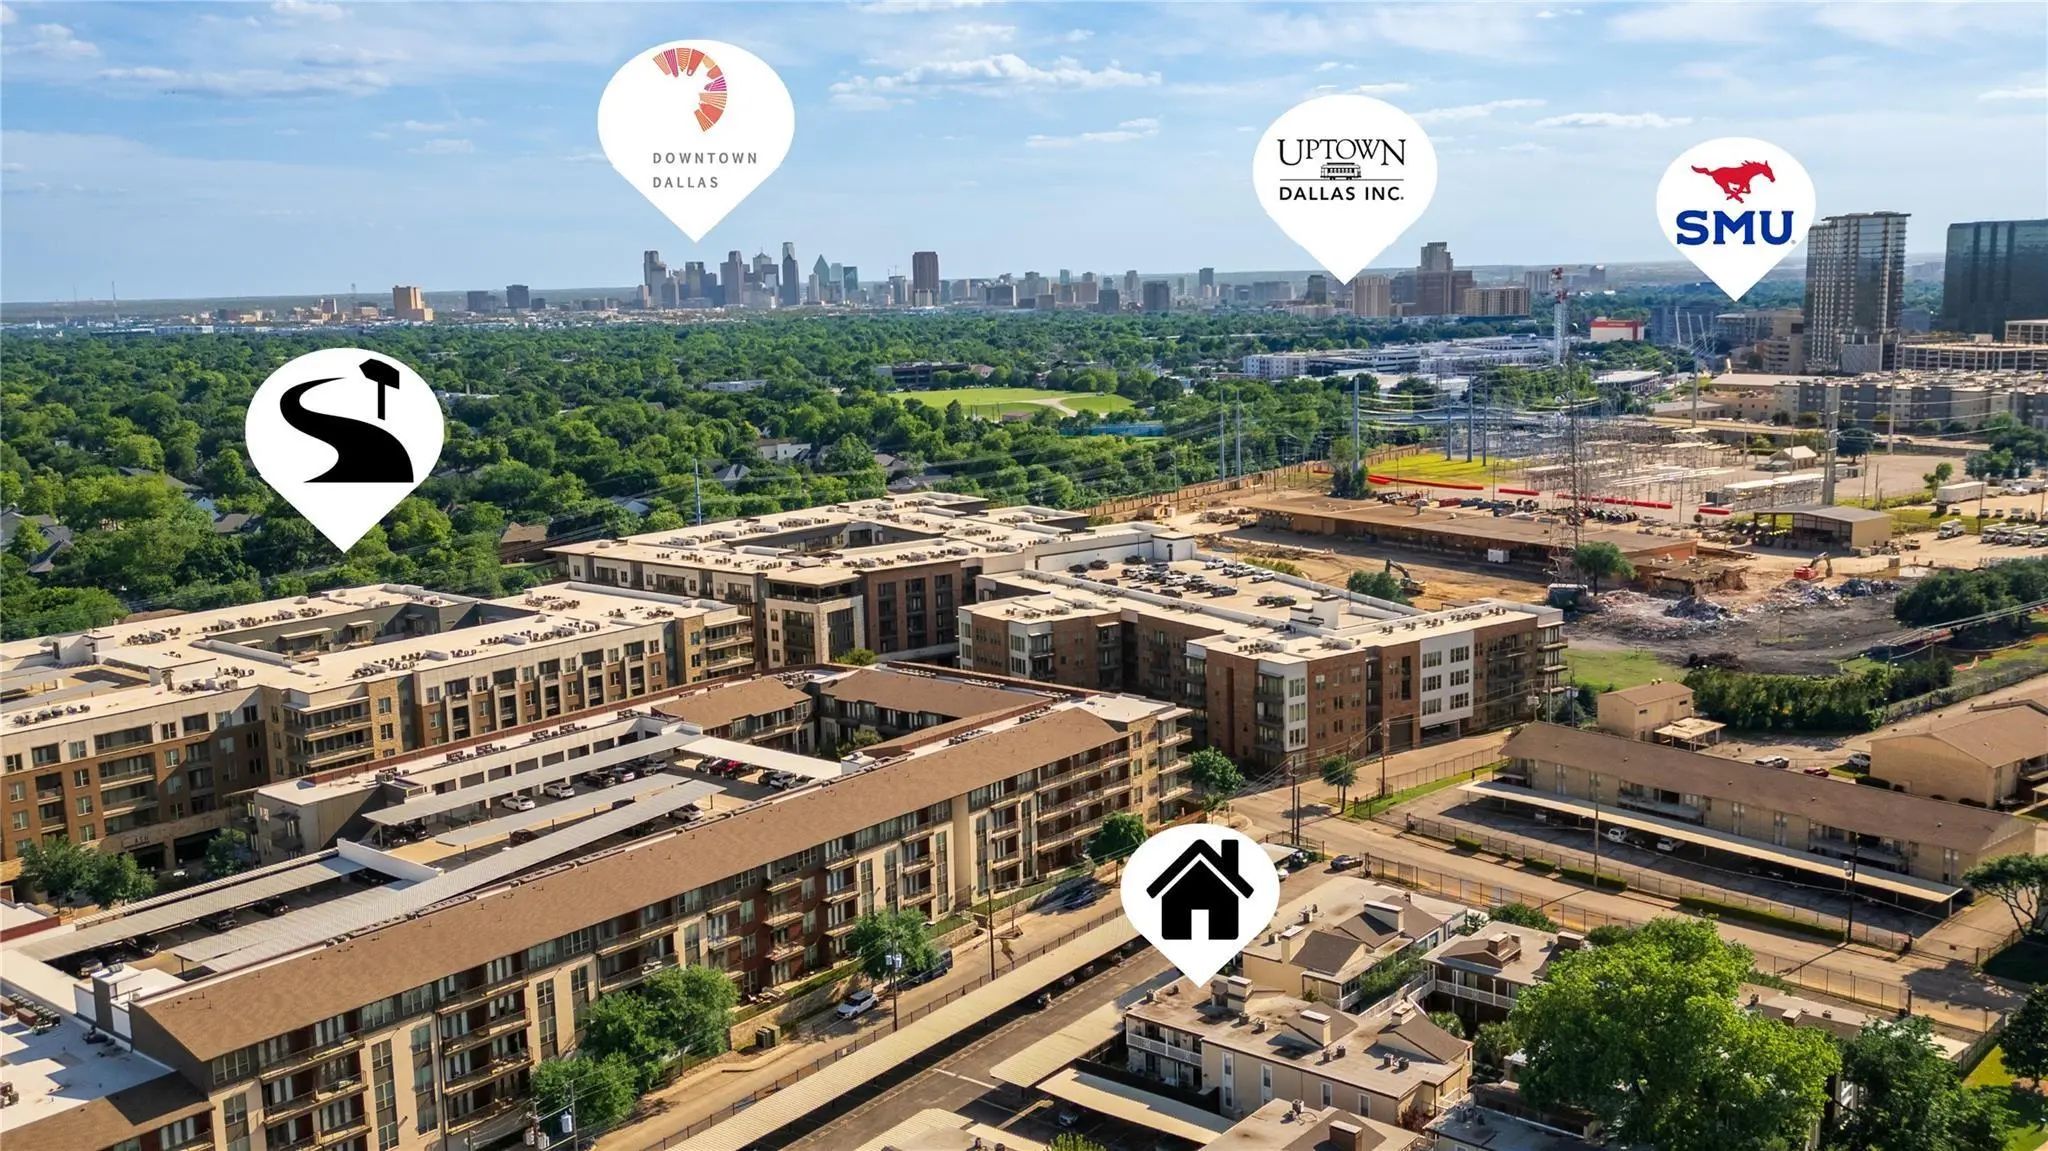
Perfectly located near SMU, with the campus shuttle stopping directly in front of the complex, residents enjoy easy access to campus, dining, shopping, and entertainment while enjoying the serenity of a pool-view home in one of the area's most desirable condo communities.
Dogs and cats welcome (25 lbs or less). No smoking permitted in or near the unit in accordance with HOA regulations. Professionally cleaned and ready for immediate move-in! Make Tuscany your home today!
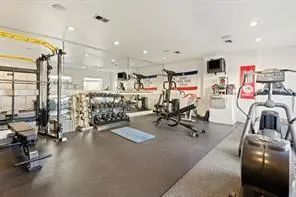
FeaturesCommunity Pool, Community Sprinkler, Fitness Center, Gated, Perimeter Fencing, Sidewalks
UtilitiesAsphalt, Cable Available, City Sewer, City Water, Co-op Electric, Co-op Water, Community Mailbox, Concrete, Curbs, Master Gas Meter, Master Water Meter, Sidewalk
***leasing Special! One Month Free On A 13 Month Lease!!!***
Enjoy Resort Style Living In A Prime Dallas Location. 5904 Sandhurst Lane # 246 Is A Beautifully Updated 2-bedroom, 2-bath Upstairs Condo At The Tuscany. The Open-concept Living Room...
Users may not reproduce or redistribute the data found on this site. The data is for viewing purposes only. Data is deemed reliable, but is not guaranteed accurate by the MLS or NTREIS.
Listing information last updated on October 21st, 2026 at 9:03am CDT.