.jpg)
- 3 Beds
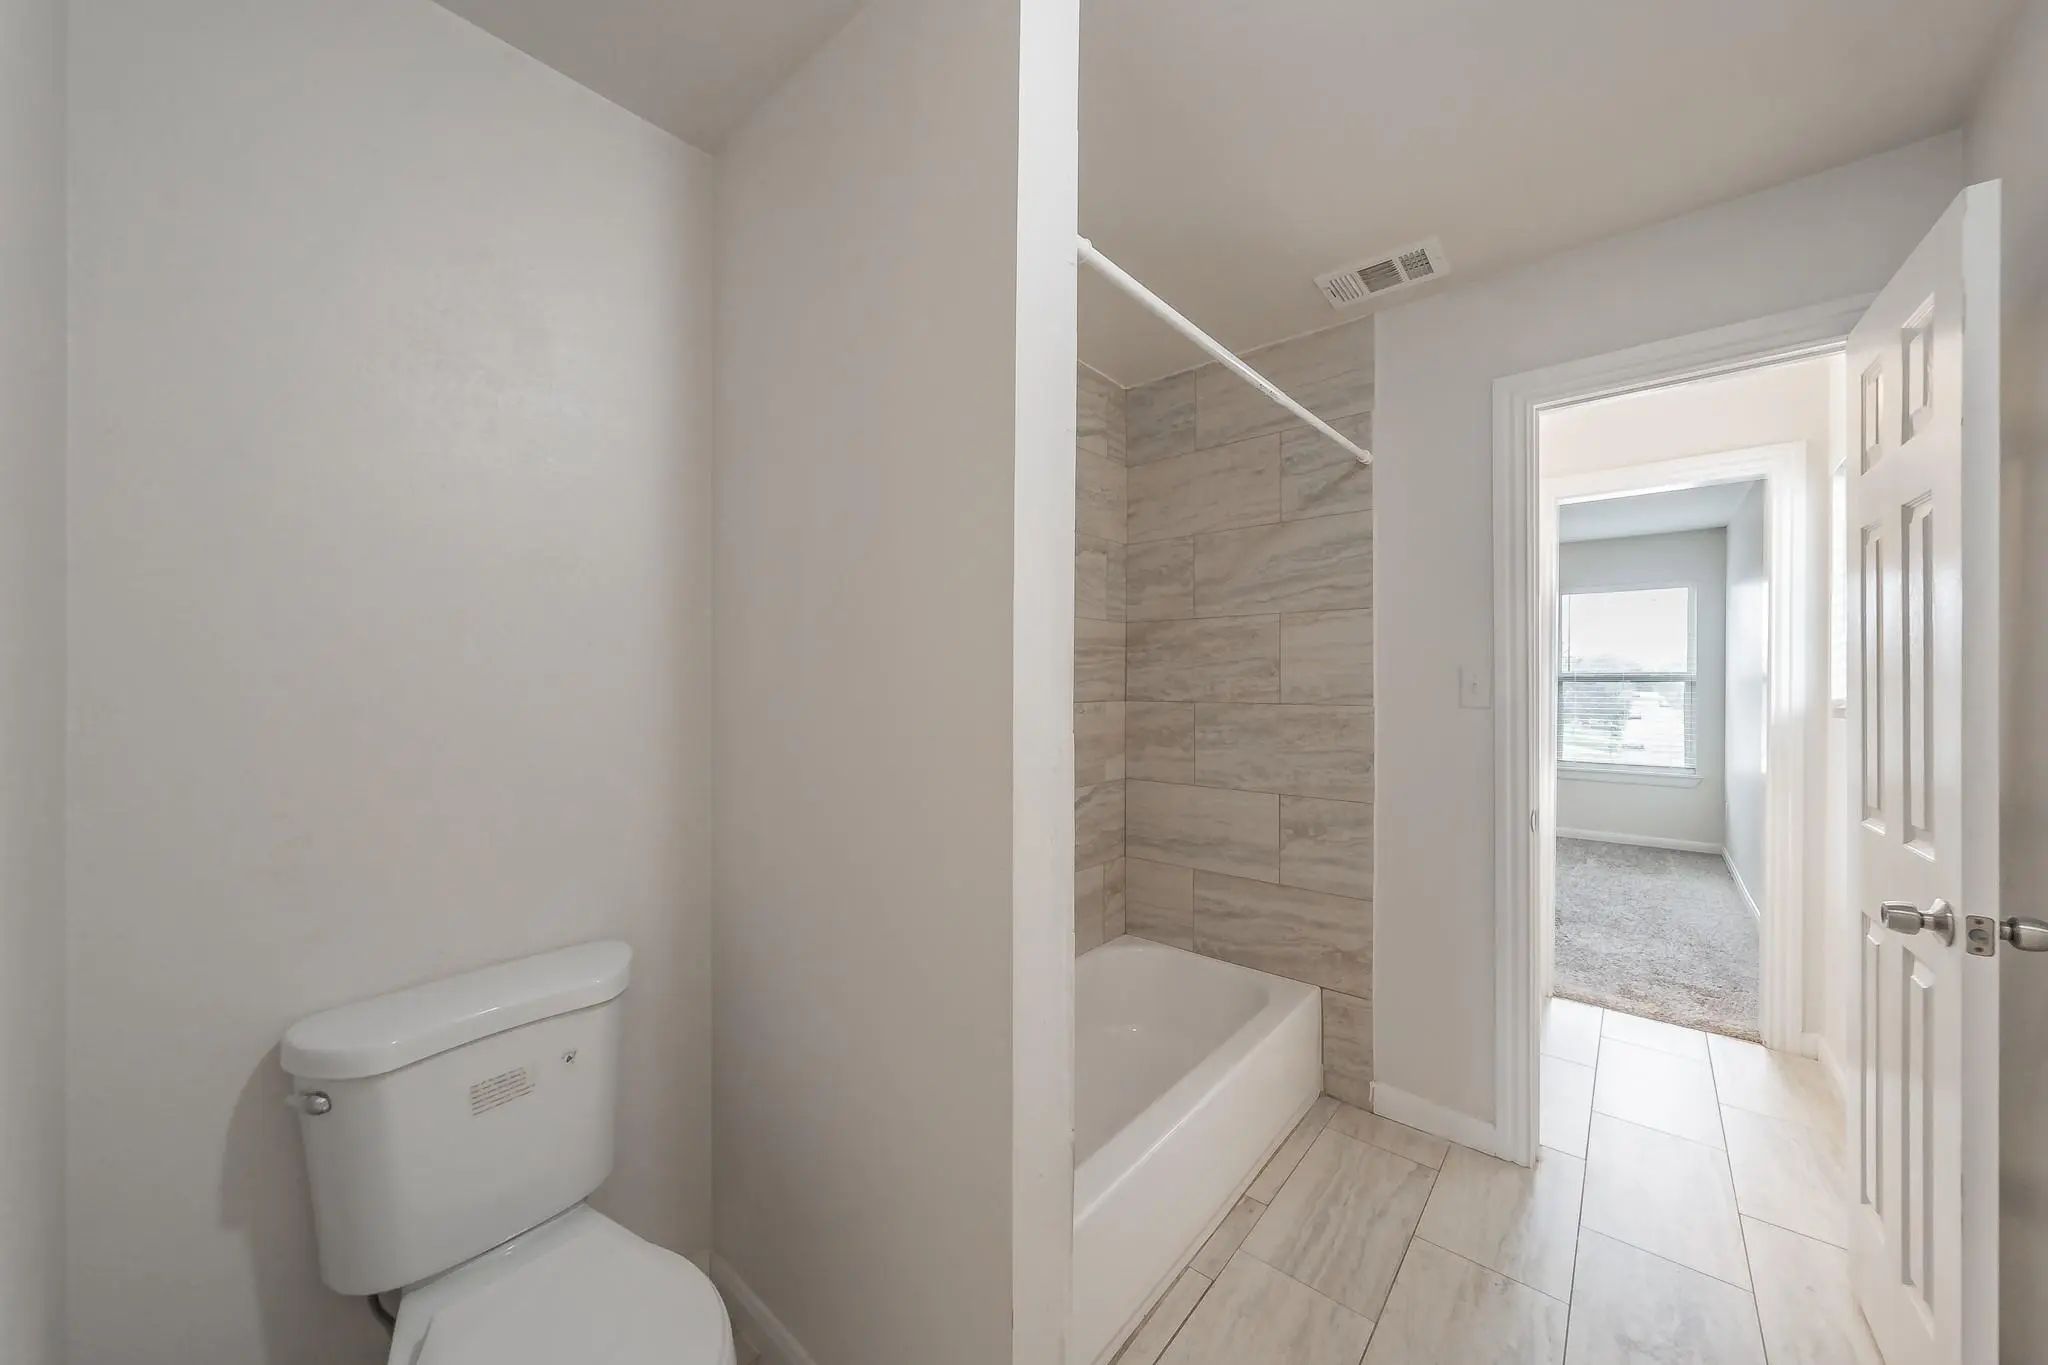
- 2.1 Baths
- 1,735 Sqft
- 1 Garage
- .08 Acres
- 2019 Year Built
- Study
- Game Room
- Media
- Pool
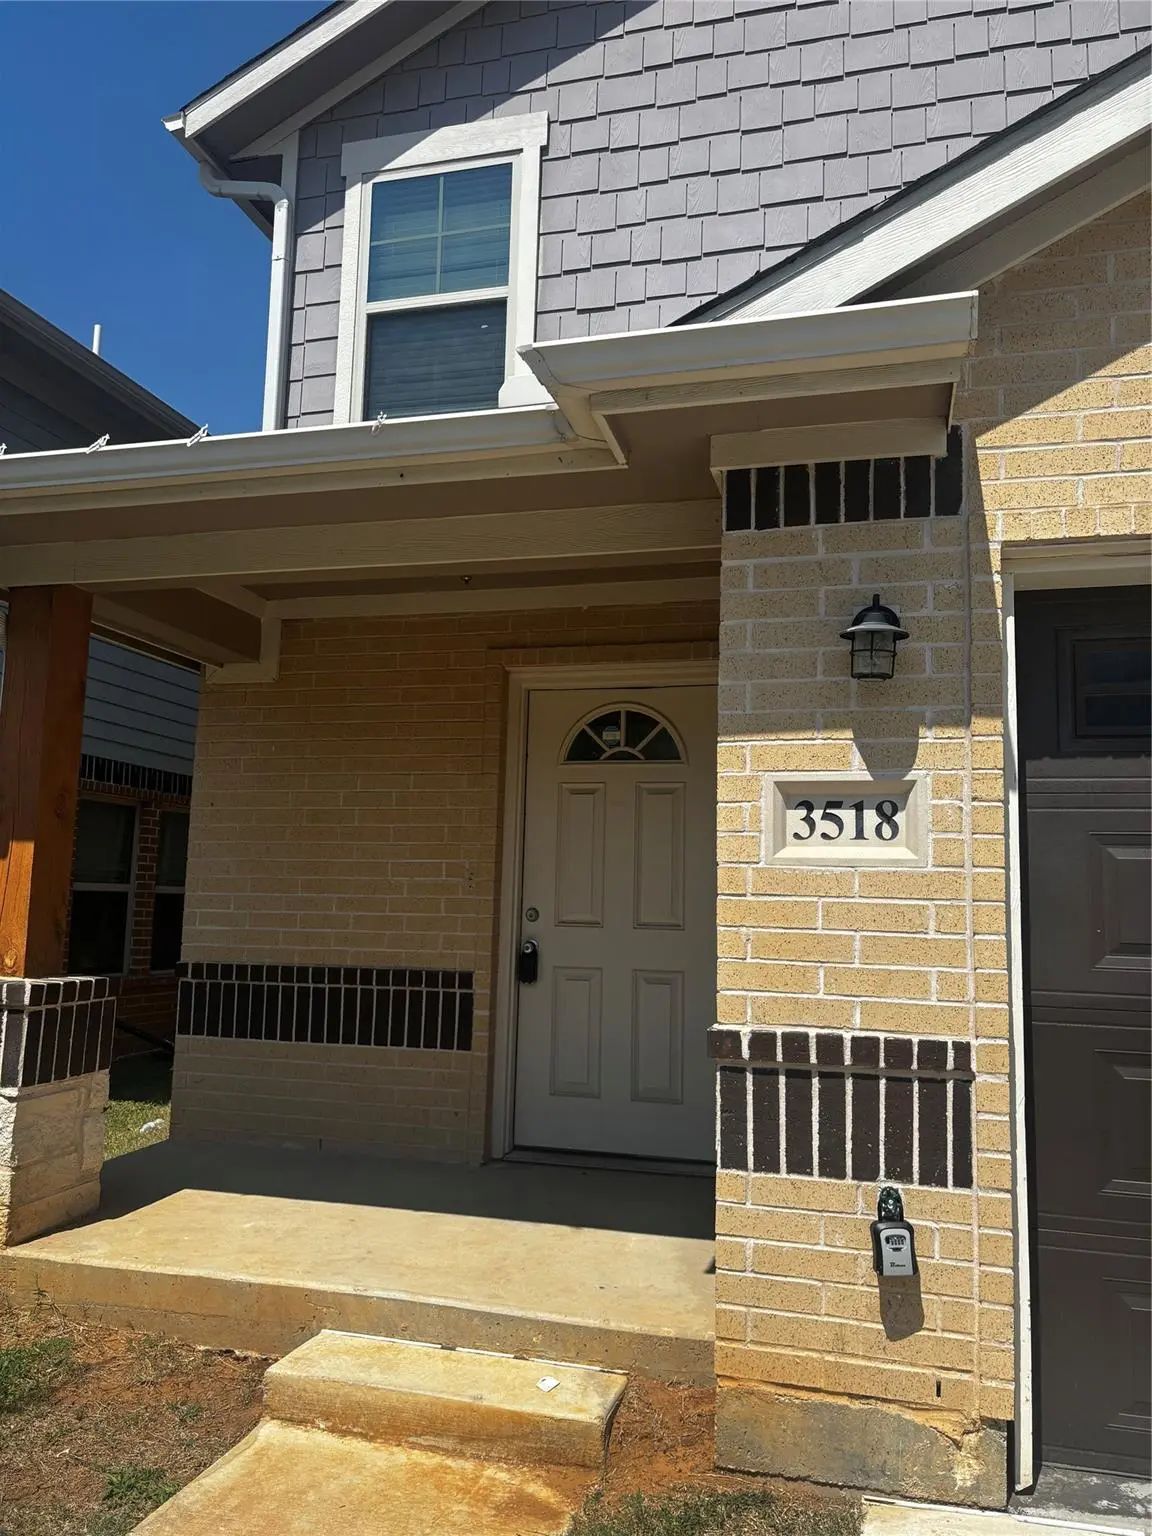

3518 Milan Street
Arlington, Texas 76015-1568
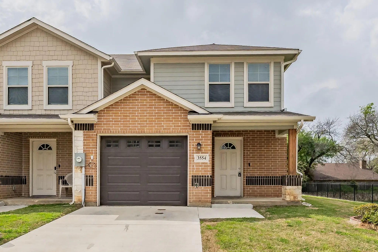
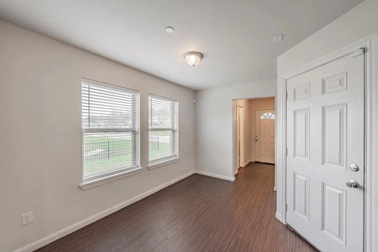
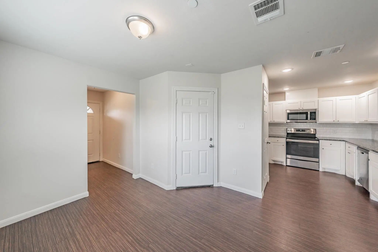
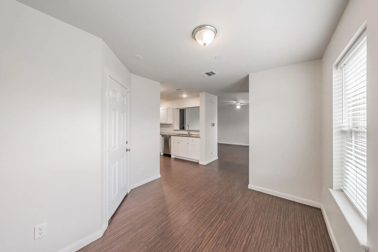
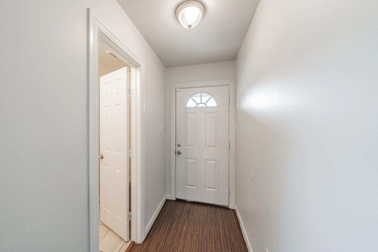
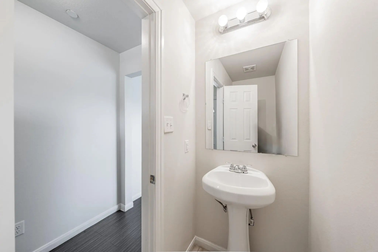
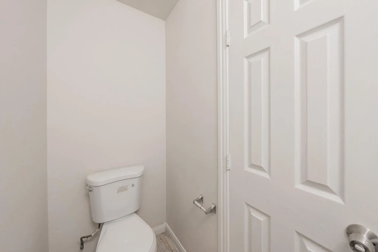
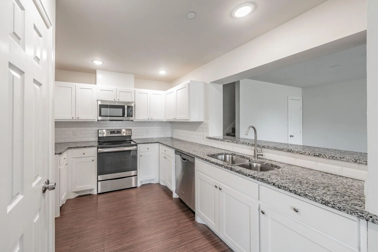
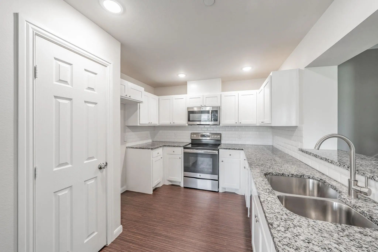
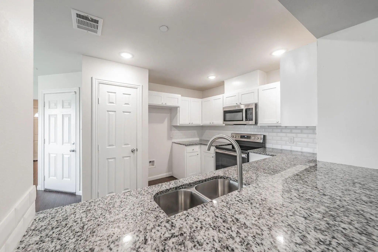
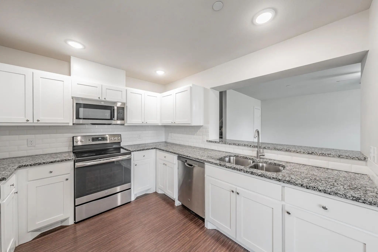
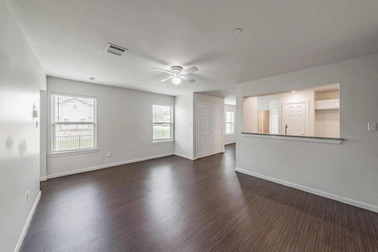
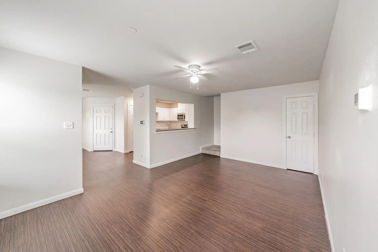
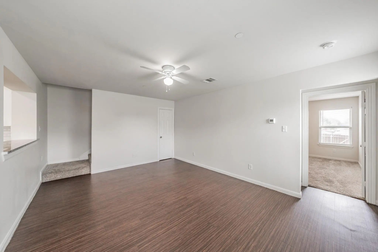
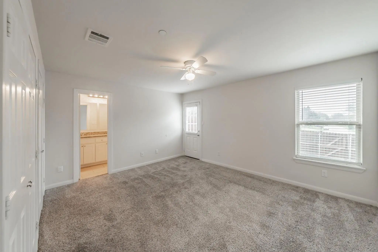
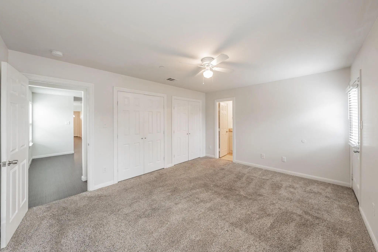
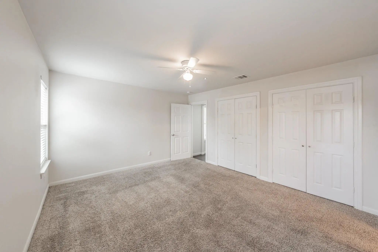
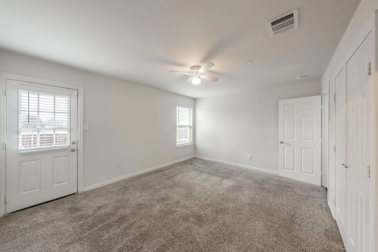
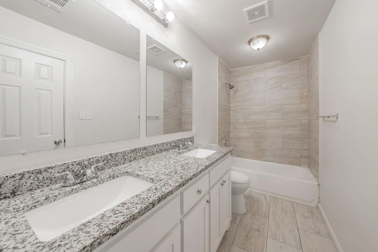
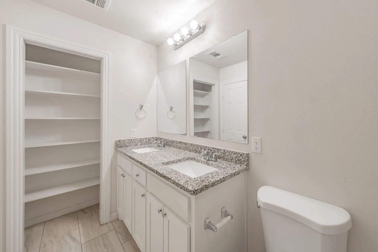
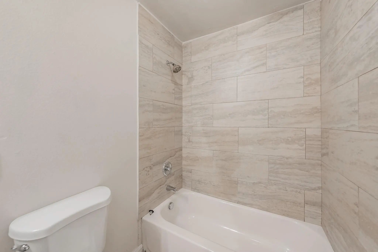
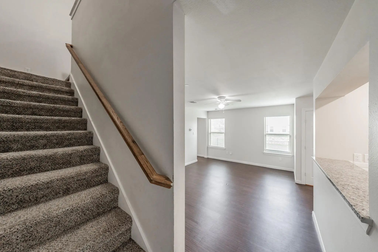
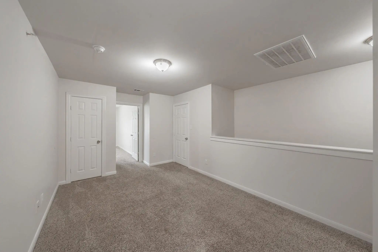
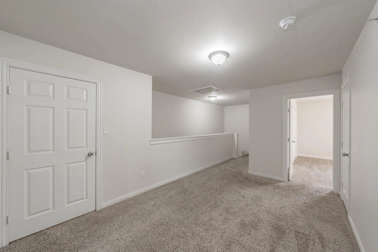
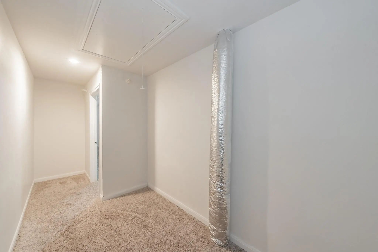
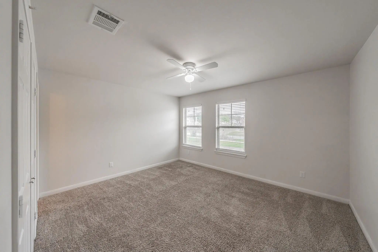
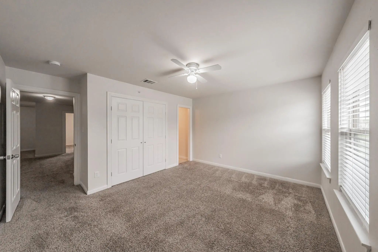
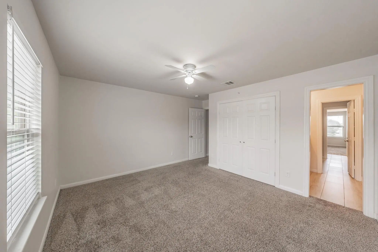
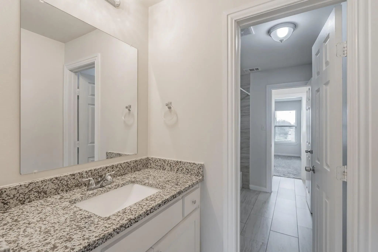
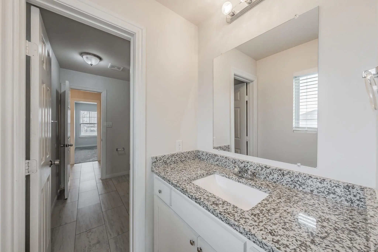
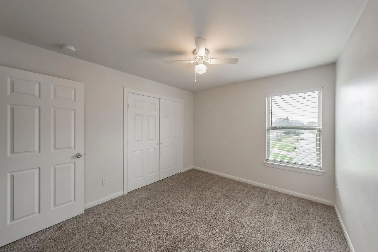
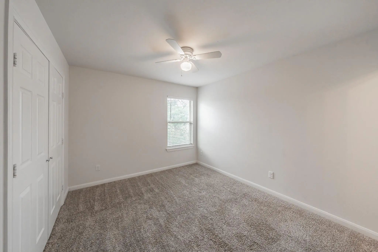
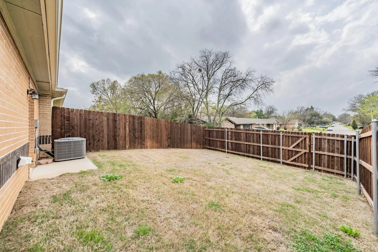
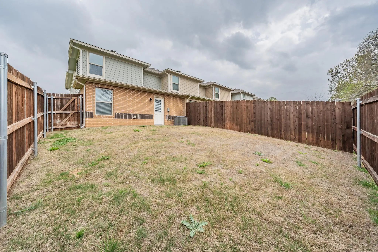
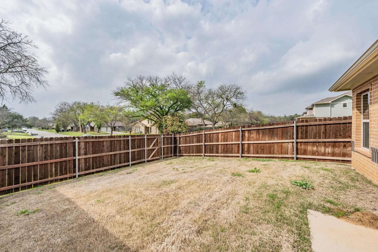
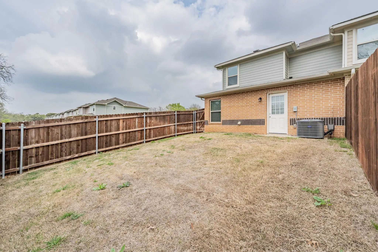
Modern townhome in the center of Arlington, easy access to major roads and highways. Stay engaged with everyone. The kitchen is an open concept with a dining area and a living room. The master bedroom is located on the first floor, with a door that leads to the backyard. Upstairs, as you enter, there is a area for a computer area, a second living area, and a game room, you decide. Bedrooms upstairs are opposite ends of each other with a spacious closet. A dry storage room is upstairs with a door to close off. Pets are accepted with an increase of 50 dollars a month and a pet deposit. The lease will include yard service to the front and backyard. All units have the same layout and interior. Tenants to provide Refrigerator, washer, and dryer. First month's rent will be based on the move-in date. One enclosed garage space with an opener and additional parking in the driveway. The unit available is not a corner unit; all units are identical. Accepting three bedroom Arlington housing vouchers.
View Virtual TourEssential Information
- Price$2,450
- Reduced By$45
- Cumulative Days on MarketUnlock
- MLS® #21322306
- Bedrooms3
- Bathrooms2.10
- Square Footage1,735
- Acres0.08
- Year Built2019
- Built Desc.Preowned
- TypeResidential Lease
- Sub-TypeTownhouse
- StyleContemporary/Modern
- StatusActive
Price and Status Change History for 3518 Milan Street
Price and Status Change History Require Client Level AccessSchool Information
- School DistrictArlington ISD
- Elementary SchoolLittle
- High SchoolArlington
- Junior High SchoolGunn
Community
- Address3518 Milan Street
- SubdivisionMelear Twnhms Add
- CityArlington
- CountyTarrant
- StateTexas
- Zip Code76015-1568
- HOAMandatory
- HOA Fees FrequencyAnnually
- UtilitiesAll Weather Road, Cable Available, City Sewer, Community Mailbox, Curbs, Electricity Available, Individual Water Meter
Amenities
- SecuritySmoke Detector(s)
- # of Garages1
- GaragesAdditional Parking, Assigned, Common, Covered, Driveway, Garage Door Opener, Garage Faces Front, Kitchen Level, Lighted, Parking Lot, Secured
Interior
- Interior FeaturesCable TV Available, Decorative Lighting, Eat-in Kitchen, Granite Counters, High Speed Internet Available, Open Floorplan, Pantry
- FloorsCarpet, Luxury Vinyl Plank, Vinyl
- Stories2
Exterior
- Exterior FeaturesLighting
- FenceBack Yard, Wood
- Lot DescriptionCul-De-Sac, Few Trees, Landscaped, Subdivision
Construction Details / Floorplan
- Stories2
- Living Areas2
- Dining Rooms1
- Full Baths2
- Half Baths1
- RoofComposition
- FoundationSlab
- ConstructionBrick, Wood, Other
Energy Efficiency / Green Features / Heating & Cooling
- Green FeaturesHVAC, Insulation, Lighting, Low Flow Commode, Thermostat, Windows
- HeatingCentral, Electric, ENERGY STAR Qualified Equipment
Private Listing Information (Registration Required)
Listing Details
- AgentSally Ledford
- OfficeSawyer Realty Group
Users may not reproduce or redistribute the data found on this site. The data is for viewing purposes only. Data is deemed reliable, but is not guaranteed accurate by the MLS or NTREIS.
Listing information last updated on October 17th, 2026 at 6:15am CDT.