.jpg)
- 5 Beds
- 4.1 Baths
- 4,539 Sqft
- 2 Garages
- .17 Acres
- 2024 Year Built
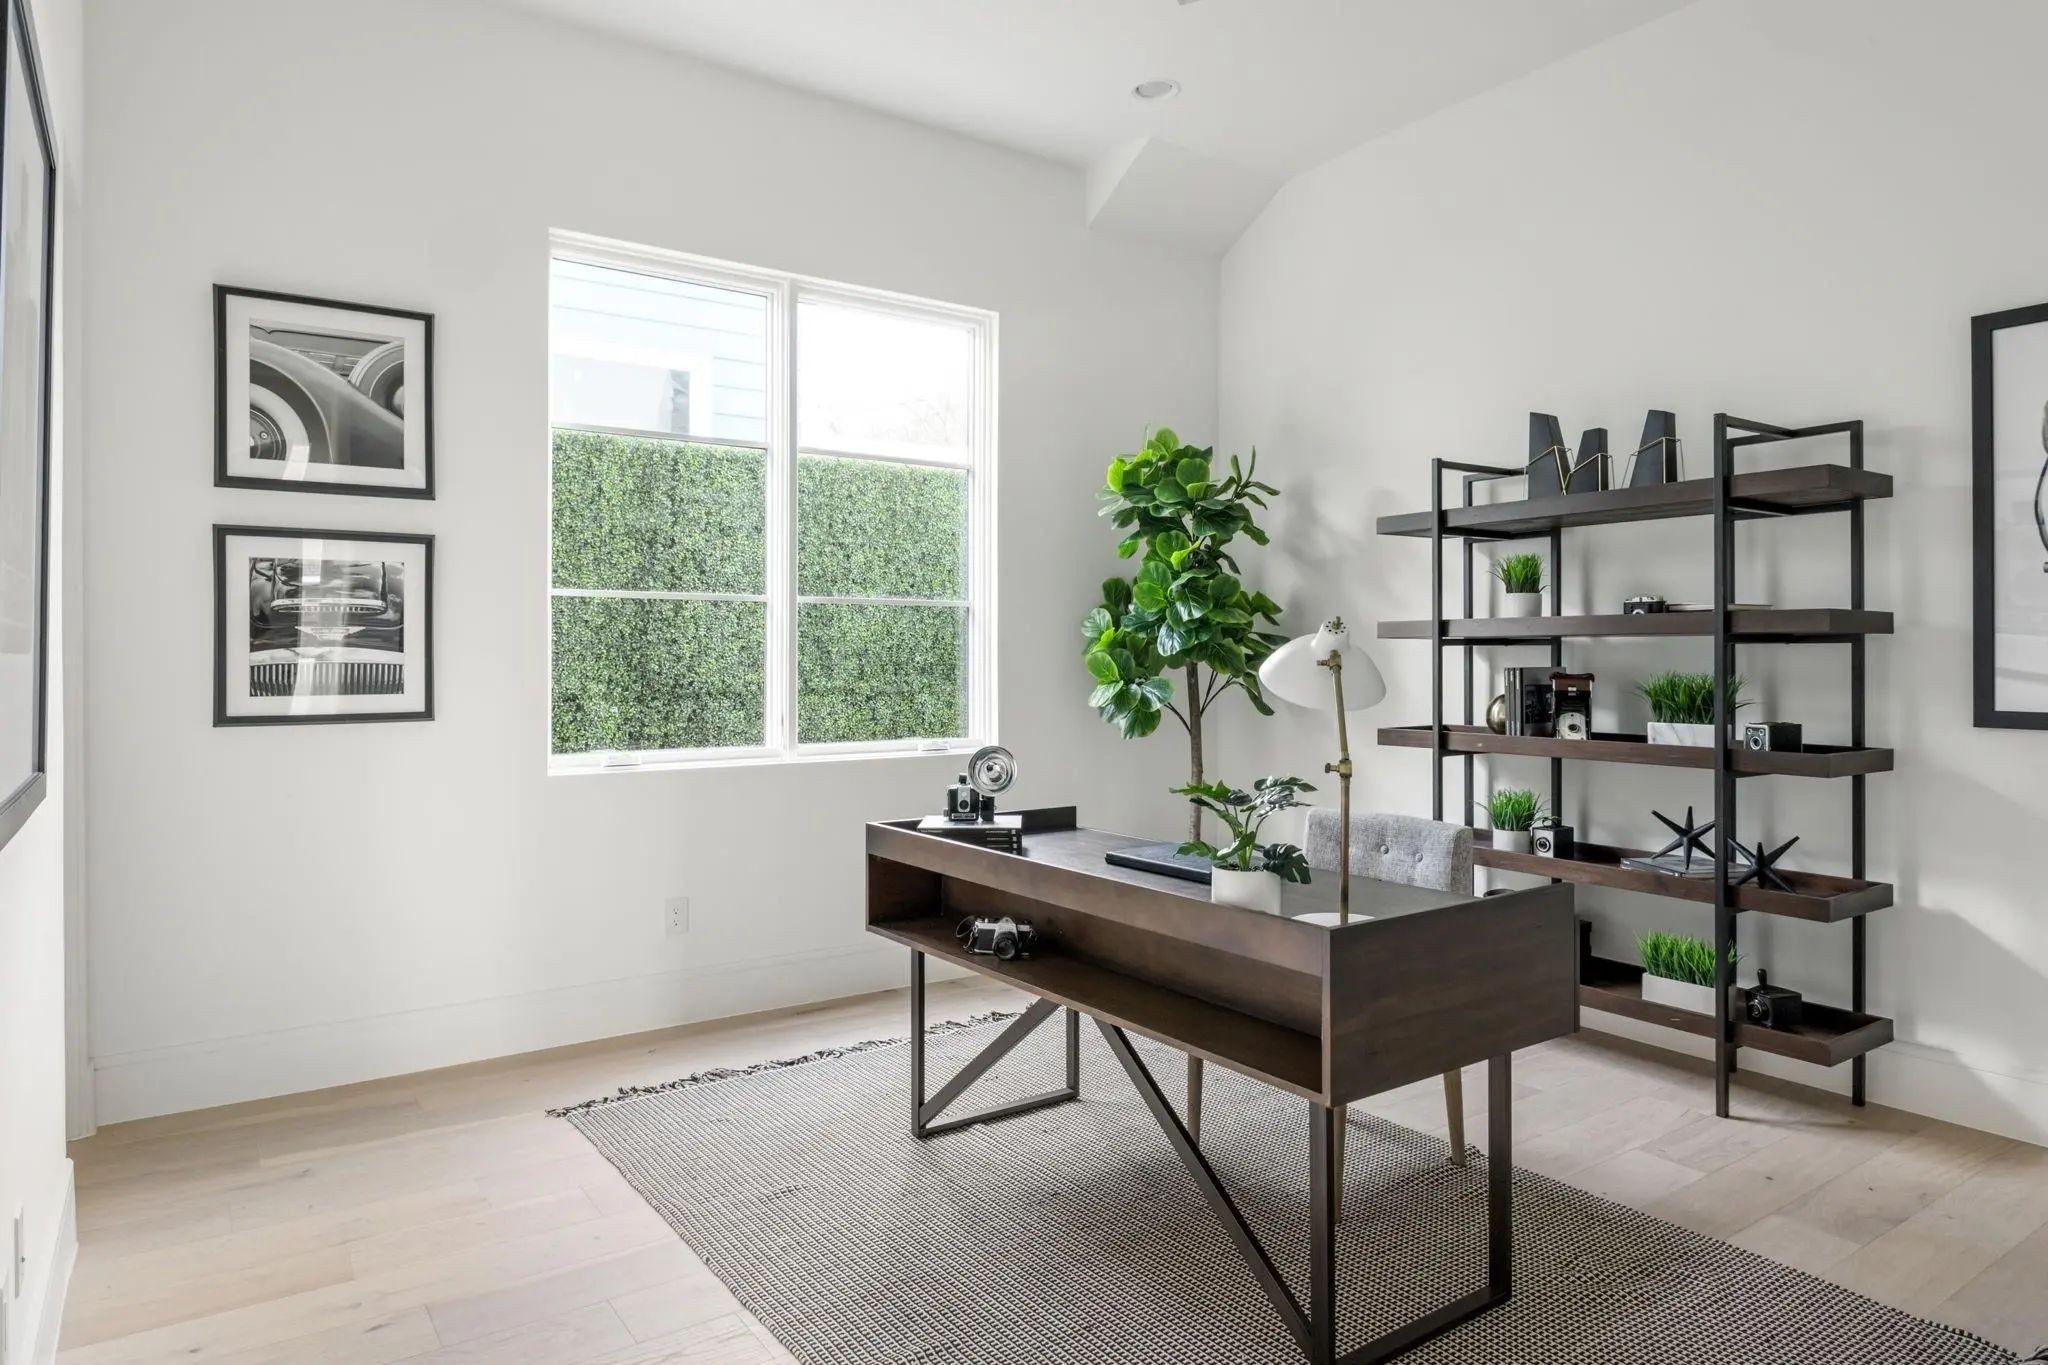
- Study
- Game Room
- Media
- Pool

7526 Kenwell Street
Dallas, Texas 75209
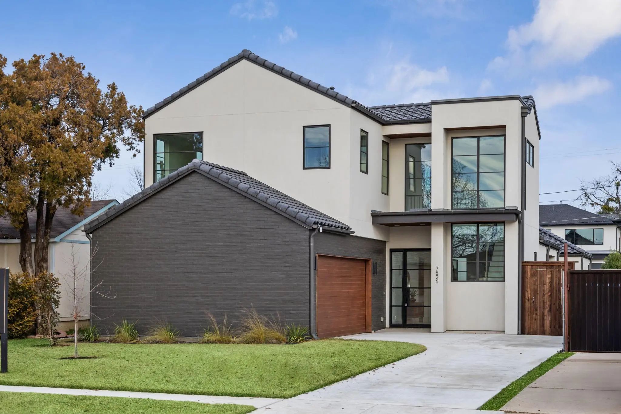
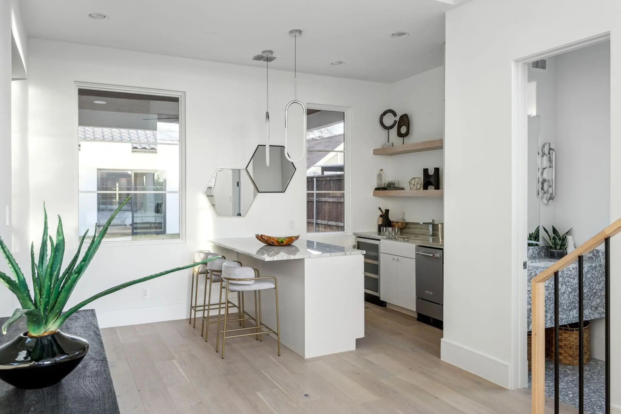
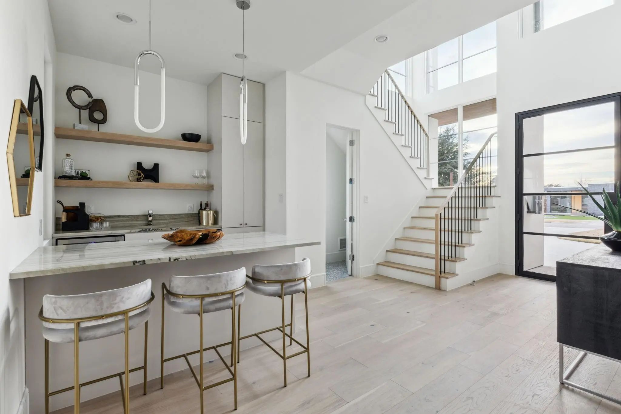
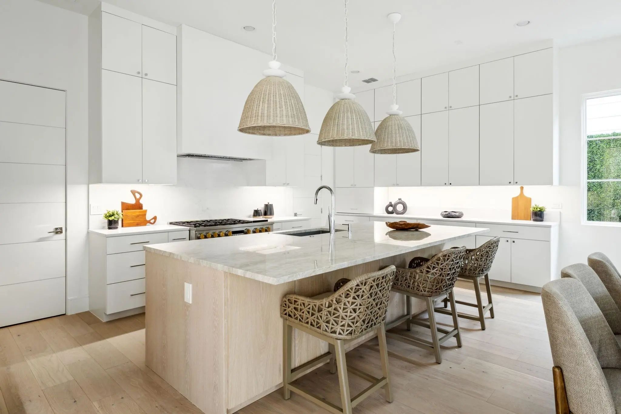
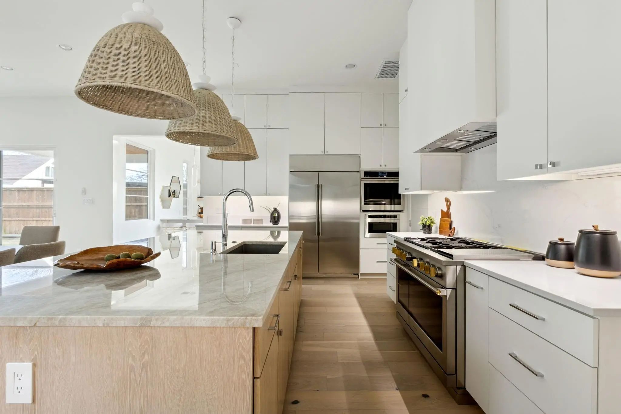
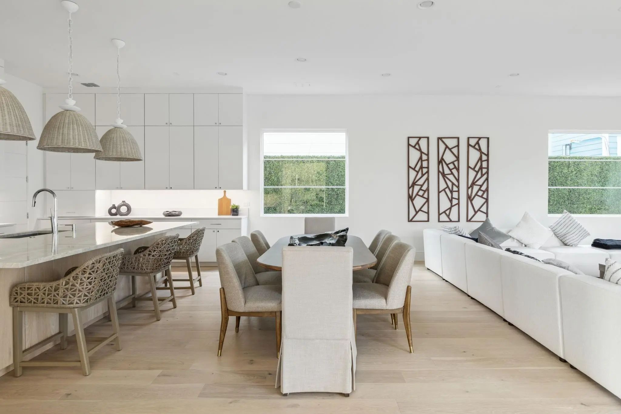
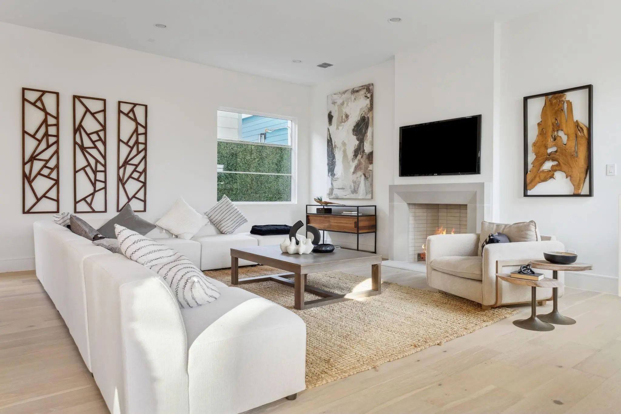
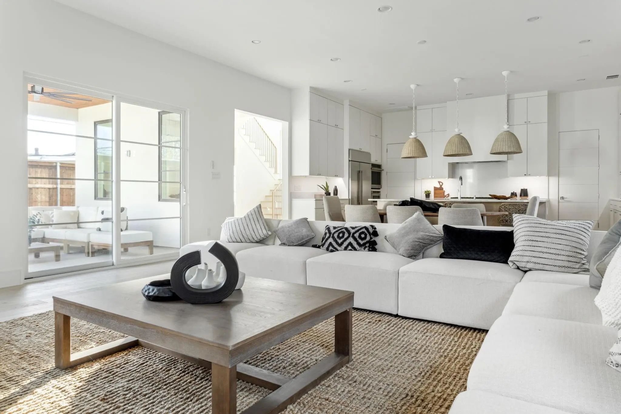
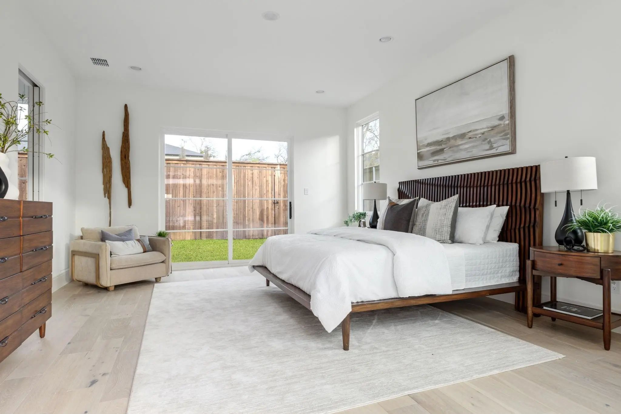
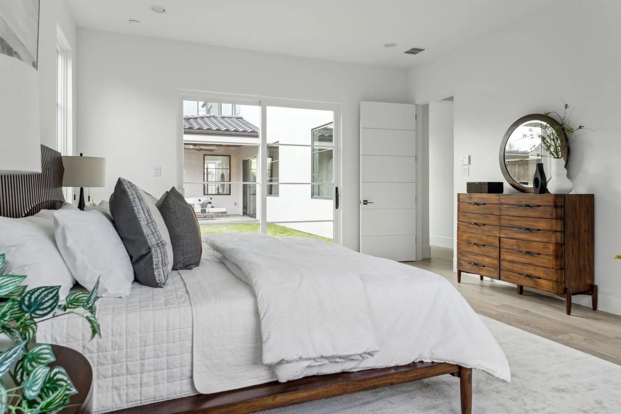
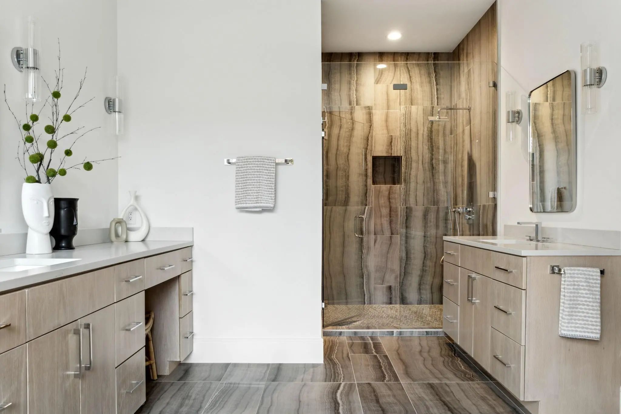
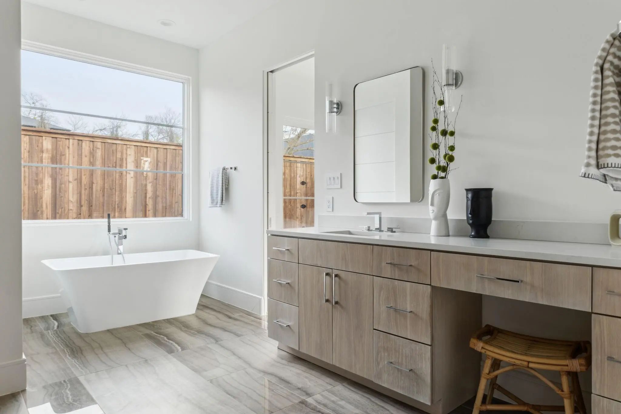
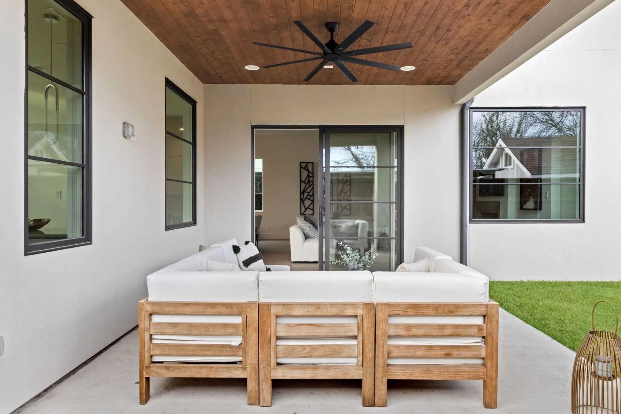
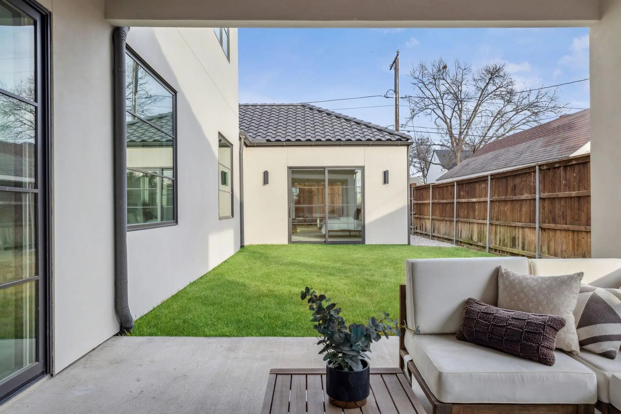
Catena Homes, in collaboration with award-winning architect Richard Drummond Davis, presents this stunning soft modern residence. The organic design, featuring a Spanish-style roof and Italian stone and marble, creates a tranquil yet vibrant atmosphere. The oversized Sierra Pacific windows flood the home with natural light, enhancing its serene ambiance. The chef’s kitchen, equipped with state-of-the-art appliances and centered around a white oak island with a Taj Mahal countertop, is ideal for entertaining. The primary bedroom offers a private yard, and the bathroom is adorned with luxurious Walker Zanger tile. This masterpiece, with luxury at its core, epitomizes modern living while maintaining a cozy, inviting feel.
View Virtual TourEssential Information
School Information
- School DistrictDallas ISD
- Elementary SchoolPolk
- Middle SchoolMedrano
- High SchoolJefferson
Community
- Address7526 Kenwell Street
- SubdivisionUNIVERSITY BOULEVARD TERRACE
- CityDallas
- CountyDallas
- StateTexas
- Zip Code75209
- HOANone
- UtilitiesCity Sewer, City Water
Amenities
- SecurityBurglar, Carbon Monoxide Detector(s), Fire Alarm
- # of Garages2
- GaragesCovered, Garage, Garage Faces Front
Interior
- Interior FeaturesBuilt-in Wine Cooler, Cable TV Available, Chandelier, Decorative Lighting, Eat-in Kitchen, High Speed Internet Available, Kitchen Island, Open Floorplan, Pantry, Sound System Wiring, Vaulted Ceiling(s), Walk-In Closet(s), Wet Bar
- FloorsHardwood, Terrazzo, Tile
- FireplaceYes
- # of Fireplaces1
- FireplacesFamily Room, Gas, Masonry
Exterior
- Exterior FeaturesCovered Patio/Porch
- FenceWood
- Lot DescriptionFew Trees, Interior Lot, Landscaped, Sprinkler System
Construction Details / Floorplan
- Living Areas2
- Dining Rooms1
- Full Baths4
- Half Baths1
- RoofConcrete, Spanish Tile
- FoundationSlab
- ConstructionBrick, Stucco
Energy Efficiency / Green Features / Heating & Cooling
- HeatingCentral, Natural Gas, Zoned
Private Listing Information (Registration Required)
Listing Details
- AgentHarrison Polsky
- OfficeDouglas Elliman Real Estate
Users may not reproduce or redistribute the data found on this site. The data is for viewing purposes only. Data is deemed reliable, but is not guaranteed accurate by the MLS or NTREIS.
Listing information last updated on October 15th, 2026 at 3:30am CDT.