.jpg)
- 4 Beds
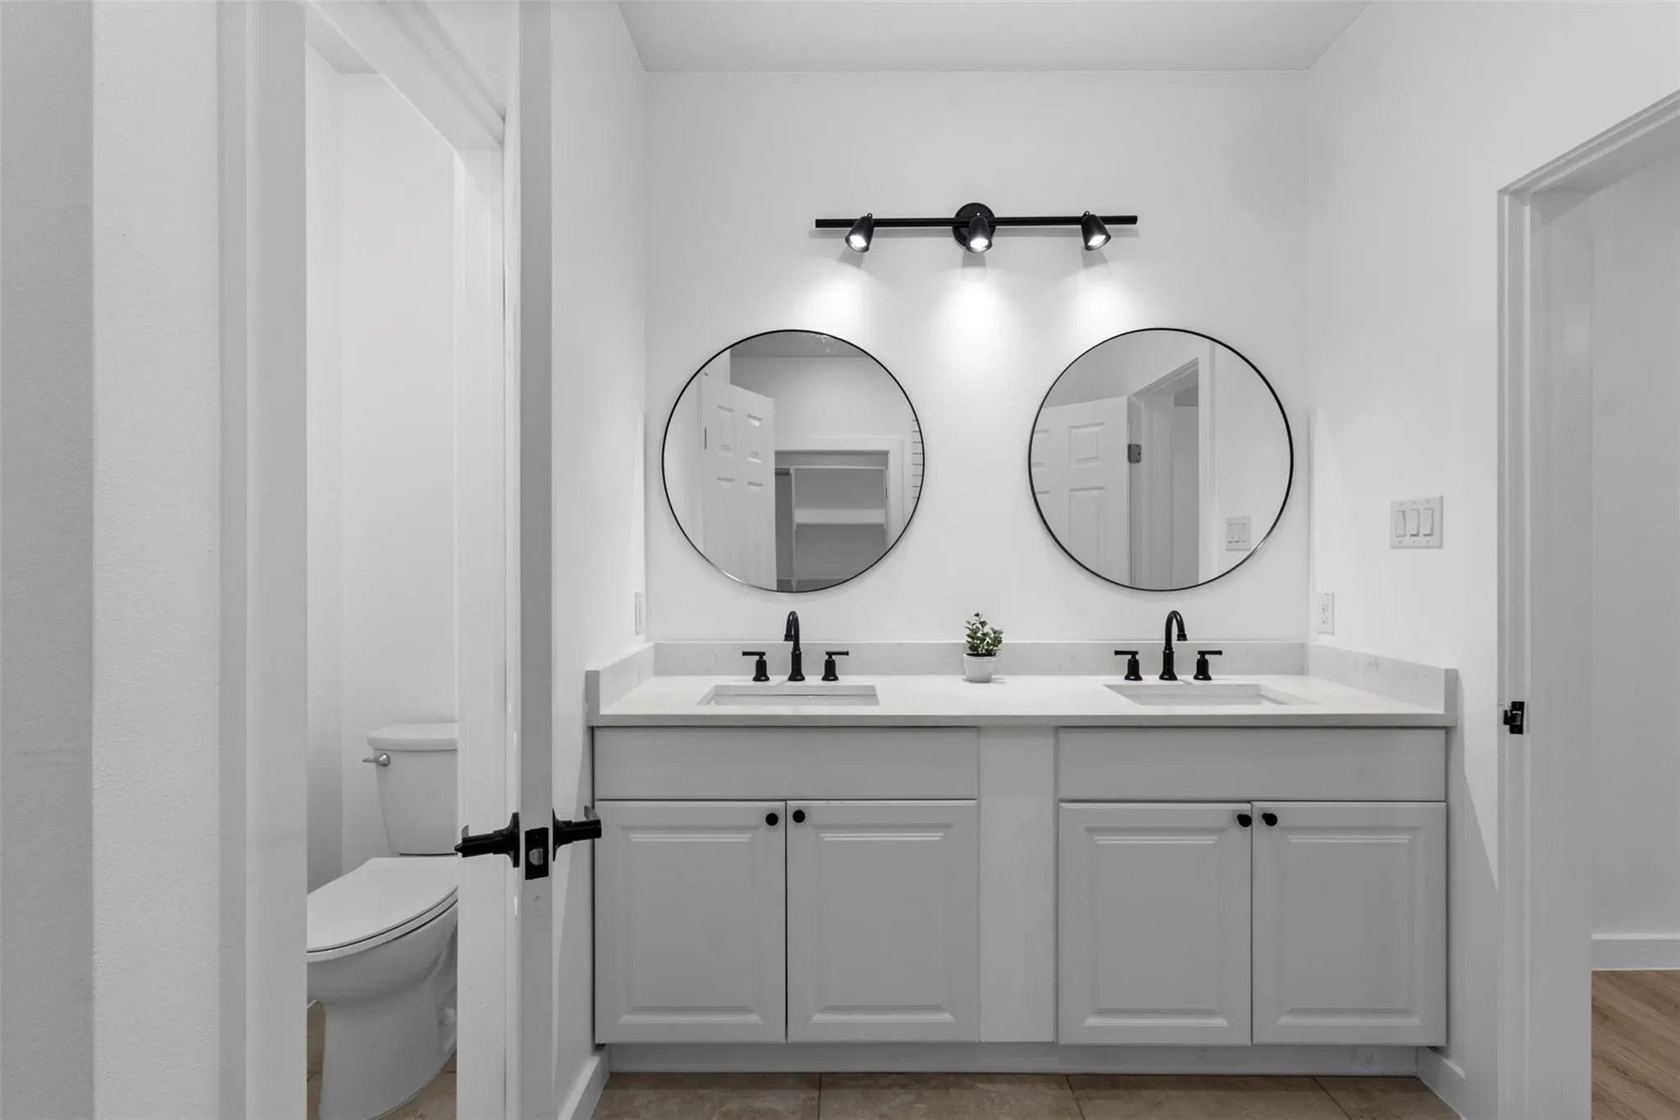
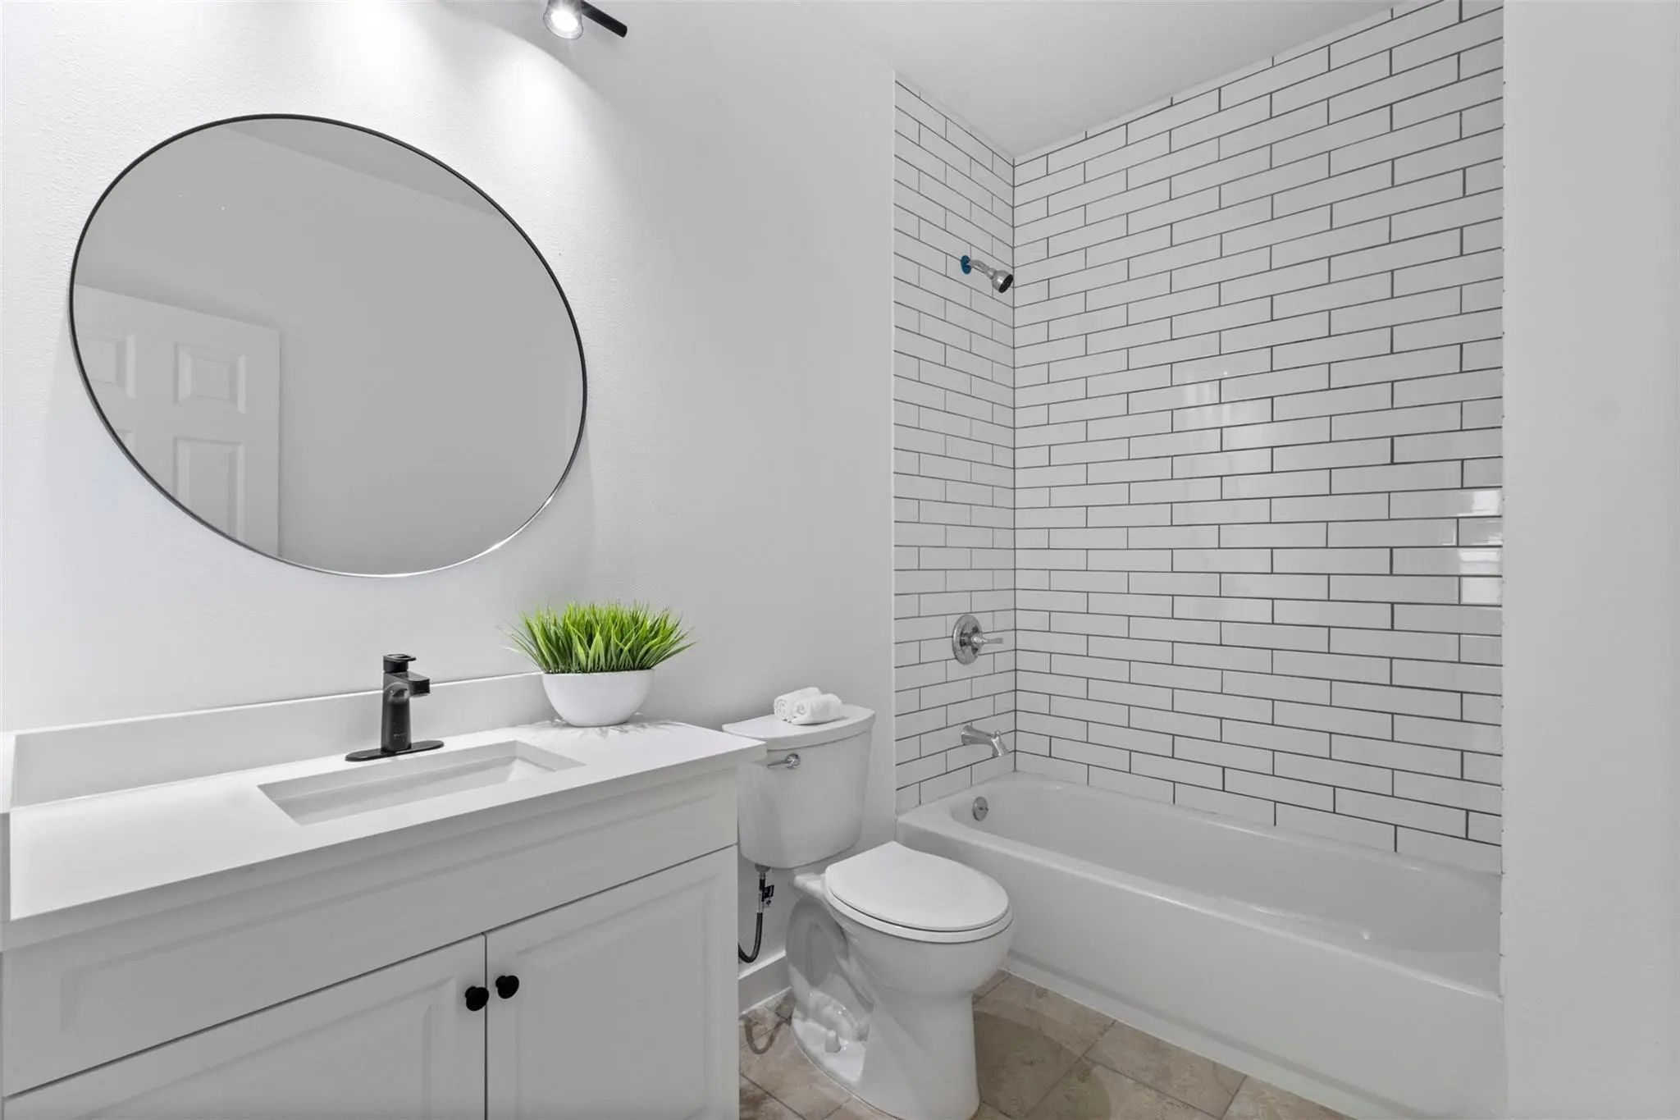
- 2 Baths
- 2,476 Sqft
- 2 Garages
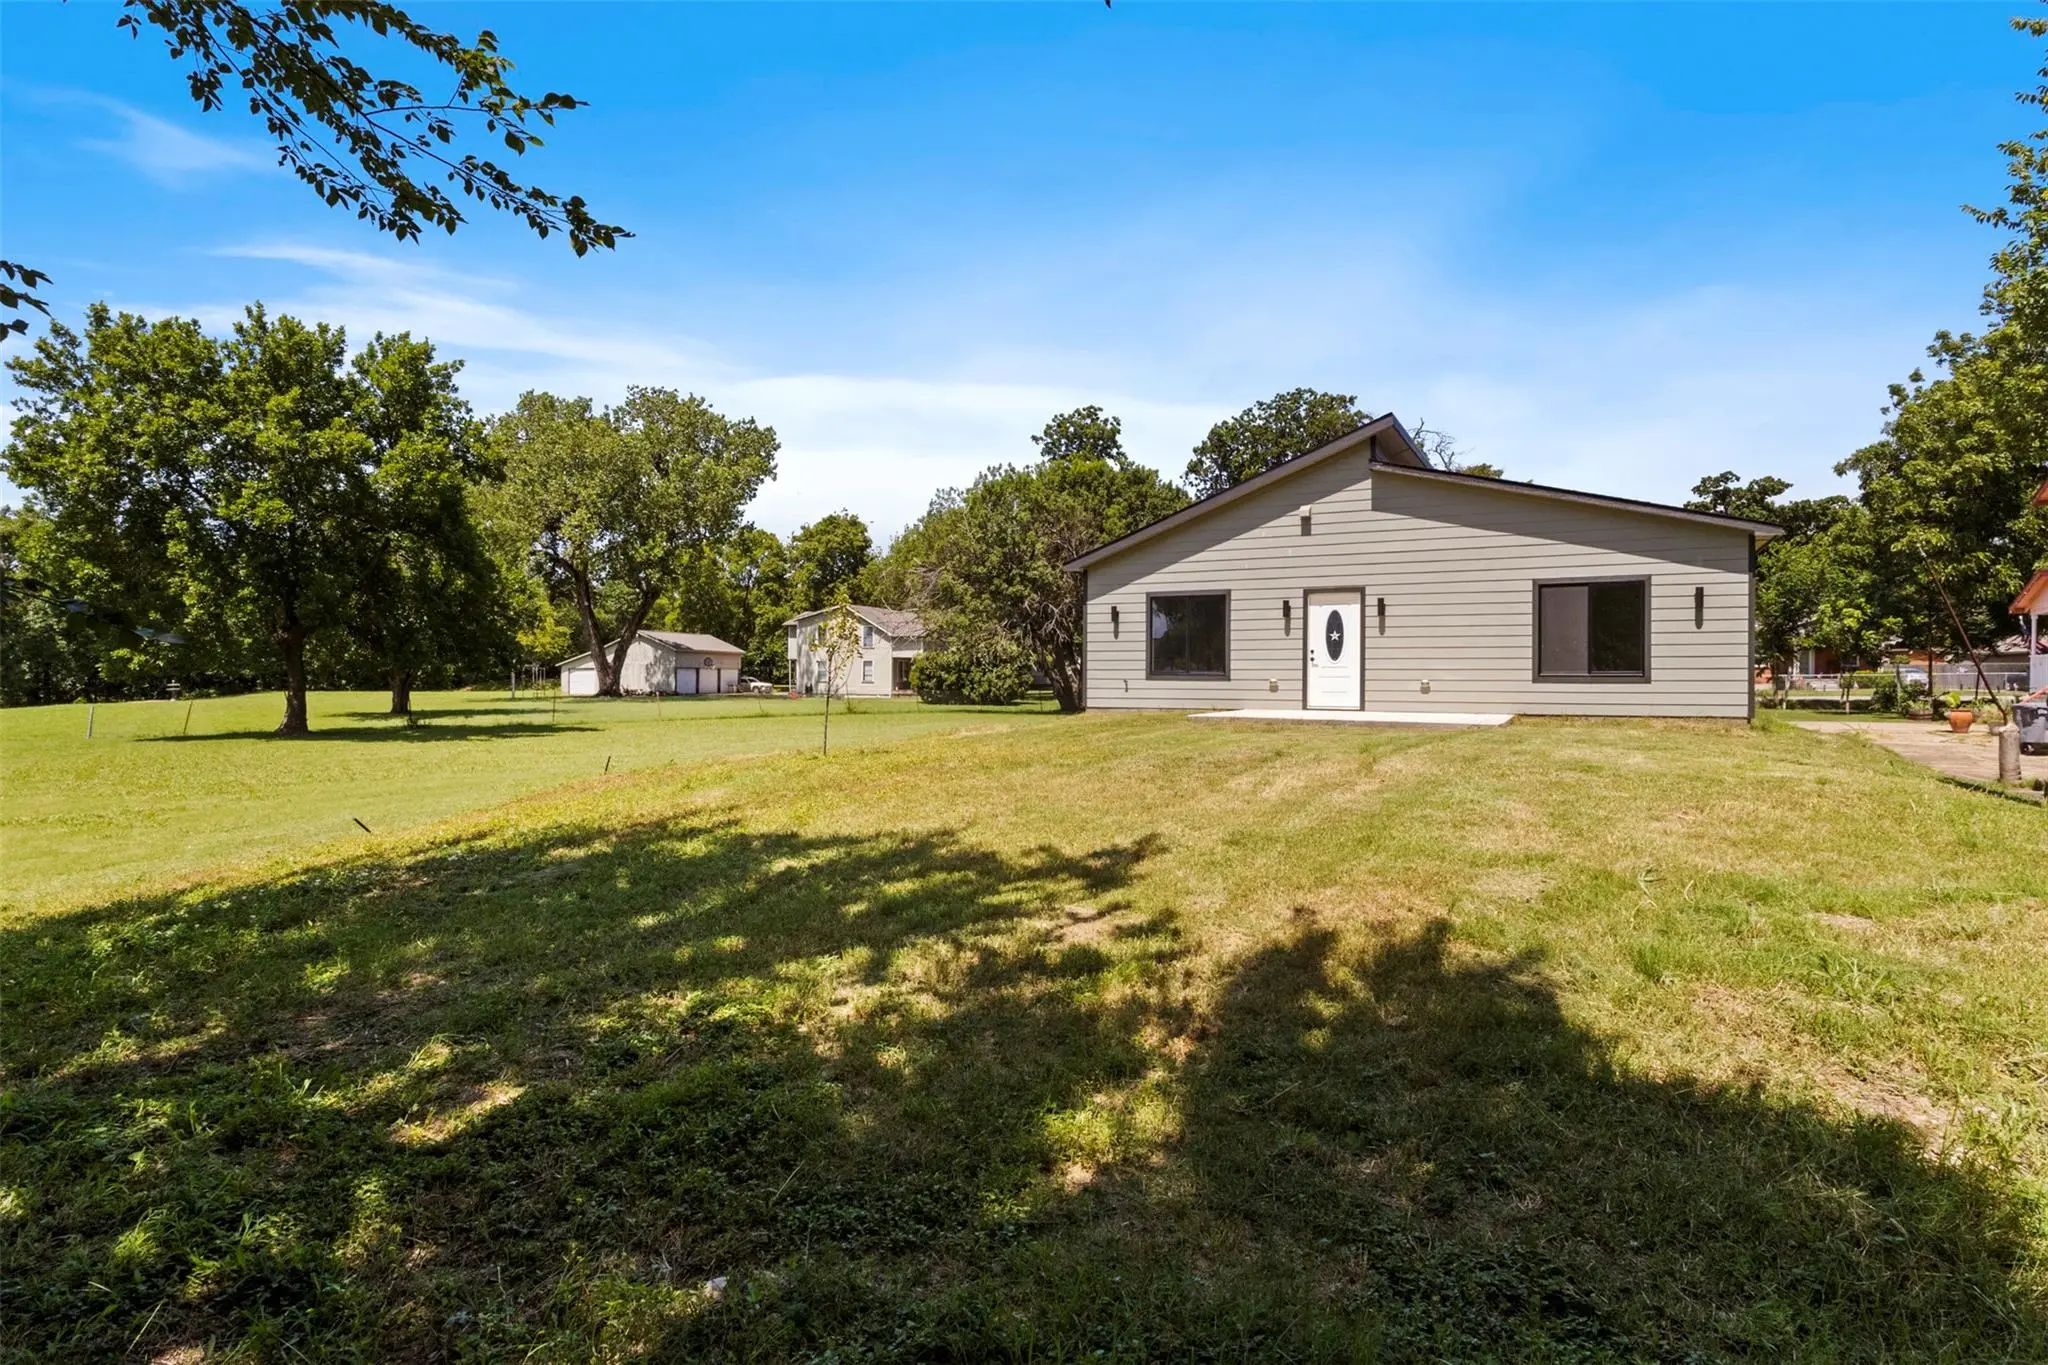
- .14 Acres
- 2026 Year Built
- Study
- Game Room
- Media
- Pool
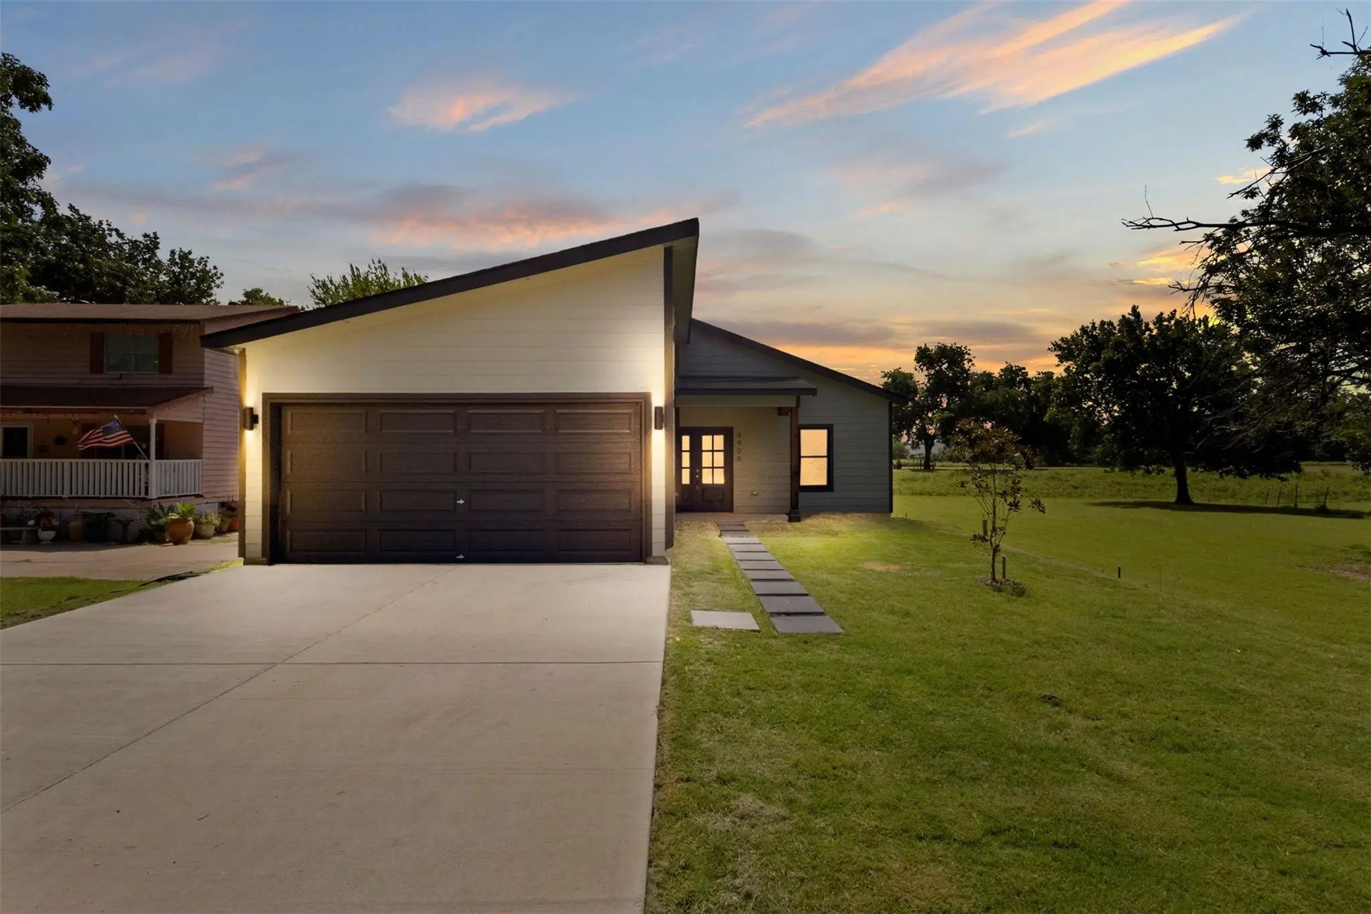
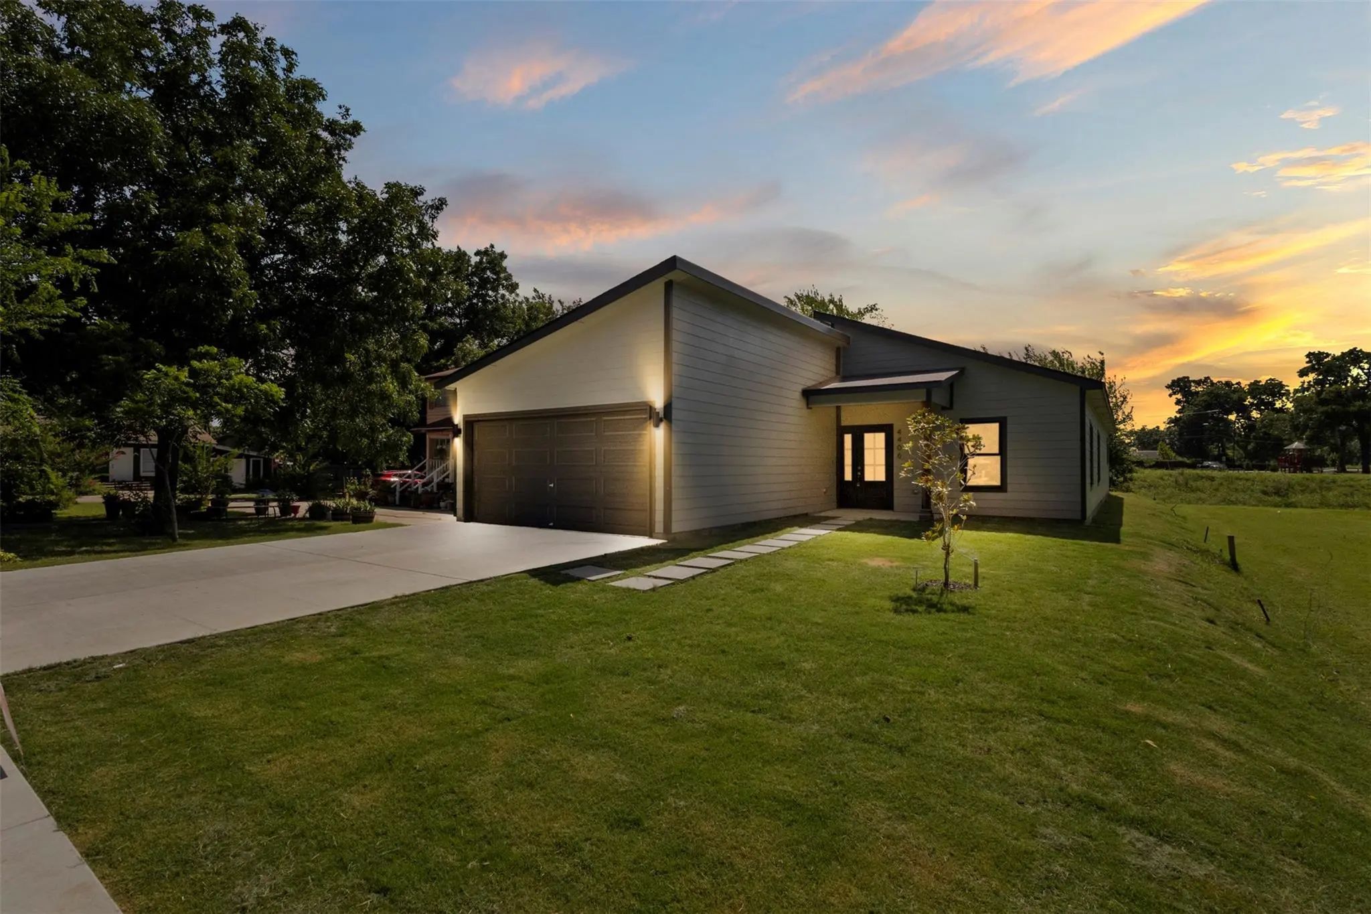
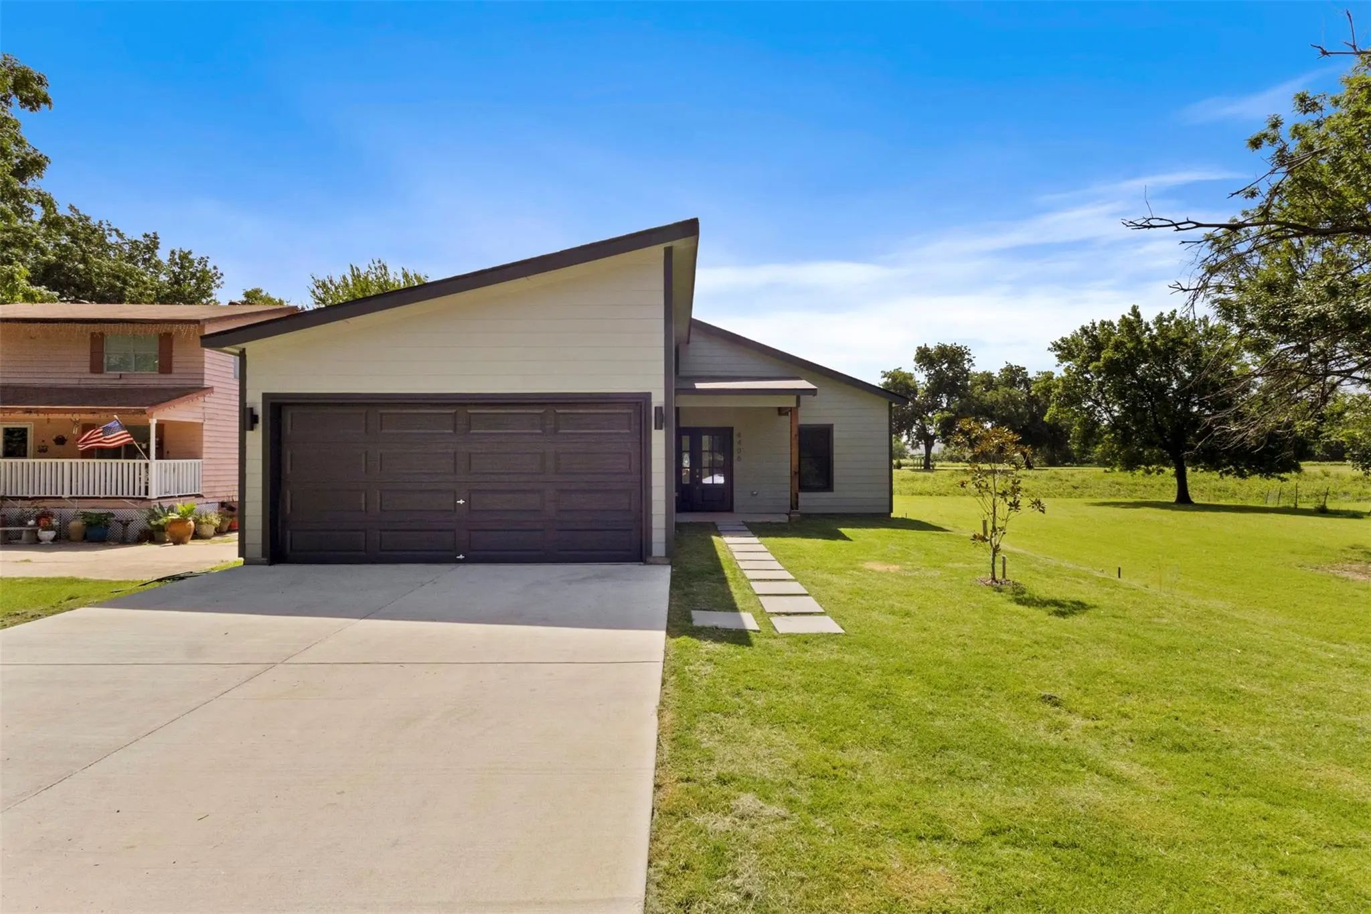

4406 S Ottawa Road
Dallas, Texas 75212
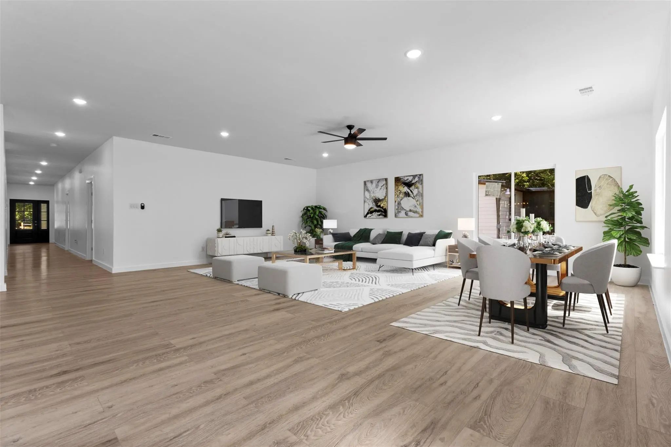
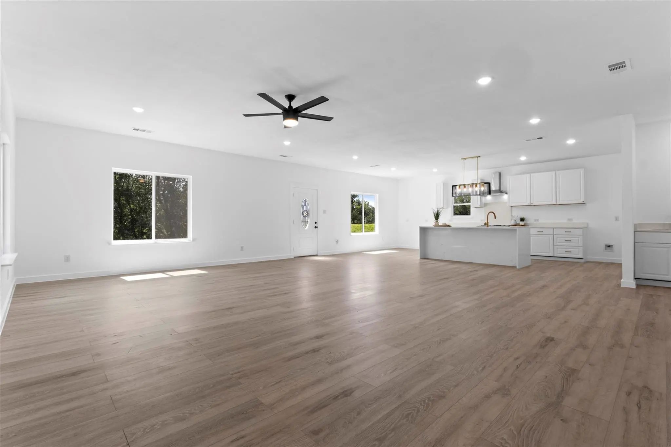
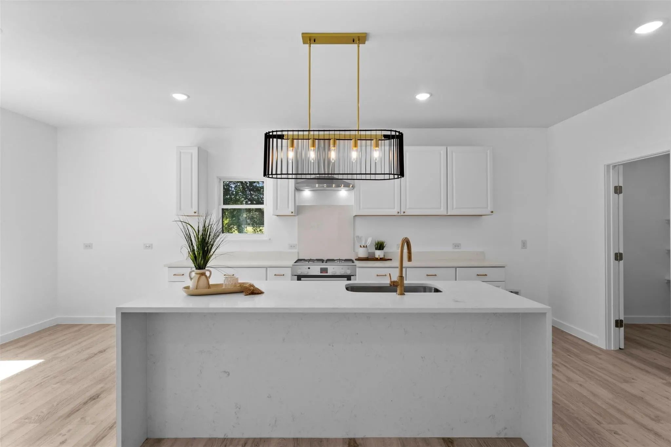
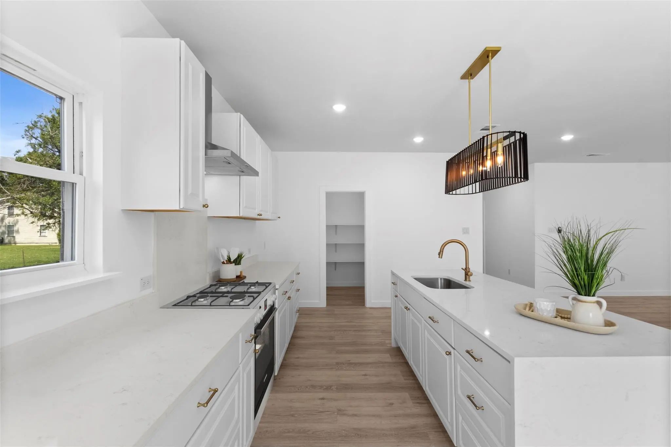
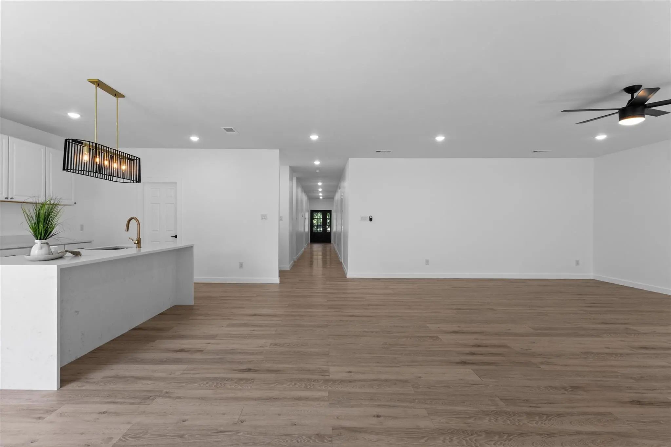
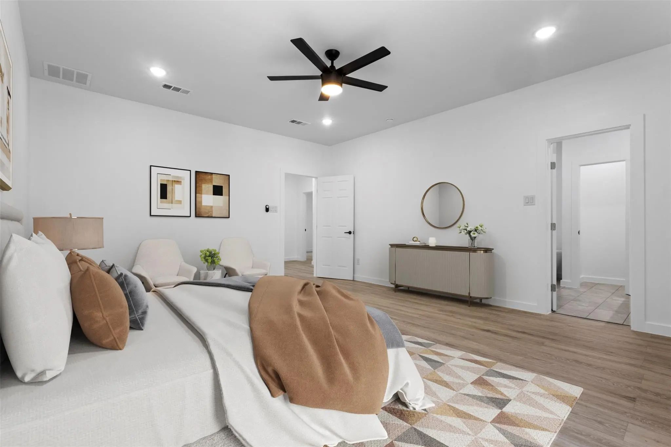
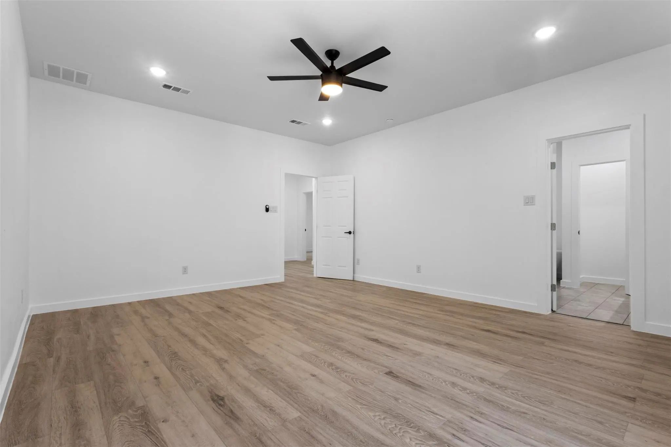
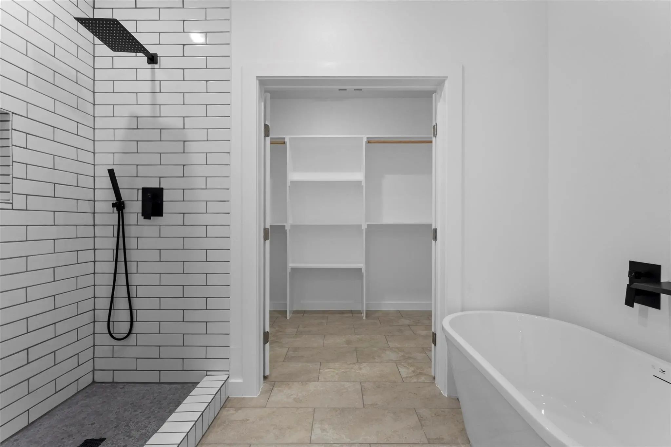
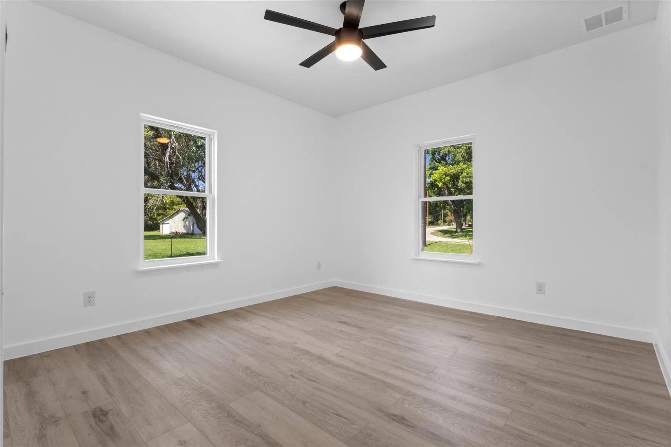
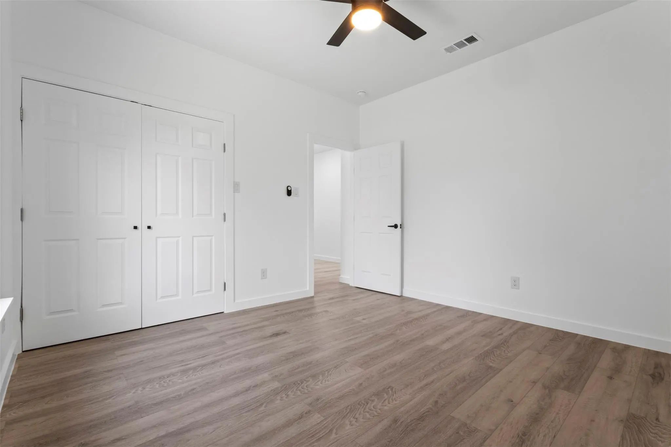
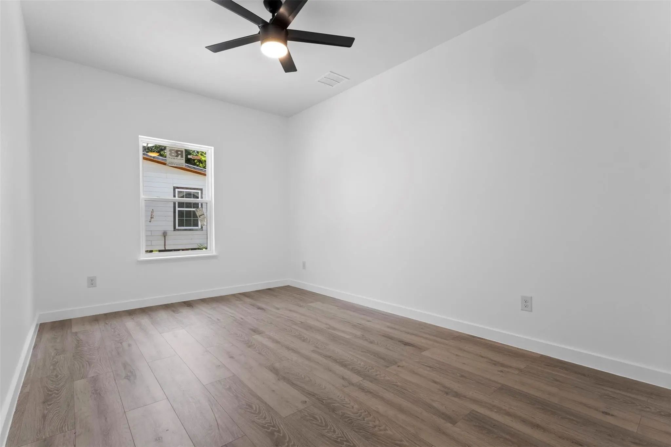
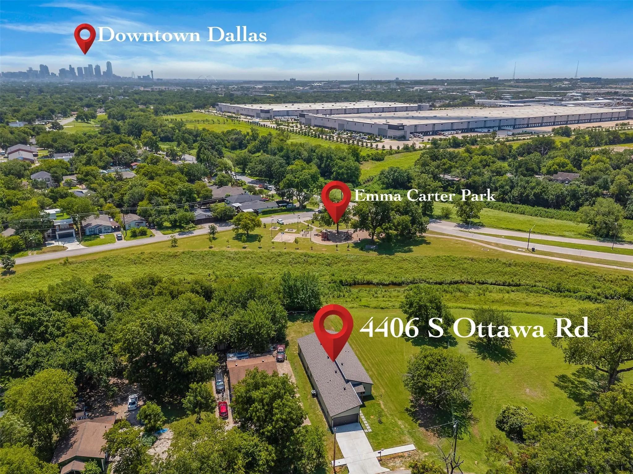
Welcome to this stunning New Construction home featuring 4 bedrooms, 2 bathrooms, and a bright open-concept floor plan perfect for modern living and entertaining. The bright and airy living area flows seamlessly into the gourmet kitchen and dining space, creating the perfect setting for entertaining family and friends. Conveniently located just 10–15 minutes from Downtown Dallas, 15–20 minutes from Las Colinas, and you'll also be just 10 minutes from the Wynnewood and Oak Cliff areas, where you'll find local restaurants, shopping, parks, and the popular Bishop Arts District. With easy access to major highways, this home places the very best of the Dallas-Fort Worth Metroplex within easy reach. The property listing was canceled due to me switching brokerages, nothing wrong with the property
View Virtual TourPrice and Status Change History for 4406 S Ottawa Road
Price and Status Change History Require Client Level AccessSchool Information
- School DistrictDallas ISD
- Elementary SchoolMartinez
- Middle SchoolRaul Quintanilla
- High SchoolPinkston
Community
- Address4406 S Ottawa Road
- SubdivisionEagle Ford Plaza 02
- CityDallas
- CountyDallas
- StateTexas
- Zip Code75212
- HOANone
- UtilitiesCity Sewer, City Water, Concrete, Electricity Connected, Individual Water Meter, Underground Utilities
Amenities
- SecurityFire Alarm, Smoke Detector(s)
- # of Garages2
- GaragesDriveway, Garage
Interior
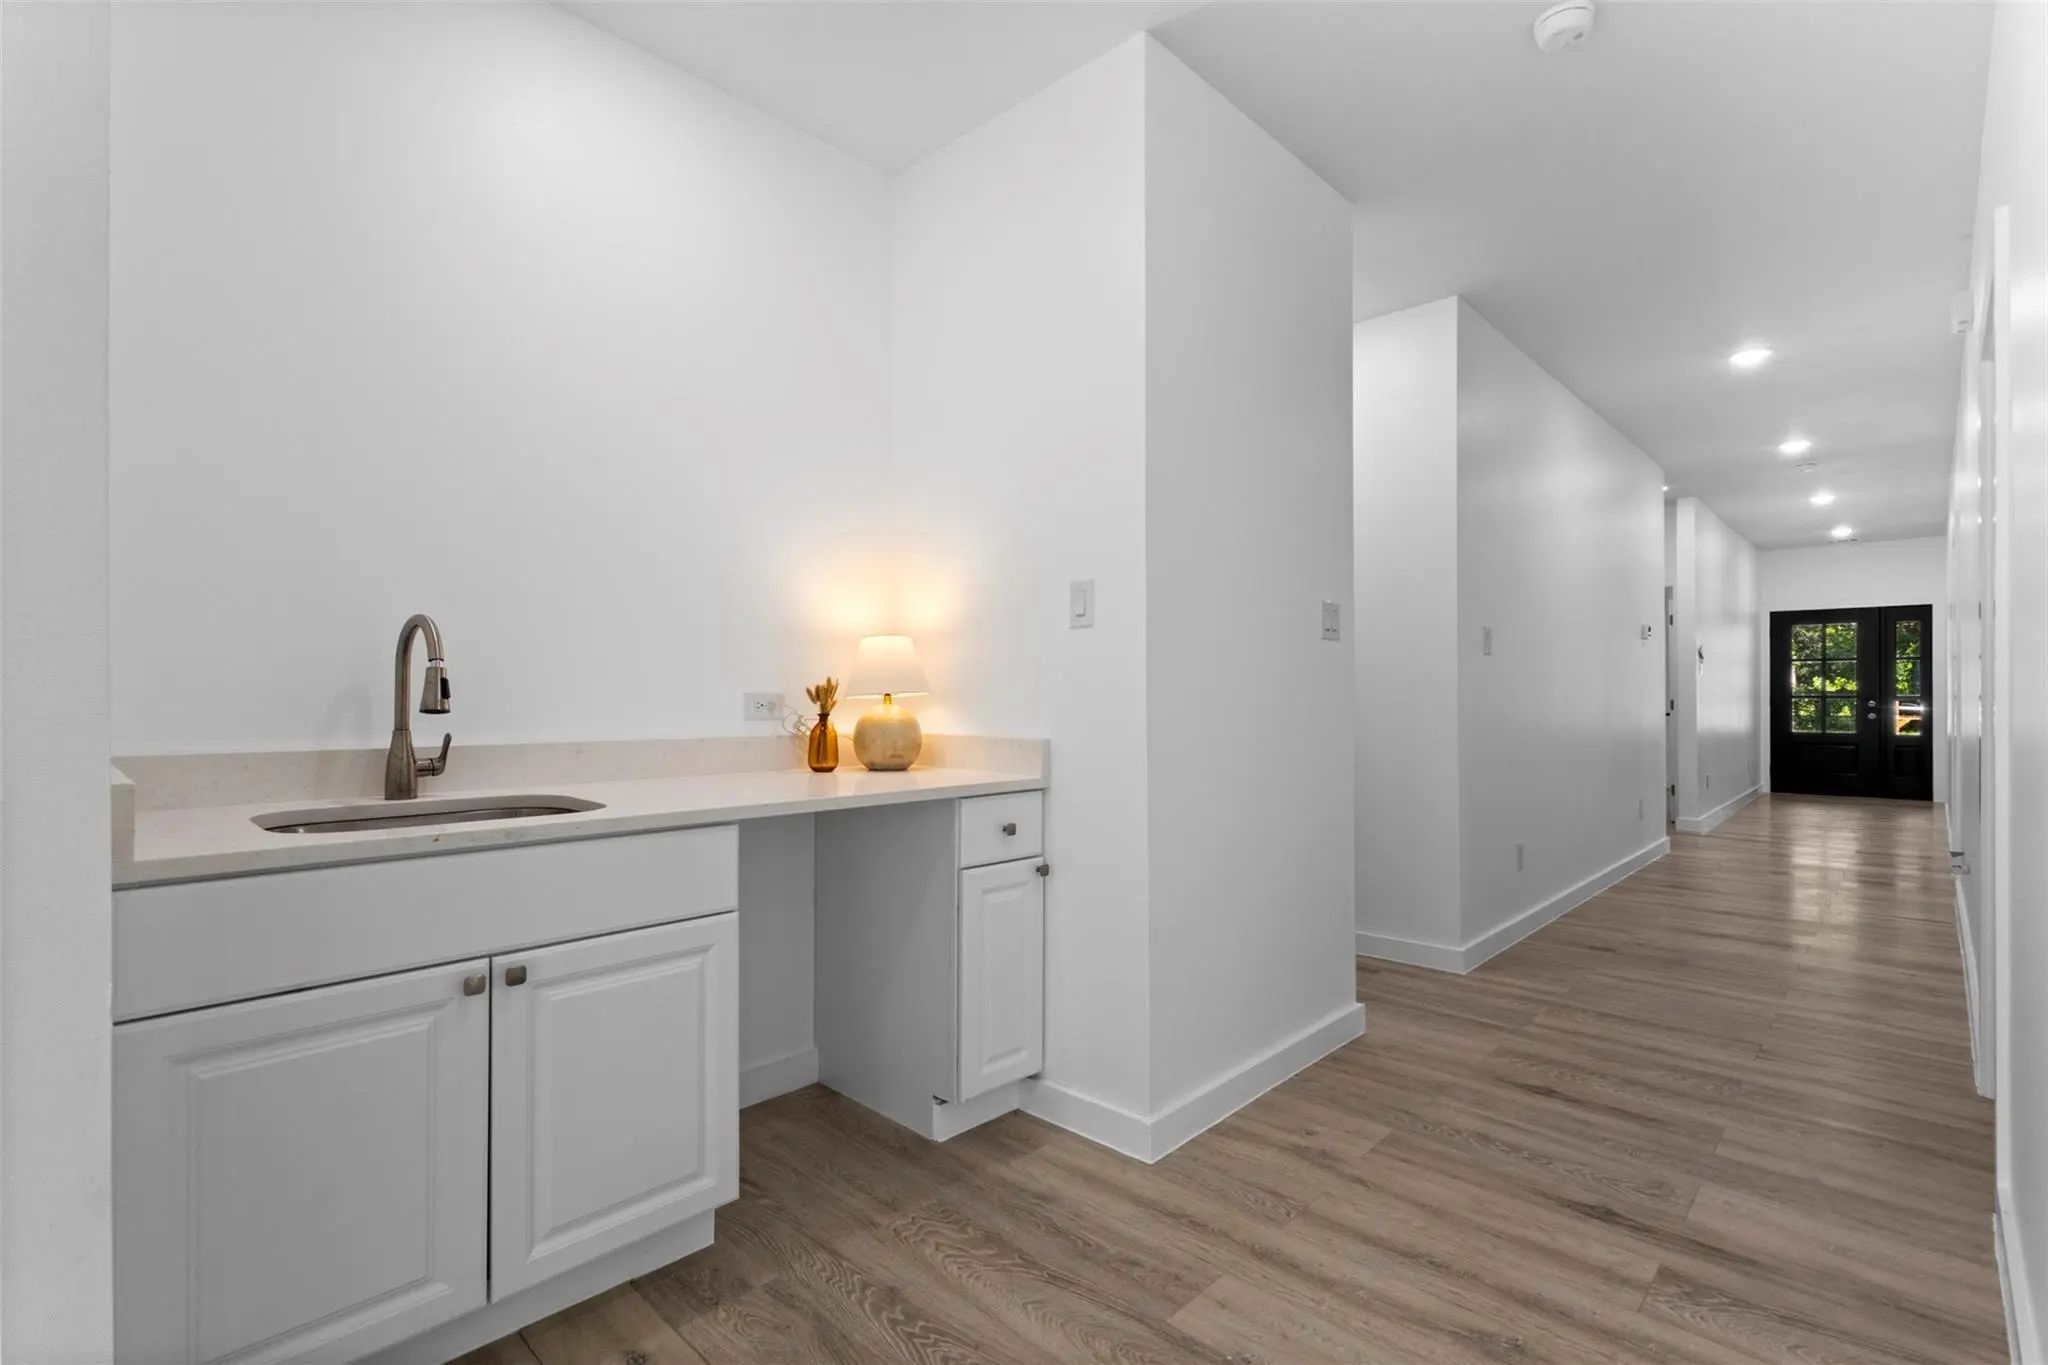
- Interior FeaturesDry Bar, Kitchen Island, Open Floorplan, Pantry, Walk-In Closet(s), Wet Bar
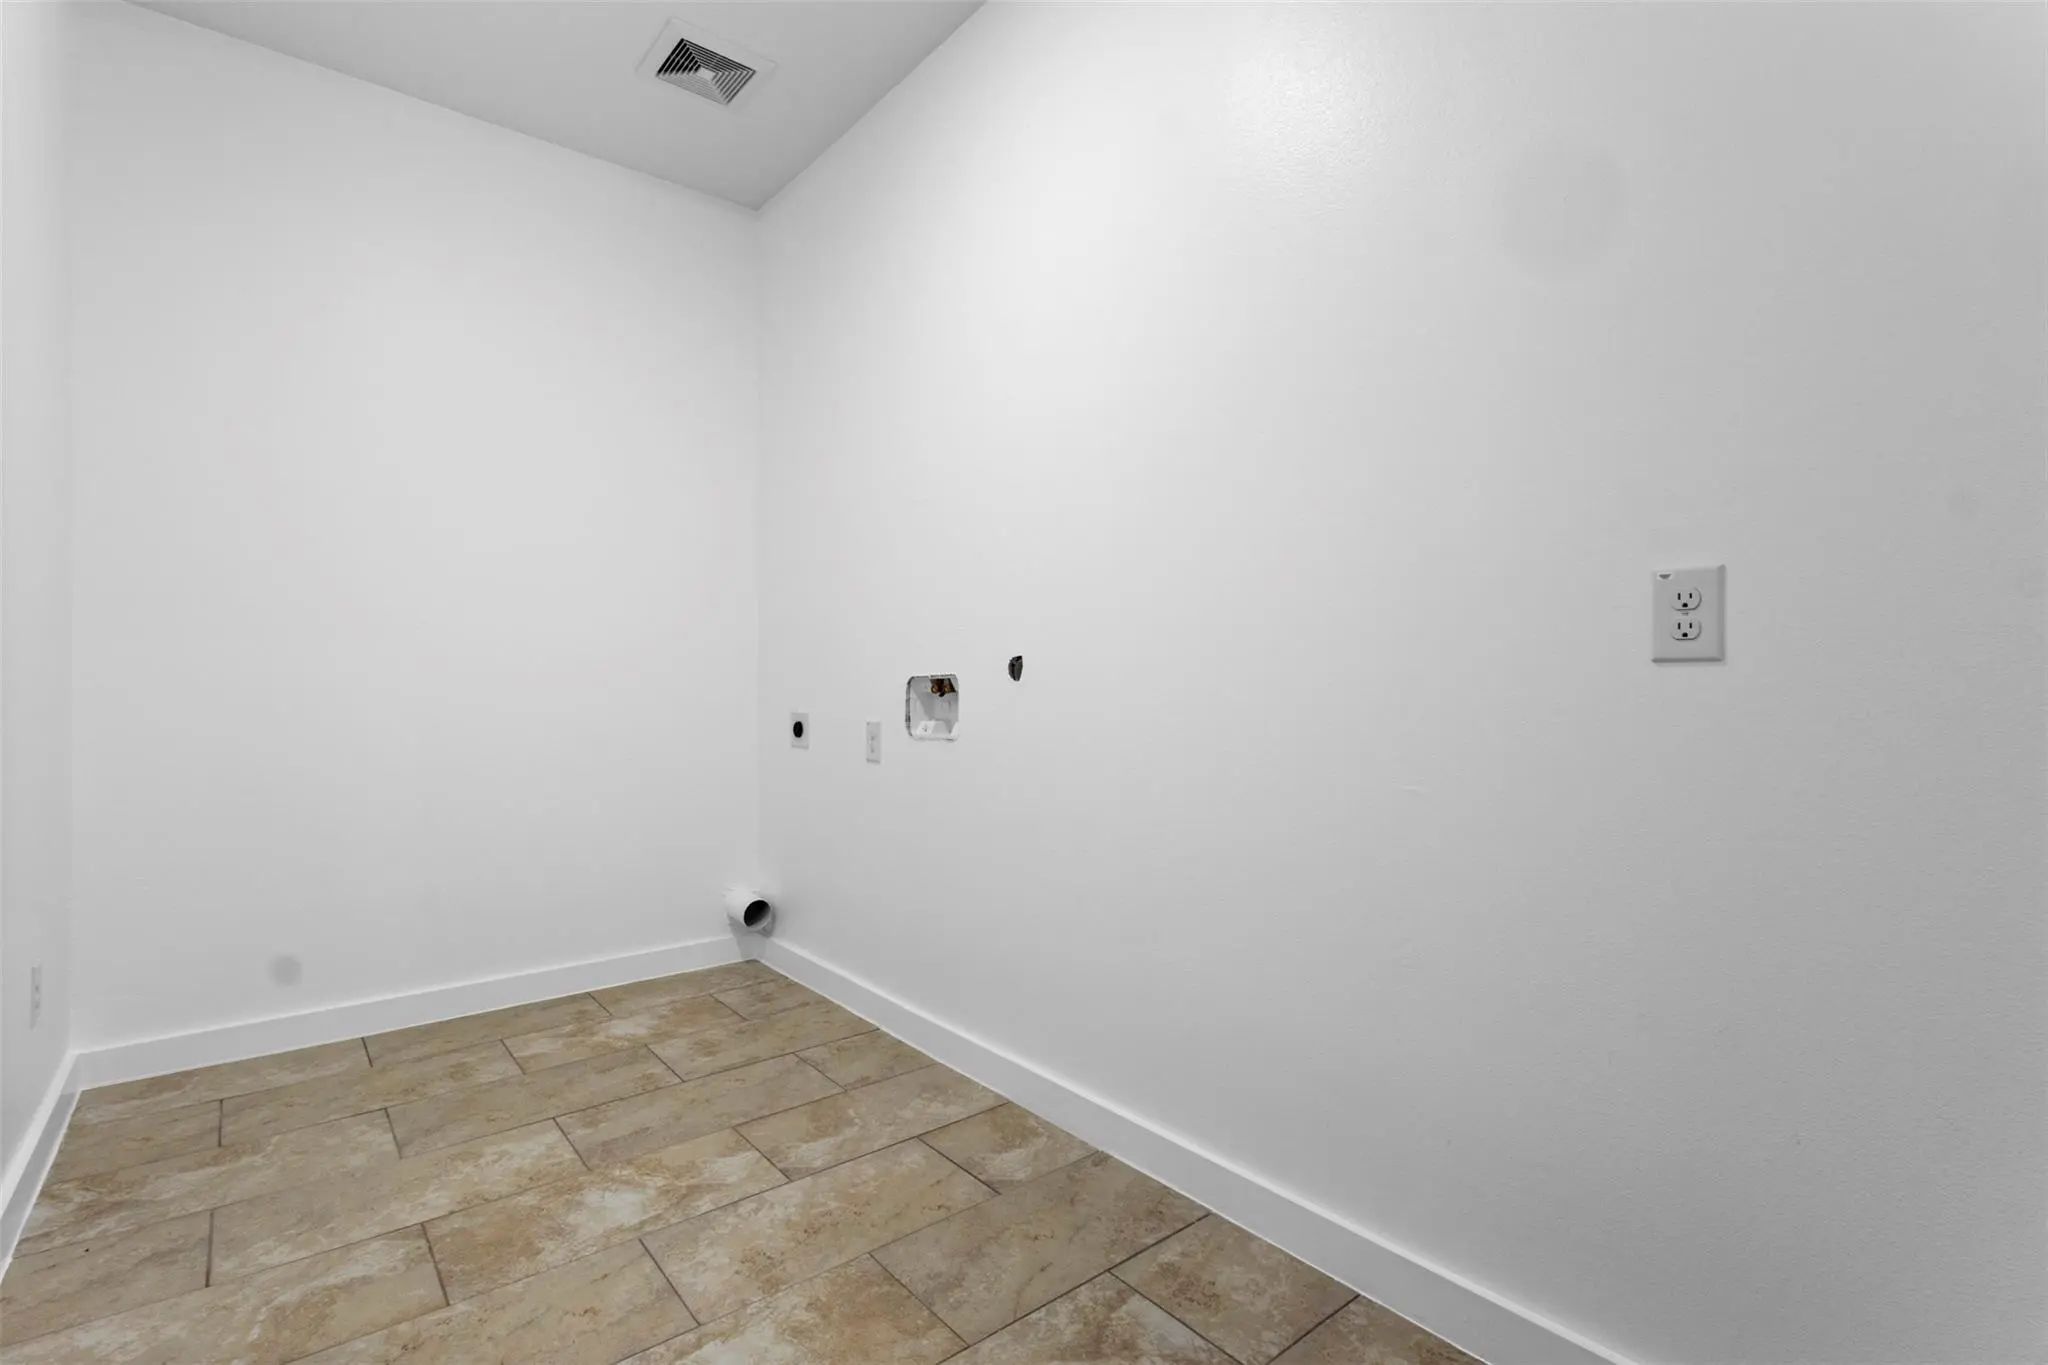
- FloorsLaminate, Tile
Construction Details / Floorplan
- Living Areas1
- Dining Rooms1
- Full Baths2
- RoofShingle
- FoundationSlab
Energy Efficiency / Green Features / Heating & Cooling
- HeatingCentral, Electric
Private Listing Information (Registration Required)
Listing Details
- AgentYari Sosa
- OfficeElite Real Estate Texas
Users may not reproduce or redistribute the data found on this site. The data is for viewing purposes only. Data is deemed reliable, but is not guaranteed accurate by the MLS or NTREIS.
Listing information last updated on October 17th, 2026 at 9:45pm CDT.