
- 4 Beds
- 3.1 Baths
- 3,105 Sqft
- 2 Garages
- .31 Acres
- 1978 Year Built
- Study
- Game Room
- Media
- Pool

2401 Chimney Hill Drive
Arlington, Texas 76012-5405
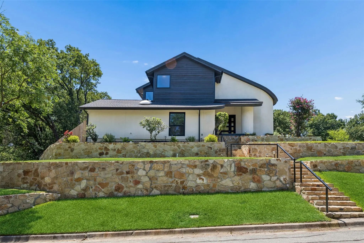
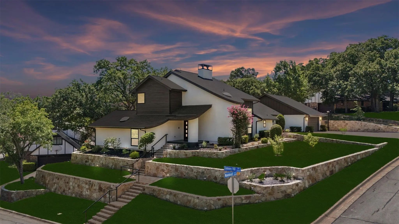
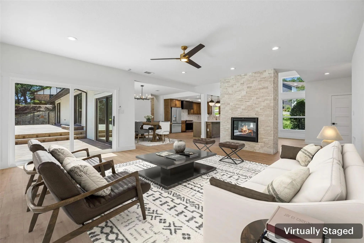
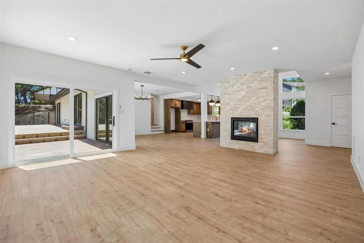
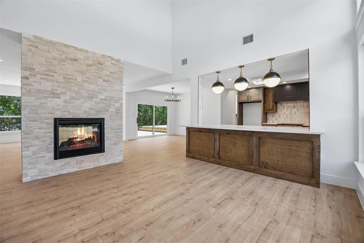
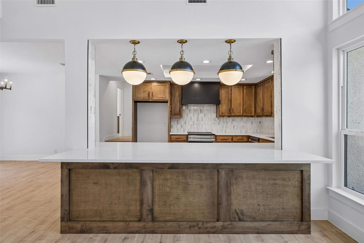
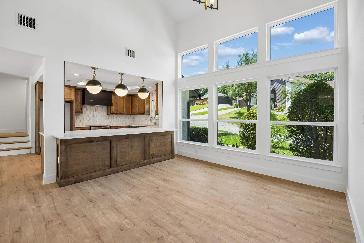
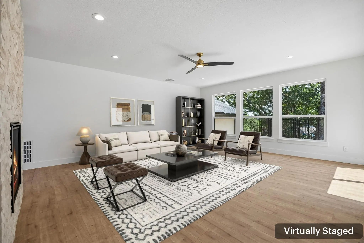
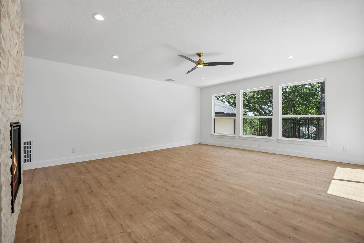
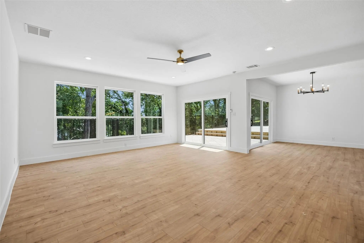
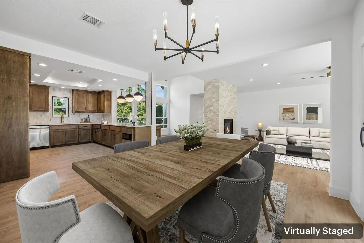
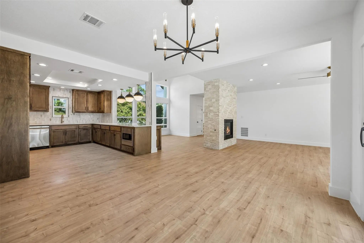
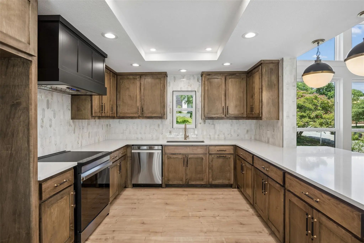
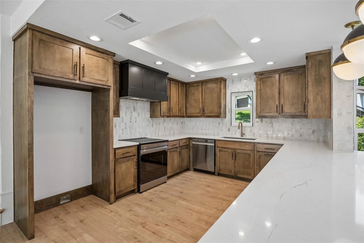
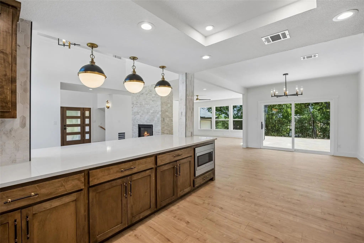
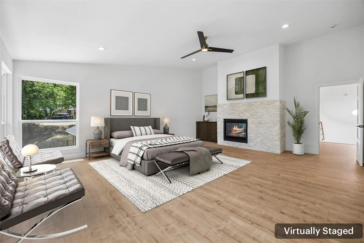
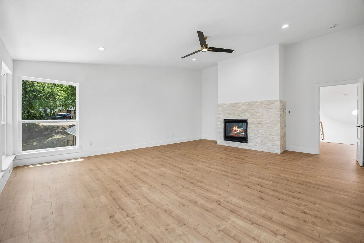
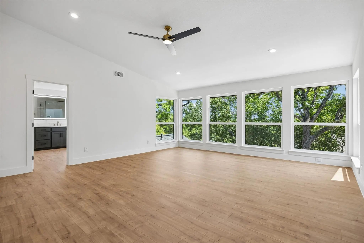
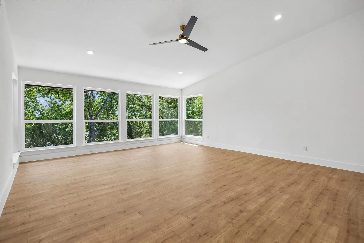
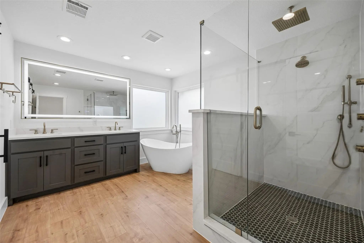
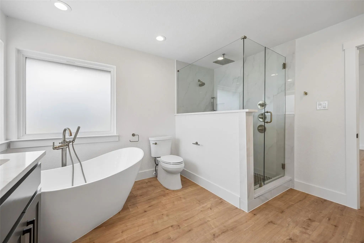
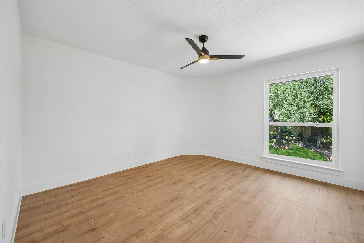
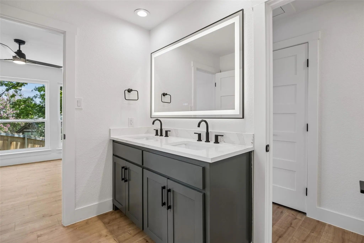
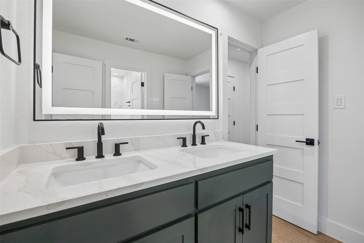
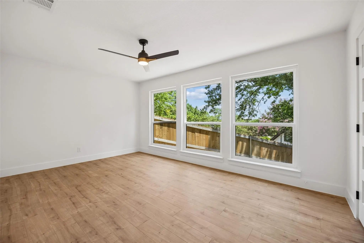
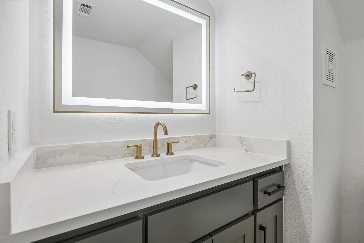
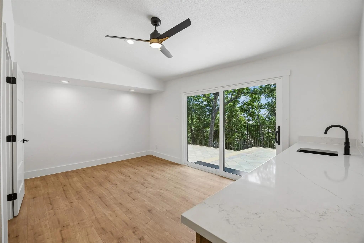
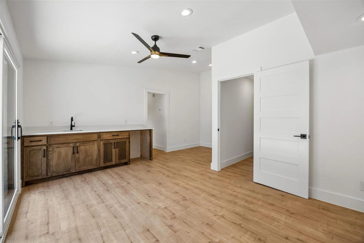
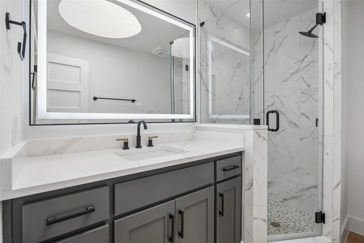
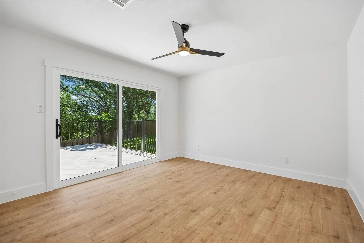
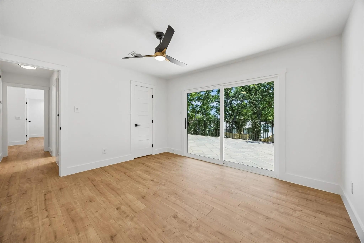
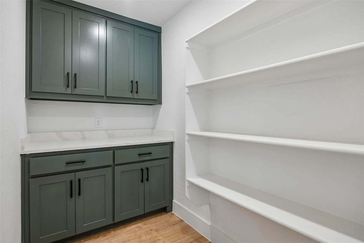
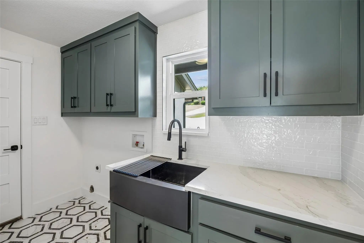
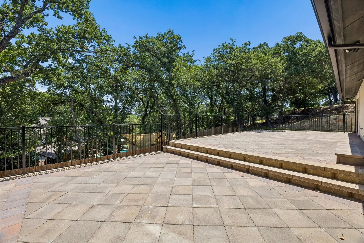
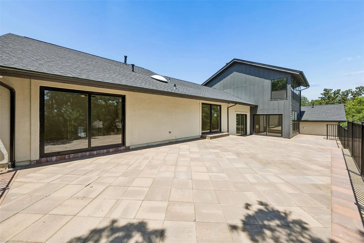
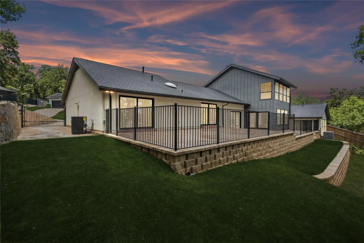
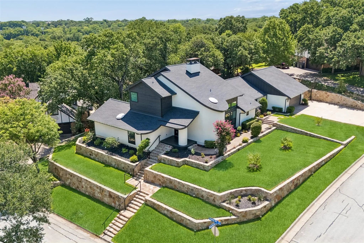
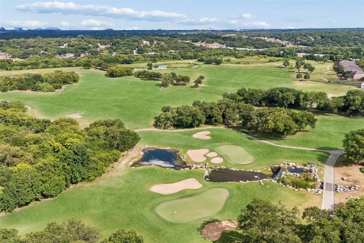
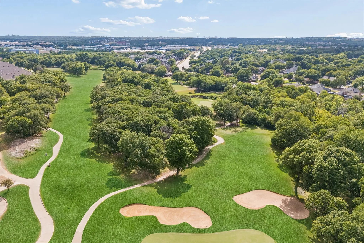
Rare North-Facing Contemporary Home on an Elevated Corner Lot in North Arlington with Panoramic Treetop Views and Exceptional Natural Light. This tri-level custom home, rebuilt from the studs, offers 4 bedrooms, 4 baths, and flexible living spaces that blend timeless architecture with modern luxury. Dramatic rooflines, a striking black-and-white exterior, skylights, walls of glass, and terraced limestone retaining walls create a commanding presence. Limestone staircases follow the natural elevation, creating beautifully landscaped outdoor spaces and a grand arrival. The elevated homesite provides privacy, mature oak trees, and sweeping treetop views. The open floor plan showcases a chef's kitchen with custom cabinetry, an oversized walk-in pantry, quartz countertops, premium appliances, curated lighting, wide-plank luxury flooring, and seamless flow into the living and dining areas. The primary suite overlooks the tree canopy and features a spa-inspired bath with dual vanities, a freestanding soaking tub, oversized walk-in shower, and custom finishes. The laundry room is equally well-appointed. Everything is new: roof with transferable warranty, HVAC, plumbing, electrical, windows, drywall, insulation, interior and exterior doors, cabinetry, flooring, lighting and more. Multigenerational suite with its own bedroom, full bath, and private entrance is ideal for guests, home office, studio. The expansive terrace overlooks trees and offers exceptional entertaining space. Oversized windows abundance of light, multiple sliding glass doors provide direct terrace access. Elevated pavers, low-maintenance turf, an attached two-car garage with built-in storage, and an automated gated driveway with secure parking for an RV, boat, trailer, collector vehicles, or additional cars! Conveniently located with immediate access to I-30, SH 360, and Loop 820, minutes from AT&T Stadium, Globe Life Field, Six Flags, UT Arlington, DFW & Dallas Love Field airport & Rangers Golf Club.
View Virtual TourQuick Valuation Analysis from 3 Active and 3 Sold Listings
Pricing Trends from 3 Active Listings in Prestonwood Estates Add
| This Home's Price | $850,000 | This Home's Price Per SqFt | $ |
| Average Price | $574,667 | Average Price Per SqFt | $ |
| Highest Price | $850,000 | Highest Price Per SqFt | $ |
| Lowest Price | $399,000 | Lowest Price Per SqFt | $ |
Pricing Trends from 3 Sold Listings in Prestonwood Estates Add
| This Home's Price | $850,000 | This Home's Price Per SqFt | $ |
| Average Price | $513,300 | Average Price Per SqFt | $ |
| Highest Price | $620,000 | Highest Price Per SqFt | $ |
| Lowest Price | $450,000 | Lowest Price Per SqFt | $ |
School Information
- School DistrictArlington ISD
- Elementary SchoolButler
- High SchoolLamar
- Junior High SchoolShackelford
Community
- Address2401 Chimney Hill Drive
- SubdivisionPrestonwood Estates Add
- CityArlington
- CountyTarrant
- StateTexas
- Zip Code76012-5405
- HOANone
- UtilitiesCity Sewer, City Water, Electricity Available, Electricity Connected, Individual Gas Meter, Individual Water Meter, Natural Gas Available
- Taxes6340
Amenities
- # of Garages2
- GaragesElectric Gate, Epoxy Flooring, Garage Door Opener, Garage Double Door, Garage Faces Side, Gated
Interior
- Interior FeaturesEat-in Kitchen, Granite Counters, Multiple Staircases, Open Floorplan, Walk-In Closet(s)
- FloorsLuxury Vinyl Plank
- FireplaceYes
- # of Fireplaces2
- FireplacesDouble Sided, Gas, Gas Logs, Primary Bedroom
Construction Details / Floorplan
- Living Areas2
- Dining Rooms2
- Full Baths3
- Half Baths1
- RoofComposition, Shingle
- FoundationPillar/Post/Pier
Energy Efficiency / Green Features / Heating & Cooling
- HeatingCentral
Private Listing Information (Registration Required)
Listing Details
- AgentCristina Rosenthal
- OfficeRedfin Corporation
Users may not reproduce or redistribute the data found on this site. The data is for viewing purposes only. Data is deemed reliable, but is not guaranteed accurate by the MLS or NTREIS.
Listing information last updated on October 19th, 2026 at 6:45am CDT.