Contact / Login

Contact ARG Realty LLC

Find us on...

Dashboard

Login using...

  • 4 Beds
  • 4 Baths
  • 3,922 Sqft
  • 3 Garages
  • .44 Acres
  • 2021 Year Built
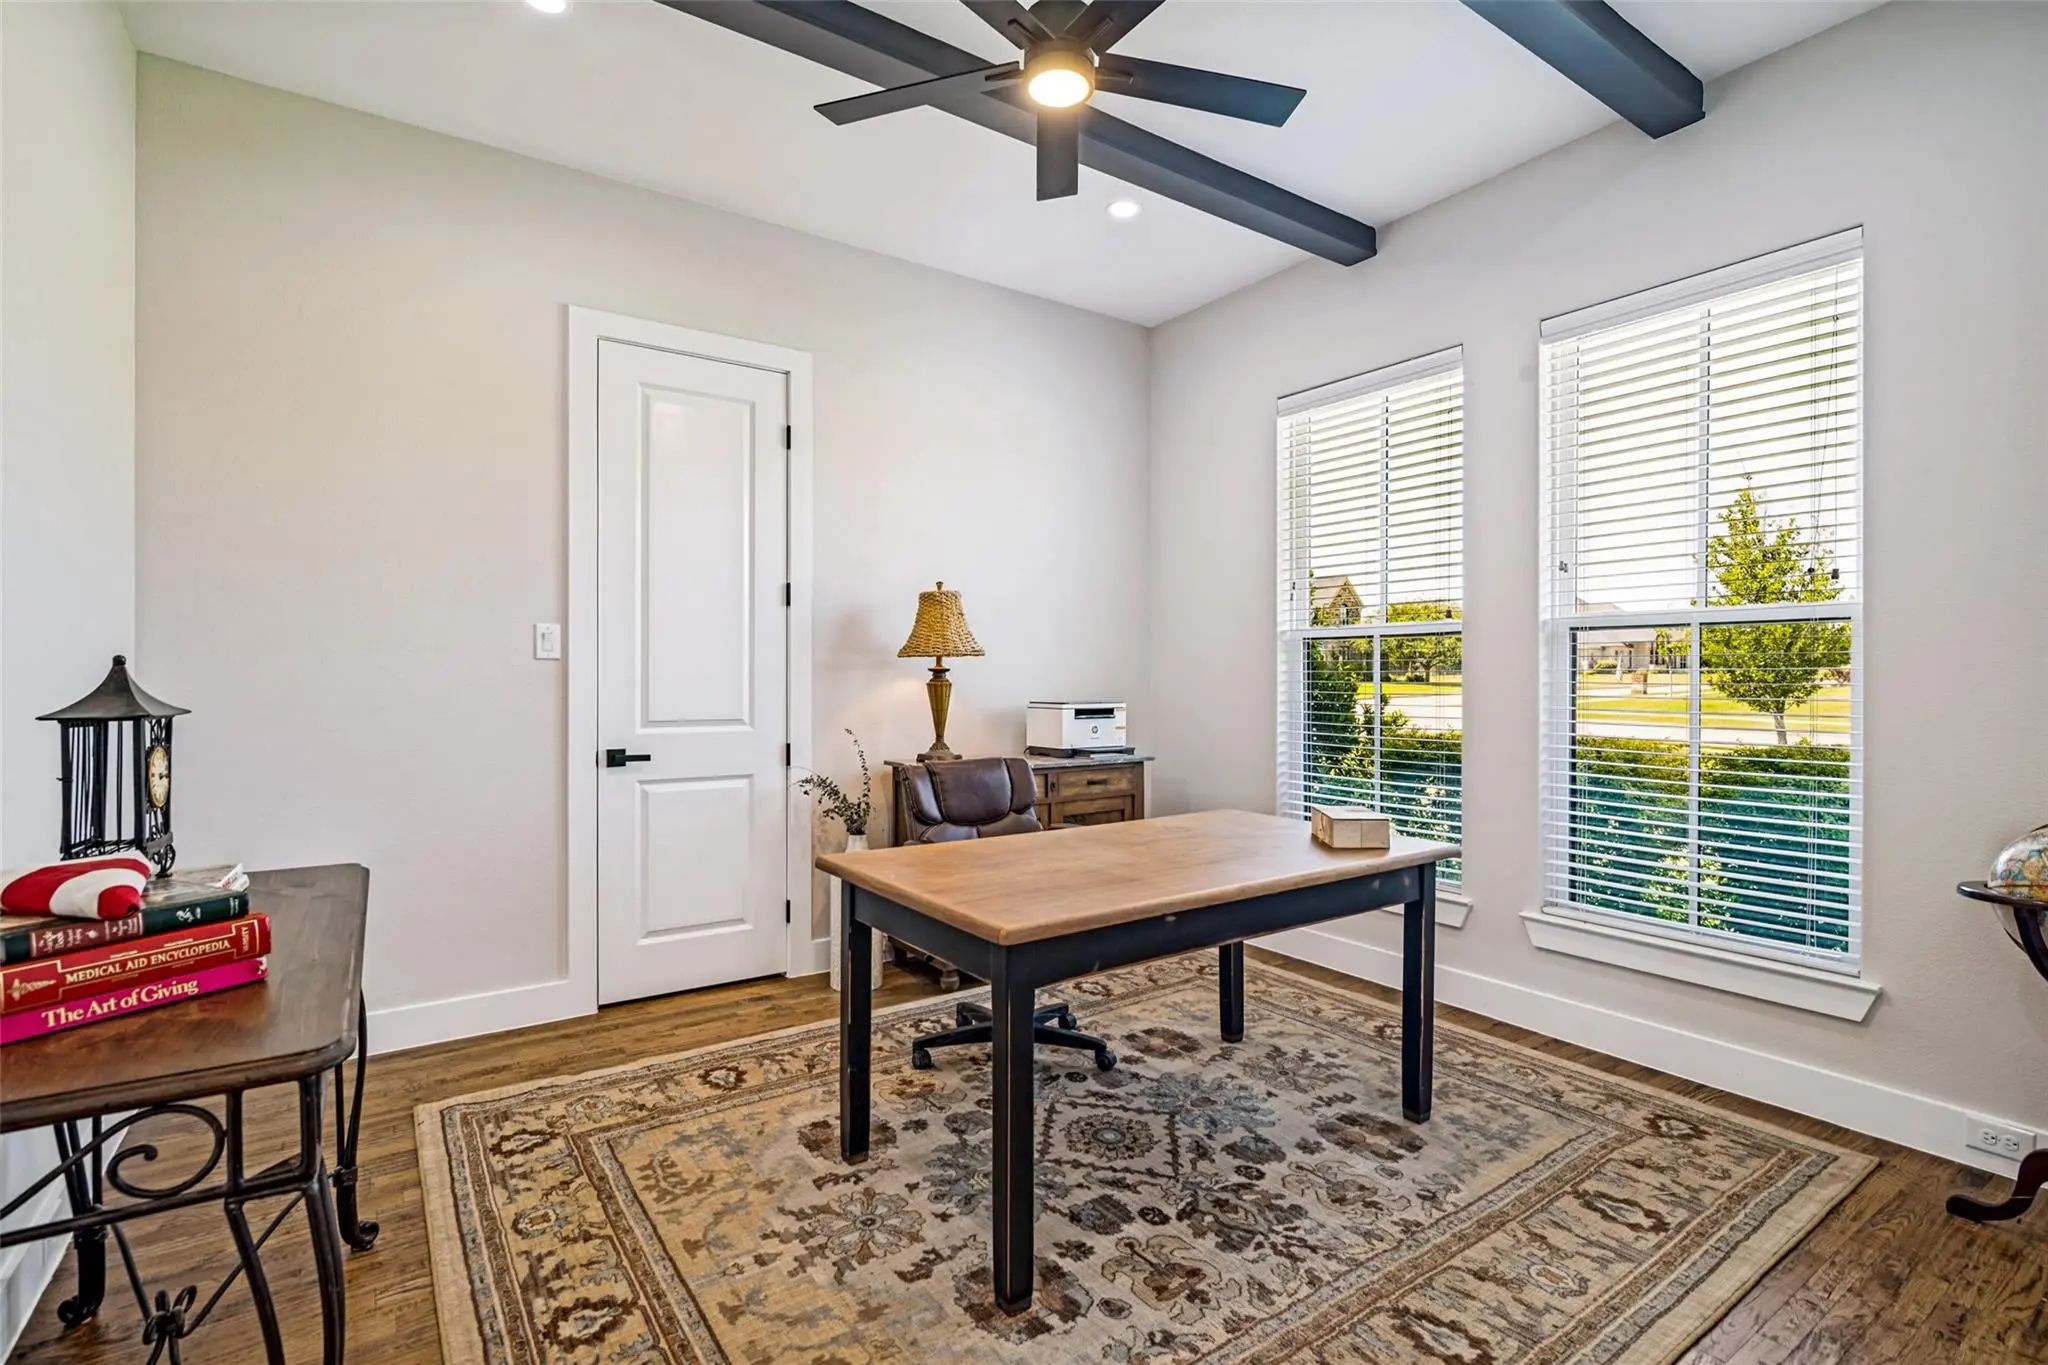
  • Study
  • Game Room
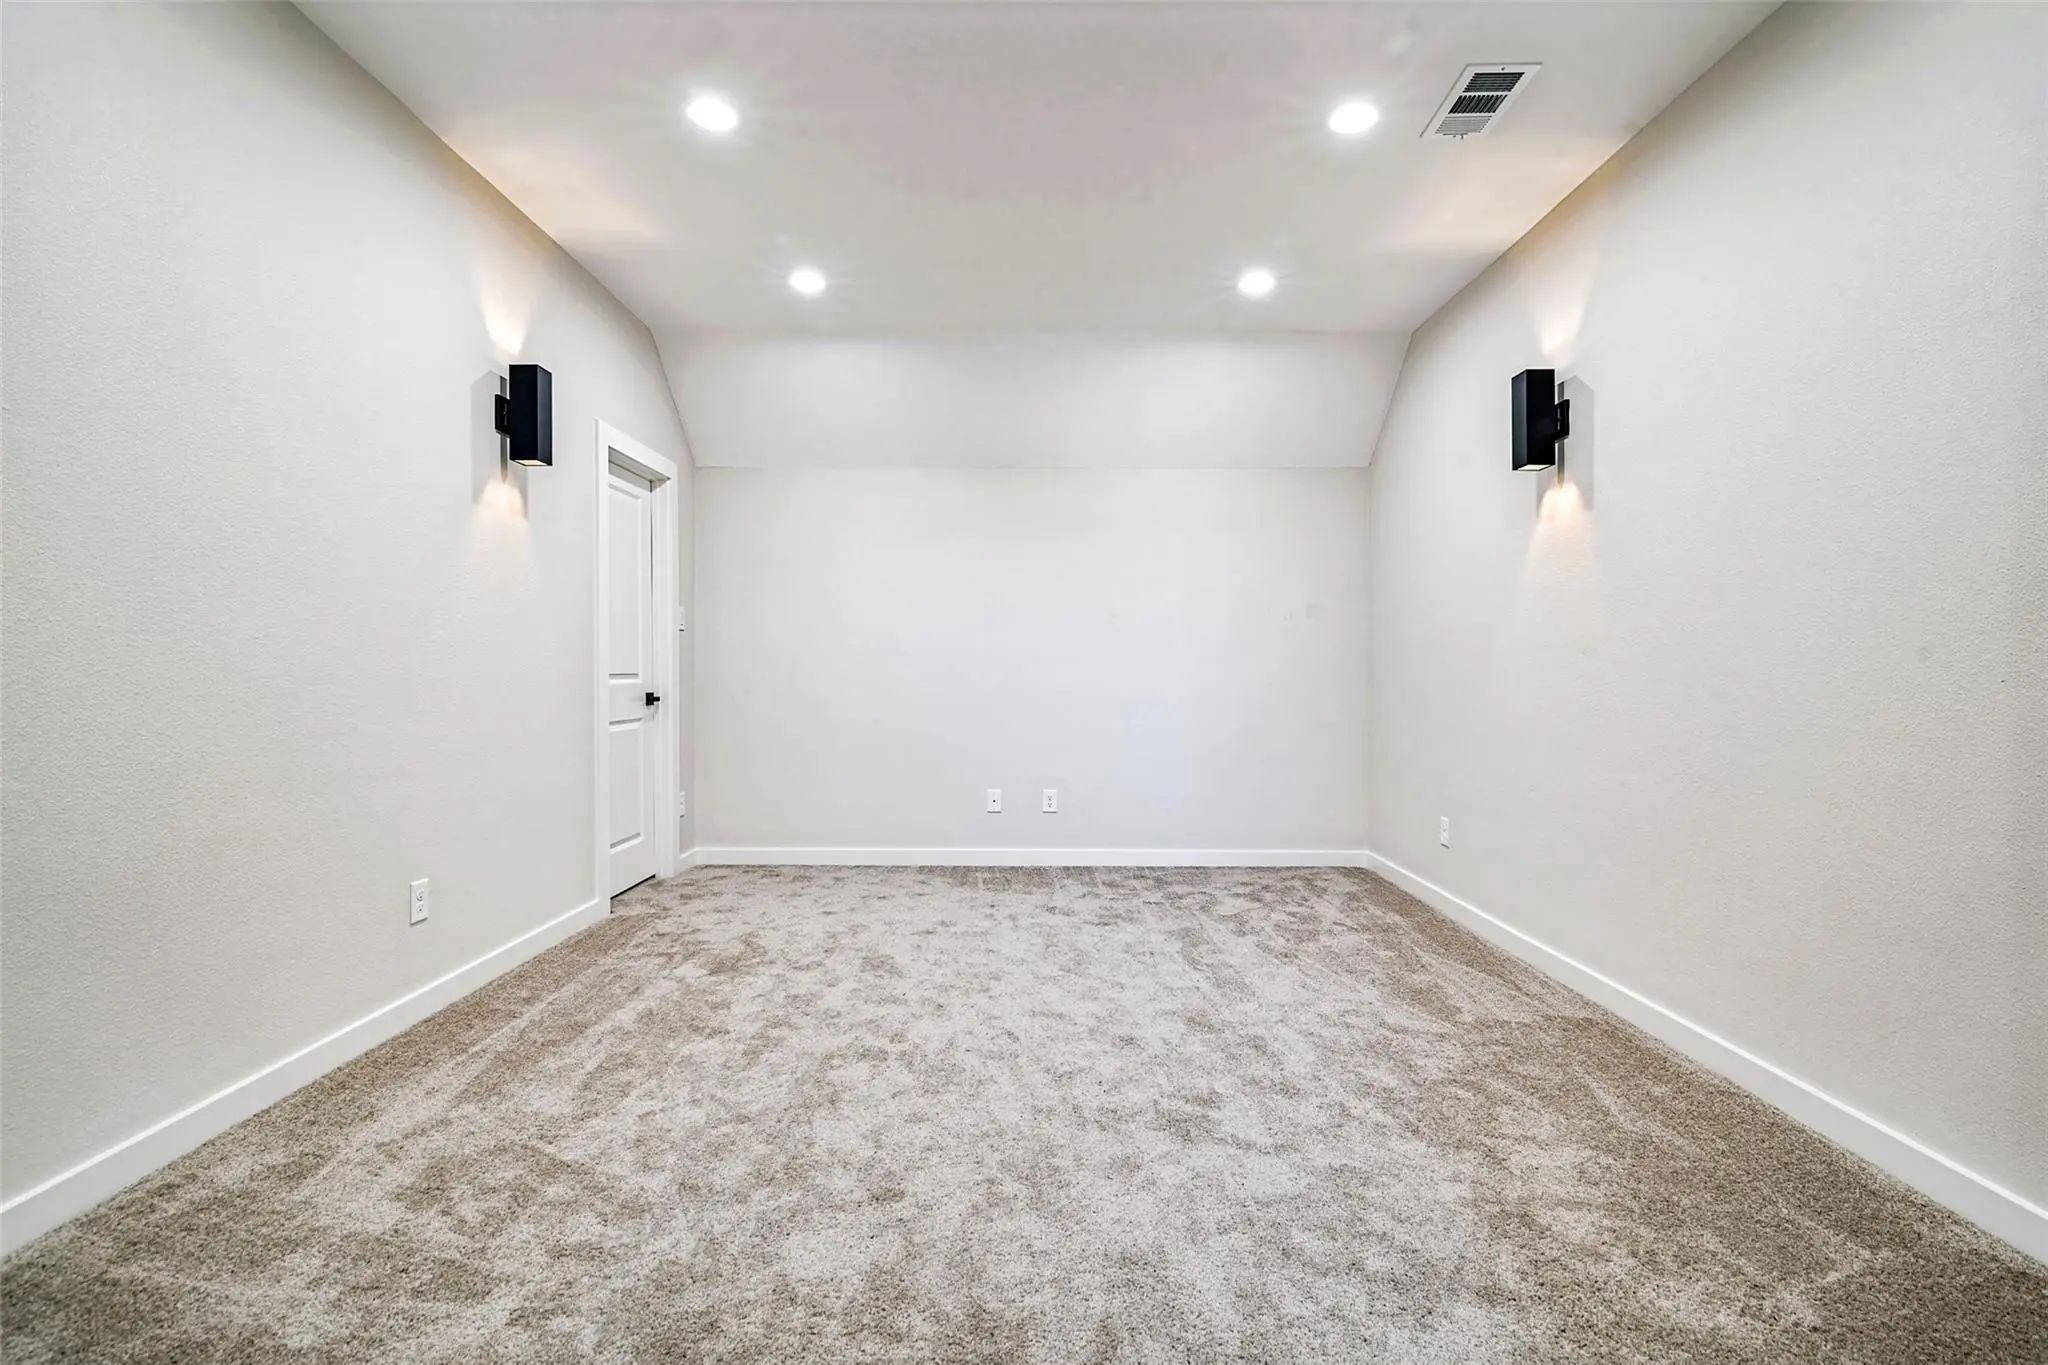
  • Media
  • Pool
  • 4 Beds
  • 4 Baths
  • 3,922 Sqft
  • 3 Garages
  • .44 Acres
  • 2021 Year Built
  • Study
  • Game Room
  • Media
  • Pool

2904 Terrytown
Ennis, Texas 75119

County: Ellis Sleepy Hollow Estates

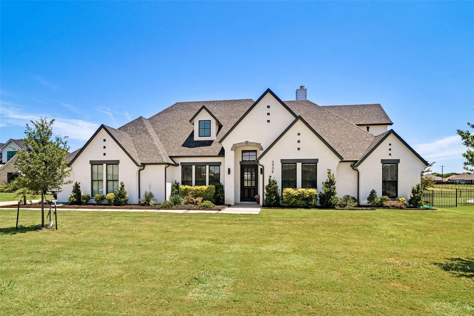
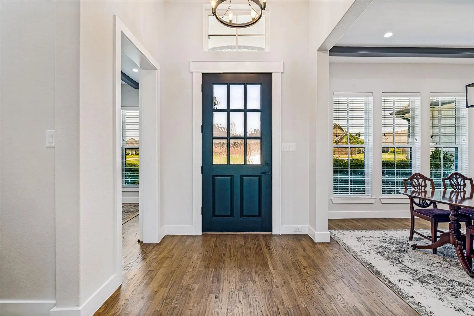
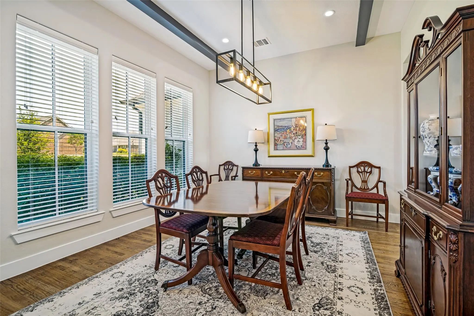
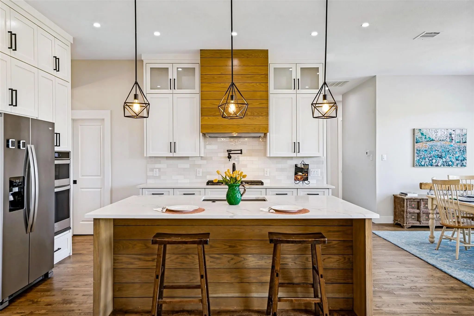
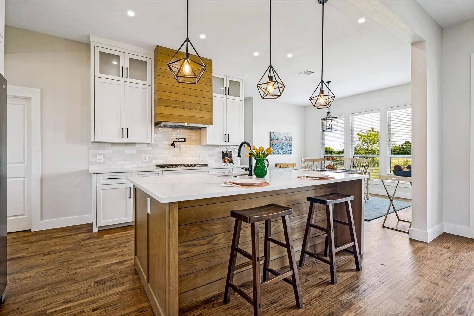
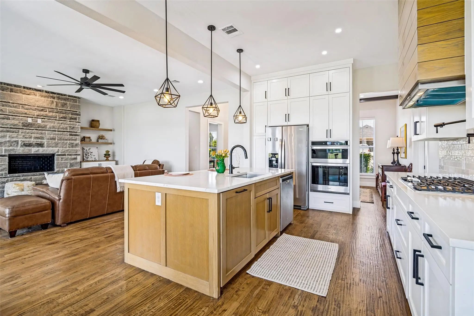
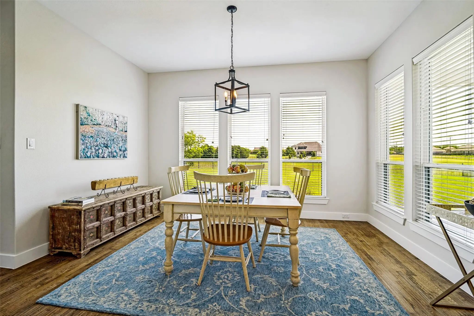
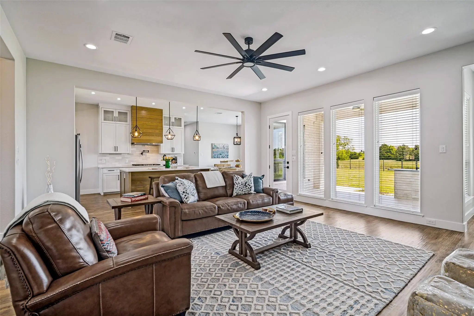
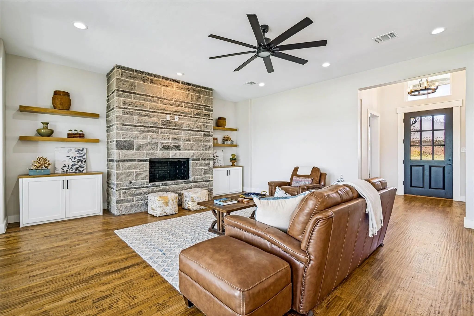
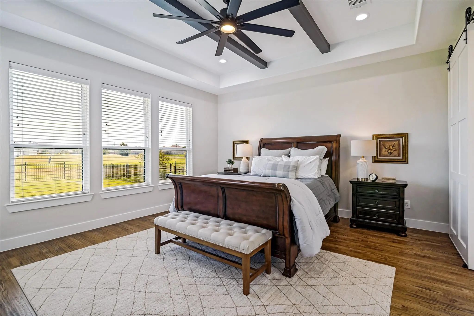
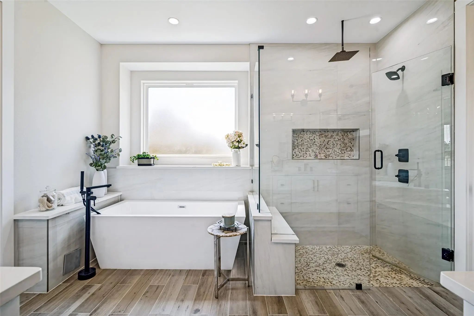
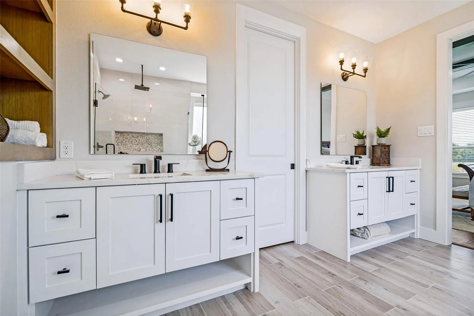
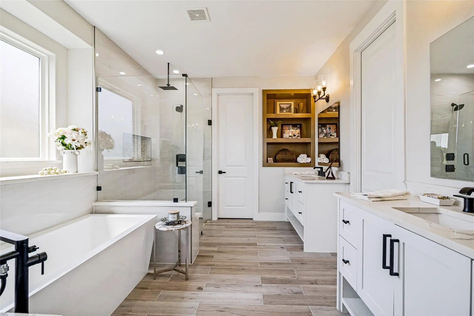
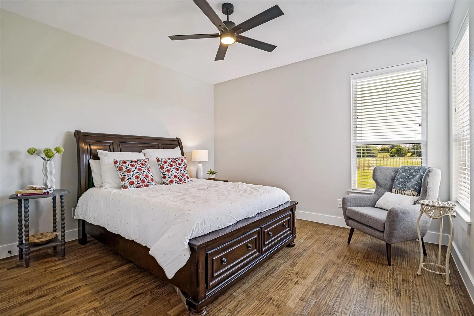
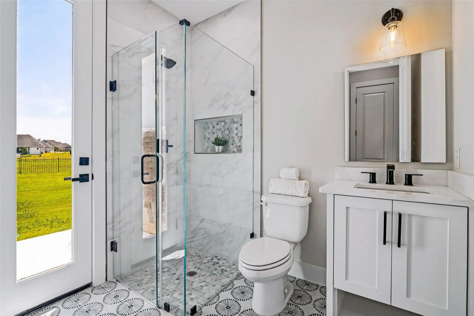
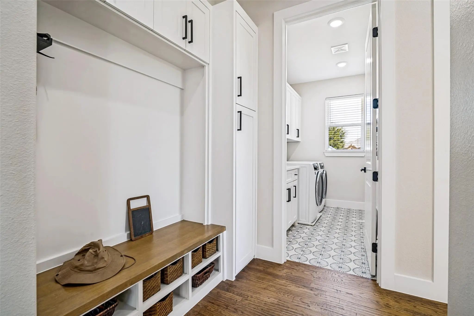
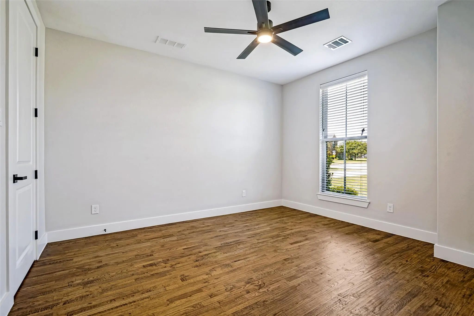
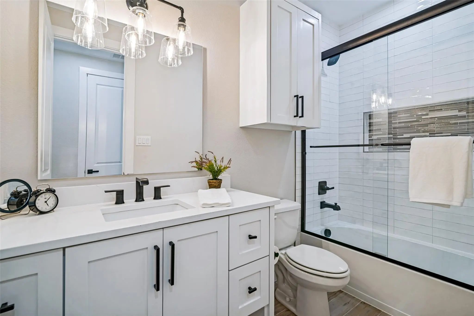
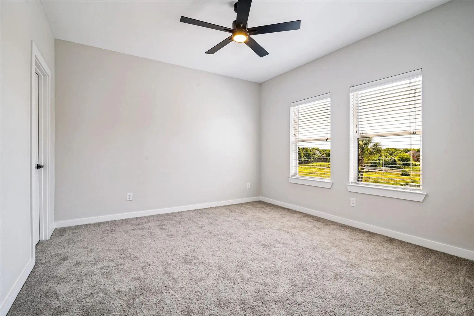
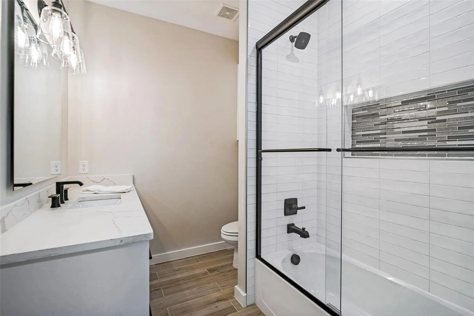
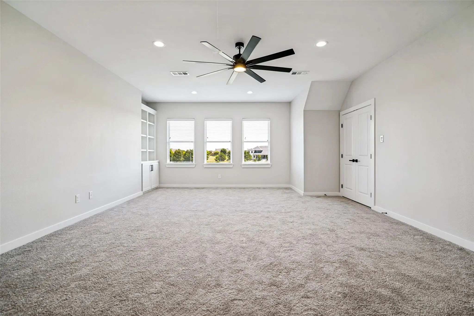
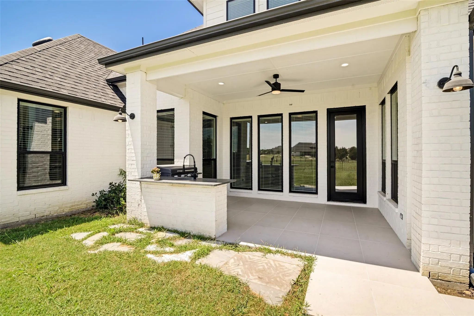
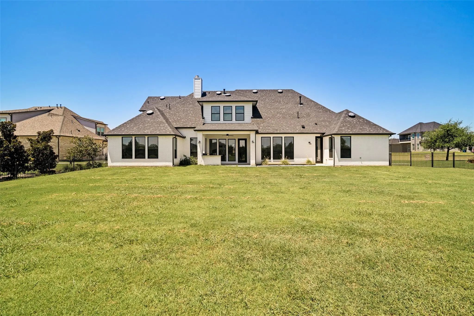
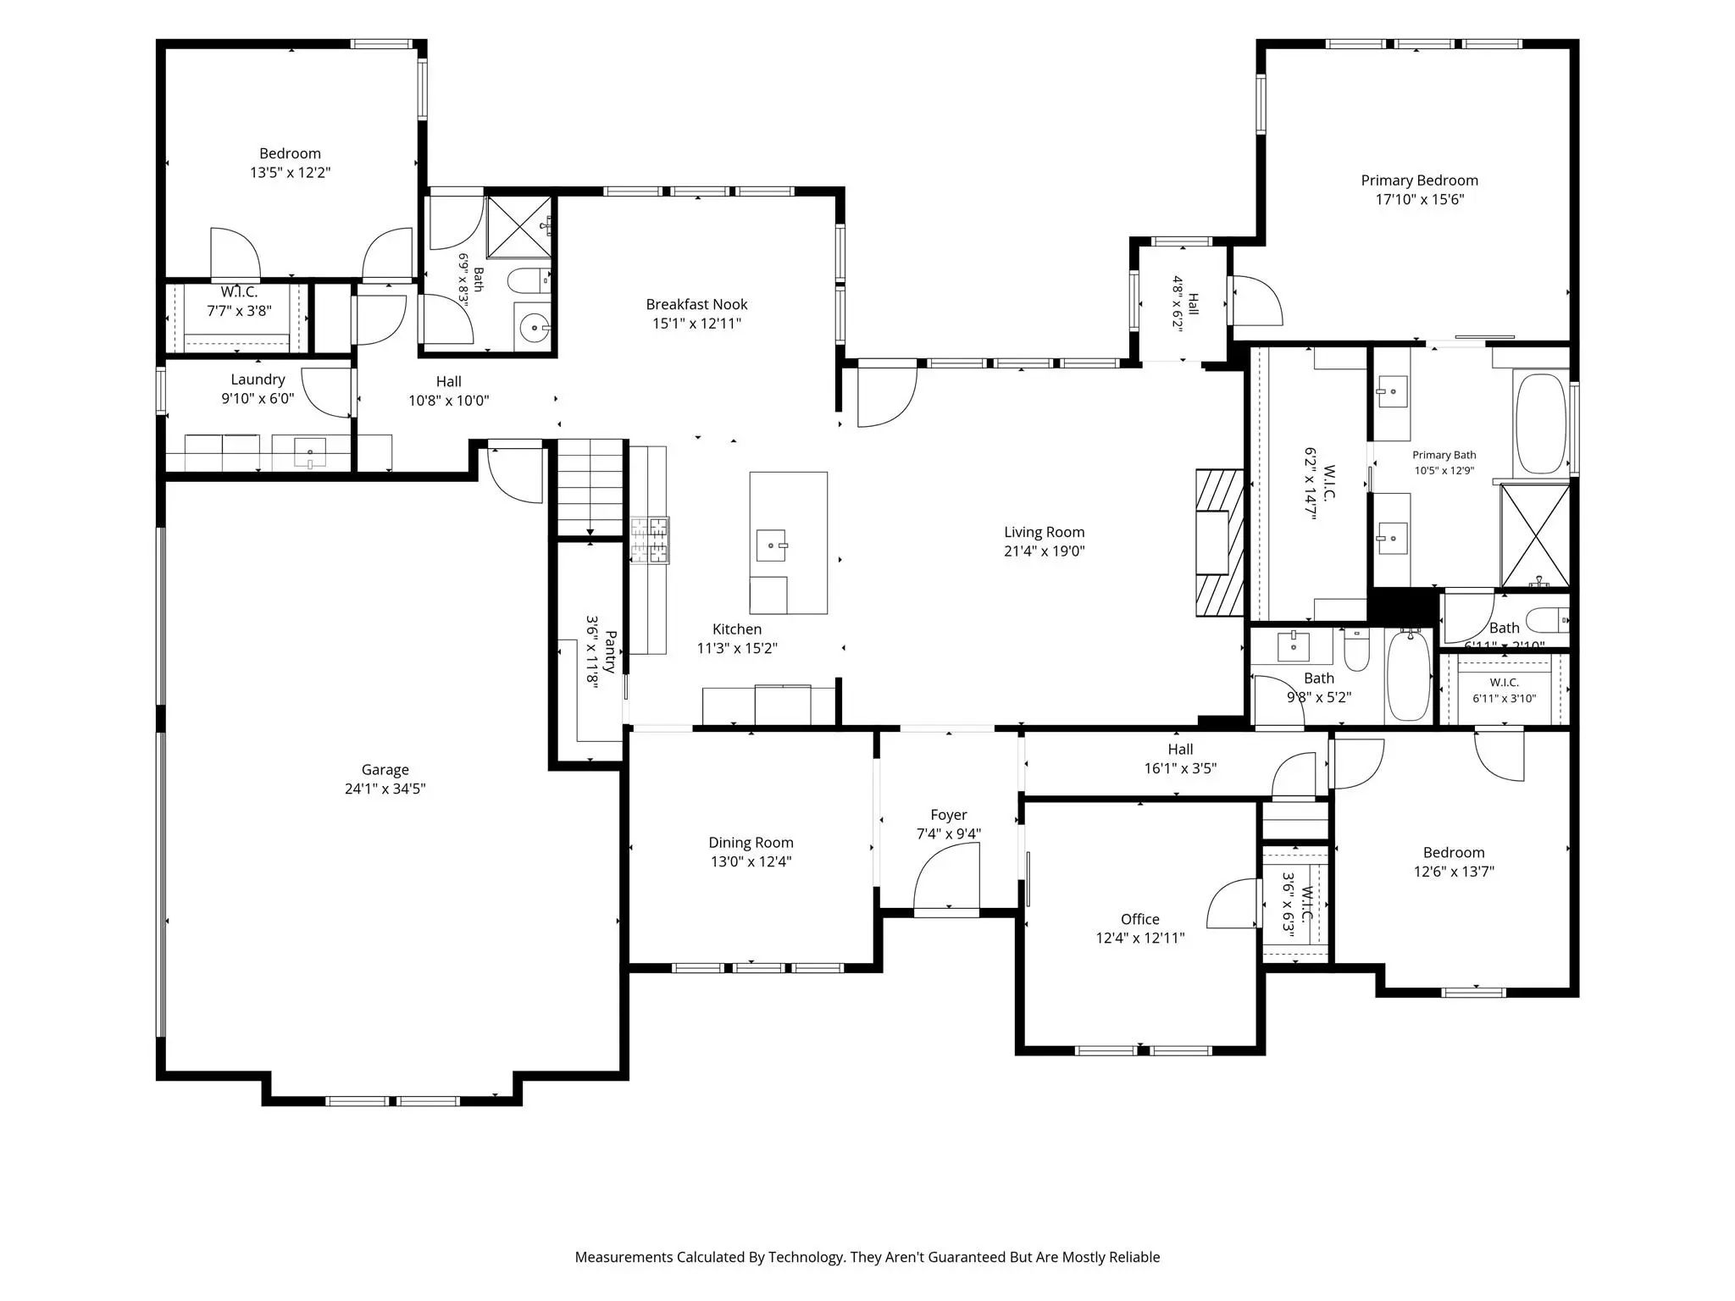
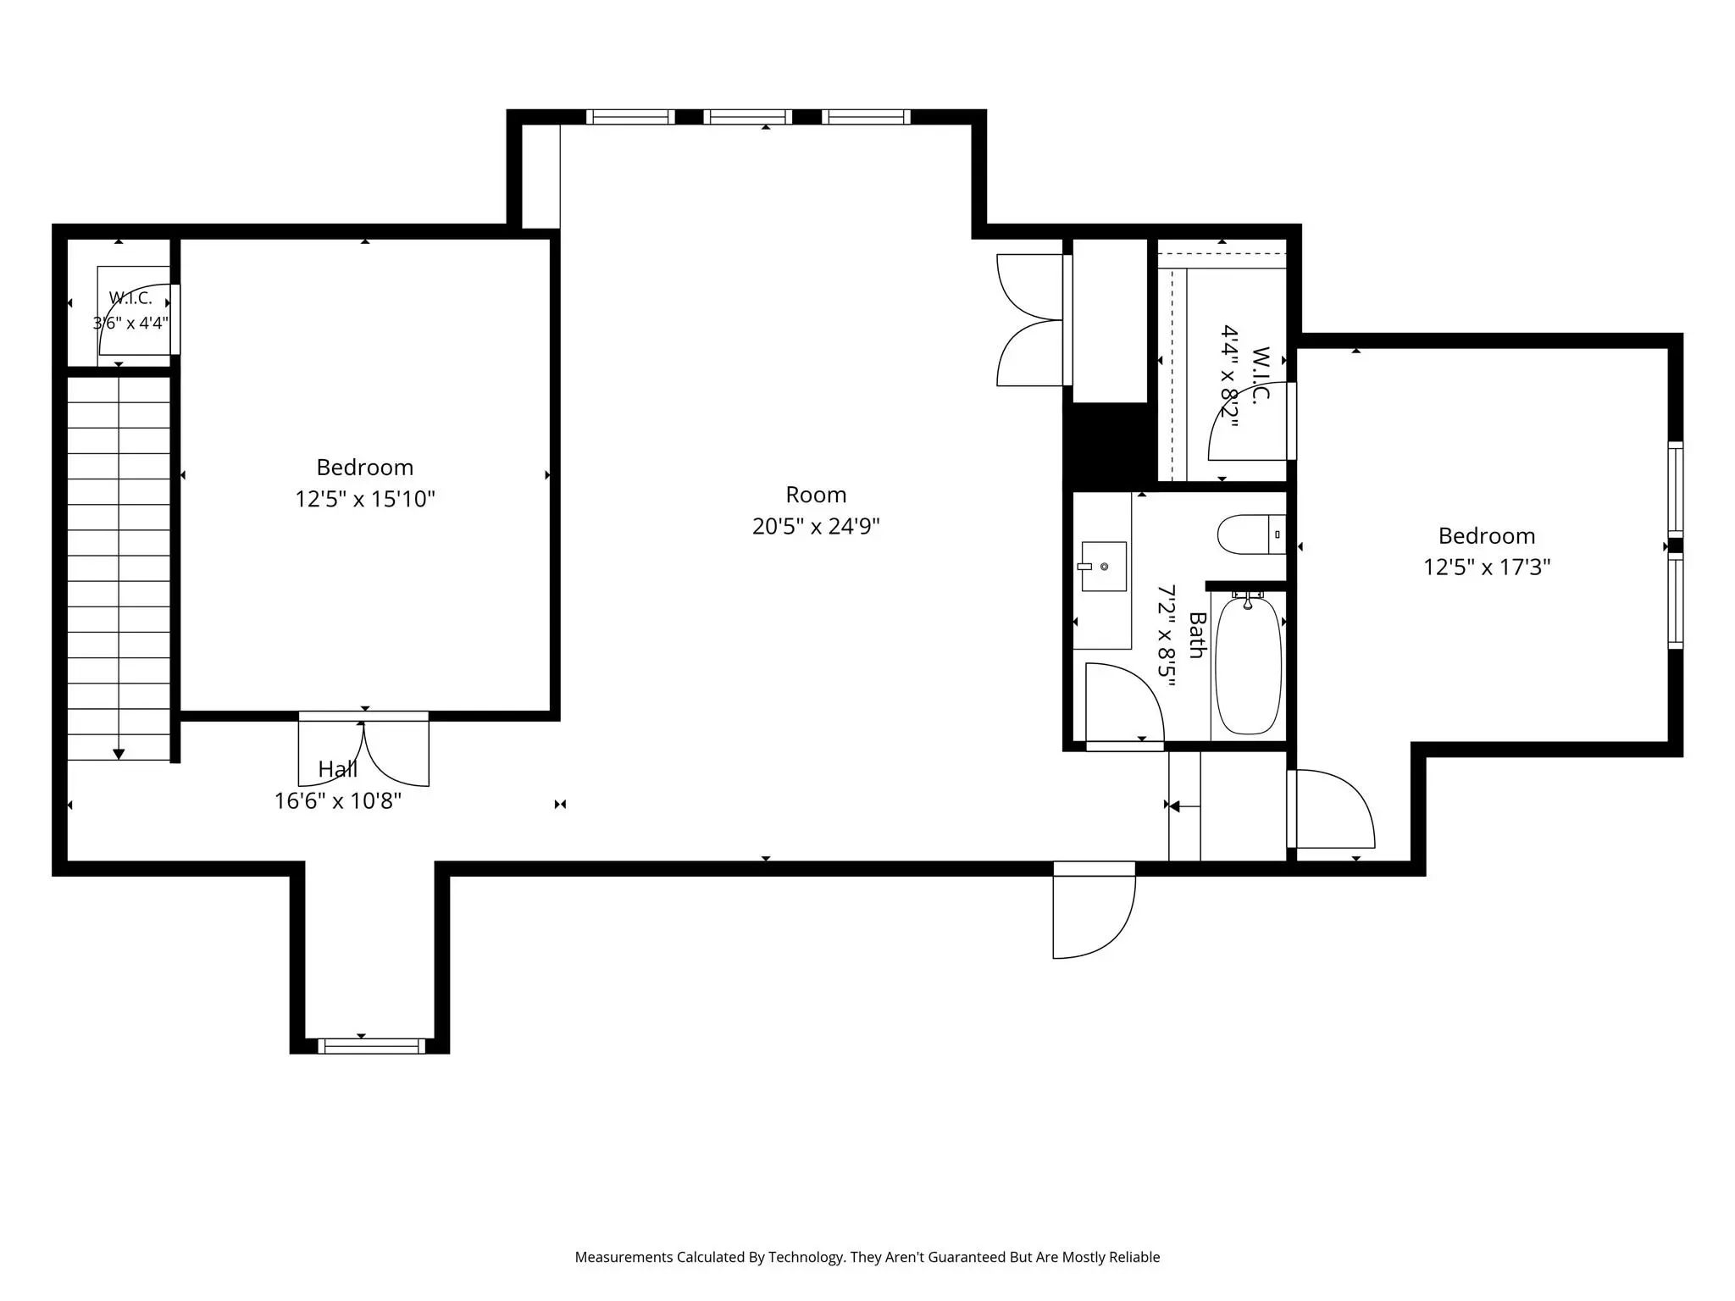
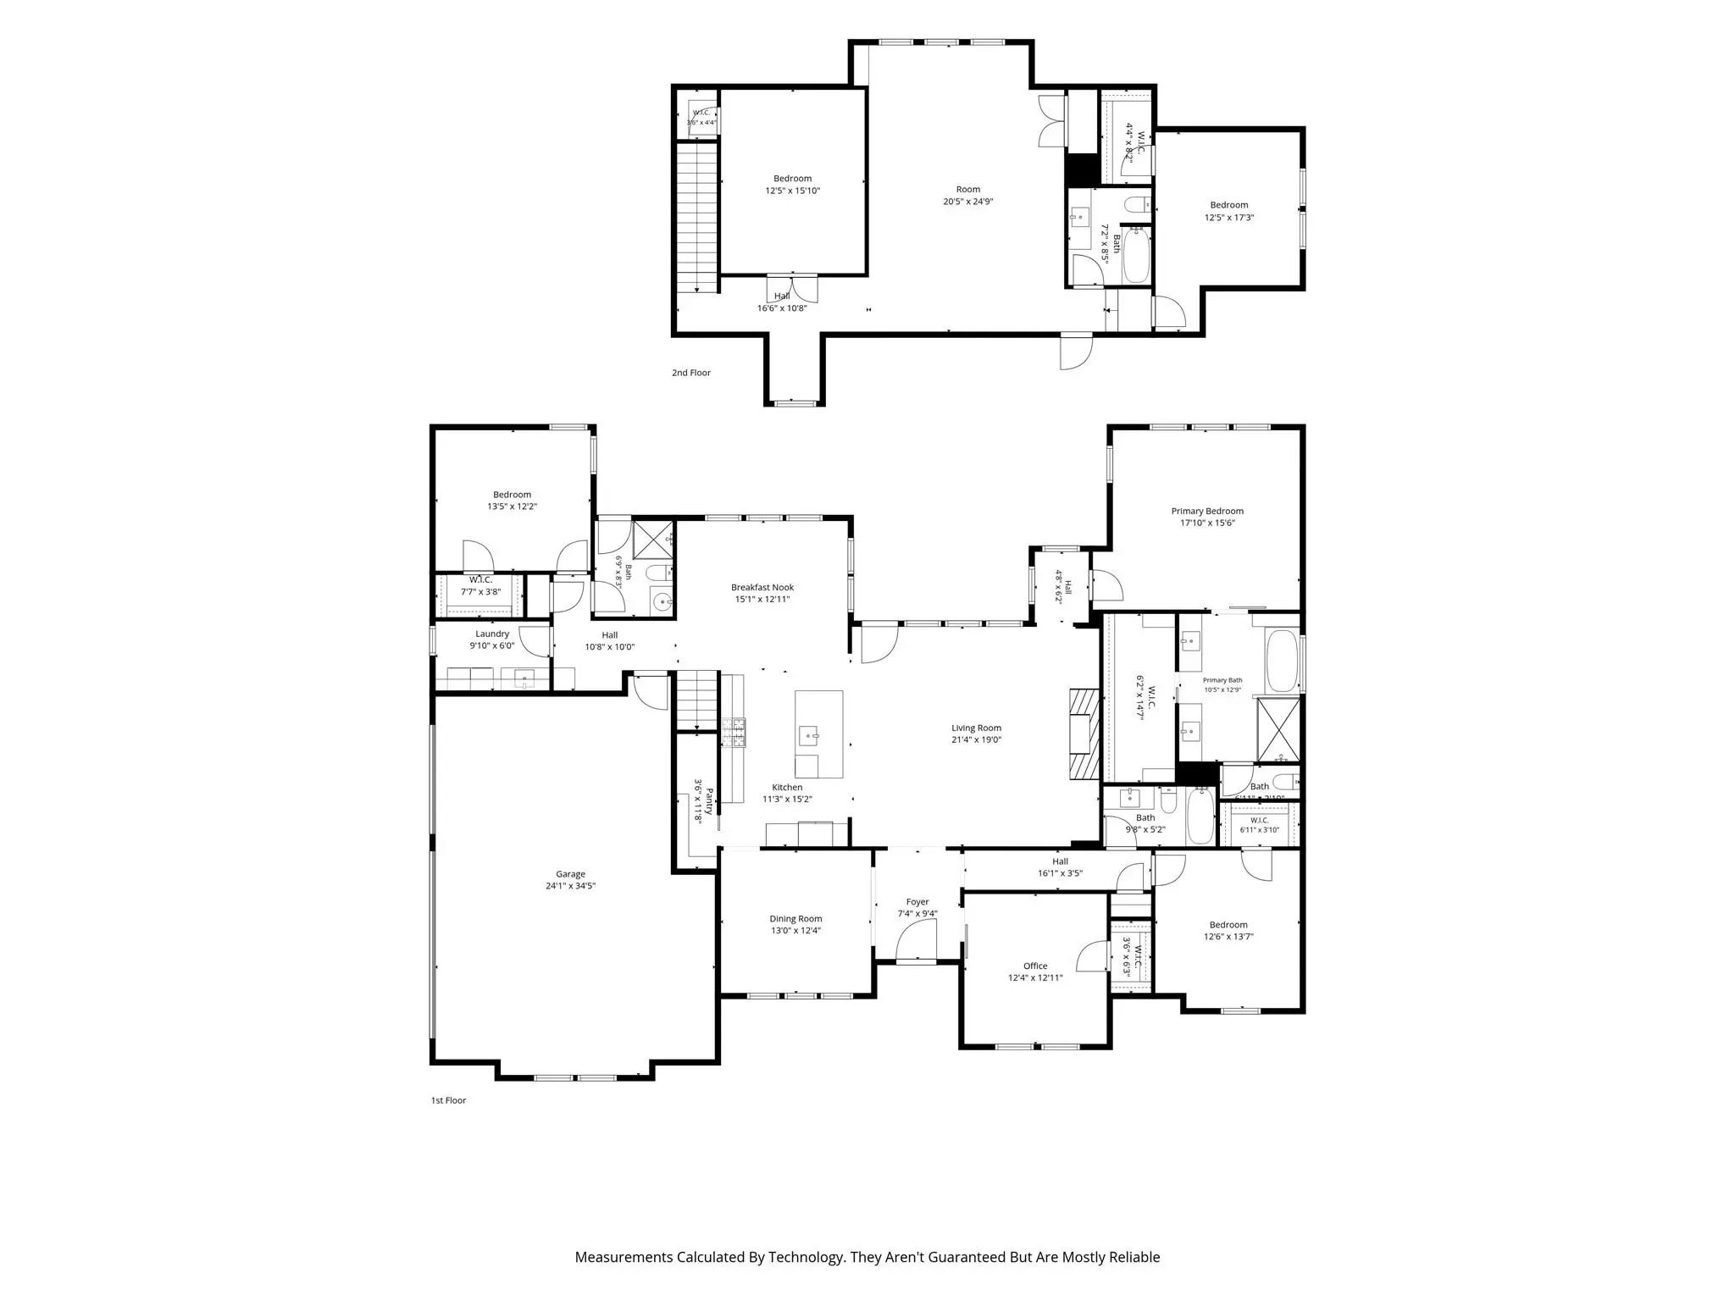
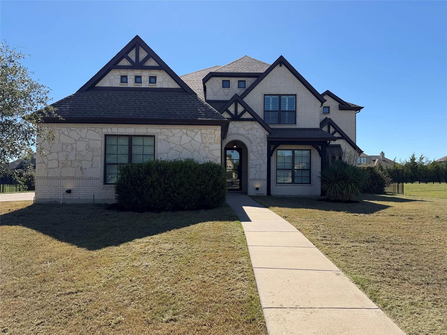
Welcome to Ennis and 2904 Terrytown Dr., situated on nearly half an acre in gated Sleepy Hollow Estates overlooking Meadow View Nature Area, a protected natural open preserve. This stunning 4 bedroom, 4 bath home offers 3,922 square feet of living space. The inviting layout includes a main-level primary suite with spa-inspired bath, two additional ensuite bedrooms, an open kitchen and living space, plus separate dining and breakfast areas. Upstairs offers another living area, media room, the fourth bedroom and full bath, balancing comfort and functionality. Discover this charming town just south of Dallas, a short 25-minute commute to downtown Dallas. As the “Official Bluebonnet City of Texas”, Ennis is home to Texas’ oldest known bluebonnet trail. The town offers a variety of festivals and year-round events, attracting outdoor enthusiasts interested in recreation, water sports, hunting, fishing, boating, and a relaxed lifestyle. A revitalized historic downtown area offers small town charm for those who enjoy community theater, museums, local shopping and dining. Come visit Ennis and see this remarkable property!

View Virtual Tour

Estimate Your Monthly Payment

Tax Value @ 100% of Sales Price, HOA Included
Tax Value @ 85% of Market Value, HOA Not Included

Essential Information

  • Price$629,000
  • Est. Payment /m
  • Cumulative Days on MarketUnlock
  • MLS® #21322579
  • Bedrooms4
  • Bathrooms4.00
  • Square Footage3,922
  • Acres0.44
  • Year Built2021
  • Built Desc.Preowned
  • TypeResidential
  • Sub-TypeSingle Family Residence
  • StatusActive
Please provide a valid email address.

Quick Valuation Analysis from 3 Active Listings

Pricing Trends from 3 Active Listings in Sleepy Hollow Estates

This Home's Price $629,000 This Home's Price Per SqFt $
Average Price $631,333 Average Price Per SqFt $
Highest Price $650,000 Highest Price Per SqFt $
Lowest Price $615,000 Lowest Price Per SqFt $

Property Details

School Information

Community

  • Address2904 Terrytown
  • SubdivisionSleepy Hollow Estates
  • CityEnnis
  • CountyEllis
  • StateTexas
  • Zip Code75119
  • HOAMandatory
  • HOA Fees$506
  • HOA Fees FrequencyAnnually
  • UtilitiesCity Sewer, City Water

Amenities

  • SecurityCarbon Monoxide Detector(s), Gated Community, Security Gate, Smoke Detector(s)
  • # of Garages3
  • GaragesAdditional Parking, Driveway

Interior

  • Interior FeaturesKitchen Island, Open Floorplan, Pantry, Smart Home System, Walk-In Closet(s)
  • FireplaceYes
  • # of Fireplaces1
  • FireplacesGas Starter, Stone

Exterior

  • Exterior FeaturesAttached Grill, Covered Patio/Porch
  • FenceWrought Iron
  • Lot DescriptionAdjacent to Greenbelt, Sprinkler System

Construction Details / Floorplan

  • Living Areas2
  • Dining Rooms2
  • Full Baths4
  • RoofComposition
  • FoundationSlab
  • ConstructionBrick

Energy Efficiency / Green Features / Heating & Cooling

  • HeatingCentral

Private Listing Information (Registration Required)

Listing Details

  • AgentSherry Mullinix
  • OfficeCompass Re Texas, Llc.

Similar Listings

Photo of Listing #21407567 Just Listed

1505 Hudson Drive Ennis, Texas 75119-7261 Ellis | Ennis ISD Register to View Community Name

- $615,000

Residential, Single Family Residence
  • 5 Beds
  • 4.1 Baths
  • 4,252 SQFT
  • 3 Car
View details More Photos Save

Incredible Buyer Incentives: $9,000 Mortgage Concession. Opendoor Home Loans Will Contribute Up To $9,000 Towards A Permanent Interest Rate Buy-down If You Finance With Opendoor Home Loans Llc. 1505 Hudson Dr Is A Two-story Ennis Home With An E...

2903 Sunnyside Alley Ennis, Texas 75119-7748 Ellis | Ennis ISD Register to View Community Name

- $650,000

Residential, Single Family Residence
  • 4 Beds
  • 4.1 Baths
  • 3,949 SQFT
  • 3 Car
View details More Photos Save

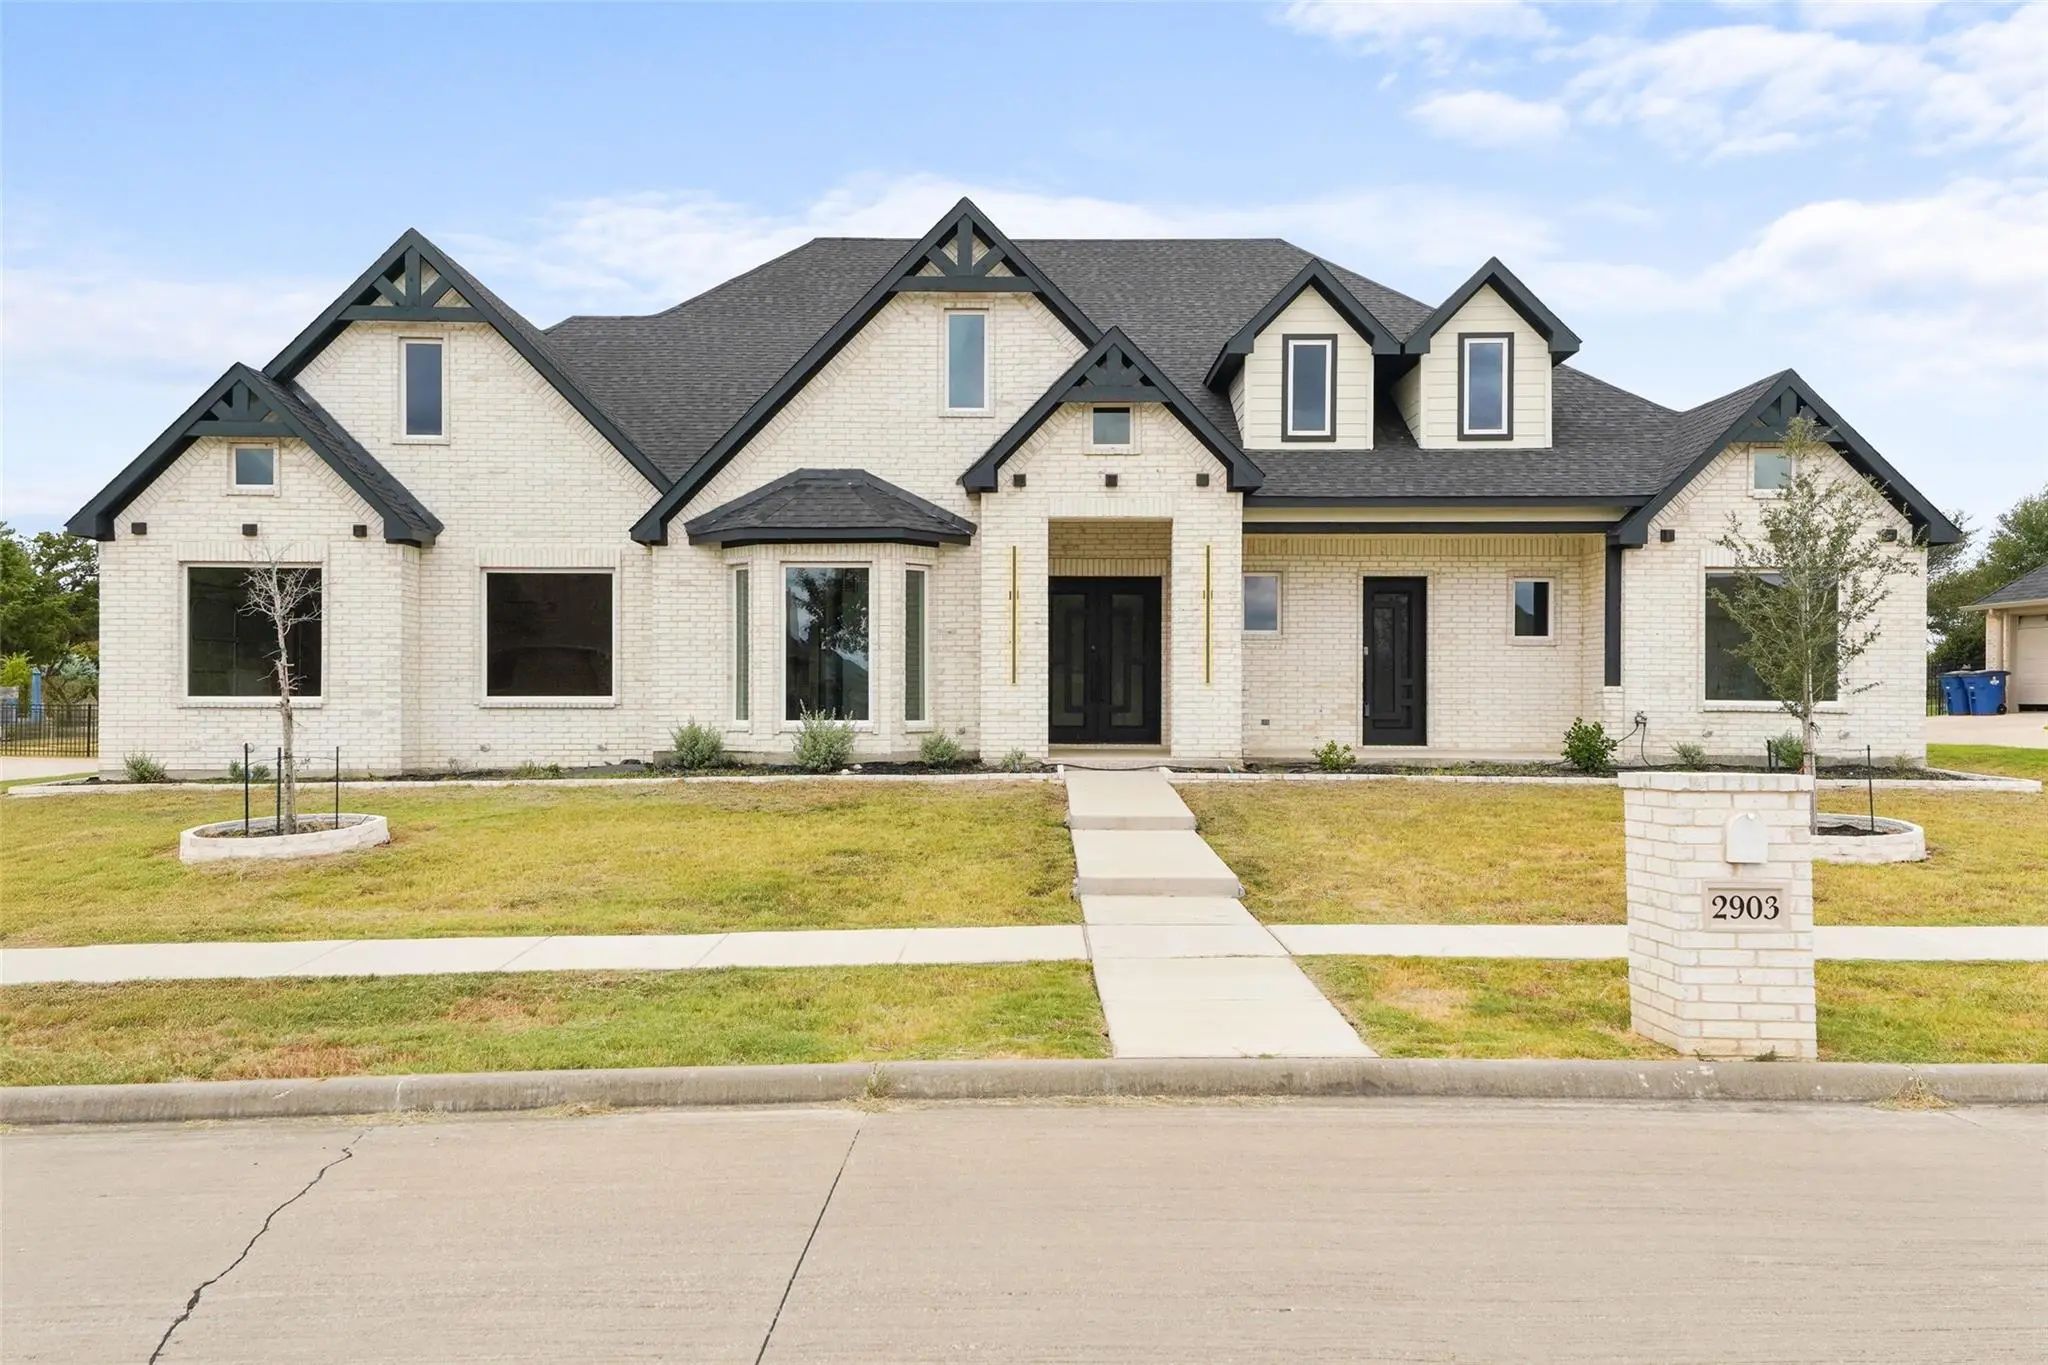
The Listing Price Reflects The Starting Bid. This Property Will Be Sold Through A Bidding Process. Welcome To This Stunning Custom-style Home, Showcasing A Striking White Brick Exterior, Dramatic Black Architectural Accents, And Impressive Modern...

Users may not reproduce or redistribute the data found on this site. The data is for viewing purposes only. Data is deemed reliable, but is not guaranteed accurate by the MLS or NTREIS.

Listing information last updated on October 17th, 2026 at 7:00am CDT.