
- $480k Price
- 4 Beds
- 3.1 Baths
- 3,042 Sqft
- 2 Garages
- 1993 Year Built
- Study
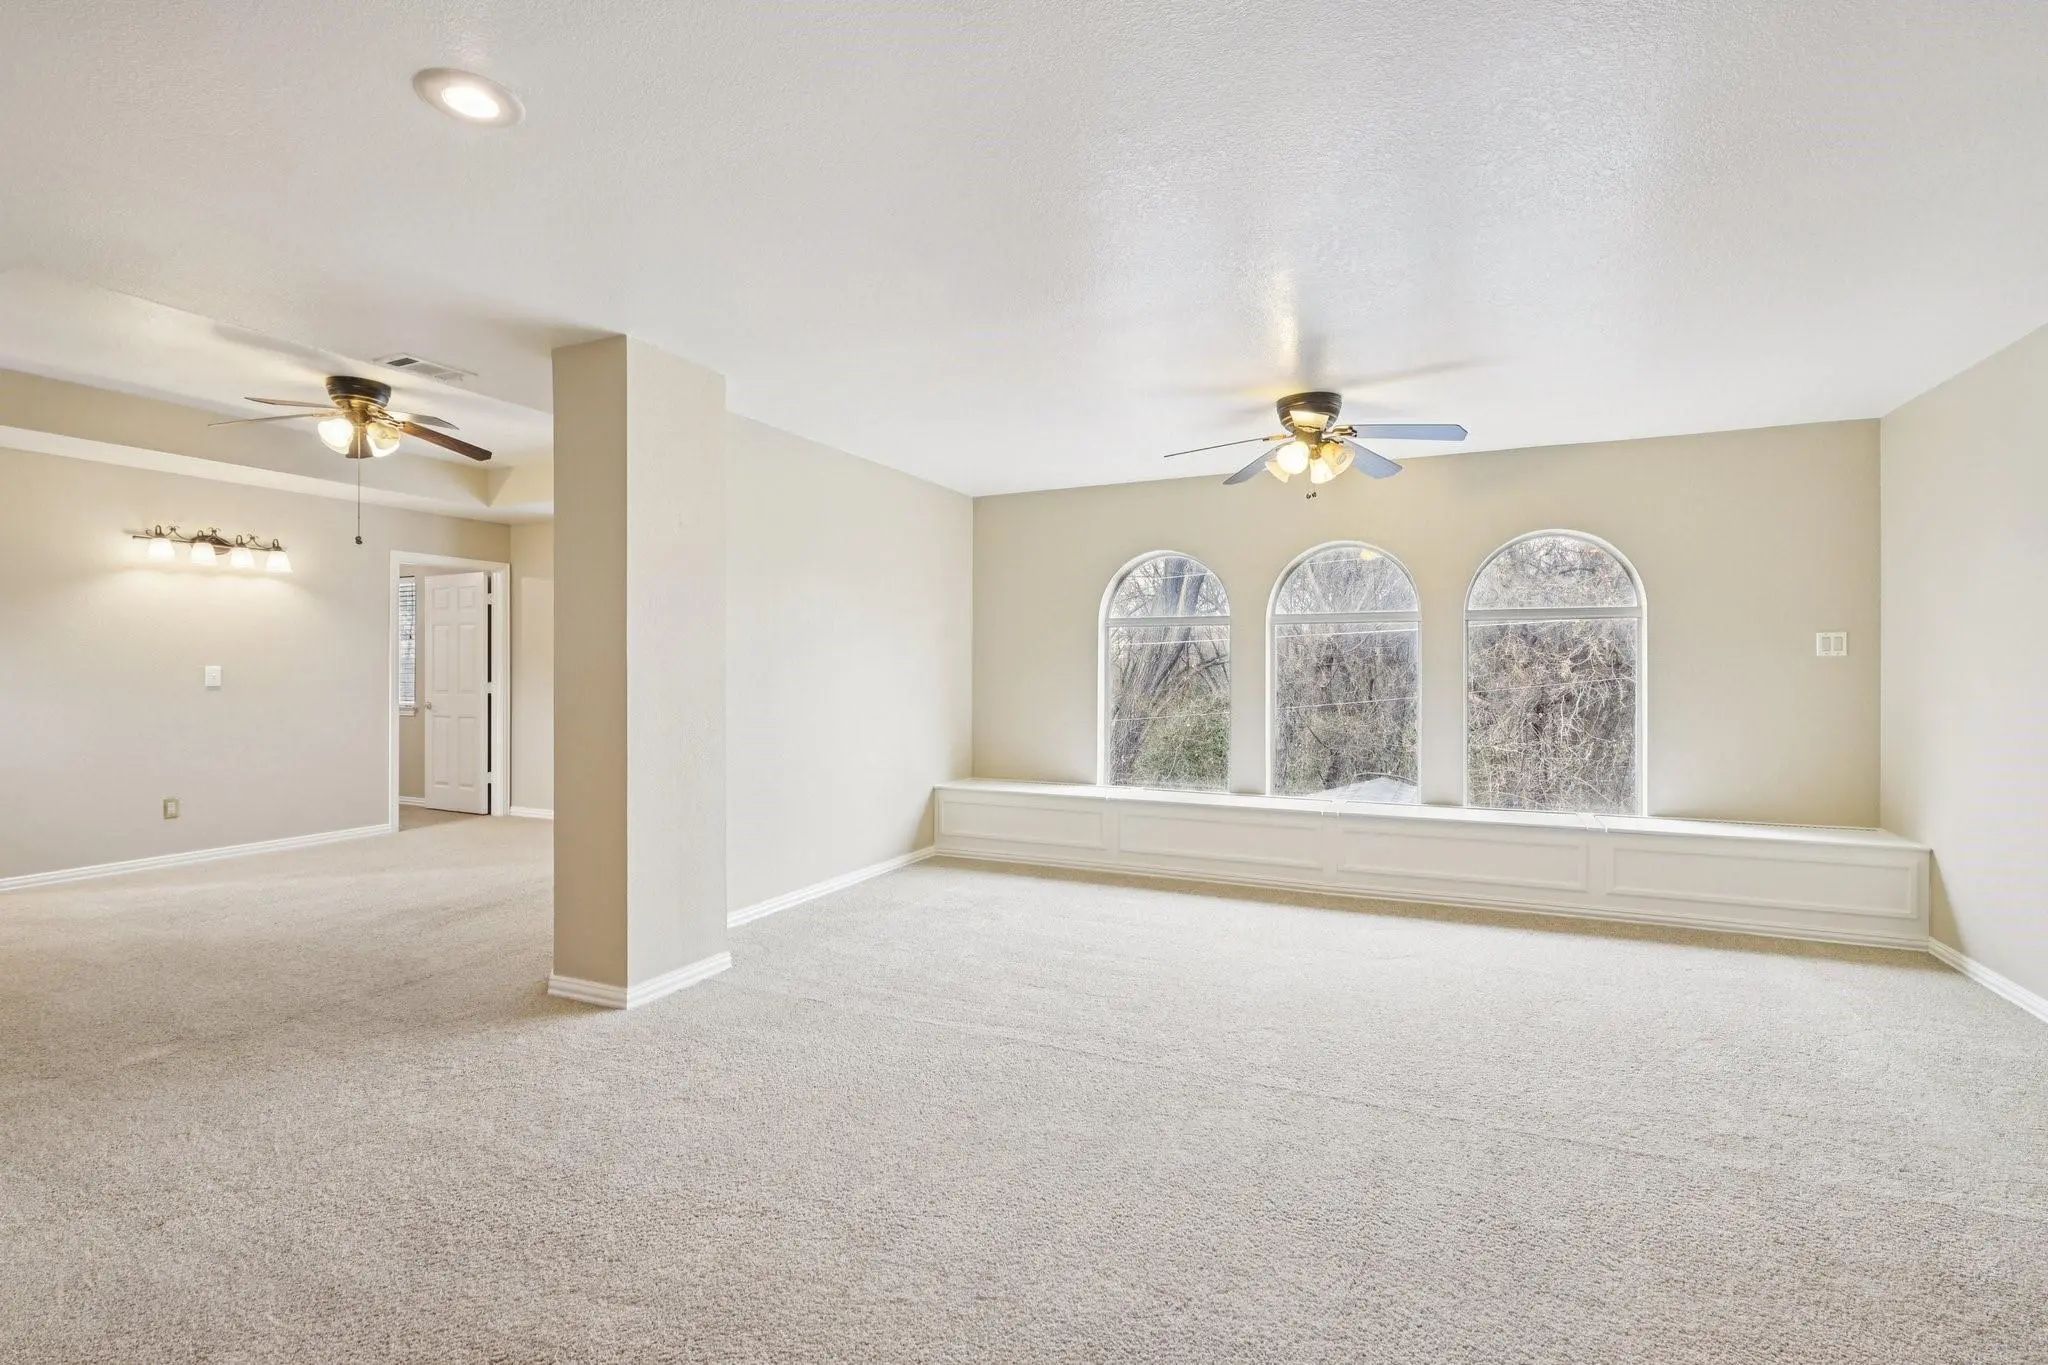
- Game Room
- Media
- Pool
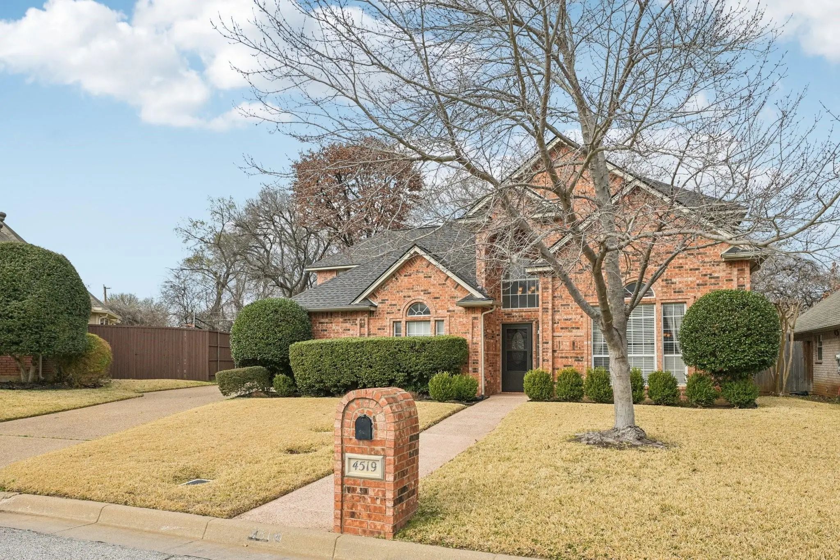
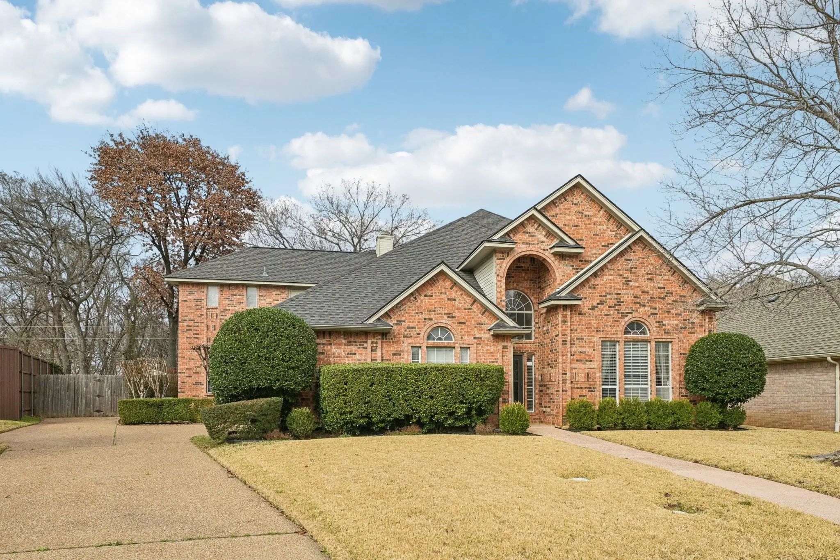
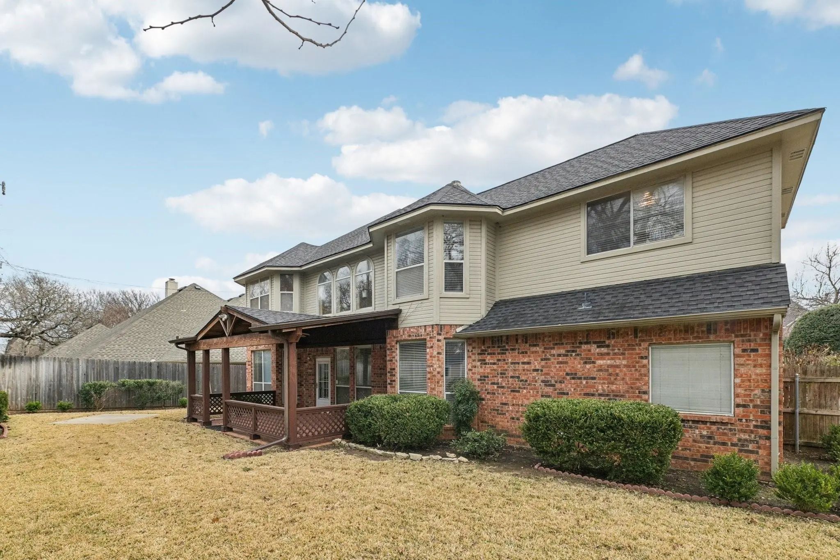
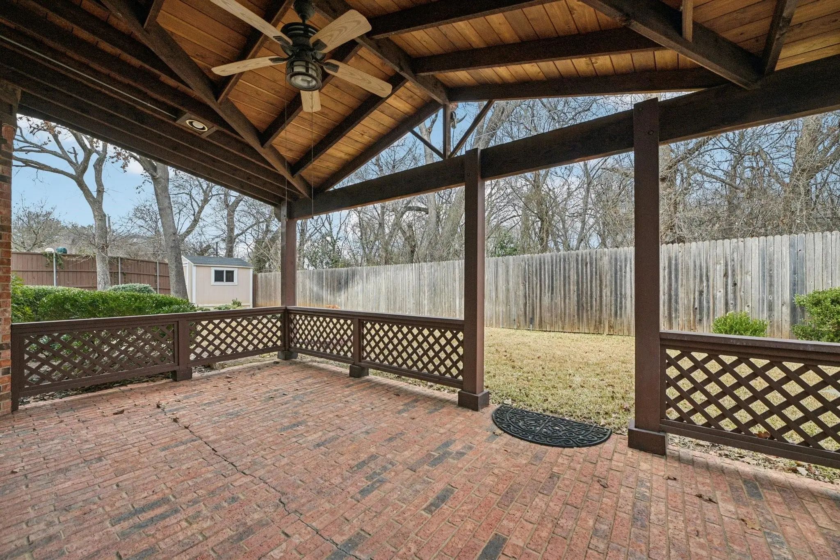
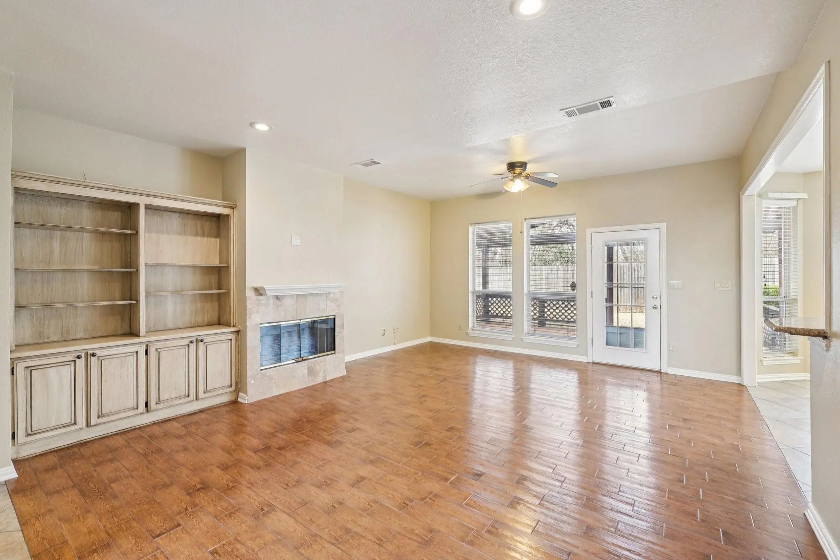
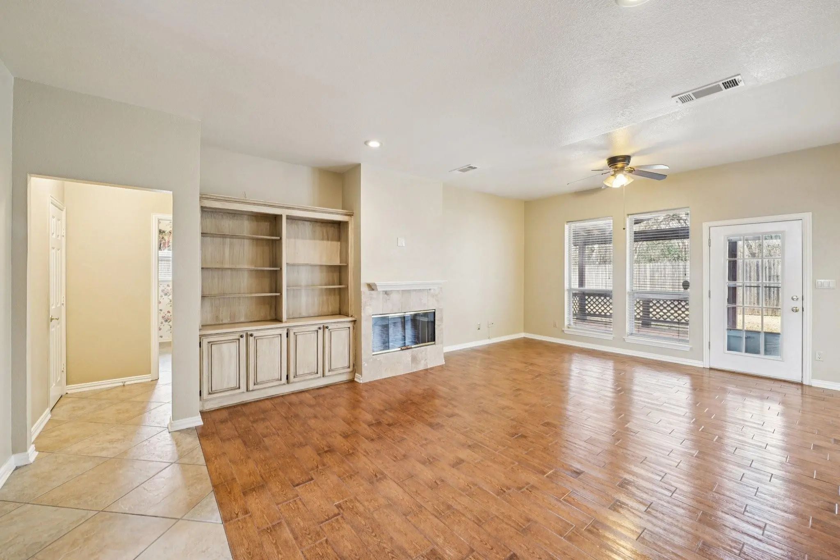
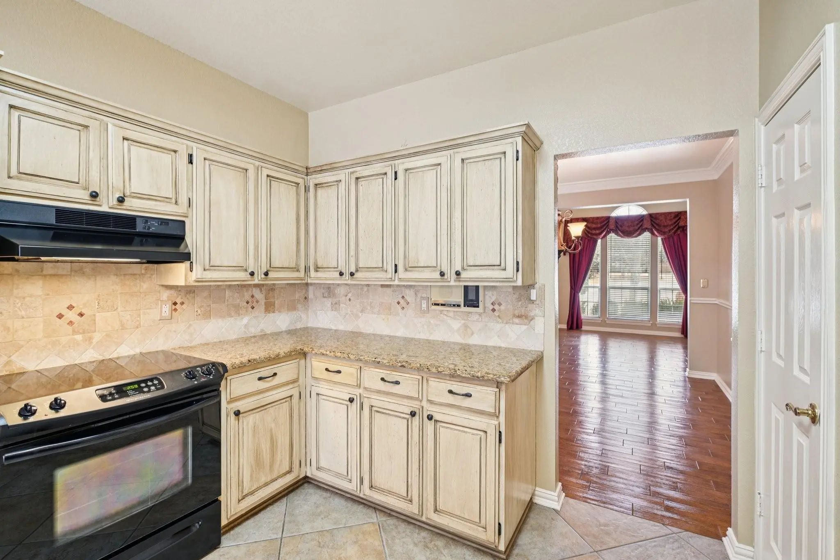
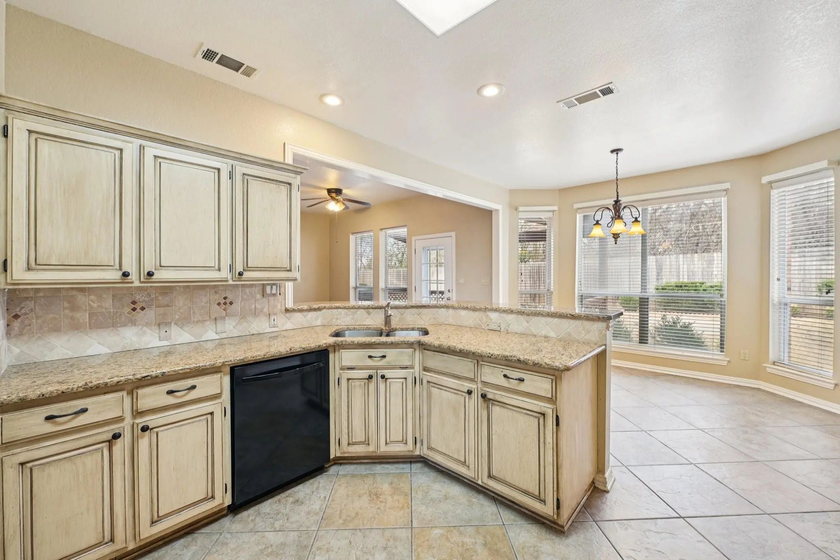

4519 Edge Creek Lane
Arlington, Texas 76017-1590
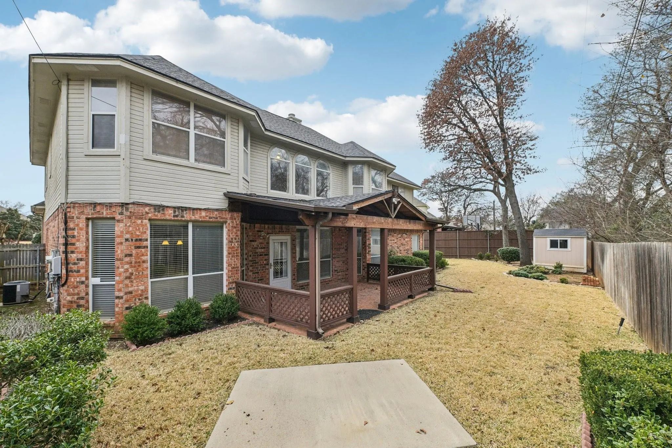
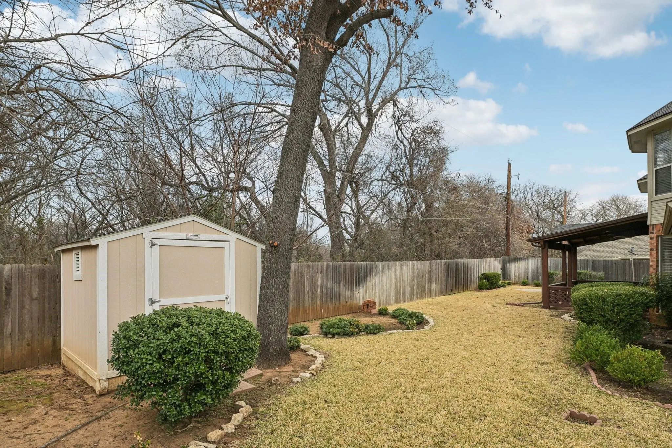
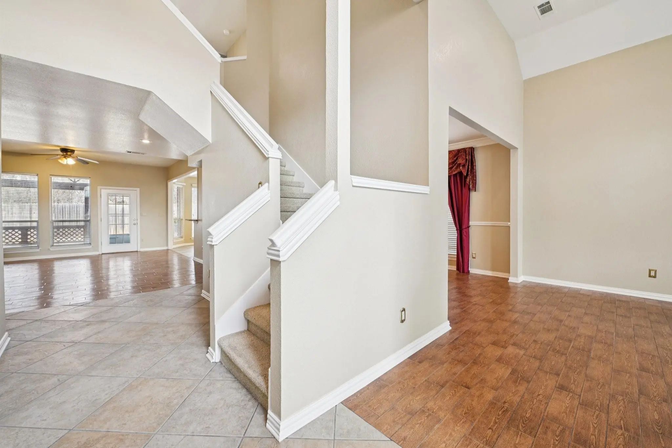
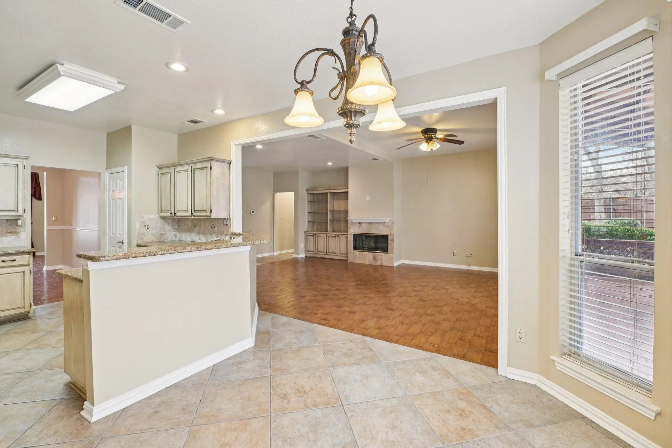
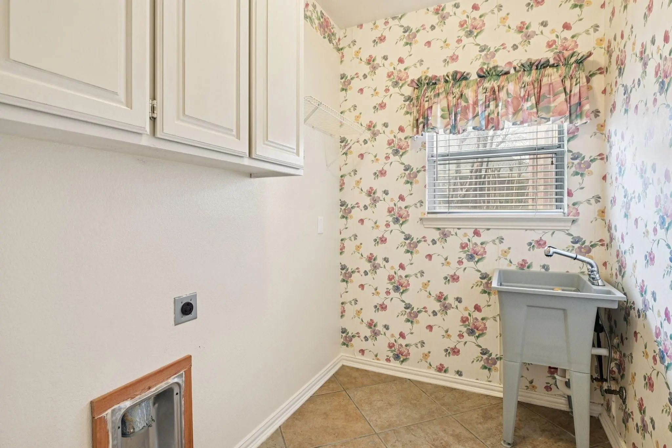
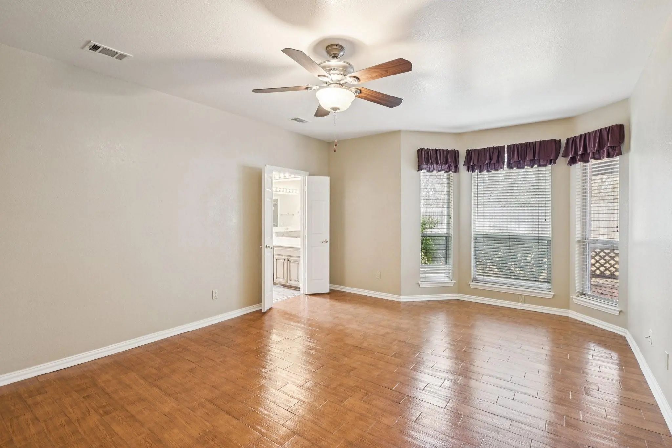
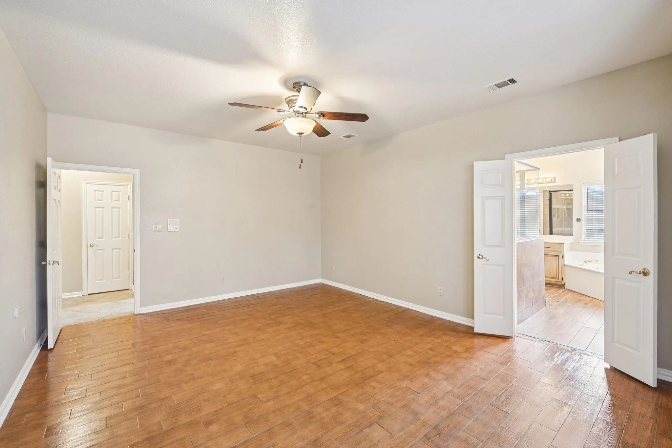
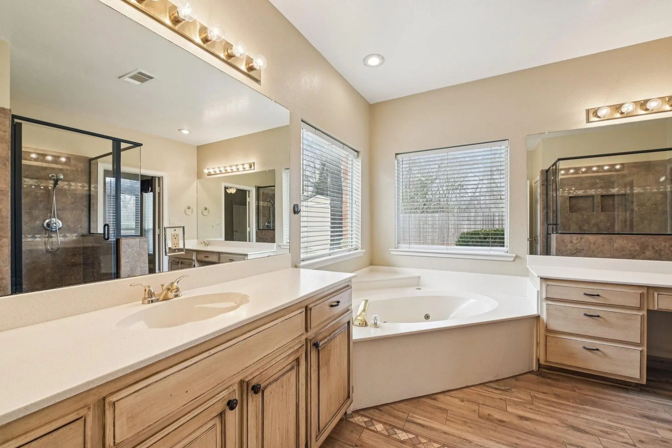
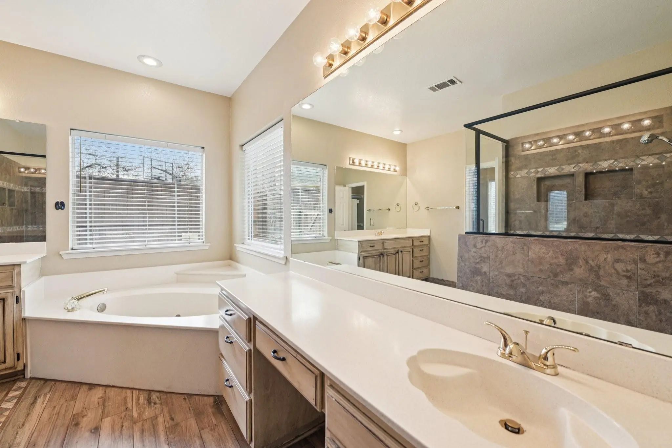
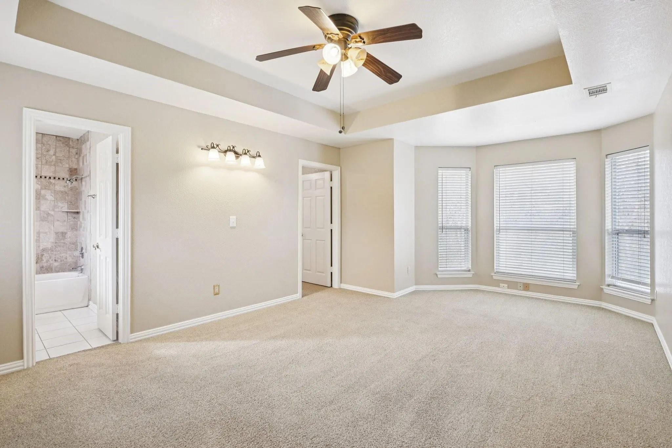
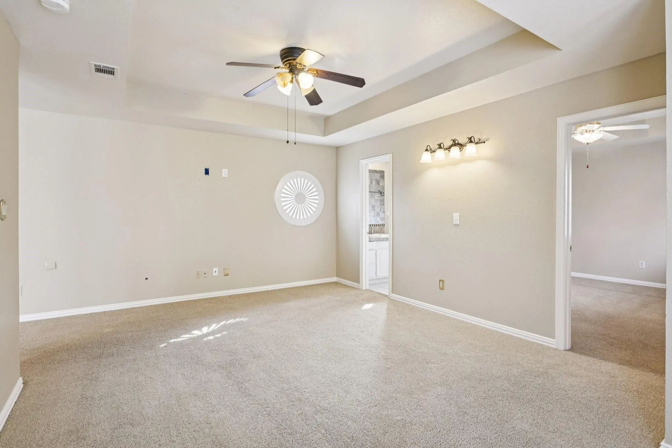
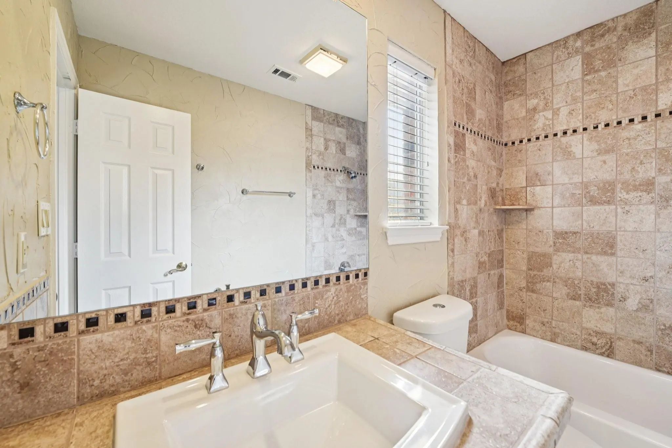
Everything you've been searching for is right here in this stunning 4 bedroom, 3.5 bath home offering 3,042 sq. ft. of move-in ready living space. Designed to combine elegance with everyday functionality, this home provides the perfect balance of comfort & style. Located in a highly desirable neighborhood with the sought after Wood Elementary, Boles Jr. High & Martin High attendance zones, offering convenience & community. Nestled in a quite cul-de-sac & backing up to a peaceful green space, you'll, enjoy added privacy & scenic views. Plus minutes to world-class entertainment including, AT&T Stadium & Choctaw Stadium. This is truly one-of-a-kind opportunity you don't want to miss. Motivated Seller.
View Virtual TourEssential Information
- Price$479,900
- Est. Payment /m
- MLS® #21322920
- Bedrooms4
- Bathrooms3.10
- Square Footage3,042
- Acres0.00
- Year Built1993
- Built Desc.Preowned
- TypeResidential
- Sub-TypeSingle Family Residence
- StyleTraditional
- StatusActive
School Information
- School DistrictArlington ISD
- Elementary SchoolWood
- High SchoolMartin
- Junior High SchoolBoles
Community
- Address4519 Edge Creek Lane
- SubdivisionRush Creek Estates
- CityArlington
- CountyTarrant
- StateTexas
- Zip Code76017-1590
- HOANone
- UtilitiesCable Available, City Sewer, City Water, Concrete, Curbs, Electricity Available, Electricity Connected, Individual Water Meter, Phone Available, Sidewalk
- Taxes10023
Amenities
- SecurityBurglar, Security System
- # of Garages2
- GaragesAdditional Parking, Driveway, Garage, Garage Door Opener, Garage Faces Side, Garage Single Door, Oversized, Storage
Interior
- Interior FeaturesCable TV Available, Chandelier, Decorative Lighting, Double Vanity, Dry Bar, Flat Screen Wiring, Granite Counters, High Speed Internet Available, In-Law Suite Floorplan, Open Floorplan, Pantry, Walk-In Closet(s), Second Primary Bedroom
- FloorsCarpet, Ceramic Tile
- FireplaceYes
- # of Fireplaces1
- FireplacesDecorative, Family Room
Exterior
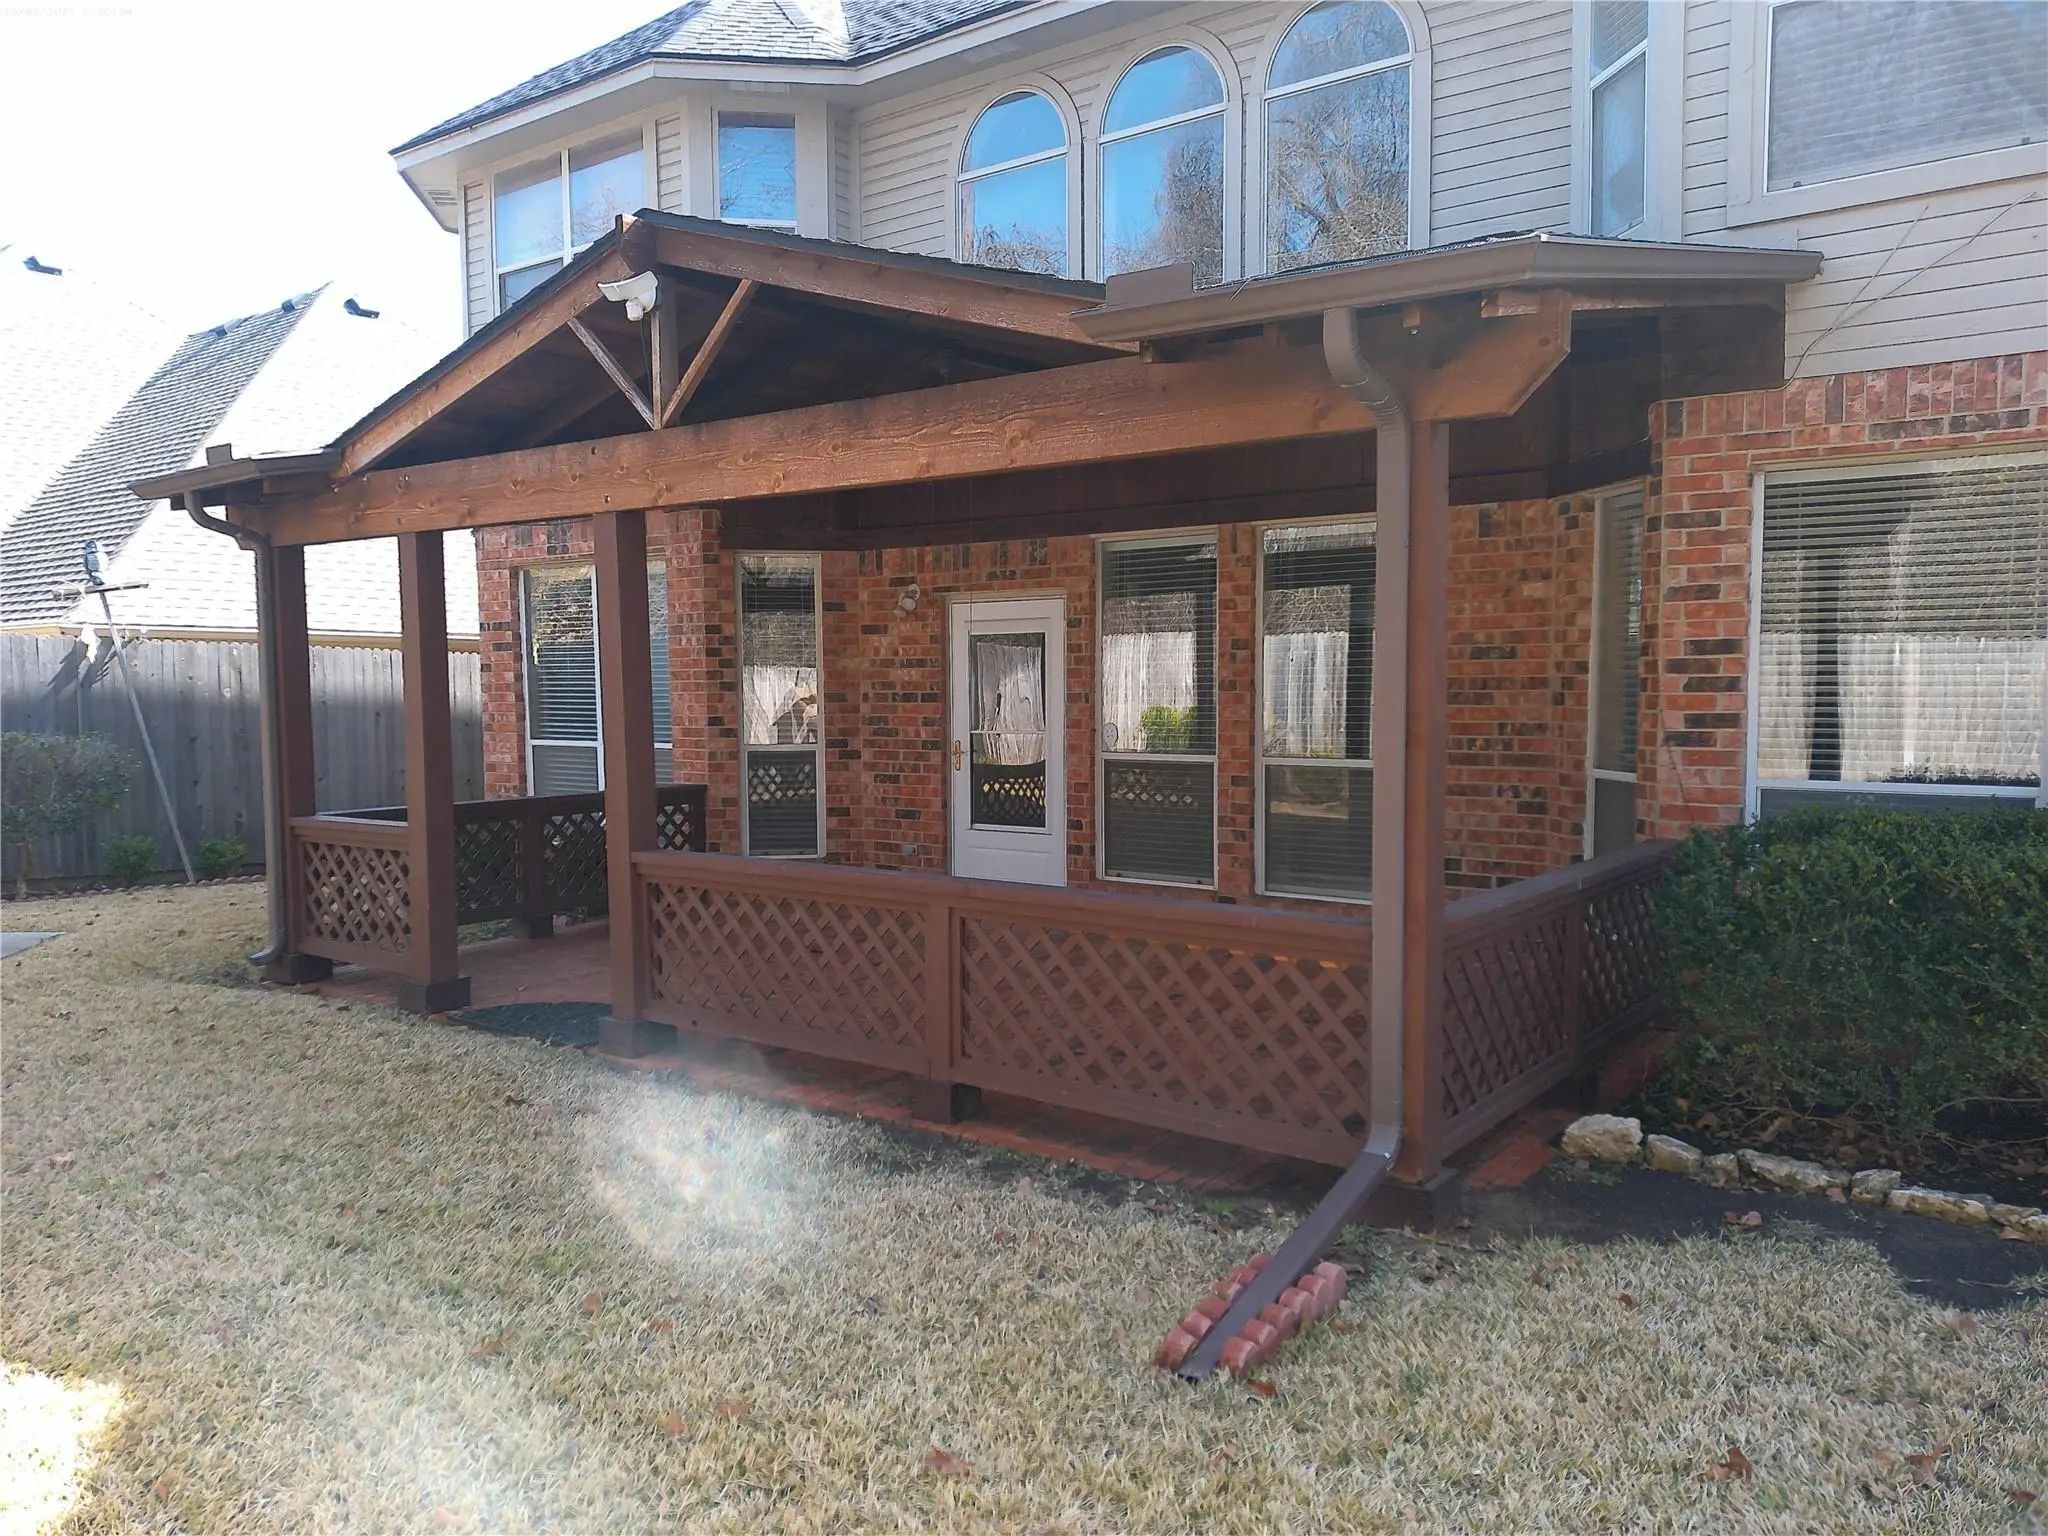
- Exterior FeaturesCovered Patio/Porch, Rain Gutters
- FenceBack Yard, Fenced, Wood
- Lot DescriptionAdjacent to Greenbelt, Cul-De-Sac, Few Trees, Landscaped, Lrg. Backyard Grass, Sprinkler System, Subdivision
Construction Details / Floorplan
- Living Areas4
- Dining Rooms2
- Full Baths3
- Half Baths1
- RoofComposition
- FoundationSlab
- ConstructionBrick
Energy Efficiency / Green Features / Heating & Cooling
- HeatingCentral, Electric, Fireplace(s)
Private Listing Information (Registration Required)
Listing Details
- AgentLesa Howard
- OfficeHicor Realty Group, Llc
Users may not reproduce or redistribute the data found on this site. The data is for viewing purposes only. Data is deemed reliable, but is not guaranteed accurate by the MLS or NTREIS.
Listing information last updated on October 20th, 2026 at 9:17am CDT.