Contact / Login

Contact ARG Realty LLC

Find us on...

Dashboard

Login using...

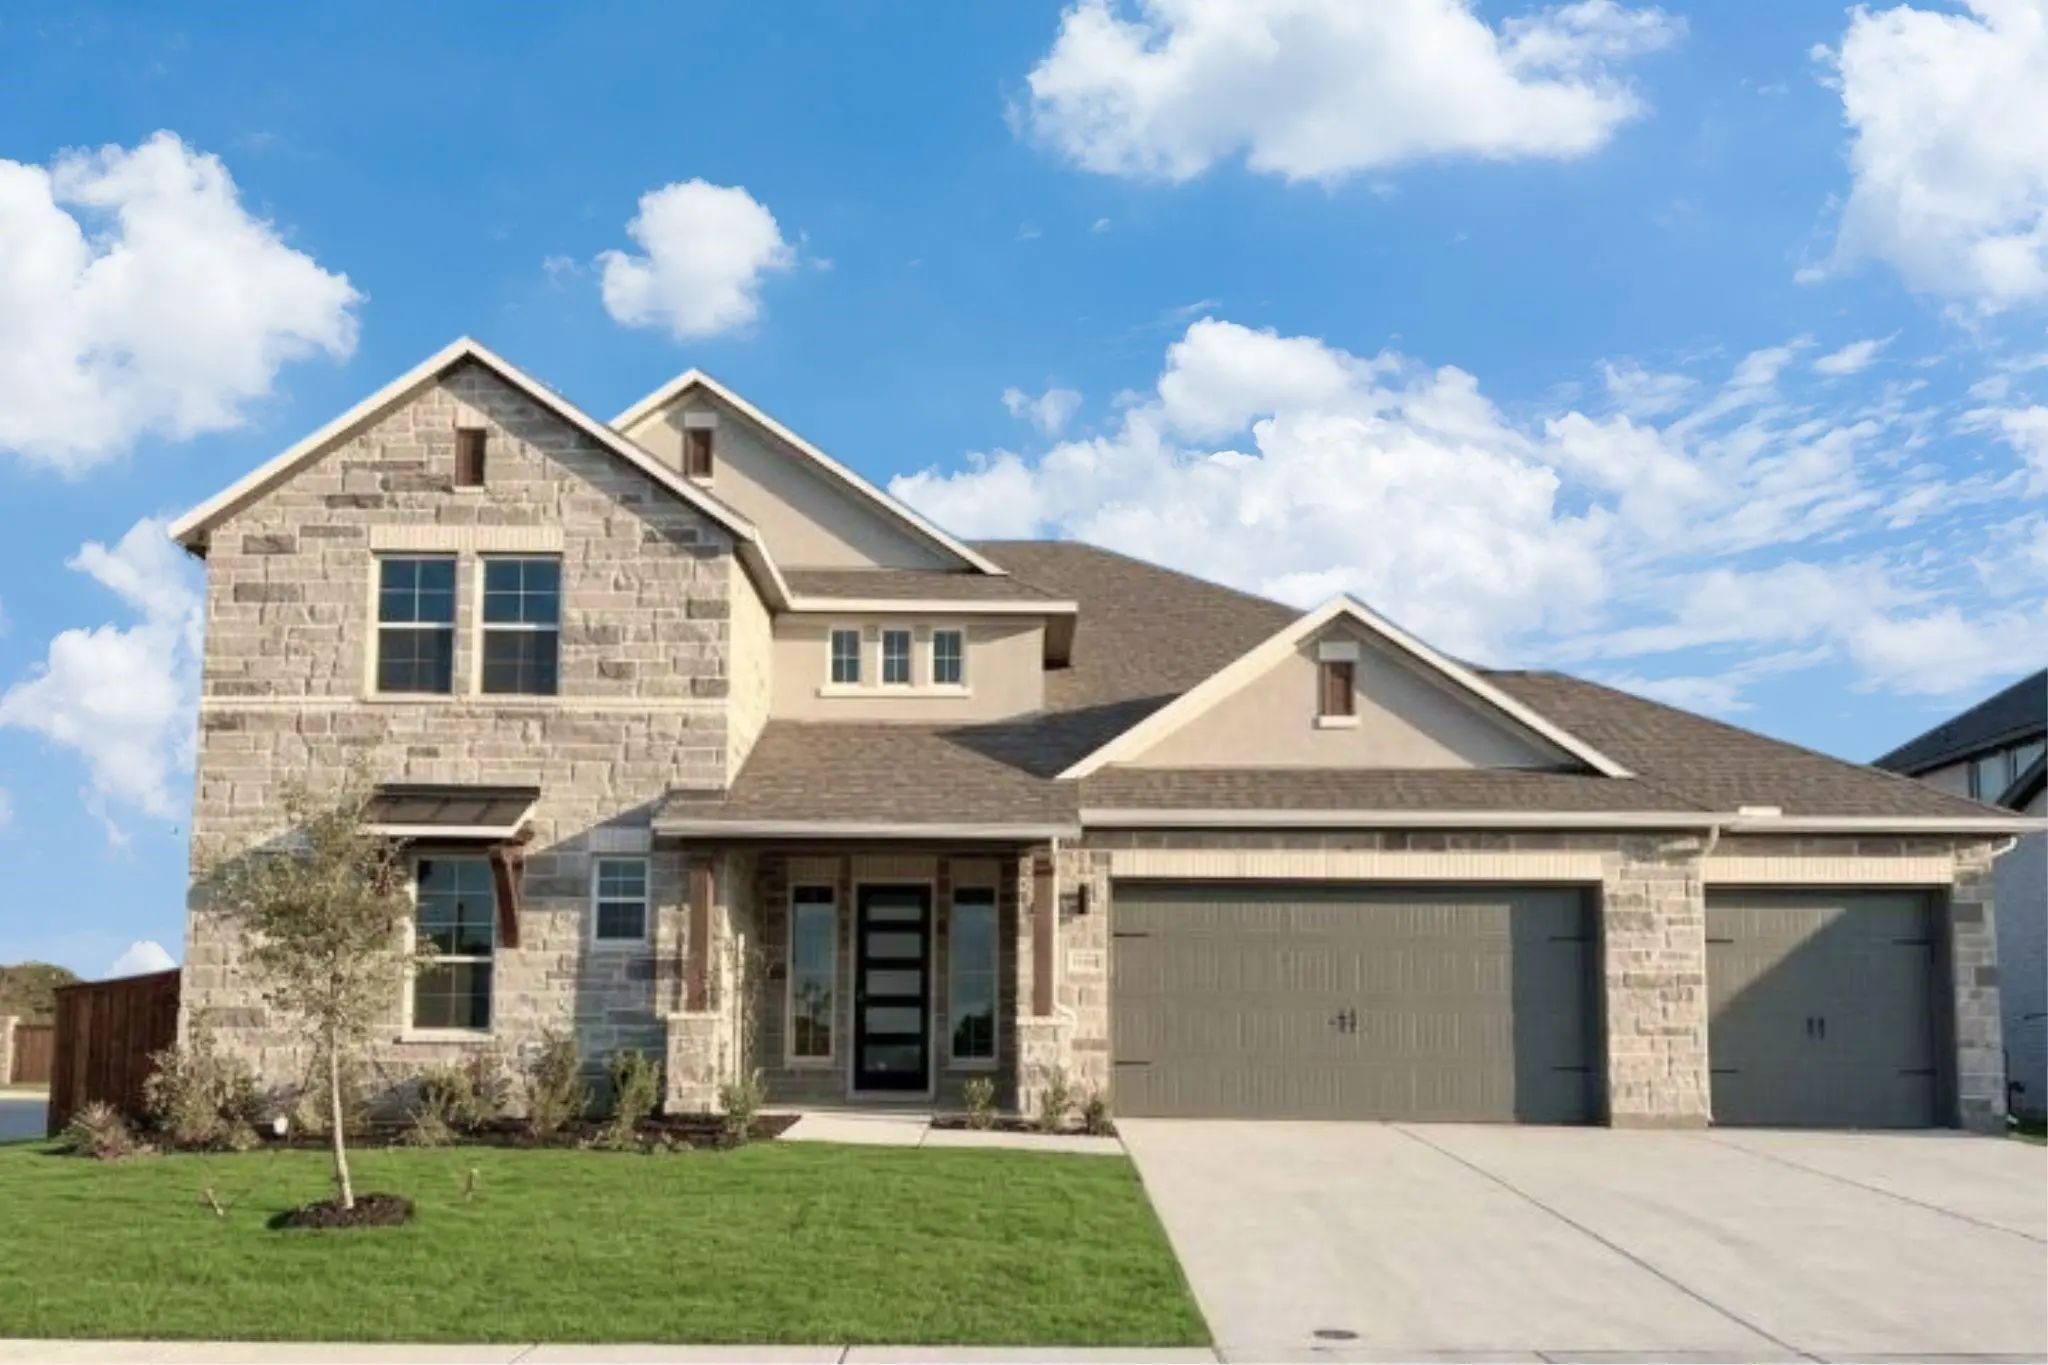
11101 Woodcroft Road, Fort Worth, Texas– $729,770
Unlock Restricted Data For Free!MLS Rules Require Registration - Unlock Now!

  • 5 Beds
  • 4.1 Baths
  • 4,608 Sqft
  • 3 Garages
  • .23 Acres
  • 2026 Year Built
  • Study
  • Game Room
  • Media
  • Pool
  • 5 Beds
  • 4.1 Baths
  • 4,608 Sqft
  • 3 Garages
  • .23 Acres
  • 2026 Year Built
  • Study
  • Game Room
  • Media
  • Pool
ARG Client Cash Rebate $14,595

11101 Woodcroft Road
Fort Worth, Texas 76052

County: Tarrant Wellington

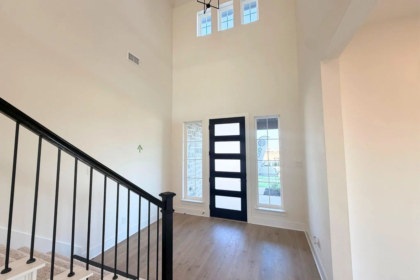
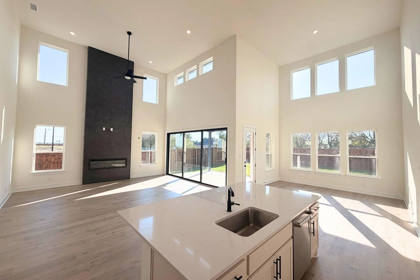
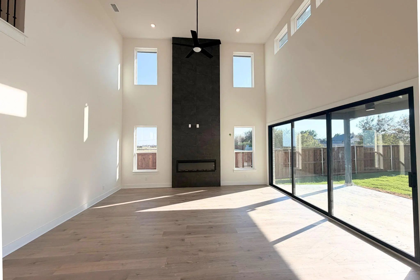
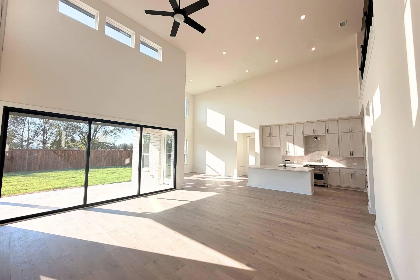
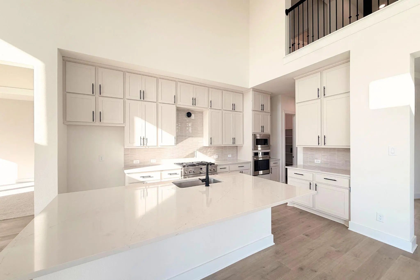
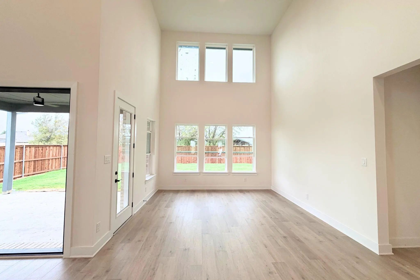
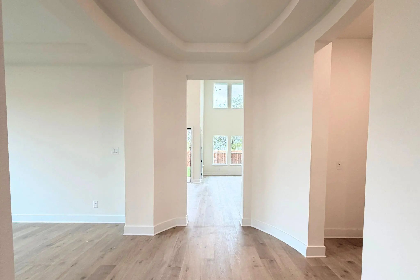
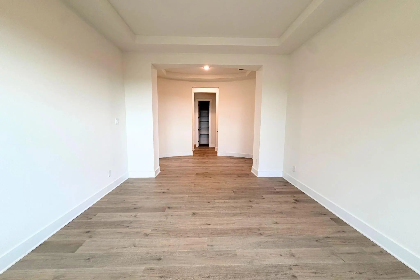
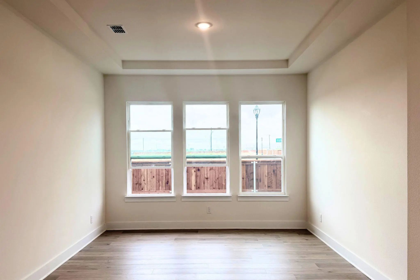
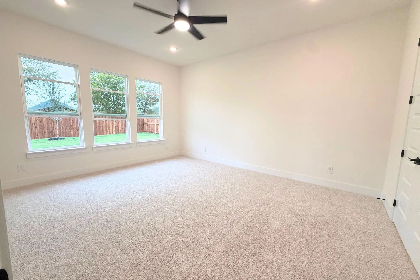
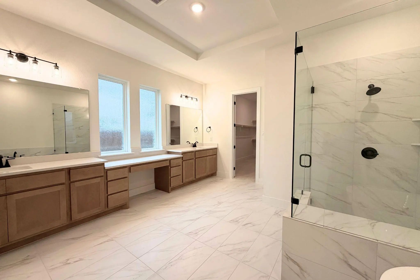
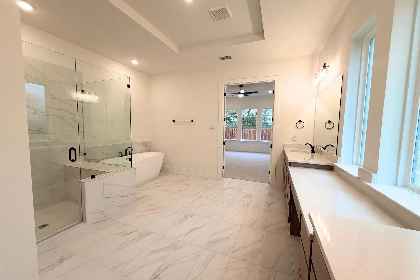
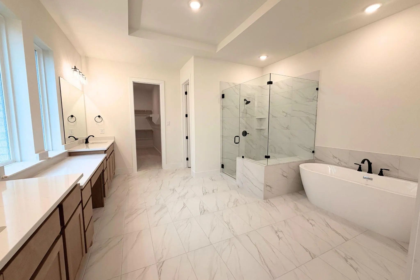
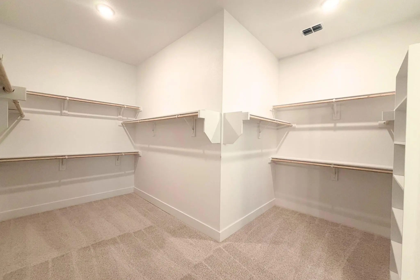
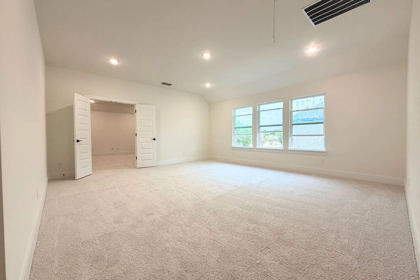
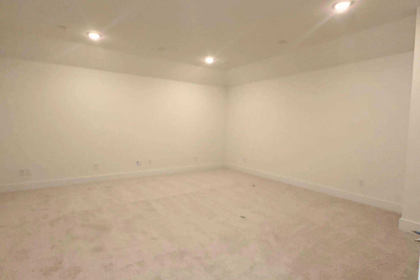
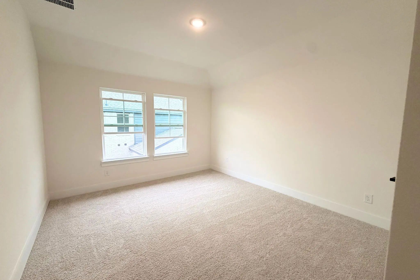
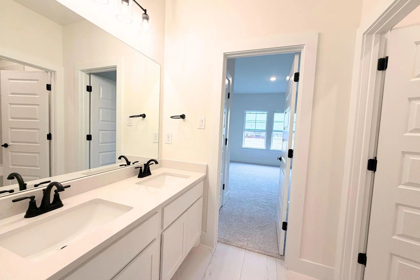
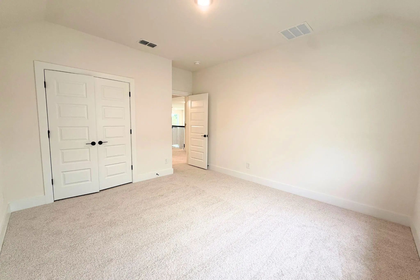
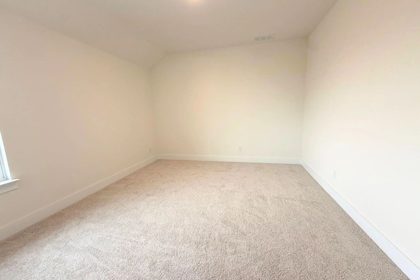
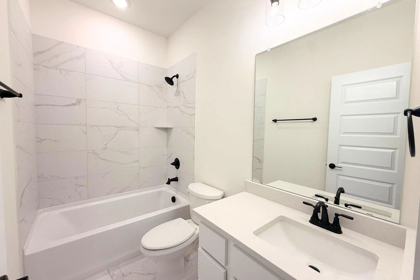
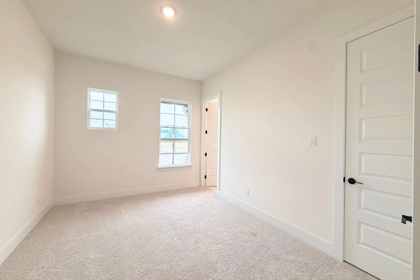
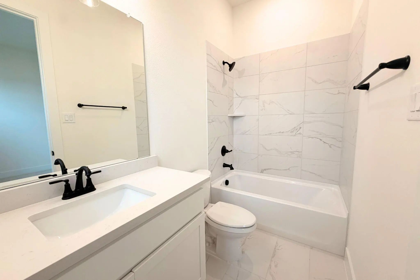
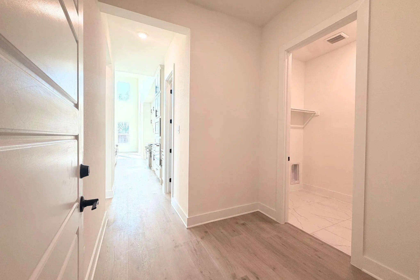
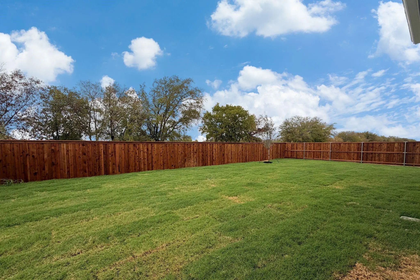
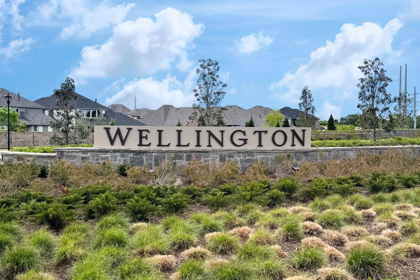
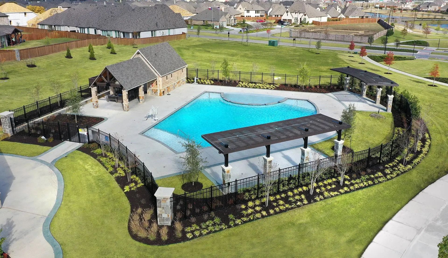
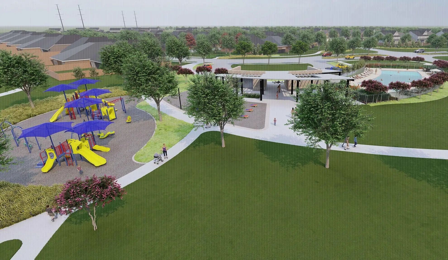
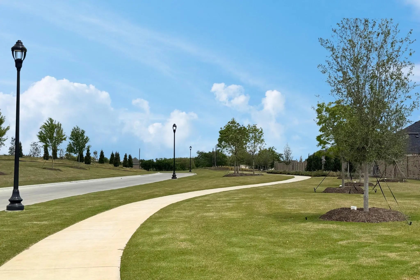
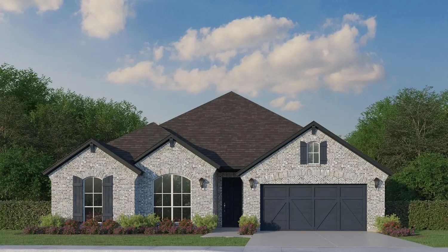
From our grand Presidential Series, this stunning 4,608 sf Two-Story home is GFO Home’s highly sought-after Kennedy Floor Plan, offering 5 Bedrooms, 4.5 Bathrooms, and a spacious 3-car Garage in the brand-new scenic and amenity-rich Wellington Community! Highlights on the main floor include a Private Study, a Guest Suite with full ensuite Bathroom, and an Open Concept Family Room with soaring 2-story Vaulted Ceilings, 2-Story Stacked Windows, a stunning Electric Fireplace, and elegant 15’ ft Glass Slider Patio Doors leading to the spacious Covered Patio and Private Backyard. You’ll also enjoy a Formal Dining Room for special gatherings and a Gourmet Chef’s Kitchen featuring a large Center Island, Stainless-Steel Appliances, Walk-in Pantry, and attached Breakfast Room. Relax and unwind in the luxurious Primary Suite and Spa-Inspired Primary Bathroom with a designer Free-Standing Tub, Frameless Glass Walk-In Shower, and Oversized Walk-In Closet. Upstairs, you’ll find the Game Room, a Bonus Loft area, an additional media room, and 3 Bedrooms with 2 more full Bathrooms. Experience high-end living at its finest with GFO Home’s Kennedy floor plan in Haslet’s Newest Luxury Neighborhood- the Wellington Community! Wellington features unparalleled amenities like a resort-style pool, outdoor lounging areas, walking, hiking, & biking trails, miles of green space, playgrounds, and beautiful water features! All minutes away from the heart of Fort Worth and zoned in top-notch Northwest ISD! New Wellington GFO Model Home now Open - Visit & Tour Today!

View Virtual Tour

Estimate Your Monthly Payment

Tax Value @ 100% of Sales Price, HOA Included
Tax Value @ 85% of Market Value, HOA Not Included

Essential Information

  • Price$729,770
  • Est. Payment /m
  • Reduced By$25,000
  • Cumulative Days on MarketUnlock
  • MLS® #21322970
  • Bedrooms5
  • Bathrooms4.10
  • Square Footage4,608
  • Acres0.23
  • Year Built2026
  • Built Desc.New Construction - Complete
  • TypeResidential
  • Sub-TypeSingle Family Residence
  • StatusActive
Please provide a valid email address.

Quick Valuation Analysis from 62 Active and 157 Sold Listings

Pricing Trends from 62 Active Listings in Wellington

This Home's Price $729,770 This Home's Price Per SqFt $
Average Price $515,955 Average Price Per SqFt $
Highest Price $729,770 Highest Price Per SqFt $
Lowest Price $360,000 Lowest Price Per SqFt $

Pricing Trends from 157 Sold Listings in Wellington

This Home's Price $729,770 This Home's Price Per SqFt $
Average Price $513,426 Average Price Per SqFt $
Highest Price $695,000 Highest Price Per SqFt $
Lowest Price $293,000 Lowest Price Per SqFt $

Property Details

School Information

Community

  • Address11101 Woodcroft Road
  • SubdivisionWellington
  • CityFort Worth
  • CountyTarrant
  • StateTexas
  • Zip Code76052
  • HOAMandatory
  • HOA Fees$885
  • HOA Fees FrequencyAnnually
  • FeaturesClub House, Community Pool, Greenbelt, Jogging Path/Bike Path, Park, Playground, Pool, Sidewalks
  • UtilitiesCity Sewer, City Water, Curbs, Electricity Connected, Individual Gas Meter, Sidewalk

Amenities

  • SecurityCarbon Monoxide Detector(s), Fire Alarm, Wireless
  • # of Garages3
  • GaragesCovered, Direct Access, Driveway, Enclosed, Garage, Garage Door Opener, Garage Double Door, Garage Faces Side, Private

Interior

  • Interior FeaturesCable TV Available, Decorative Lighting, Kitchen Island, Loft, Smart Home System, Vaulted Ceiling(s), Walk-In Closet(s)
  • FloorsCarpet, Tile, Vinyl, Wood
  • FireplaceYes
  • # of Fireplaces1
  • FireplacesElectric, Living Room

Exterior

  • Exterior FeaturesCovered Patio/Porch
  • Lot DescriptionInterior Lot, Irregular Lot, Landscaped, Lrg. Backyard Grass

Construction Details / Floorplan

  • Living Areas2
  • Dining Rooms2
  • Full Baths4
  • Half Baths1
  • RoofShingle
  • FoundationSlab
  • ConstructionBrick, Fiber Cement, Rock/Stone

Energy Efficiency / Green Features / Heating & Cooling

  • Green FeaturesEnhanced Air Filtration, Low Flow Commode, Rain / Freeze Sensors
  • HeatingCentral, Fireplace(s)

Private Listing Information (Registration Required)

Listing Details

  • AgentJohn Santasiero
  • OfficeRiverway Properties
  • Office Contact713-621-6111

Similar Listings

Photo of Listing #21384349 New Construction
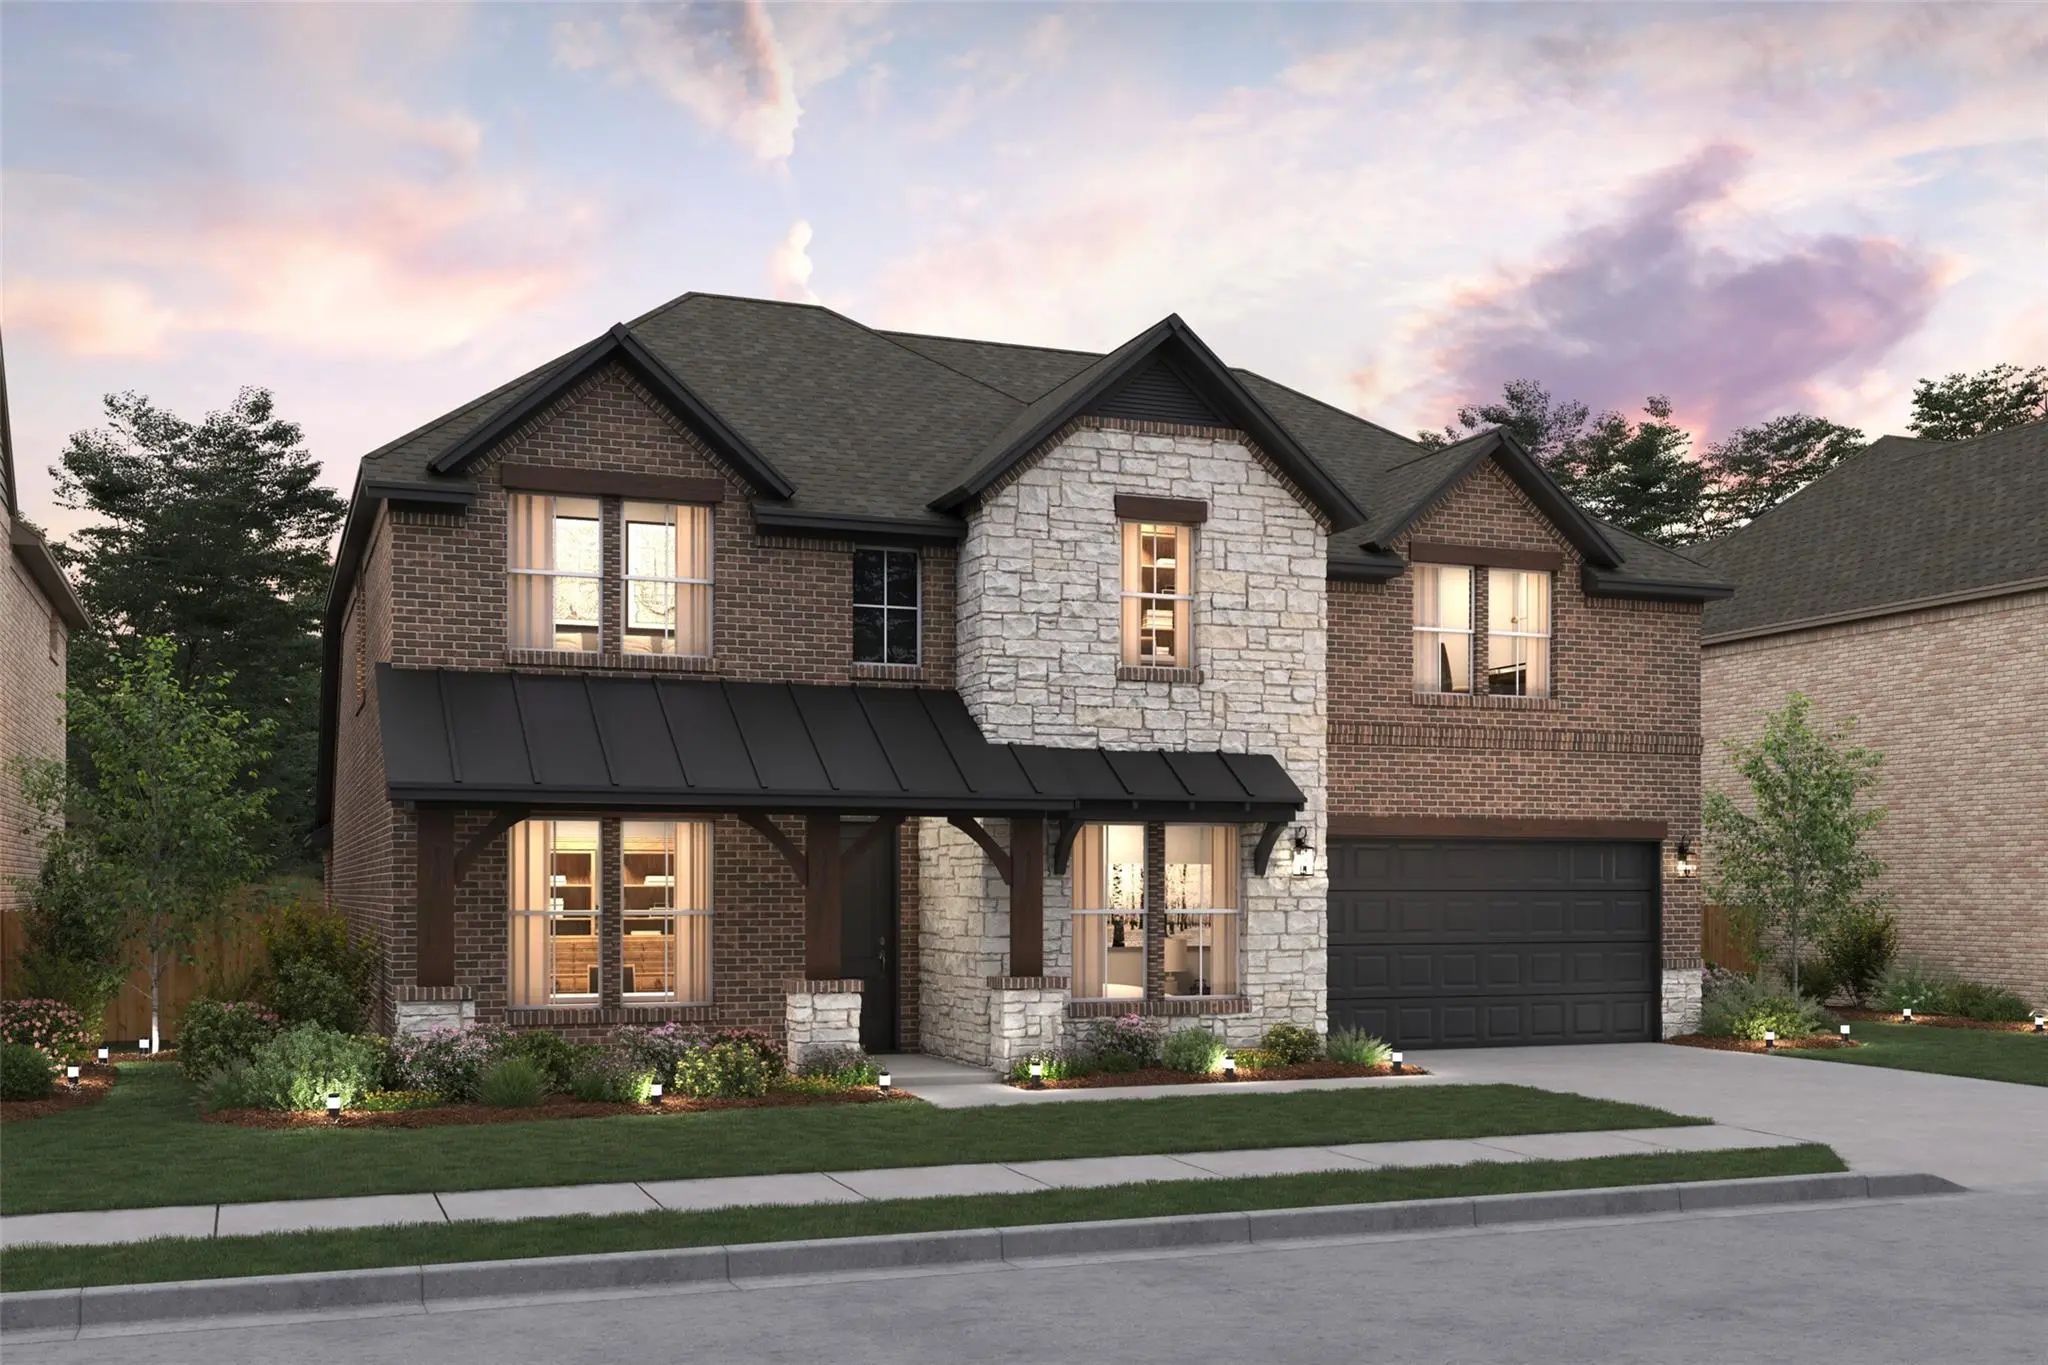
11513 Vesper Row Fort Worth, Texas 76052 Tarrant | Northwest ISD Wellington

- $600,000

Residential, Single Family Residence
  • 4 Beds
  • 2.1 Baths
  • 2,744 SQFT
  • 3 Car
View details More Photos Save

This Charming Craftsman-style Home, Located In The Wellington Subdivision, Sits On A Gorgeous Homesite! The One Story Home Features Four Spacious Bedrooms, Two Full Bathrooms And One Powder Bath. The Special Expansive Primary Suite Includes A Bath...

Photo of Listing #21388320 New Construction Reduced 2%
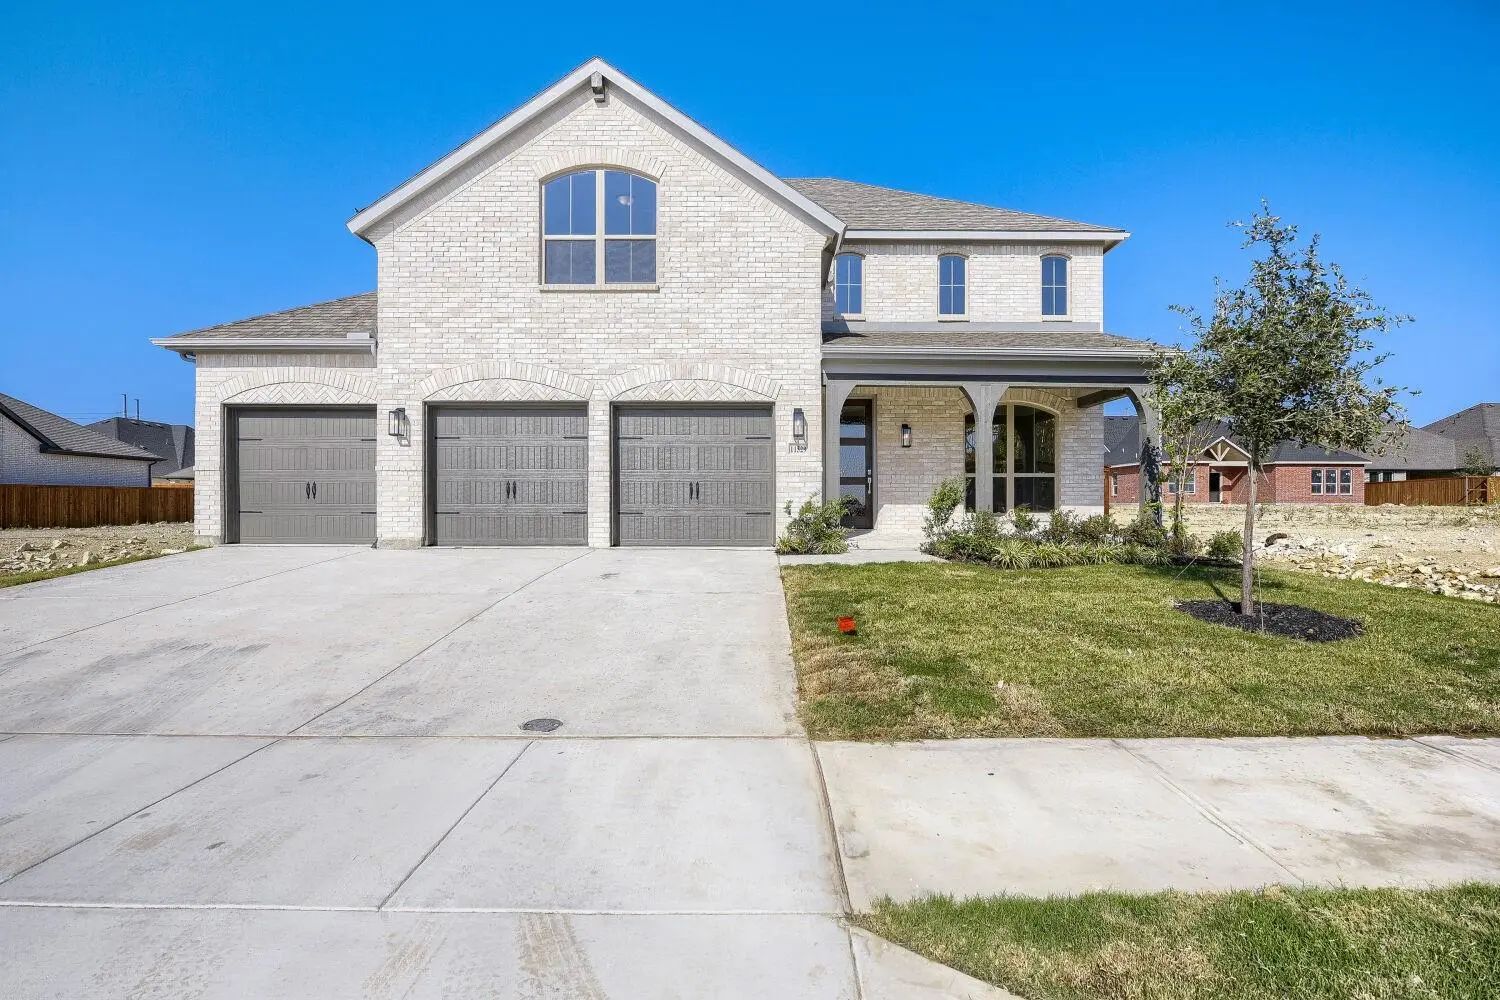
11473 Wulstone Road Fort Worth, Texas 76052 Tarrant | Northwest ISD Wellington

- $699,000

Residential, Single Family Residence
  • 5 Beds
  • 4.1 Baths
  • 3,707 SQFT
  • 3 Car
View details More Photos Save

Located In Northwest Isd! This Stunning 2-story Home Provides A Comfortable Open Floorplan With An Extra Suite, Ideal For Extended Stay Guests. A Private Home Office Followed By An Intimate Dining Room Is Great For Entertaining. The Kitchen Featur...

Photo of Listing #21323794 New Construction Reduced 2%
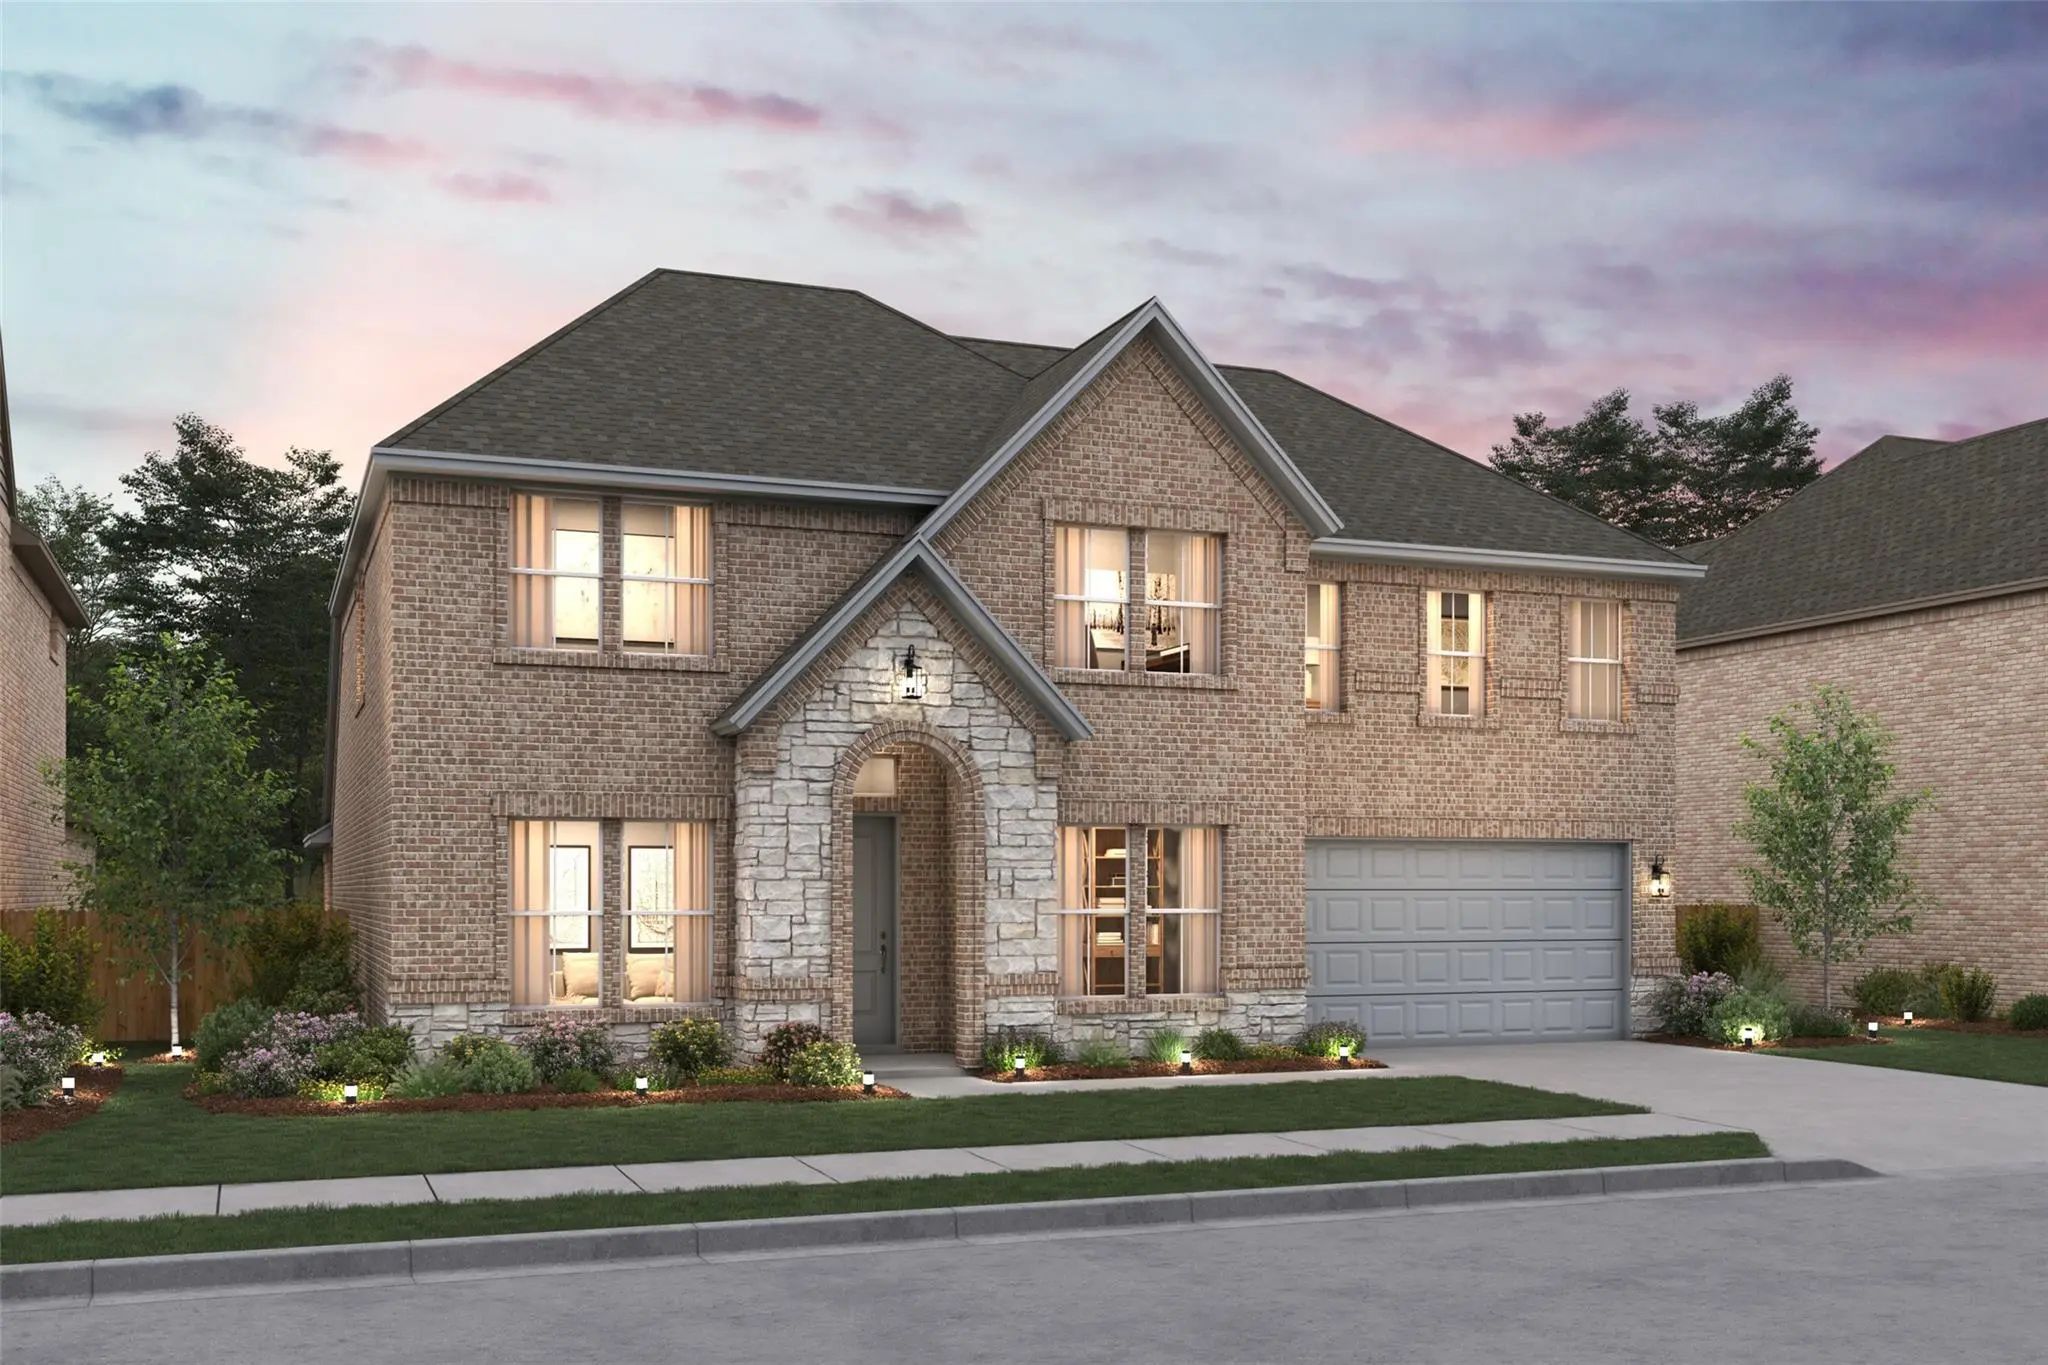
11529 Vesper Row Fort Worth, Texas 76052 Tarrant | Northwest ISD Wellington

- $645,000

Residential, Single Family Residence
  • 4 Beds
  • 4 Baths
  • 3,178 SQFT
  • 3 Car
View details More Photos Save

This Lovely Craftsman-style Home Sits On A Gorgeous Homesite Within The Incredible Master-planned Community Of Wellington! The Two Story Home Features Four Spacious Bedrooms And Four Full Bathrooms; Making It Very Convenient To Have A Bath Close B...

Photo of Listing #21388540 New Construction
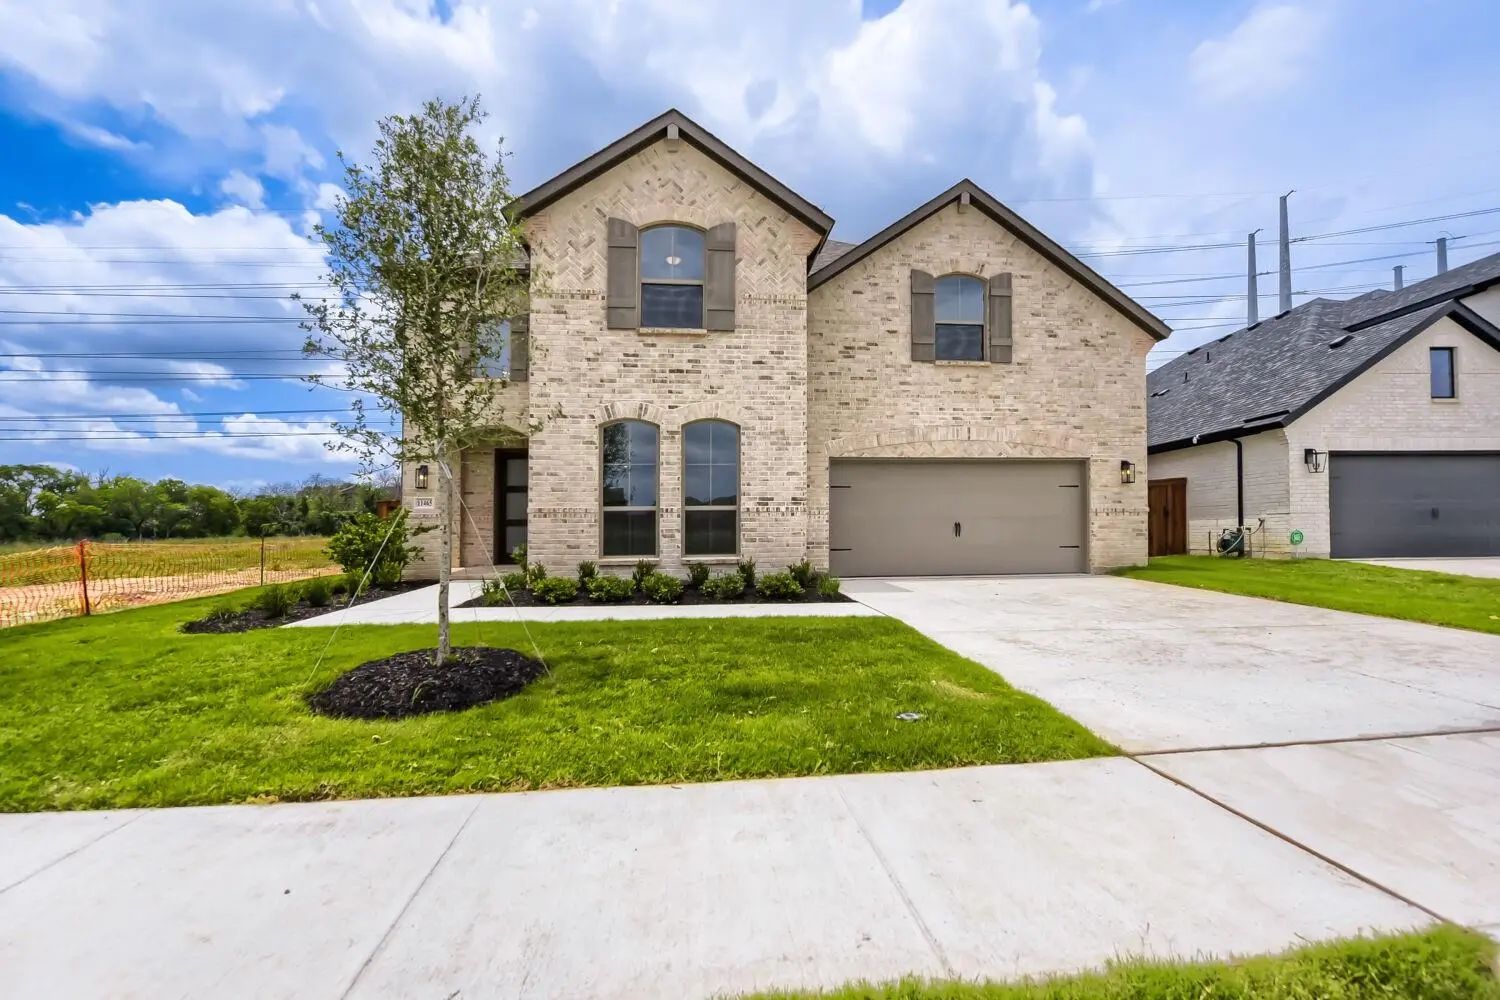
11532 Vesper Row Fort Worth, Texas 76052 Tarrant | Northwest ISD Wellington

- $643,000

Residential, Single Family Residence
  • 5 Beds
  • 3.1 Baths
  • 3,662 SQFT
  • 2 Car
View details More Photos Save

Located In Northwest Isd! This Stunning 2-story Home Provides A Comfortable Open Floorplan With An Extra Suite Off The Foyer With An Ensuite Bath, Perfect For Multigenerational Living. A Convenient Home Office Off The Foyer Provides Privacy With B...

Photo of Listing #21230335 New Construction Reduced 8%
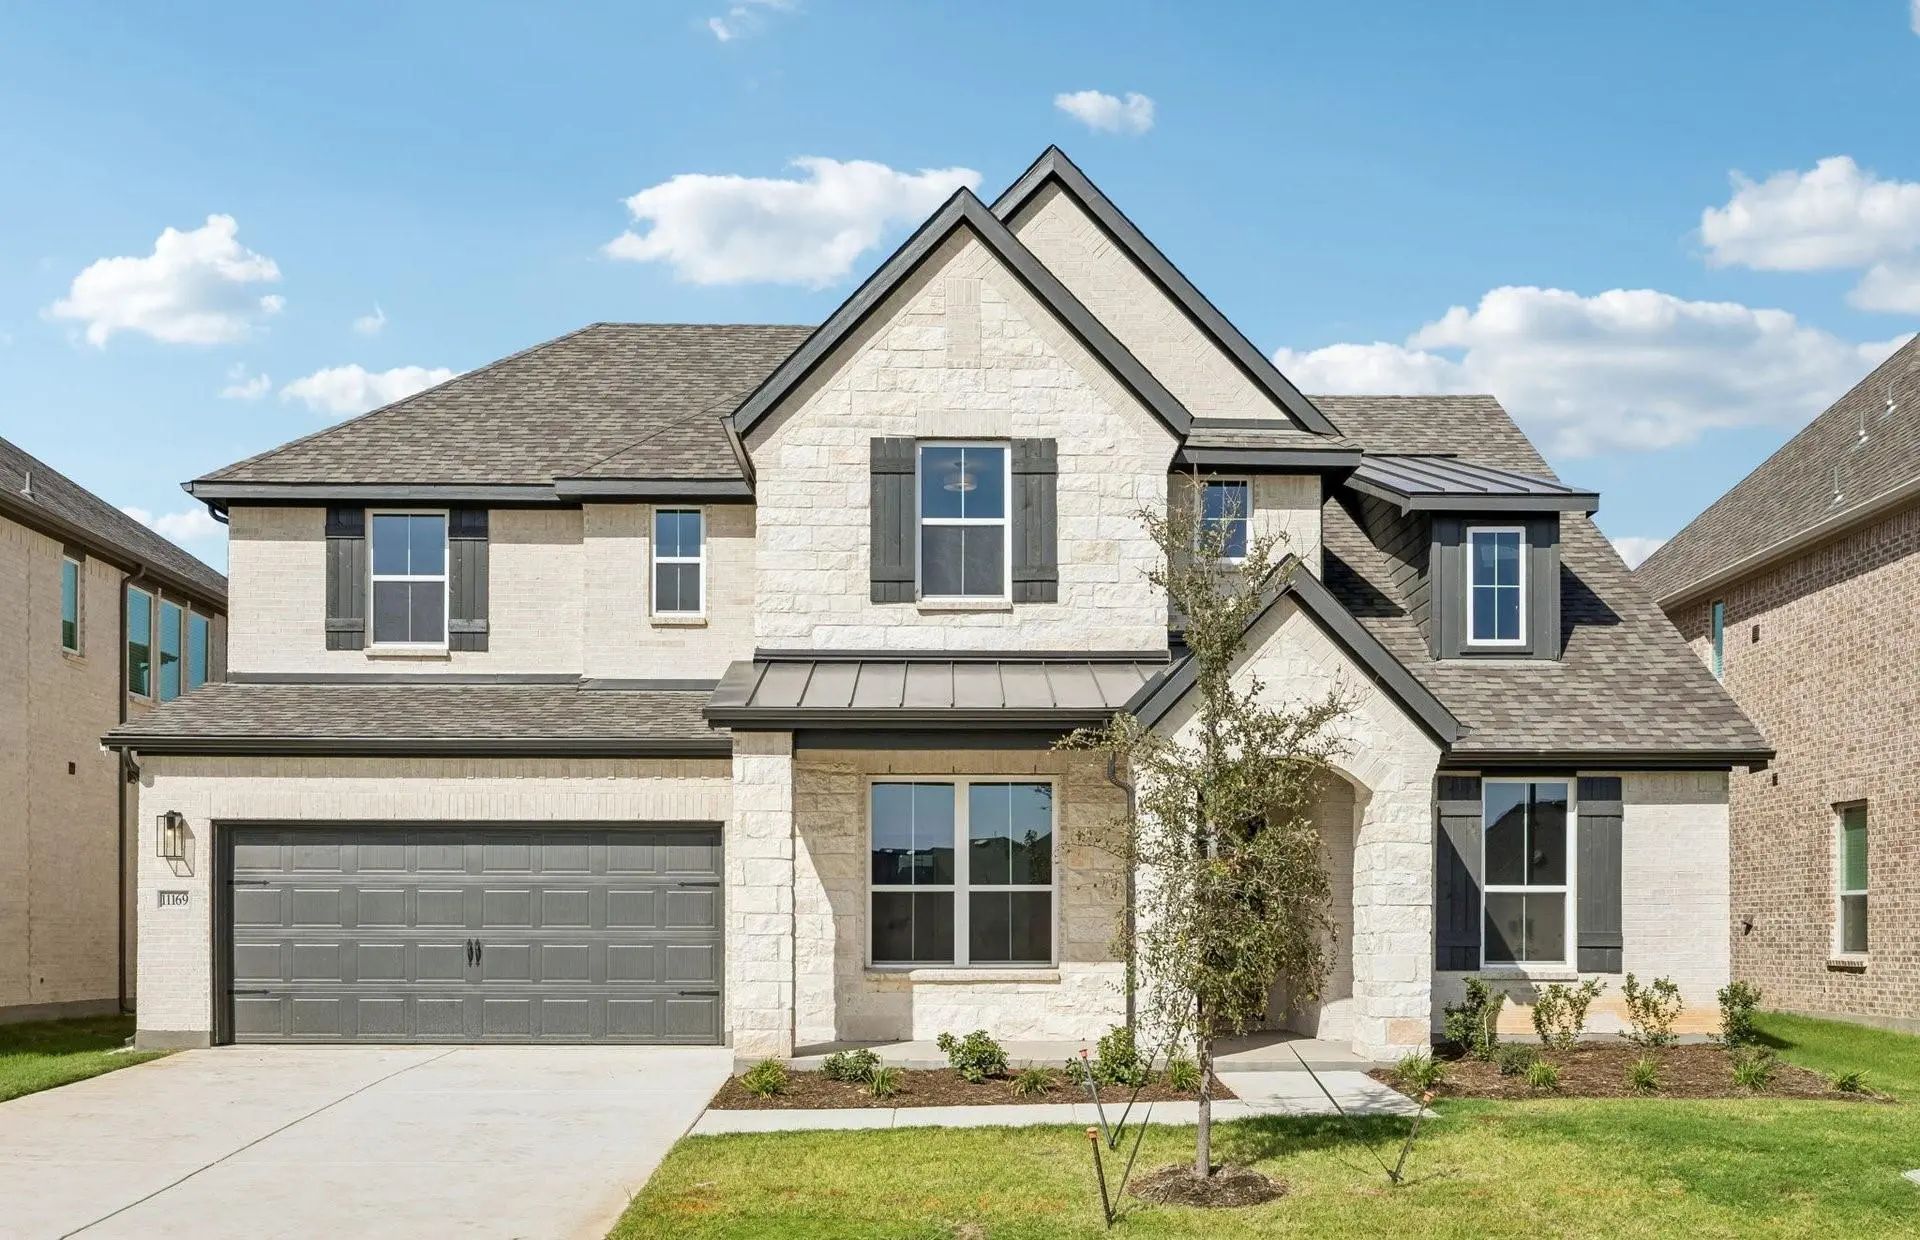
11465 Wulstone Drive Fort Worth, Texas 76052 Tarrant | Northwest ISD Wellington

- $635,000

Residential, Single Family Residence
  • 5 Beds
  • 5.1 Baths
  • 3,713 SQFT
  • 3 Car
View details More Photos Save

This Charming Craftsman-style Home, Located In The Wellington Subdivision, Sits On A Gorgeous Home Site! The Two Story Home Features Five Spacious Bedrooms And Five Bathrooms And One Powder Bath. The Primary Suite Has Double Vanities, A Generous W...

Photo of Listing #21285282 New Construction Reduced 5%

11169 Roxburgh Road Fort Worth, Texas 76052 Tarrant | Northwest ISD Wellington

- $624,990

Residential, Single Family Residence
  • 4 Beds
  • 3.2 Baths
  • 3,731 SQFT
  • 3 Car
View details More Photos Save

New Construction: Beautiful Two-story Home Available At Wellington In Fort Worth. The Ferris Plan, Spanning 3,731 Sf. 4 Br + 3ba +2 Powder Rooms. Soaring Ceiling At Entry + Open Floorplan Layout Perfect For Entertaining And Creating A Connected H...

Users may not reproduce or redistribute the data found on this site. The data is for viewing purposes only. Data is deemed reliable, but is not guaranteed accurate by the MLS or NTREIS.

Listing information last updated on October 24th, 2026 at 4:01pm CDT.