Contact / Login

Contact ARG Realty LLC

Find us on...

Dashboard

Login using...

2810 Fossil Creek Drive, Midlothian, Texas– $699,997
Unlock Restricted Data For Free!MLS Rules Require Registration - Unlock Now!

  • 4 Beds
  • 3 Baths
  • 2,708 Sqft
  • 3 Garages
  • 3.14 Acres
  • 2017 Year Built
  • Study
  • Game Room
  • Media
  • Pool
  • 4 Beds
  • 3 Baths
  • 2,708 Sqft
  • 3 Garages
  • 3.14 Acres
  • 2017 Year Built
  • Study
  • Game Room
  • Media
  • Pool

2810 Fossil Creek Drive
Midlothian, Texas 76065-1869

County: Ellis Mcalpin Manor Ph 1

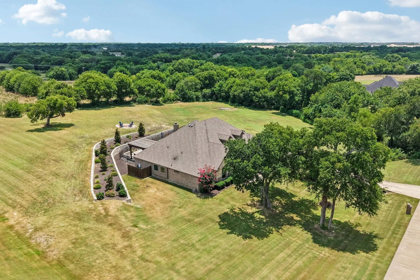
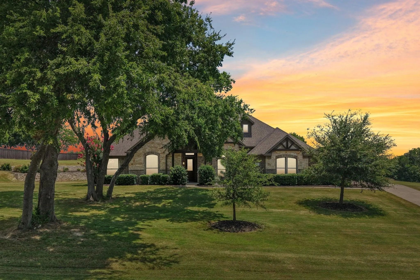
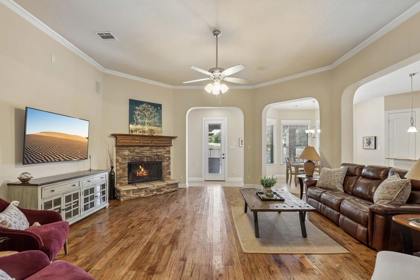
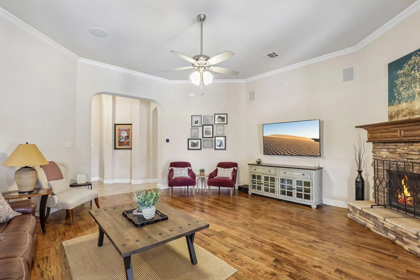
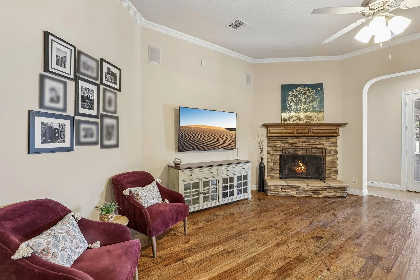
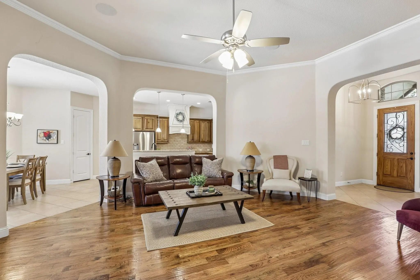
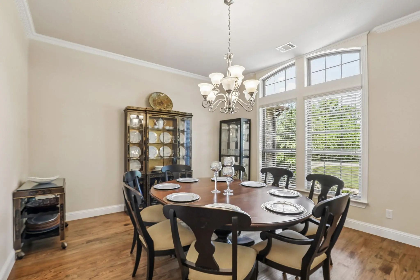
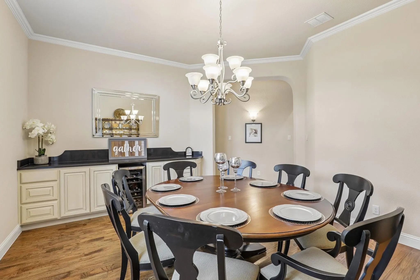
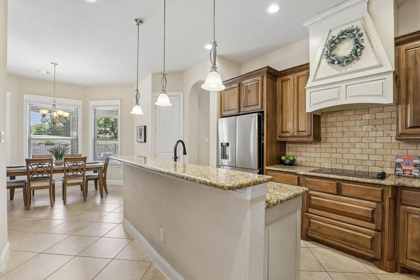
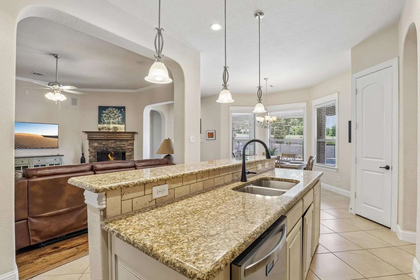
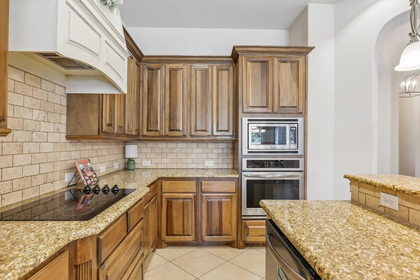
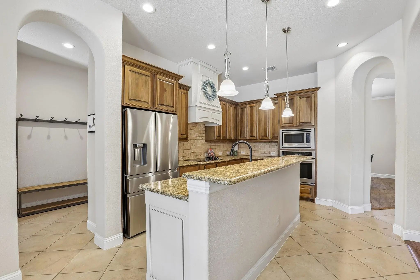
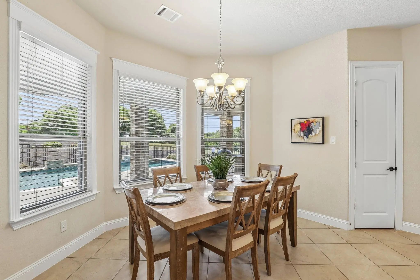
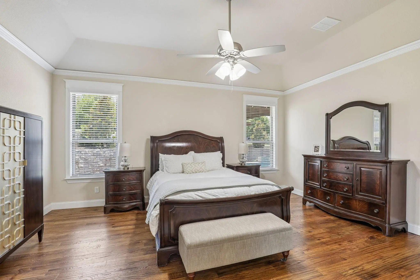
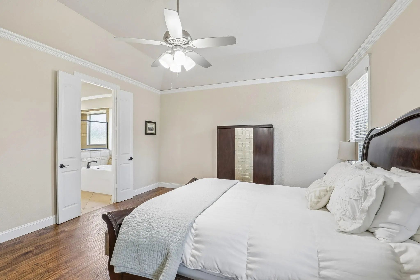
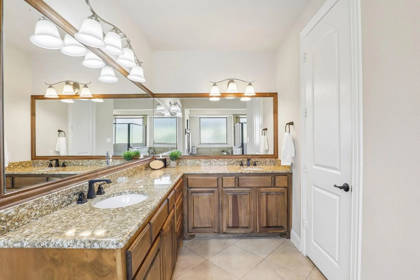
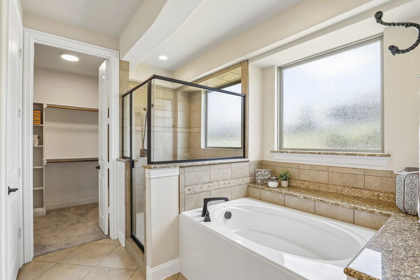
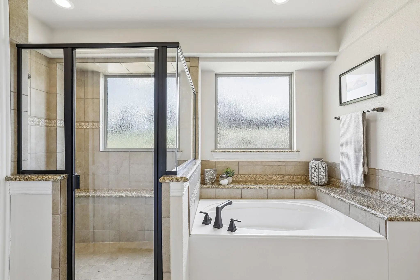
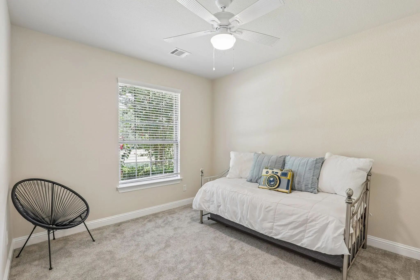
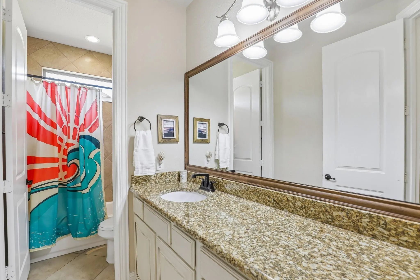
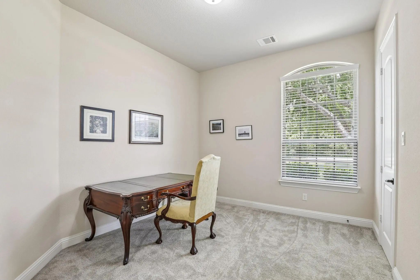
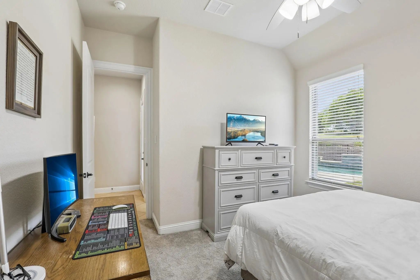
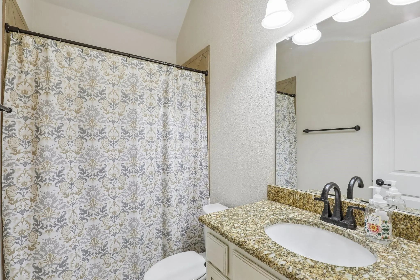
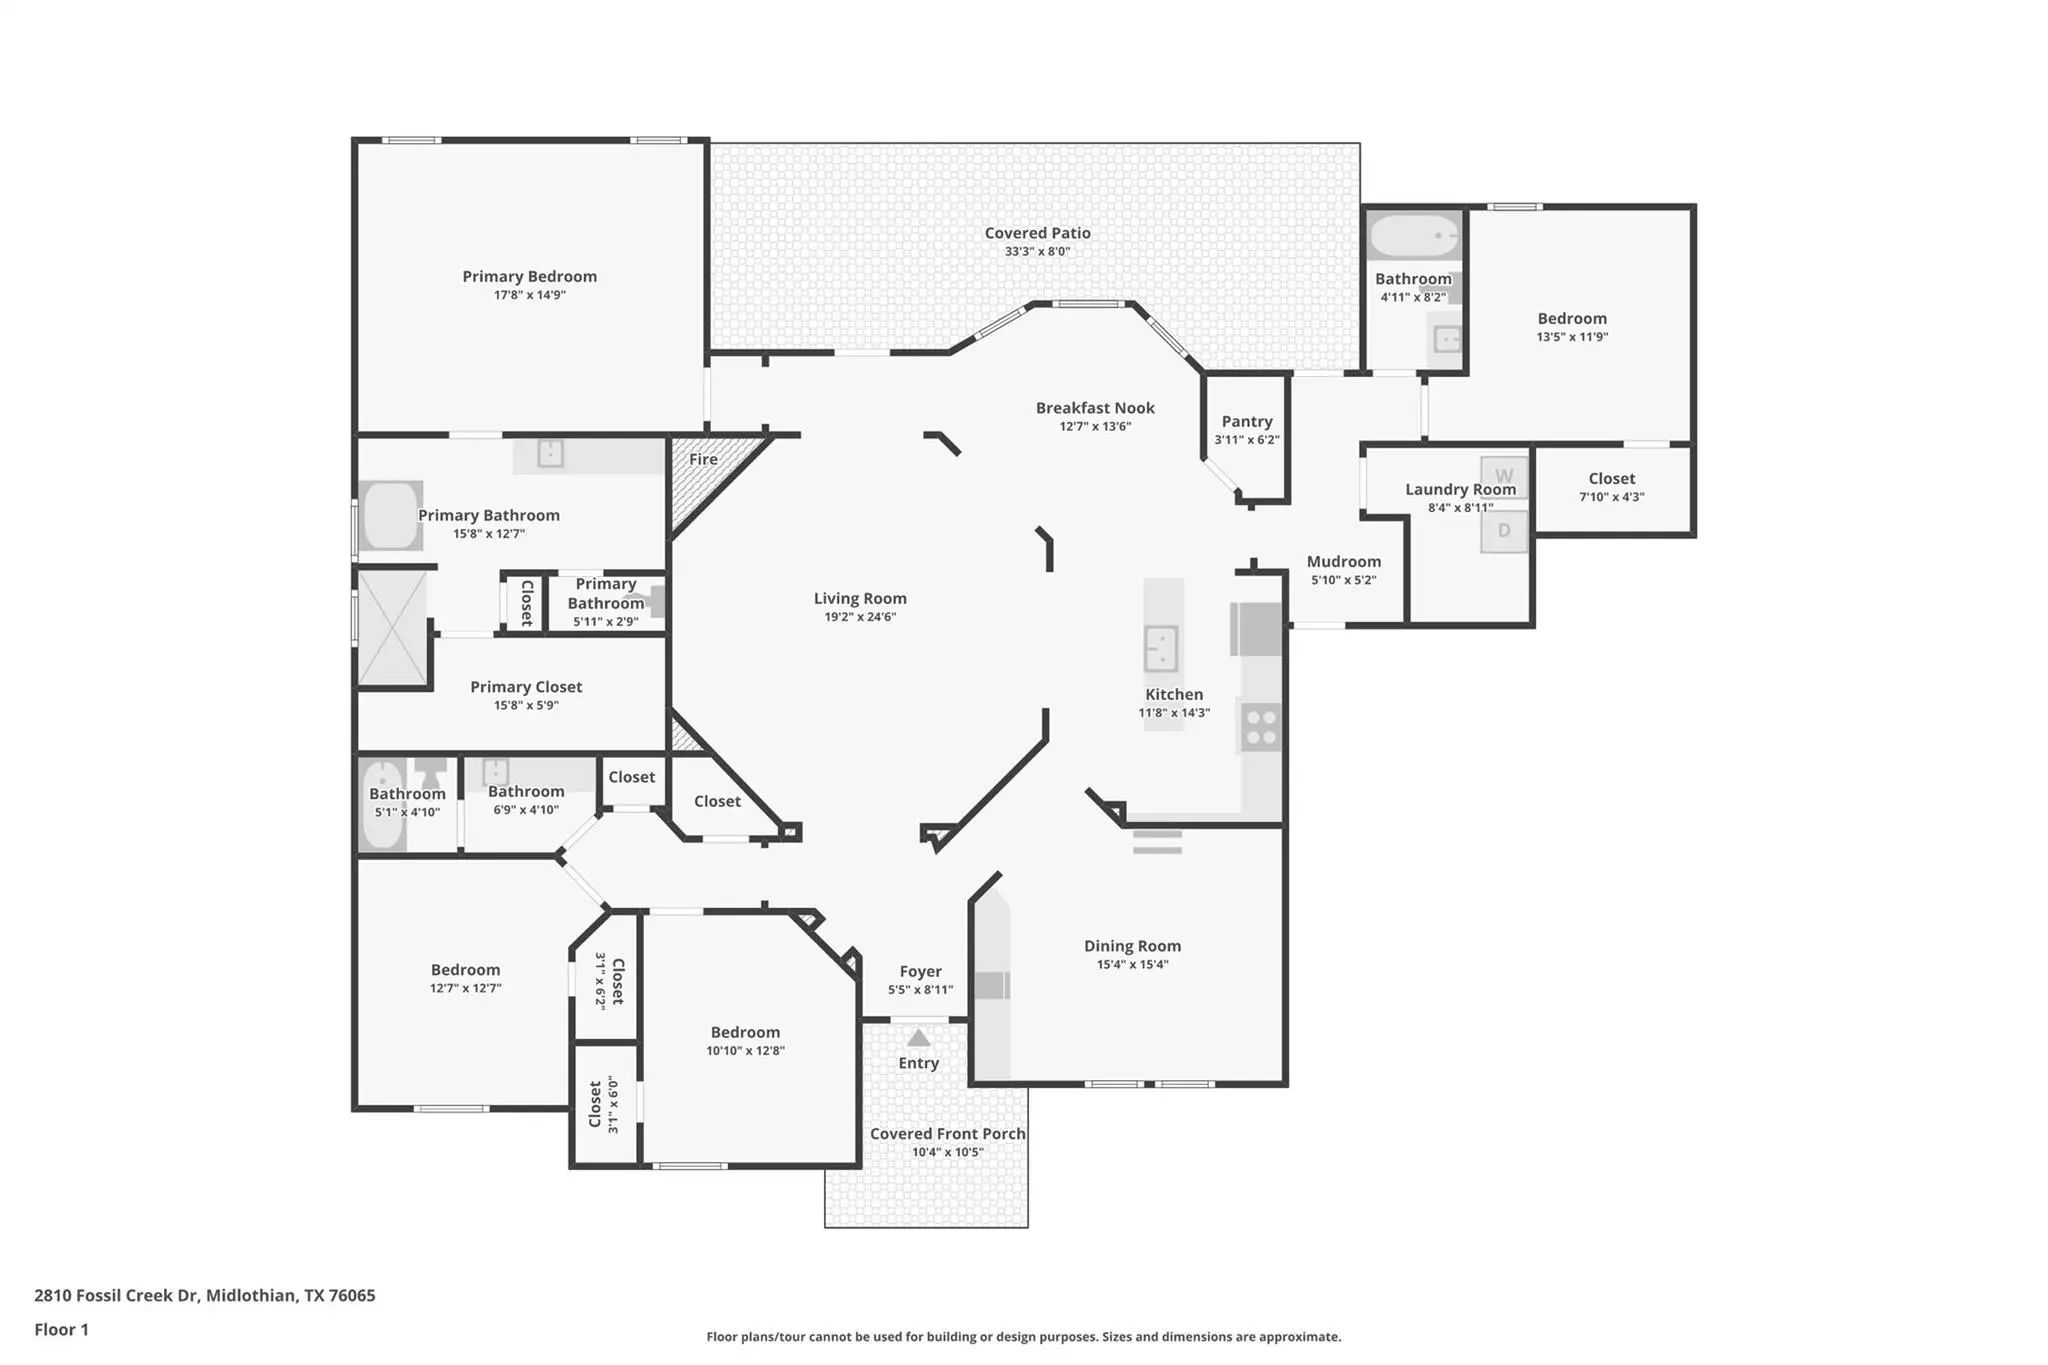
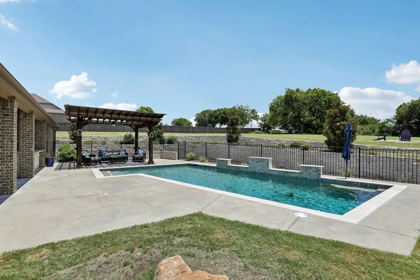
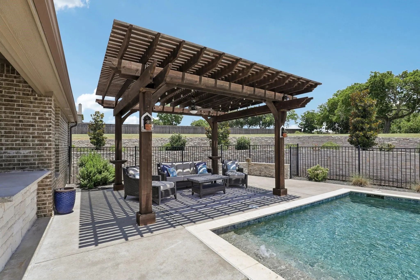
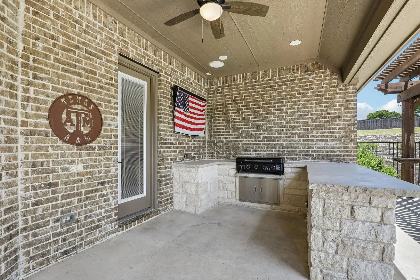
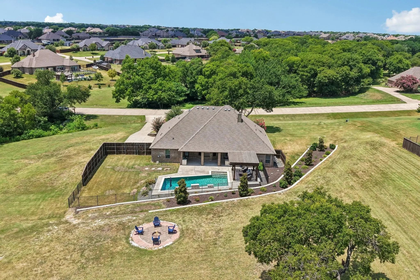
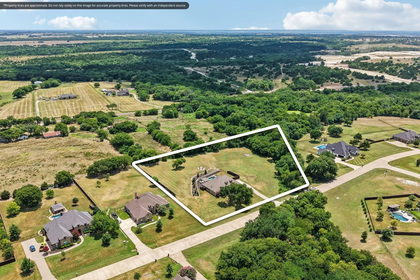
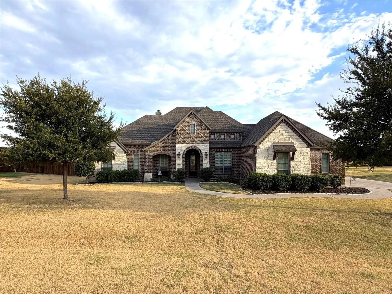
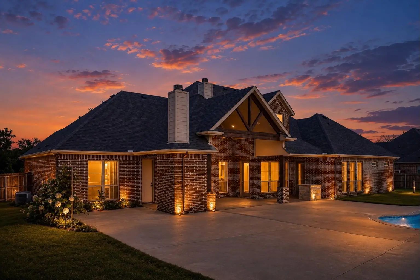
Nestled on a private, tree-lined 3.14-acre lot, this rare Midlothian retreat offers the perfect combination of privacy, luxury, and everyday comfort. Featuring 4 bedrooms, 3 bathrooms, and a 3-car garage, this home was thoughtfully designed for both entertaining and easy living. Inside, you’ll appreciate the timeless beauty of real hardwood floors, soaring 8-foot doors, elegant archways, oversized windows, spacious living areas, and abundant storage with large closets throughout. The inviting living room is anchored by a cozy fireplace, while the versatile formal dining room can also serve as a second living area or game room and features a built-in buffet with a wine refrigerator. The kitchen is both functional and inviting, complete with granite countertops, breakfast bar with island, convenient trash drawer, abundant cabinetry, and a generous walk-in pantry. The private primary suite is a true retreat, offering a relaxing soaking tub, massive walk-in shower, spacious walk-in closet, and separate linen closet. A split guest wing with its own full bath provides the perfect setup for visitors or multigenerational living. Step outside and discover the backyard everyone dreams about. Whether you’re hosting friends or enjoying a quiet evening at home, you’ll love the sparkling pool, pergola, covered patio, outdoor kitchen, and everyone’s favorite—the Big Green Egg—all surrounded by mature trees that create a peaceful, secluded setting. The long driveway provides ample parking for family and guests. Located in the highly sought-after McAlpin Manor, one of Midlothian’s premier acreage communities, this exceptional home offers the perfect balance of privacy and convenience. Zoned to the award-winning Midlothian ISD and just minutes from parks, shopping, grocery stores, restaurants, and everyday amenities, you’ll enjoy the tranquility of country living without sacrificing access to town. Priced to sell—don’t miss this rare opportunity!

View Virtual Tour

Estimate Your Monthly Payment

Tax Value @ 100% of Sales Price, HOA Included
Tax Value @ 85% of Market Value, HOA Not Included

Essential Information

  • Price$699,997
  • Est. Payment /m
  • Reduced By$100,000
  • Cumulative Days on MarketUnlock
  • MLS® #21323179
  • Bedrooms4
  • Bathrooms3.00
  • Square Footage2,708
  • Acres3.14
  • Year Built2017
  • Built Desc.Preowned
  • TypeResidential
  • Sub-TypeSingle Family Residence
  • StyleTraditional
  • StatusActive
Please provide a valid email address.

Quick Valuation Analysis from 5 Active and 6 Sold Listings

Pricing Trends from 5 Active Listings in Mcalpin Manor

This Home's Price $699,997 This Home's Price Per SqFt $
Average Price $804,179 Average Price Per SqFt $
Highest Price $999,999 Highest Price Per SqFt $
Lowest Price $699,997 Lowest Price Per SqFt $

Pricing Trends from 6 Sold Listings in Mcalpin Manor

This Home's Price $699,997 This Home's Price Per SqFt $
Average Price $867,133 Average Price Per SqFt $
Highest Price $1,089,000 Highest Price Per SqFt $
Lowest Price $709,000 Lowest Price Per SqFt $

Property Details

School Information

Community

  • Address2810 Fossil Creek Drive
  • SubdivisionMcalpin Manor Ph 1
  • CityMidlothian
  • CountyEllis
  • StateTexas
  • Zip Code76065-1869
  • HOAMandatory
  • HOA Fees$400
  • HOA Fees FrequencyAnnually
  • UtilitiesAerobic Septic, City Sewer, Co-op Water, Concrete, Underground Utilities
  • Taxes16062

Amenities

  • SecuritySecurity System, Smoke Detector(s)
  • # of Garages3
  • GaragesConcrete, Driveway, Garage, Garage Door Opener, Garage Faces Side, Kitchen Level
  • Has PoolYes
  • PoolFenced, Gunite, In Ground, Outdoor Pool, Pool Sweep, Water Feature

Interior

  • Interior FeaturesBuilt-in Features, Built-in Wine Cooler, Cable TV Available, Chandelier, Decorative Lighting, Double Vanity, Dry Bar, Eat-in Kitchen, Granite Counters, High Speed Internet Available, In-Law Suite Floorplan, Kitchen Island, Natural Woodwork, Open Floorplan, Pantry, Sound System Wiring, Walk-In Closet(s)
  • FloorsCarpet, Ceramic Tile, Wood
  • FireplaceYes
  • # of Fireplaces1
  • FireplacesLiving Room, Raised Hearth, Stone

Exterior

  • Exterior FeaturesCovered Patio/Porch, Fire Pit, Rain Gutters, Outdoor Grill, Outdoor Kitchen, Private Yard
  • Lot DescriptionAcreage, Landscaped, Lrg. Backyard Grass, Many Trees, Sprinkler System

Construction Details / Floorplan

  • Living Areas2
  • Dining Rooms1
  • Full Baths3
  • RoofComposition
  • FoundationSlab
  • ConstructionBrick, Rock/Stone

Energy Efficiency / Green Features / Heating & Cooling

  • HeatingCentral, Electric

Private Listing Information (Registration Required)

Listing Details

  • AgentMary Eubanks
  • OfficeRe/max Frontier

Similar Listings

2650 Shale Street Midlothian, Texas 76065-2241 Ellis | Midlothian ISD Register to View Community Name

- $739,000

Residential, Single Family Residence
  • 4 Beds
  • 3 Baths
  • 3,190 SQFT
  • 3 Car
View details More Photos Save

Stunning Custom Single-story Estate On 1.04 Acres In Mcalpin Manor! Key Highlights: • Layout: 4 Spacious Bedrooms, 3 Full Baths, Private Media Room, And Dedicated Home Office Across 3,190 Sq Ft Of Custom Living Space. • Interior: Hand-scraped H...

6411 Caliche Circle Midlothian, Texas 76065-1817 Ellis | Midlothian ISD Register to View Community Name

- $732,000

Residential, Single Family Residence
  • 4 Beds
  • 4 Baths
  • 3,278 SQFT
  • 3 Car
View details More Photos Save

Welcome To 6411 Caliche Circle, A Charming Retreat Tucked Away In A Quiet, Established Neighborhood In Midlothian, Texas. Step Inside To Discover A Bright, Open Floor Plan Designed For Both Everyday Living And Entertaining On Any Occasion. The Spa...

Users may not reproduce or redistribute the data found on this site. The data is for viewing purposes only. Data is deemed reliable, but is not guaranteed accurate by the MLS or NTREIS.

Listing information last updated on October 25th, 2026 at 7:45am CDT.