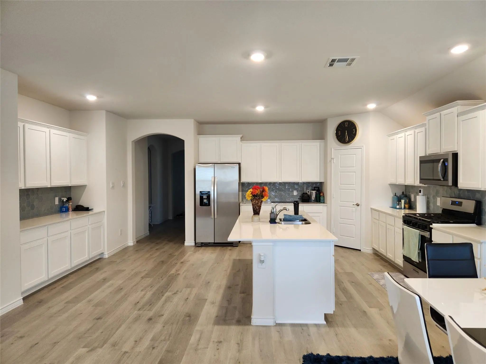
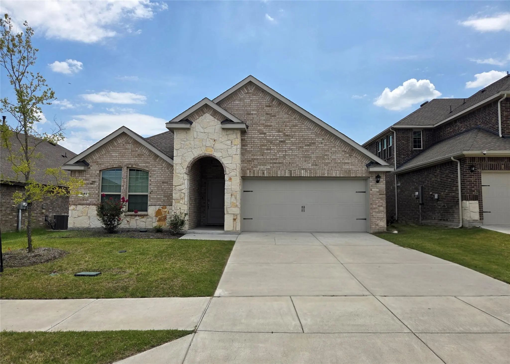
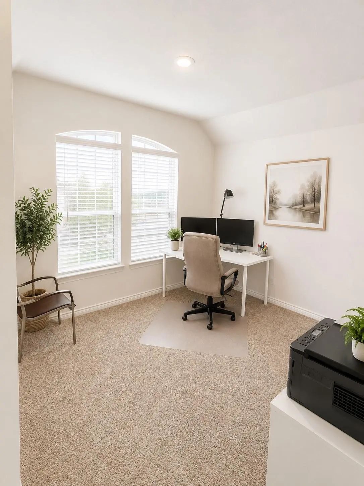
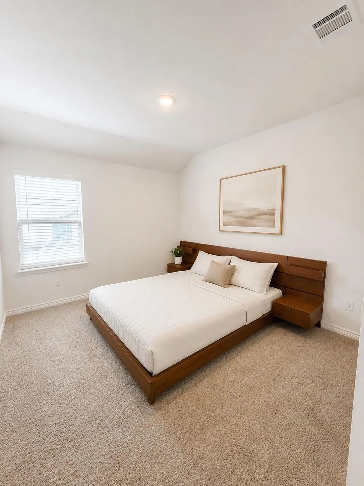
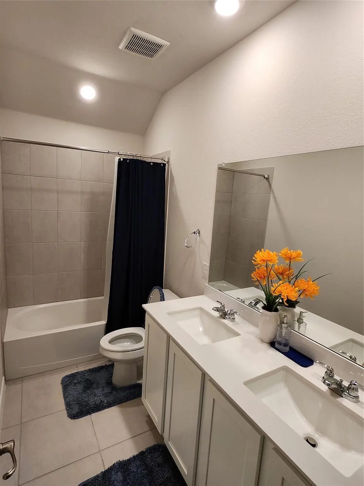
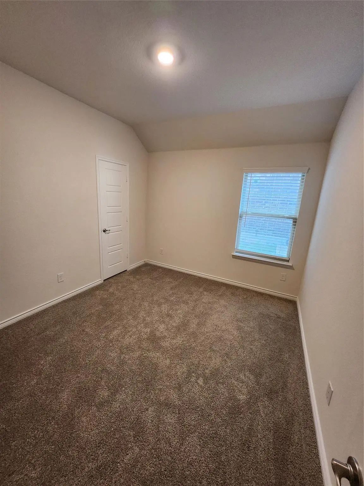
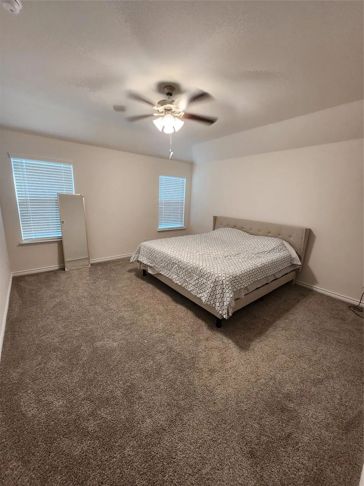
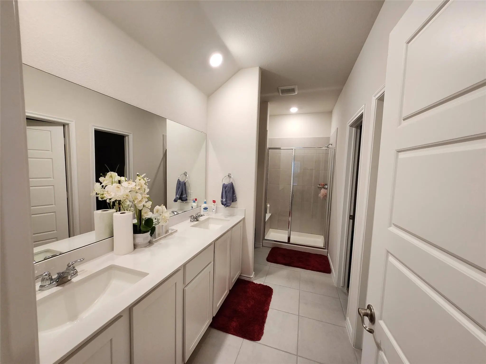
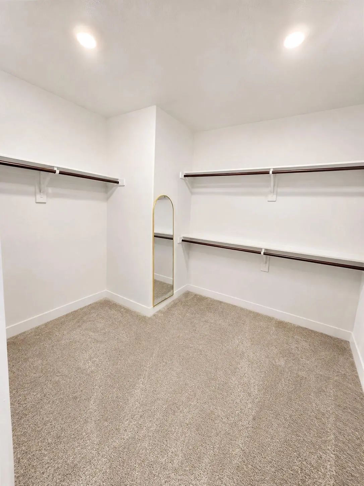
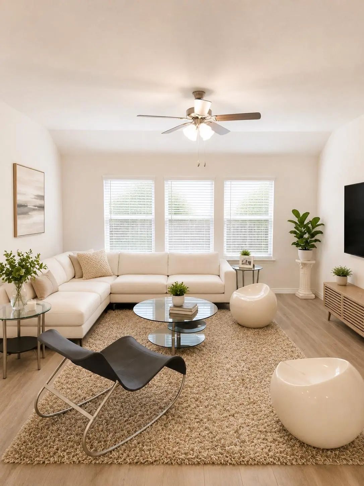
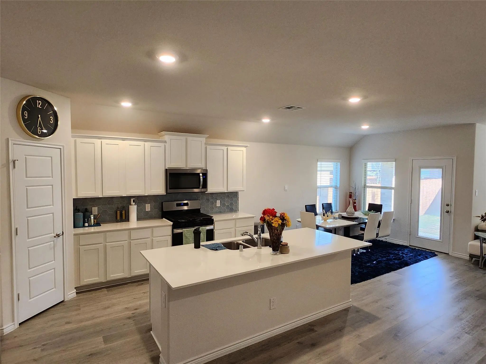
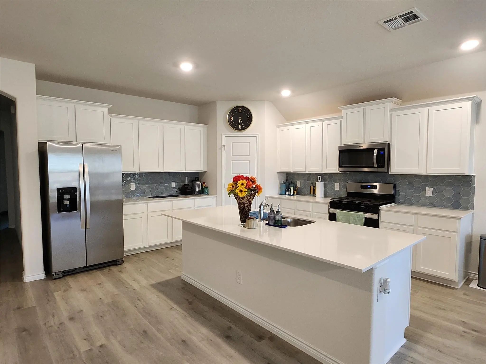
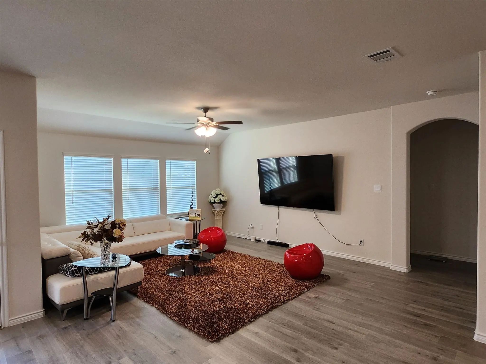
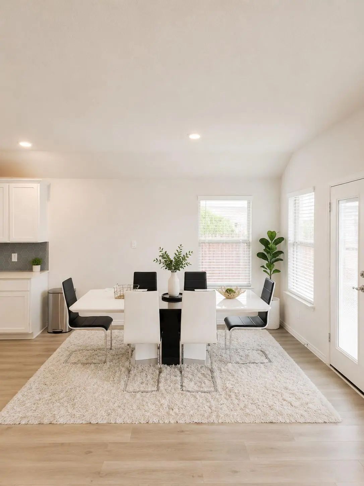
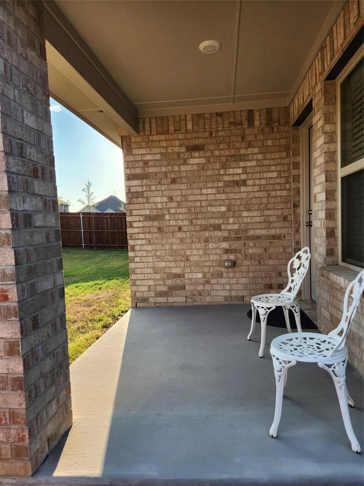
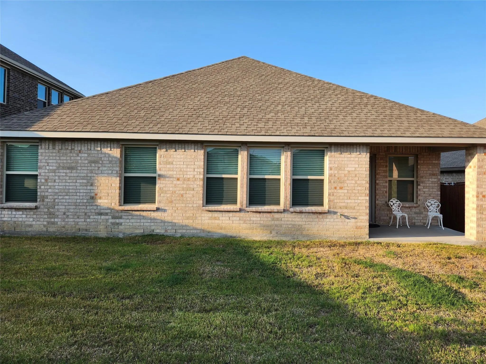
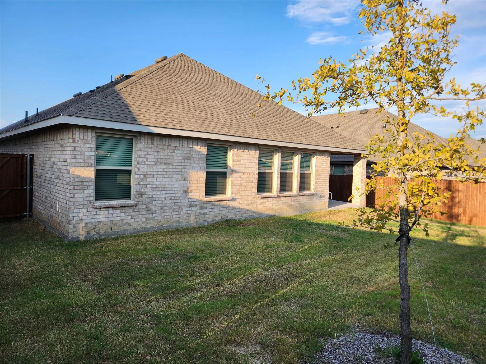
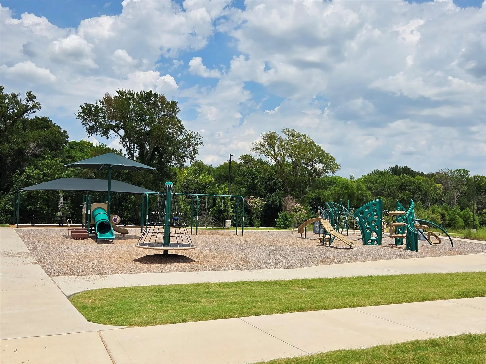
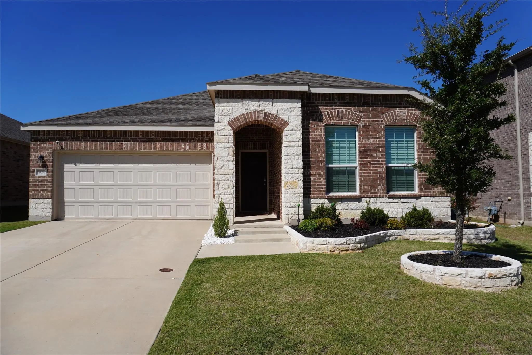
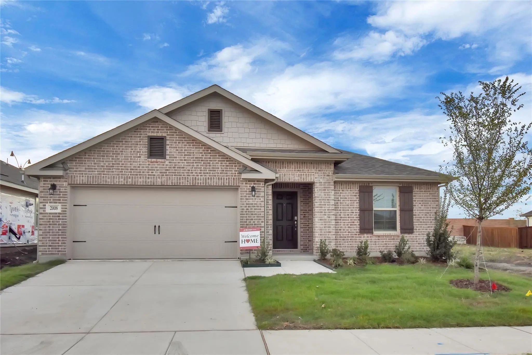
WELCOME TO 1007 MARIGOLD ST. IN THE HIGHLY DESIRABLE WHITEWING TRAILS COMMUNITY OF PRINCETON! THIS MOVE-IN READY 4-BEDROOM, 2-BATH HOME OFFERS OVER 2,000 SQ. FT. OF THOUGHTFULLY DESIGNED LIVING SPACE WITH A BRIGHT OPEN-CONCEPT FLOOR PLAN PERFECT FOR BOTH EVERYDAY LIVING AND ENTERTAINING. THE MODERN KITCHEN FEATURES GRANITE COUNTERTOPS, A DESIGNER TILE BACKSPLASH, SHAKER-STYLE CABINETRY, STAINLESS STEEL APPLIANCES, AMPLE STORAGE, AND A LARGE ISLAND OVERLOOKING THE SPACIOUS LIVING AND DINING AREAS. THE PRIVATE PRIMARY SUITE PROVIDES A RELAXING RETREAT WITH DUAL VANITIES, A WALK-IN CLOSET, AND A SPA-INSPIRED EN SUITE BATH. ENJOY GENEROUSLY SIZED SECONDARY BEDROOMS, ABUNDANT NATURAL LIGHT, CEILING FANS, AND CONTEMPORARY FINISHES THROUGHOUT. STEP OUTSIDE TO A LARGE FENCED BACKYARD—IDEAL FOR OUTDOOR GATHERINGS, PETS, OR FAMILY FUN. CONVENIENTLY LOCATED JUST MINUTES FROM SCHOOLS, SHOPPING, DINING, PARKS, AND MAJOR HIGHWAYS, THIS HOME OFFERS THE PERFECT COMBINATION OF MODERN STYLE, FUNCTIONALITY, AND EVERYDAY CONVENIENCE. SCHEDULE YOUR PRIVATE TOUR TODAY! ROOM DIMENSIONS ARE APPROXIMATE AND SHOULD BE INDEPENDENTLY VERIFIED. SCHOOL INFORMATION IS DEEMED RELIABLE BUT NOT GUARANTEED; BUYERS, TENANTS, AND THEIR AGENTS SHOULD INDEPENDENTLY VERIFY ALL INFORMATION, INCLUDING SCHOOL DISTRICTS, ENROLLMENT ELIGIBILITY, ROOM DIMENSIONS, AND PROPERTY DETAILS.
Interior FeaturesDecorative Lighting, Granite Counters, High Speed Internet Available, Kitchen Island, Open Floorplan, Other, Pantry, Walk-In Closet(s)
FloorsCarpet, Luxury Vinyl Plank
Exterior
Exterior FeaturesCovered Patio/Porch
Construction Details / Floorplan
Living Areas1
Dining Rooms1
Full Baths2
RoofAsphalt
FoundationSlab
Energy Efficiency / Green Features / Heating & Cooling
HeatingCentral
Private Listing Information (Registration Required)
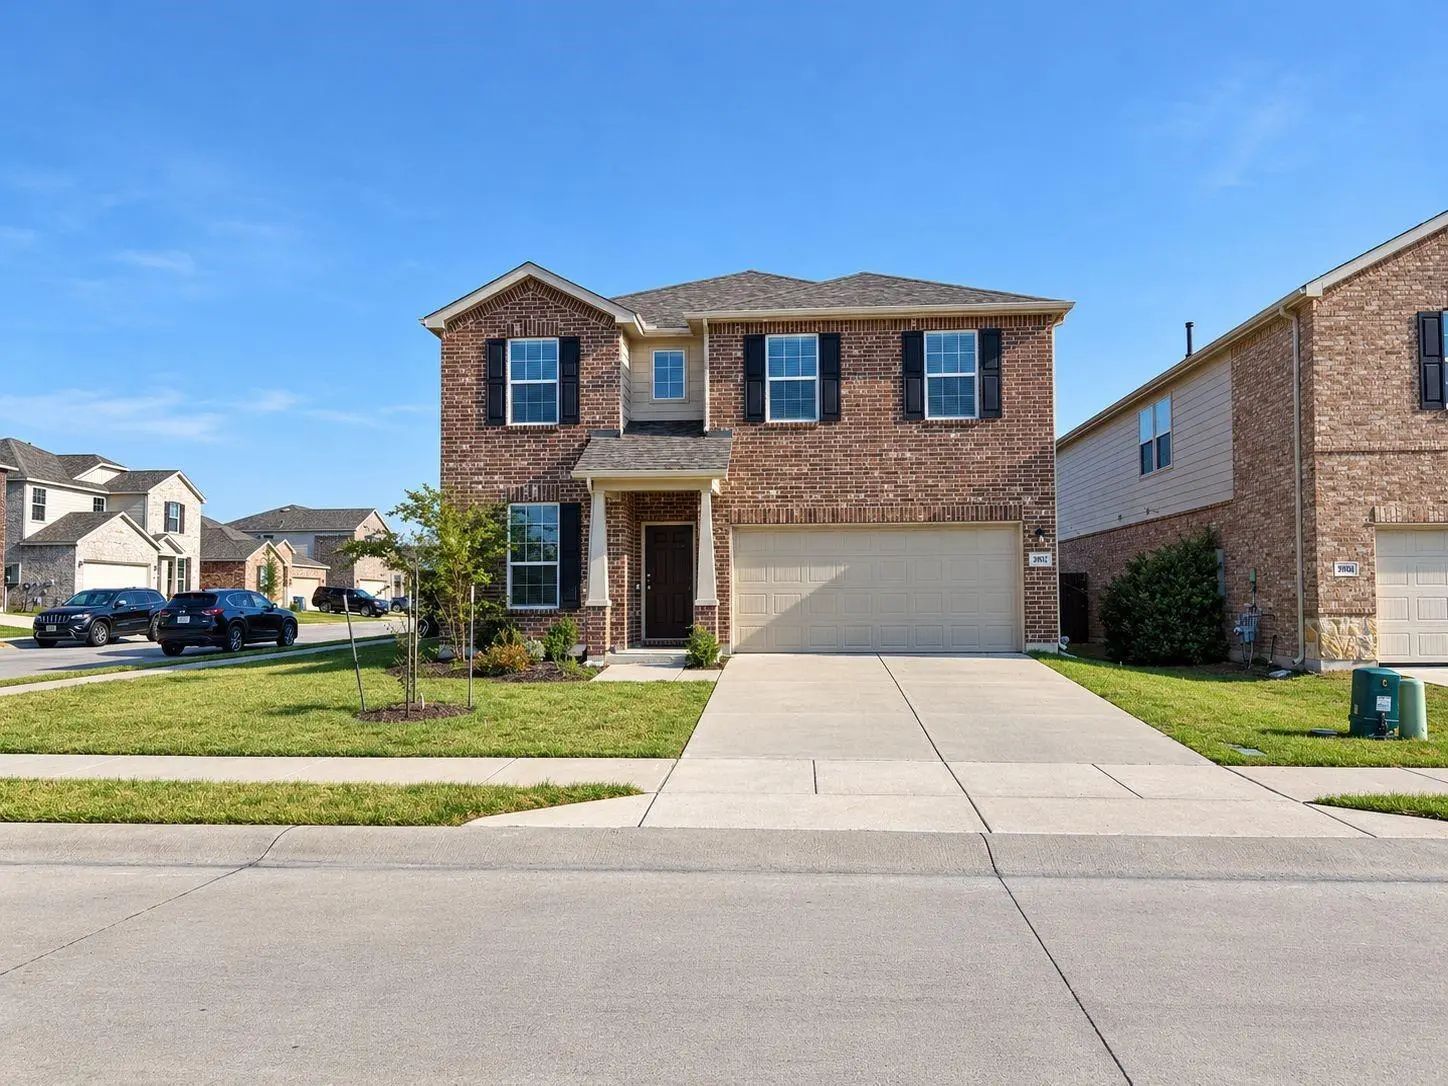
Stunning 5-bedroom, 3-bath Home In The Desirable Whitewing Trails Community! This Spacious Two-story Home Offers Approx. 3,011 Sq. Ft. With A Bright, Open-concept Layout Perfect For Everyday Living And Entertaining. Modern Kitchen Features Granite...
Welcome To This Beautifully Maintained 2 Story Home On A Premium Corner Lot, Offering 4 Spacious Bedrooms, 3 Full Bathrooms, And An Oversized Backyard Perfect For Entertaining Or Relaxing. The Open Concept Floor Plan Features Luxury Vinyl Plank Fl...
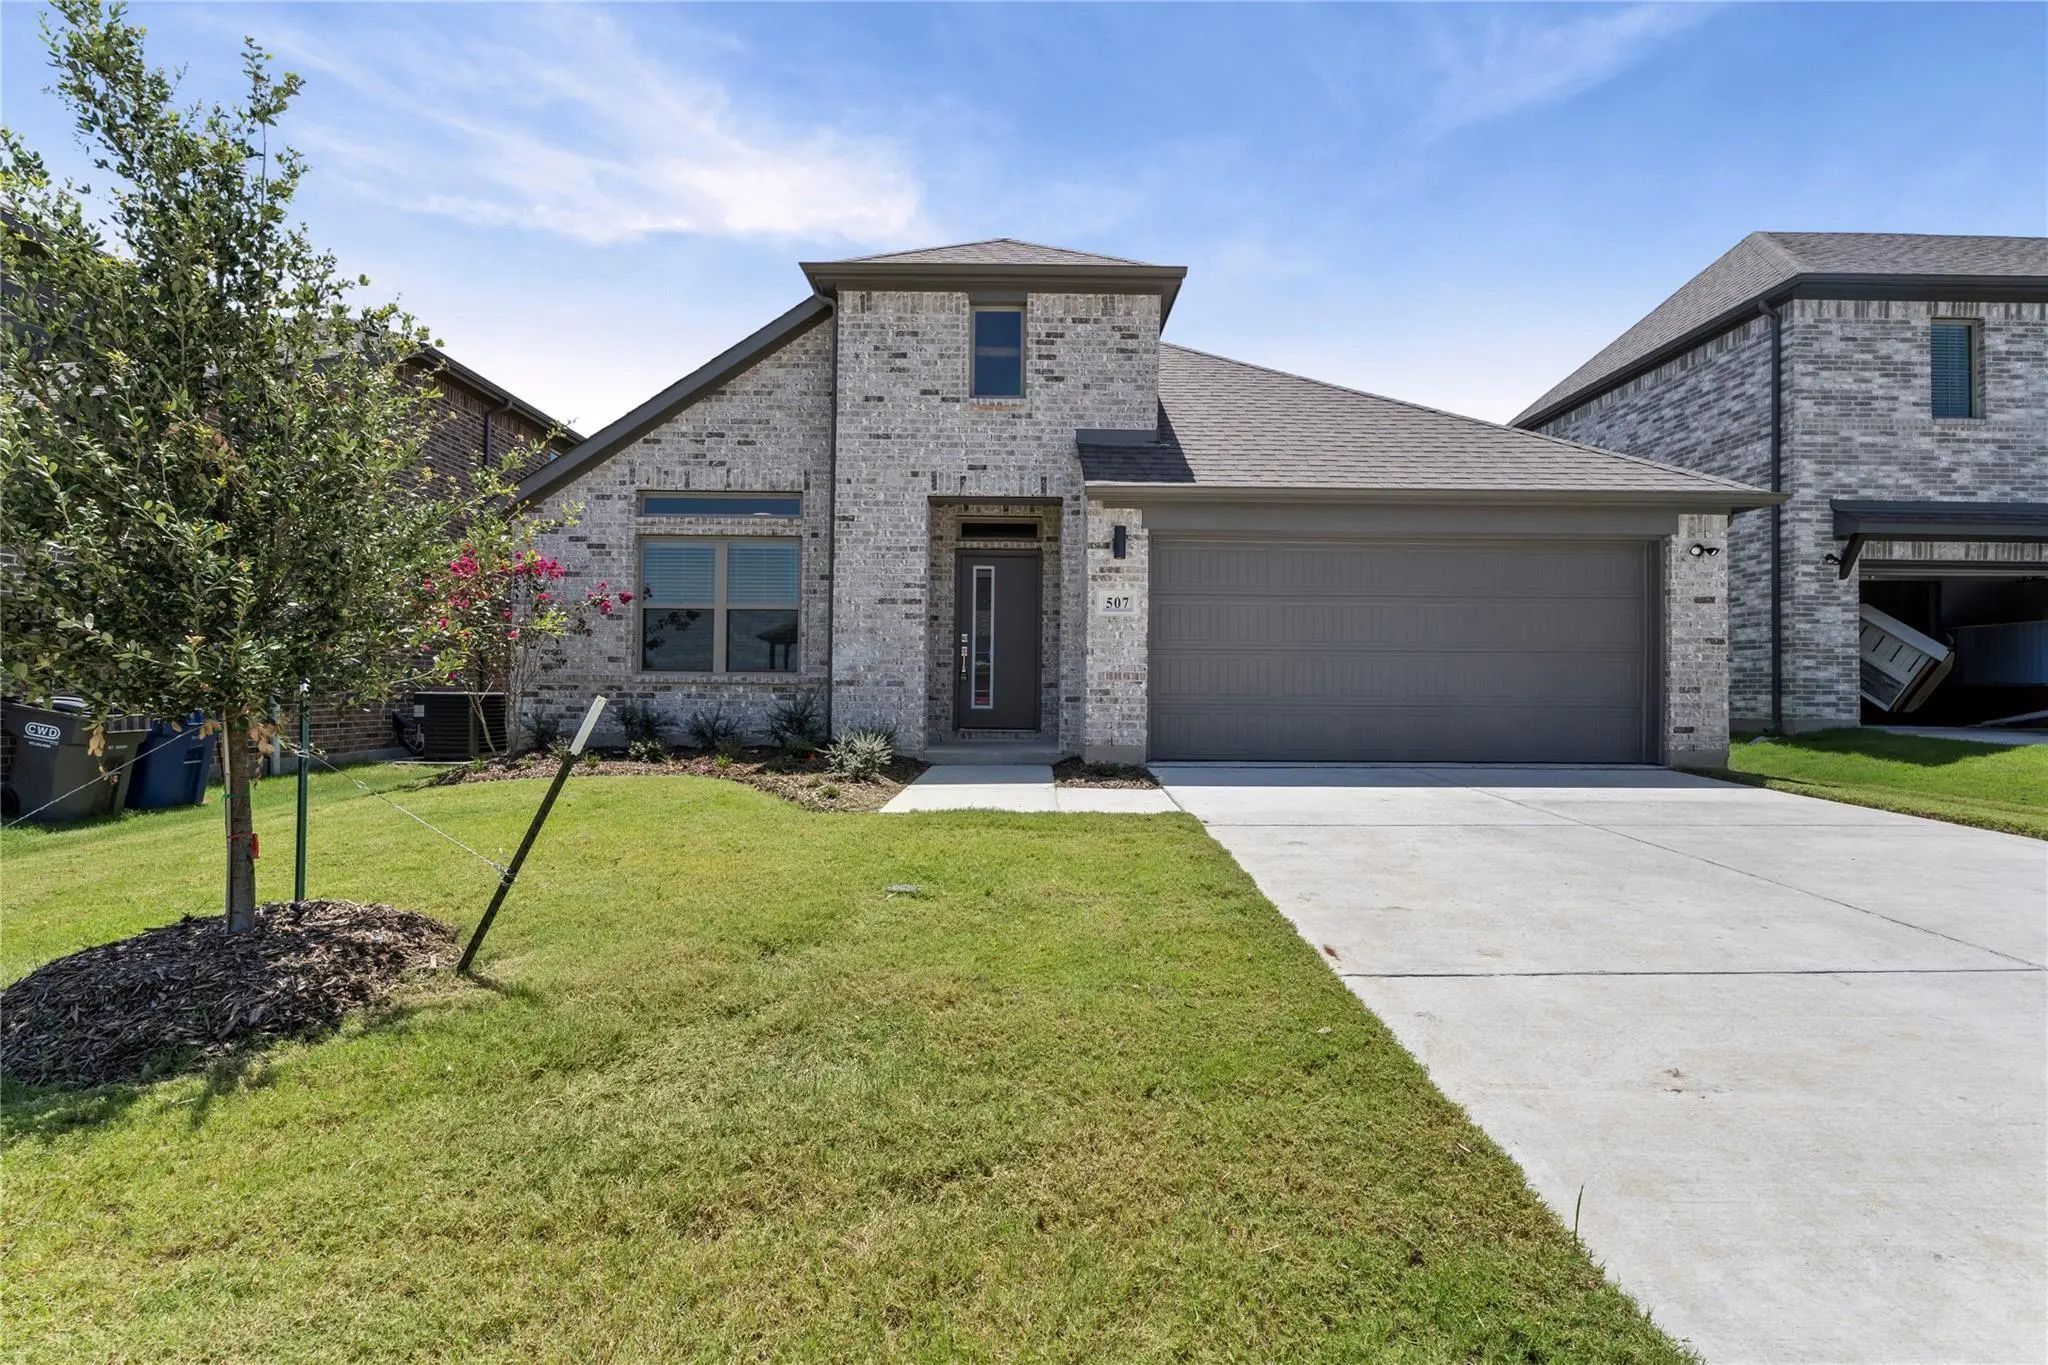
Stunning Single-story Floor Plan Is A Spacious New 4 Bedroom 3 Bath Home Located In The Beautiful Community Whitewing Trails. Wake Up To Natural Sunlight Pouring Through Oversized Windows In The Spacious Primary Suite. This New-construction Home S...
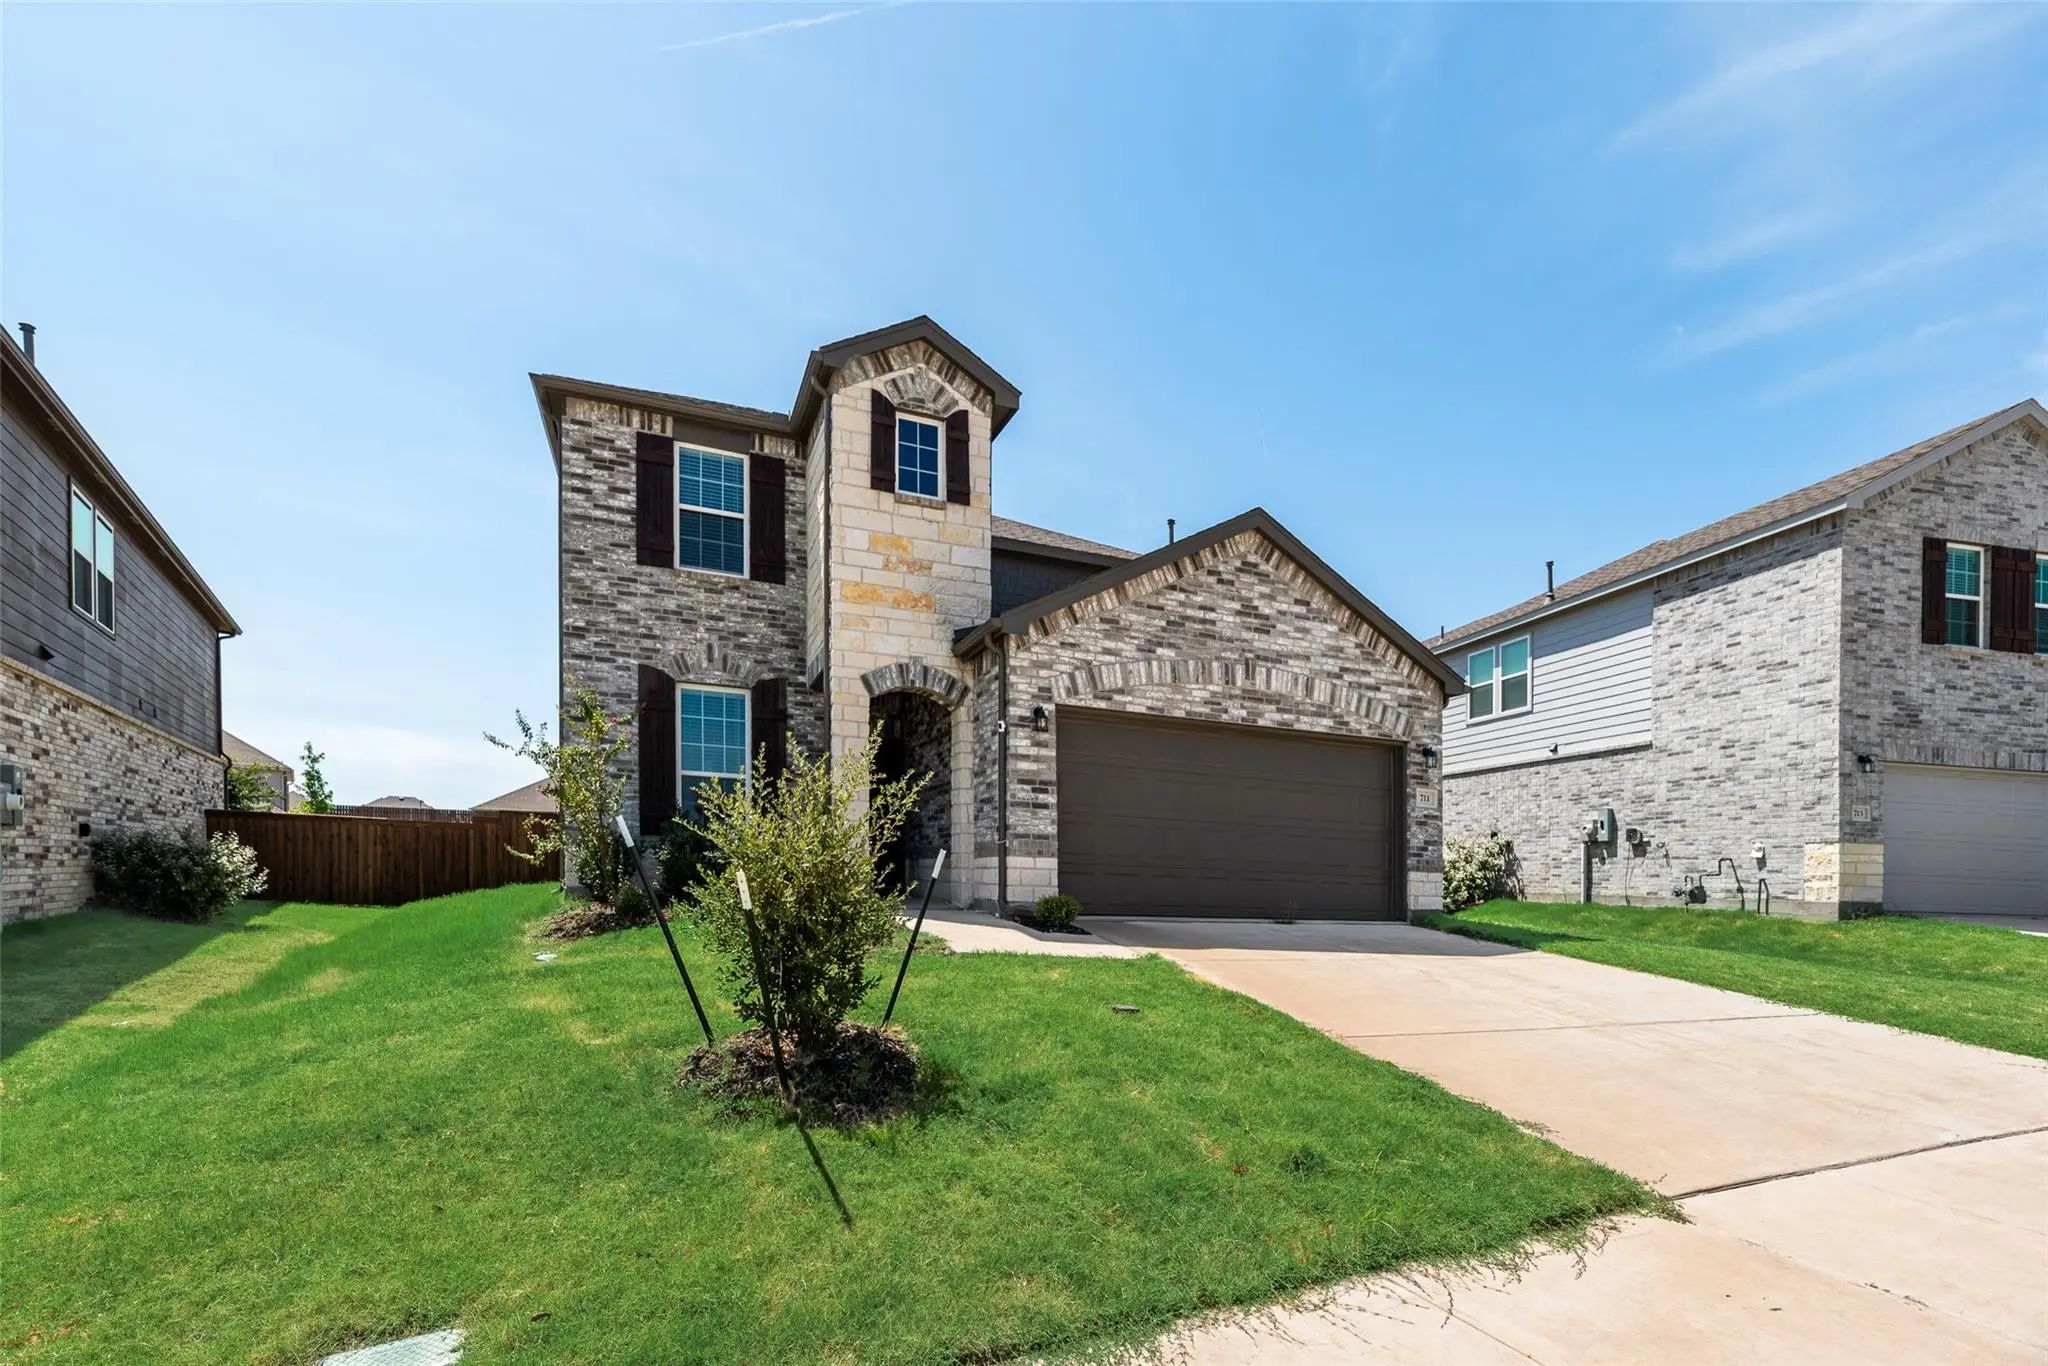
Like-new 2024-built Home In Whitewing Trails Offering 2,726 Sq Ft, 4 Bedrooms, 3 Full Bathrooms, And A Rare Oversized Backyard. The Open Floor Plan Features Luxury Vinyl Plank Flooring, An Upgraded Kitchen With White Cabinetry, Granite Countertops...
Move-in Ready! Welcome To This Beautifully Maintained 4-bedroom, 2-bathroom Home Offering Modern Comfort, Functionality, And Everyday Convenience. The Open-concept Floor Plan Features A Bright And Spacious Living Area That Flows Seamlessly Into Th...
Users may not reproduce or redistribute the data found on this site. The data is for viewing purposes only. Data is deemed reliable, but is not guaranteed accurate by the MLS or NTREIS.
Listing information last updated on October 25th, 2026 at 7:30am CDT.