
- $126k Price
- 2 Beds
- 1.1 Baths
- 871 Sqft
- 2.24 Acres
- 1981 Year Built
- Study
- Game Room
- Media
- Pool

9170 Forest Lane 112
Dallas, Texas 75243-8923
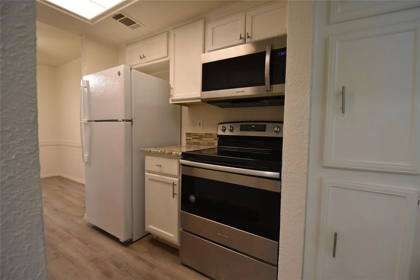
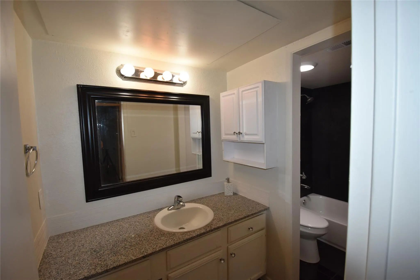
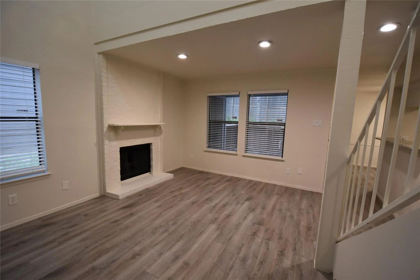
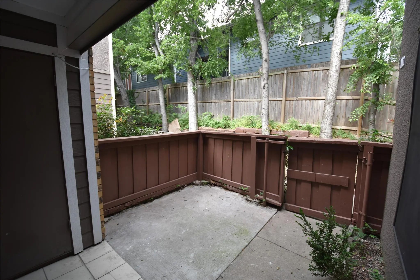
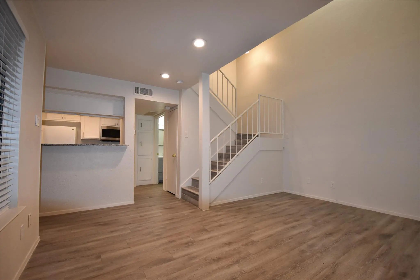
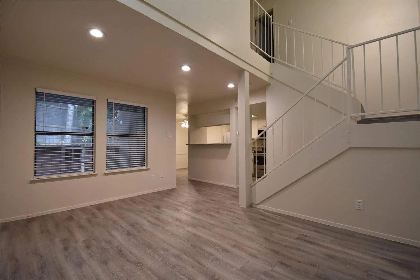
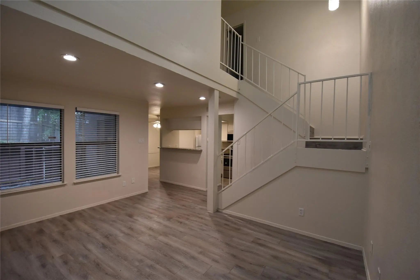
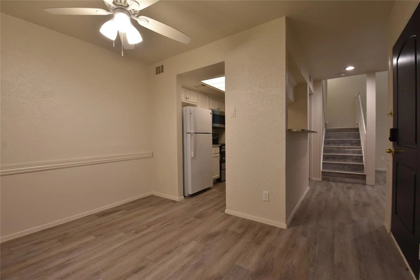
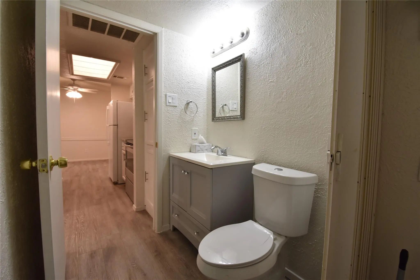
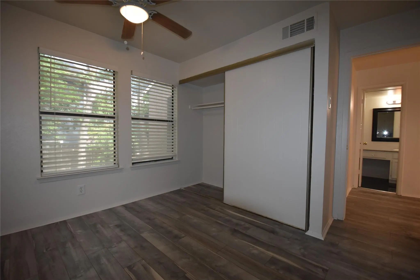
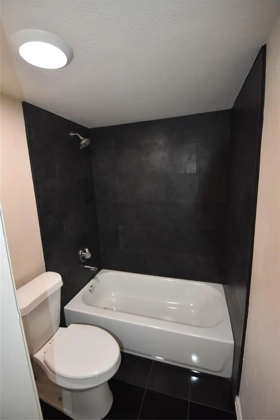
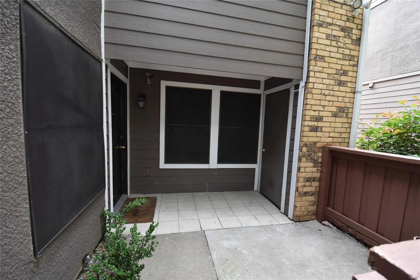
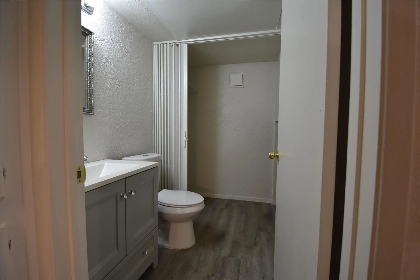
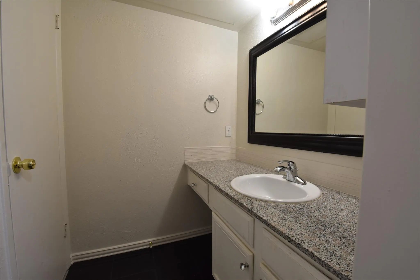
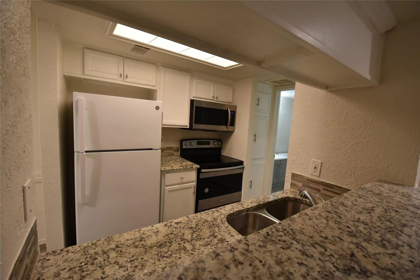
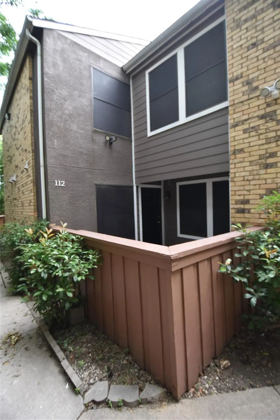
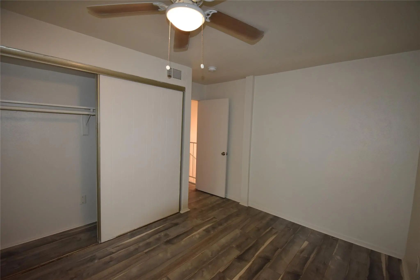
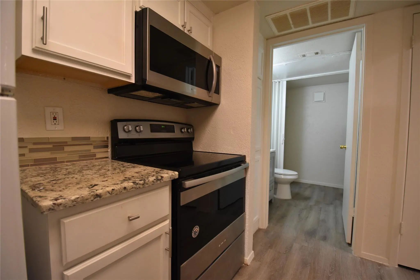
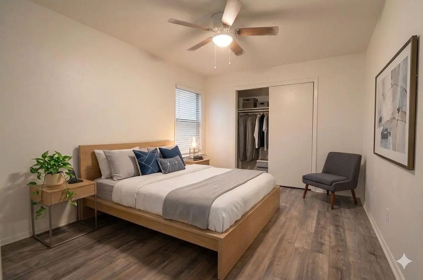
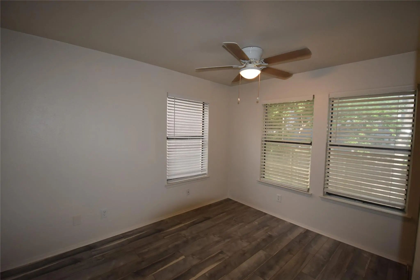
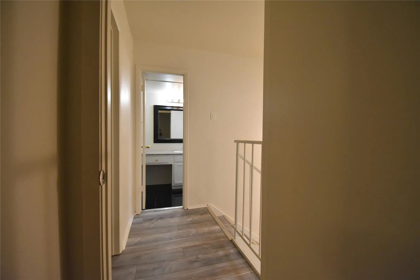
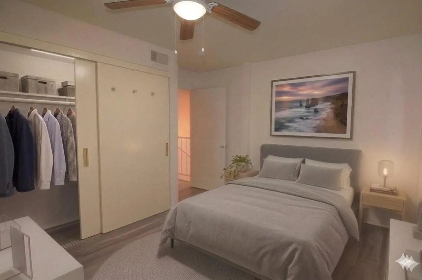
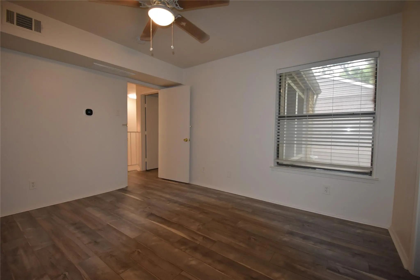
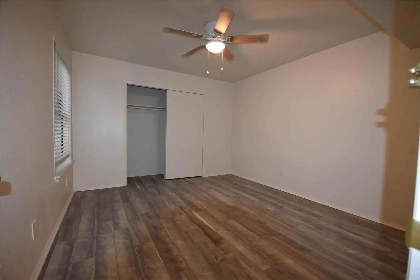
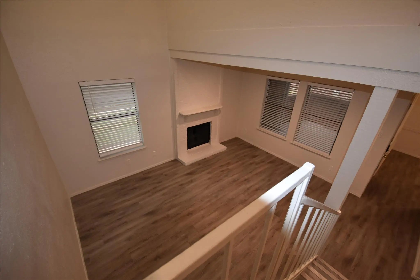
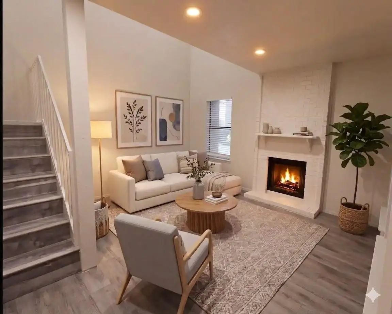
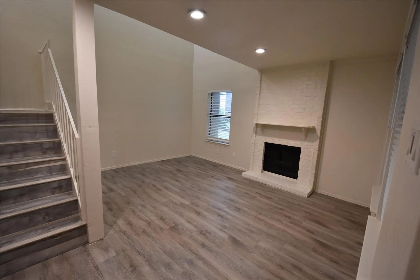
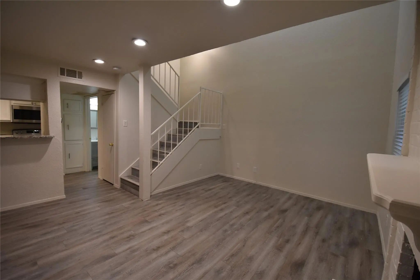
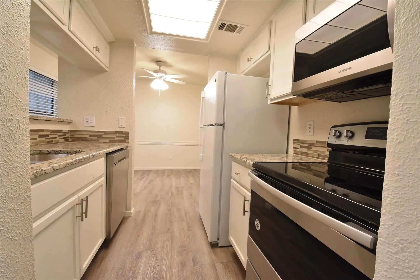
Completely remodeled 2-2 corner unit has a townhome feel with all new flooring, paint, and lighting. Granite countertops, white shaker cabinets, and stainless appliances in the kitchen, along with a large pantry-storage closet. Open living area features a fireplace, views of the patio, while the adjacent dining room could be a home office. The layout features a half-bath downstairs, and 2 bedrooms and full bath upstairs. Great location next door to Kroger and minutes away from Texas Instruments, 75 and 635, and Dart Rail.
View Virtual TourSchool Information
- School DistrictRichardson ISD
- Elementary SchoolMosshaven
- Middle SchoolForest Meadow
- High SchoolLake Highlands
Community
- Address9170 Forest Lane 112
- SubdivisionNob Oak Condo
- CityDallas
- CountyDallas
- StateTexas
- Zip Code75243-8923
- HOAMandatory
- HOA Fees$324
- HOA Fees FrequencyMonthly
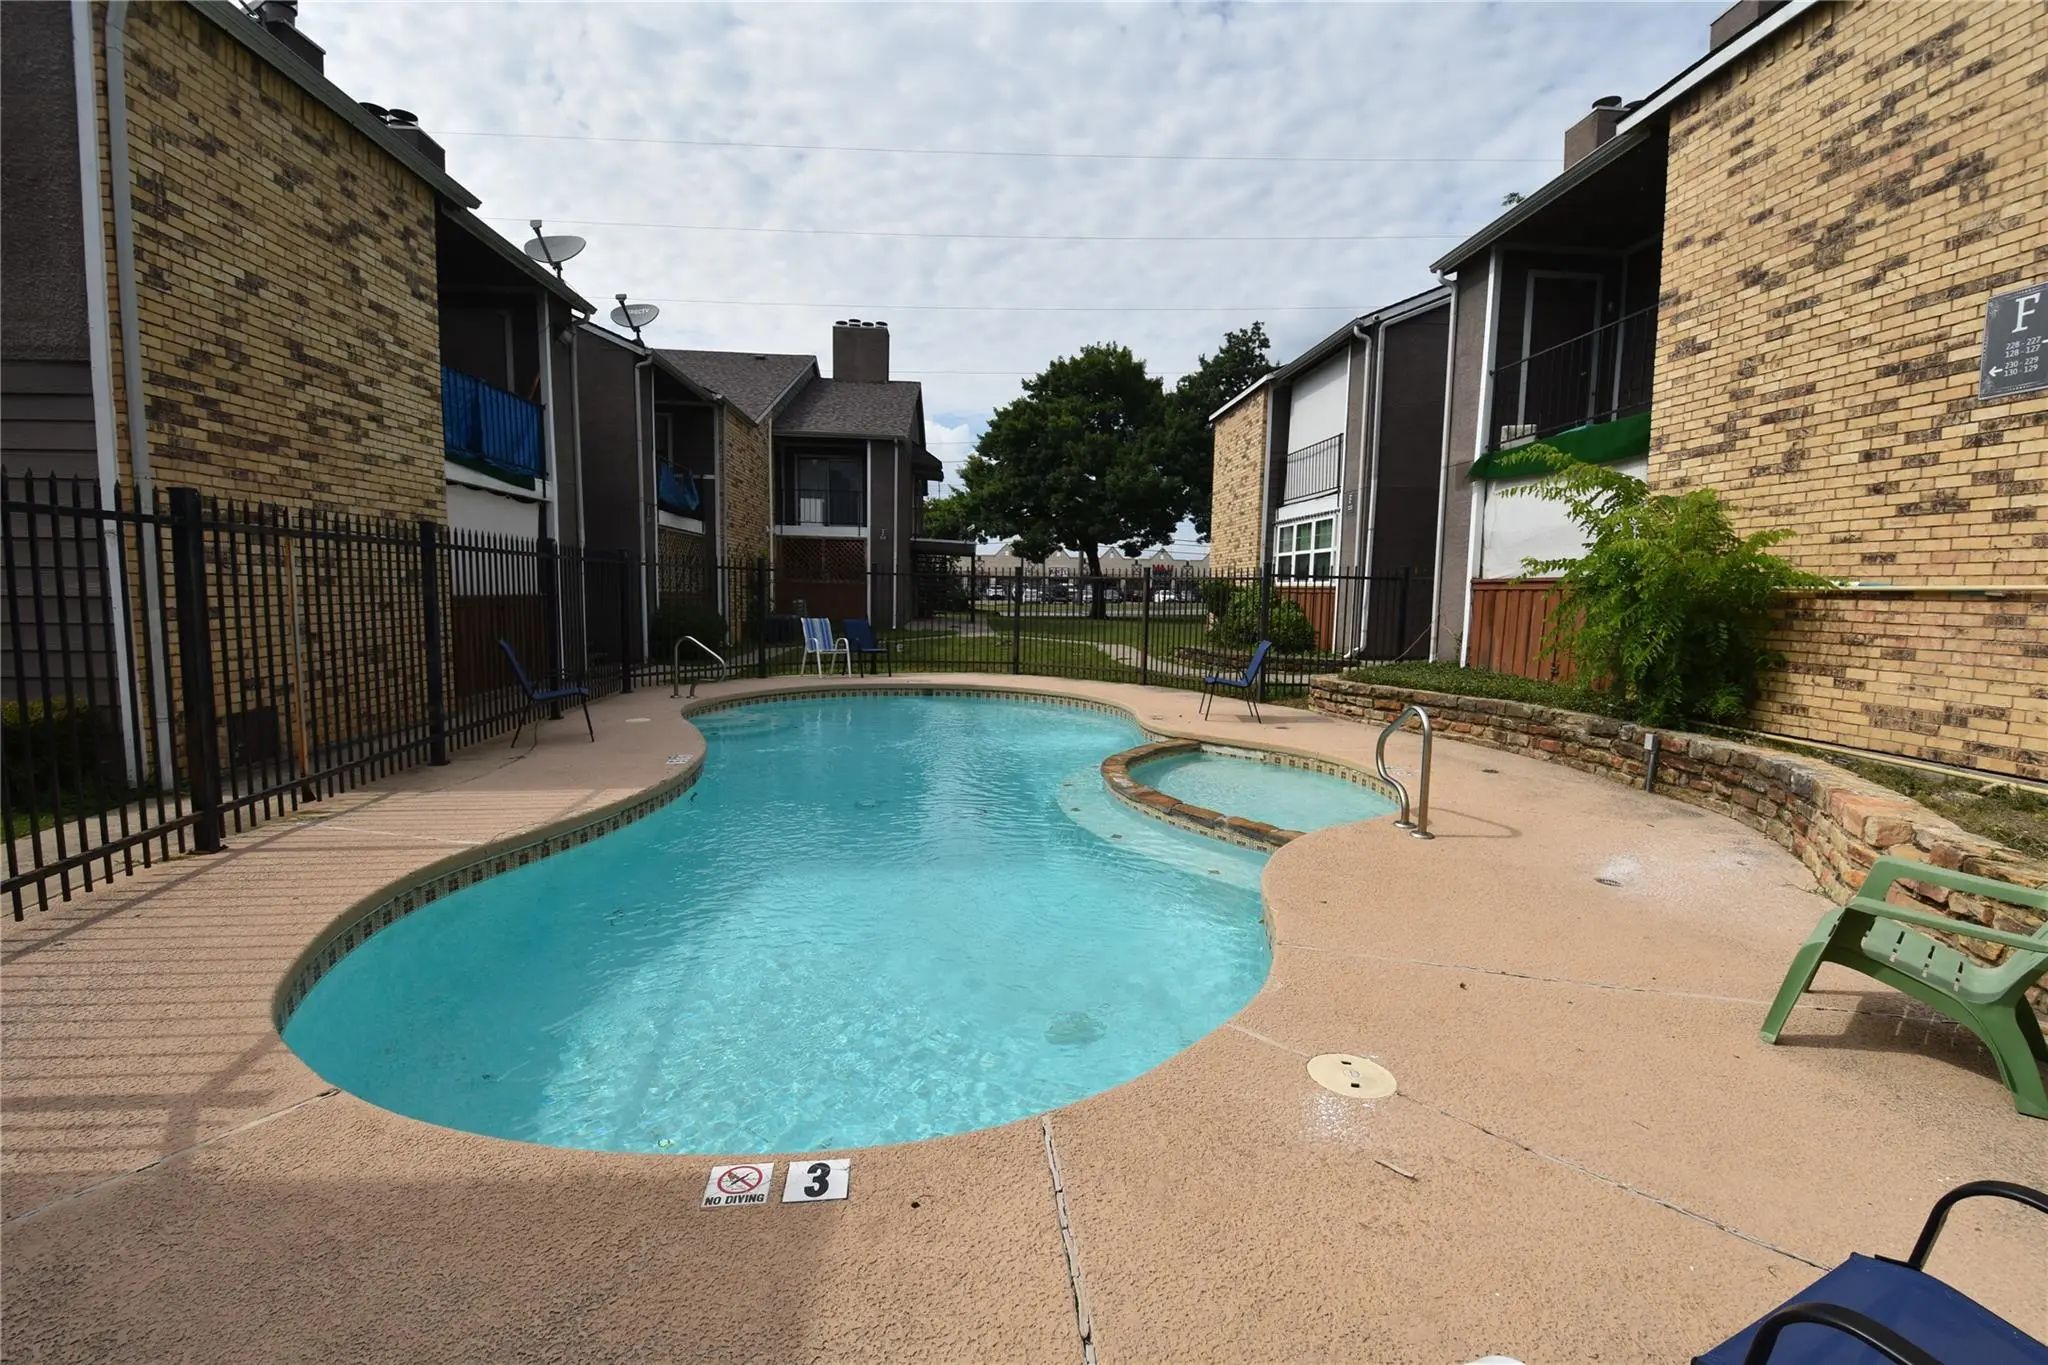
- FeaturesGated, Perimeter Fencing, Pool, Sidewalks
- UtilitiesAsphalt, City Sewer, City Water, Community Mailbox, Concrete, Electricity Available, Electricity Connected, Sewer Available, Sidewalk, Underground Utilities
- Taxes2783
Amenities
- SecurityFire Alarm, Smoke Detector(s)
- GaragesAdditional Parking, Assigned, Gated, No Garage, Parking Lot, Paved, Permit Required, Shared Driveway
Interior
- Interior FeaturesCathedral Ceiling(s), Decorative Lighting, Granite Counters, High Speed Internet Available, Open Floorplan, Pantry, Vaulted Ceiling(s)
- FloorsLaminate
- FireplaceYes
- # of Fireplaces1
- FireplacesLiving Room, Masonry
- Stories2
Exterior
- Exterior FeaturesStorage
- FenceBrick, Masonry, Perimeter
Construction Details / Floorplan
- Stories2
- Living Areas1
- Dining Rooms1
- Full Baths1
- Half Baths1
- RoofComposition, Shingle
- FoundationSlab
- ConstructionBrick, Fiber Cement
Energy Efficiency / Green Features / Heating & Cooling
- HeatingCentral, Electric, Fireplace(s), Heat Pump
Private Listing Information (Registration Required)
Listing Details
- AgentJohn Prell
- OfficeCreekview Realty
Users may not reproduce or redistribute the data found on this site. The data is for viewing purposes only. Data is deemed reliable, but is not guaranteed accurate by the MLS or NTREIS.
Listing information last updated on October 22nd, 2026 at 2:15am CDT.