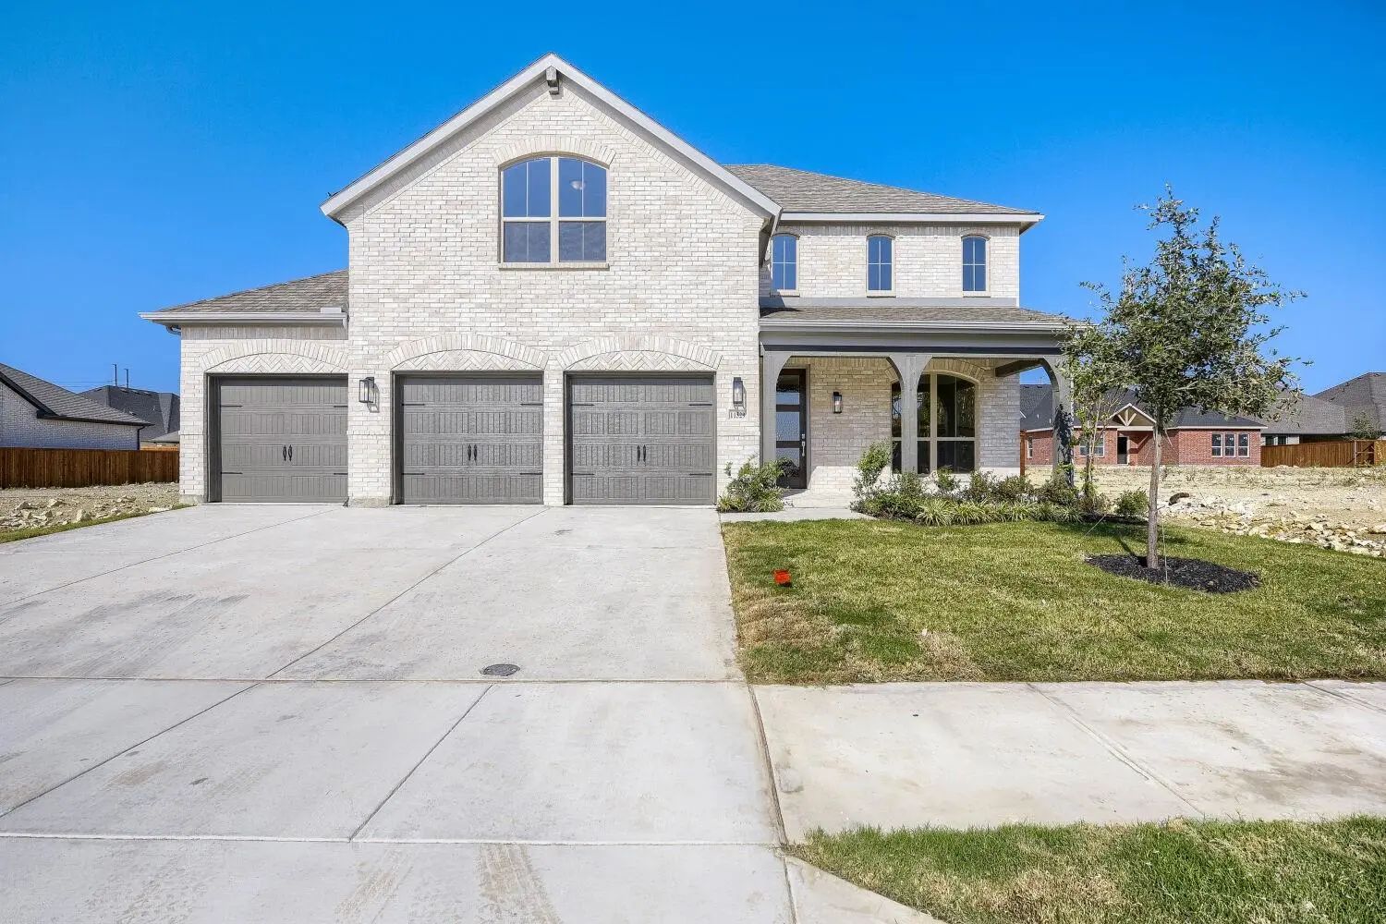
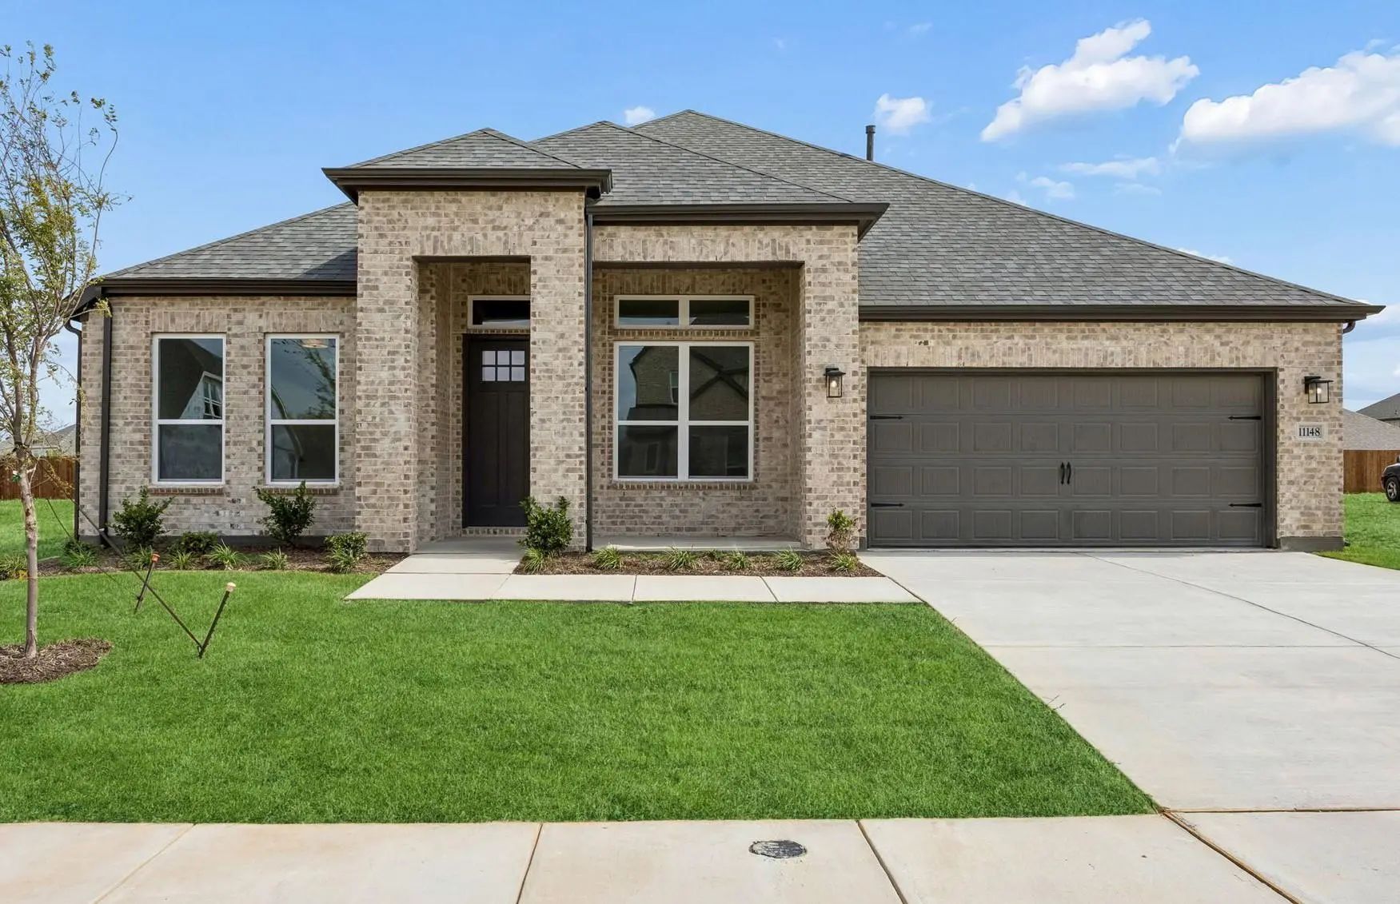
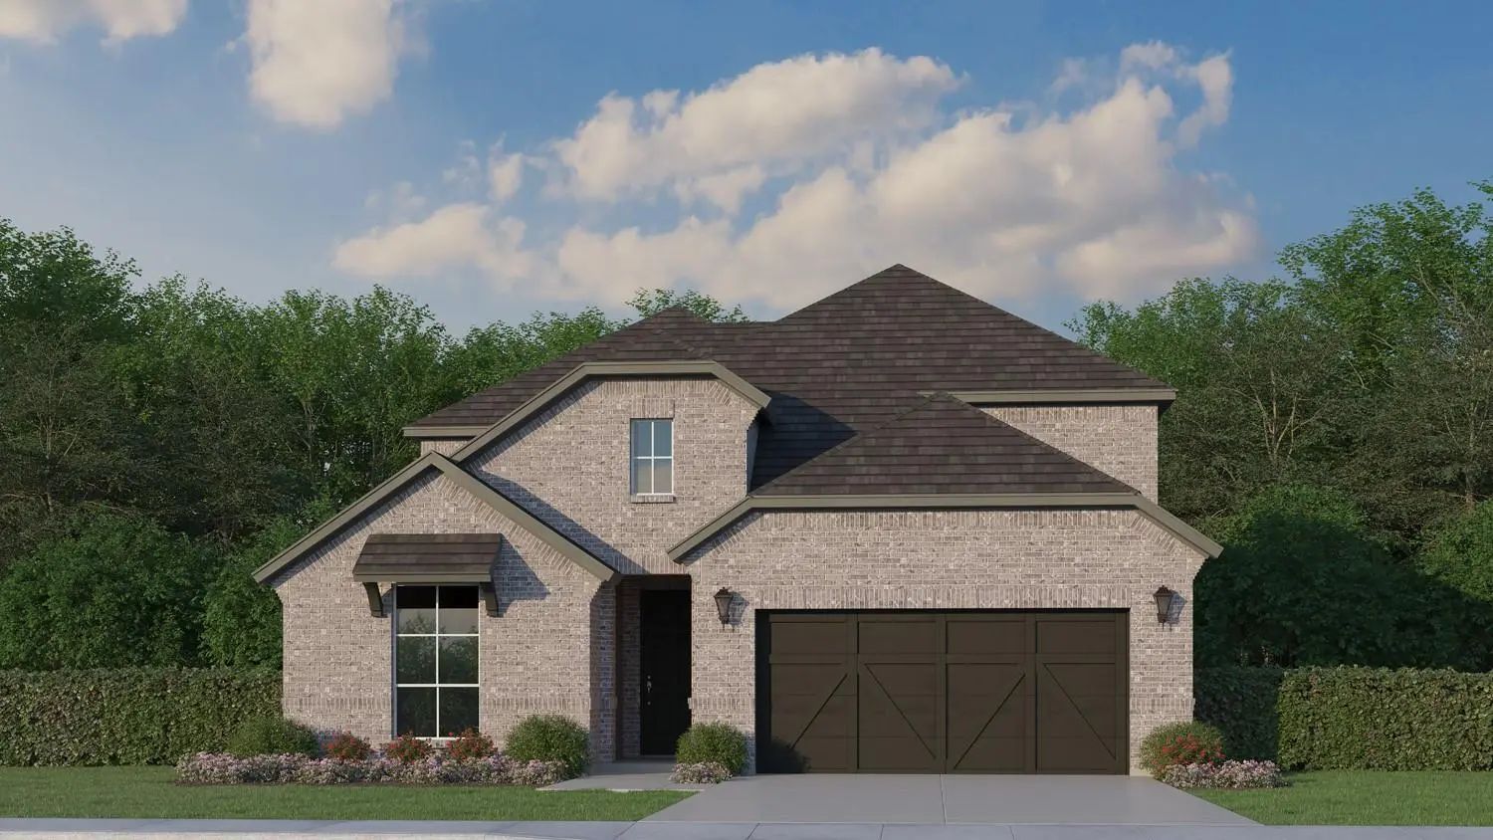
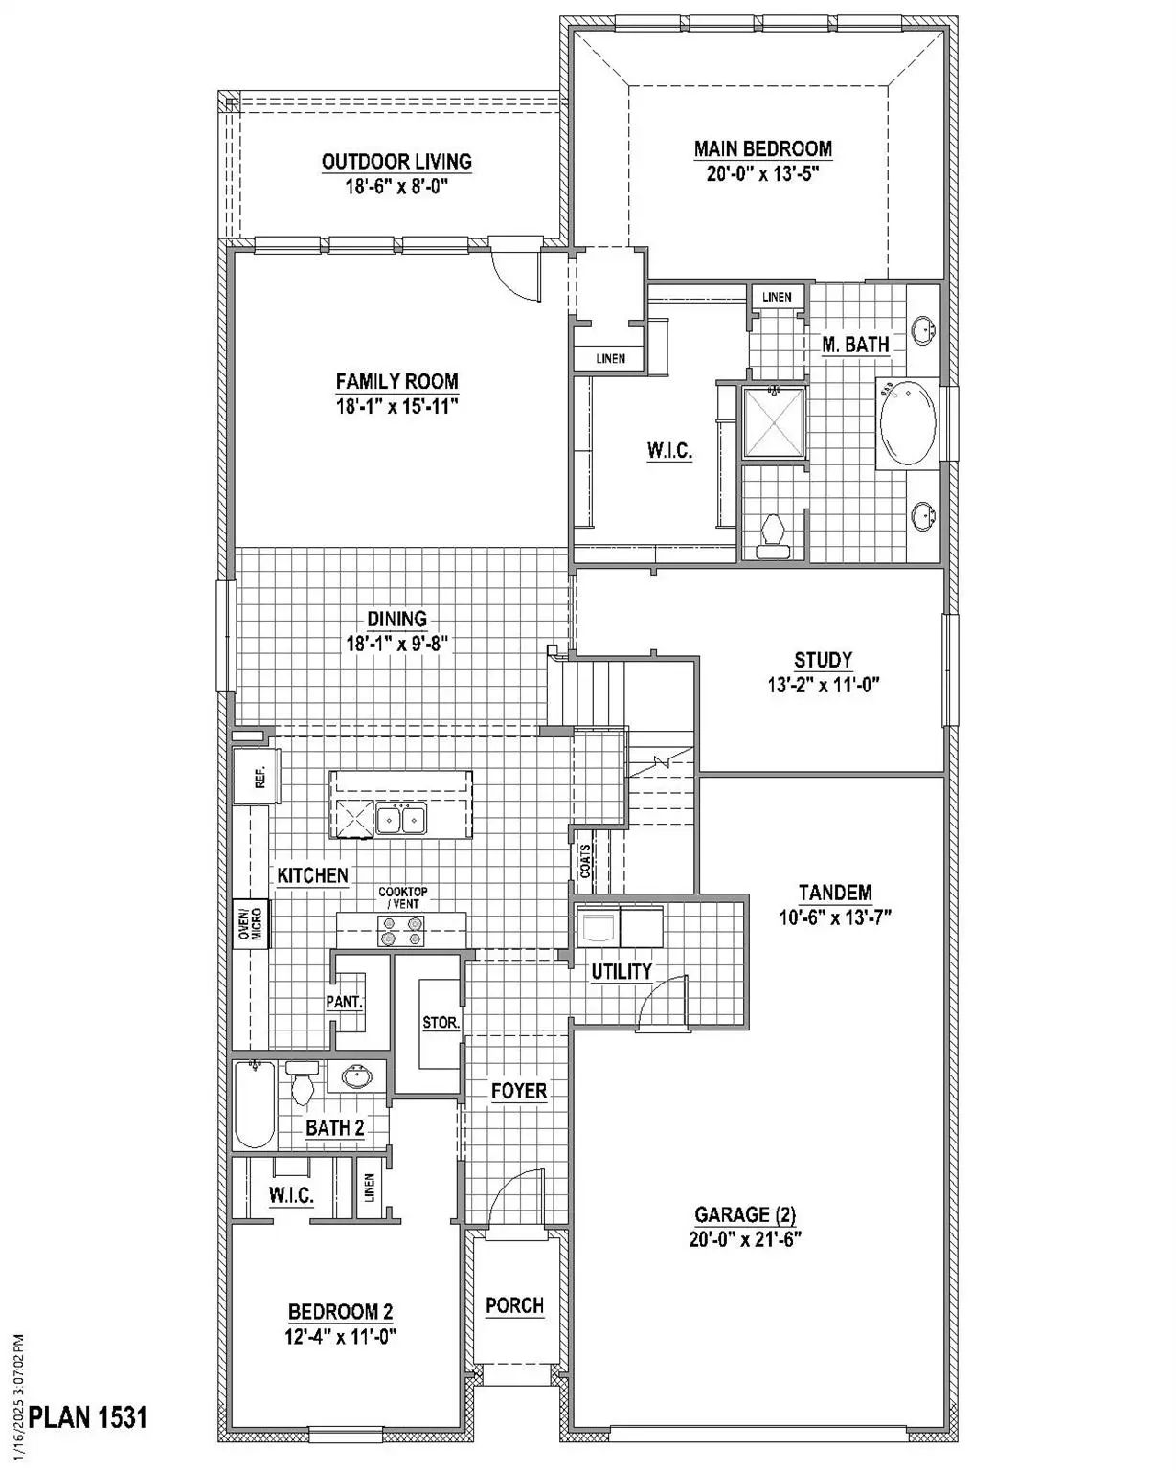
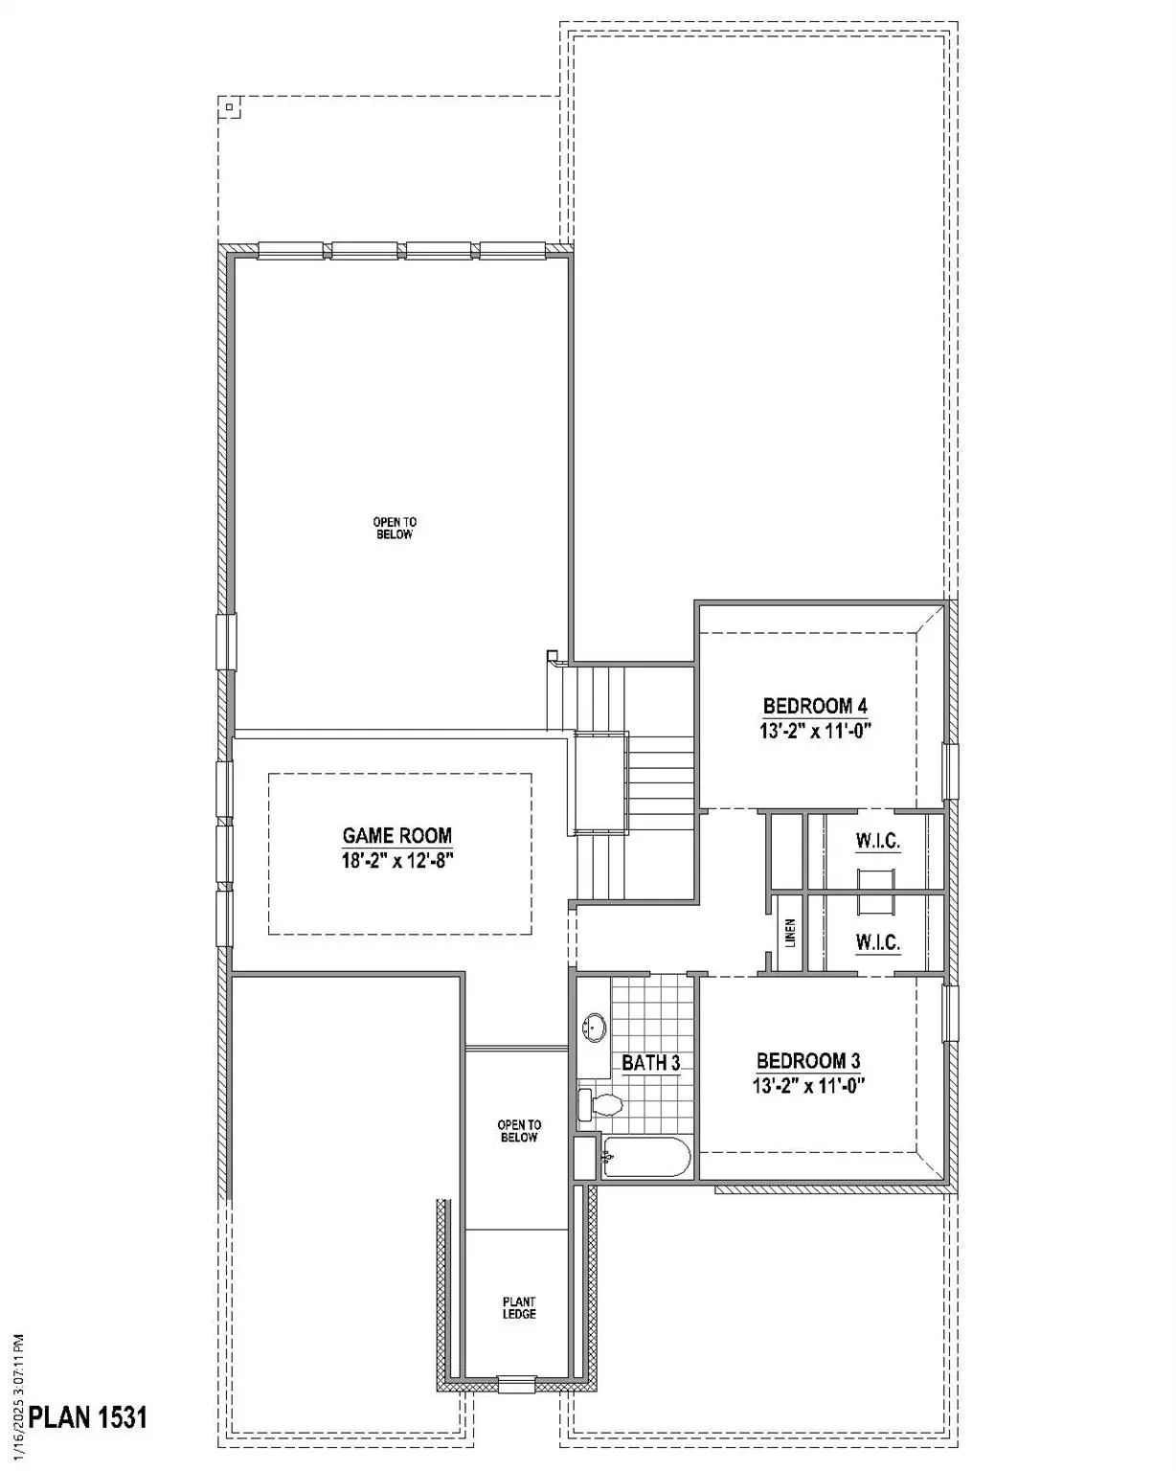
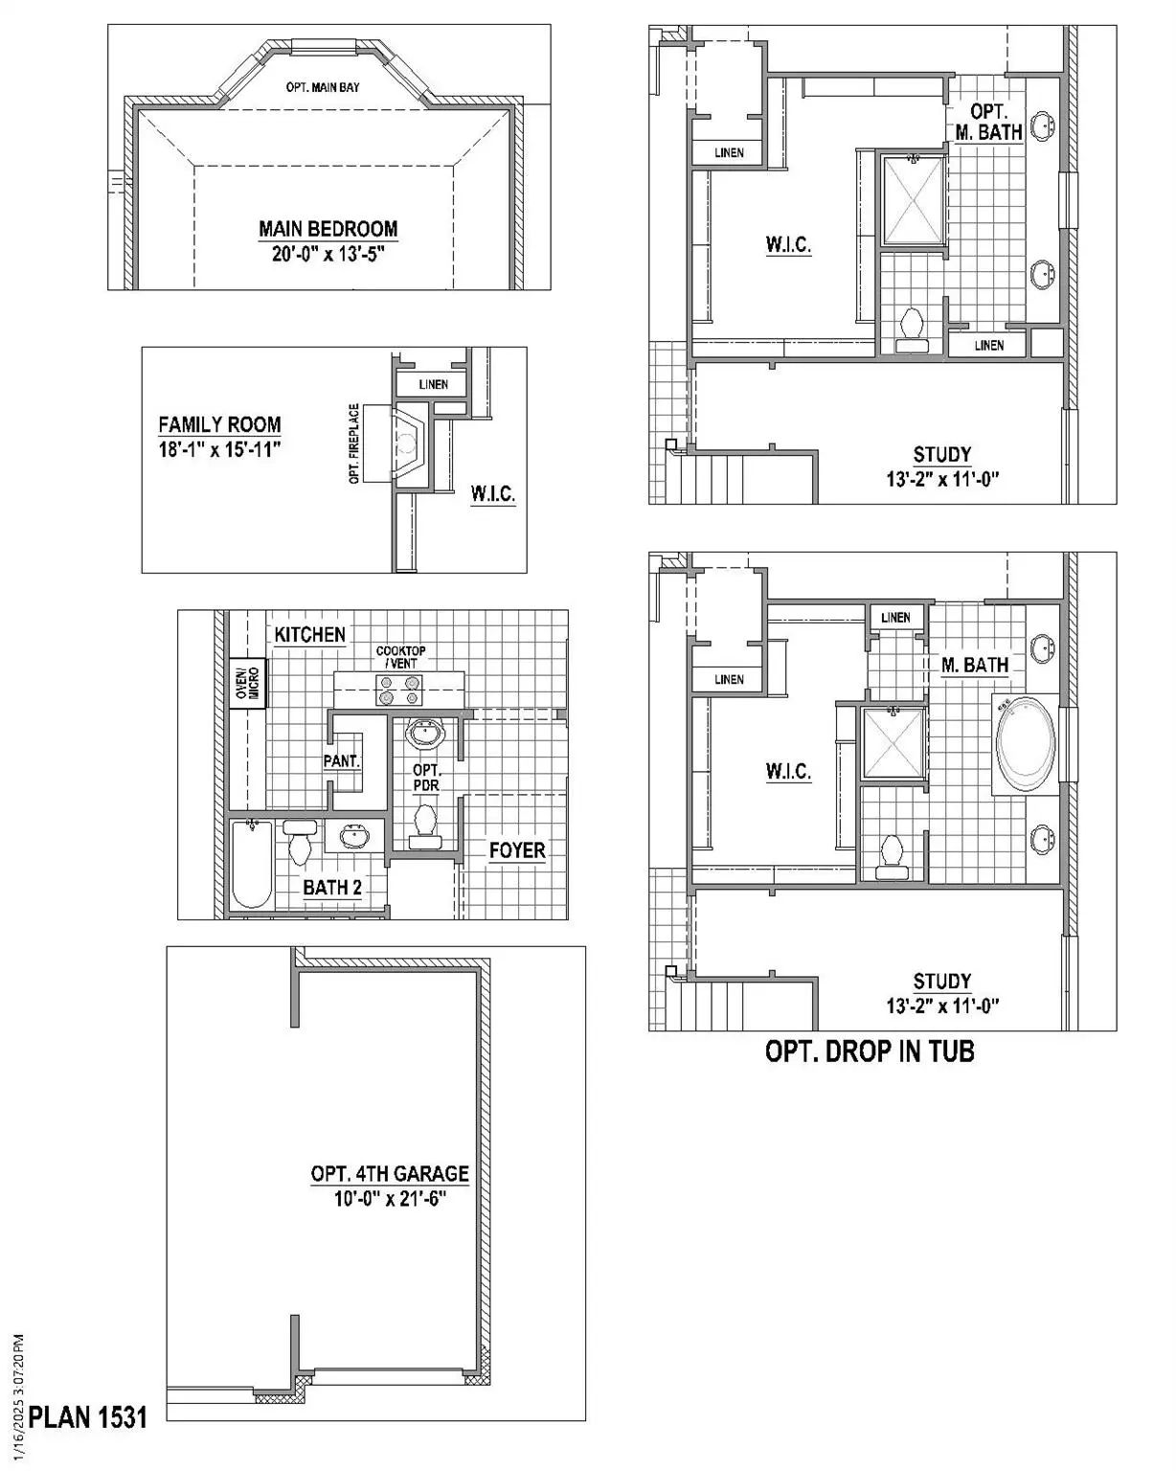
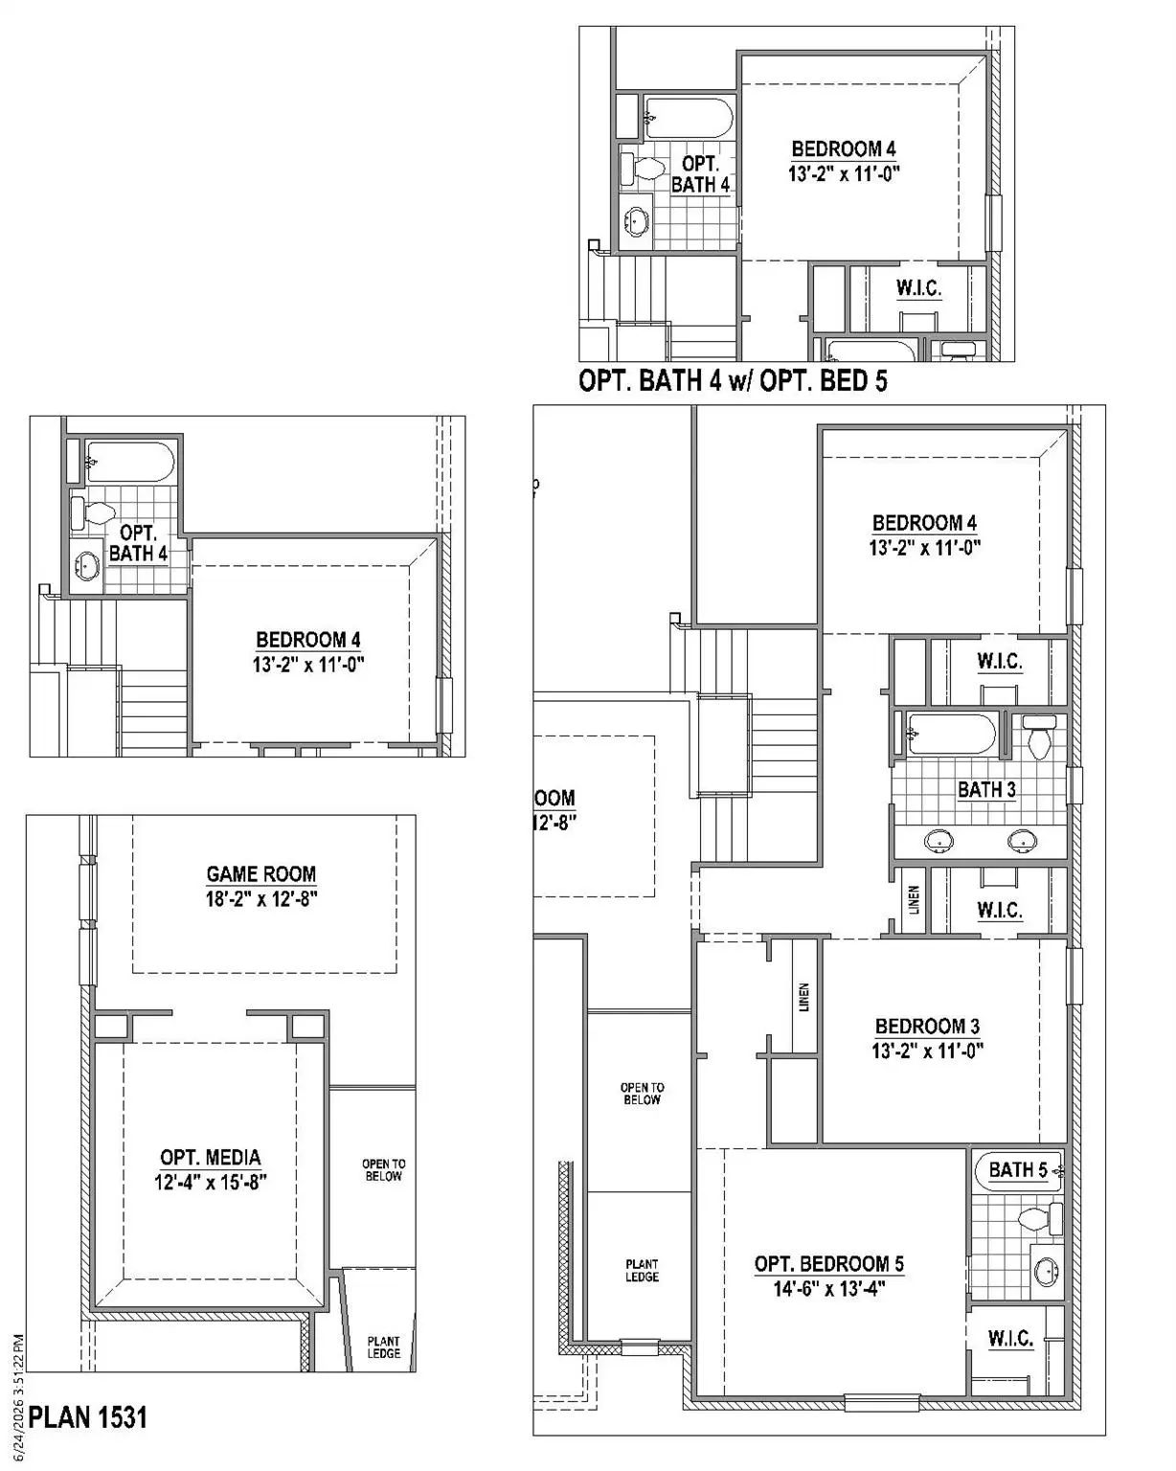
This charming Craftsman-style home located in the Wellington subdivision, sits on a gorgeous homesite! The two-story home features four spacious bedrooms and four full bathrooms. The special primary suite includes a drop-in soaker tub, shower, separate sinks, private toilet and generous walk-in closet. The floor plan seamlessly connects the family room to the kitchen and dining area, creating an ideal space for entertaining. The family room has convenient access to the outdoor patio for outdoor grilling. This area is close to the kitchen which provides the opportunity for outdoor and indoor cooking simultaneously. The dining room is also close by for family and friends to gather for meals in this spacious area. The upgraded kitchen is equipped with a microwave, oven, double sink, disposal and walk-in pantry. The hardwood flooring connects the family area with a first floor utility room, second bedroom with a full bathroom and study perfect for a home office. Upstairs you will find two more spacious bedrooms with walk-in closets and full bathrooms. Additionally on the second floor, a game room invites everyone to spend fun times together. The home offers a three car garage with stylish exterior. Residents of the Wellington subdivision enjoy access to two pools, walking trails, parks, playgrounds and pavilions with grilling areas. The location is convenient to DFW Airport, shopping dining and the highly rated Northwest ISD schools. This home truly combines comfort, convenience and fun. American Legend Home associates are available seven days a week to answer your inquiries.
GaragesGarage, Garage Door Opener, Garage Faces Front, Oversized, Tandem
Interior
Interior FeaturesDecorative Lighting, Flat Screen Wiring, High Speed Internet Available, Kitchen Island, Open Floorplan, Vaulted Ceiling(s), Walk-In Closet(s)
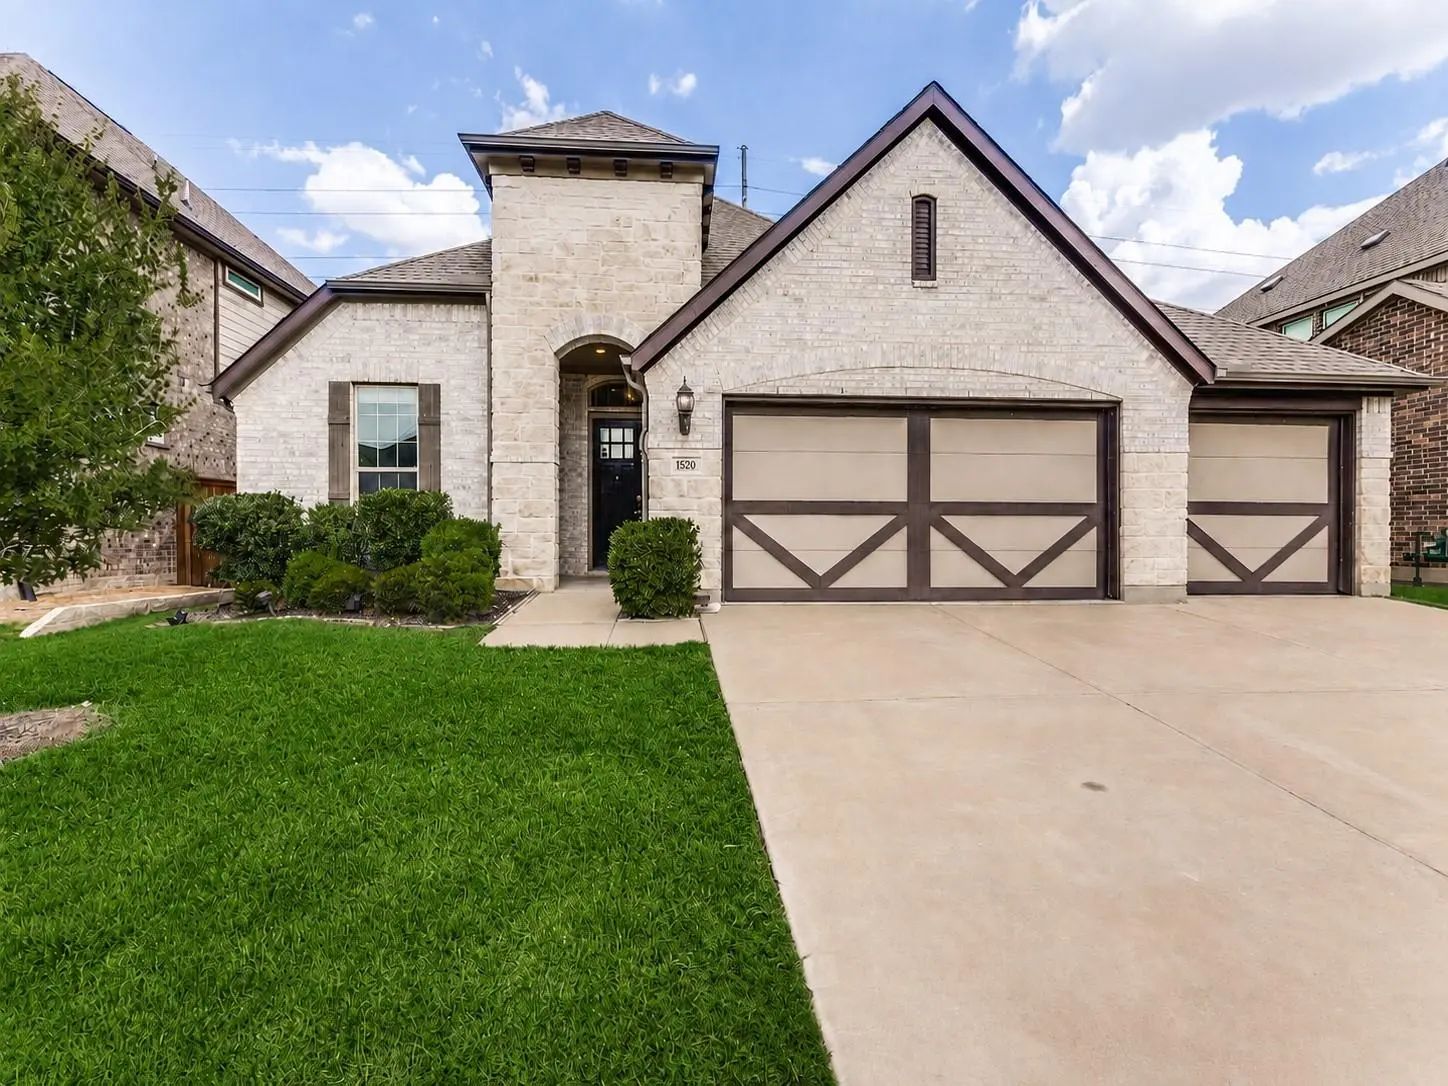
Gorgeous 1.5-story Palm Ii Home On A Quiet Cul-de-sac In The Highly Sought-after Wellington Master-planned Community! This Beautifully Maintained Home Offers 3 Bedrooms Plus A Dedicated Study That Can Easily Function As A 4th Bedroom, 2 Full Baths...
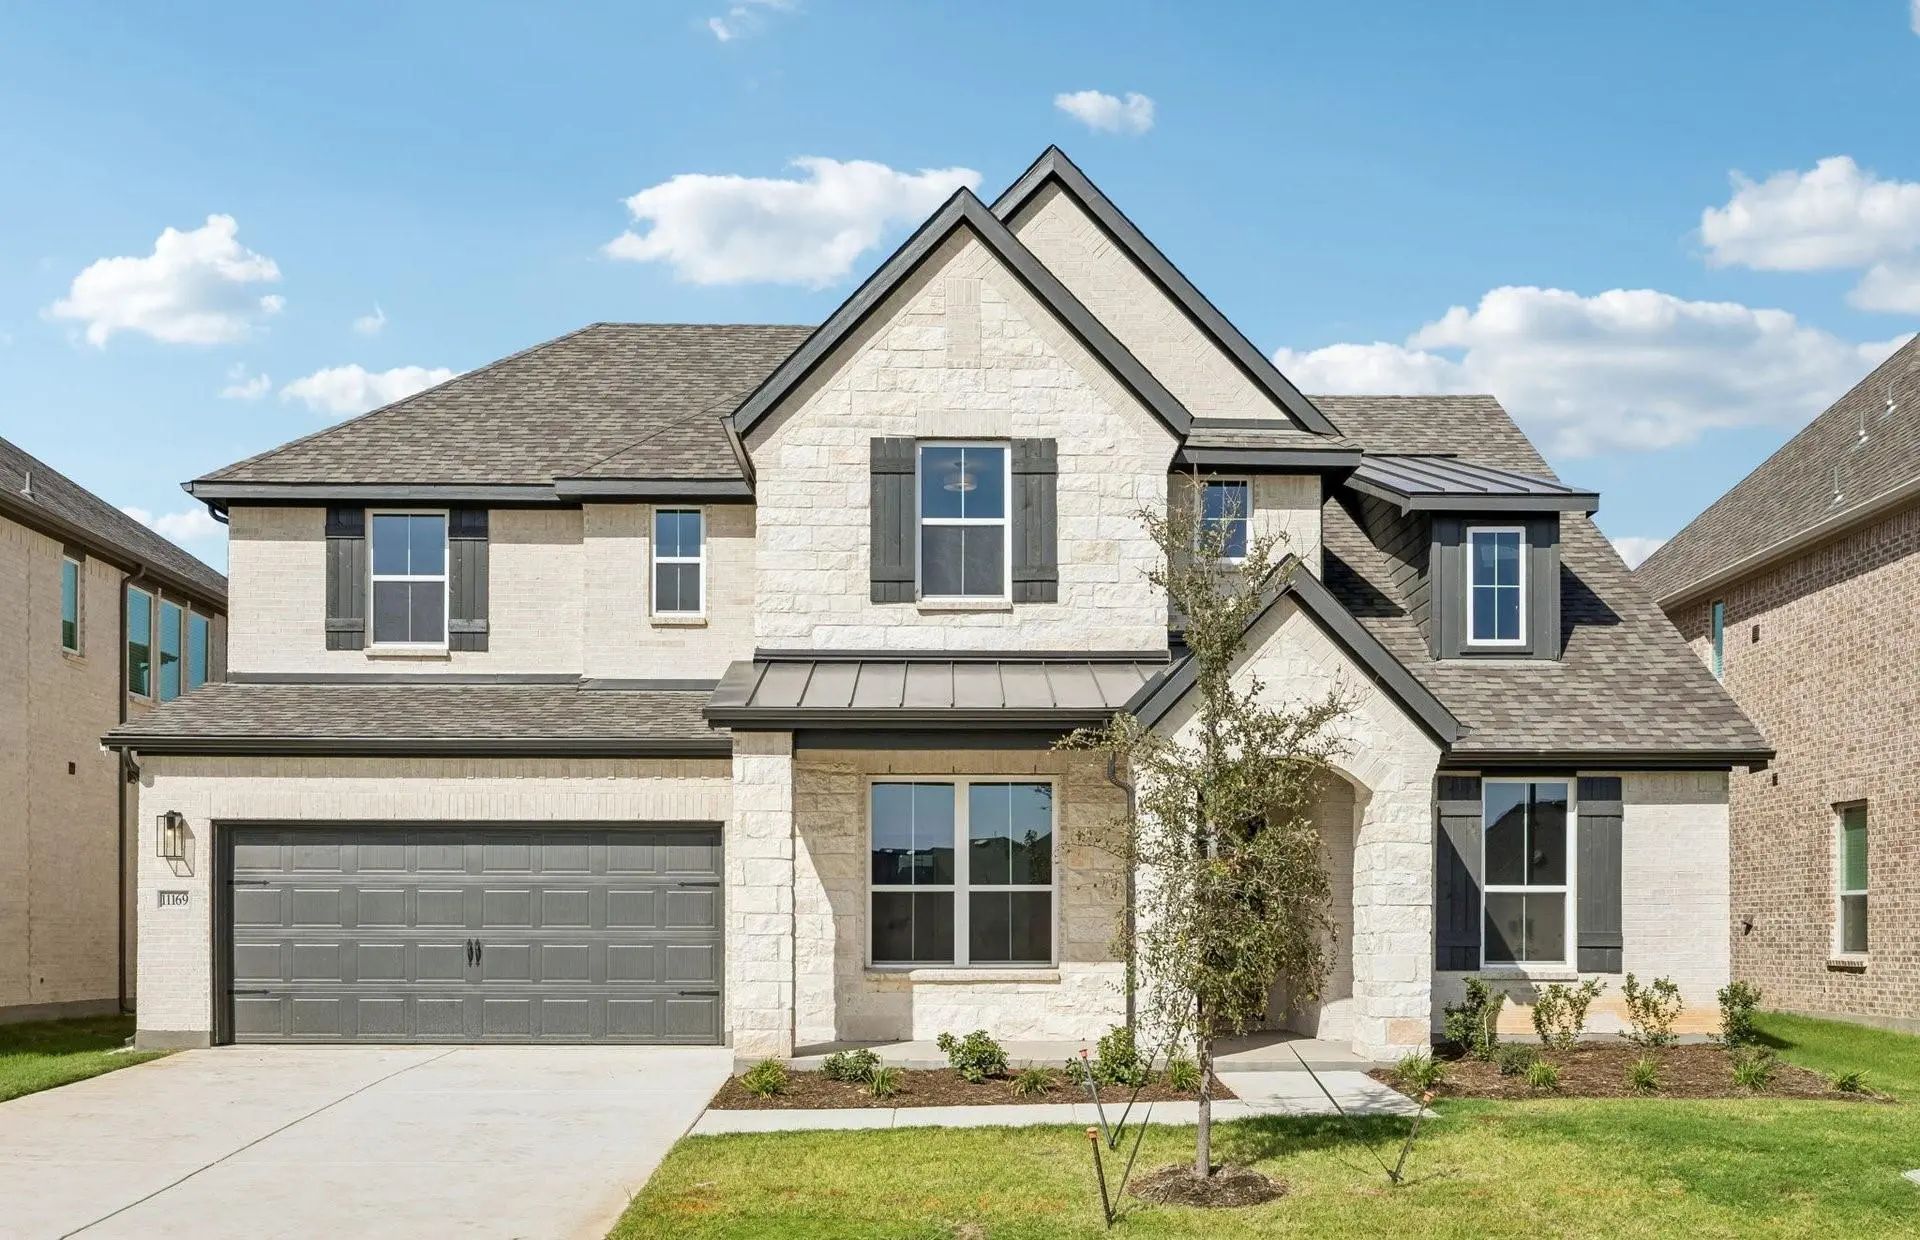
New Construction: Beautiful Two-story Home Available At Wellington In Fort Worth. The Ferris Plan, Spanning 3,731 Sf. 4 Br + 3ba +2 Powder Rooms. Soaring Ceiling At Entry + Open Floorplan Layout Perfect For Entertaining And Creating A Connected H...
Settle Into A New Home In Wellington Where Thoughtful Design, Natural Light, And Versatile Spaces Come Together Beautifully. The Belmont Plan Offers 4 Bedrooms, 3 Baths, A Dedicated Study, And A Spacious Loft, Creating A Well-designed Layout With ...
This Lovely Craftsman-style Home Sits On A Gorgeous Homesite Within The Incredible Master-planned Community Of Wellington! The Two Story Home Features Four Spacious Bedrooms And Four Full Bathrooms; Making It Very Convenient To Have A Bath Close B...
New Construction: Beautiful One-story Home Available At Wellington In Fort Worth. Azle Plan With 4 Bd + 3 Ba, 2,514 Sf. Open Concept Layout Creating A Spacious And Inviting Atmosphere + Bay Window In Owner's Suite + Study With French Doors + Walk-...
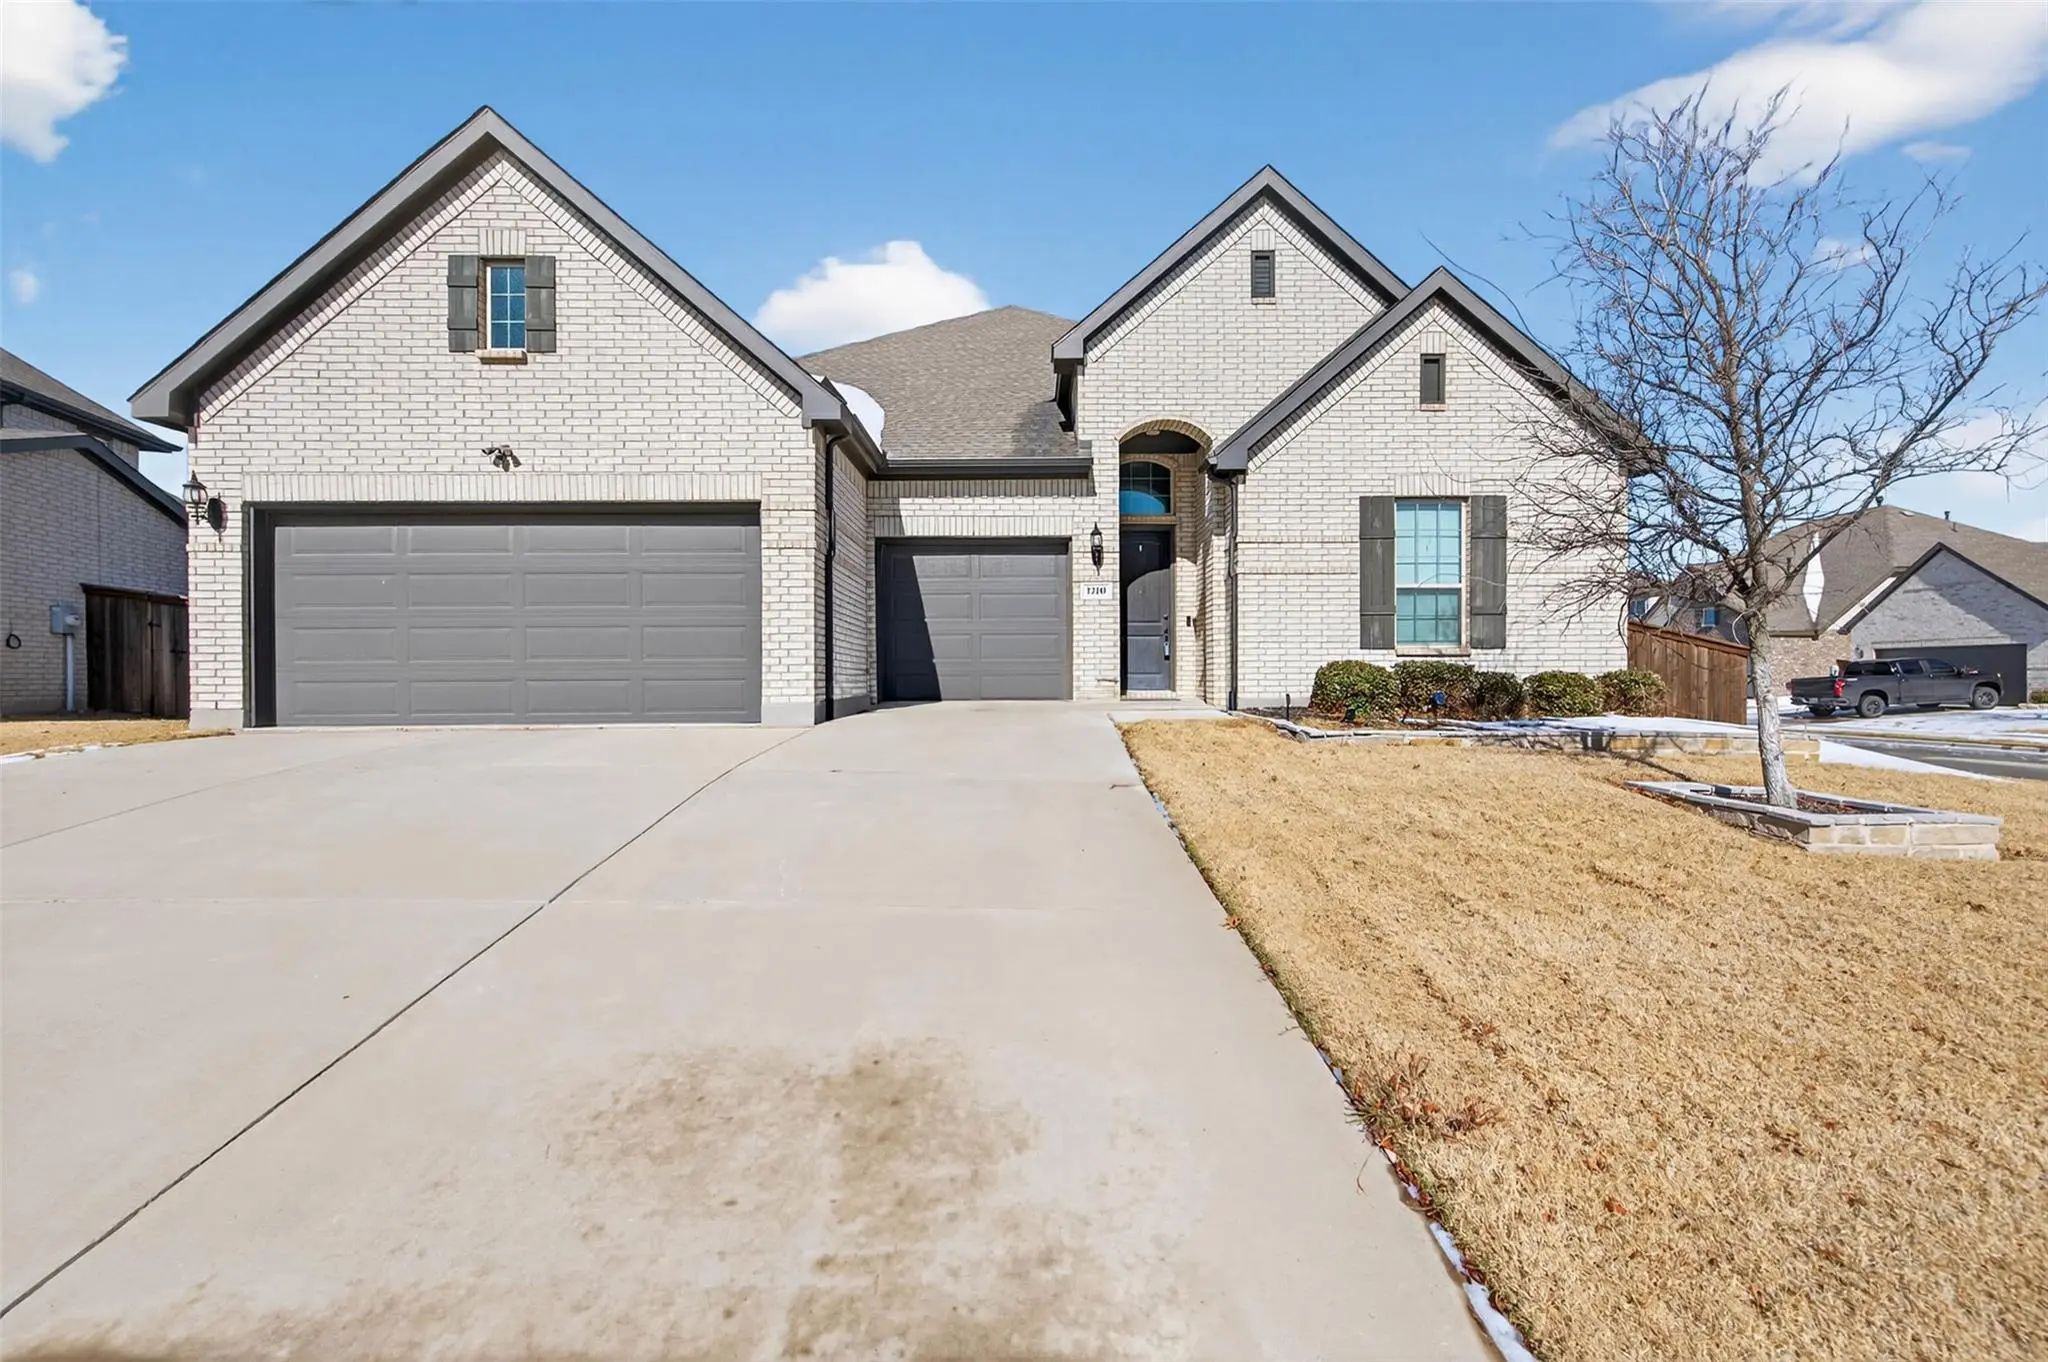
Welcome To 1700 Hamlet Dr. To Be Or Not To Be? There Is No Question. You Definitely Want To Be Here! Single-story Home On A Large Corner Lot With An Oversized Three-car Garage That Is Meant To Fit Most Trucks And Large Suvs! Upgraded Flooring...
Users may not reproduce or redistribute the data found on this site. The data is for viewing purposes only. Data is deemed reliable, but is not guaranteed accurate by the MLS or NTREIS.
Listing information last updated on October 20th, 2026 at 9:45pm CDT.


 Free Move-Up Offer For New Home Buyers with a Home to Sell