Contact / Login

Contact ARG Realty LLC

Find us on...

Dashboard

Login using...

  • 3 Beds
  • 2.1 Baths
  • 1,960 Sqft
  • 2 Garages
  • .07 Acres
  • 2026 Year Built
  • Study
  • Game Room
  • Media
  • Pool
  • 3 Beds
  • 2.1 Baths
  • 1,960 Sqft
  • 2 Garages
  • .07 Acres
  • 2026 Year Built
  • Study
  • Game Room
  • Media
  • Pool

4821 Maxwell Drive
McKinney, Texas 75071

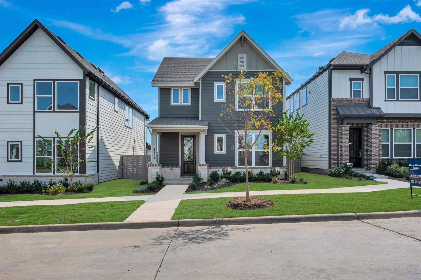
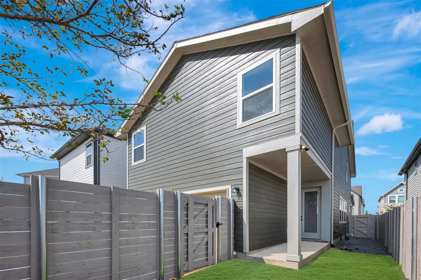
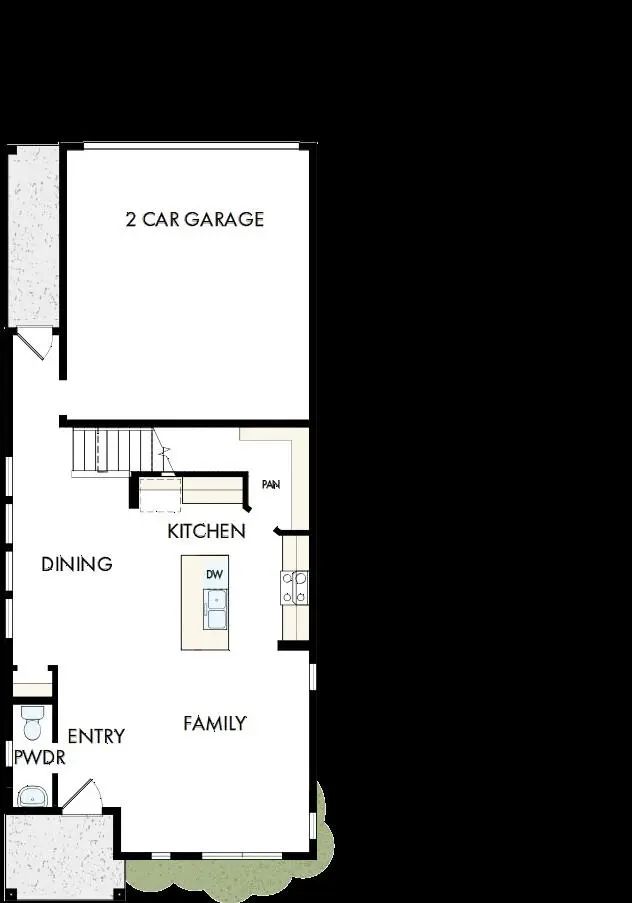
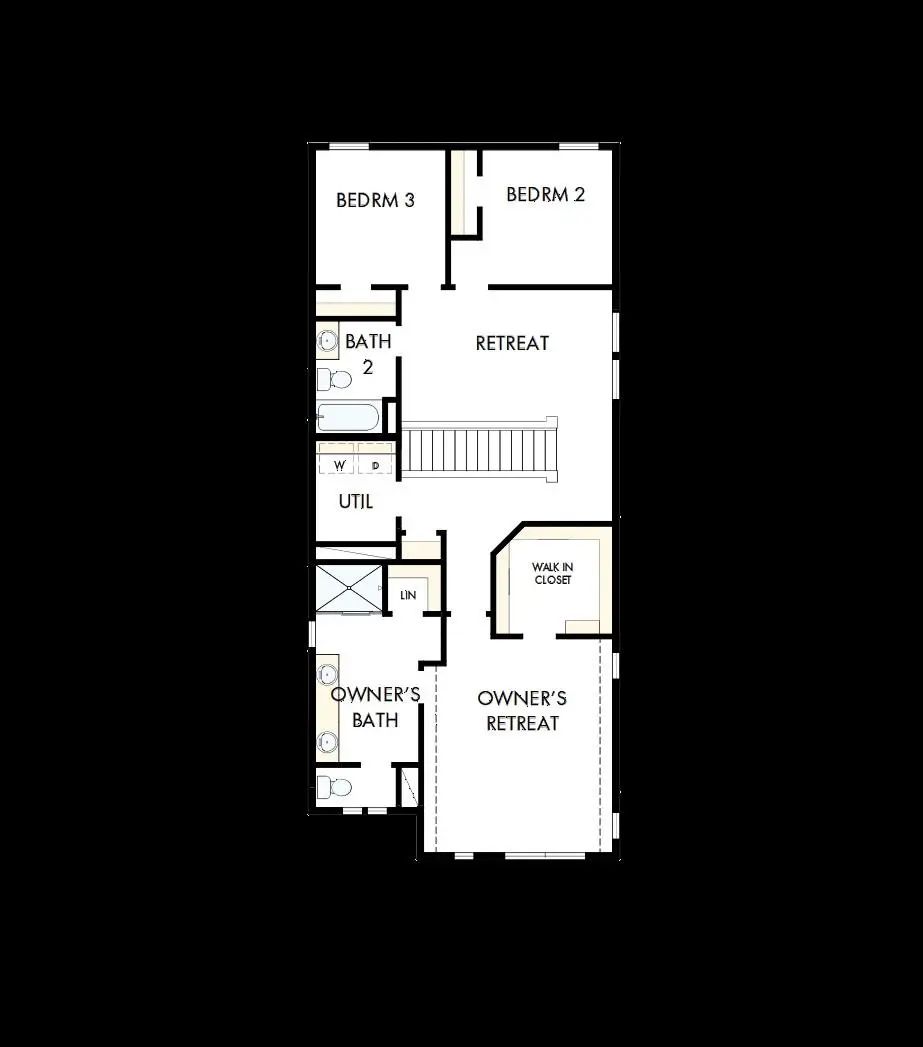
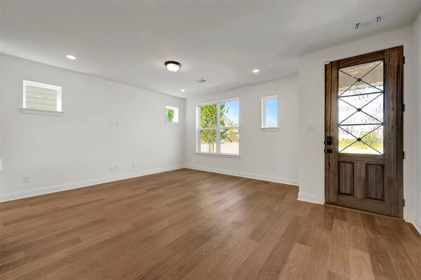
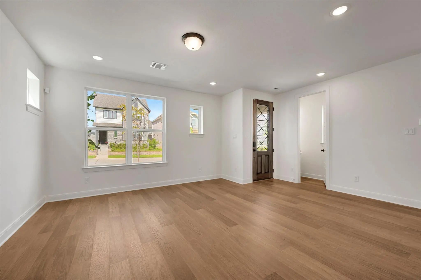
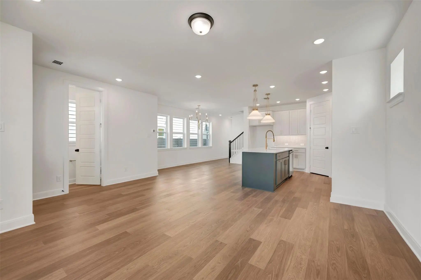
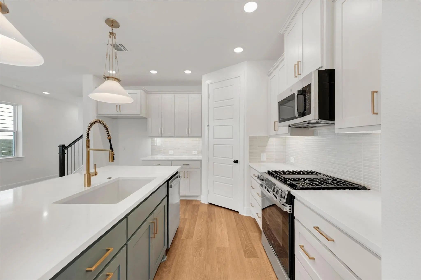
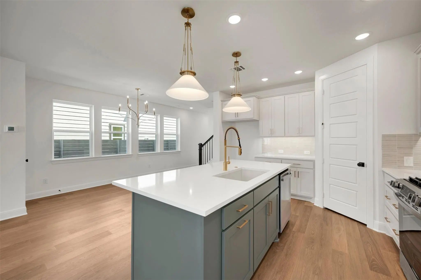
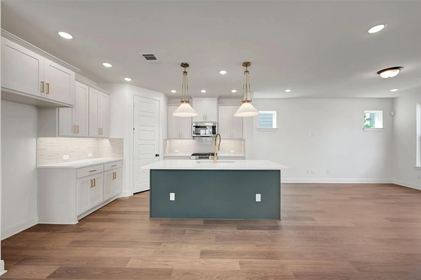
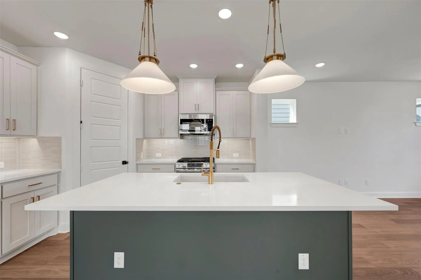
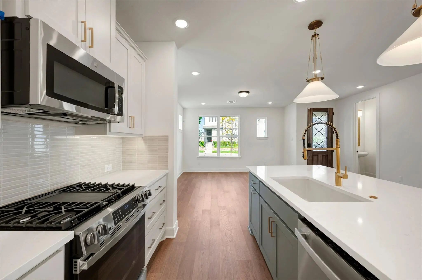
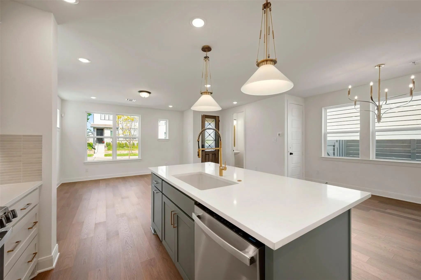
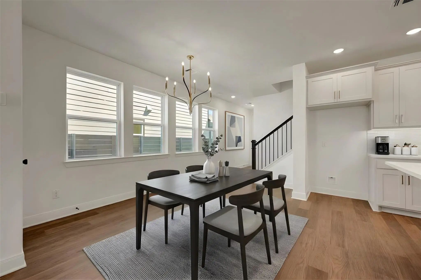
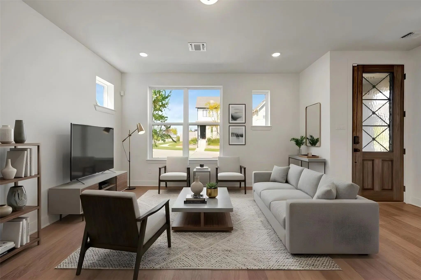
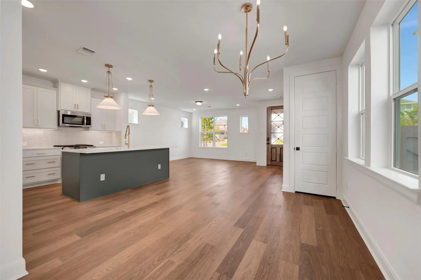
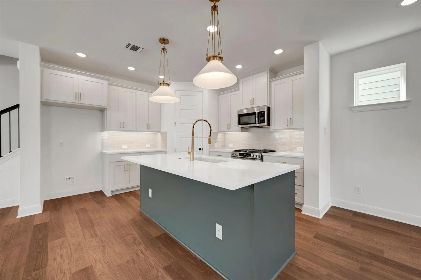
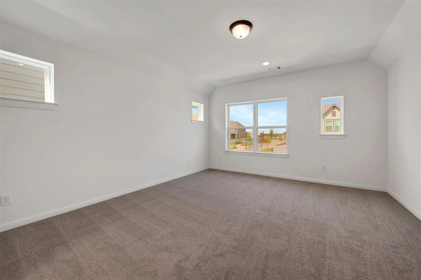
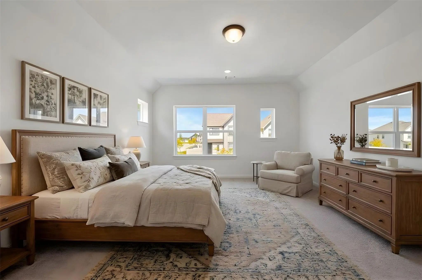
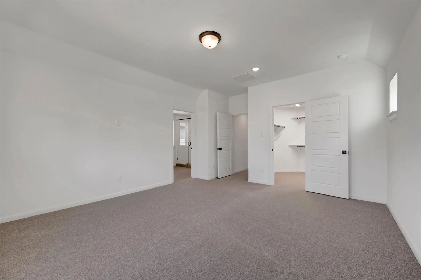
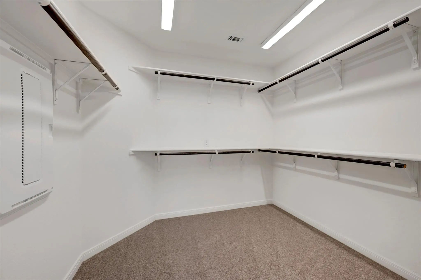
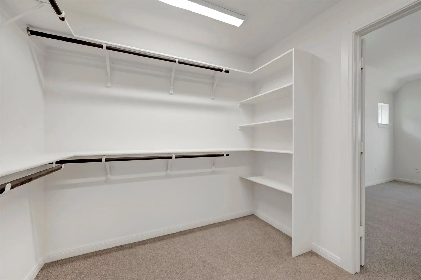
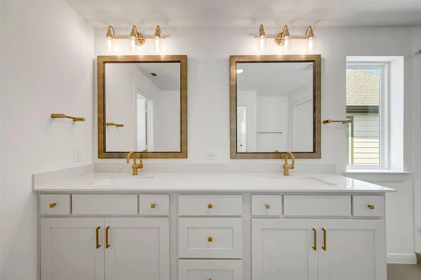
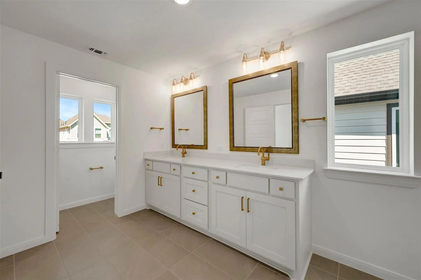
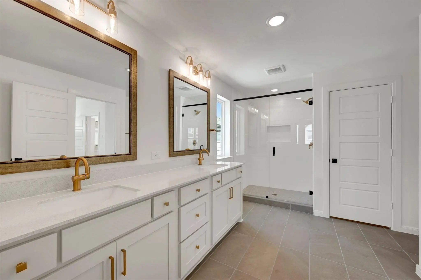
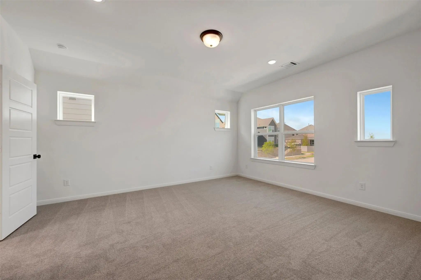
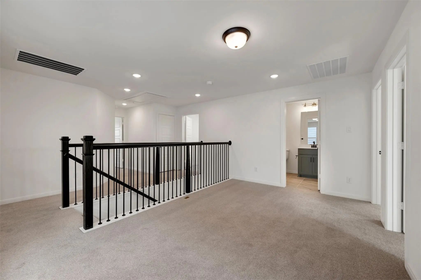
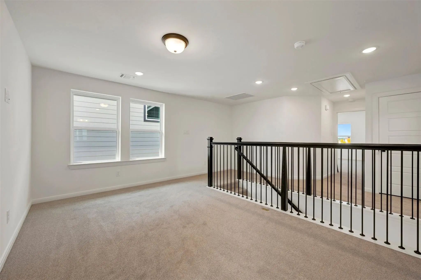
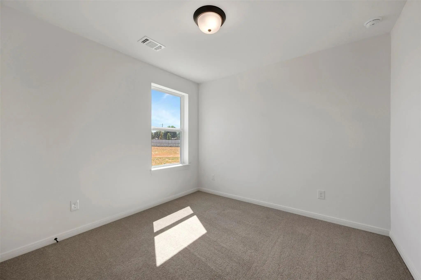
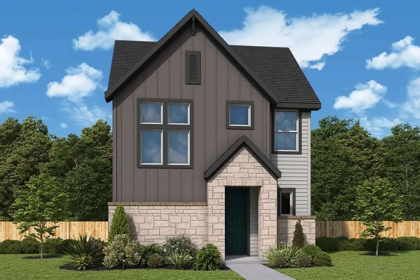
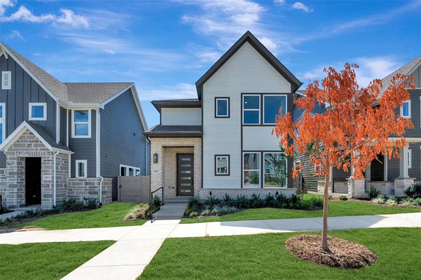
Construction expertise and improved livability are at the heart of every design decision put into crafting this new home in Painted Tree Woodland West! The Brookline’s expert design and attention to detail are just two of the highlights that make this home a great place to build your future. Natural light and boundless interior design possibilities create a picture-perfect setting for the cherished memories you’ll build in the open-concept gathering spaces of this home. Effortless style and elegant design pair perfectly with your culinary masterpieces in the tasteful kitchen, while the Owner’s Retreat provides a glamorous place to begin and end each day with a spa-like en suite bathroom and walk-in closet. Two guest bedrooms provide ample privacy and individual appeal for growing family members to make their own. The secondary bedrooms also offer the opportunity to convert into a home office, hobby room or specialty space of your dreams. Enjoy movie nights, gaming or any number of activities in the cozy retreat on second floor. Call or chat with the David Weekley Homes at Painted Tree Woodland West Team to learn about the stylish design selections of this new home for sale in McKinney, Texas.

View Virtual Tour

Estimate Your Monthly Payment

Tax Value @ 100% of Sales Price, HOA Included
Tax Value @ 85% of Market Value, HOA Not Included

Essential Information

  • Price$395,778
  • Est. Payment /m
  • Reduced By$70,227
  • Cumulative Days on MarketUnlock
  • MLS® #21323703
  • Bedrooms3
  • Bathrooms2.10
  • Square Footage1,960
  • Acres0.07
  • Year Built2026
  • TypeResidential
  • Sub-TypeSingle Family Residence
  • StyleContemporary/Modern, Craftsman
  • StatusActive
Please provide a valid email address.

Quick Valuation Analysis from 4 Active and 29 Sold Listings

Pricing Trends from 4 Active Listings in Painted Tree-Woodland West

This Home's Price $395,778 This Home's Price Per SqFt $
Average Price $427,582 Average Price Per SqFt $
Highest Price $499,897 Highest Price Per SqFt $
Lowest Price $389,764 Lowest Price Per SqFt $

Pricing Trends from 29 Sold Listings in Painted Tree-Woodland West

This Home's Price $395,778 This Home's Price Per SqFt $
Average Price $460,998 Average Price Per SqFt $
Highest Price $545,972 Highest Price Per SqFt $
Lowest Price $399,000 Lowest Price Per SqFt $

Property Details

School Information

Community

Amenities

  • # of Garages2
  • GaragesGarage Double Door

Interior

  • Interior FeaturesCable TV Available, Decorative Lighting, Flat Screen Wiring
  • FloorsCarpet, Ceramic Tile, Laminate

Construction Details / Floorplan

  • Living Areas1
  • Dining Rooms1
  • Full Baths2
  • Half Baths1
  • ConstructionBrick, Siding

Private Listing Information (Registration Required)

Listing Details

  • AgentJimmy Rado
  • OfficeDavid M. Weekley

Similar Listings

4805 Vizsla Lane McKinney, Texas 75071 Collin | McKinney ISD Register to View Community Name

- $424,889

Residential, Single Family Residence
  • 3 Beds
  • 2.1 Baths
  • 2,077 SQFT
  • 2 Car
View details More Photos Save

The Canfield By David Weekley Homes In Painted Tree Woodland West Presents Impressive Gathering Spaces And The Versatility To Adapt To Your Lifestyle Changes Over The Years. Begin And End Each Day In The Spectacular Owner’s Retreat, Which Features...

4817 Maxwell Drive McKinney, Texas 75071 Collin | McKinney ISD Register to View Community Name

- $389,764

Residential, Single Family Residence
  • 3 Beds
  • 2.1 Baths
  • 1,729 SQFT
  • 2 Car
View details More Photos Save

Classic, Contemporary And Innovative Design Come Together In The Beltran By David Weekley Homes Floor Plan For Painted Tree Woodland West. Open-concept Family And Dining Spaces Showcase Our Lifedesign? Refinements That Grant This Floor Plan Except...

Users may not reproduce or redistribute the data found on this site. The data is for viewing purposes only. Data is deemed reliable, but is not guaranteed accurate by the MLS or NTREIS.

Listing information last updated on October 26th, 2026 at 1:20pm CDT.