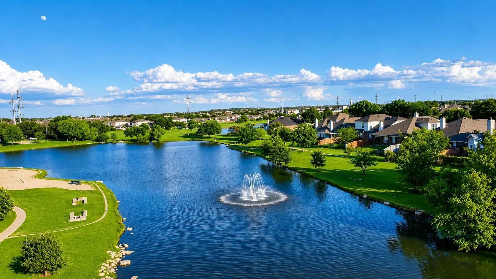
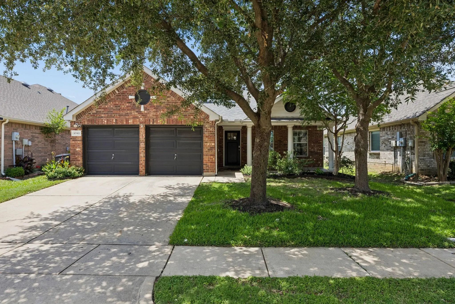
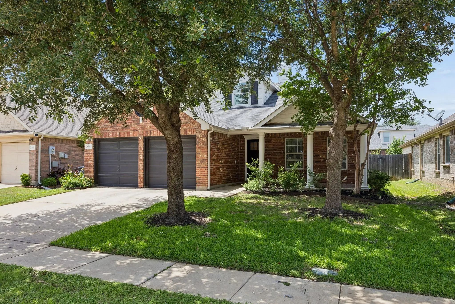
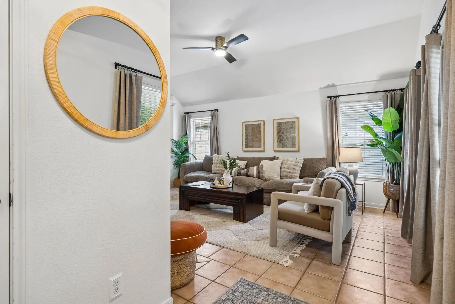
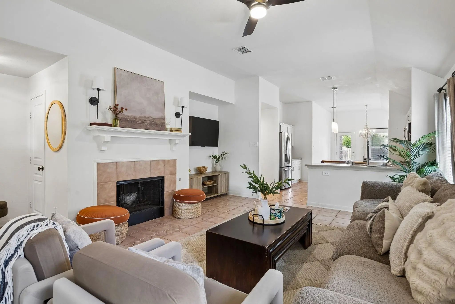
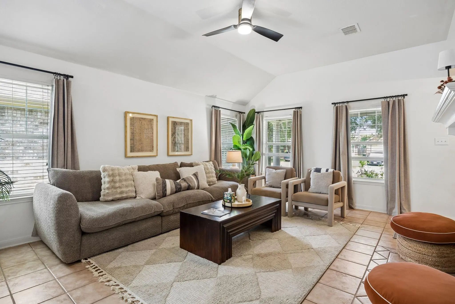
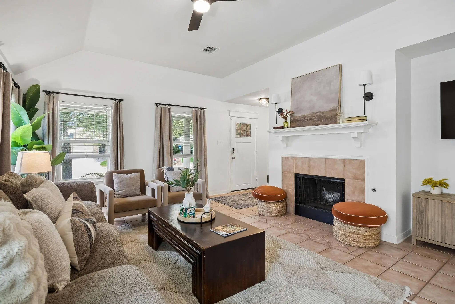
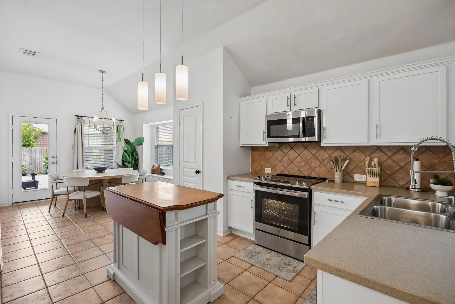
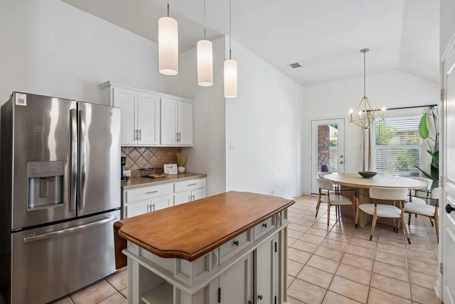
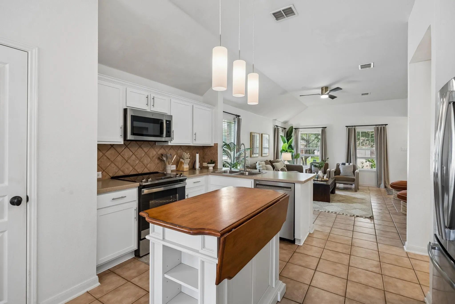
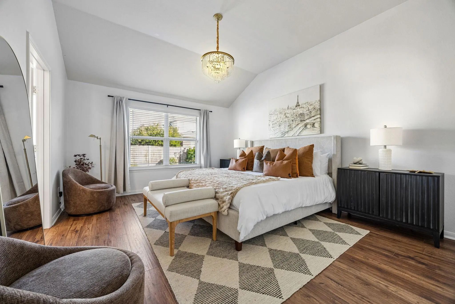
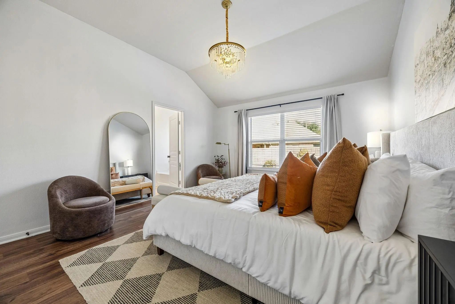
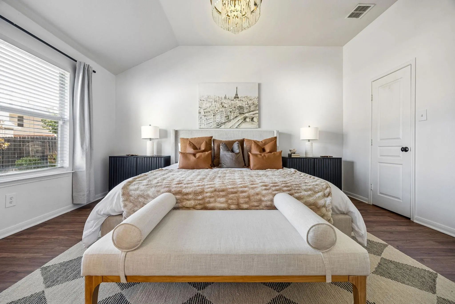
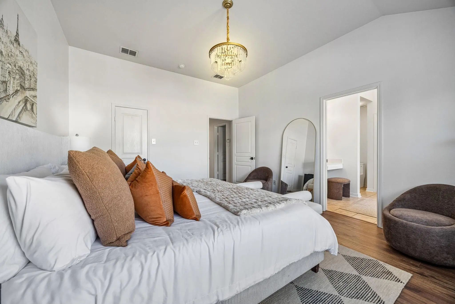
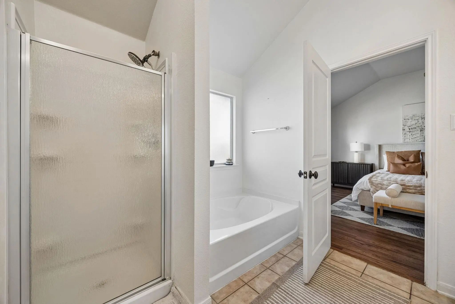
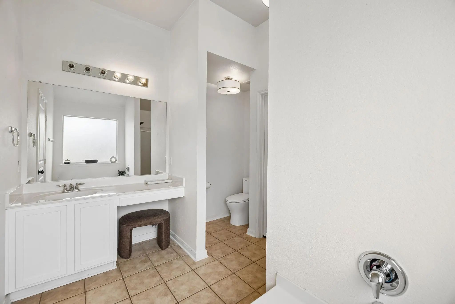
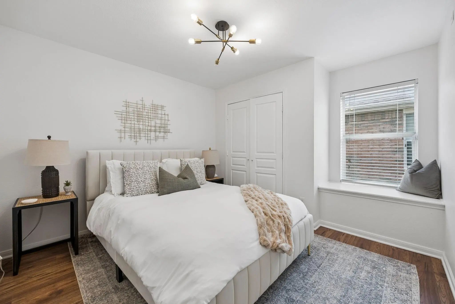
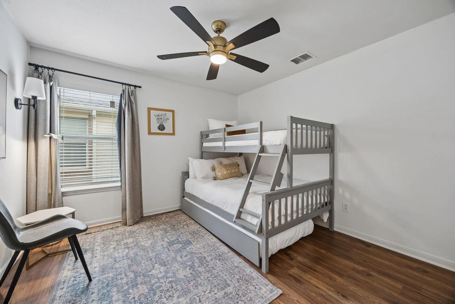
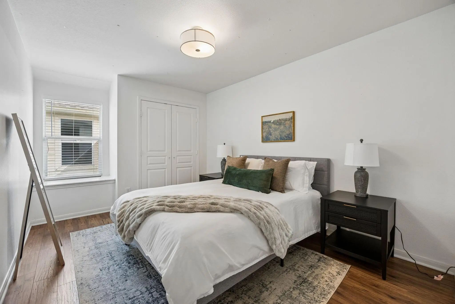
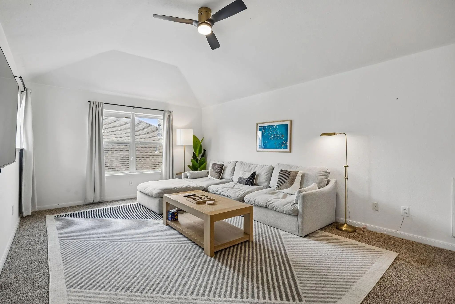
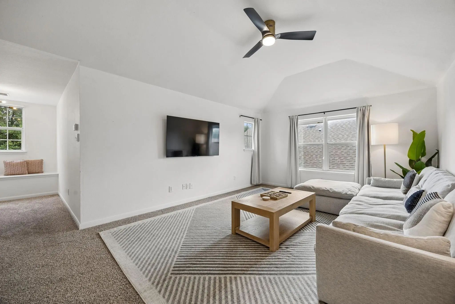
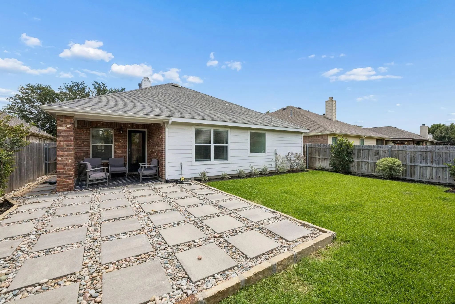
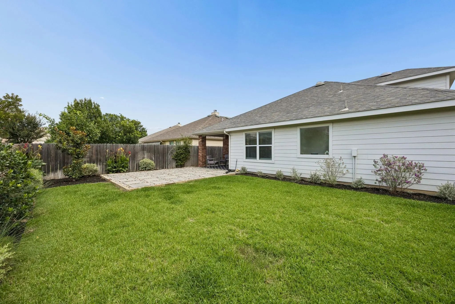
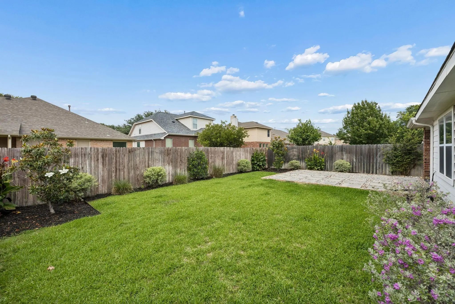
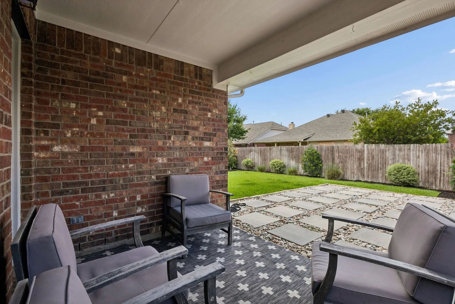
Life at 4941 Ambrosia Drive is about so much more than just a beautiful house—it’s about stepping into a lifestyle where the community truly comes alive. The resort style community caters to both active and leisurely lifestyles with miles of walking trails, 6 community pools, multiple parks and playgrounds, ponds, sand volleyball, tennis, and basketball courts. Perfectly positioned to take full advantage of the area’s vibrant energy, this home puts you moments away from sparkling neighborhood pools, lush parks, and miles of scenic hike-and-bike trails that keep the weekends busy and the evenings active. Inside, the home is just as inviting as the surroundings. The heart of the residence is an open island kitchen that flows naturally into a spacious living area centered by a cozy gas fireplace. Whether you’re hosting a casual get-together or prepping a gourmet meal with the stainless steel appliances, the layout is designed for effortless connection. The main level hosts all four bedrooms, including a primary suite that feels like a private getaway with its garden soaking tub and dual closets.The flexibility of this floor plan really shines upstairs, where a massive second living area and half bath offer the perfect setup for a dedicated media room or a quiet home office. Outside, the landscaped backyard serves as your own private extension of the community’s green spaces, featuring a covered porch and an additional open patio for dining under the stars. With every detail meticulously maintained and move-in ready, this is your chance to plug into a neighborhood that offers the perfect balance of relaxation and recreation.
UtilitiesAll Weather Road, City Sewer, City Water, Co-op Electric, Concrete, Individual Water Meter, Sidewalk
Amenities
SecuritySmoke Detector(s)
# of Garages2
GaragesDriveway, Garage, Garage Door Opener, Garage Faces Front, Garage Single Door, Kitchen Level
Interior
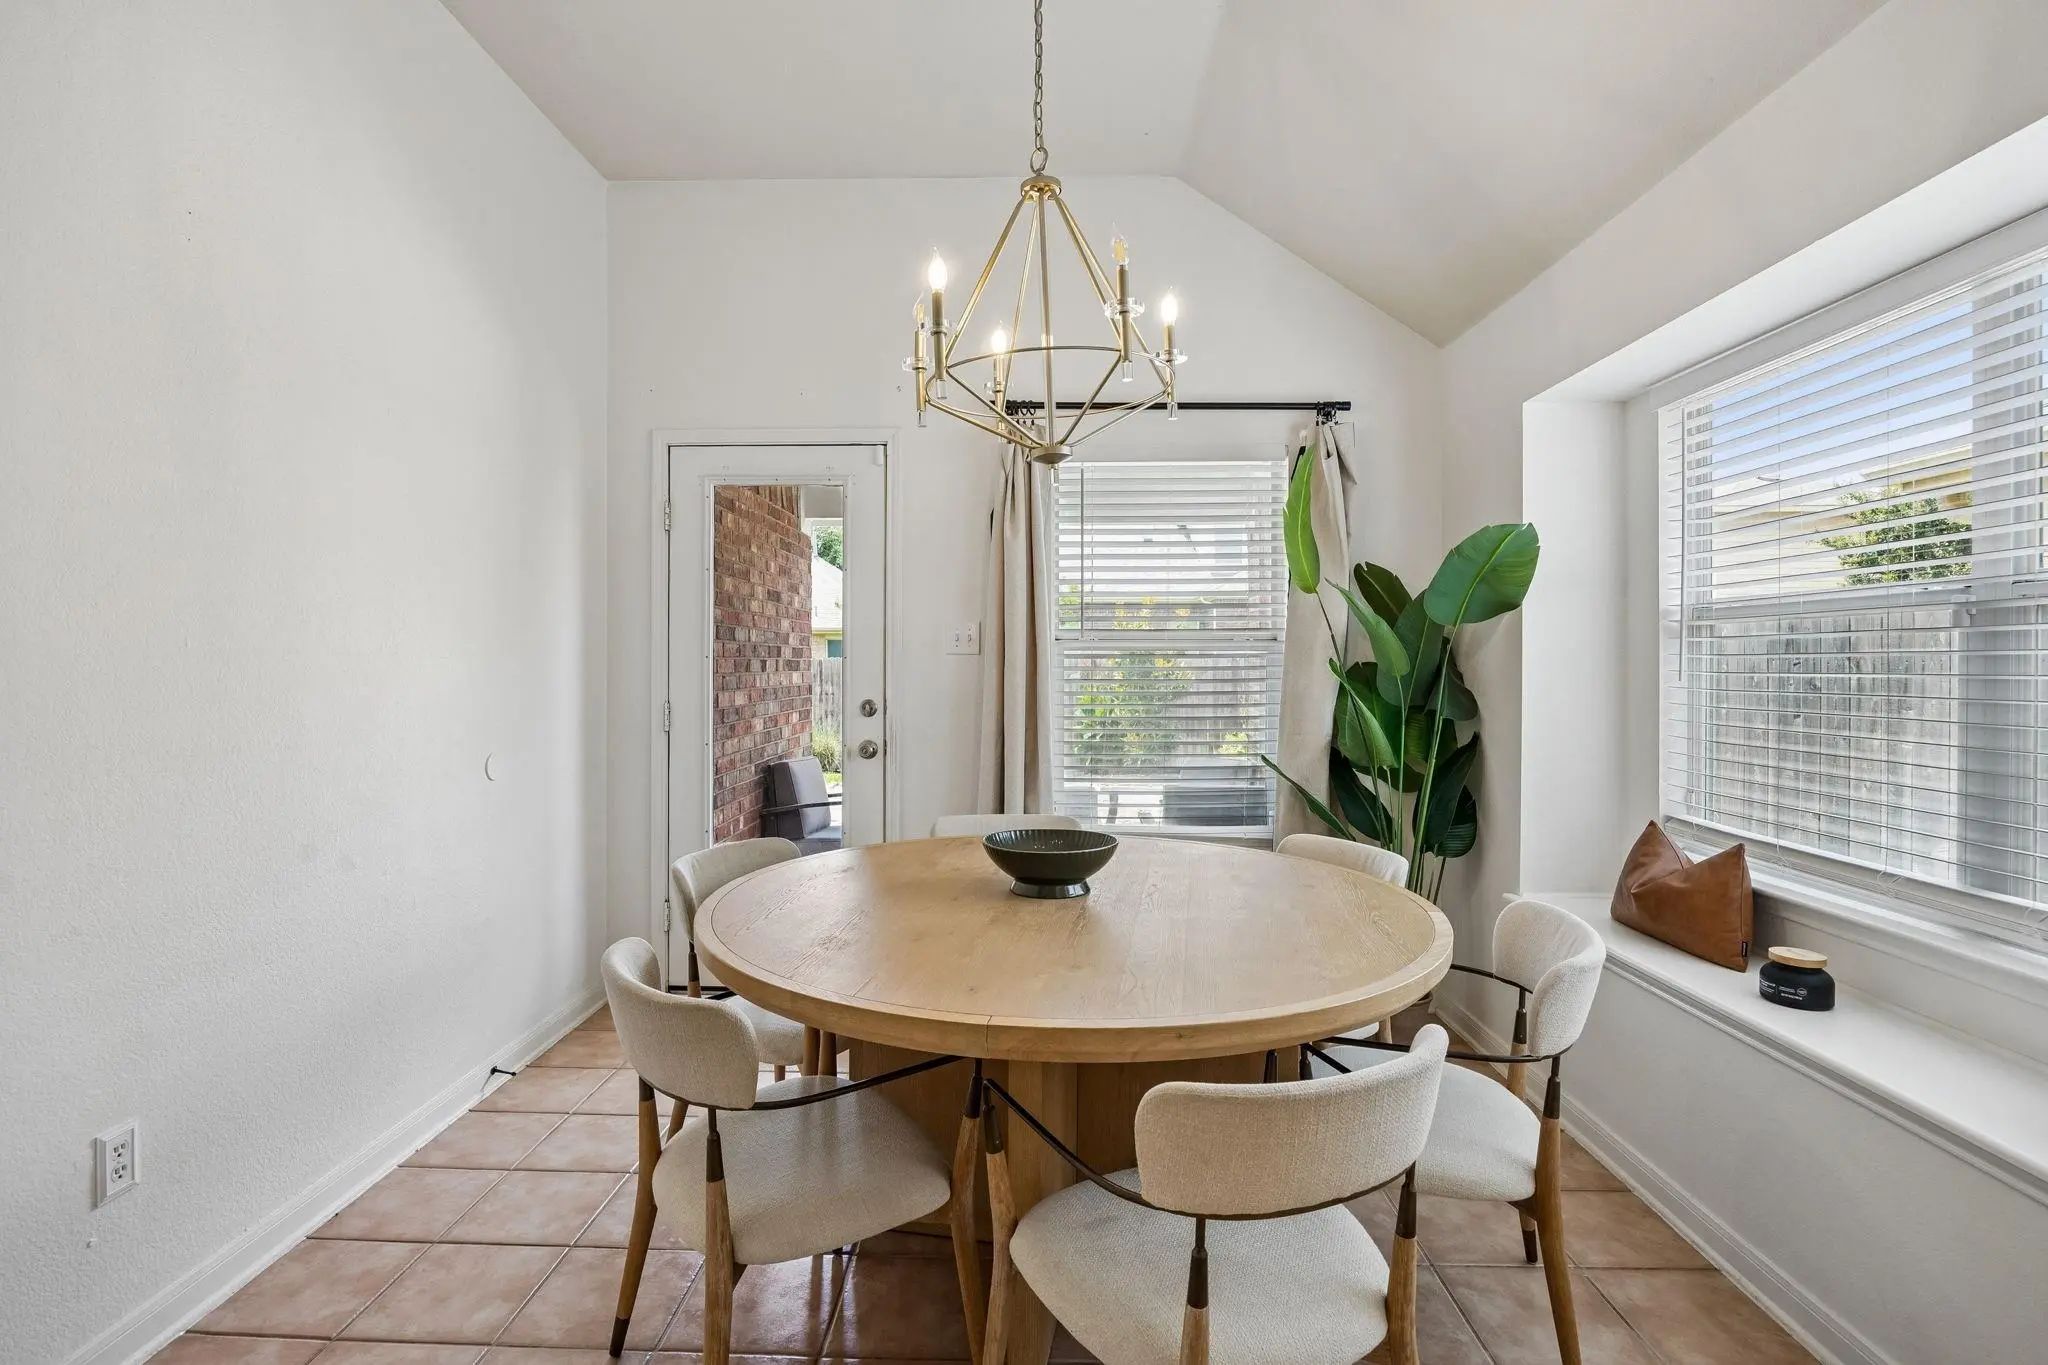
Interior FeaturesCable TV Available, Chandelier, Decorative Lighting, Eat-in Kitchen, Flat Screen Wiring, High Speed Internet Available, Kitchen Island, Open Floorplan, Pantry, Walk-In Closet(s)
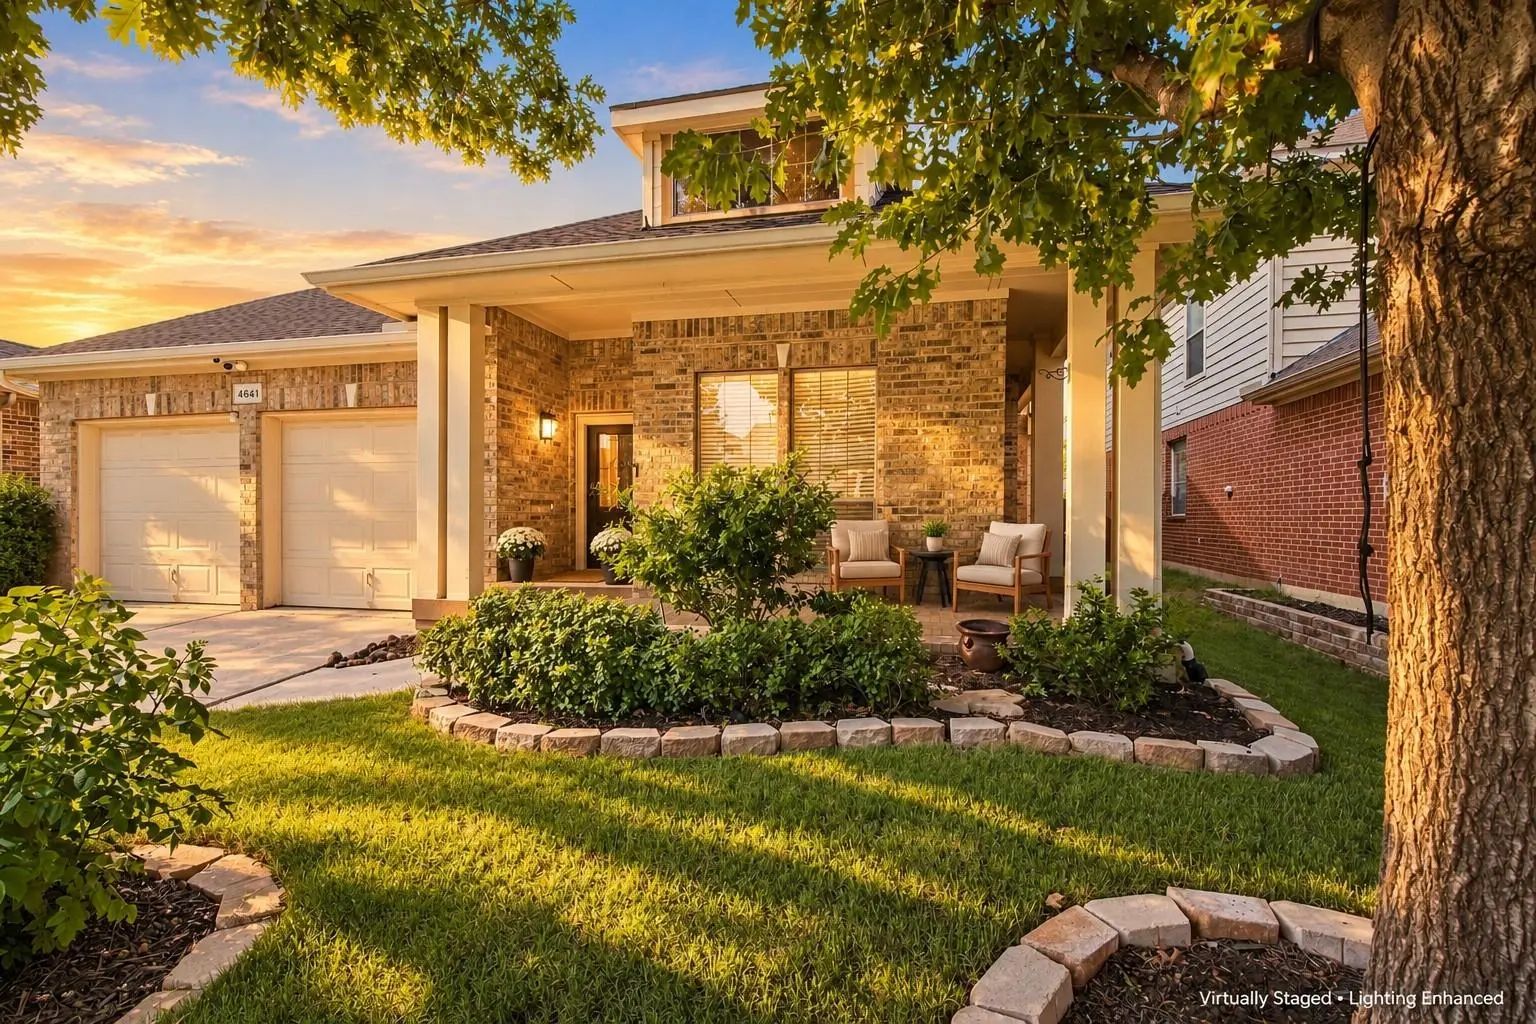
Welcome To This Beautifully Maintained 4 Bedroom, 2.5 Bath Home With A 2 Car Garage, Nestled In The Highly Desirable Villages Of Woodland Springs Neighborhood And Zoned To Acclaimed Northwest Isd, With The New High School Within Walking Distance. ...
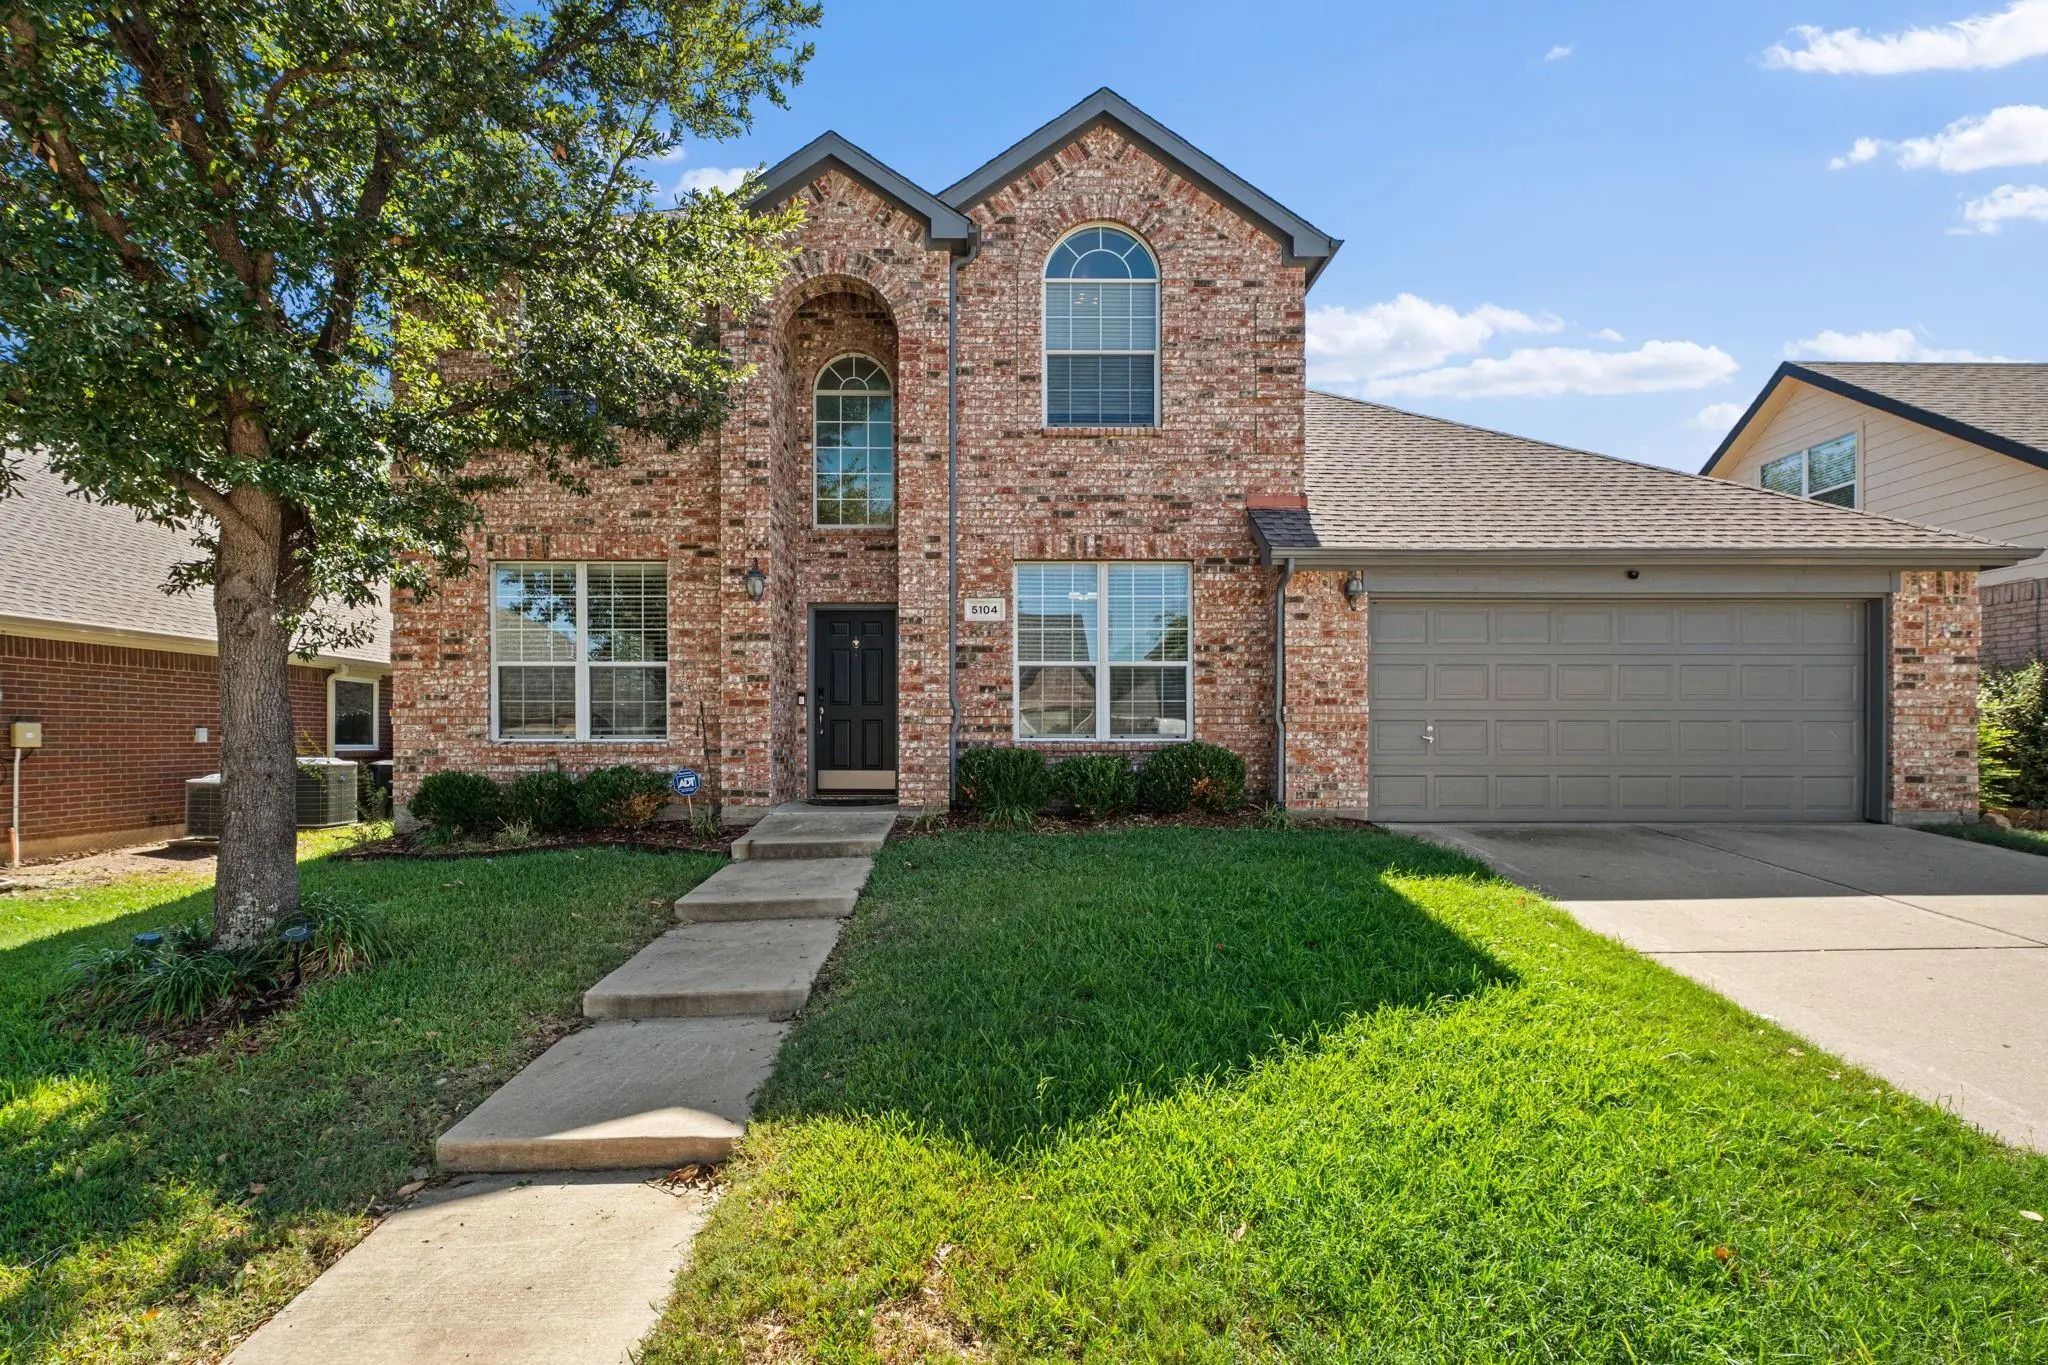
Welcome To 5104 Postwood Drive, A Beautifully Presented 5-bedroom, 3-bathroom Home Offering 3,224 Square Feet Of Spacious Living In The Highly Desirable Villages Of Woodland Springs Community! From The Moment You Arrive, You'll Appreciate The Home...
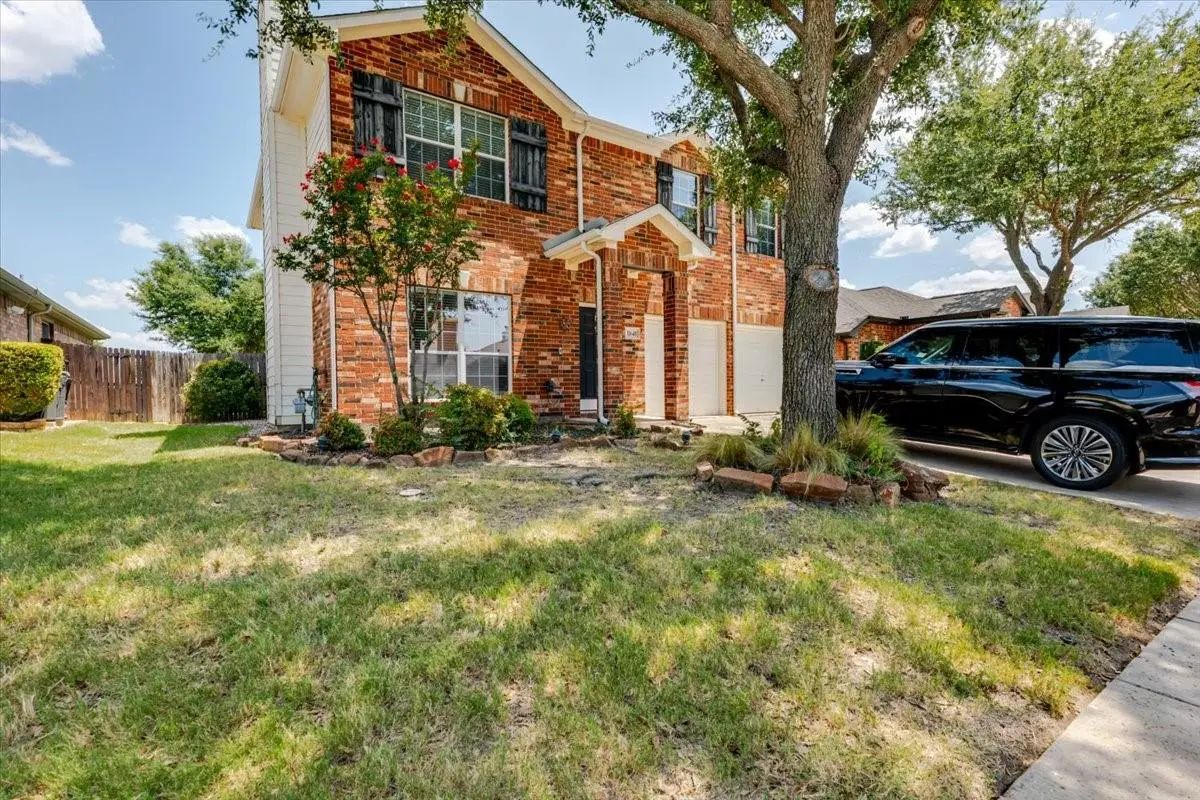
Welcome Home To This Charming 3-bedroom, 2-bath Property With A 2-car Garage In The Desirable Villages Of Woodland Springs And In The Highly Desirable Keller Isd. Perfectly Situated Near Shopping, Dining, Grocery Stores, Schools, And Entertainmen...
Welcome To Your Stunning New Home At 11648 Aspen Creek Dr, Beautifully Situated In A Highly Desirable Fort Worth Neighborhood. This Inviting North Texas Home Offers A Spacious, Floor Plan Perfectly Designed For Modern Living And Effortless Enterta...
Get Ready To Fall In Love With This Move-in Ready 4-bedroom, 2.5-bath Home In The Highly Desirable Villages Of Woodland Springs!
Freshly Painted With A Bright, Open Layout, This Home Features A Stylish Kitchen With Updated Cabinets, A Modern Back...
Welcome To This Move-in Ready, Home In The Sought-after Villages Of Woodland Springs And Keller Isd. Offering 4 Bedrooms, 2 Baths, A Spacious Kitchen With Granite Countertops, Center Island, Stainless-steel Appliances And Gas Range, Plus A Cozy Li...
Users may not reproduce or redistribute the data found on this site. The data is for viewing purposes only. Data is deemed reliable, but is not guaranteed accurate by the MLS or NTREIS.
Listing information last updated on October 15th, 2026 at 1:04pm CDT.
.jpg)

 Under Contract