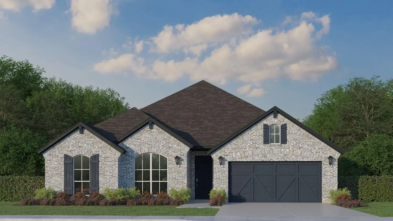
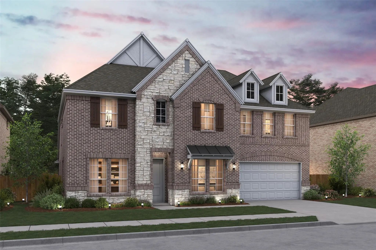
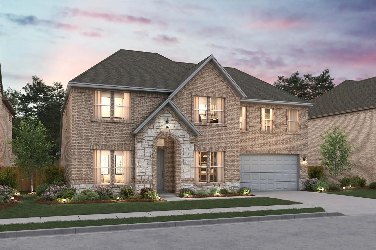
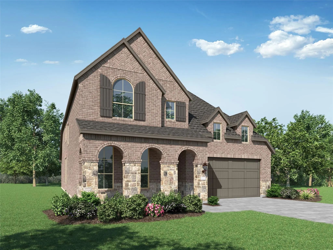
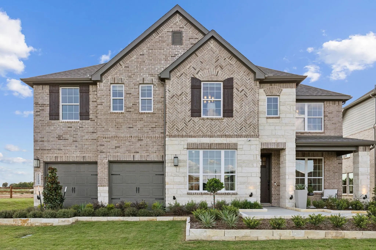
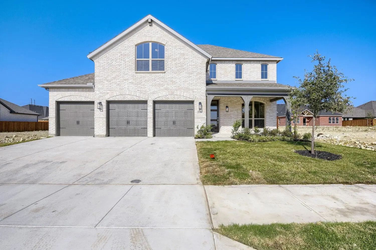
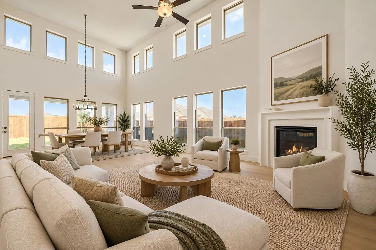
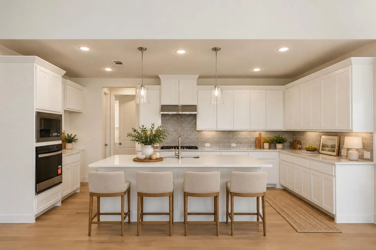
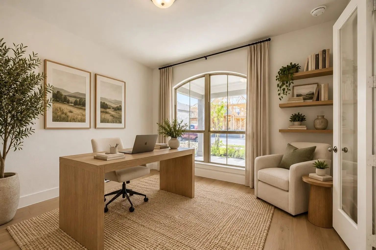
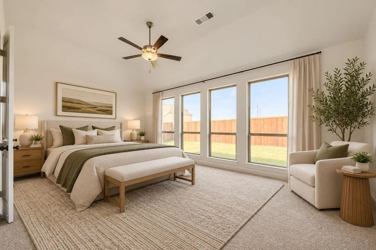
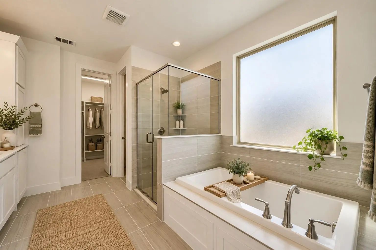
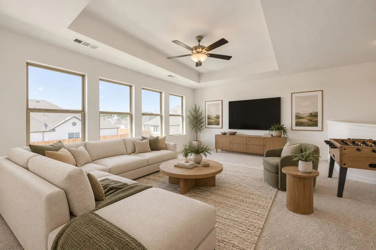
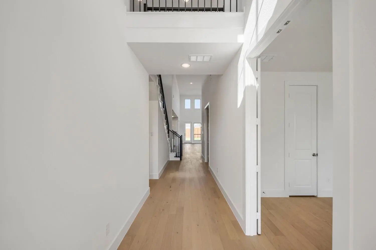
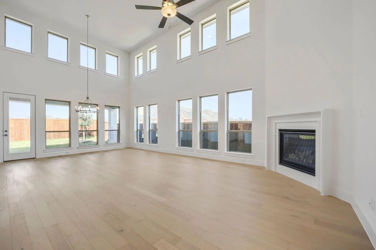
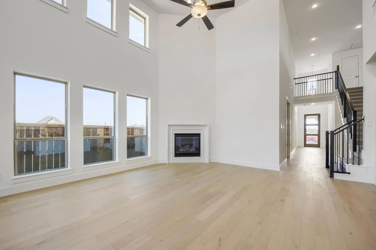
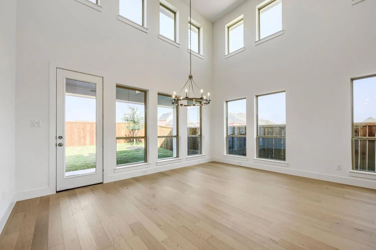
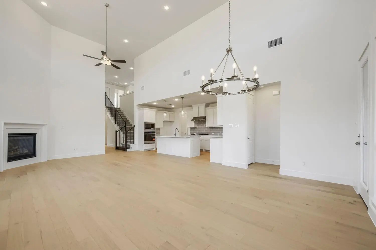
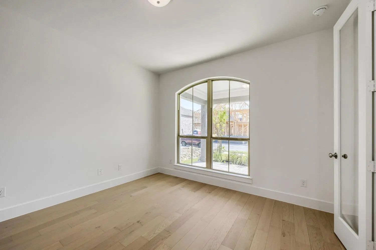
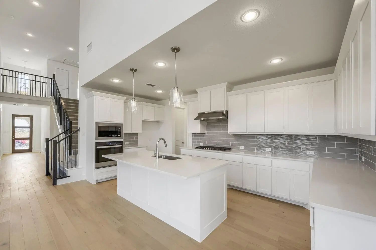
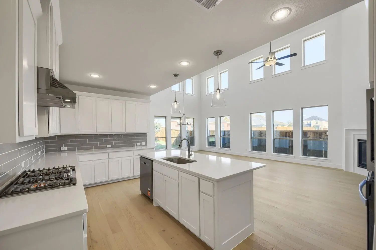
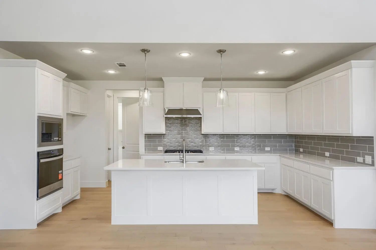
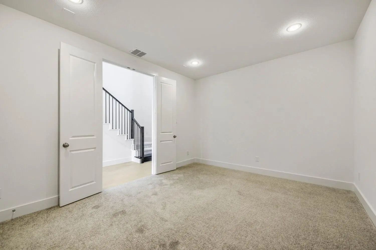
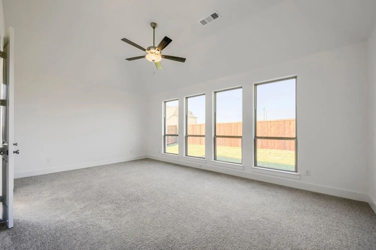
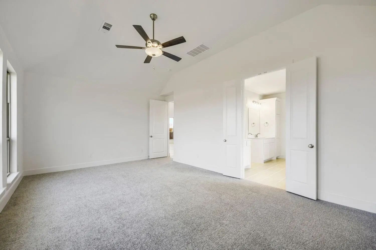
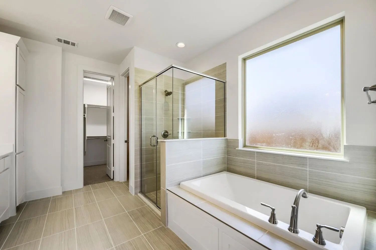
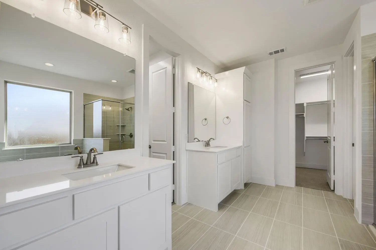
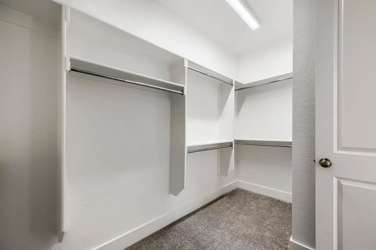
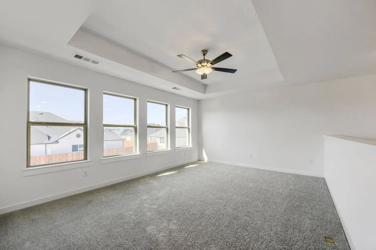
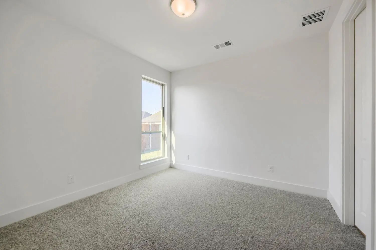
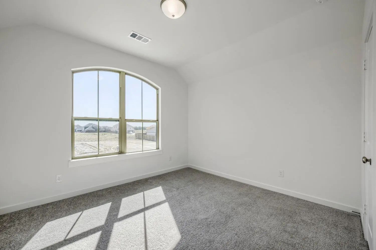
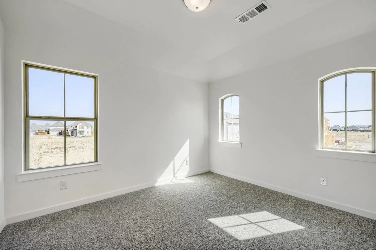
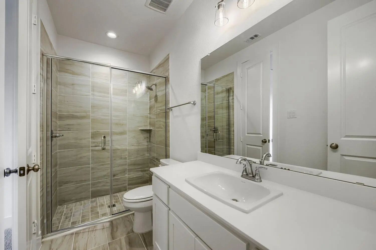
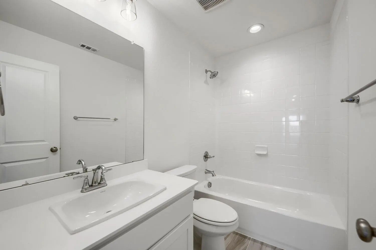
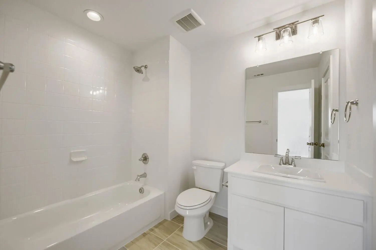
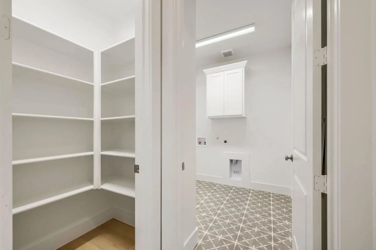
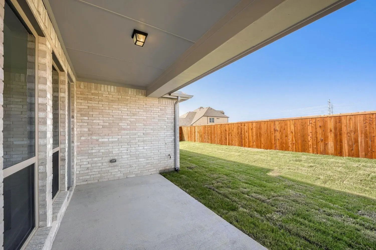
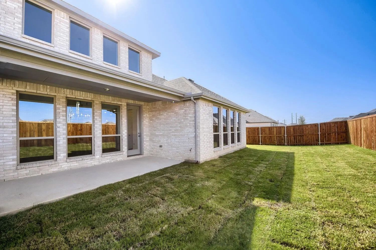
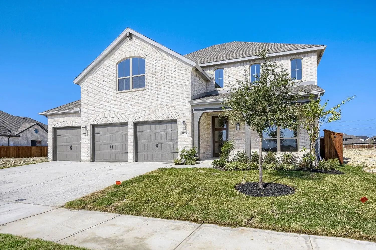
This lovely Craftsman-style home sits on a gorgeous homesite within the incredible master-planned community of Wellington! The two story home features four spacious bedrooms and four full bathrooms; making it very convenient to have a bath close by! The special primary suite includes a drop-in soaker tub, shower, private toilet, separate sinks and two walk-in closets. The open floor plan seamlessly connects the family room to the kitchen and dining area, creating an ideal space for entertaining. On cold winter days the fireplace will warm the family area and give ambiance to the dining space. The upgraded kitchen includes a large island with double sinks, dishwasher and space for counter stools. Adjacent to the sink is an expansive counter space, oven, microwave, walk-in pantry and utility room. The proximity of the outdoor patio and kitchen provides in-door and out-door cooking convenience. The hardwood flooring connects the family room to its next door media room and separate study perfect for an in-home office. Upstairs are two more bedrooms with connecting full bathrooms. Additionally, a large game room invites family and friends to enjoy games and activities together. Residents of the Wellington subdivision enjoy access to two pools, walking trails, parks, playgrounds and pavilions with grilling areas. This home truly combines comfort and convenience for each family member. The location is convenient to DFW Airport, shopping, dining and the highly rated Northwest ISD schools which are close by. The home will be completed in August 2026. To get a preview of this stunning new home, stop by American Legend Homes in Wellington for a tour.
GaragesGarage, Garage Door Opener, Garage Faces Front, Oversized, Tandem
Interior
Interior FeaturesDecorative Lighting, Flat Screen Wiring, High Speed Internet Available, Kitchen Island, Open Floorplan, Vaulted Ceiling(s), Walk-In Closet(s)
From Our Grand Presidential Series, This Stunning 4,608 Sf Two-story Home Is Gfo Home’s Highly Sought-after Kennedy Floor Plan, Offering 5 Bedrooms, 4.5 Bathrooms, And A Spacious 3-car Garage In The Brand-new Scenic And Amenity-rich Wellington Com...
This Charming Craftsman-style Home, Located In The Wellington Subdivision, Sits On A Gorgeous Homesite! The One Story Home Features Three Spacious Bedrooms, Two Full Bathrooms, And One Powder Bath. The Special Expansive Primary Suite Includes A Ba...
New ConstructionReduced 5%
11516 Jackloe Street Fort Worth, Texas 76052
Tarrant |
Northwest ISD
Wellington
Located In Northwest Isd! This Stunning 2-story Home Provides A Comfortable Open Floorplan With An Extra Suite, Ideal For Extended Stay Guests. A Private Home Office Followed By An Intimate Dining Room Is Great For Entertaining. The Kitchen Featur...
Located In Northwest Isd! This Stunning 2-story Home Provides A Comfortable Open Floorplan With An Extra Suite Off The Foyer With An Ensuite Bath, Perfect For Multigenerational Living. A Convenient Home Office Off The Foyer Provides Privacy With B...
Experience Refined Living In This Brand New Redford Plan, Where Soaring Vaulted Ceilings, Abundant Natural Light, And Impressive Indoor-outdoor Spaces Create An Elevated Sense Of Comfort. The Thoughtfully Designed 4-bedroom, 4-bath Home Features A...
New Construction: Beautiful Two-story Home Available At Wellington In Fort Worth. The Oak Grove Plan, Spanning 3,884 Sf. 4 Br + 3 Ba +1 Powder Rooms. Soaring Ceiling At Entry + Open Floorplan Layout Perfect For Entertaining And Creating A Connect...
Users may not reproduce or redistribute the data found on this site. The data is for viewing purposes only. Data is deemed reliable, but is not guaranteed accurate by the MLS or NTREIS.
Listing information last updated on October 17th, 2026 at 9:45pm CDT.
.jpg)

 Free Move-Up Offer For New Home Buyers with a Home to Sell
 New Construction