.jpg)
- 5 Beds
- 5.4 Baths
- 11,615 Sqft
- 6 Garages
- 2.22 Acres
- 2004 Year Built
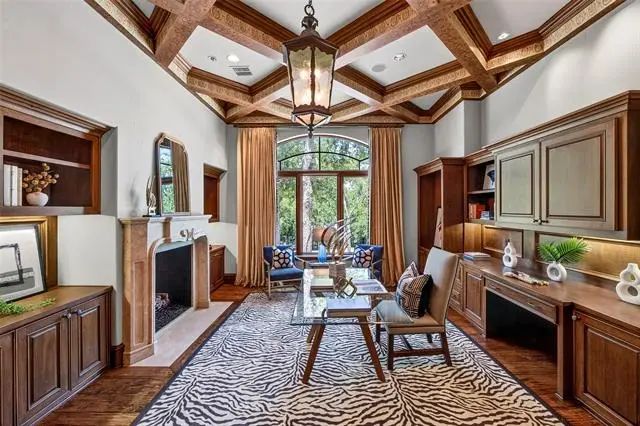
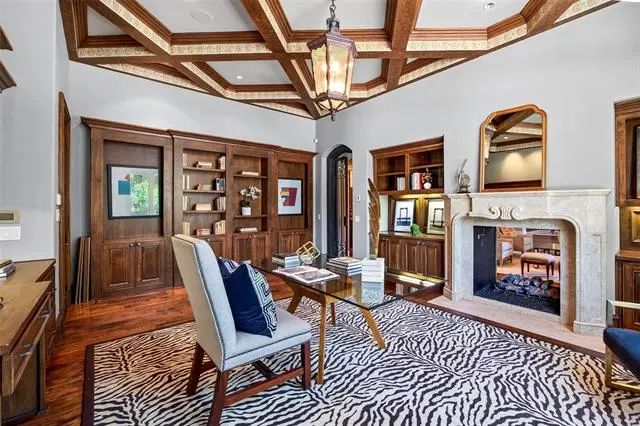
- Study
- Game Room
- Media
- Pool

6901 Sanctuary Lane
Fort Worth, Texas 76132-7101
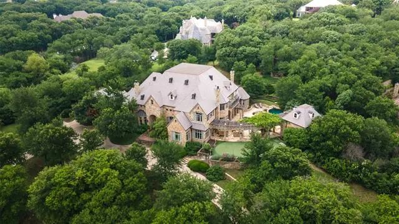
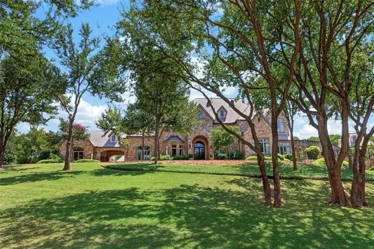
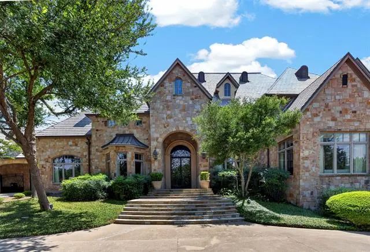
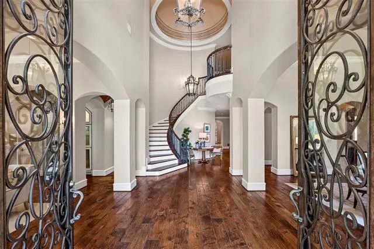
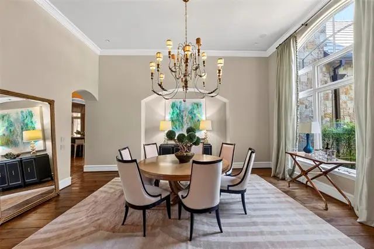
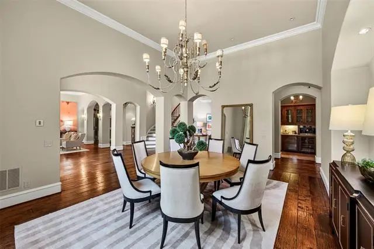
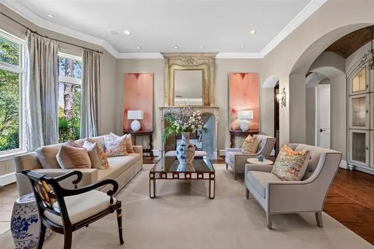
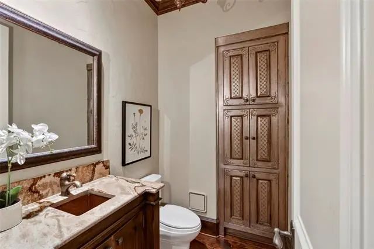
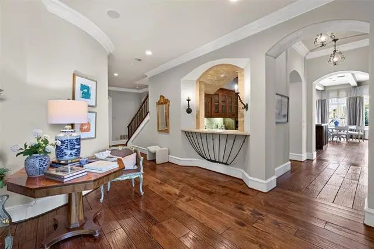
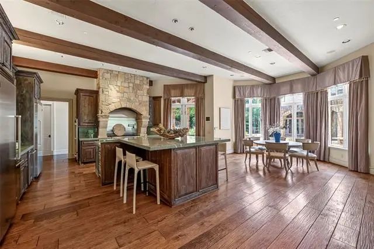
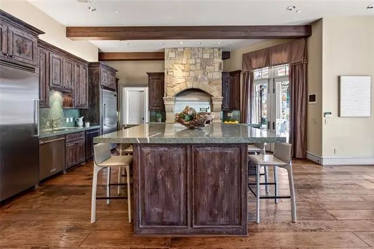
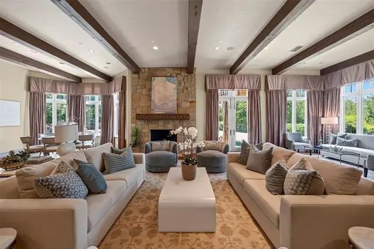
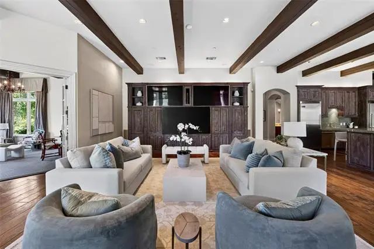
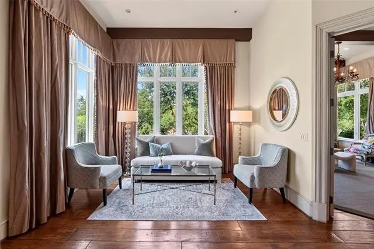
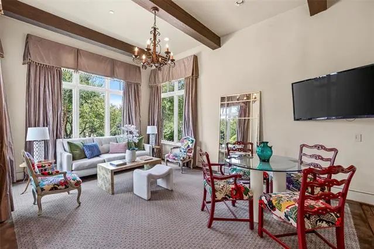
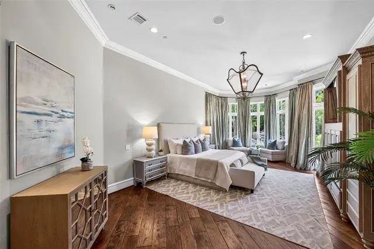
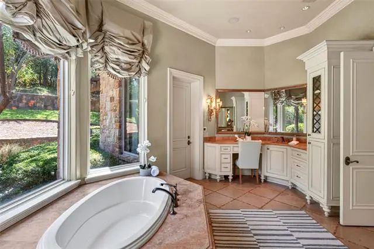
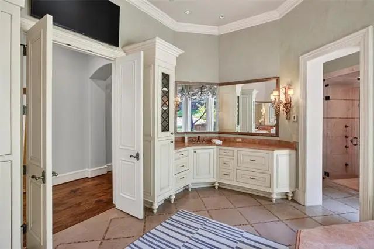
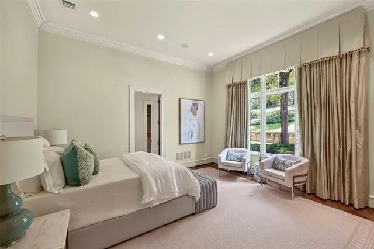
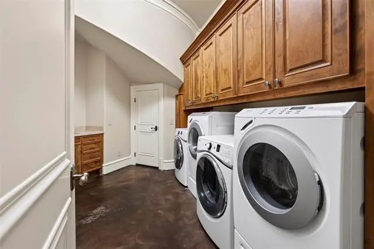
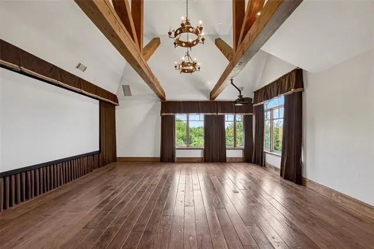
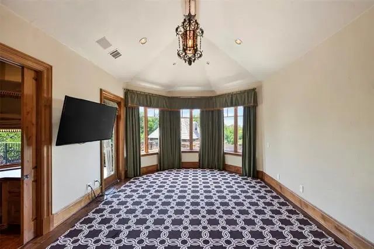
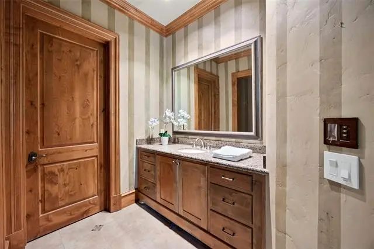
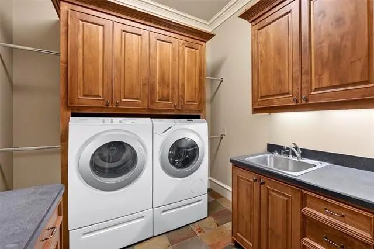
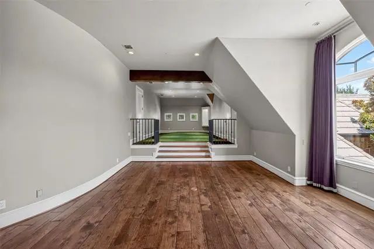
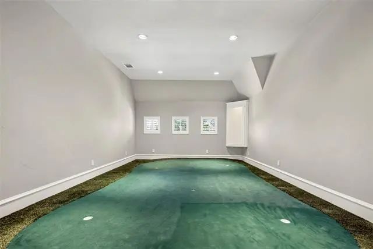
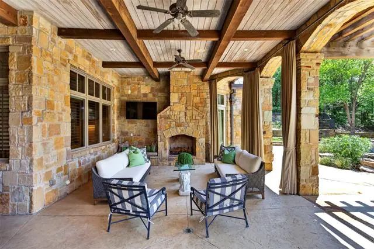
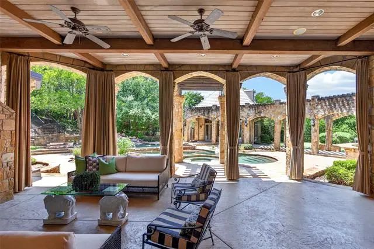
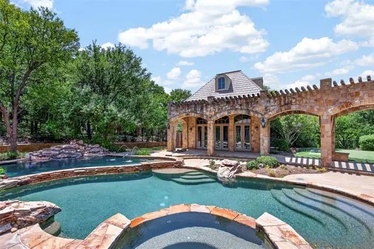
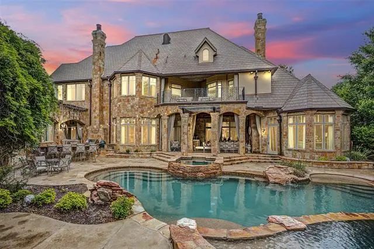
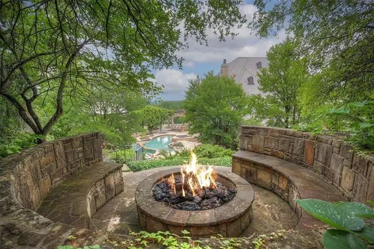
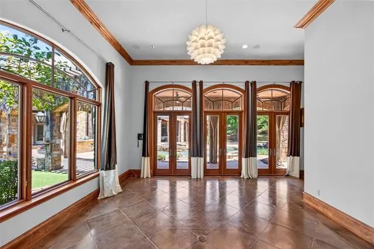
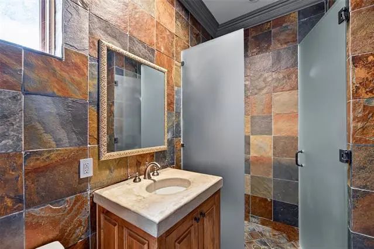
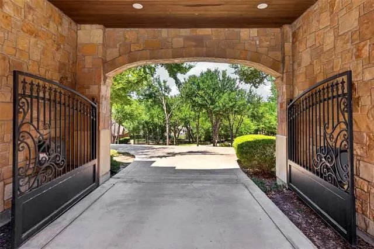
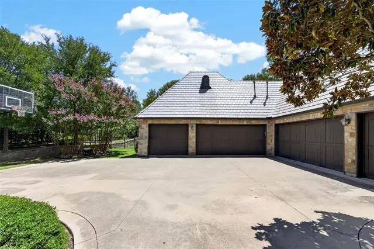
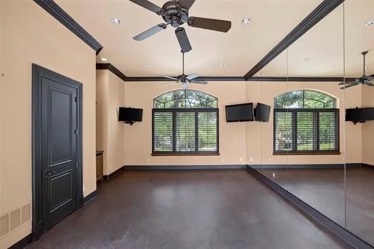
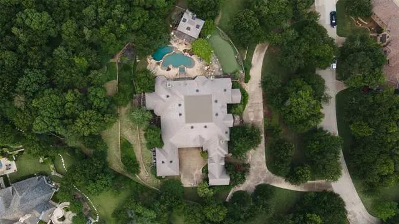
Tucked away on 2.22 private, tree-covered acres within the guard-gated golf course community of Mira Vista, 6901 Sanctuary Lane offers a rare combination of privacy, exceptional entertaining spaces, and everyday livability. Thoughtfully designed for both grand gatherings and intimate family moments, the home features five bedrooms, five full baths, four half baths, four spacious living areas, a private theater, detached fitness studio, pool house, and a six-car garage. The heart of the home is an expansive chef's kitchen that flows seamlessly into the family room, breakfast area, and outdoor living spaces, creating an effortless setting for entertaining. The private primary suite offers a peaceful retreat with a sitting area, spa-inspired bath, and dual oversized closets. The grounds are equally impressive. Resort-style pools and spa, outdoor kitchen, putting green, golf practice area with hitting net, fire pit, and beautifully landscaped terraces create an outdoor environment designed to be enjoyed year-round. Mature trees and rolling topography provide an uncommon sense of seclusion while remaining just minutes from downtown Fort Worth, premier private schools, Clearfork, and DFW Airport via the Chisholm Trail Parkway. Residents of Mira Vista enjoy one of Fort Worth's premier country club communities, recently enhanced by an extensive golf course renovation, along with the security of a guarded entrance and a neighborhood known for its strong sense of community. More than an exceptional residence, 6901 Sanctuary Lane offers a lifestyle where family, friends, and unforgettable moments naturally come together.
View Virtual TourQuick Valuation Analysis from 13 Active and 24 Sold Listings
Pricing Trends from 13 Active Listings in Mira Vista Add
| This Home's Price | $4,400,000 | This Home's Price Per SqFt | $ |
| Average Price | $2,335,615 | Average Price Per SqFt | $ |
| Highest Price | $4,400,000 | Highest Price Per SqFt | $ |
| Lowest Price | $1,299,000 | Lowest Price Per SqFt | $ |
Pricing Trends from 24 Sold Listings in Mira Vista Add
| This Home's Price | $4,400,000 | This Home's Price Per SqFt | $ |
| Average Price | $1,909,771 | Average Price Per SqFt | $ |
| Highest Price | $4,395,000 | Highest Price Per SqFt | $ |
| Lowest Price | $997,500 | Lowest Price Per SqFt | $ |
School Information
- School DistrictCrowley ISD
- Elementary SchoolOakmont
- Middle SchoolCrowley
- High SchoolNorth Crowley
Community
- Address6901 Sanctuary Lane
- SubdivisionMira Vista Add
- CityFort Worth
- CountyTarrant
- StateTexas
- Zip Code76132-7101
- HOAMandatory
- HOA Fees$750
- HOA Fees FrequencyQuarterly
- UtilitiesCity Sewer, City Water, Concrete, Curbs, Individual Gas Meter, Individual Water Meter
- Taxes111563
Amenities
- # of Garages6
- GaragesCircular Driveway, Electric Gate, Garage Door Opener, Garage Faces Front, Garage Faces Side, Oversized, Workshop in Garage
- Has PoolYes
- PoolHeated, In Ground, Pool/Spa Combo, Waterfall
Interior
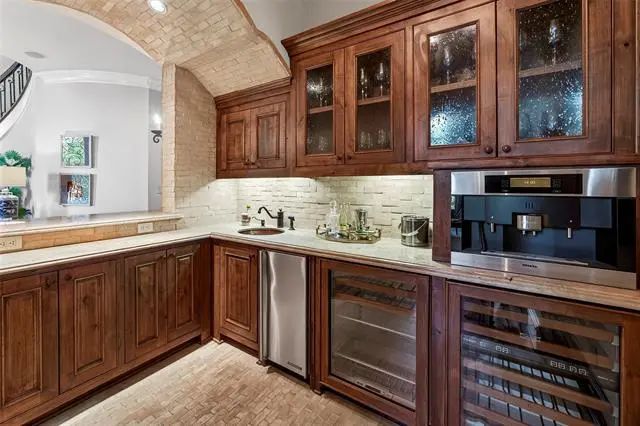
- Interior FeaturesBuilt-in Features, Built-in Wine Cooler, Cable TV Available, Central Vacuum, Chandelier, Decorative Lighting, Double Vanity, Eat-in Kitchen, Flat Screen Wiring, High Speed Internet Available, Multiple Staircases, Pantry, Walk-In Closet(s), Wet Bar
- AppliancesIrrigation Equipment
- FloorsCarpet, Stone, Tile, Wood
- FireplaceYes
- # of Fireplaces3
- FireplacesGas Logs, Gas Starter, Library, Living Room, Outside, See Through Fireplace
Exterior
- Exterior FeaturesAttached Grill, Balcony, Covered Patio/Porch, Fire Pit, Rain Gutters, Outdoor Living Center, Putting Green
- FenceMetal
- Lot DescriptionInterior Lot, Irregular Lot, Landscaped, Many Trees, Sprinkler System, Subdivision
Construction Details / Floorplan
- Living Areas4
- Dining Rooms3
- Full Baths5
- Half Baths4
- RoofSlate, Tile
- FoundationSlab
- ConstructionRock/Stone
Energy Efficiency / Green Features / Heating & Cooling
- HeatingCentral, Natural Gas, Zoned
Private Listing Information (Registration Required)
Listing Details
- AgentSteve Berry
- OfficeWilliams Trew Real Estate
Users may not reproduce or redistribute the data found on this site. The data is for viewing purposes only. Data is deemed reliable, but is not guaranteed accurate by the MLS or NTREIS.
Listing information last updated on October 16th, 2026 at 2:30am CDT.