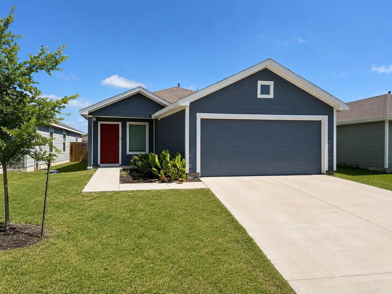
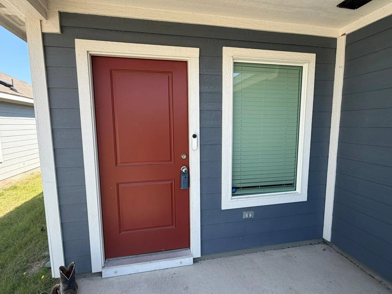
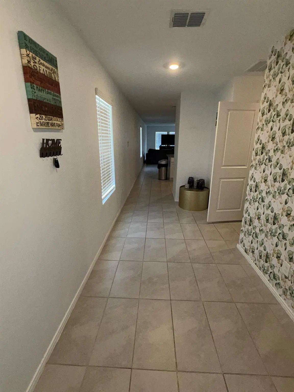
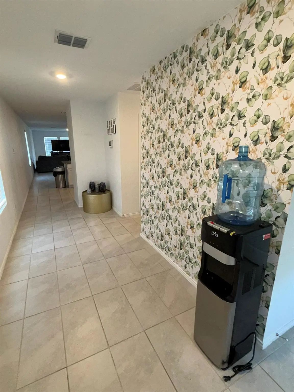
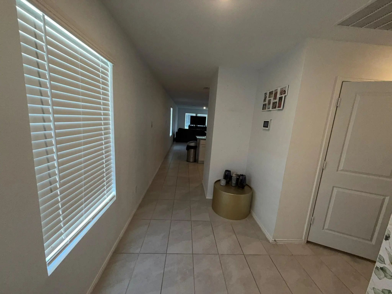
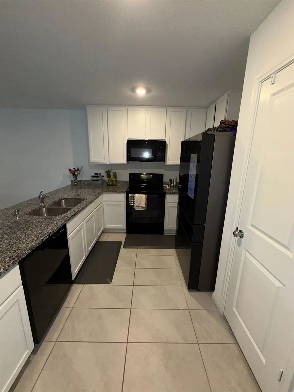
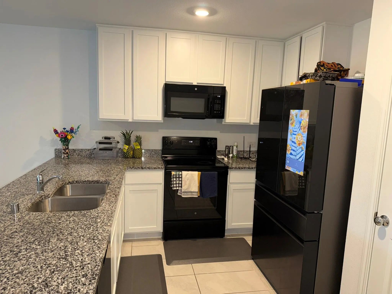
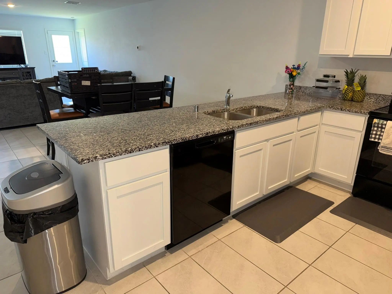
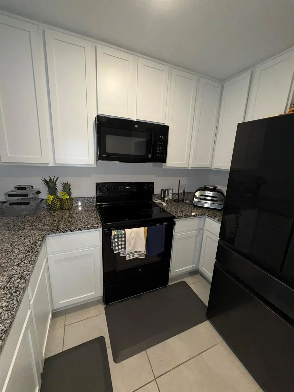
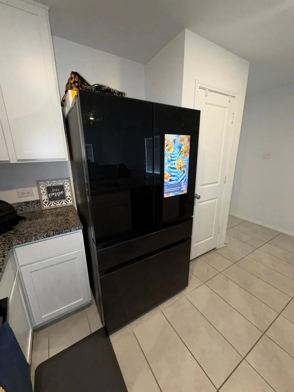
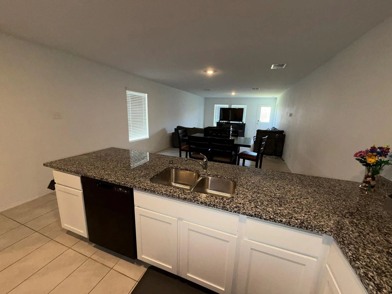
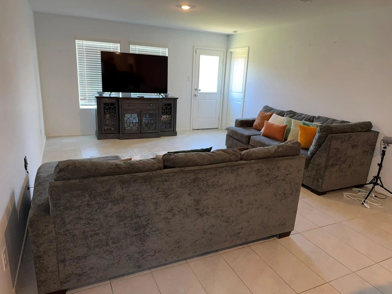
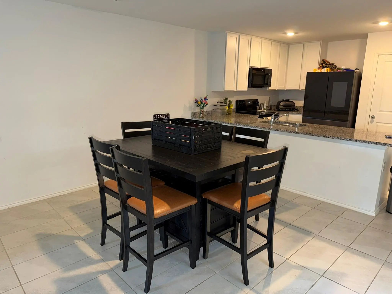
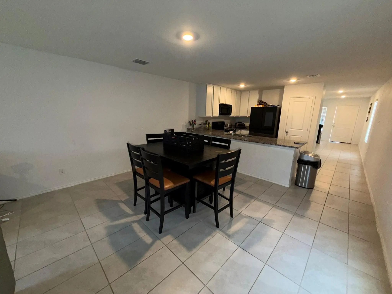
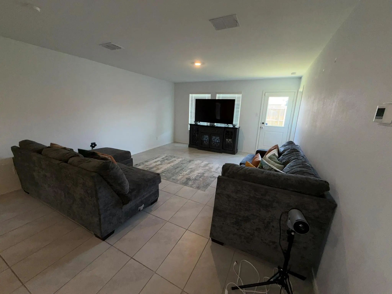
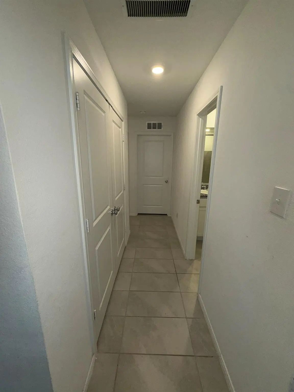
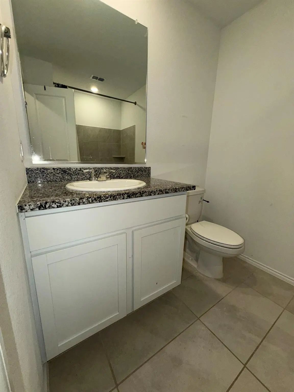
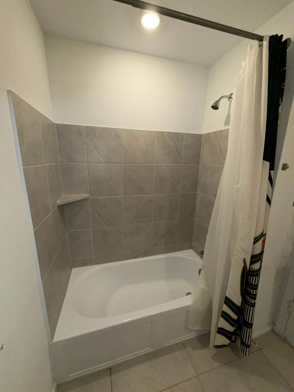
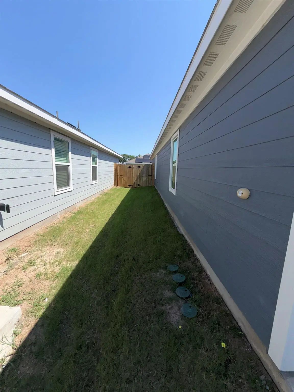
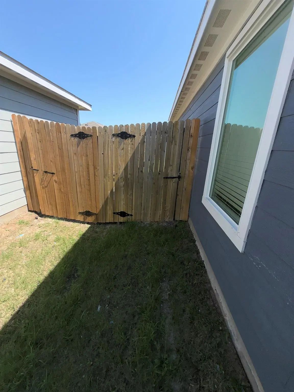
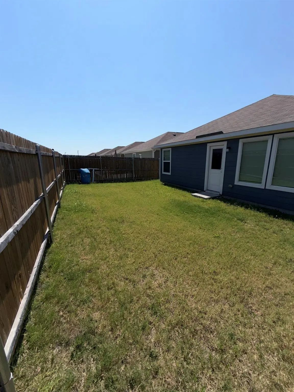
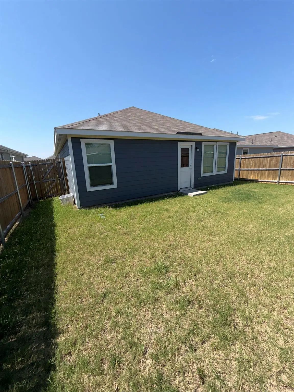
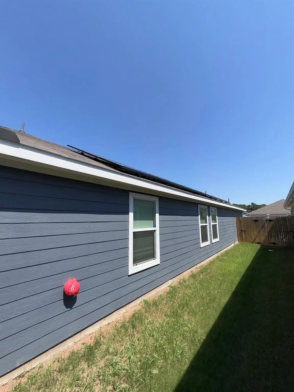
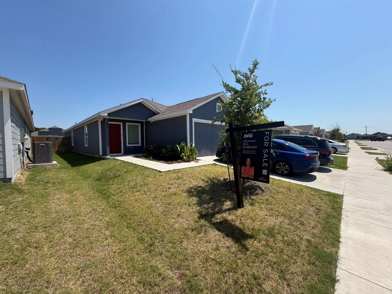
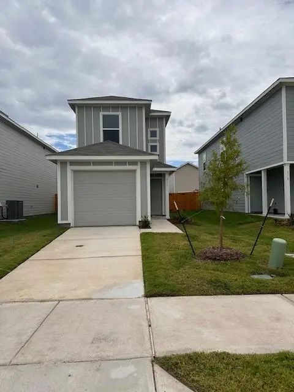
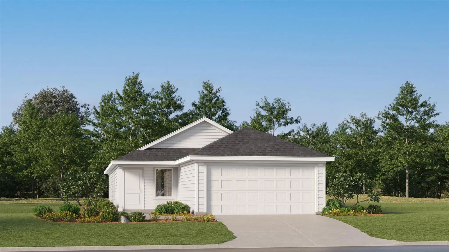
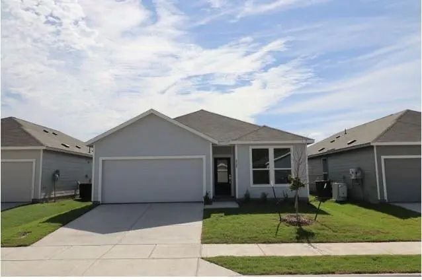
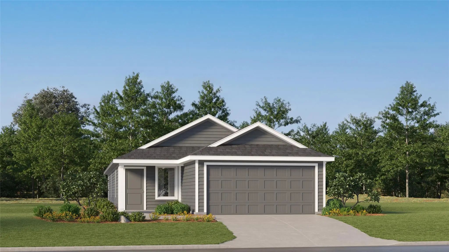
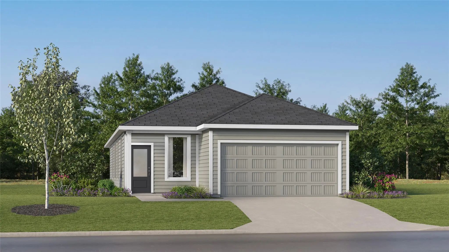
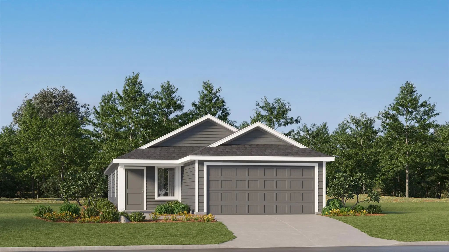
Modern single-story living at its finest! This beautifully designed home perfectly combines comfort and style. Upon entry, you are greeted by an expansive open-concept layout seamlessly connecting the kitchen, dining room, and light-filled family room—perfect for effortless entertaining. A rear door provides direct access to the private backyard. Positioned on the opposite side of the home for optimal privacy, the spacious primary suite features an adjoining en-suite bathroom and a generous walk-in closet. Three secondary bedrooms offer great versatility for family, guests, or a home office. Complete with a two-car garage for extra storage, this pristine, highly functional layout maximizes every square foot
Welcome Home To Princeton, Texas!
Looking For A Newer Home In Princeton, Tx That Offers Comfort, Space, And A Little Breathing Room Without Being Too Far From Everything You Need? This 3-bedroom, 2.5-bathroom Home, Built Just Over A Year And A Ha...
New Construction Lennar Home - The Idlewood Floor Plan - This Single-level Home Showcases A Spacious Open Floorplan Shared Between The Kitchen, Dining Area And Family Room For Easy Entertaining, Along With Access To An Outdoor Space. An Owner’s Su...
New Construction Lennar Home - The Siesta Floor Plan - This New Home Features A Modern And Low-maintenance Design Contained To A Single Level. Off The Foyer Are Two Secondary Bedrooms And A Convenient Study, Providing A Secluded Place To Focus On ...
New Construction Lennar Home - The Pinehollow Floor Plan - This Single-level Home Showcases A Spacious Open Floorplan Shared Between The Kitchen, Dining Area And Family Room For Easy Entertaining. An Owner’s Suite Enjoys A Private Location In A Re...
New Construction Lennar Home - The Aruba Floor Plan - This New Home Offers A Modern And Low-maintenance Design. An Open-concept Floorplan With Convenient Access To A Covered Patio Provides Seamless Entertaining And Multitasking. All Three Bedrooms...
New Construction Lennar Home - The Pinehollow Floor Plan - This Single-level Home Showcases A Spacious Open Floorplan Shared Between The Kitchen, Dining Area And Family Room For Easy Entertaining. An Owner’s Suite Enjoys A Private Location In A Re...
Users may not reproduce or redistribute the data found on this site. The data is for viewing purposes only. Data is deemed reliable, but is not guaranteed accurate by the MLS or NTREIS.
Listing information last updated on October 31st, 2026 at 3:30am CDT.