
- 3 Beds
- 2 Baths
- 1,900 Sqft
- 2 Garages
- 2 Acres
- 2026 Year Built
- Study
- Game Room
- Media
- Pool

Caraway Tbd Neri Road
Granbury, Texas 76049
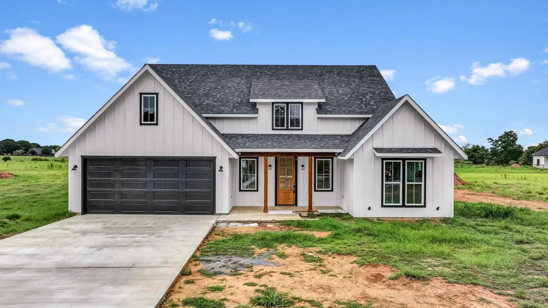
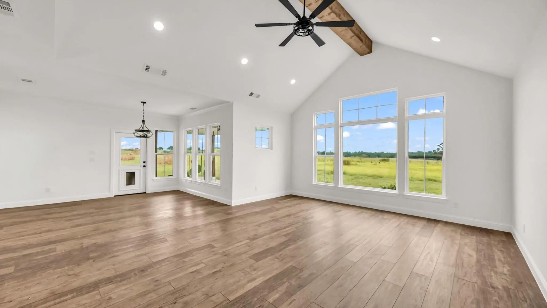
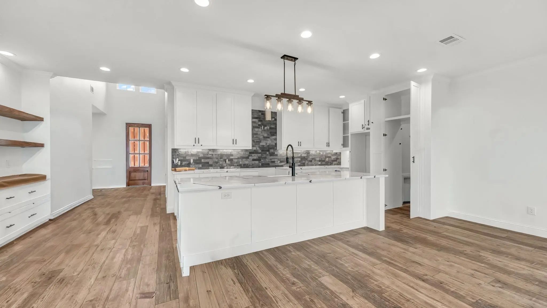
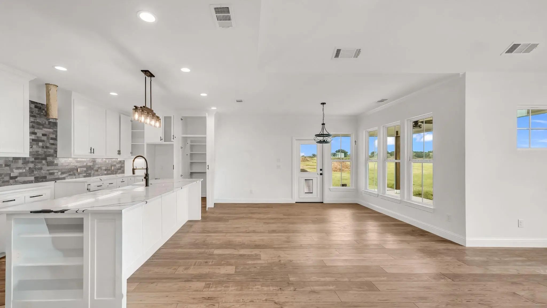
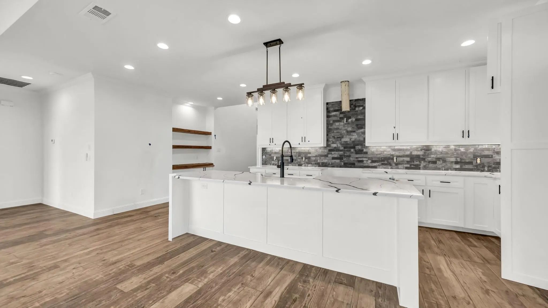
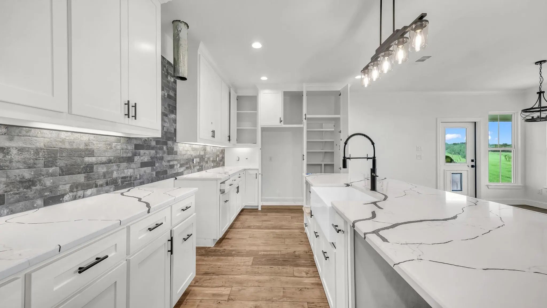
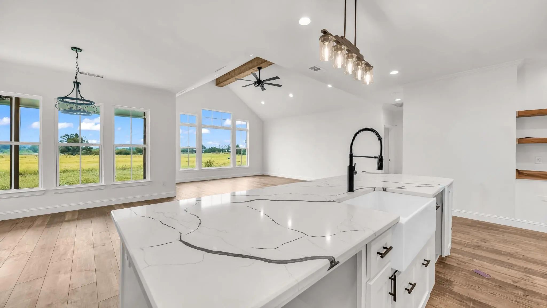
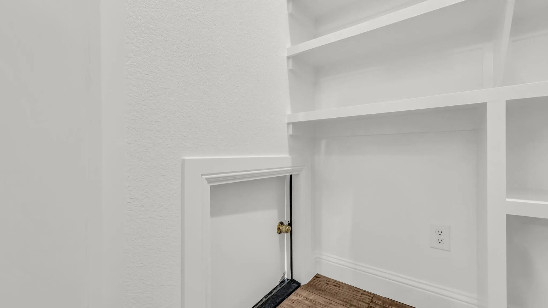
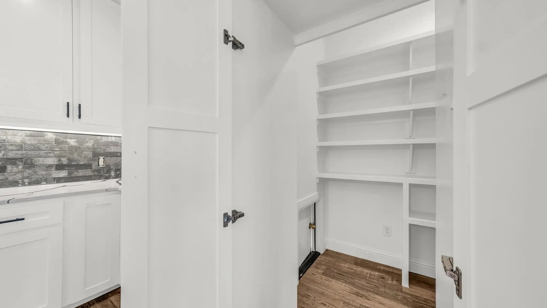
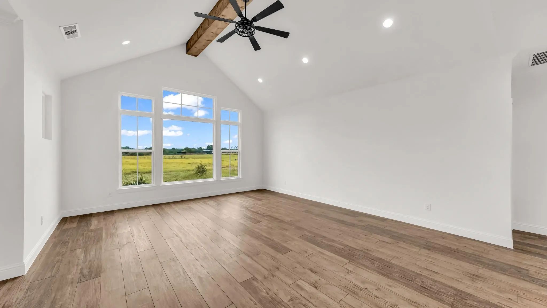
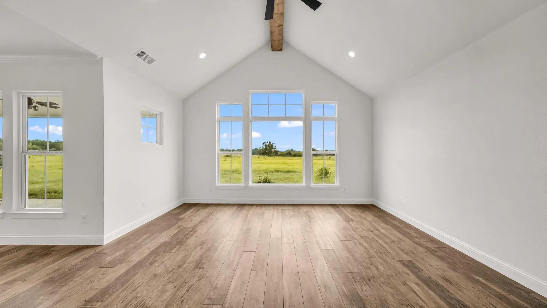
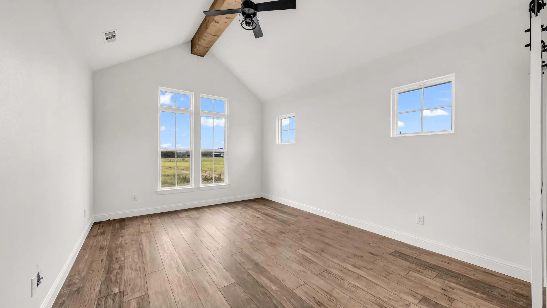
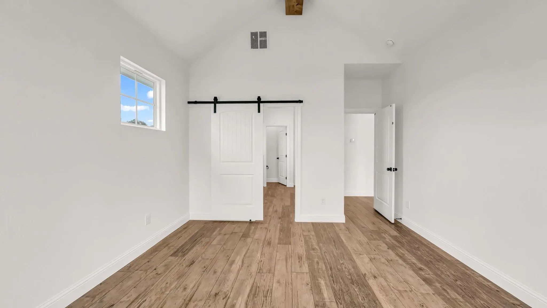
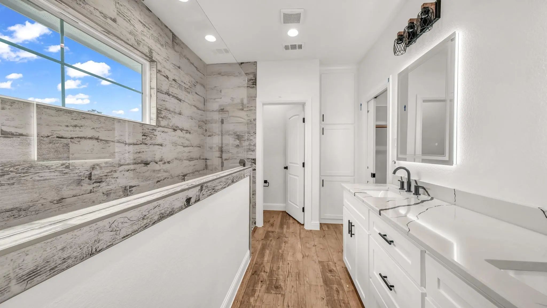
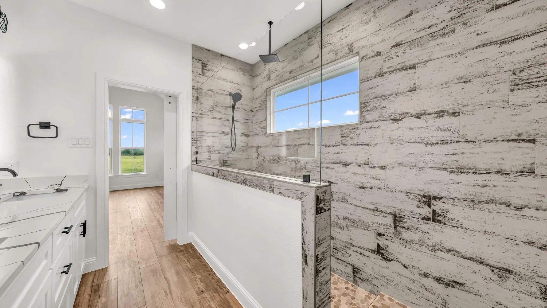
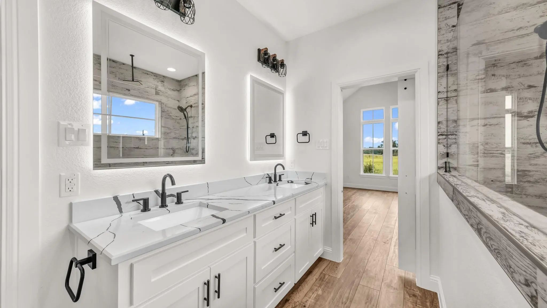
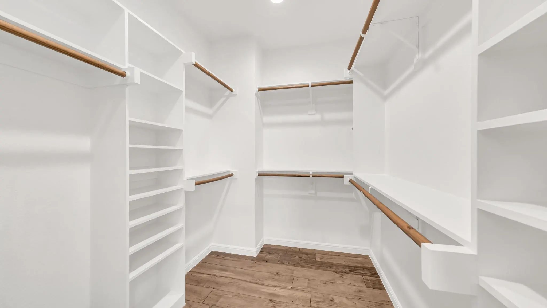
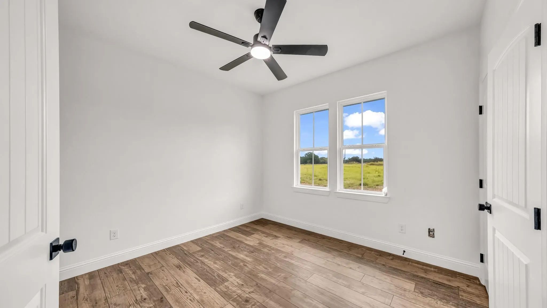
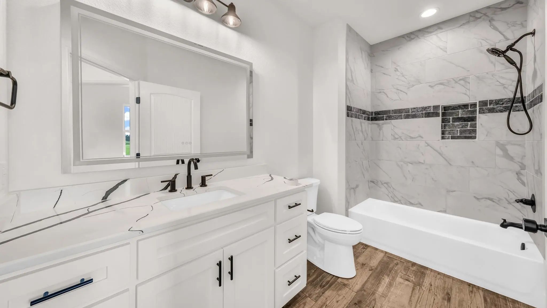
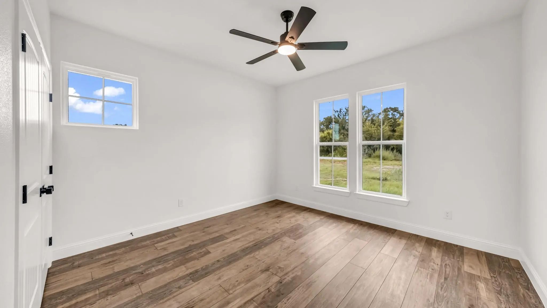
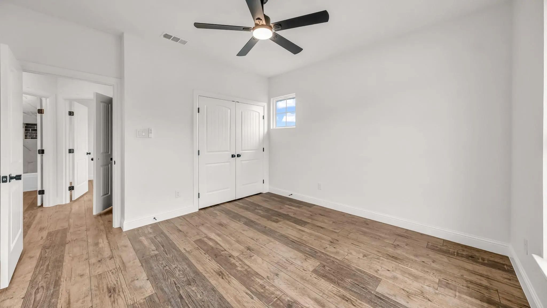
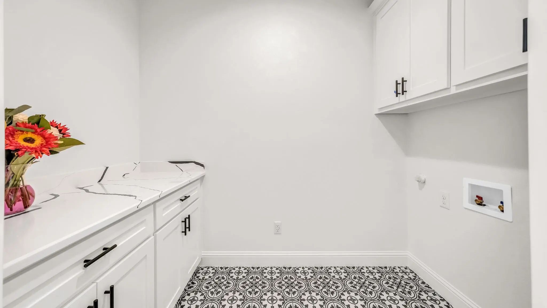
The proposed Carraway Plan! This beautifully designed home offers a spacious open-concept layout with 3 beds & 2 baths, highlighted by a large island that connects the kitchen to the living & dining areas, all bathed in natural light from abundant windows. Take advantage of NO PAYMENTS while you build with Zeal Home Builders! This plan is fully equipped with all the features one would expect from a custom home, including split bedrooms, spacious porches, custom cabinetry & closets, Delta faucets, a concrete driveway, decorative mirrors, wall-mounted TV outlets, & hardline Ethernet ports. The builder has invested in high-quality details such as spray foam insulation & more. The two-car garage is thoughtfully designed with can lighting, a smart MyQ side-mount garage motor, & an auto-lock system for added security. As you enter the open concept home you have a generous living area that leads to the dining & kitchen. Luxury vinyl plank floors in the common areas with carpet in the bedrooms & accent tile in baths & laundry. The Kitchen has abundant storage, granite or quartz countertops, an eat-at-island with custom painted cabinetry, stain grade available for upgrade. The living room boasts a vaulted ceiling, while the master suite features a stylish barn door leading to a luxurious en-suite with dual sinks, a separate shower, & a soaking tub. Estimated completion 5-7 months from start to finish. With a wide range of options at your disposal, you can tailor it to suit your unique needs. Home has 3-phase inspected & a comes with 1-2-10 3rd Party Warranty for your peace of mind. This 2 acre lot features breath taking views of the famous Comanche Peak, surrounded by ranches & rural estates. 10 min to Lake Granbury Marina & 15 min to the historical Granbury Square boasting dining, shopping, local events, wineries, live music & more. Txt keyword ZHBHOME7 to 88000 for Feature list & more! Directions & lot map at zhb.homes
View Virtual TourQuick Valuation Analysis from 4 Active Listings
Pricing Trends from 4 Active Listings in Oak Water Ranch
| This Home's Price | $565,000 | This Home's Price Per SqFt | $ |
| Average Price | $680,000 | Average Price Per SqFt | $ |
| Highest Price | $750,000 | Highest Price Per SqFt | $ |
| Lowest Price | $565,000 | Lowest Price Per SqFt | $ |
School Information
- School DistrictGranbury ISD
- Elementary SchoolCurtis
- Middle SchoolHall
- High SchoolWeatherford
Community
- AddressCaraway Tbd Neri Road
- SubdivisionOak Water Ranch
- CityGranbury
- CountyHood
- StateTexas
- Zip Code76049
- HOANone
- UtilitiesAerobic Septic, All Weather Road, Co-op Electric, Outside City Limits, Well
Amenities
- # of Garages2
- GaragesGarage Faces Side, Lighted, Oversized, See Remarks
Interior
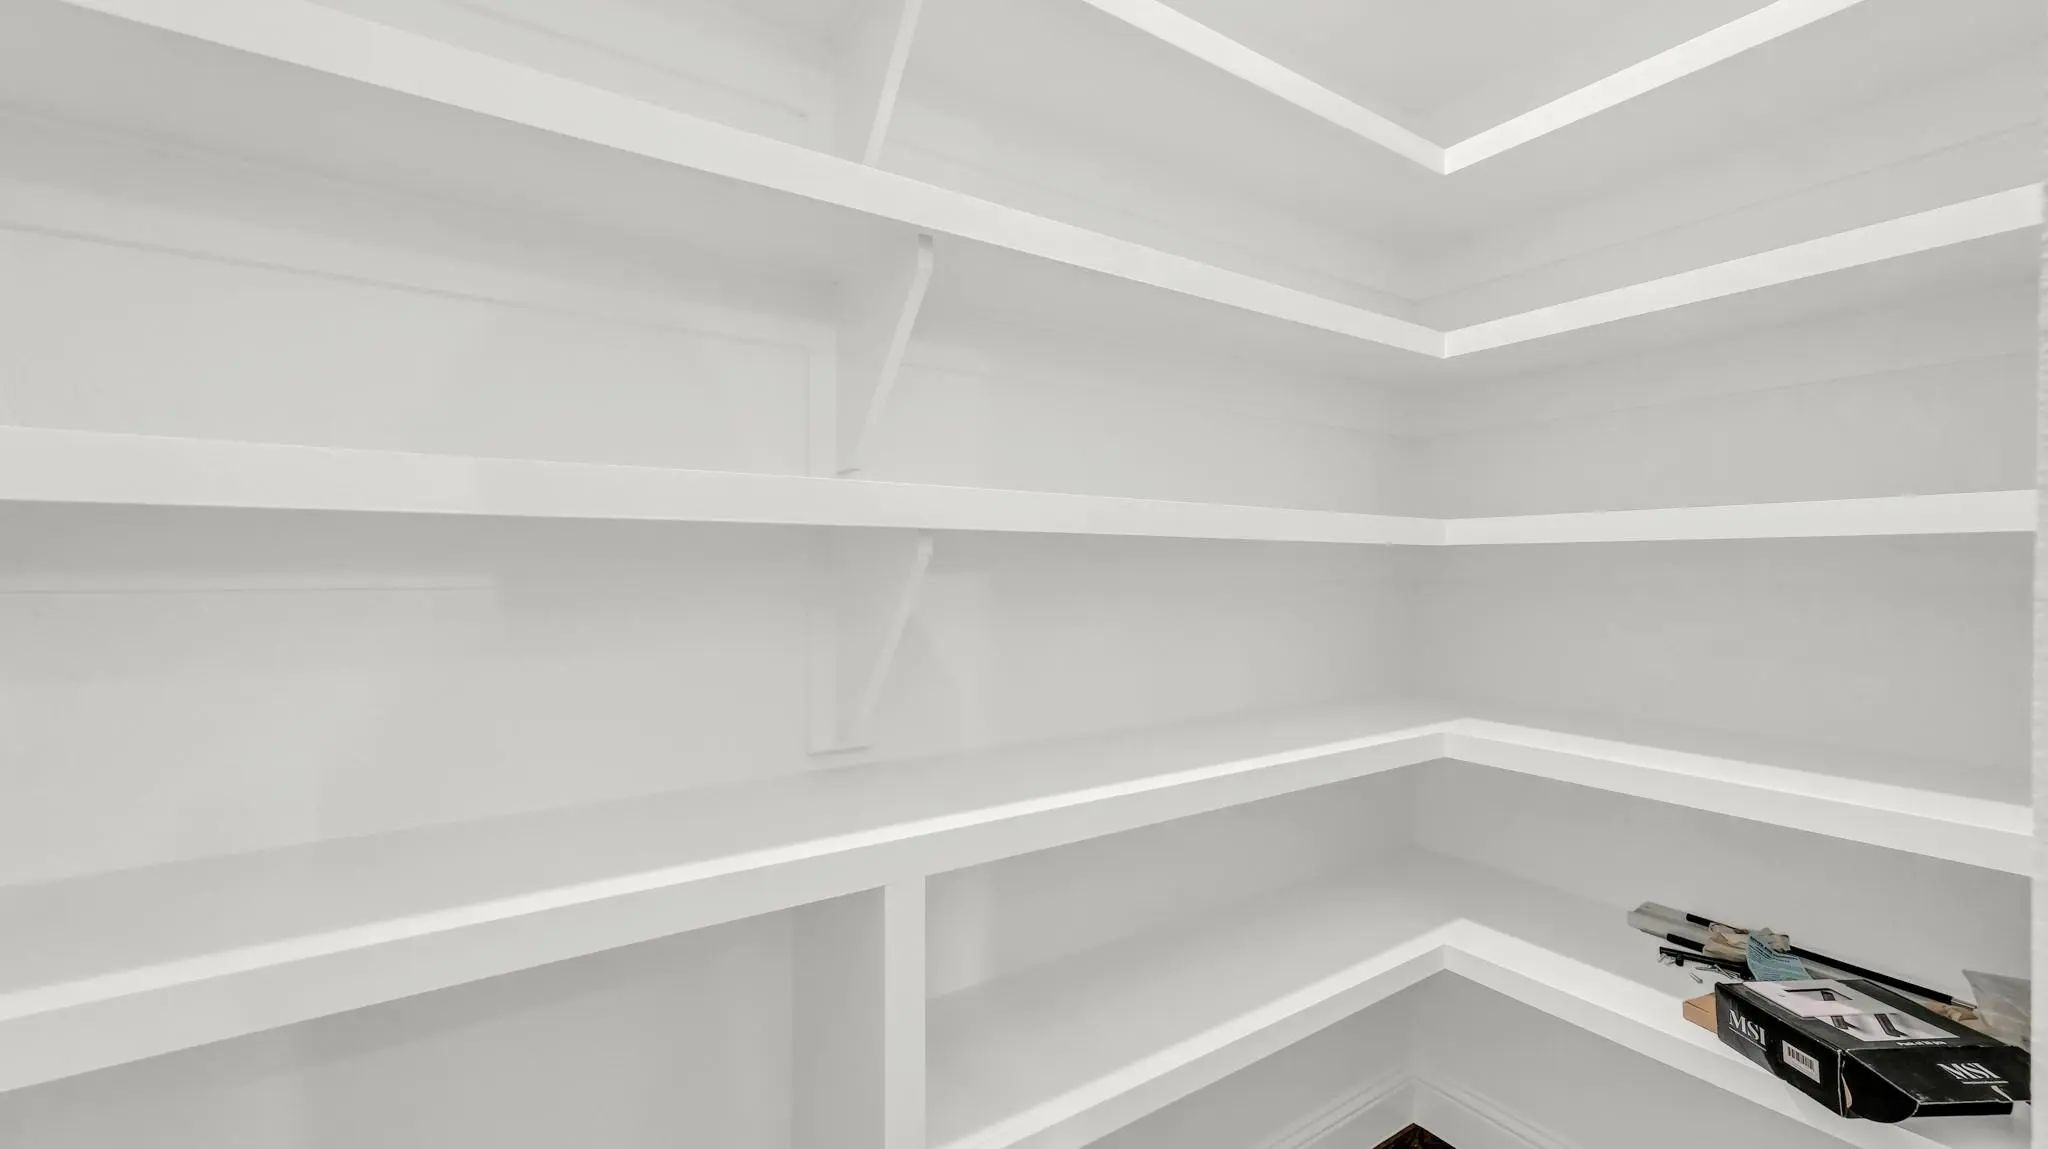
- Interior FeaturesBuilt-in Features, Decorative Lighting, Double Vanity, Eat-in Kitchen, Granite Counters, Kitchen Island, Open Floorplan, Other, Pantry, Walk-In Closet(s)
- FloorsCarpet, Ceramic Tile, Luxury Vinyl Plank
- FireplaceYes
- # of Fireplaces1
- FireplacesGas Starter, Wood Burning
Exterior
- Exterior FeaturesCovered Patio/Porch
- Lot DescriptionAcreage, Lrg. Backyard Grass, Many Trees
Construction Details / Floorplan
- Living Areas1
- Dining Rooms1
- Full Baths2
- RoofComposition
- FoundationSlab
- ConstructionBoard & Batten Siding
Energy Efficiency / Green Features / Heating & Cooling
- HeatingCentral, Electric, Fireplace(s)
Private Listing Information (Registration Required)
Listing Details
- AgentRyan Zamarron
- OfficeZeal, Realtors
Users may not reproduce or redistribute the data found on this site. The data is for viewing purposes only. Data is deemed reliable, but is not guaranteed accurate by the MLS or NTREIS.
Listing information last updated on October 30th, 2026 at 6:00am CDT.