
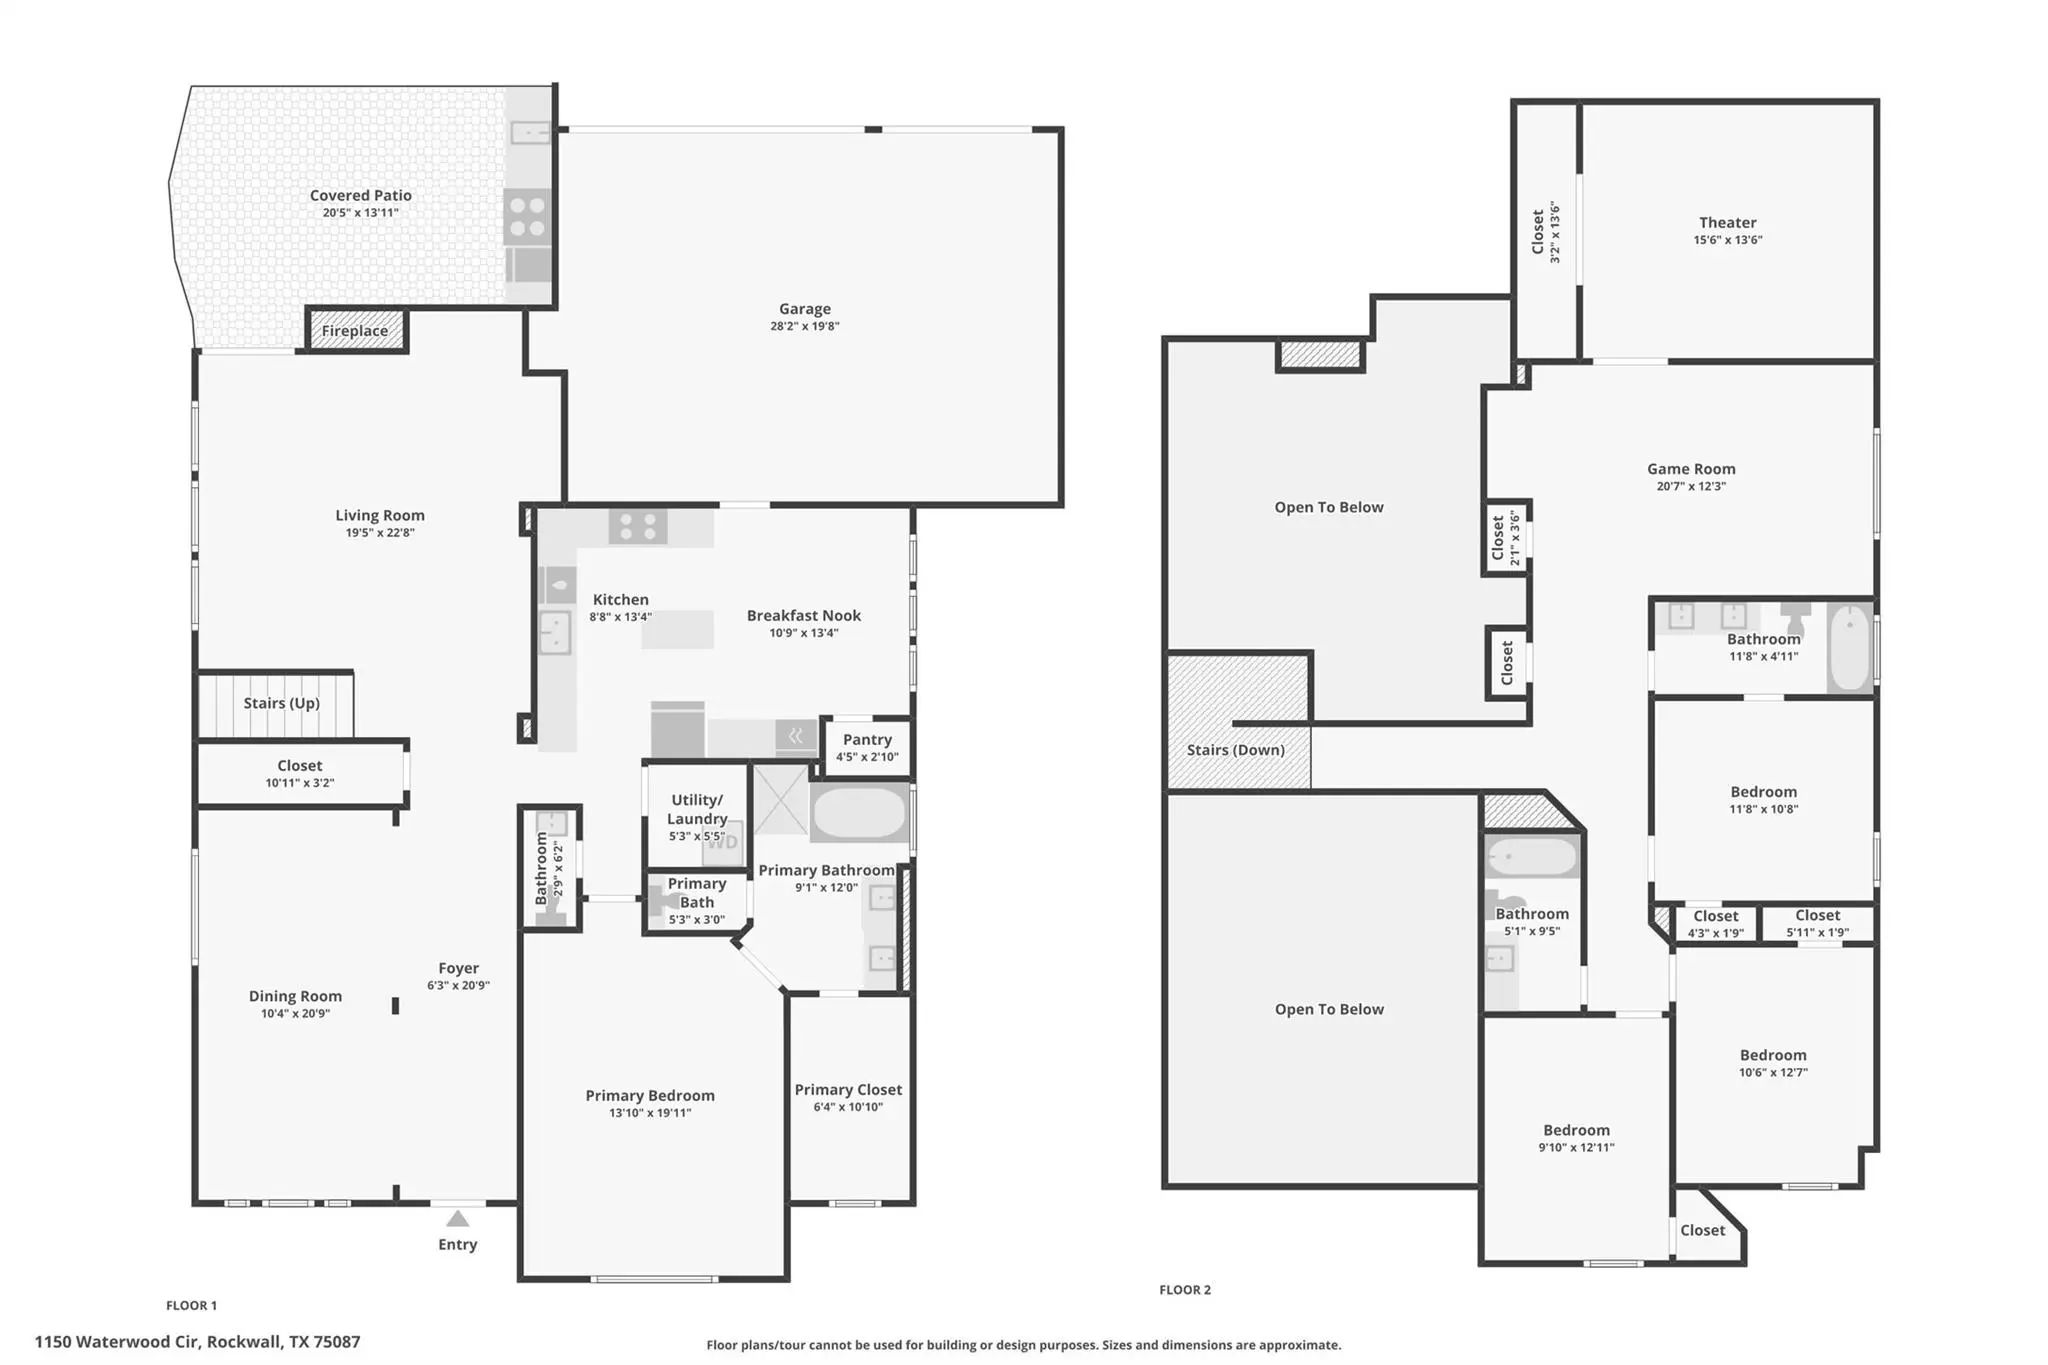
- 4 Beds
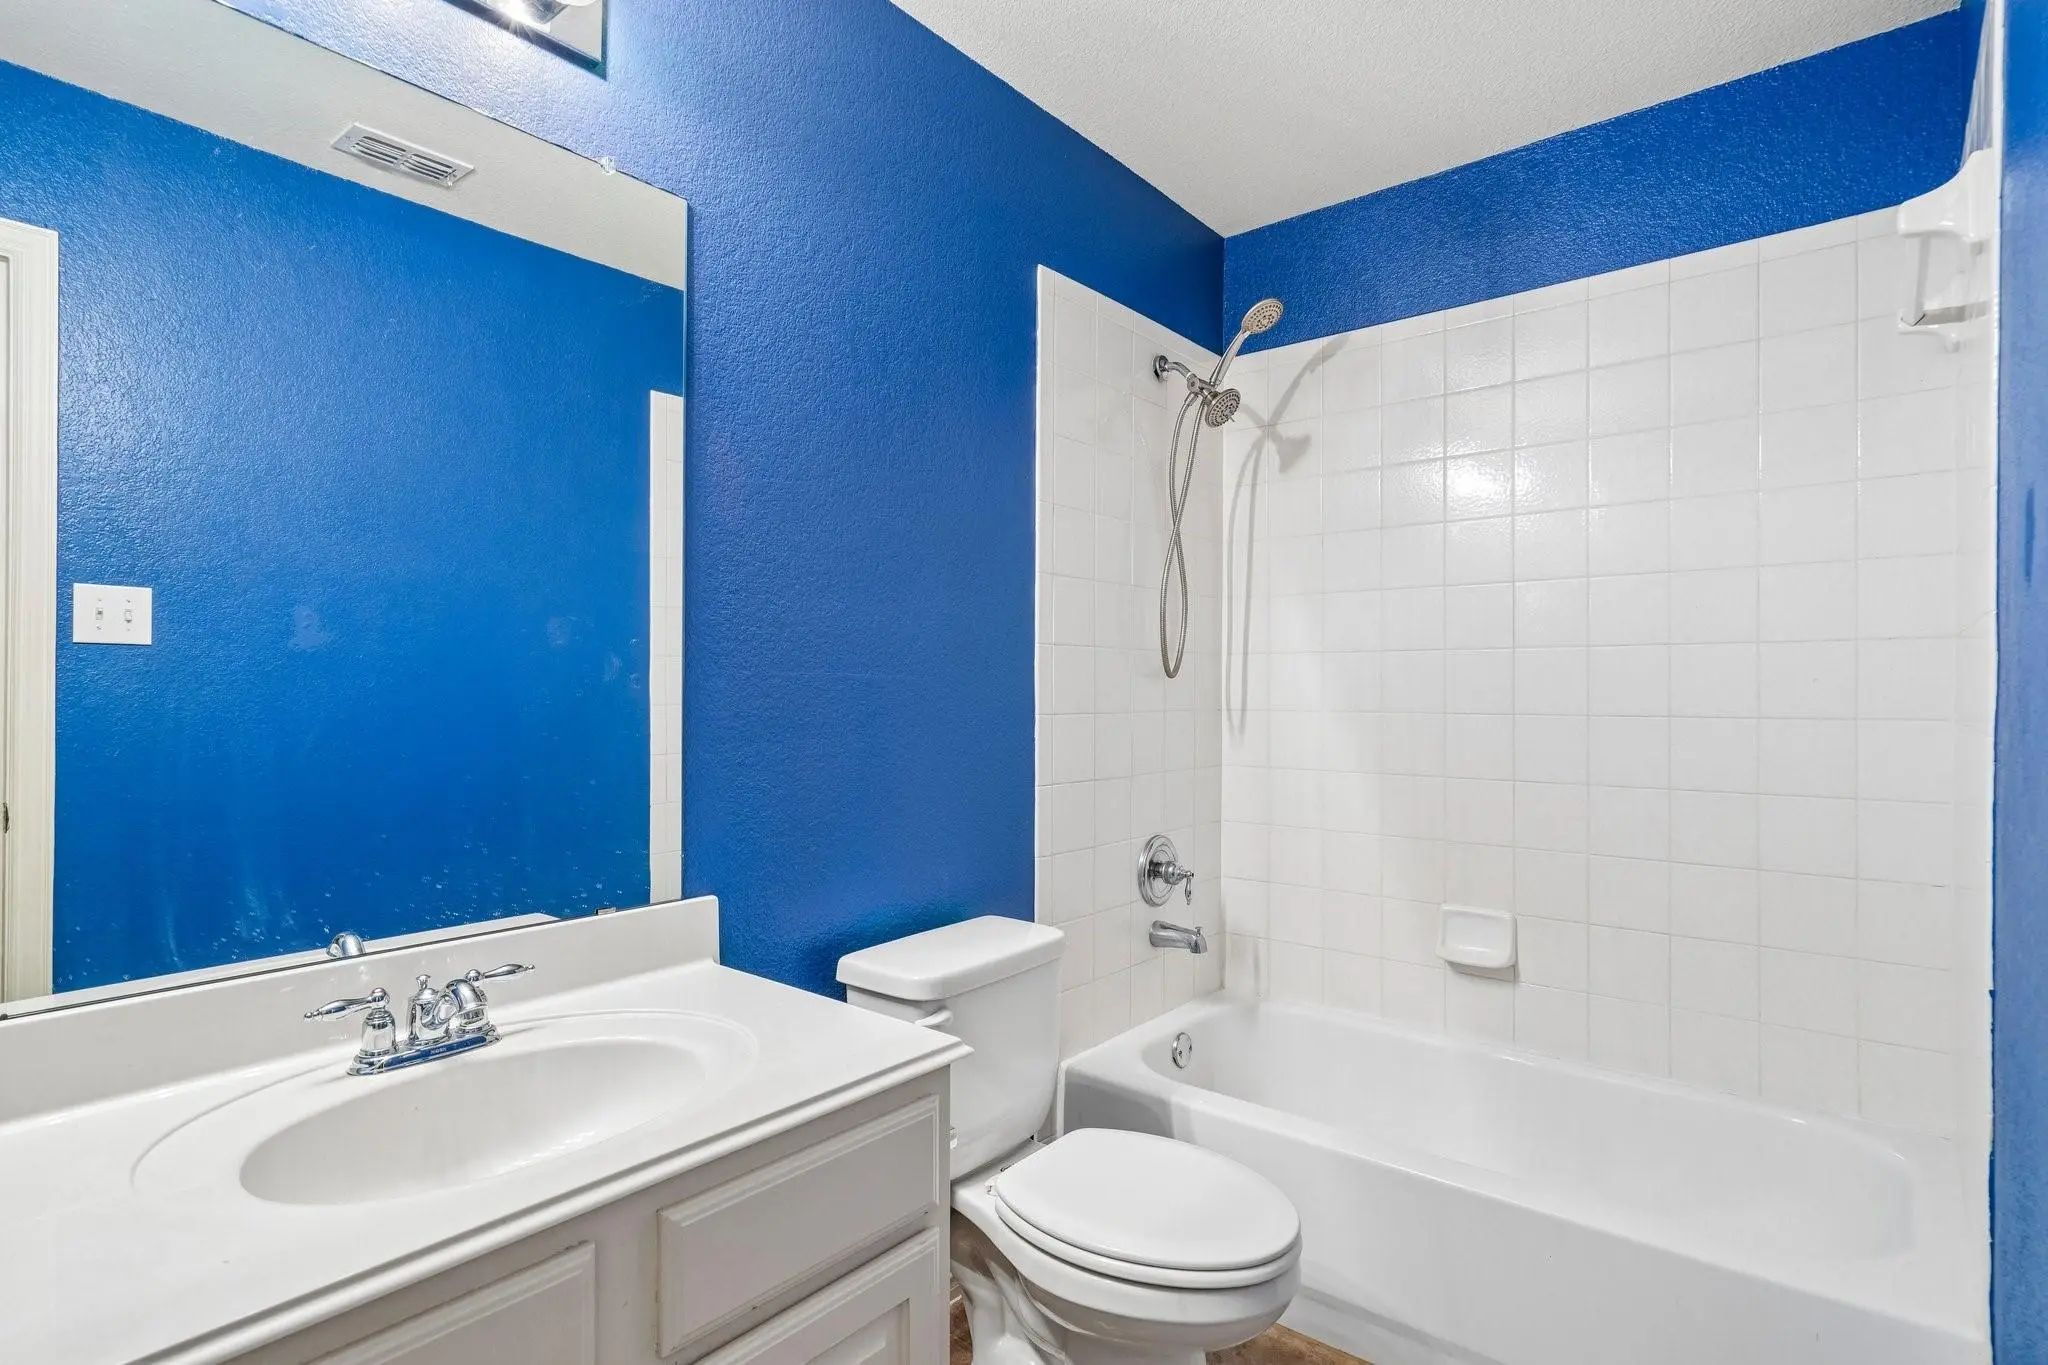
- 3.1 Baths
- 2,997 Sqft
- 3 Garages
- ¼ Acres
- 2005 Year Built
- Study
- Game Room
- Media
- Pool

1150 Waterwood Circle
Rockwall, Texas 75087-6004
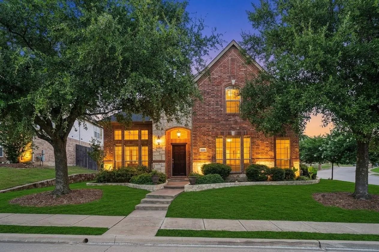
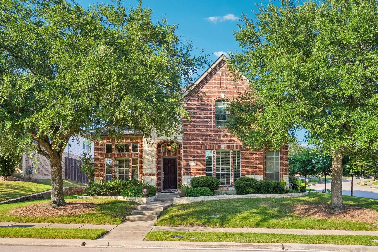
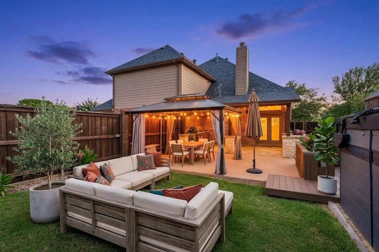
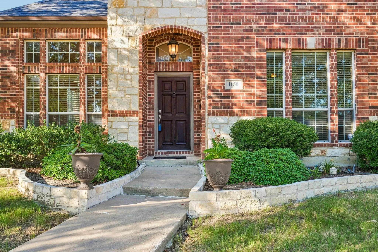
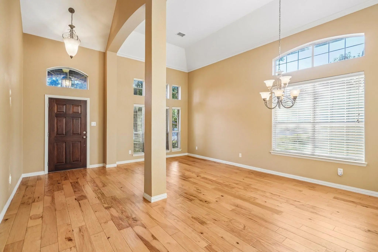
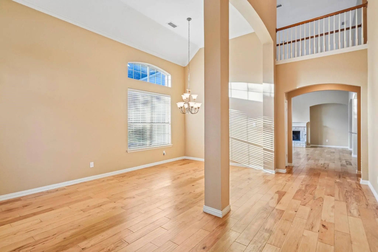
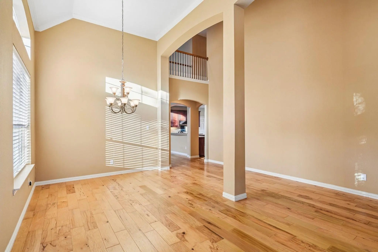
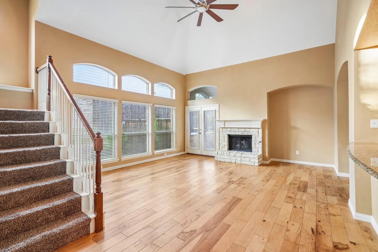
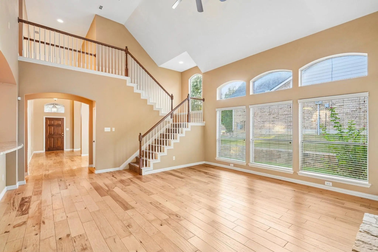
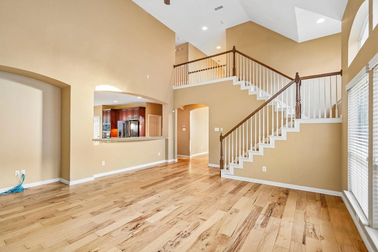
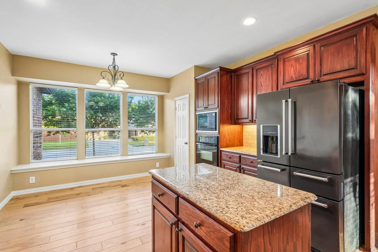
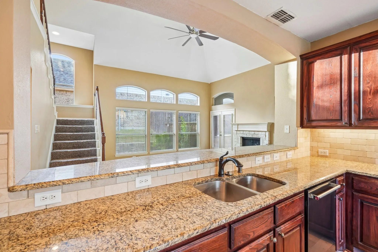
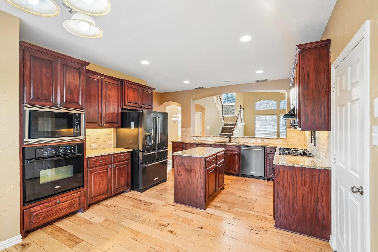
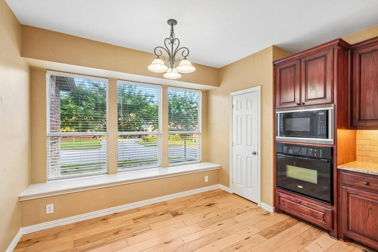
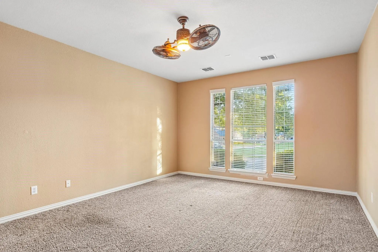
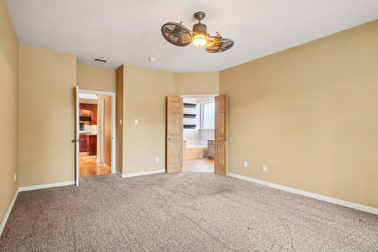
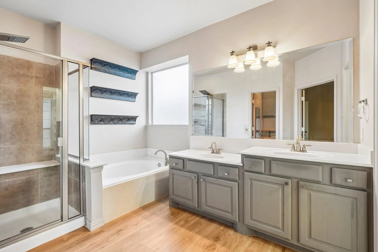
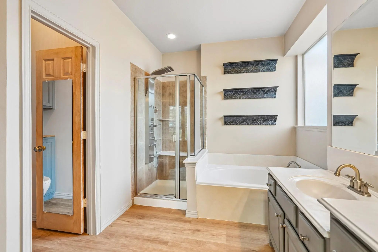
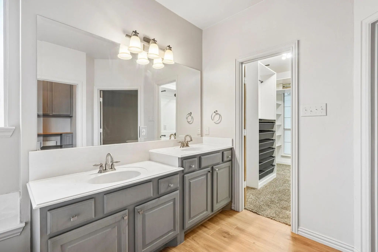
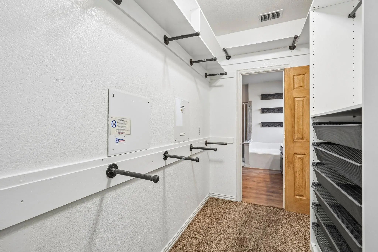
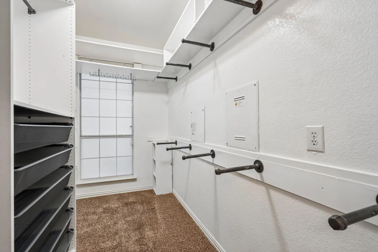
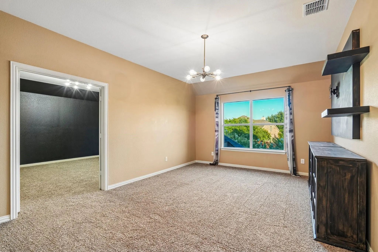
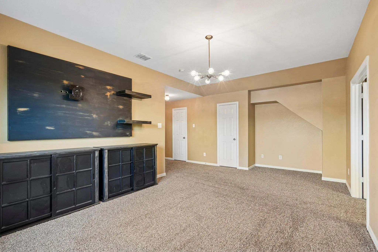
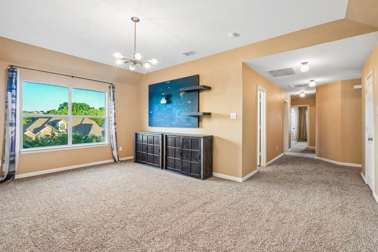
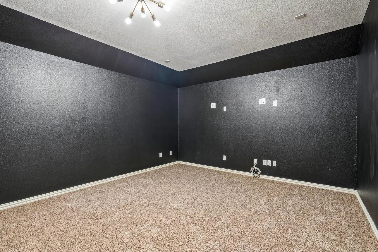
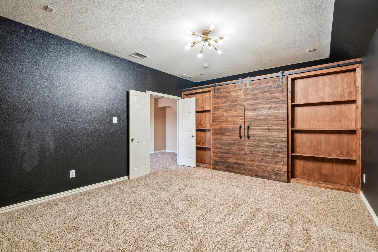
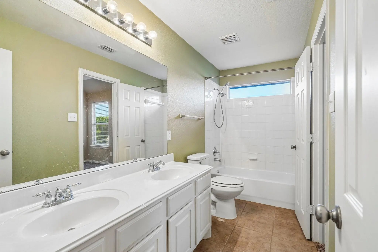
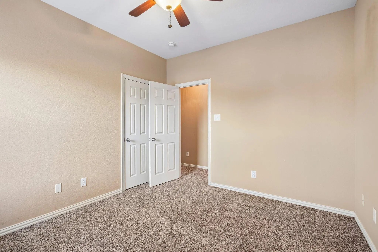
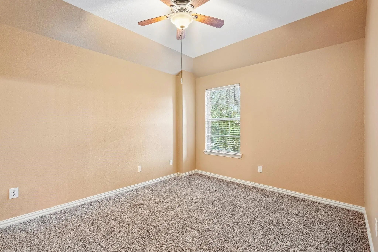
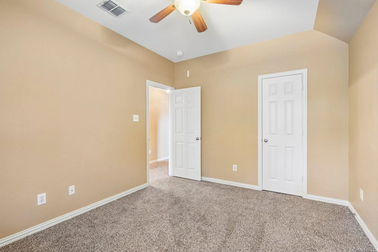
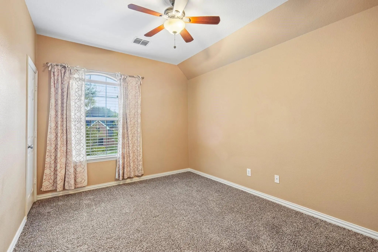
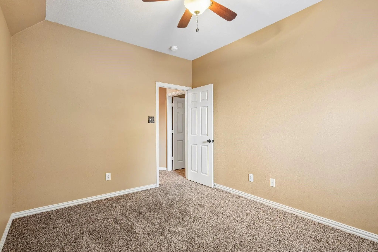
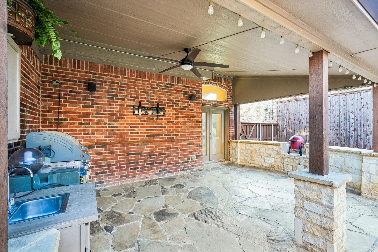
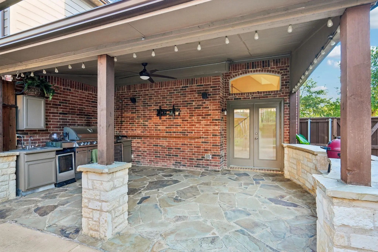
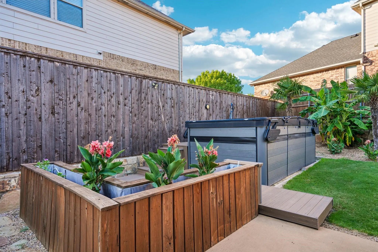
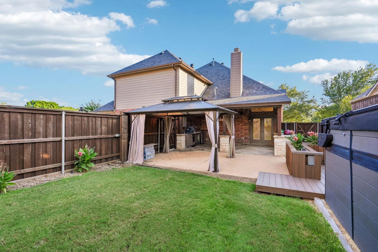
Tucked into the sought-after Hillcrest Shores, this two-story brick and stone home makes an impression from the curb and only gets better inside. A quarter-acre corner cul-de-sac lot, a side-entry garage, and timeless masonry give it presence that's hard to find in today's market. Did anyone say Curb appeal, this home has it for days. Drive up to the beautifully painted garage door, the home is surrounded with amazing landscape all around, the front, back and side. Step through the door into bright, open living spaces crowned by soaring ceilings that bring in light and a real sense of grandeur. At the heart of it all is a kitchen built for gathering — an oversized island, generous storage, and effortless flow into the main living areas, ideal whether you're cooking for two or hosting a crowd. The main-floor primary suite is a private retreat, complete with a spa-like ensuite that makes everyday feel like a getaway. Upstairs, the layout offers rare flexibility: a media room finished with custom built-in closets that easily lives as an additional bedroom, plus bonus space that flexes to fit a home office, playroom, or game room as life changes. Out back, a large fenced yard sets the stage for weekend barbecues, morning coffee, and room to roam. The showpiece is a resort-style swim spa — a $50,000+ upgrade — ready to stay for the next owner to enjoy, or to be removed to suit your vision. Space, style, and a location people wait for — this one truly has it all.
View Virtual TourPrice and Status Change History for 1150 Waterwood Circle
Price and Status Change History Require Client Level AccessQuick Valuation Analysis from 2 Active and 12 Sold Listings
Pricing Trends from 2 Active Listings in Hillcrest Shores
| This Home's Price | $499,999 | This Home's Price Per SqFt | $ |
| Average Price | $630,000 | Average Price Per SqFt | $ |
| Highest Price | $760,000 | Highest Price Per SqFt | $ |
| Lowest Price | $499,999 | Lowest Price Per SqFt | $ |
Pricing Trends from 12 Sold Listings in Hillcrest Shores
| This Home's Price | $499,999 | This Home's Price Per SqFt | $ |
| Average Price | $733,075 | Average Price Per SqFt | $ |
| Highest Price | $2,250,000 | Highest Price Per SqFt | $ |
| Lowest Price | $414,000 | Lowest Price Per SqFt | $ |
School Information
- School DistrictRockwall ISD
- Elementary SchoolGrace Hartman
- Middle SchoolJW Williams
- High SchoolRockwall
Community
- Address1150 Waterwood Circle
- SubdivisionHillcrest Shores Ph Three
- CityRockwall
- CountyRockwall
- StateTexas
- Zip Code75087-6004
- HOAMandatory
- HOA Fees$450
- HOA Fees FrequencyAnnually
- UtilitiesCity Sewer, City Water, Concrete, Curbs
- Taxes8740
Amenities
- SecurityBurglar, Fire Alarm, Prewired, Security Service, Smoke Detector(s)
- # of Garages3
- GaragesDriveway, Garage, Garage Faces Side
Interior
- Interior FeaturesDecorative Lighting, Double Vanity, Eat-in Kitchen, Kitchen Island, Loft, Other, Pantry, Sound System Wiring, Vaulted Ceiling(s), Walk-In Closet(s)
- FloorsCarpet, Ceramic Tile
- FireplaceYes
- # of Fireplaces1
- FireplacesDecorative, Gas Starter, Wood Burning
Exterior
- Exterior FeaturesCovered Patio/Porch, Rain Gutters
- FenceBack Yard, Wood
- Lot DescriptionCorner Lot, Cul-De-Sac, Few Trees, Landscaped, Sprinkler System, Subdivision
Construction Details / Floorplan
- Living Areas4
- Dining Rooms2
- Full Baths3
- Half Baths1
- RoofComposition
- FoundationSlab
- ConstructionBrick, Rock/Stone, Siding
Energy Efficiency / Green Features / Heating & Cooling
- Green FeaturesAppliances, Doors, Windows
- HeatingCentral, Fireplace(s), Natural Gas
Private Listing Information (Registration Required)
Listing Details
- AgentDarren Snow
- OfficeOrchard Brokerage
Users may not reproduce or redistribute the data found on this site. The data is for viewing purposes only. Data is deemed reliable, but is not guaranteed accurate by the MLS or NTREIS.
Listing information last updated on October 26th, 2026 at 9:02am CDT.