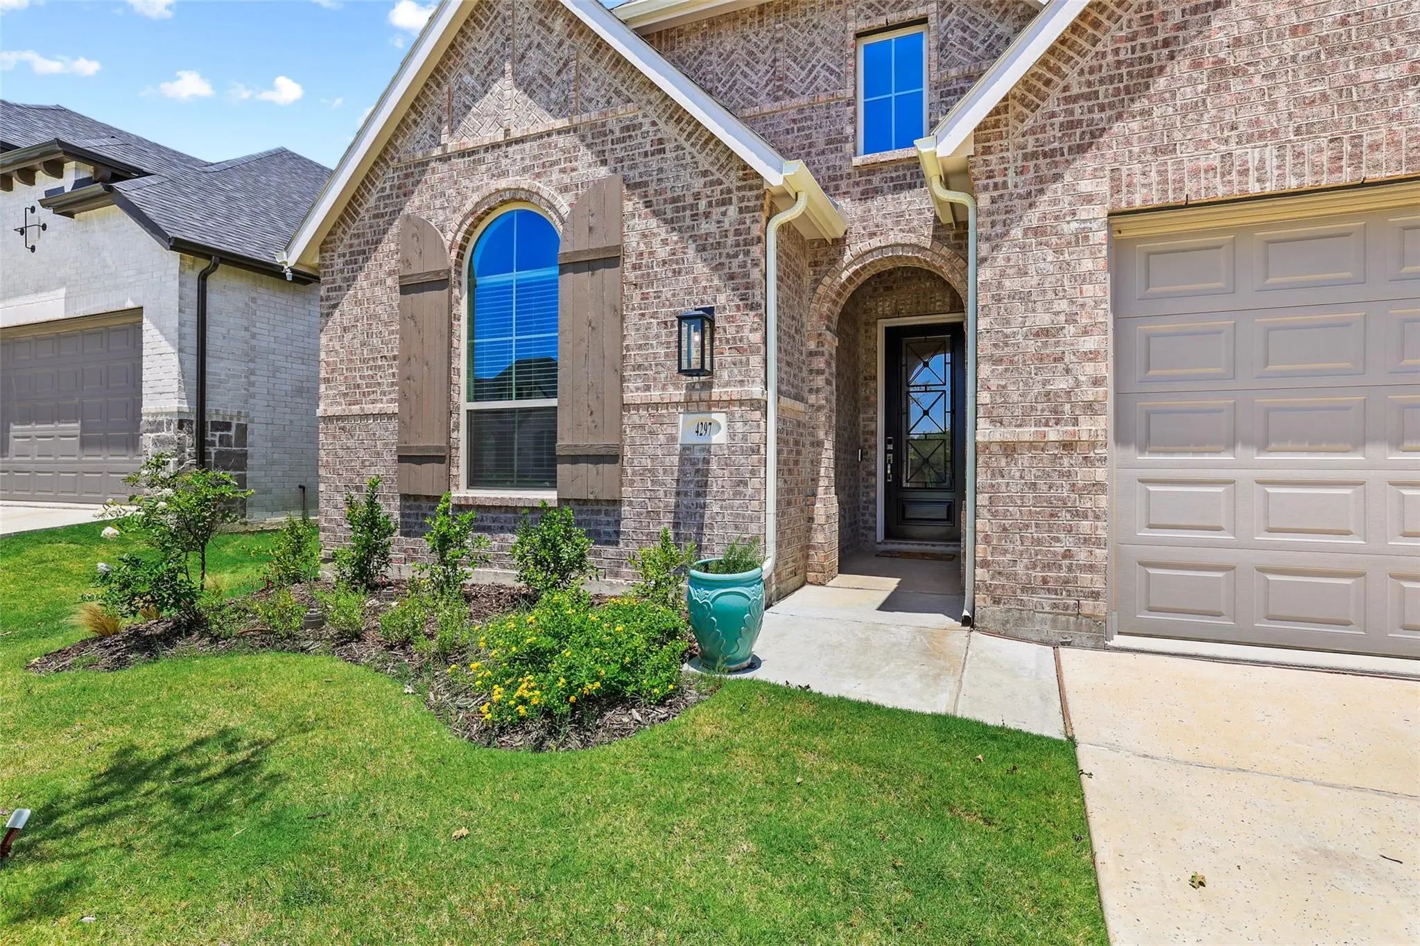
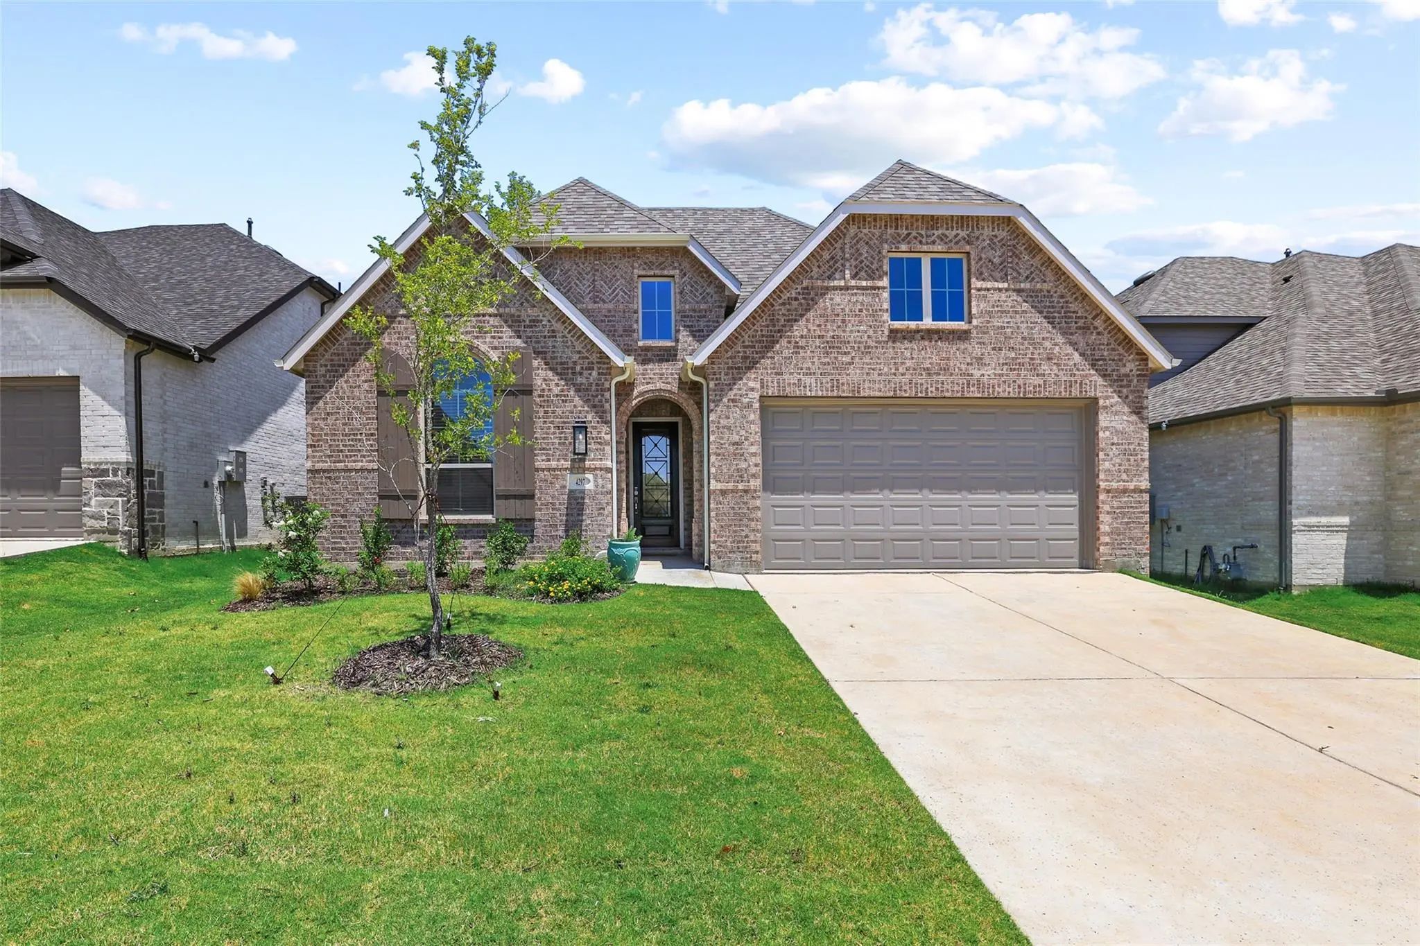
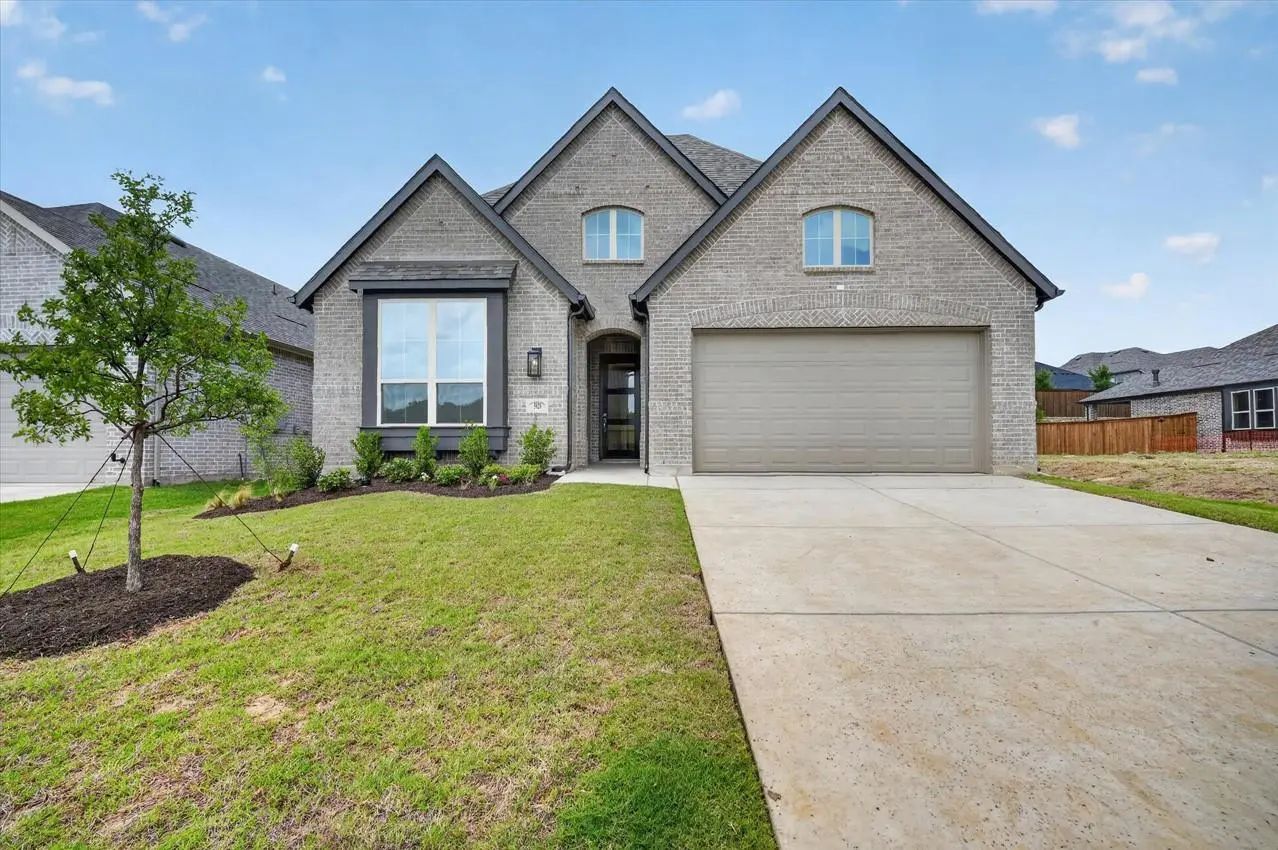
2025 HIGHLAND HOME * DORCHESTER PLAN * PRIVATE GUEST SUITE * 11-FOOT CEILINGS
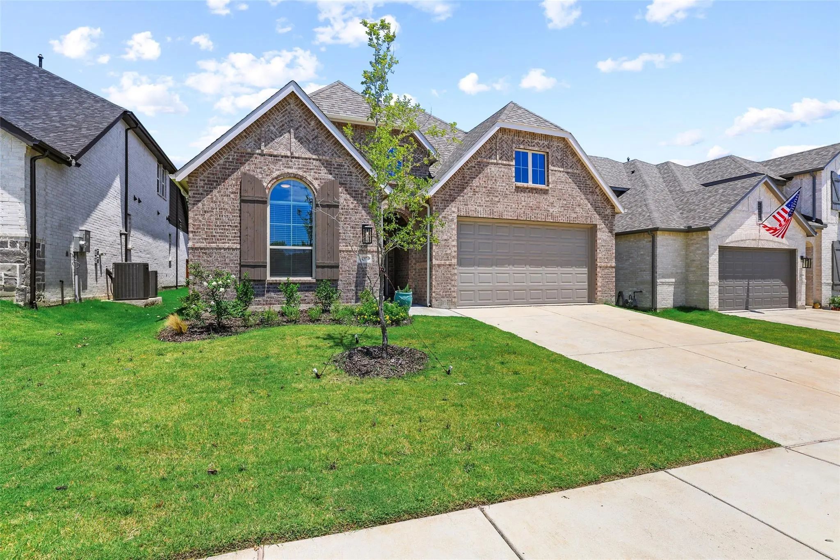
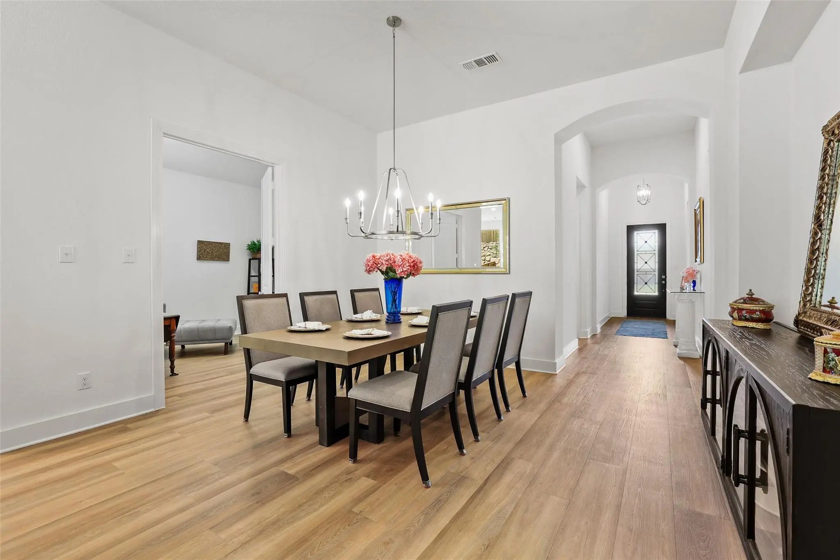
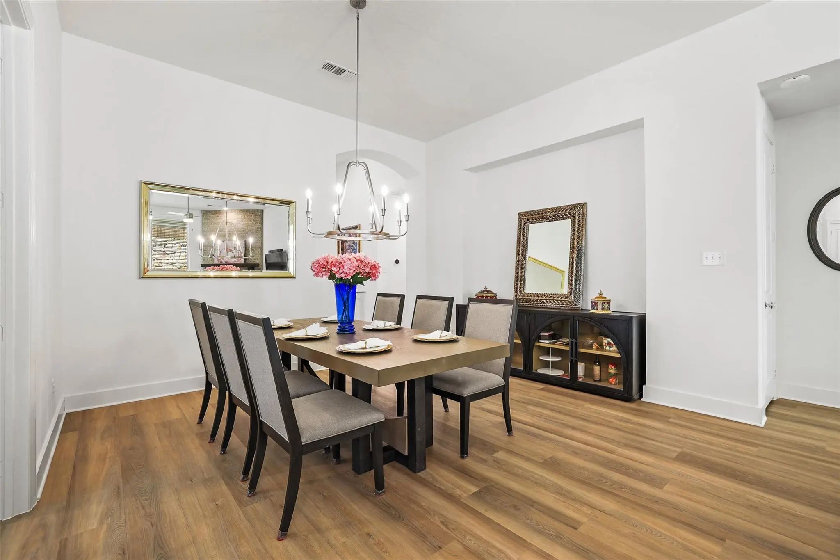
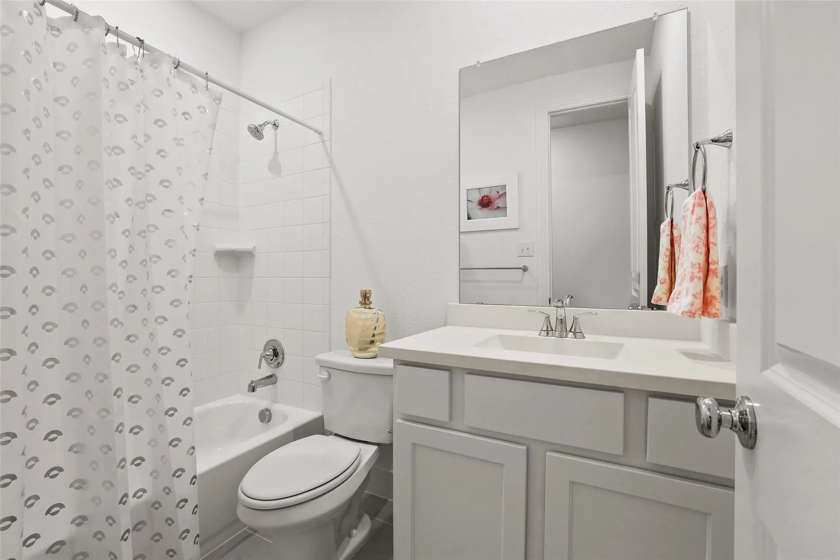
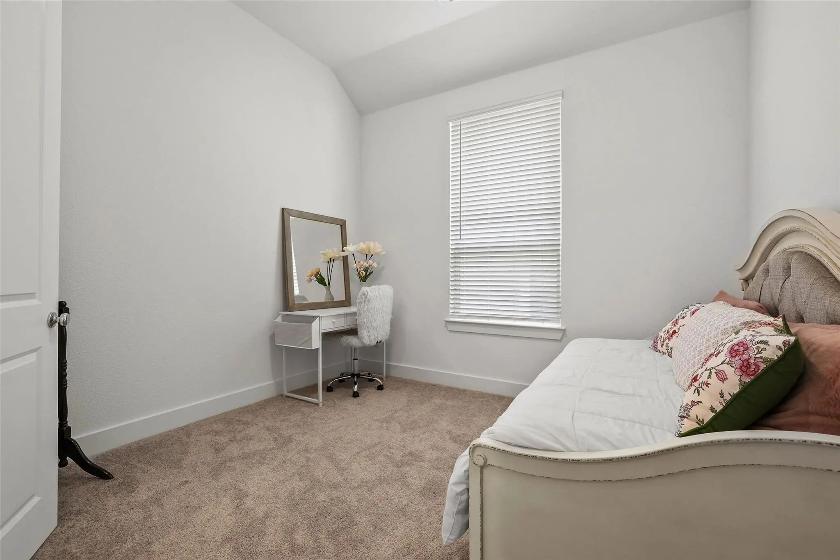
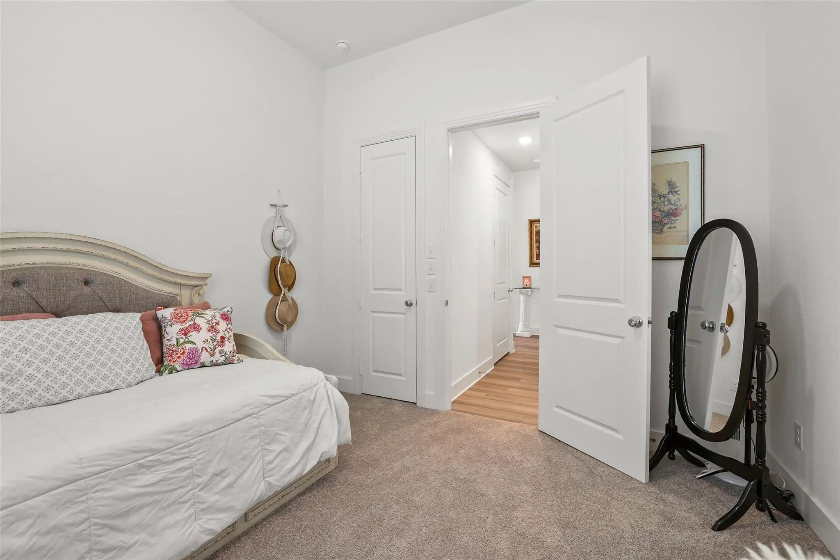
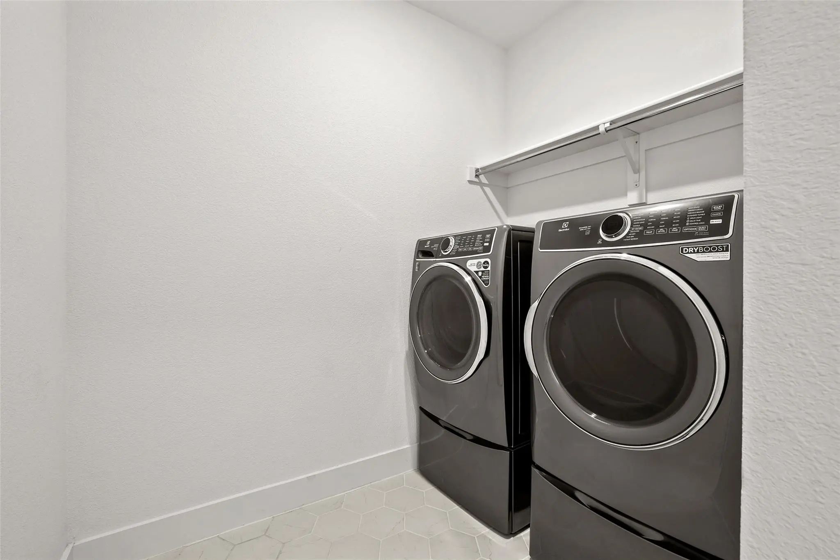
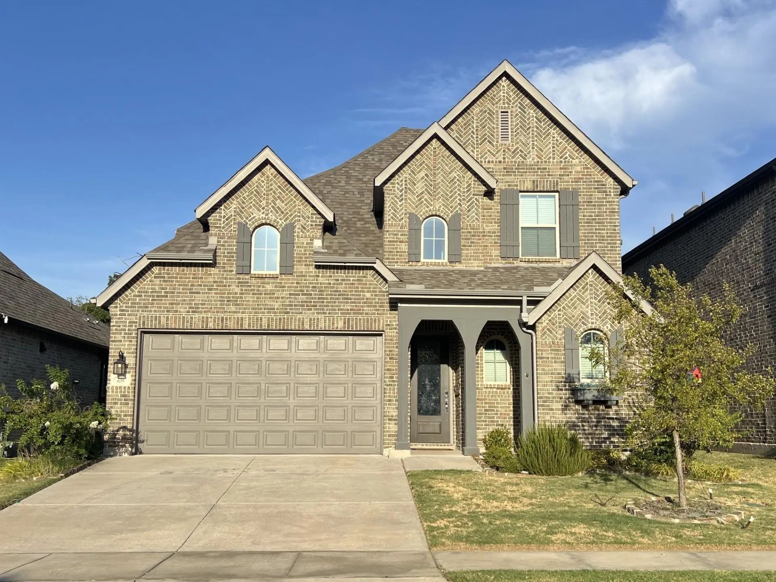
Skip the wait to build! Located in The Reserve at Gateway Village, this beautifully upgraded 2025 Highland Home offers the highly sought-after Dorchester floor plan with 3 bedrooms, 3 bathrooms, a dedicated office, private guest suite, soaring 11-foot ceilings, and an expanded covered patio. Enjoy an unbeatable location just minutes from US 75, Texoma Medical Center, shopping, dining, Starbucks, Orange Theory Fitness, and everyday conveniences.
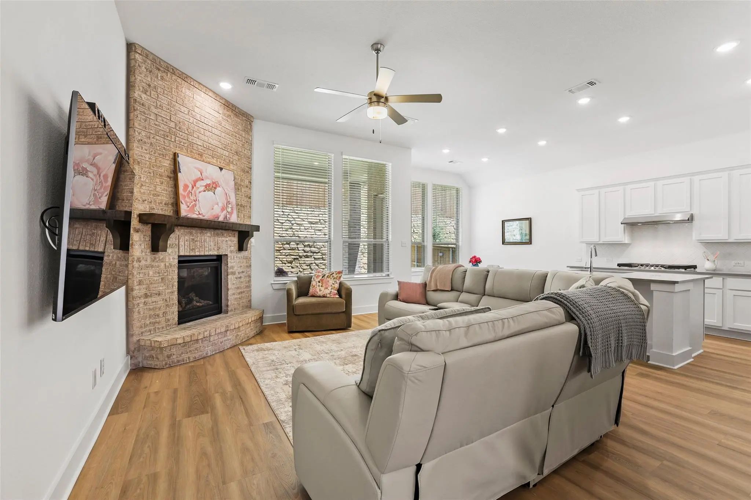
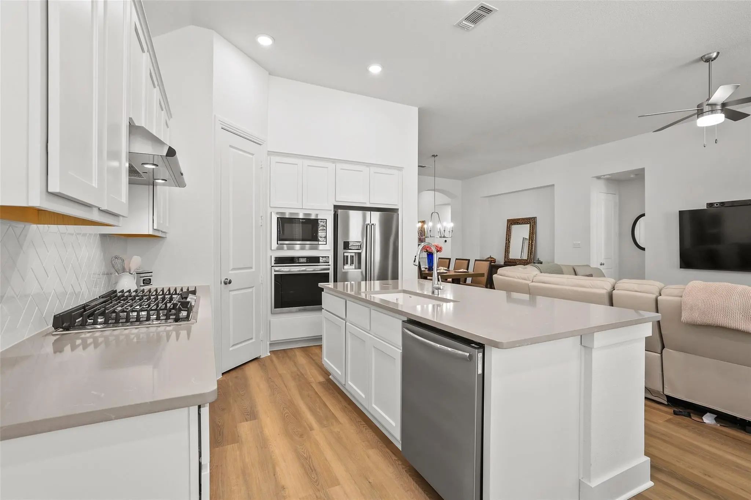
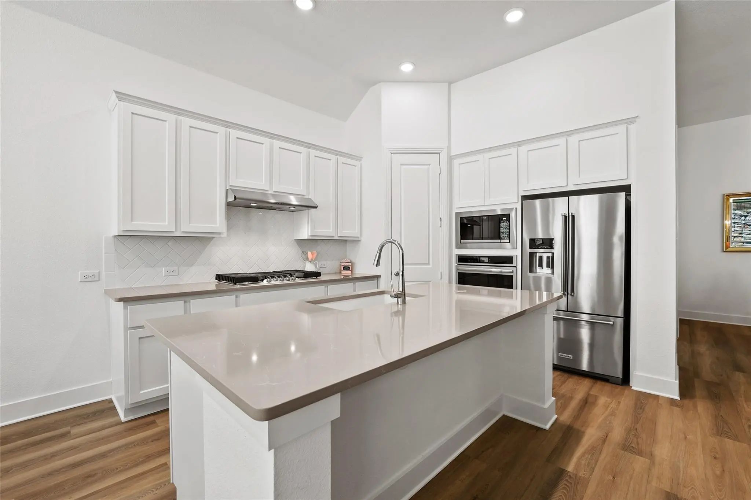
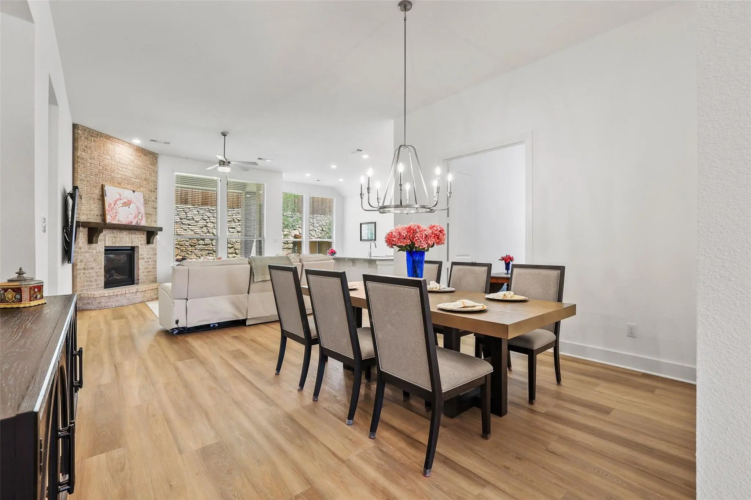
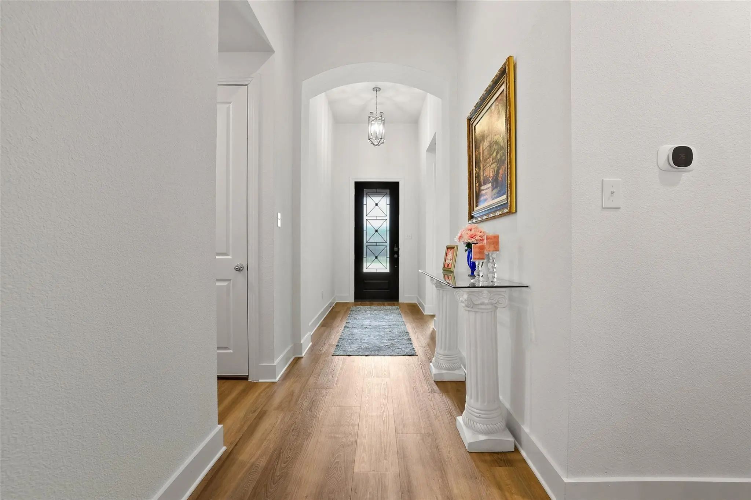
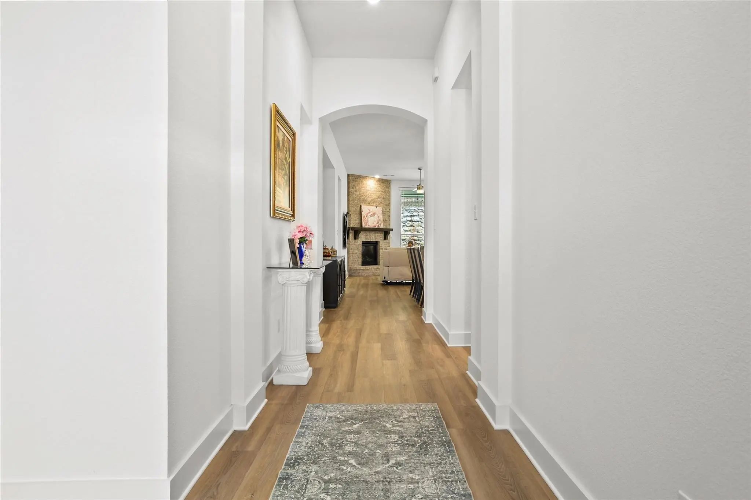
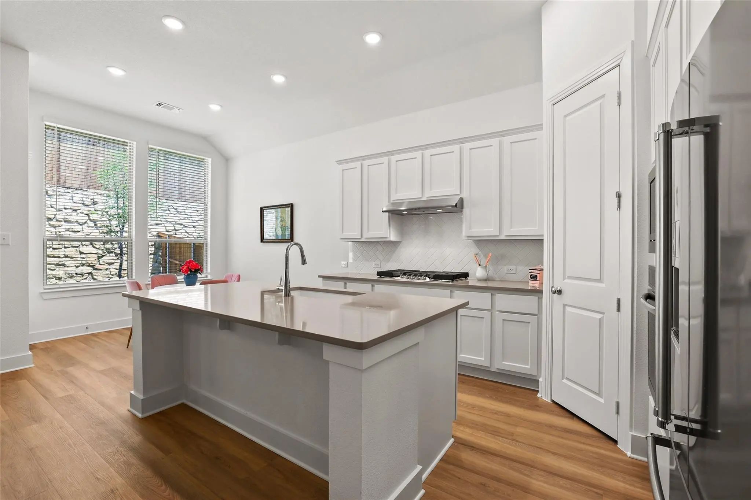
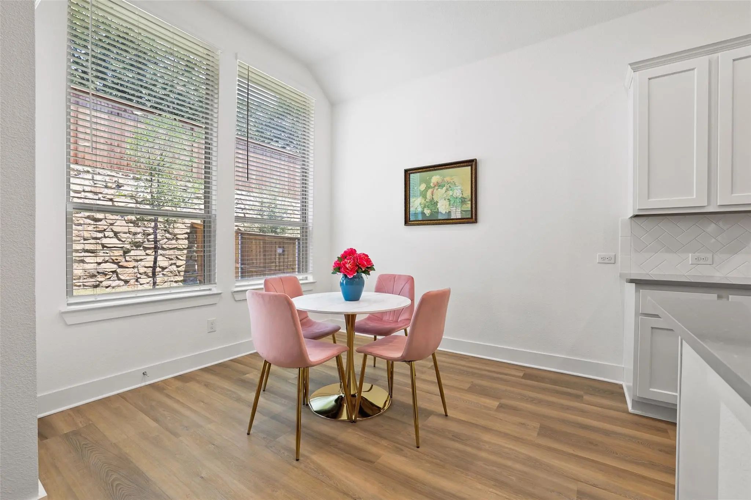
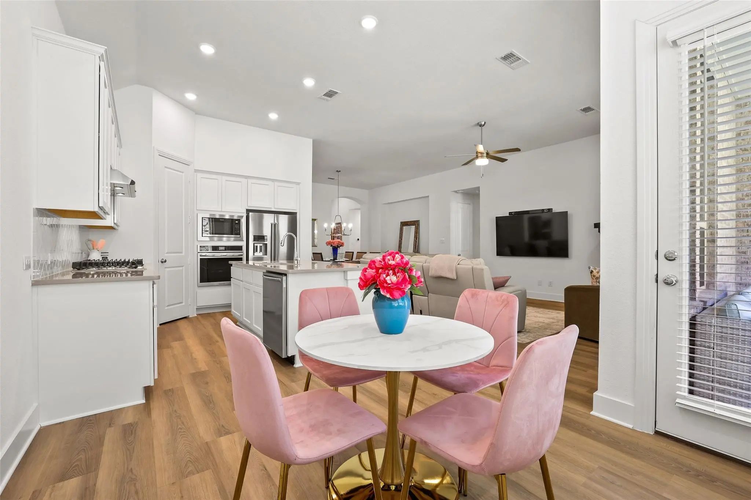
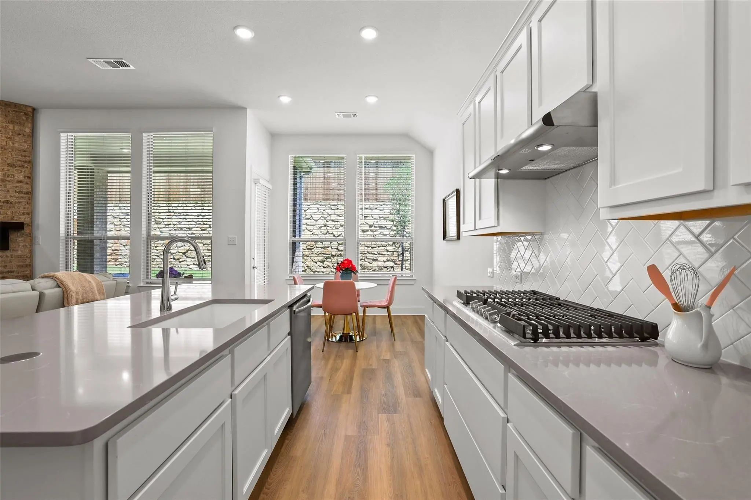
Designed for entertaining and everyday living, the bright open-concept layout is filled with natural light from walls of oversized windows and showcases white oak luxury vinyl plank flooring, quartz countertops, a large kitchen island, Frigidaire Gallery appliances, a 36-inch 5-burner gas cooktop, premium Blanco sink, abundant cabinetry, and a walk-in pantry.
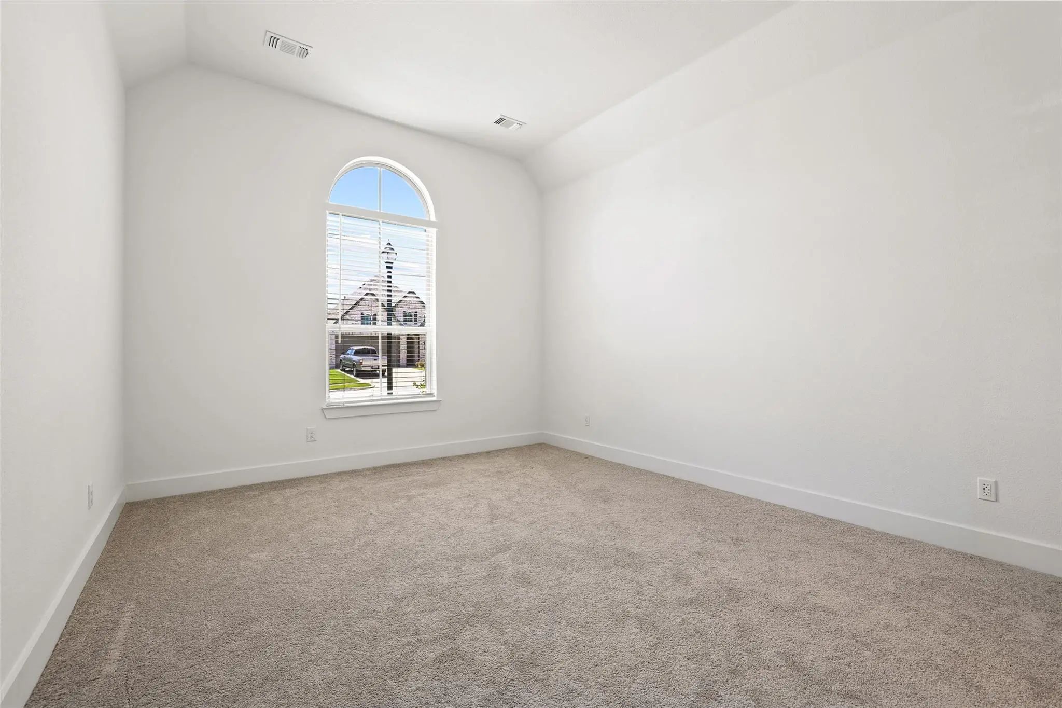
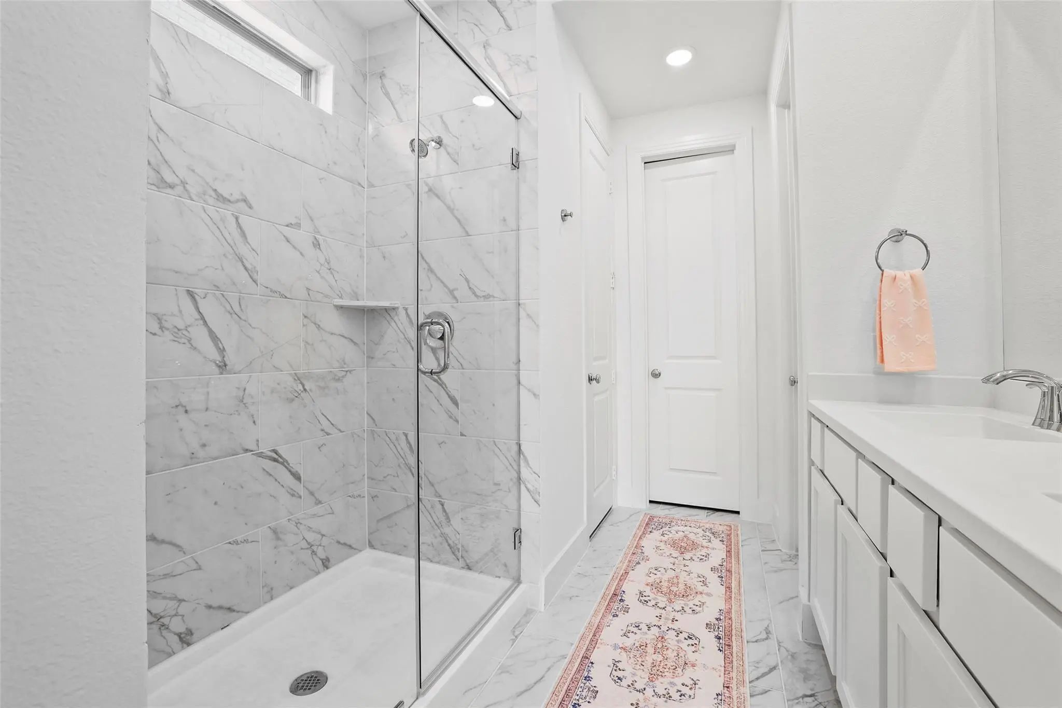
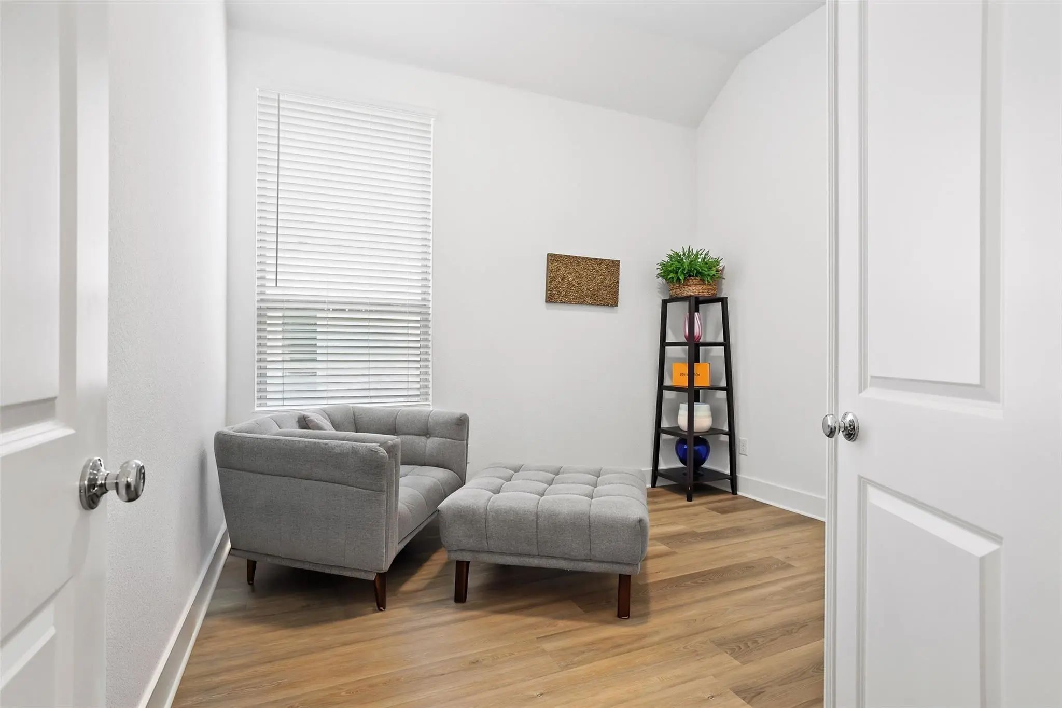
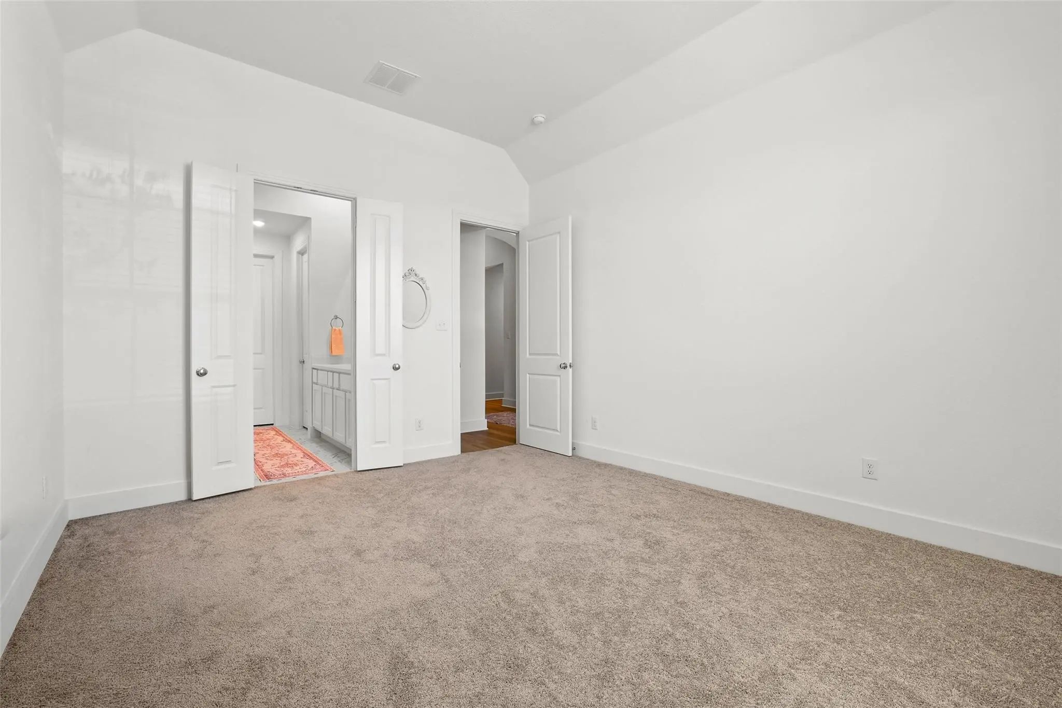
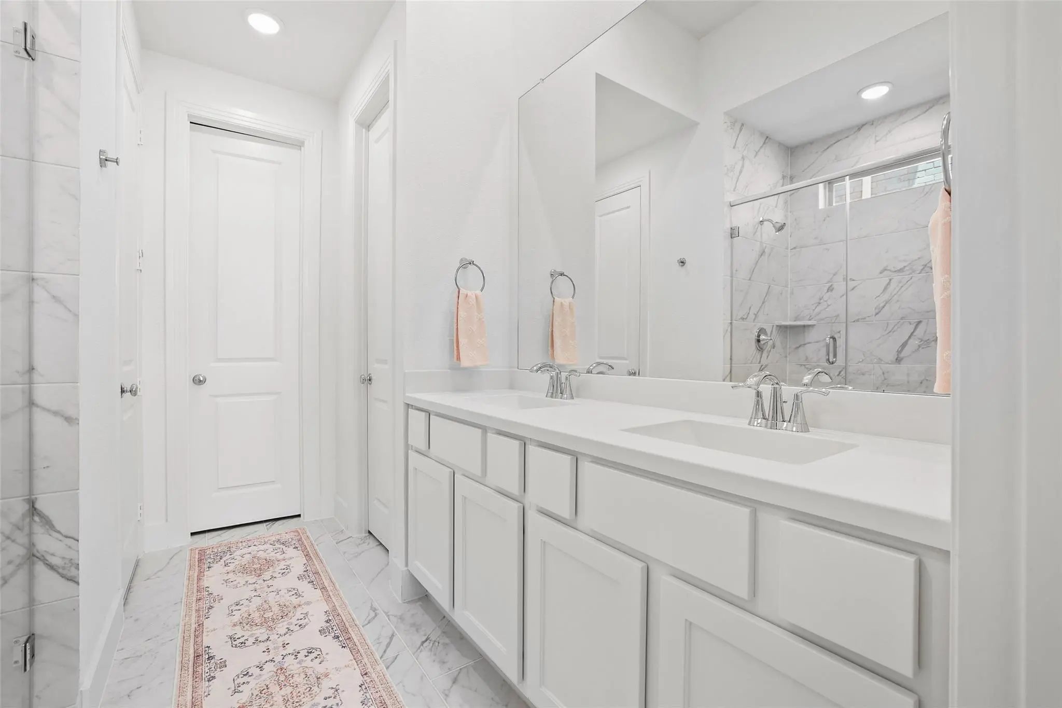
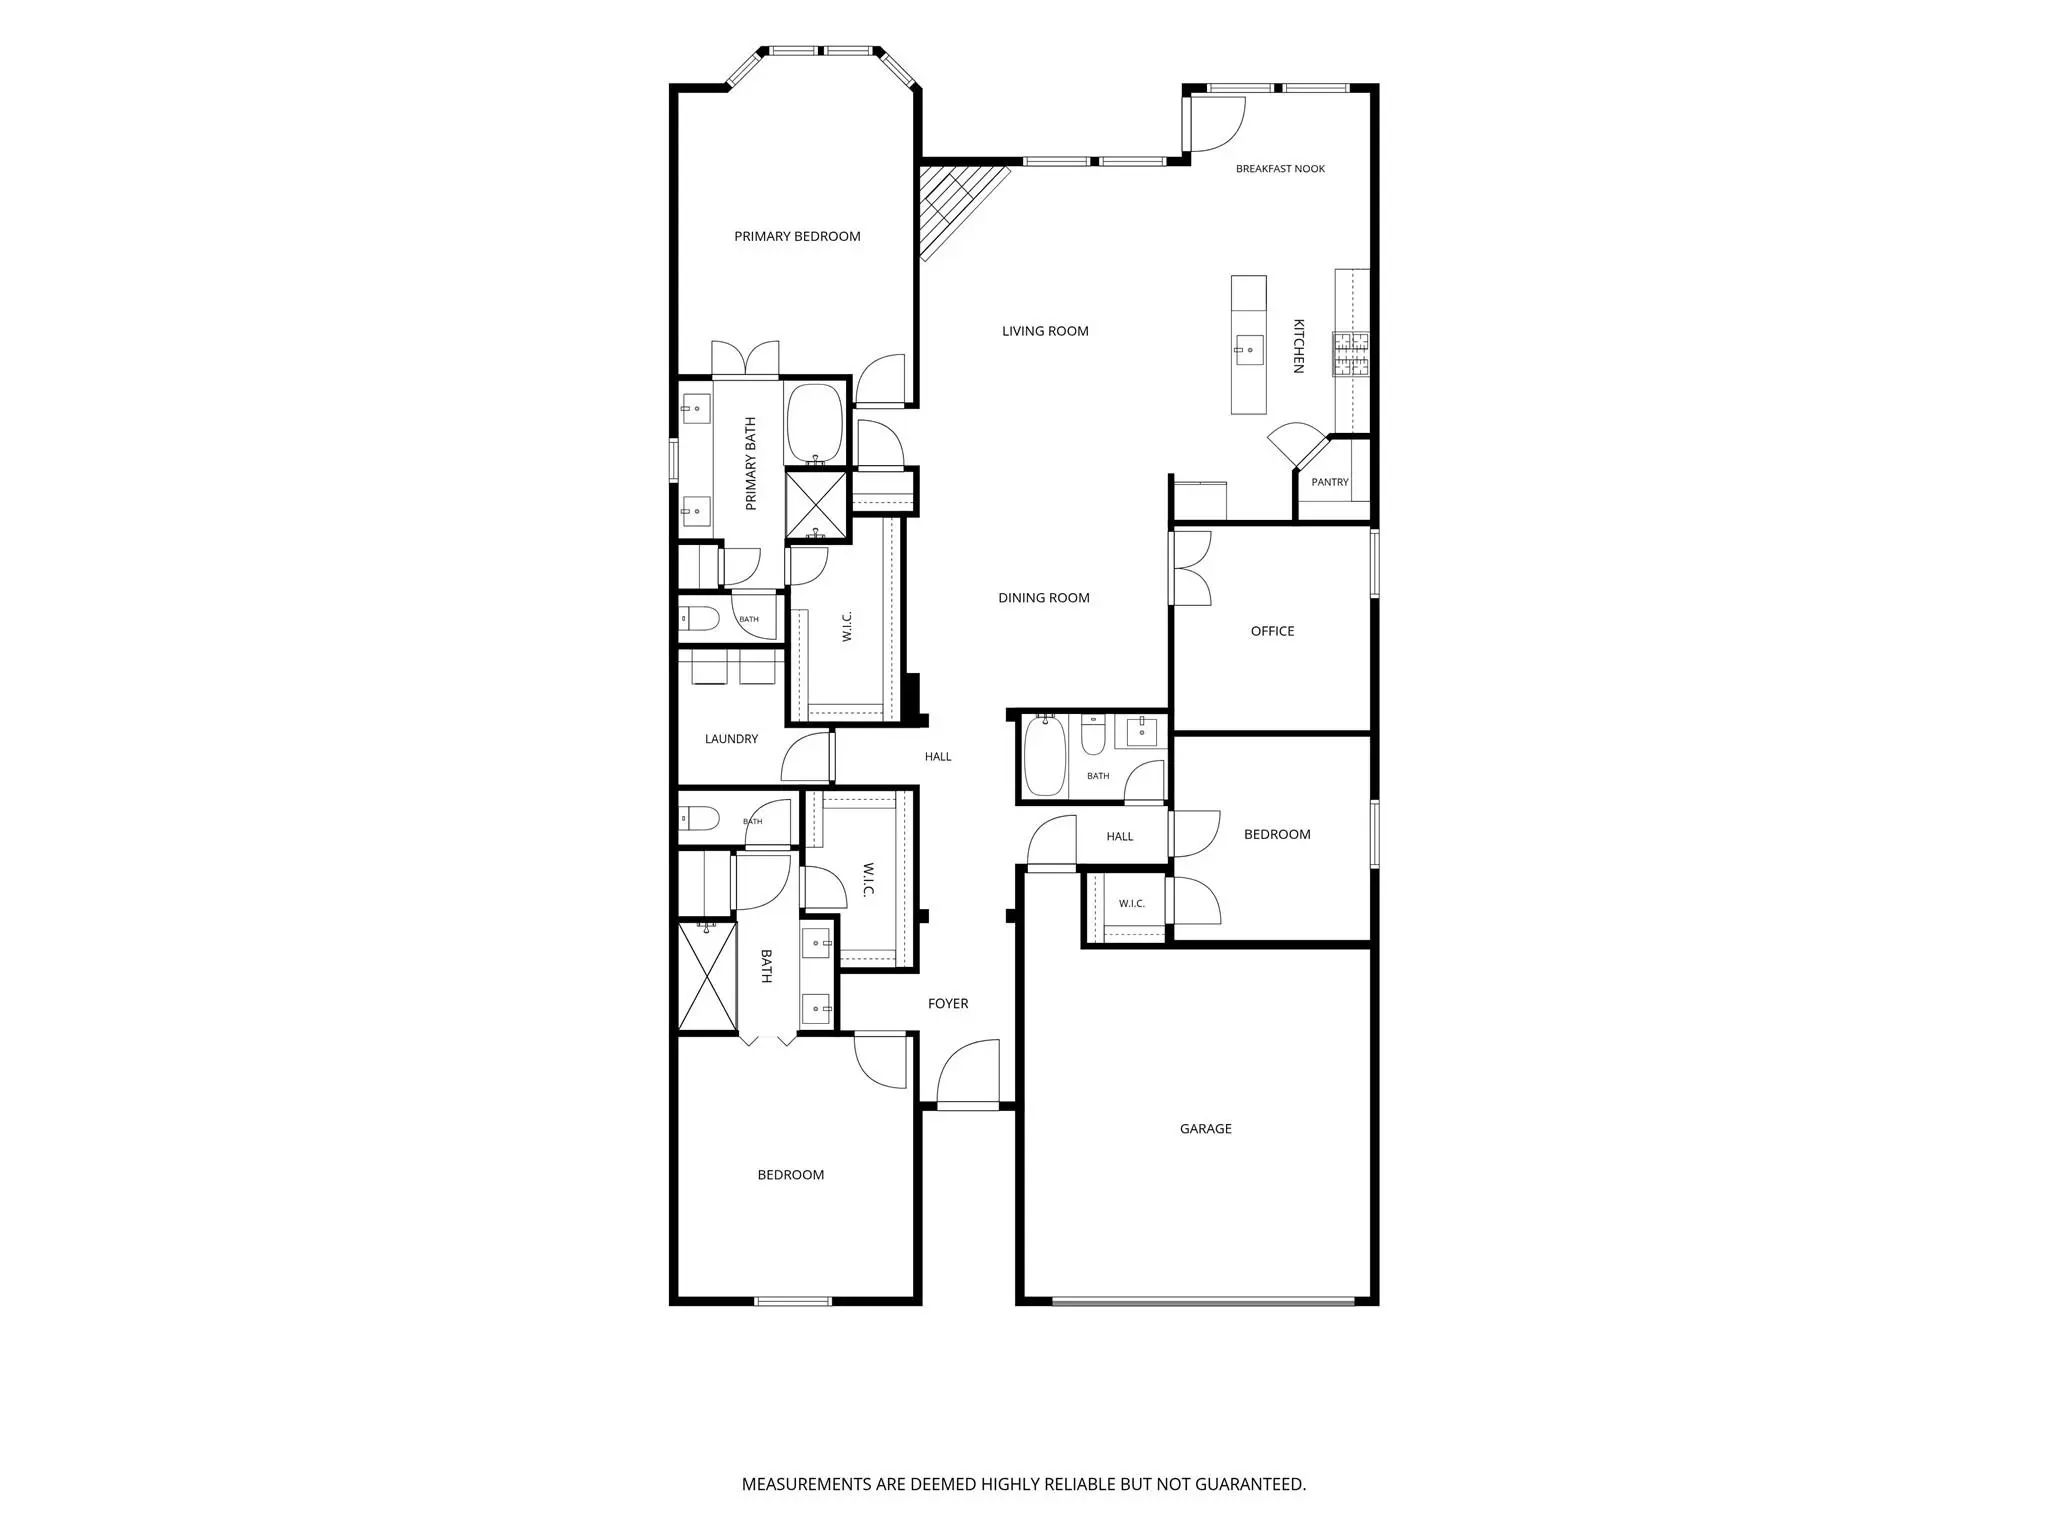
One of this home's standout features is its private guest suite (Highland Homes' Flex Gen Suite), complete with a spacious bedroom, sitting area, full bath with spa shower, oversized walk-in closet, and additional large storage closet. Whether you're welcoming extended family, accommodating aging parents, hosting long-term guests, or simply wanting extra privacy, this flexible space adapts to the way you live.
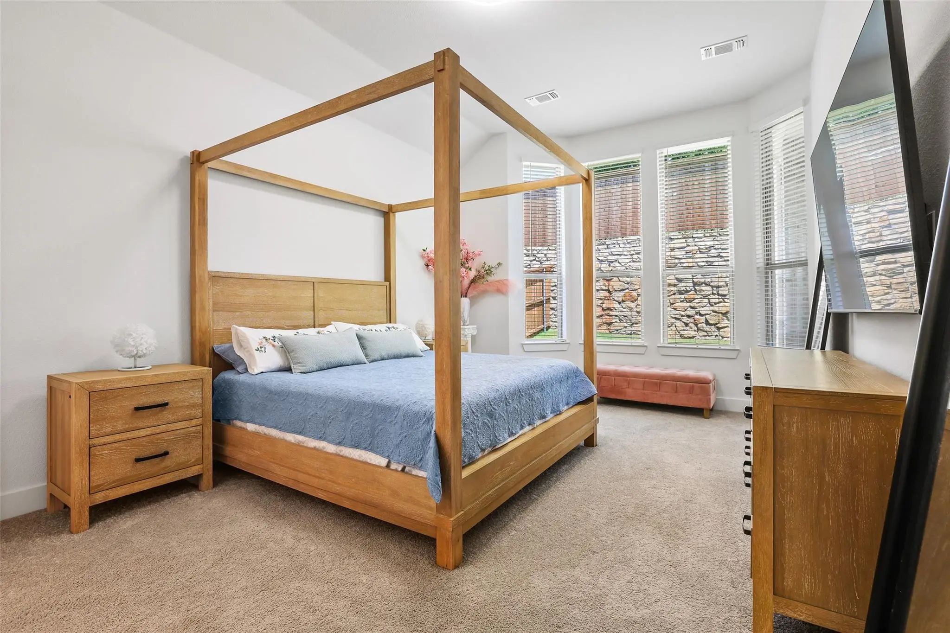
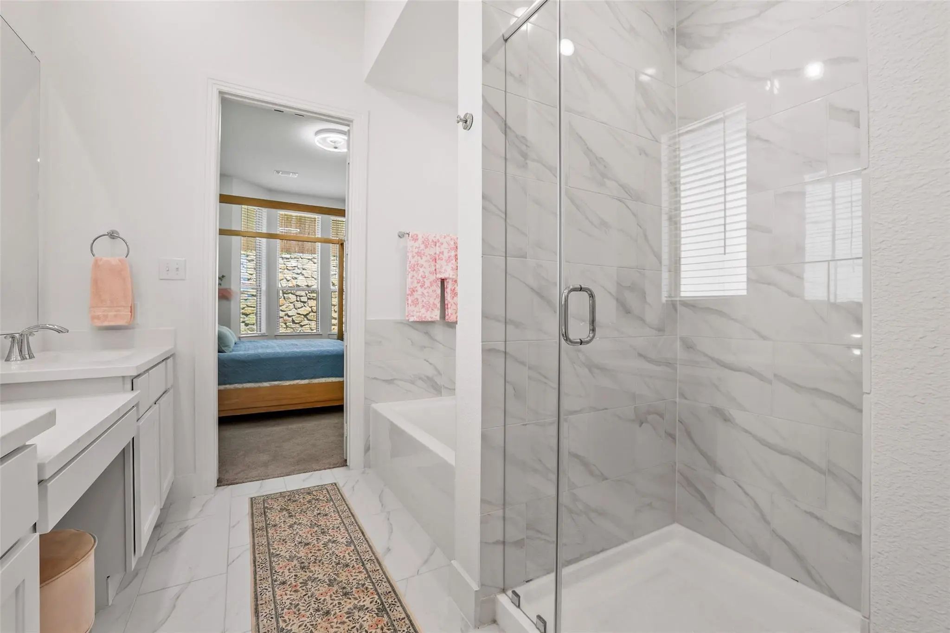
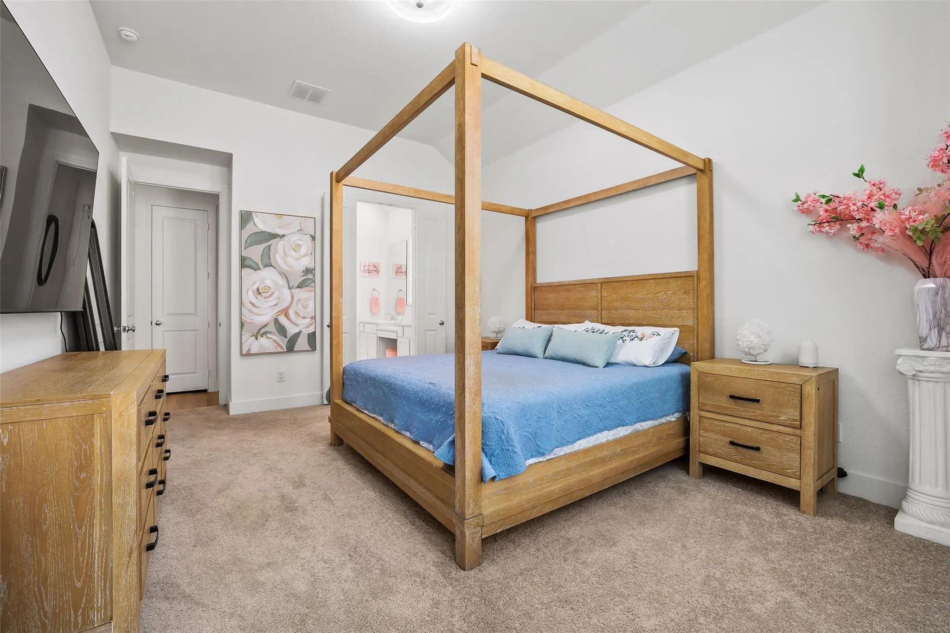
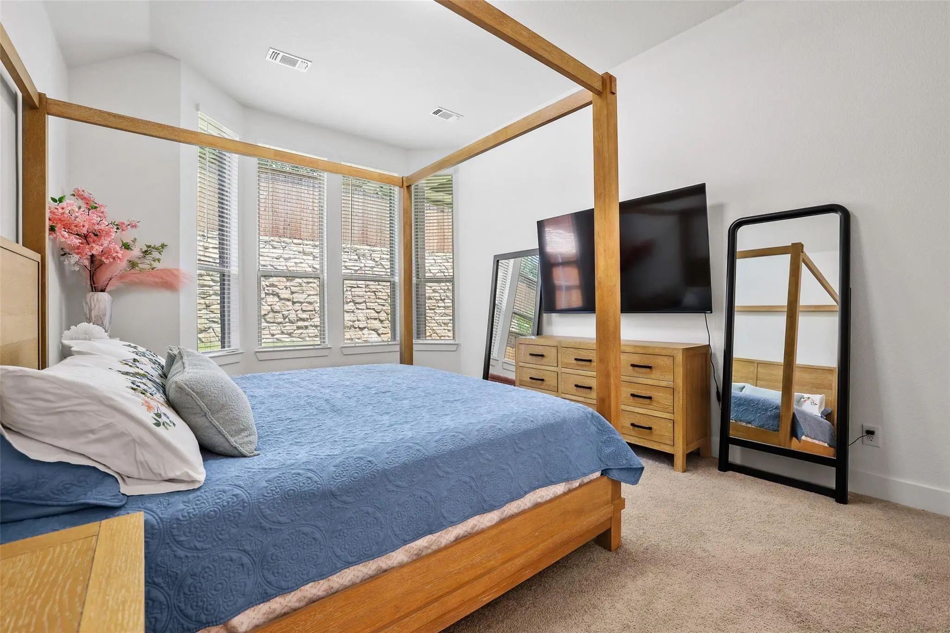
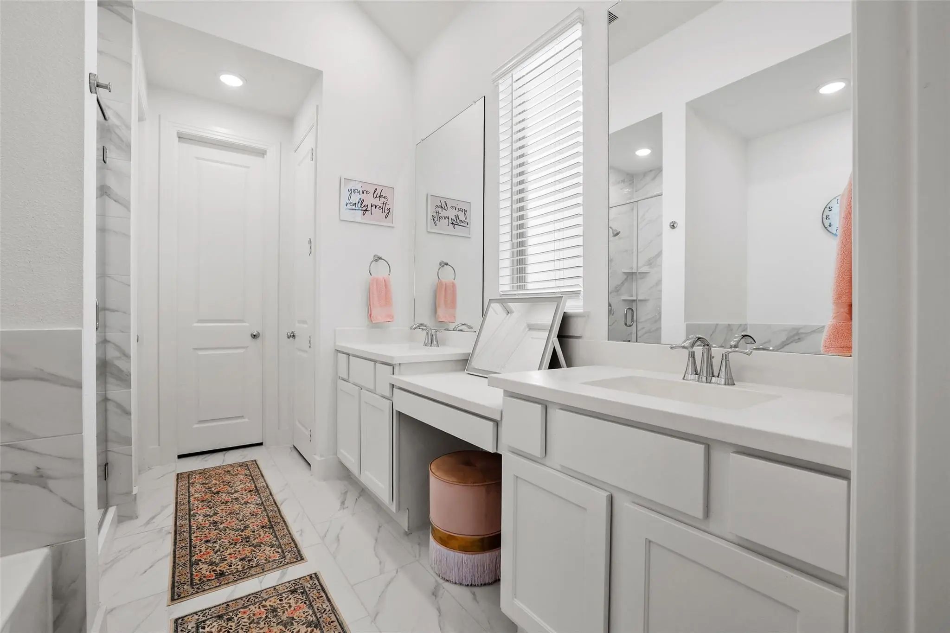
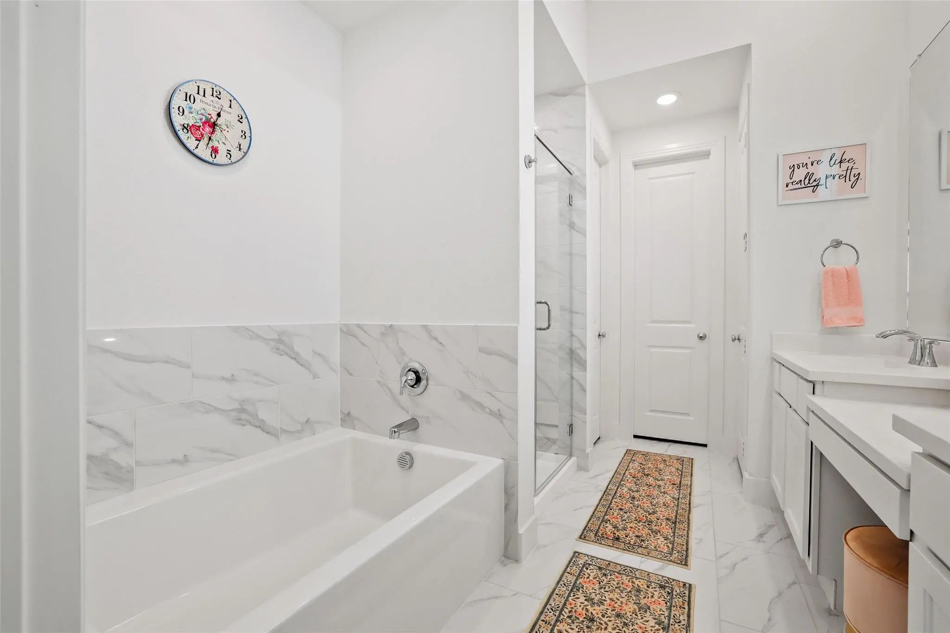
The split-bedroom layout enhances privacy, while the spacious primary suite features bay windows, a spa-inspired bath with dual vanities, soaking tub, oversized walk-in shower, linen storage, and a generous walk-in closet.
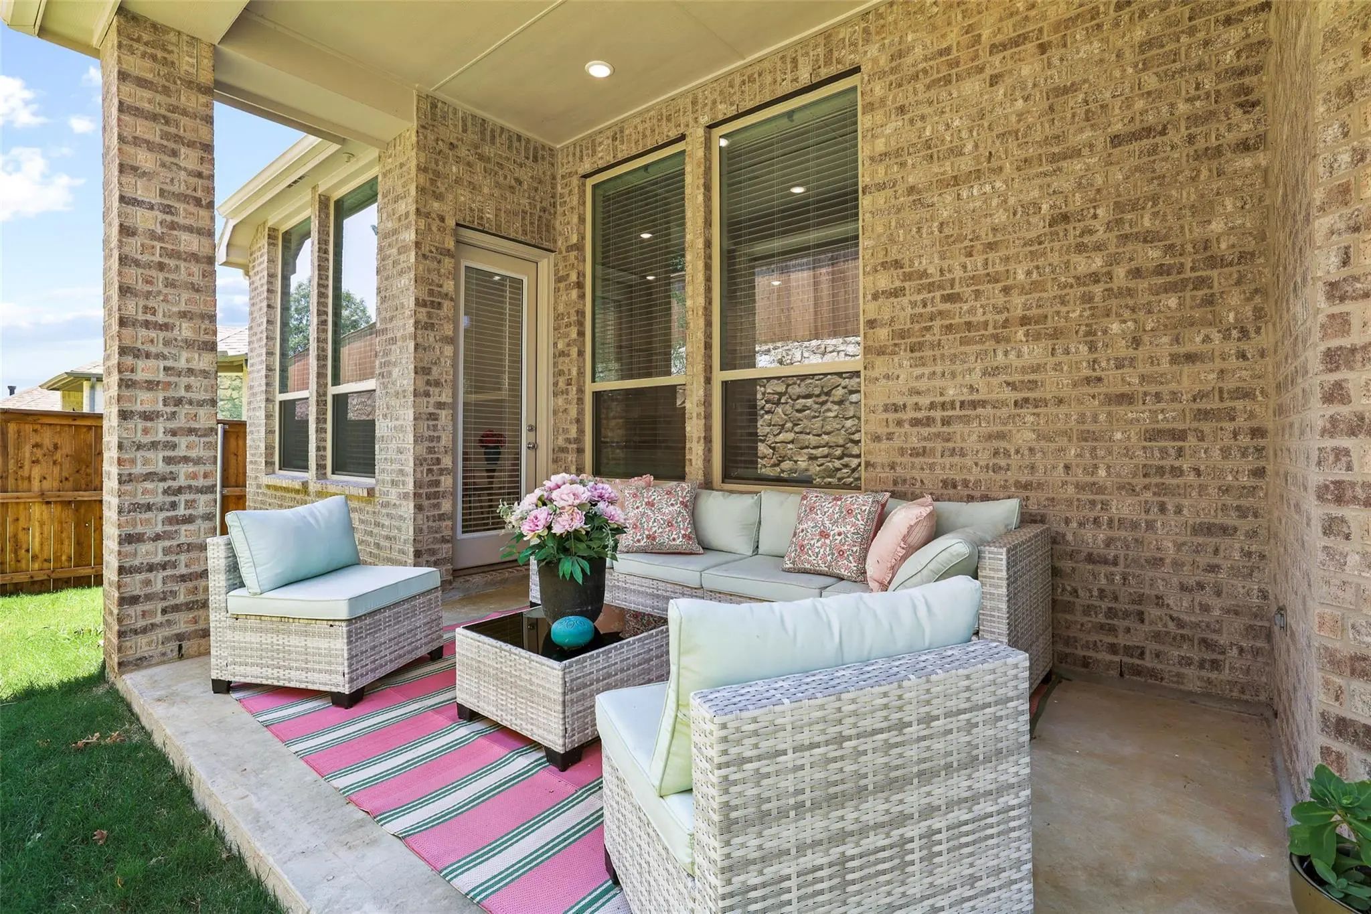
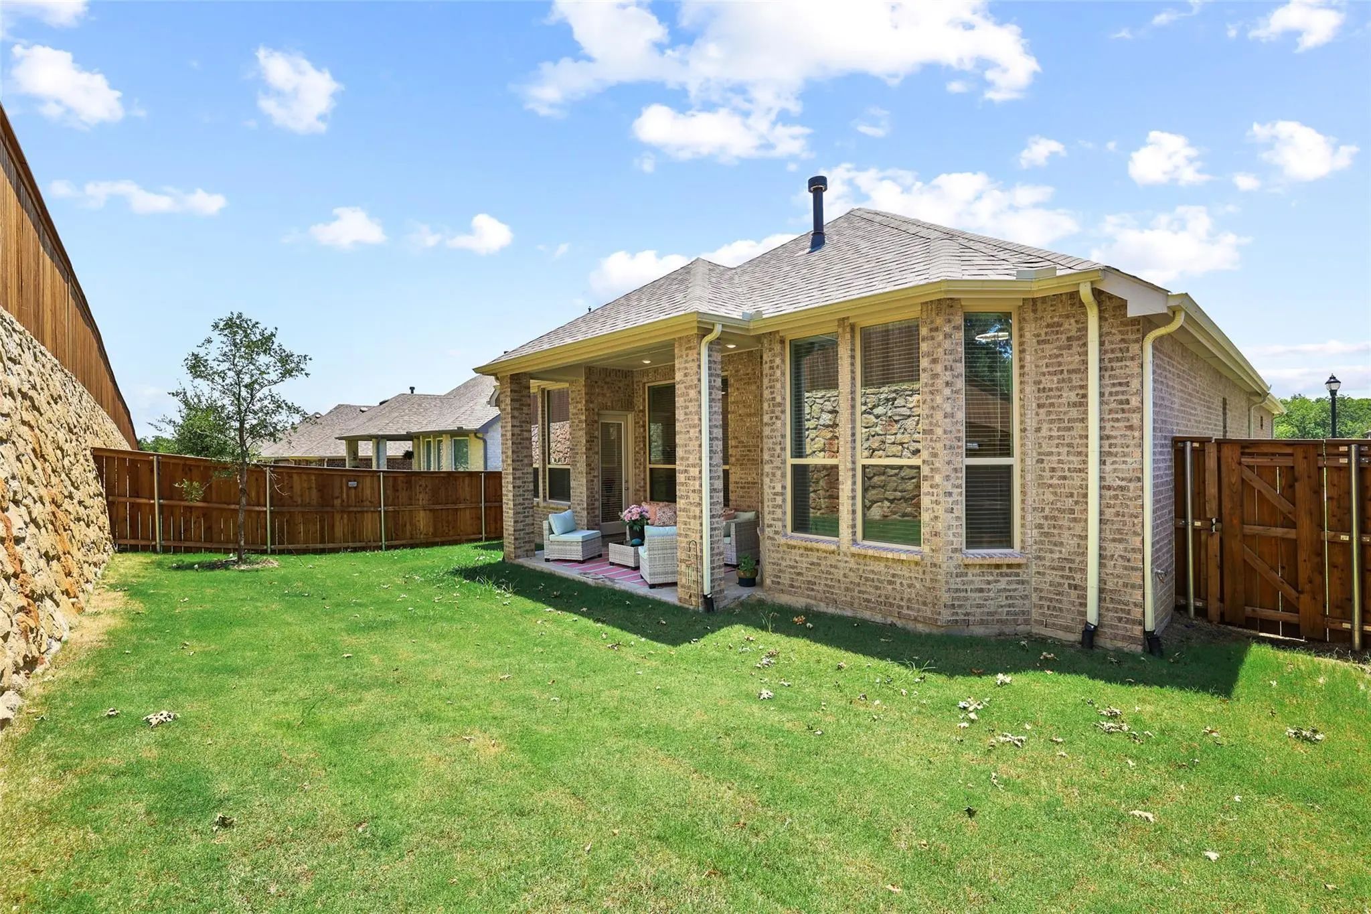
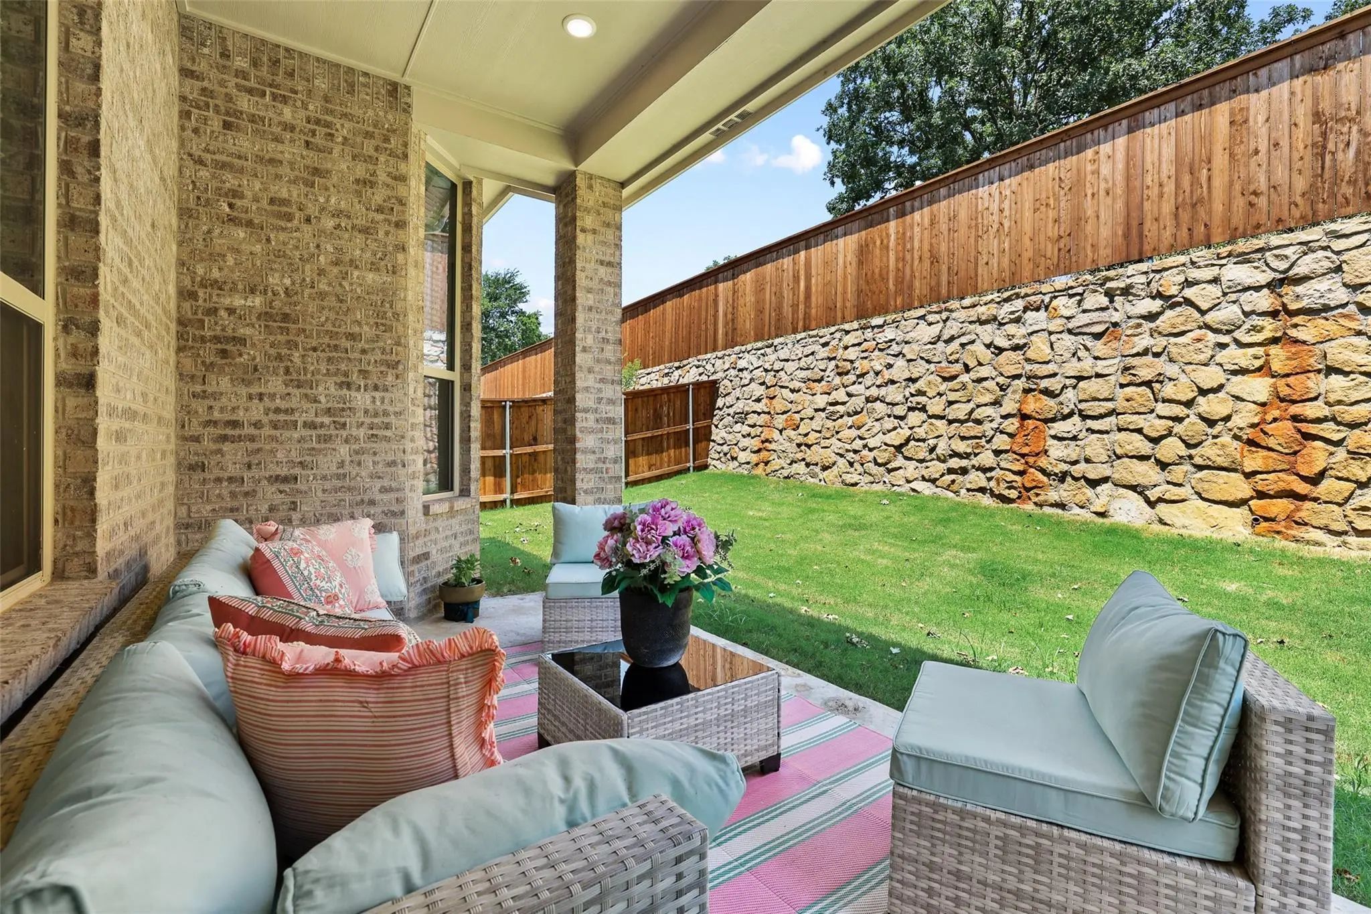
Relax on the expanded covered patio overlooking the private backyard—perfect for morning coffee, weekend cookouts, or quiet evenings at home.
If you're looking for a move-in-ready, single-story Highland Home with flexible living spaces, designer finishes, and an exceptional location, this home offers the lifestyle, comfort, and convenience that's increasingly hard to find.
UtilitiesCity Sewer, City Water, Community Mailbox, Concrete, Electricity Connected, Individual Gas Meter, Individual Water Meter, Underground Utilities
Taxes789
Amenities
SecuritySmoke Detector(s)
# of Garages2
GaragesGarage, Garage Door Opener, Garage Double Door, Garage Faces Front
Interior
Interior FeaturesDecorative Lighting, Flat Screen Wiring, High Speed Internet Available, In-Law Suite Floorplan, Kitchen Island, Open Floorplan, Walk-In Closet(s), Second Primary Bedroom
FloorsCarpet, Luxury Vinyl Plank, Tile
FireplaceYes
# of Fireplaces1
FireplacesBrick, Gas, Gas Logs, Gas Starter, Glass Doors, Living Room, Raised Hearth
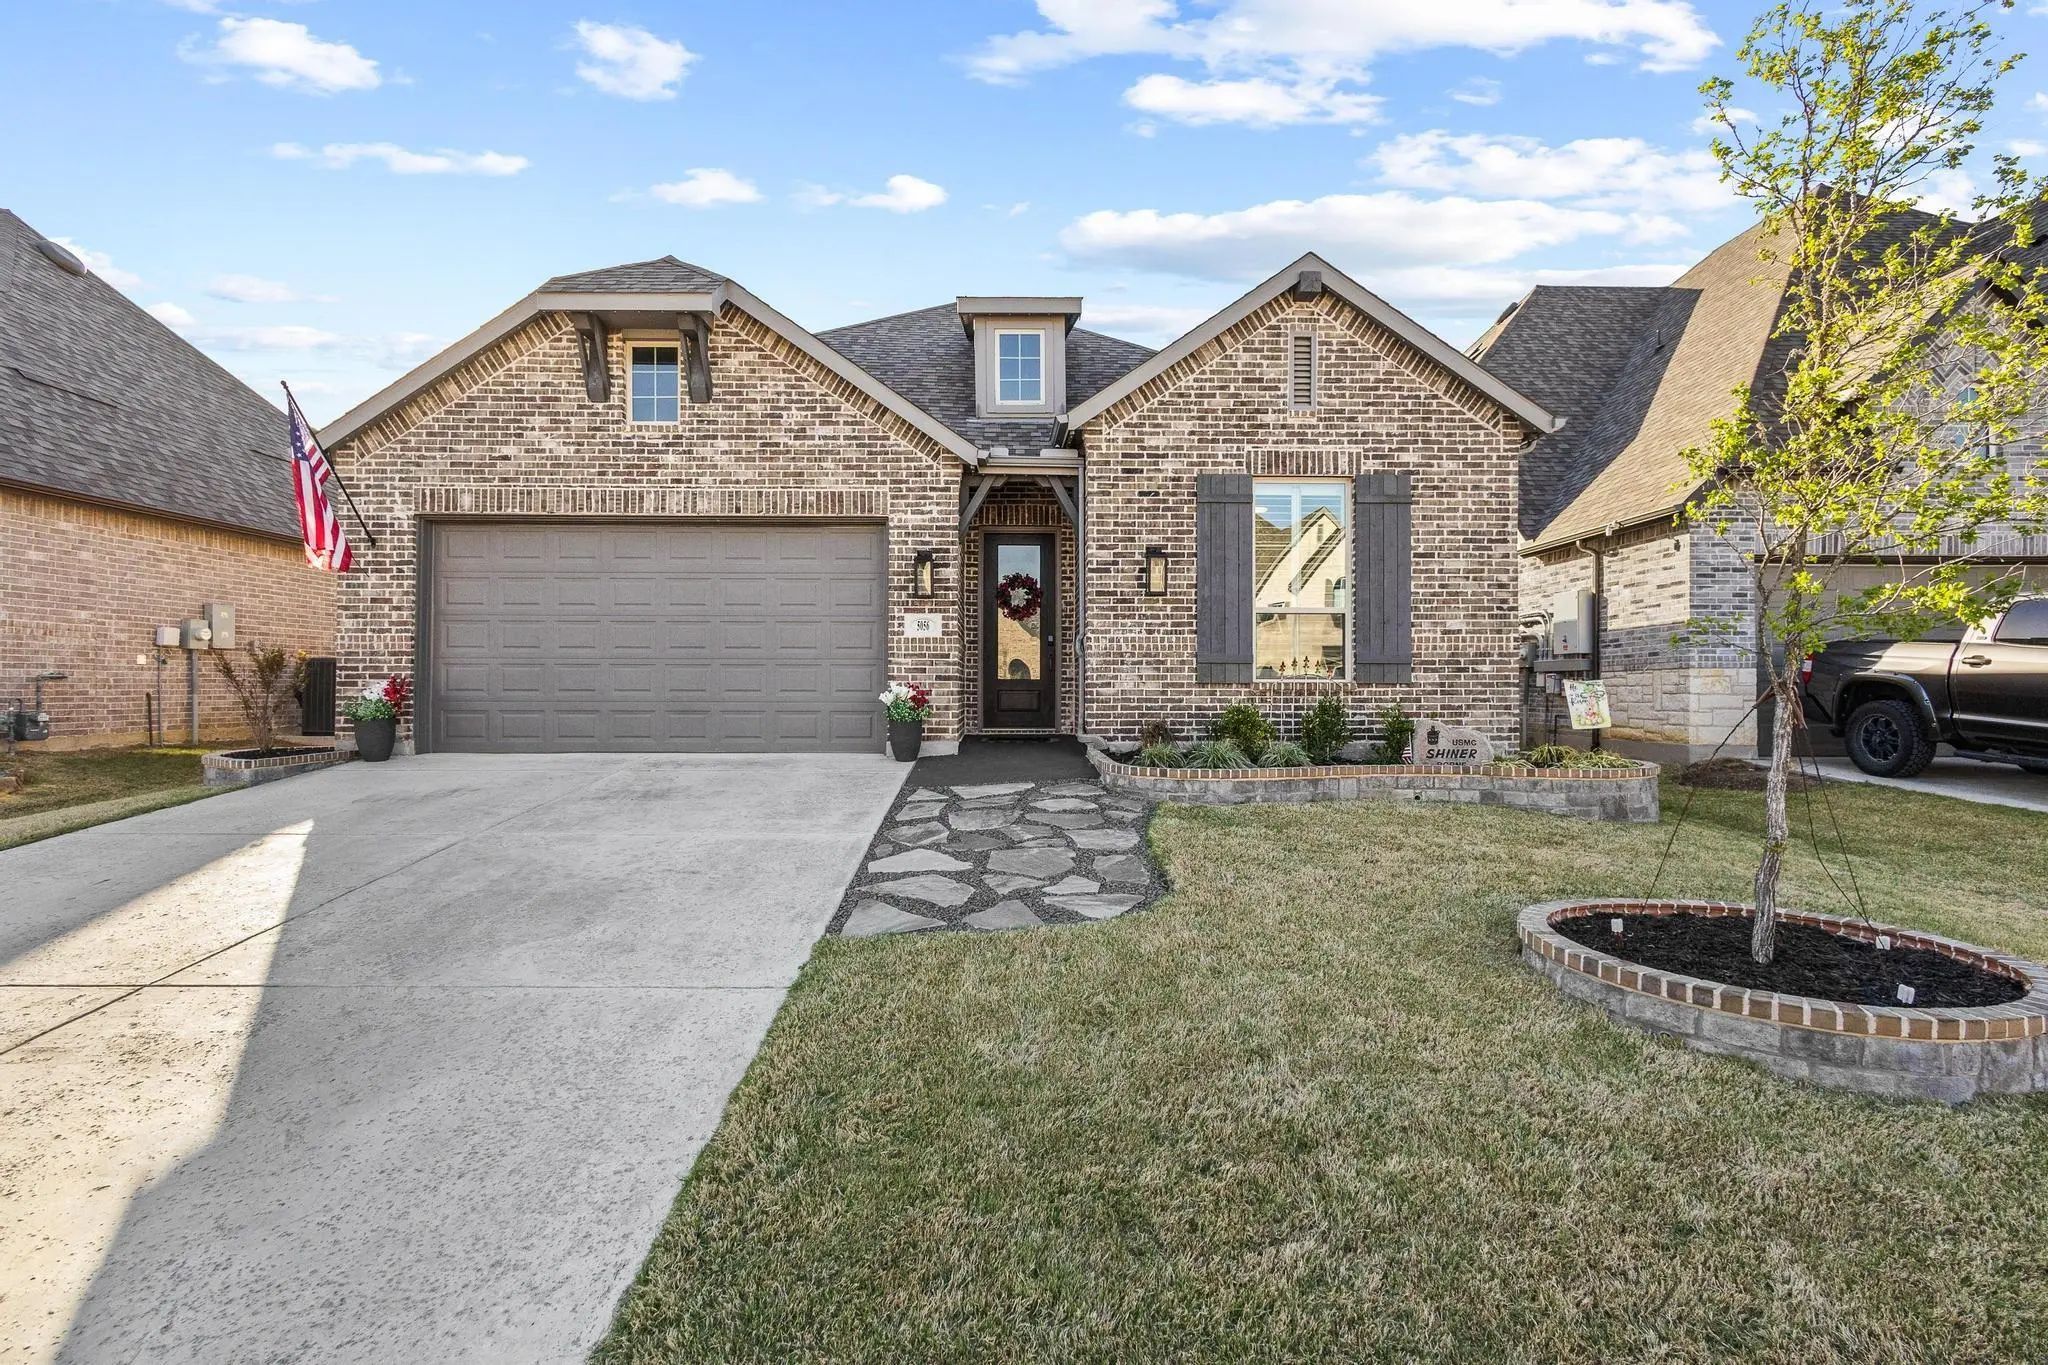
Welcome To This Like-new Home Offering An Exceptional Blend Of Style, Space, And Functionality. With 4 Bedrooms, 4 Full Baths, This Thoughtfully Designed Home Features A Spacious Open Concept Floor Plan Perfect For Everyday Living And Entertaining...
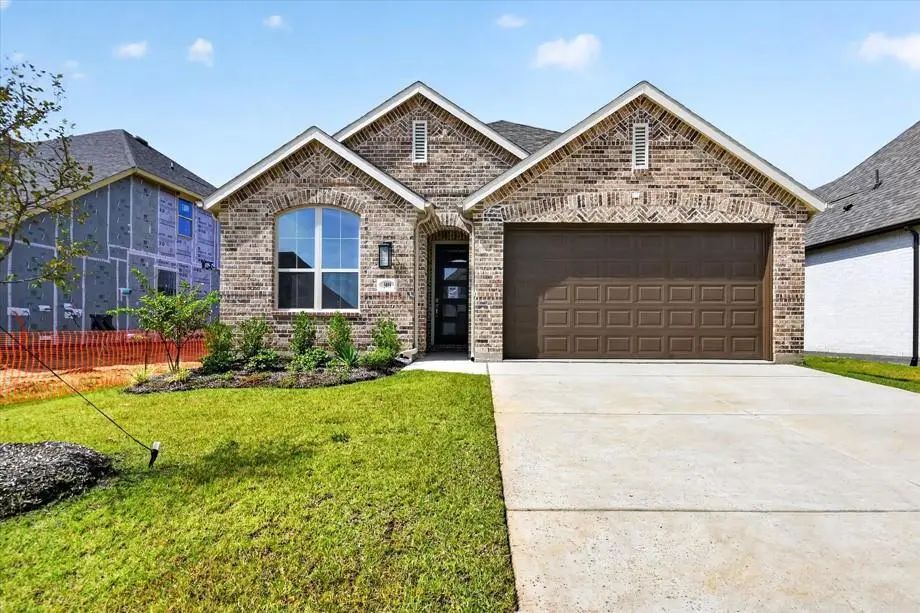
Beautiful Single Story Highland Home Nestled In The Heart Of Gateway! The Rover Is A 4 Bedroom, 3 Bath Plan That Boasts 11' Ceilings, 8 Foot Doors, And Large Dramatic Windows! The Executive Kitchen Touts Custom Cabinetry, Quartz Countertops, And P...
Welcome To This Beautifully Designed Highland Home In The Highly Desirable Gateway Village Community. This Thoughtfully Crafted Single-story Home Features 4 Bedrooms And 3 Bathrooms. The Open-concept Layout Offers A Seamless Flow Between The Gour...
Built By Highland Homes - This Stunning New Home Offers The Perfect Mix Of Comfort And Convenience, Located Just Minutes From Texoma Medical Center, Shopping, Dining, And Entertainment. Enjoy Easy Access To Outdoor Adventures At Lake Texoma, Thf P...
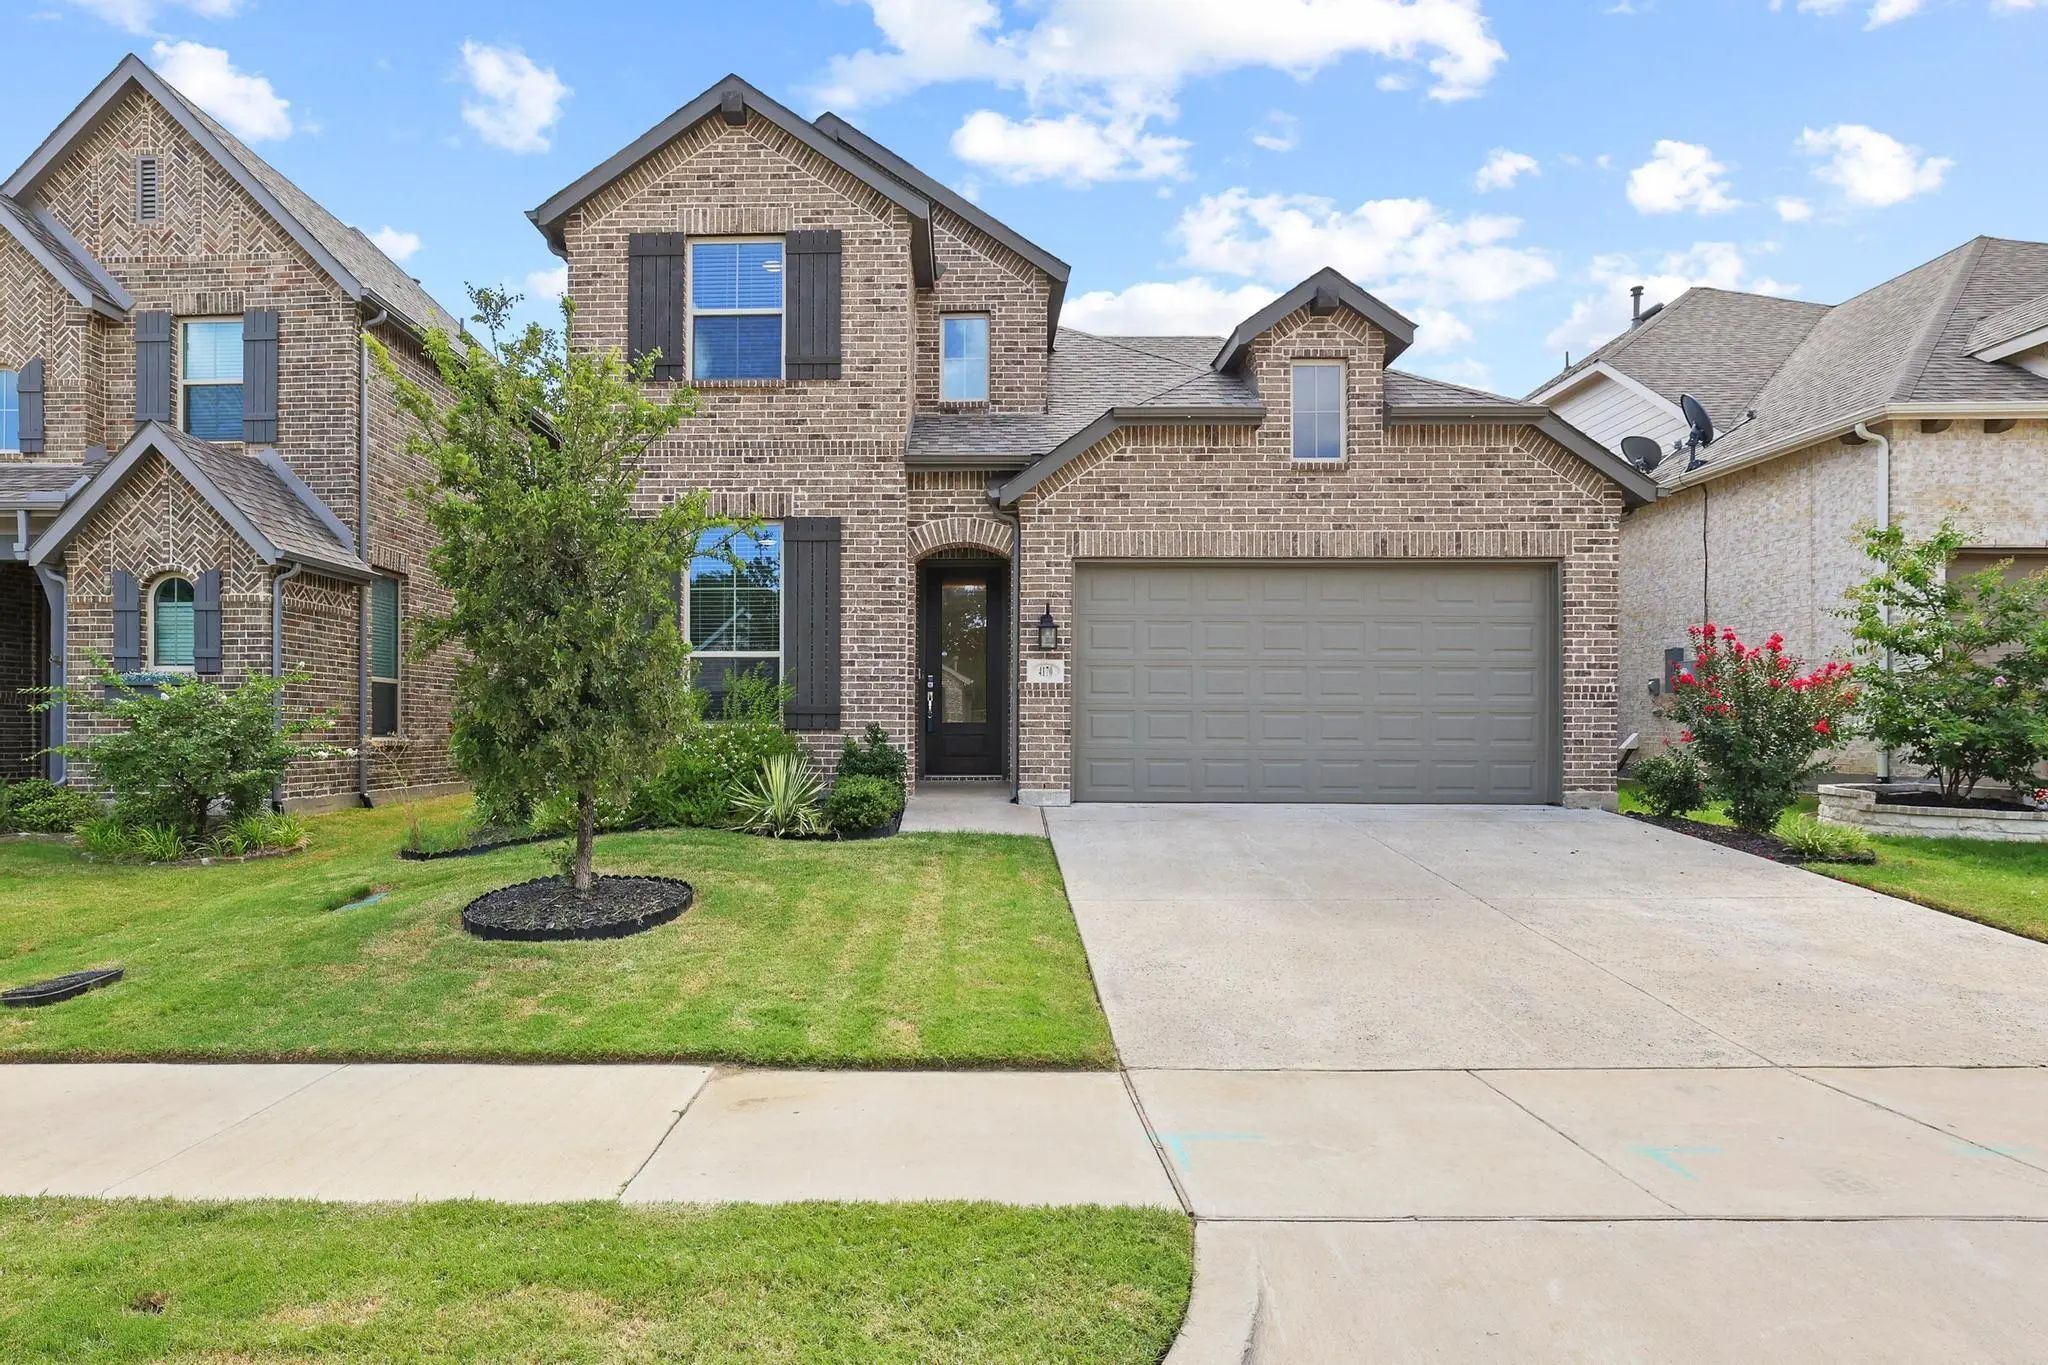
Built By Highland Homes In 2023, This Beautifully Designed 4-bedroom, 4-bath Home Offers 2,634 Square Feet Of Modern Living With A Bright, Open Layout That's Perfect For Everyday Living And Entertaining. Backing To A Peaceful Greenbelt With No Rea...
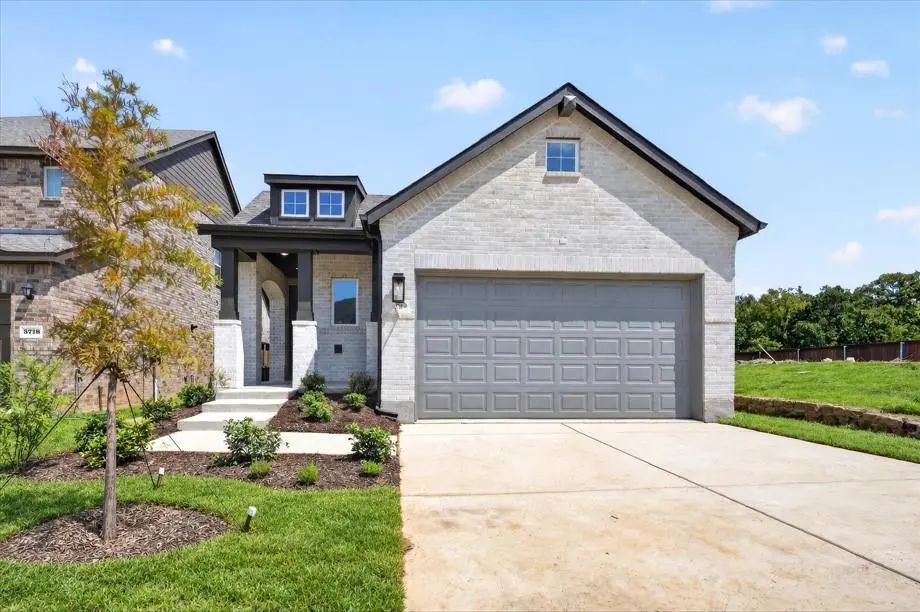
Highland Homes Backing To Tree Line! This Immaculate Single Story Carlton Plan Is Stunning With All The Artisan Features! The Carlton Plan Boasts 3 Bedrooms, 2 Baths, 2 Car Garage Includes A Beautiful Front Porch And Covered Back Patio! The Tall C...
Users may not reproduce or redistribute the data found on this site. The data is for viewing purposes only. Data is deemed reliable, but is not guaranteed accurate by the MLS or NTREIS.
Listing information last updated on October 18th, 2026 at 4:45am CDT.
.jpg)