.jpg)
- 3 Beds
- 1 Bath
- 1,279 Sqft
- 1 Garage
- .19 Acres
- 1900 Year Built
- Study
- Game Room
- Media
- Pool
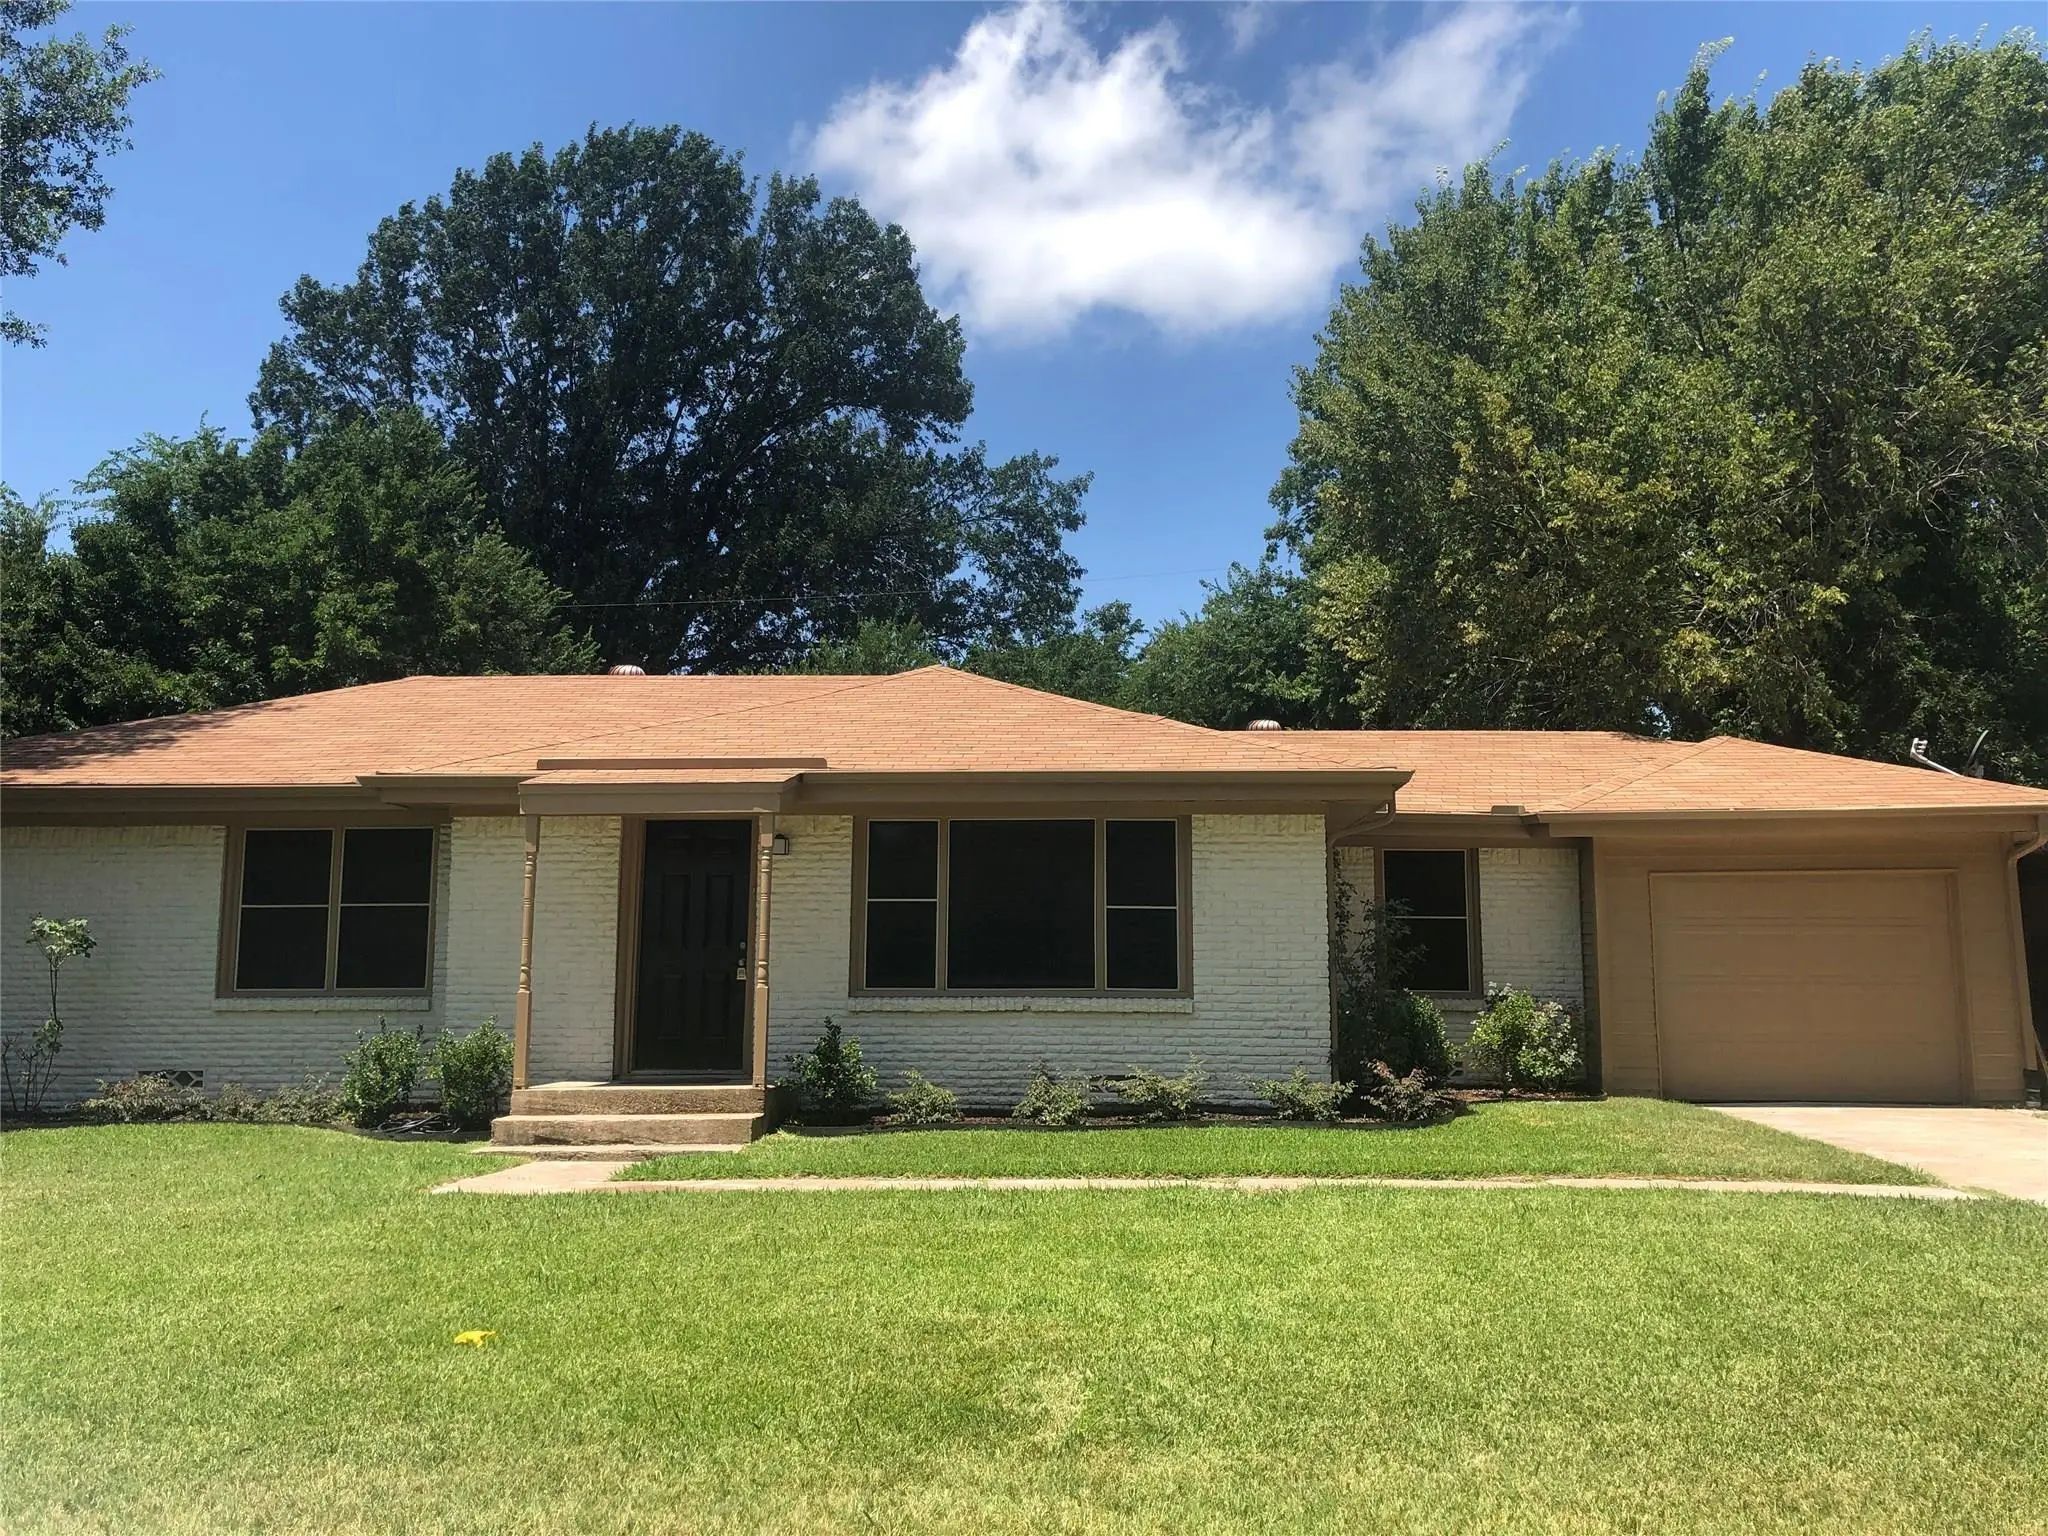

1806 Austin Drive
Kaufman, Texas 75142-3414
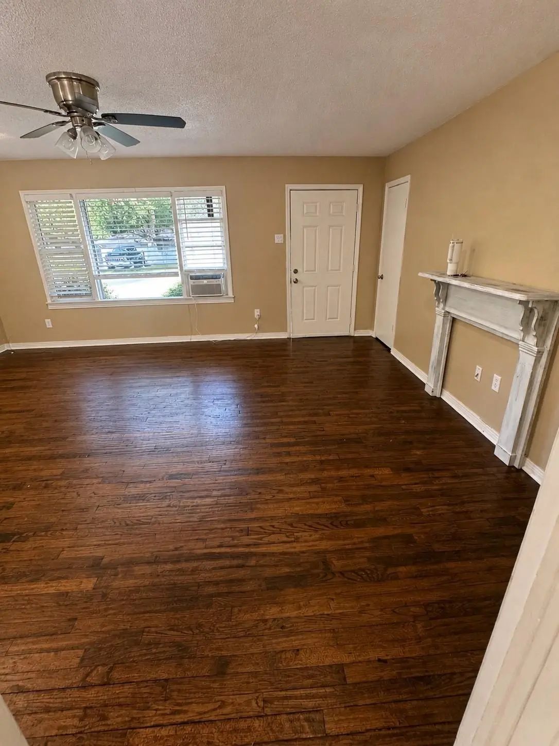
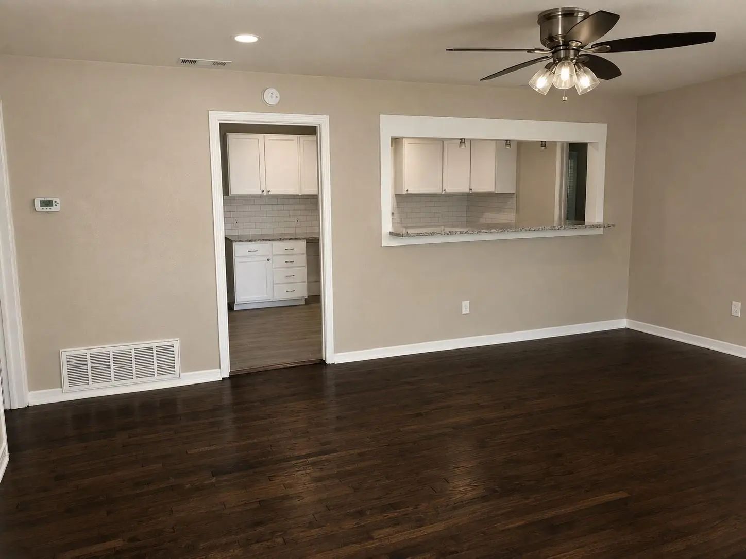
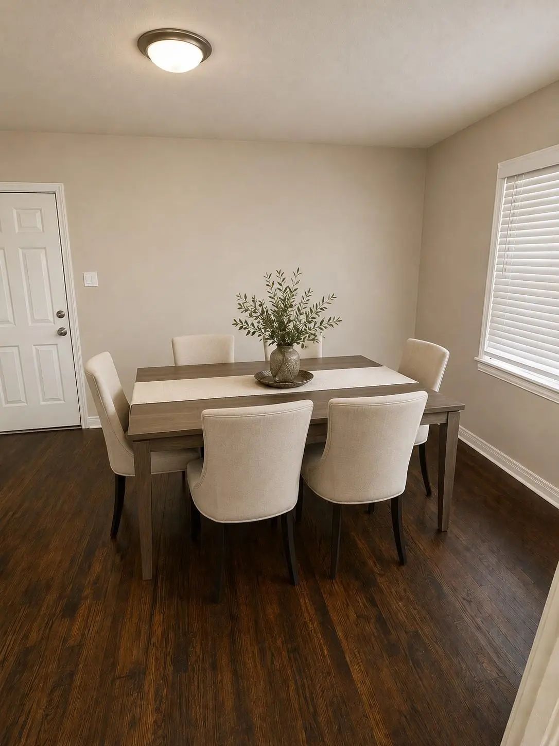
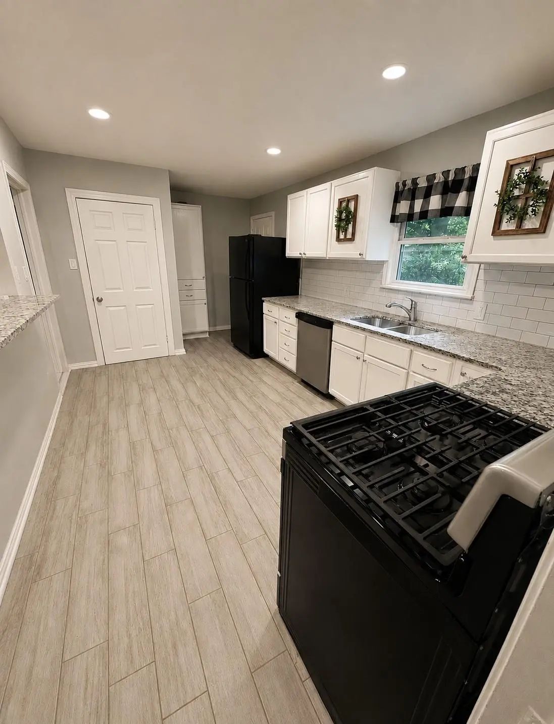
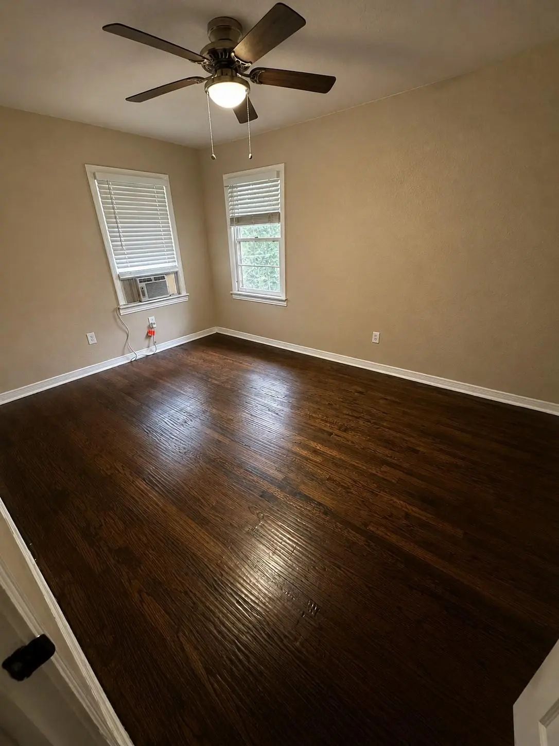
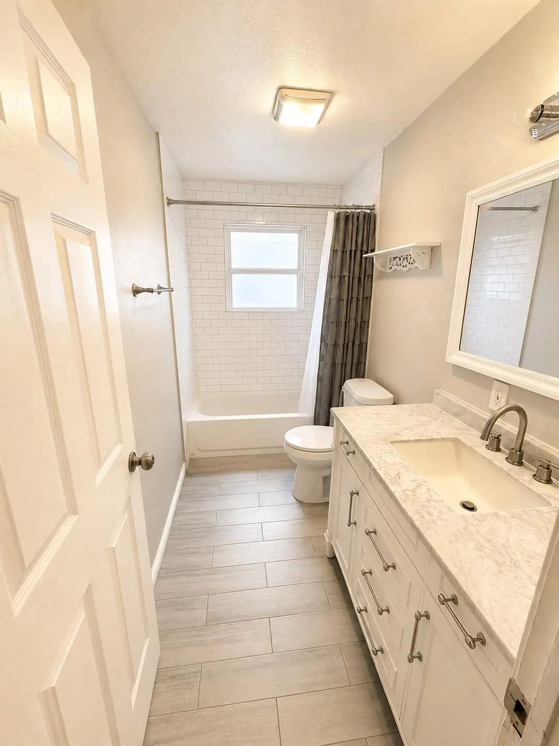
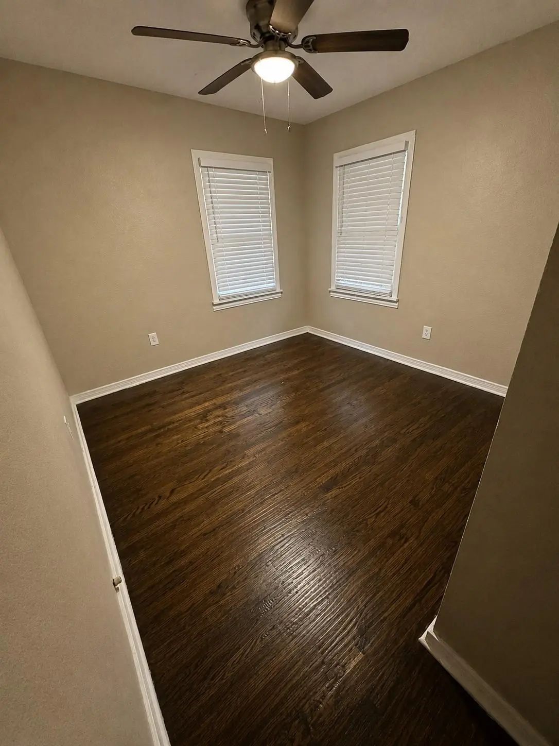
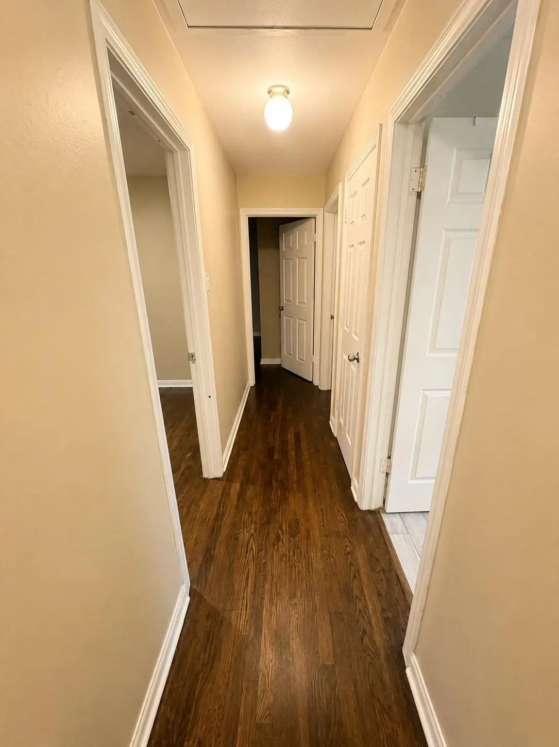
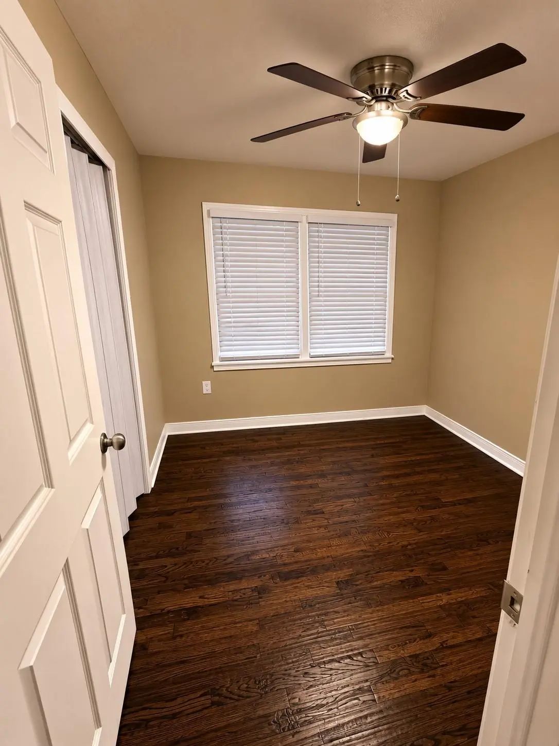
Completely remodeled! Original refinished hand scraped hardwood floors throughout! Granite counters in the kitchen and bathroom, tile floor in the bathroom and kitchen areas, gutters, full size washer and dryer hookups, and french drains. 2025 water heater, 2019 roof, exterior hvac 2026. Home is tenant occupied and will be sold subject to a lease. 24 hours notice is required, no exceptions. Seller to relevel the foundation upon contract. Quote in hand. Perfect for an investor!
View Virtual TourSchool Information
- School DistrictKaufman ISD
- Elementary SchoolPhillips
- High SchoolKaufman
- Junior High SchoolNorman
Community
- Address1806 Austin Drive
- SubdivisionMitchell
- CityKaufman
- CountyKaufman
- StateTexas
- Zip Code75142-3414
- HOANone
- UtilitiesAll Weather Road, Cable Available, City Sewer, City Water
- Taxes5764
Amenities
- SecuritySmoke Detector(s)
- # of Garages1
- GaragesDriveway, Garage, Garage Door Opener, Garage Faces Front, Garage Single Door
Interior
- Interior FeaturesBuilt-in Features, Decorative Lighting, Eat-in Kitchen, Granite Counters, High Speed Internet Available
- AppliancesDehumidifier
- FloorsHardwood, Tile
Exterior
- FenceChain Link
- Lot DescriptionInterior Lot, Leasehold, Lrg. Backyard Grass, Subdivision
Construction Details / Floorplan
- Living Areas1
- Dining Rooms2
- Full Baths1
- RoofComposition
- FoundationPillar/Post/Pier
- ConstructionBrick
Energy Efficiency / Green Features / Heating & Cooling
- HeatingCentral, Natural Gas
Private Listing Information (Registration Required)
Listing Details
- AgentMissie Craig
- OfficeOndemand Realty
Users may not reproduce or redistribute the data found on this site. The data is for viewing purposes only. Data is deemed reliable, but is not guaranteed accurate by the MLS or NTREIS.
Listing information last updated on October 18th, 2026 at 12:30am CDT.