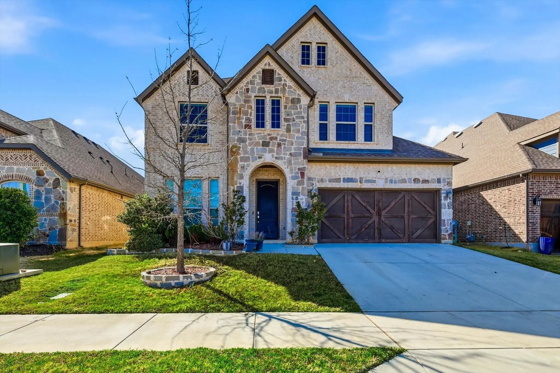
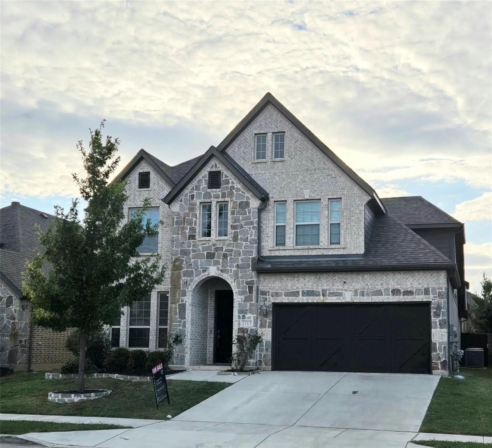
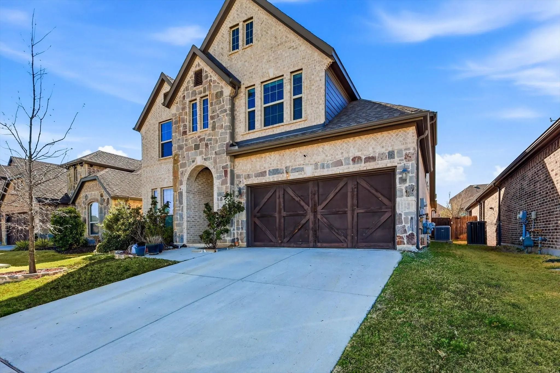
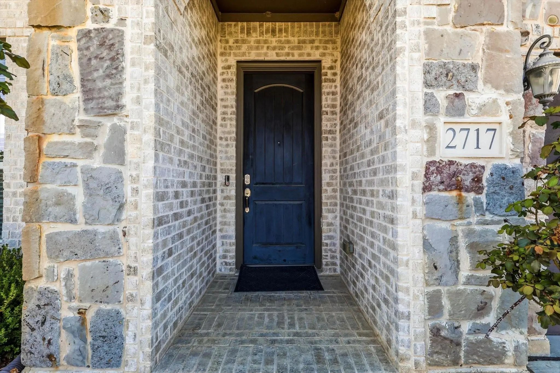
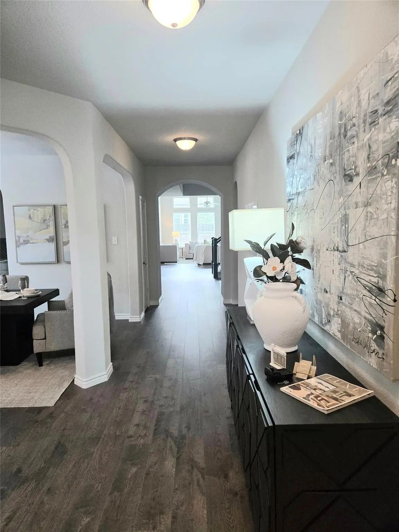
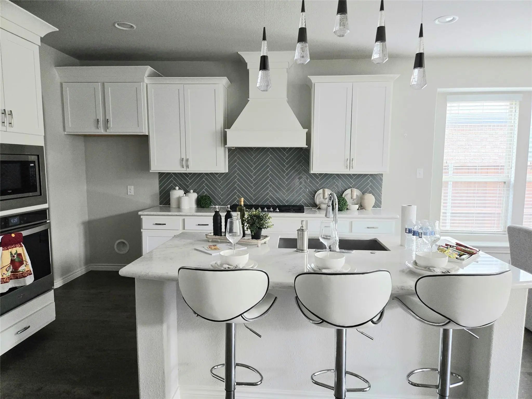
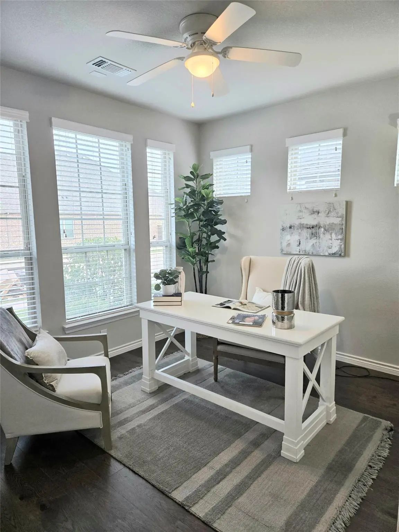
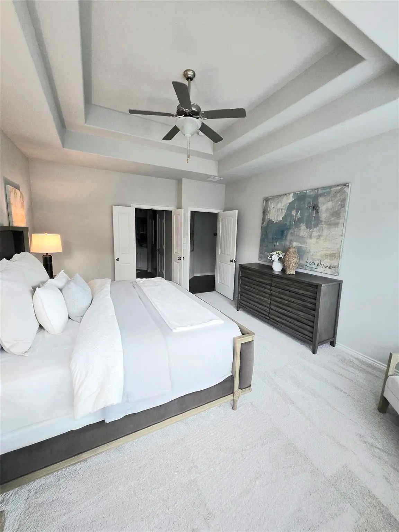
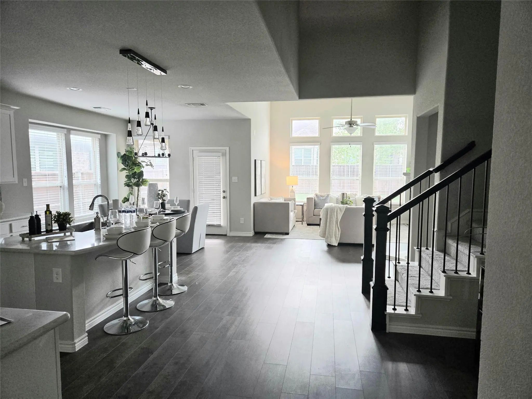
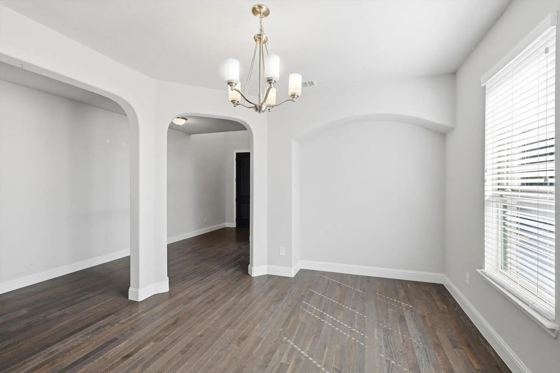
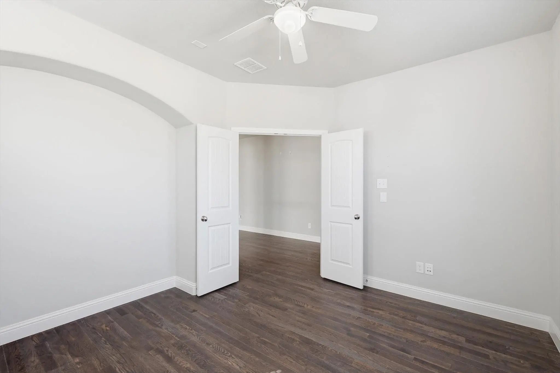
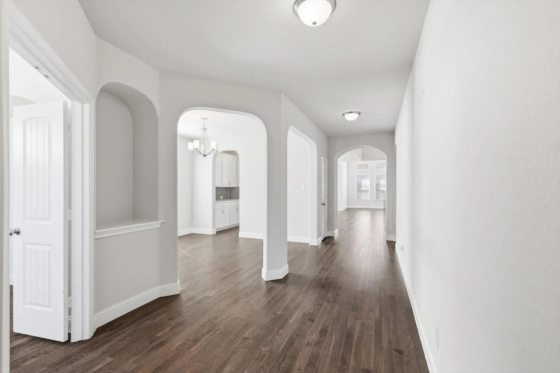
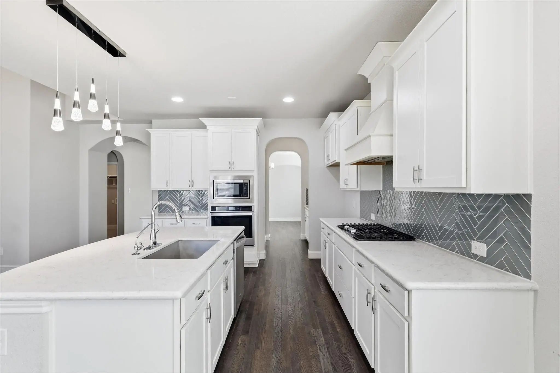
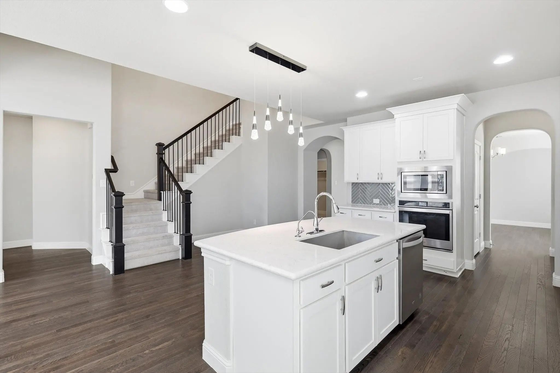
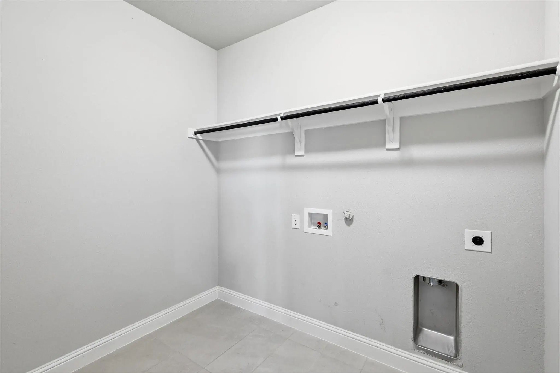
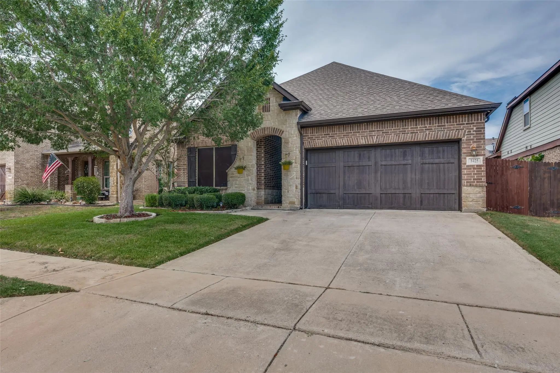
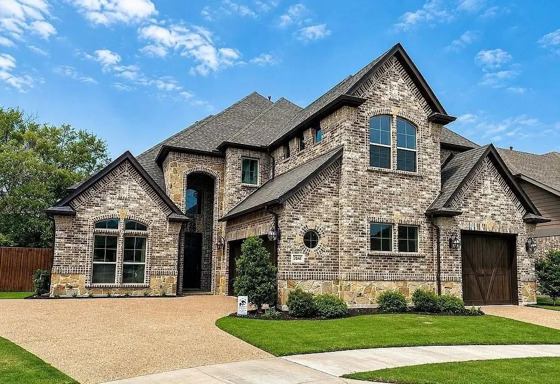
STAGED TO SELL - Discover this beautifully designed Trend maker Homes Grayson floor plan, offering 4 bedrooms, 3.5 baths, and over
3,400 sq ft of thoughtfully crafted living space. Built in 2018, this two-story home blends modern comfort with
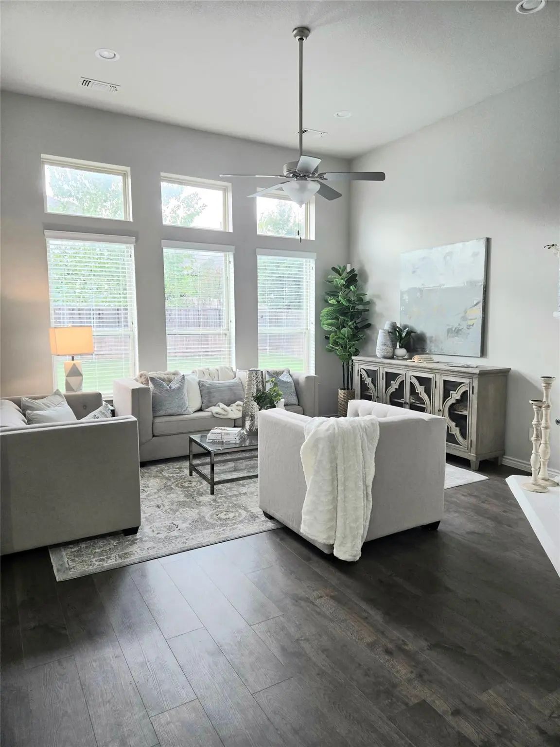
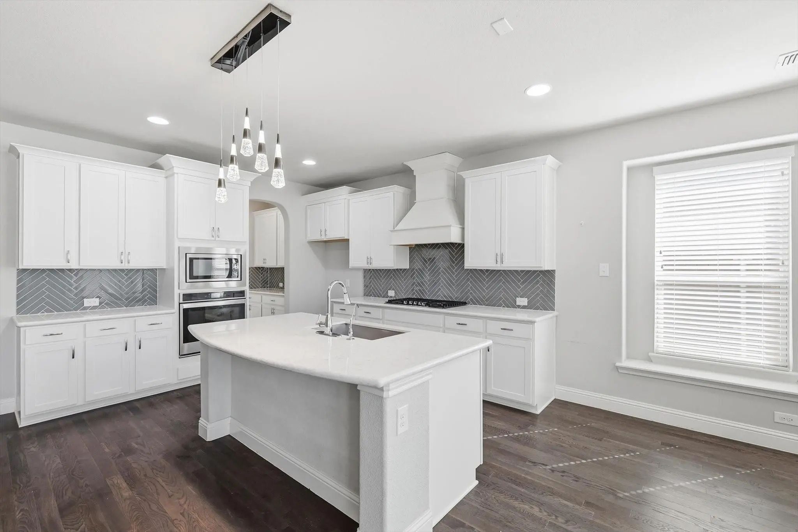
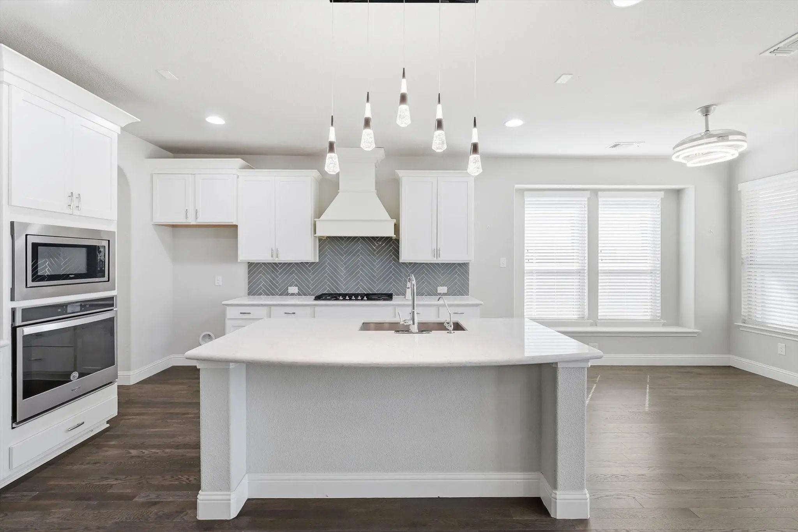
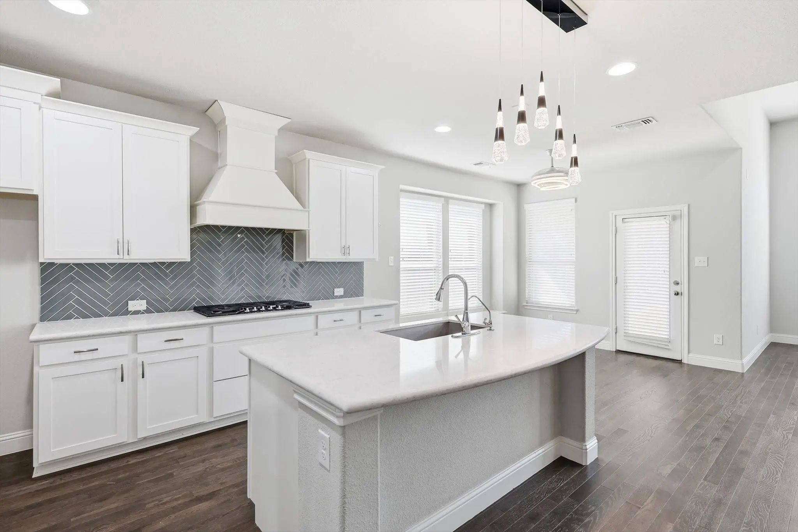
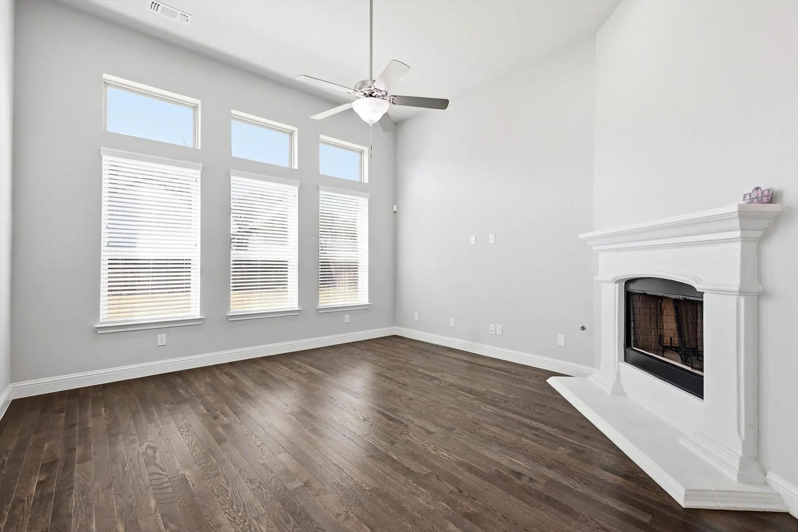
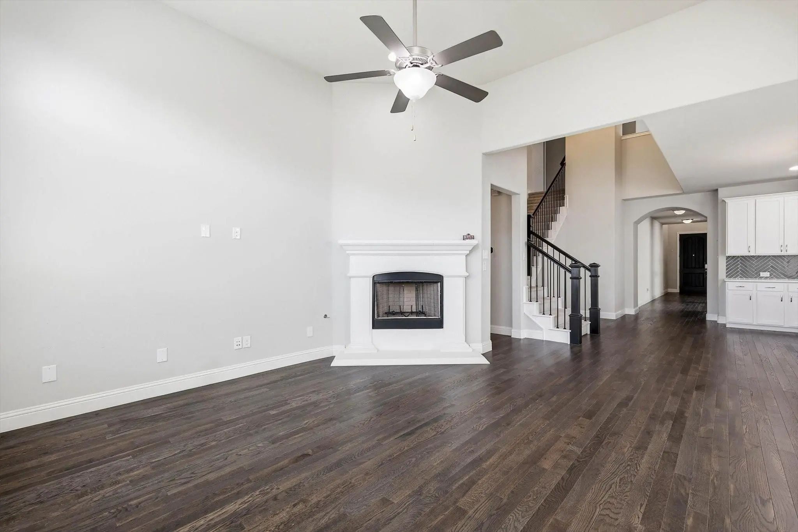
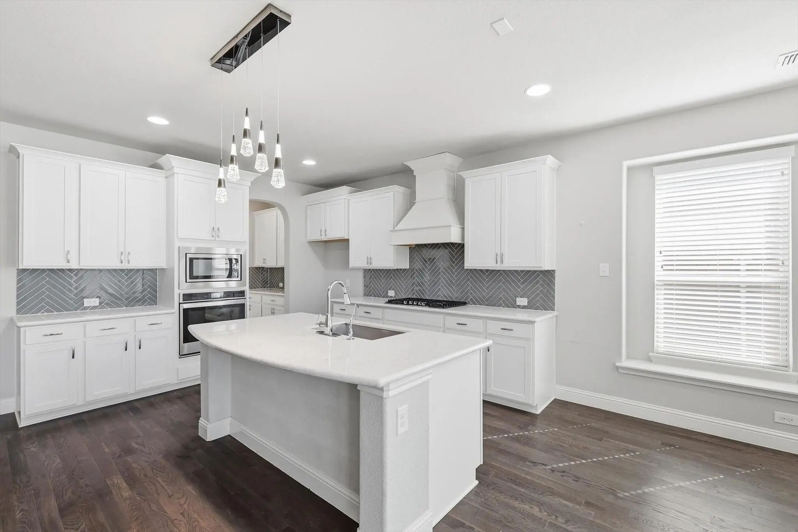
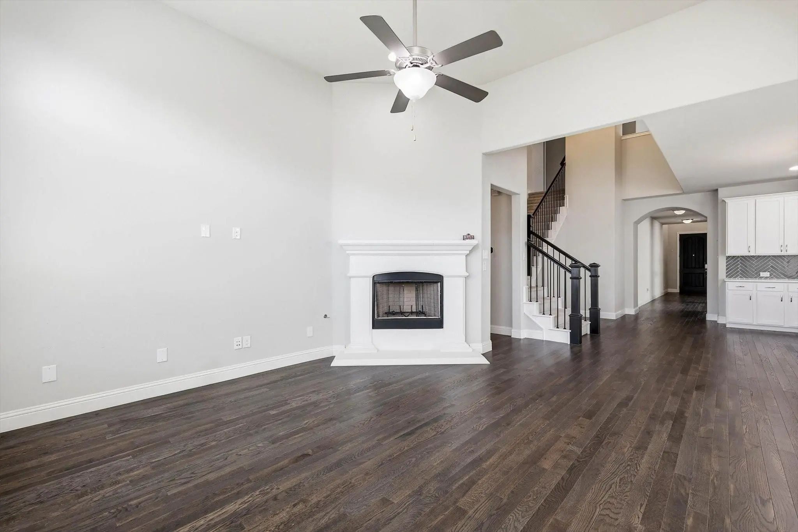
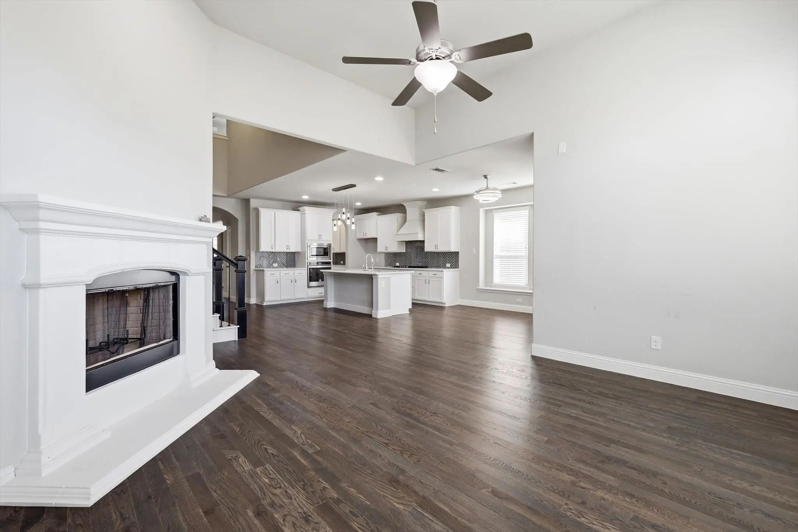
functional elegance. Step inside to a bright, open concept living area featuring a spacious family room and a chef
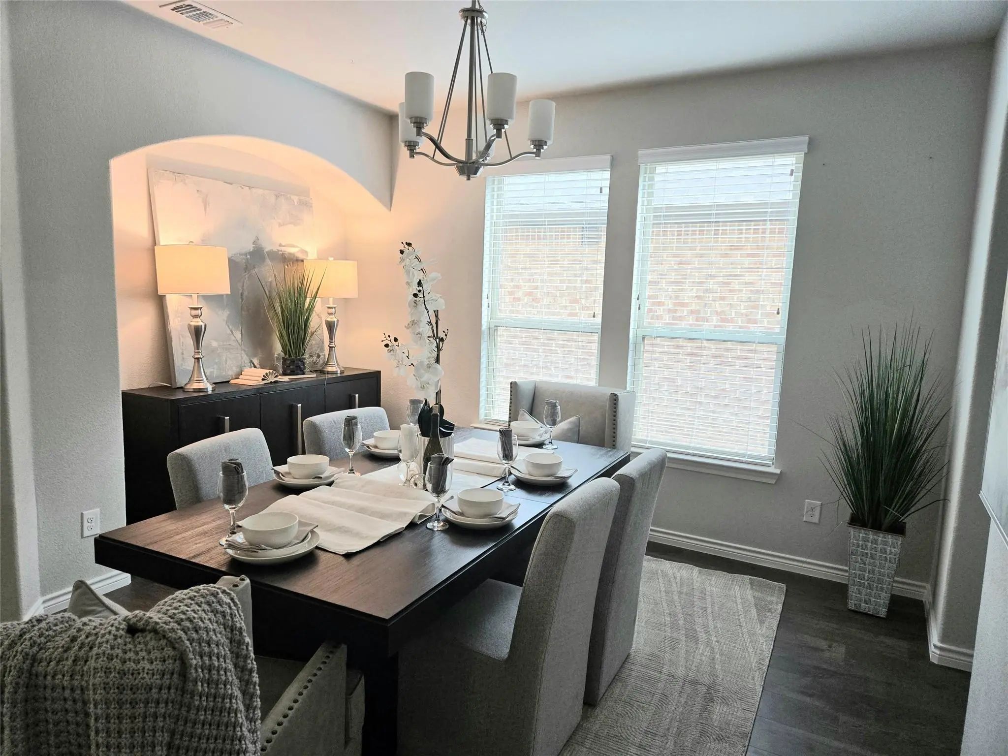
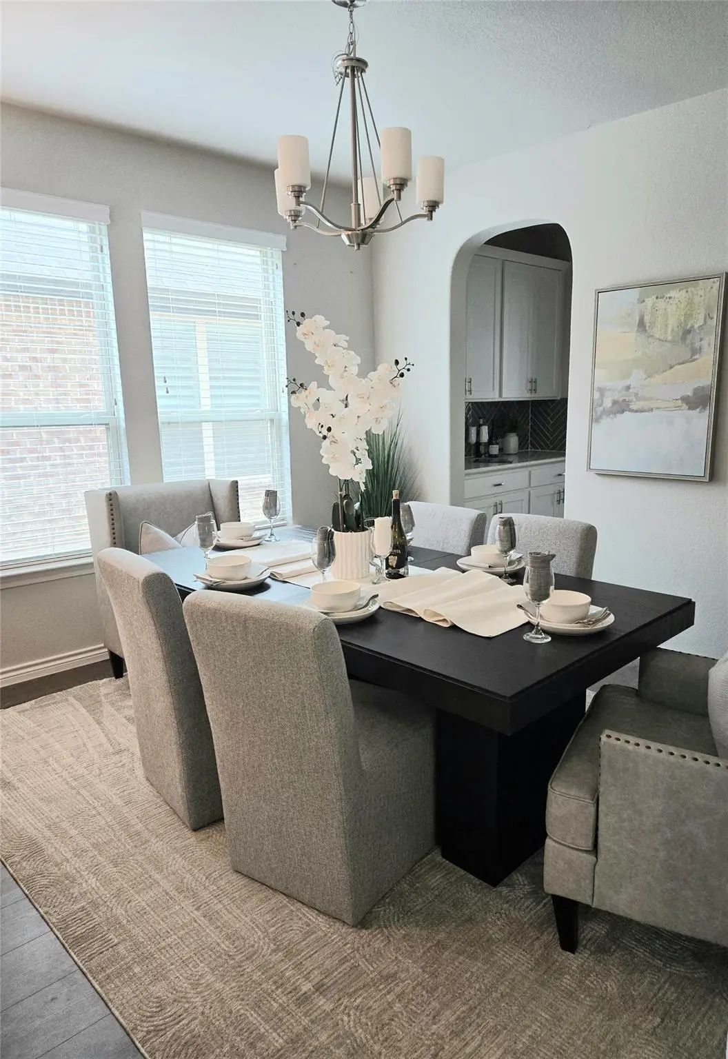
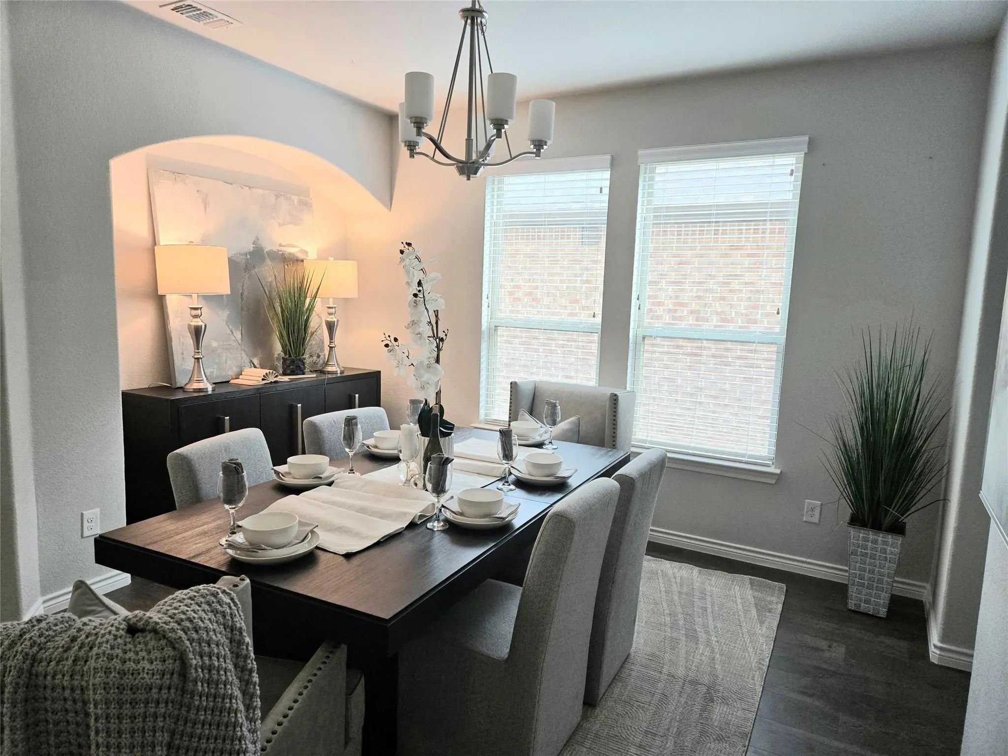
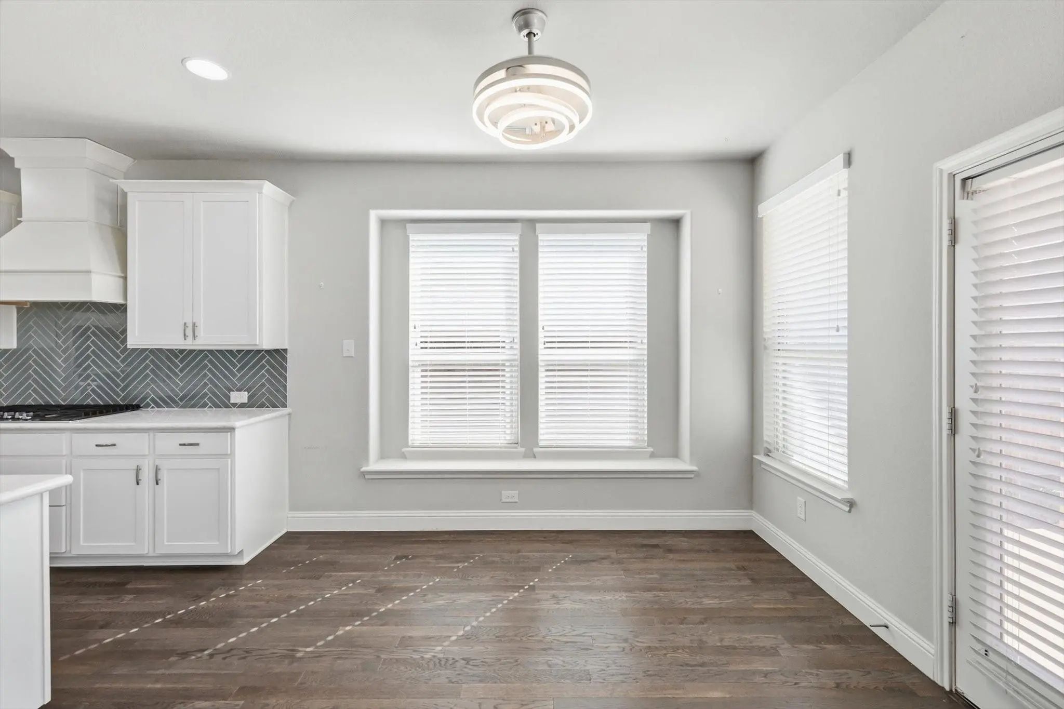
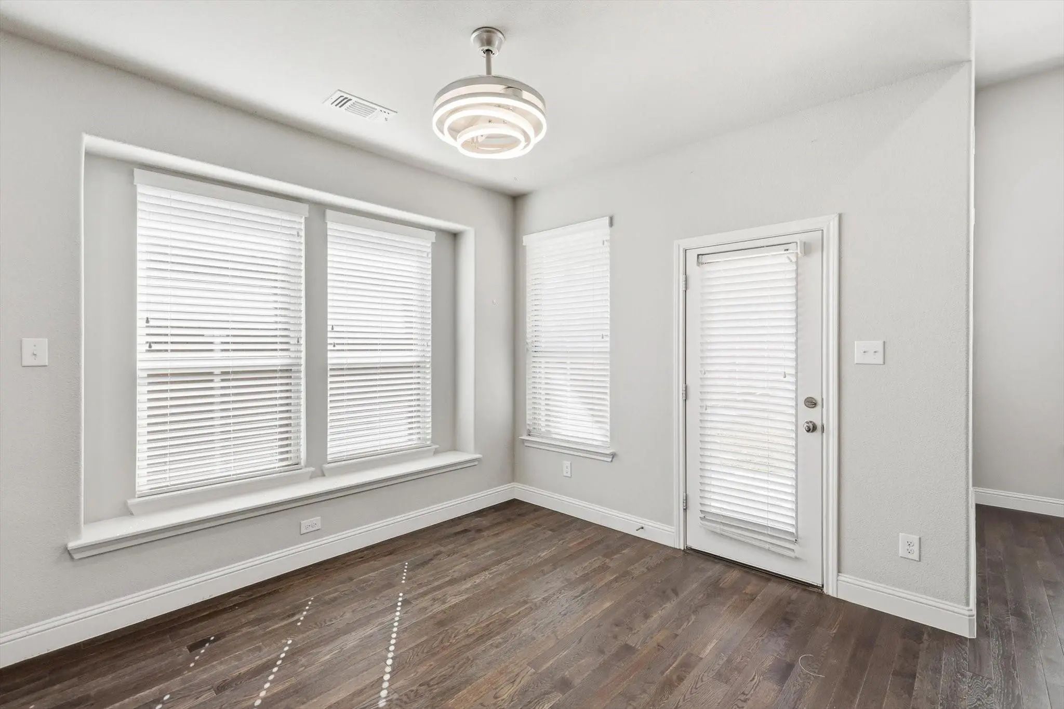
inspired kitchen complete with a large center island, stainless steel appliances, oversized walk-in pantry, and a butler’s
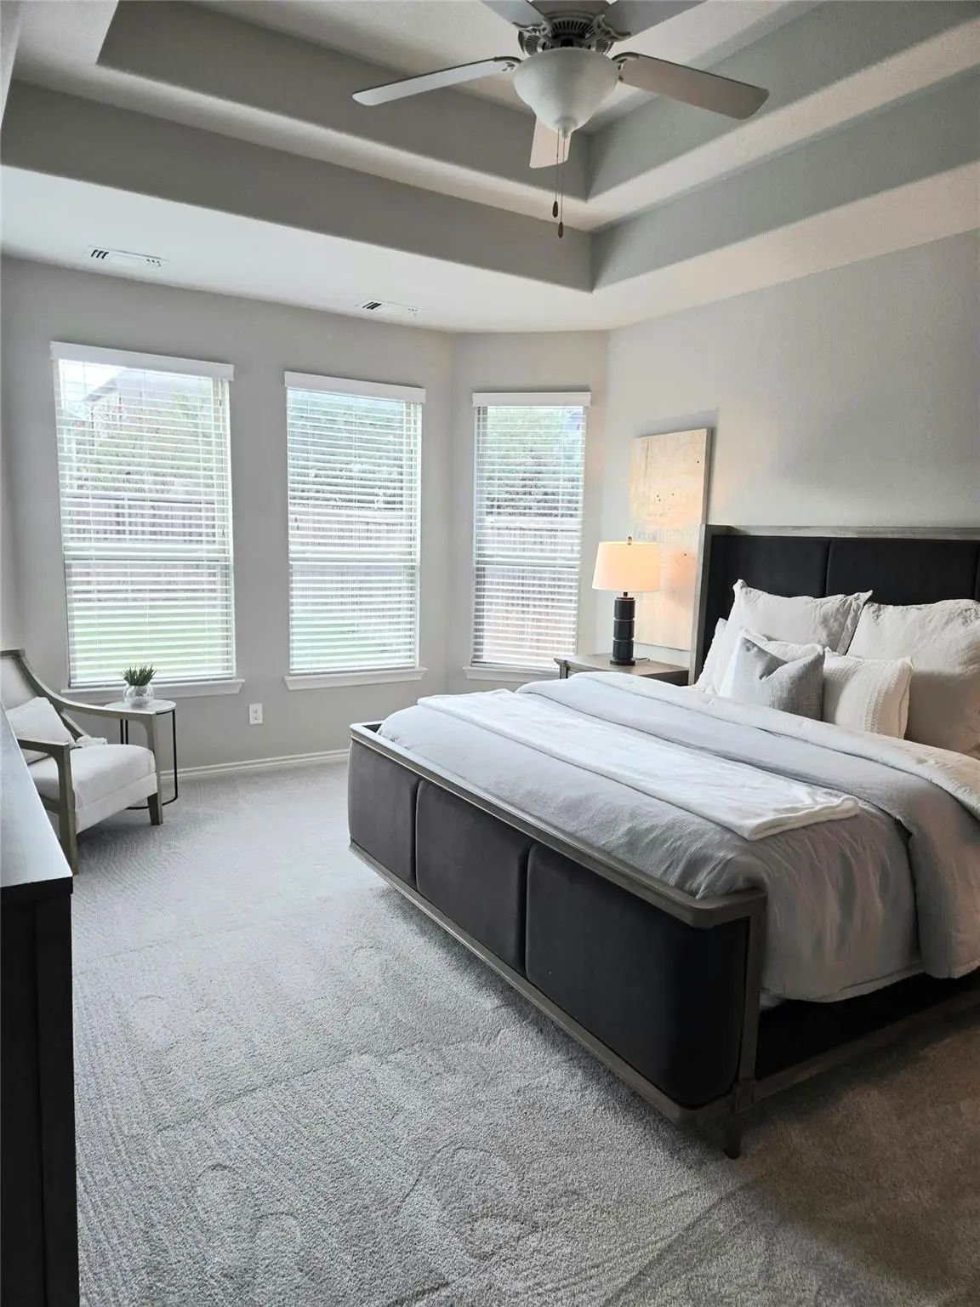
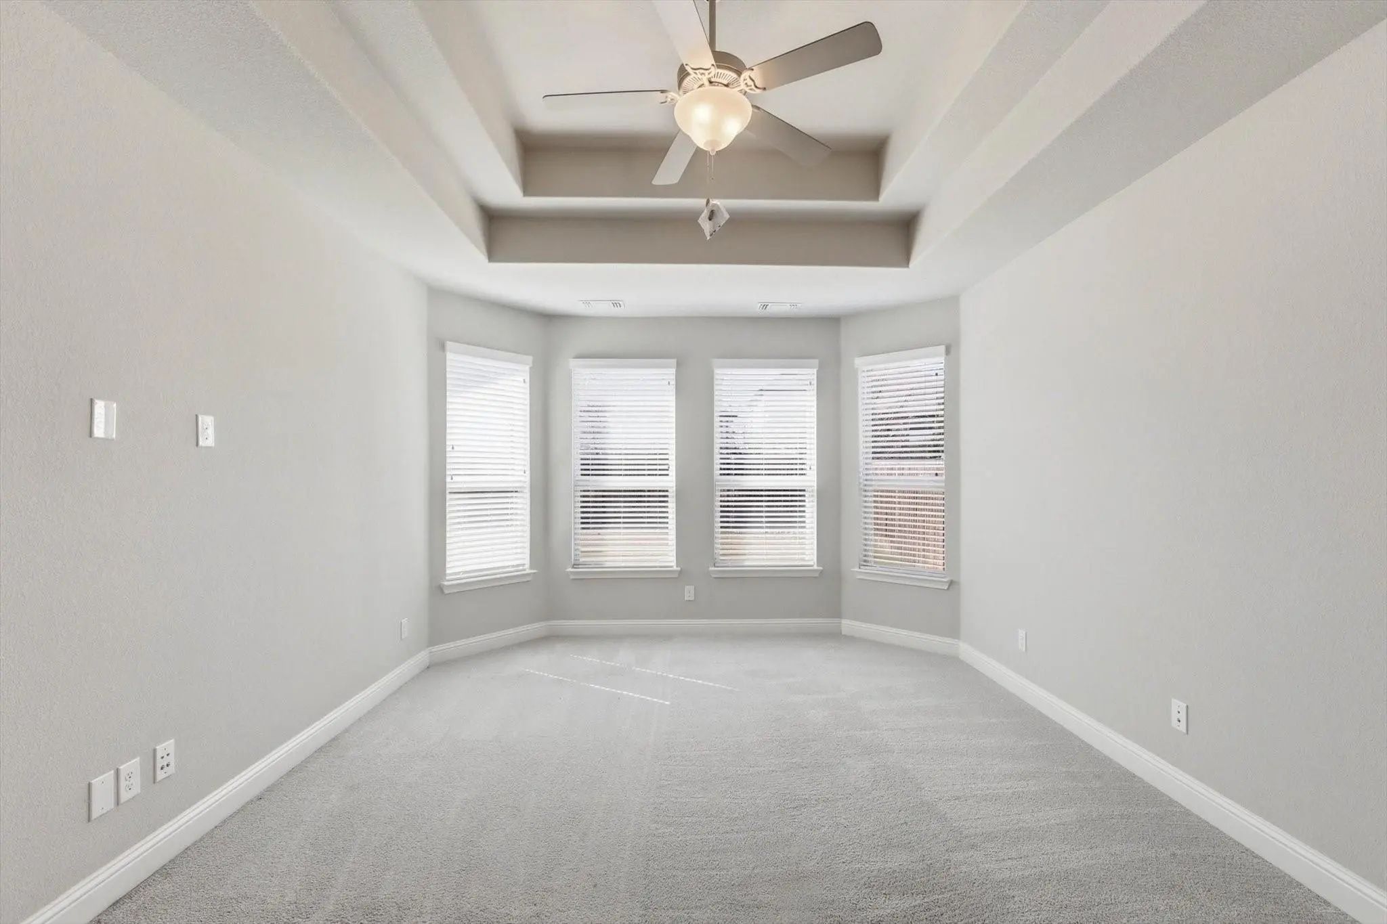
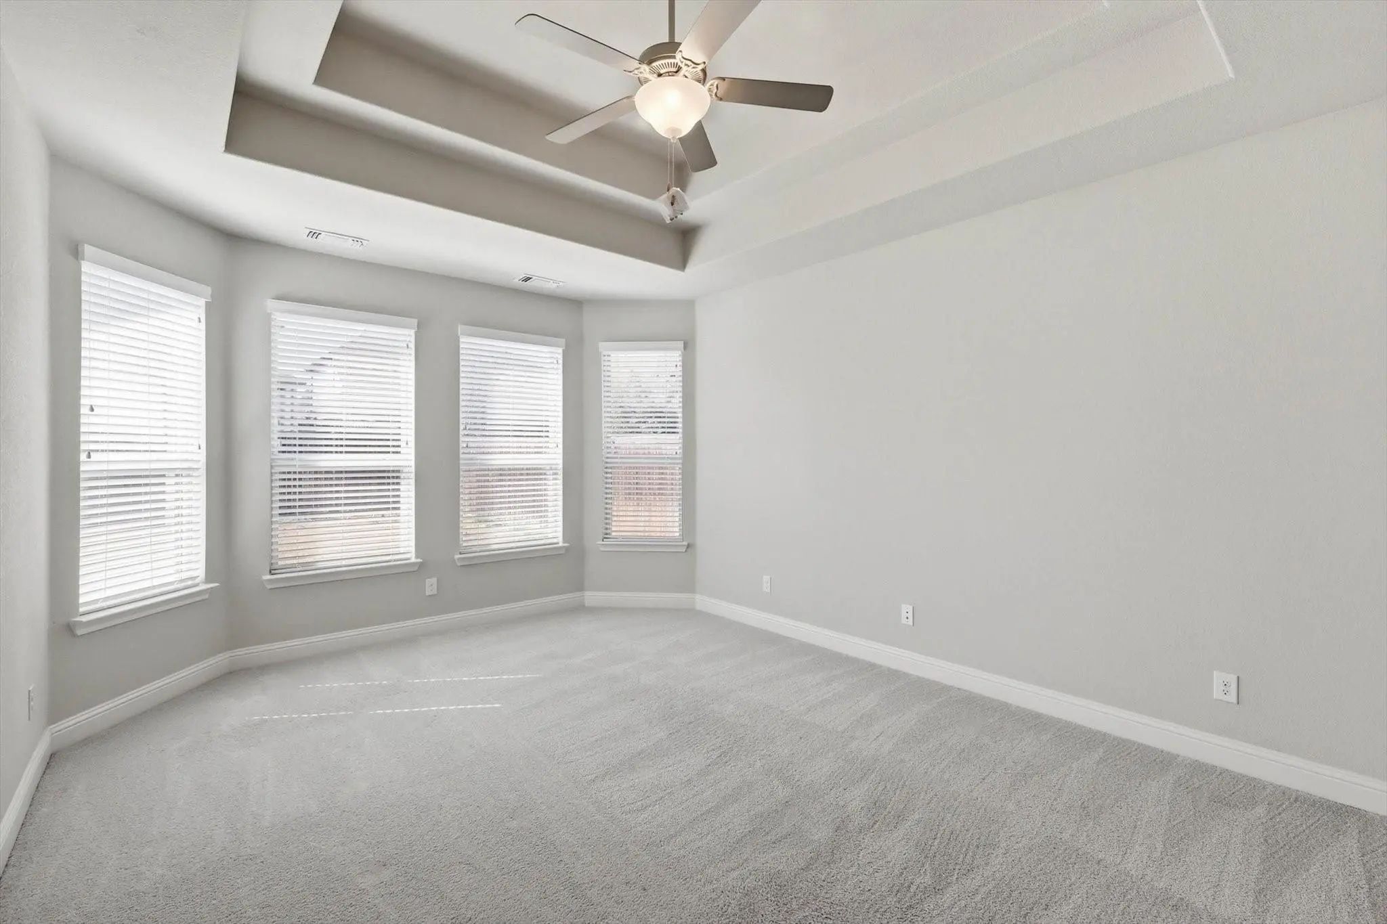
pantry that connects seamlessly to the private dining room perfect for entertaining. The primary suite, privately tucked
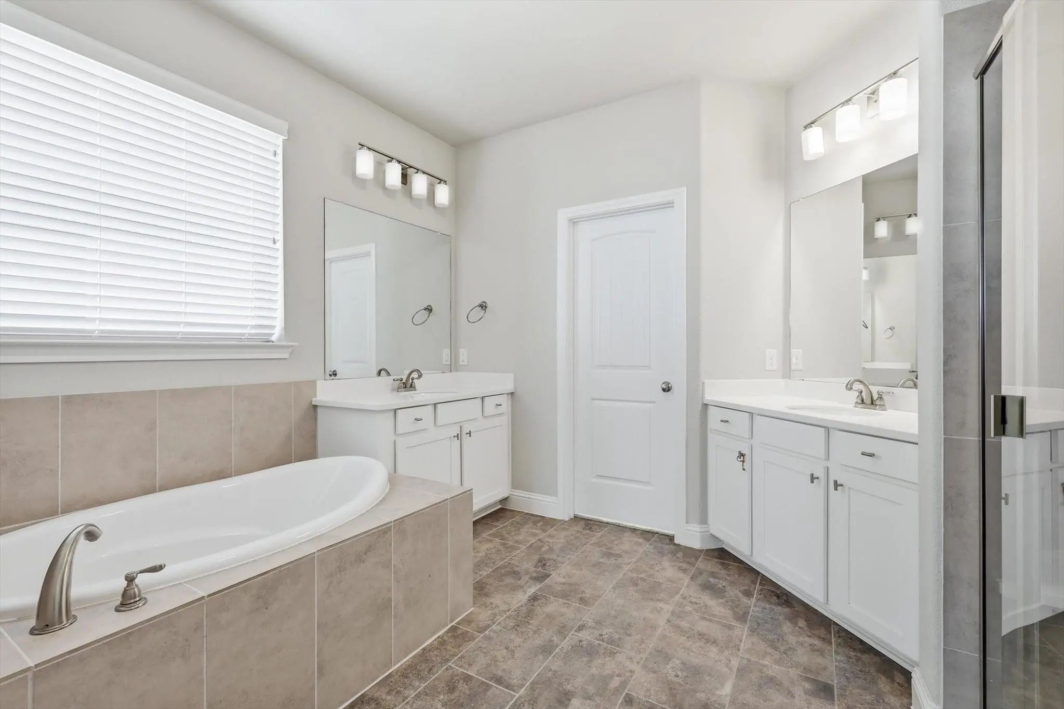
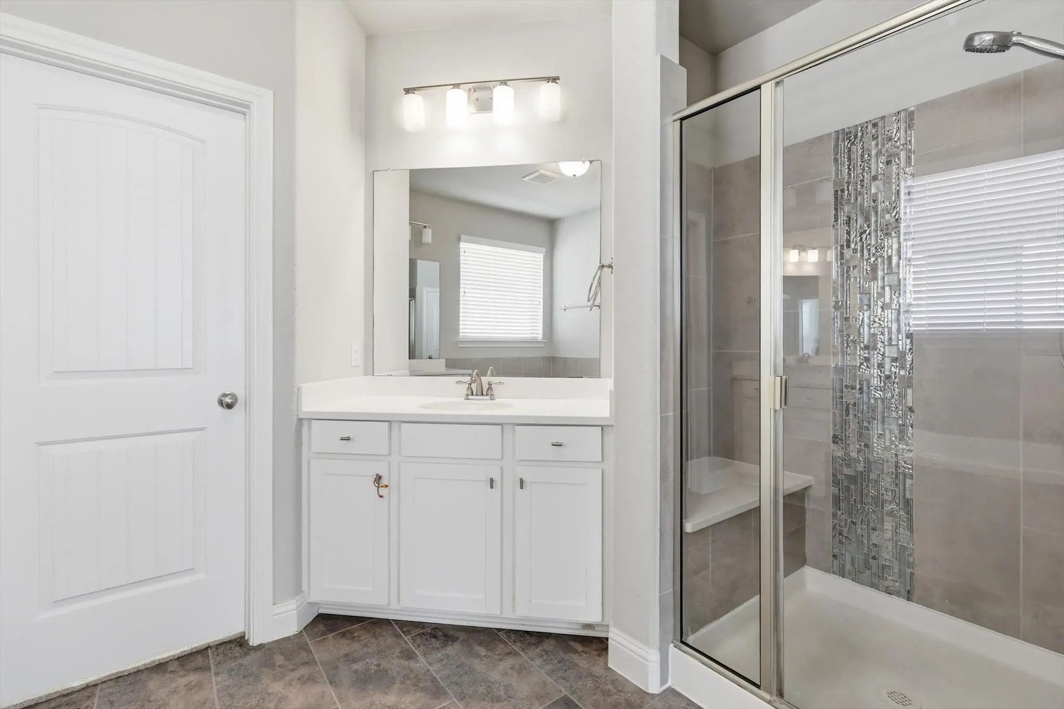
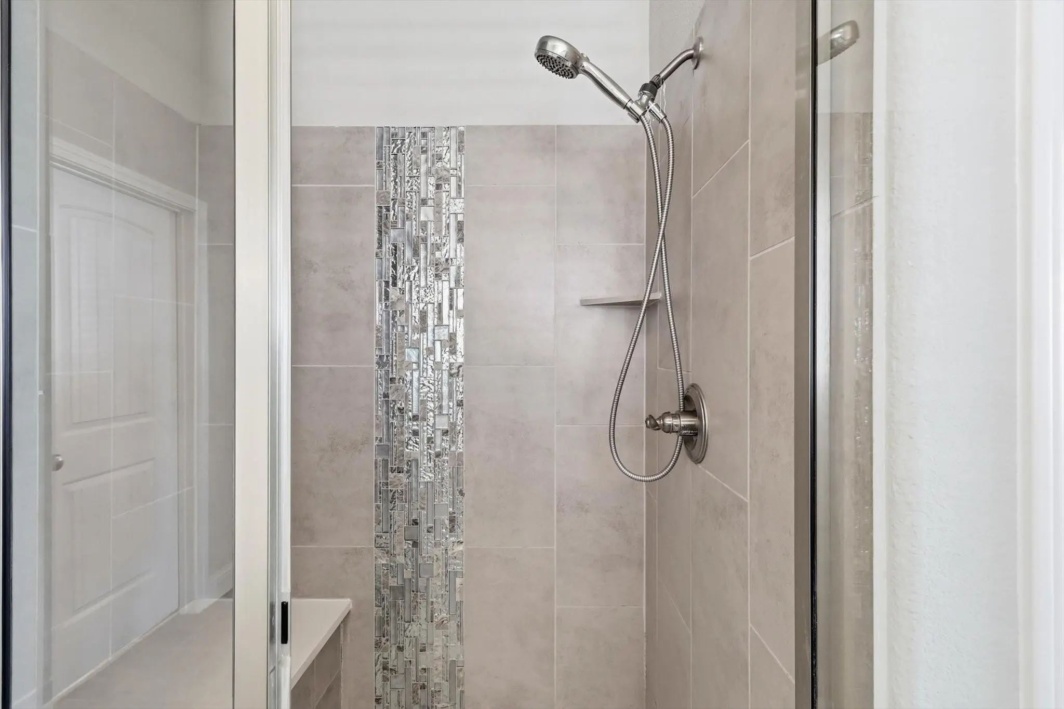
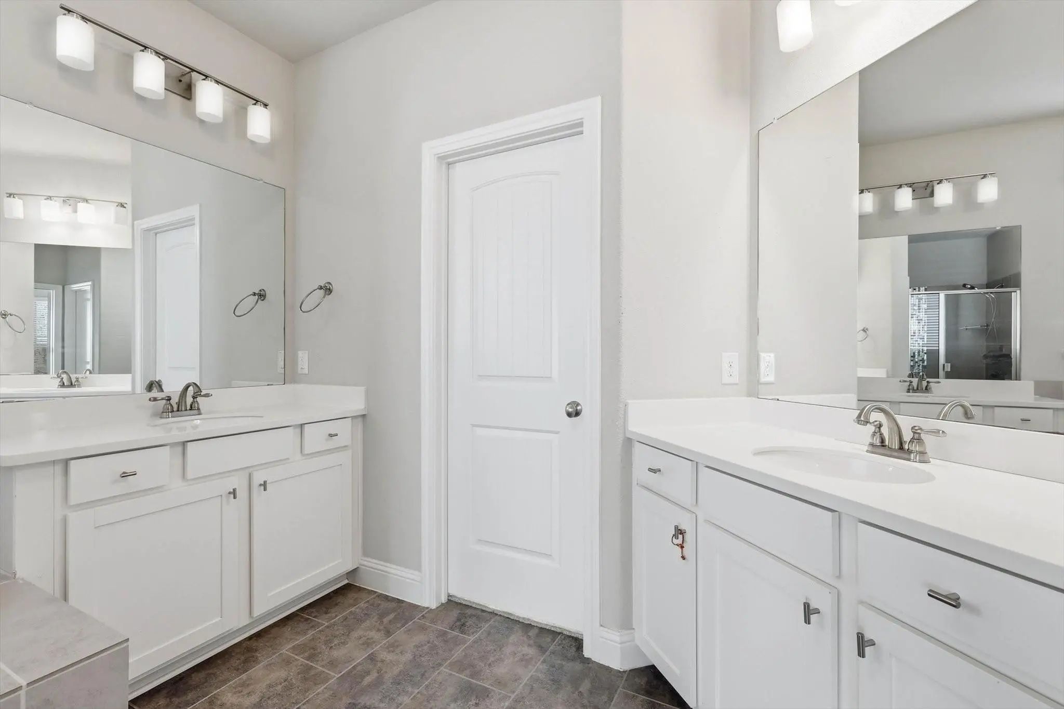
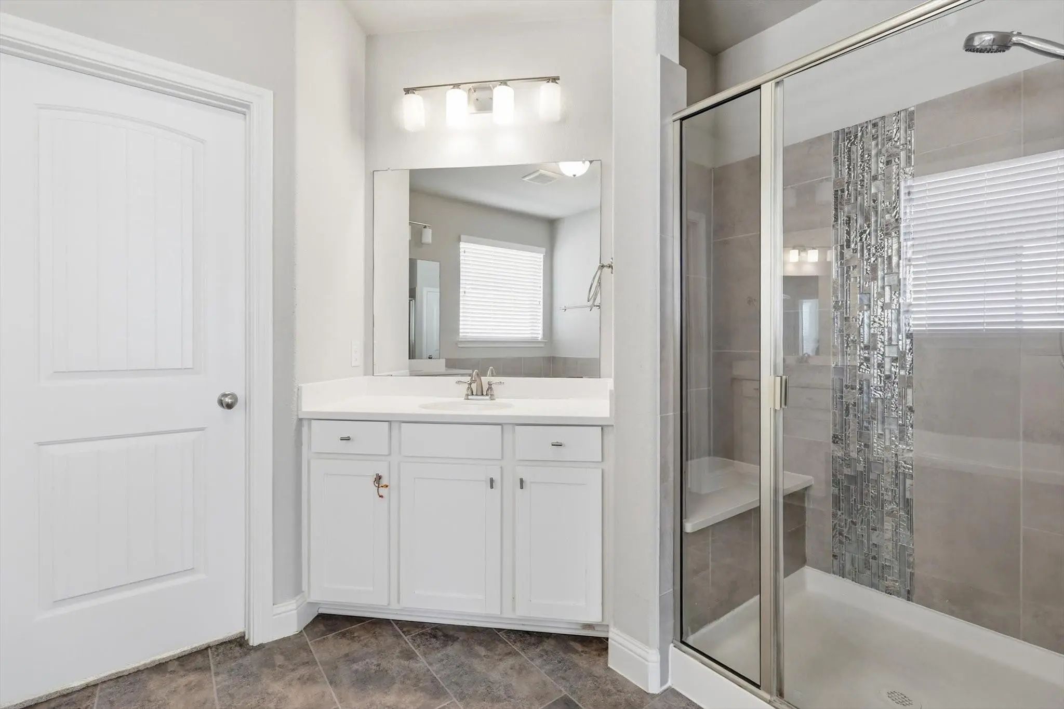
on the first floor, offers a luxurious retreat with dual vanities, a relaxing garden tub, separate shower, and an expansive
walk-in closet. Upstairs, a generous game room and secondary bedrooms create an ideal kid’s or guest retreat. Enjoy
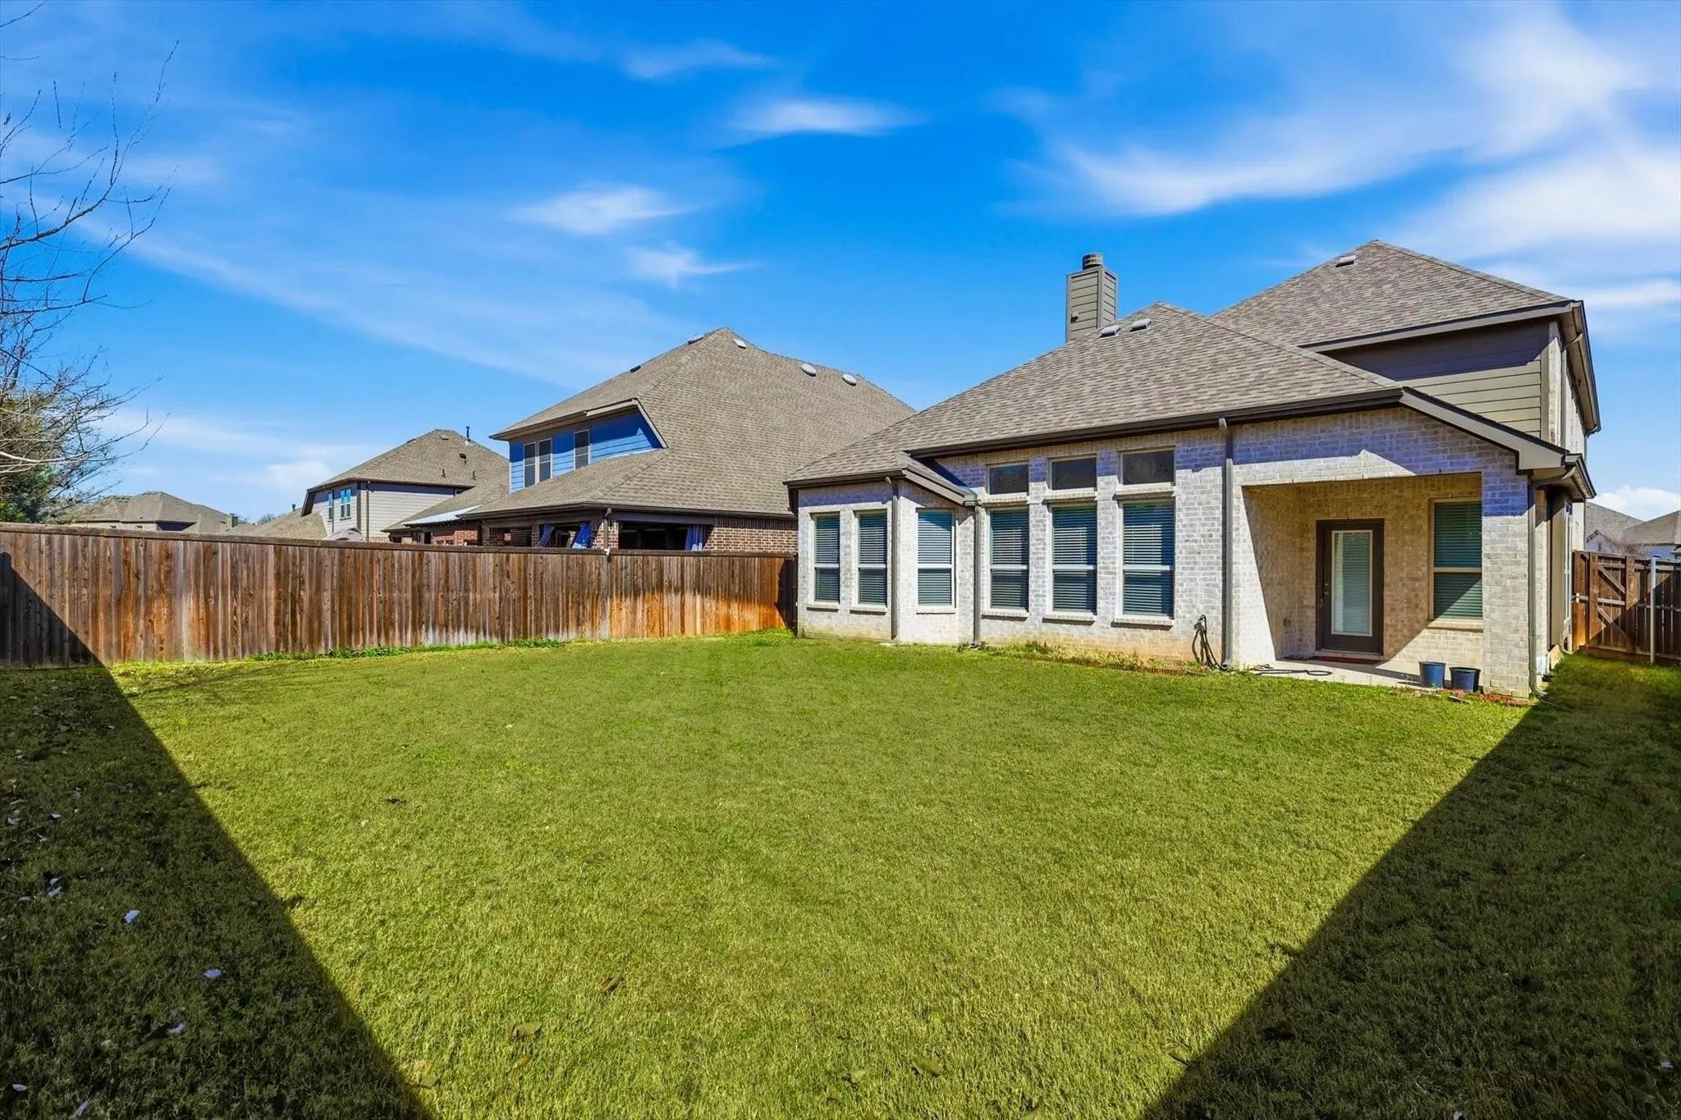
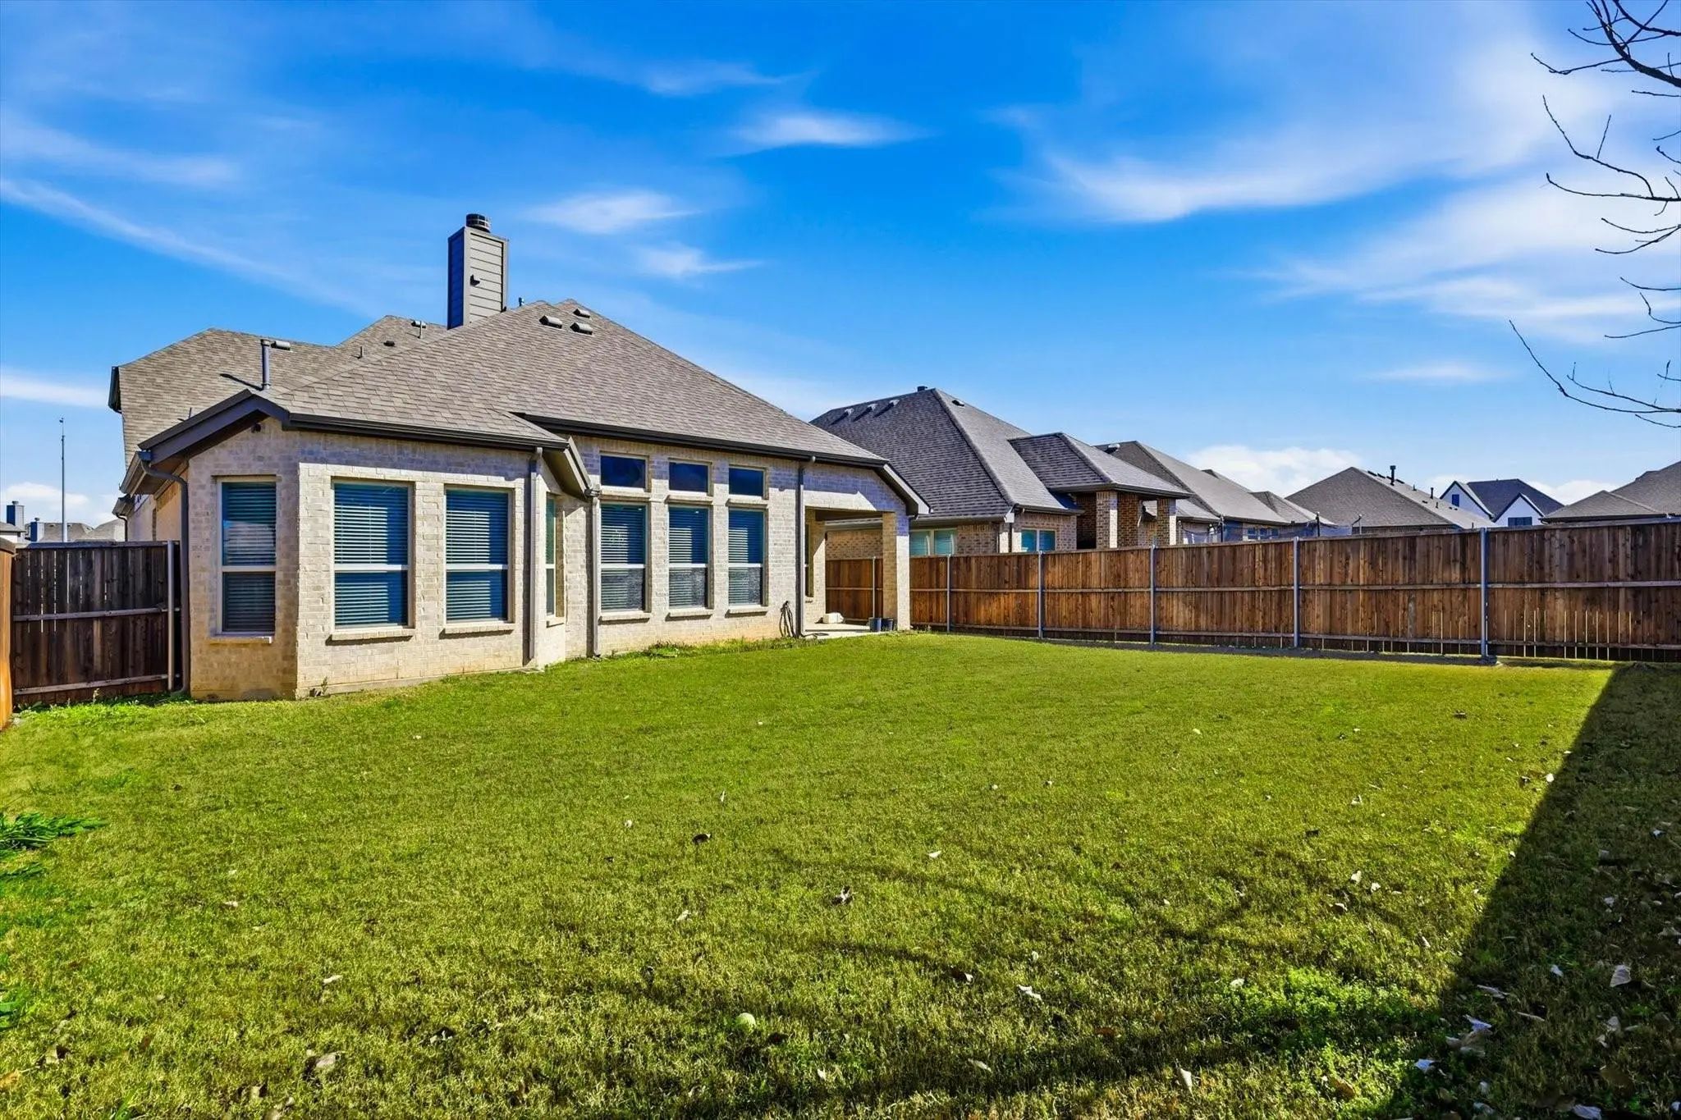
outdoor living on the covered patio and appreciate community benefits within the Lakes of River Trails neighborhood,
including beautifully maintained surroundings and convenient access to major highways, shopping, and dining. HOA
includes full use of facilities and common area maintenance. Additional features include Gas log fireplace Decorative
lighting & high speed internet availability, 2 car attached garage, Energy efficient windows & insulation, Located in
Hurst Euless Bedford ISD with highly rated nearby schools. This stunning home is move in ready and offers the perfect
blend of luxury, comfort, and convenience. Don’t miss your opportunity to make it yours!
UtilitiesAll Weather Road, Cable Available, City Sewer, City Water, Co-op Electric, Community Mailbox, Concrete, Curbs, Electricity Available, Electricity Connected, Individual Gas Meter, Individual Water Meter, Natural Gas Available, Phone Available, Sidewalk
Amenities
SecurityBurglar, Fire Alarm, Firewall(s), Security System Leased, Smoke Detector(s), Wireless
# of Garages2
GaragesCommon, Driveway, Garage, Garage Door Opener, Garage Faces Front, On Street, Outside, Tandem
Interior
Interior FeaturesCable TV Available, Chandelier, Decorative Lighting, Double Vanity, Eat-in Kitchen, Flat Screen Wiring, Granite Counters, High Speed Internet Available, Kitchen Island, Loft, Open Floorplan, Pantry, Smart Home System, Sound System Wiring, Walk-In Closet(s)
AppliancesHome Theater
FloorsCarpet, Engineered Wood, Tile
FireplaceYes
# of Fireplaces1
FireplacesElectric, Gas Logs, Living Room
Exterior
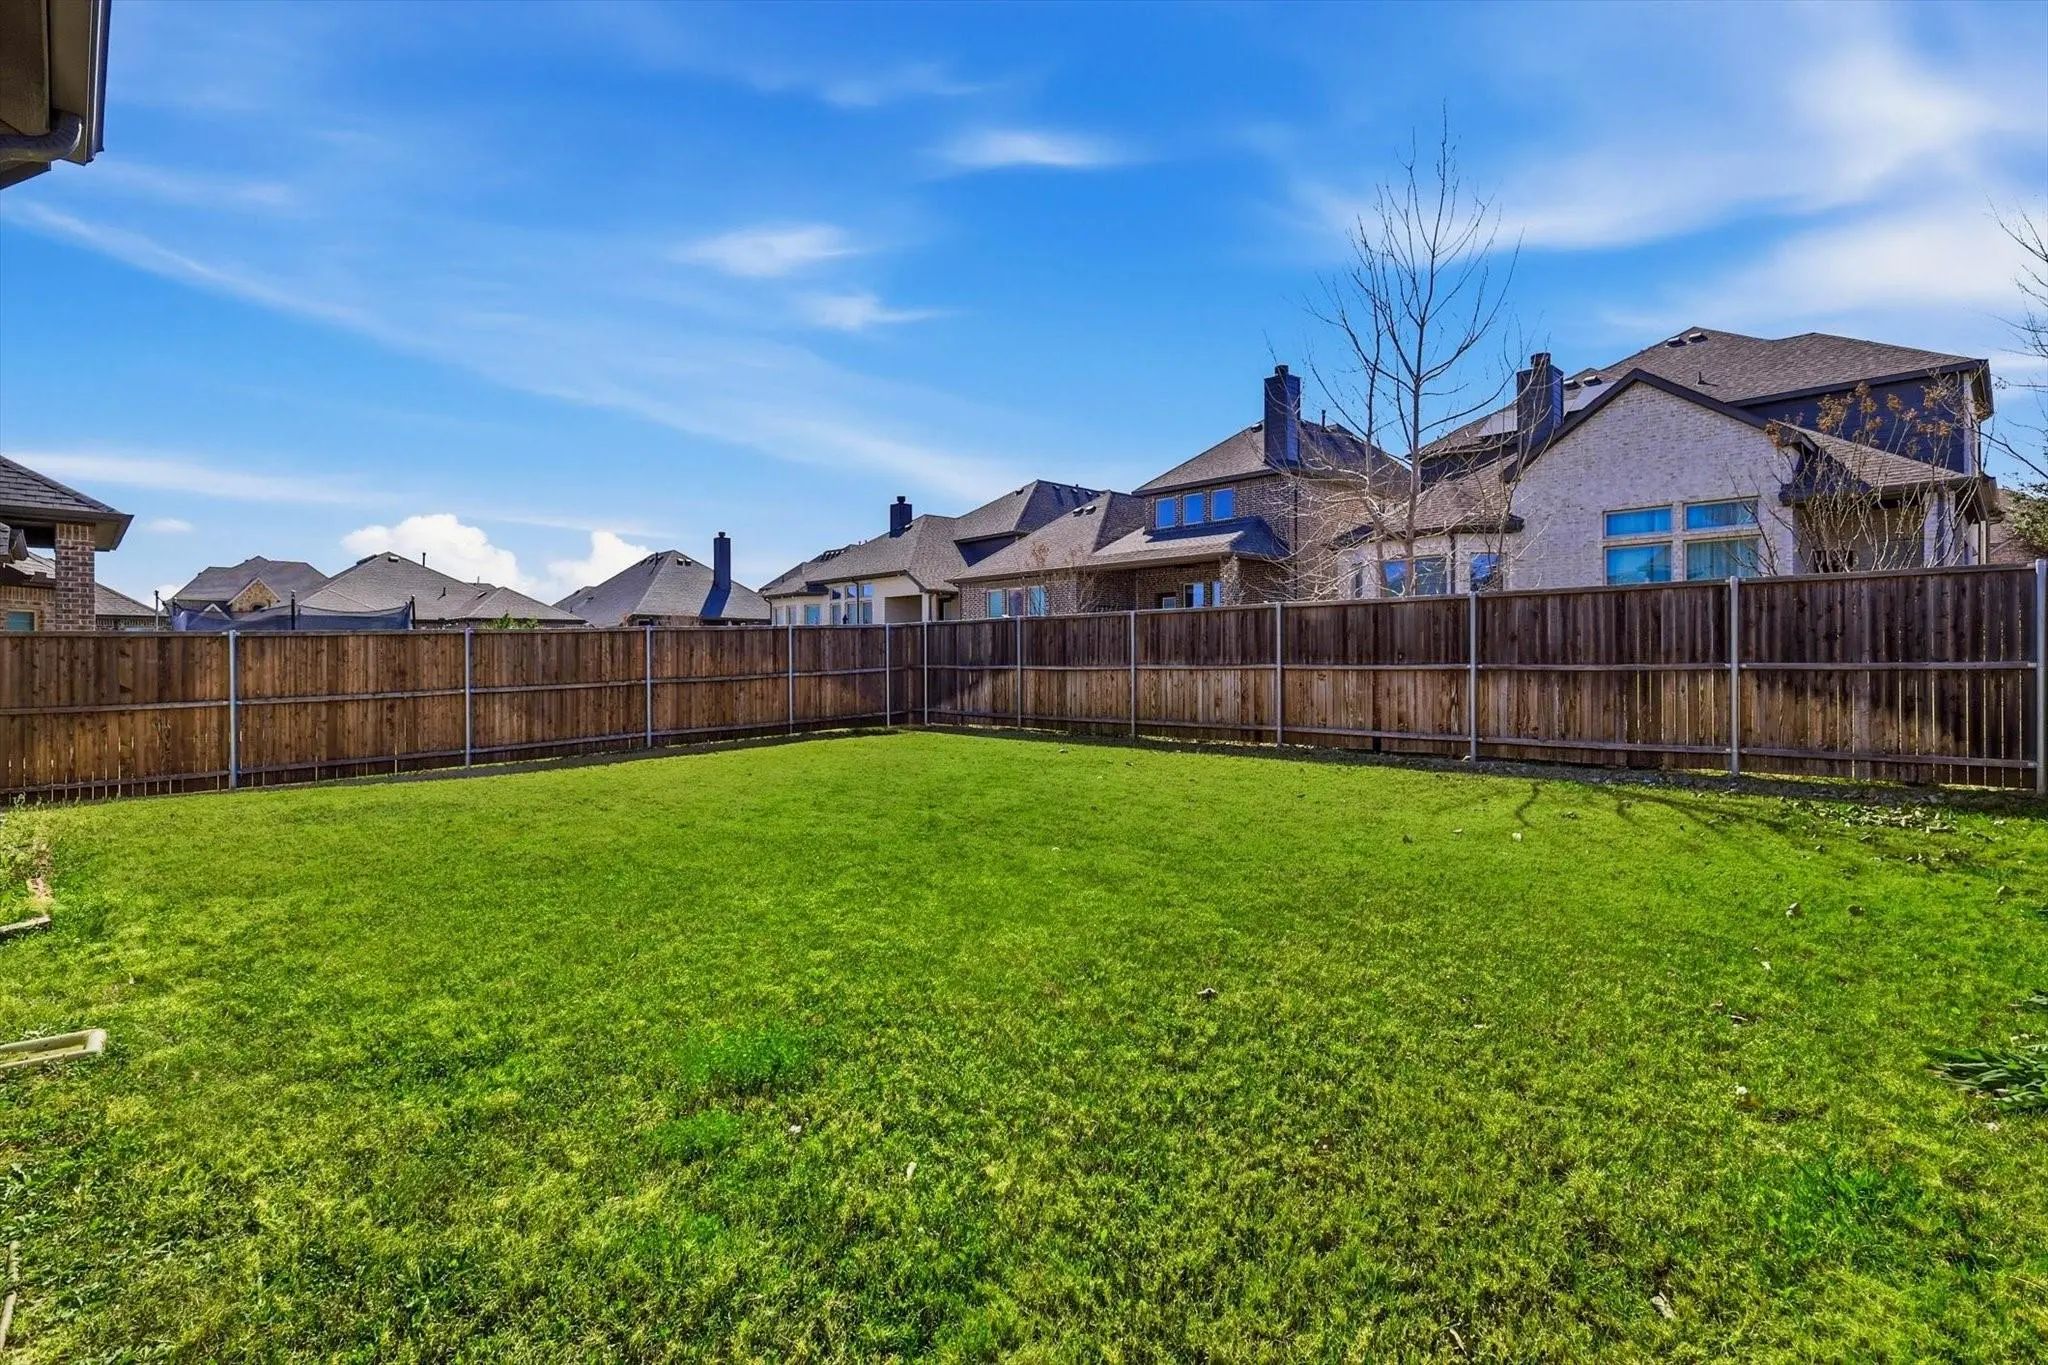
FenceBack Yard, Fenced, Gate, Privacy, Wood
Construction Details / Floorplan
Living Areas1
Dining Rooms2
Full Baths3
Half Baths1
RoofComposition
FoundationSlab
ConstructionBrick, Concrete, Rock/Stone, Wood
Energy Efficiency / Green Features / Heating & Cooling
Green Features12 inch+ Attic Insulation, Doors, HVAC, Insulation, Thermostat
HeatingCentral, ENERGY STAR Qualified Equipment
Private Listing Information (Registration Required)
Summer-ready Backyard Oasis With A Fully Owned $45,000 Solar Panel System Conveys With The Sale!
Enjoy Summer In Your Own Private Backyard Oasis, Complete With A Sparkling In-ground Swimming Pool—perfect For Relaxing, Entertaining, And Creating U...
Better Than New! Premium Greenbelt Lot - 3-car Garage - Outdoor Fireplace - Media Room • Move-in Ready
Stop Scrolling This Is The Home You've Been Waiting For!
Why Settle For Builder-grade When You Can Own A Home That's Been Thoughtfully Upg...
Beautifully Home In The Highly Sought-after Lakes Of River Trails Community Featuring Fresh New Paint Throughout! This Spacious 4-bedroom, 3-bath Residence Offers Over 3,500 Square Feet Of Thoughtfully Designed Living Space With An Open-concept L...
Users may not reproduce or redistribute the data found on this site. The data is for viewing purposes only. Data is deemed reliable, but is not guaranteed accurate by the MLS or NTREIS.
Listing information last updated on October 24th, 2026 at 1:00am CDT.