.jpg)
- 5 Beds
- 5.1 Baths
- 6,931 Sqft
- 3 Garages
- .62 Acres
- 2016 Year Built
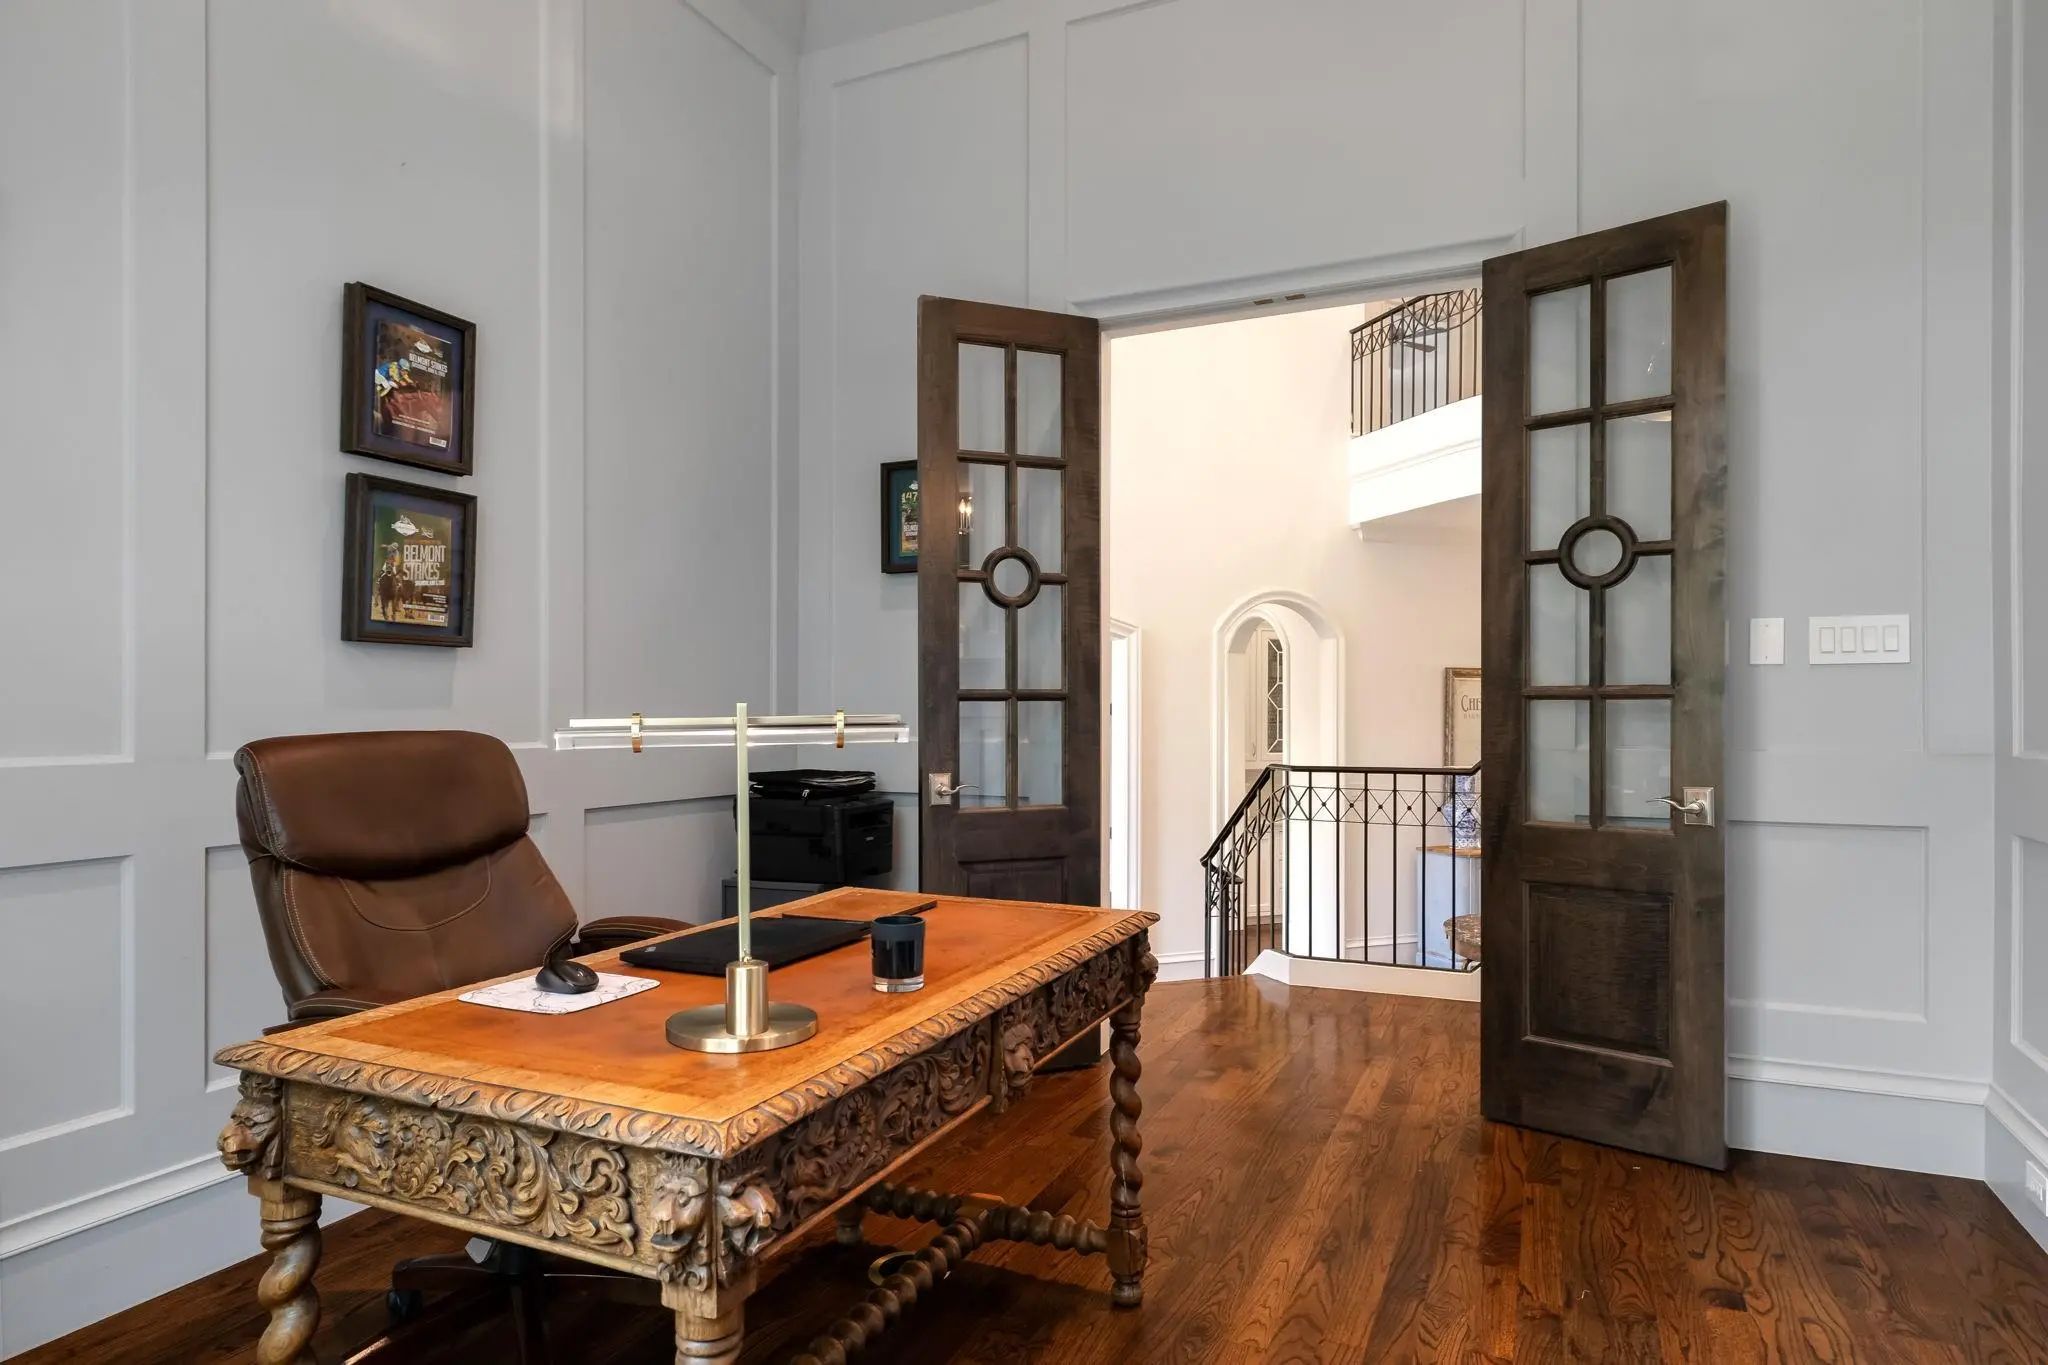
- Study
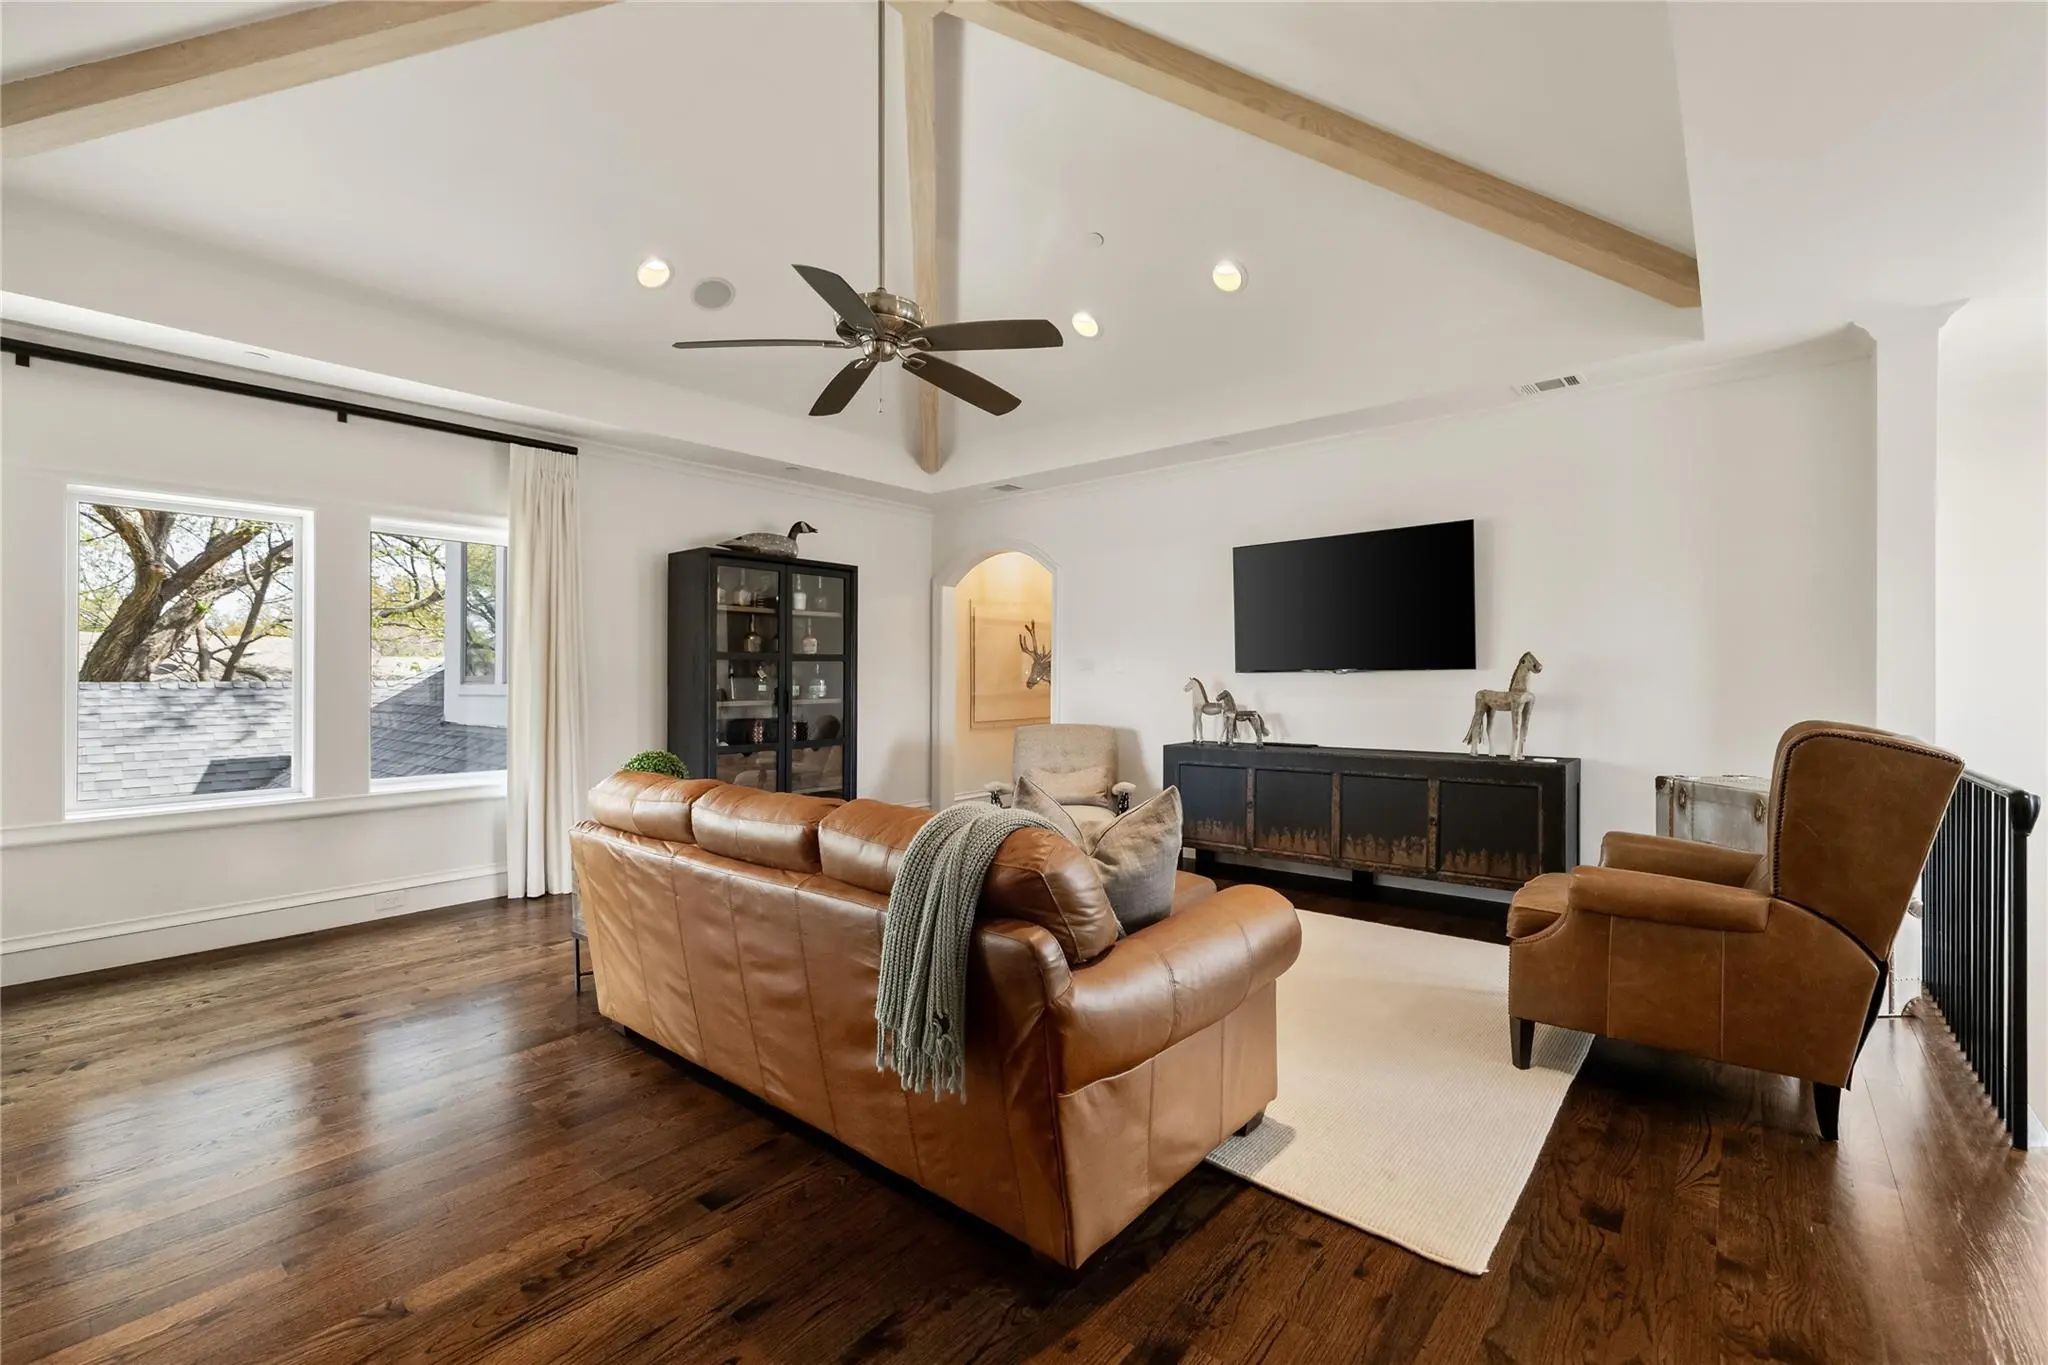
- Game Room
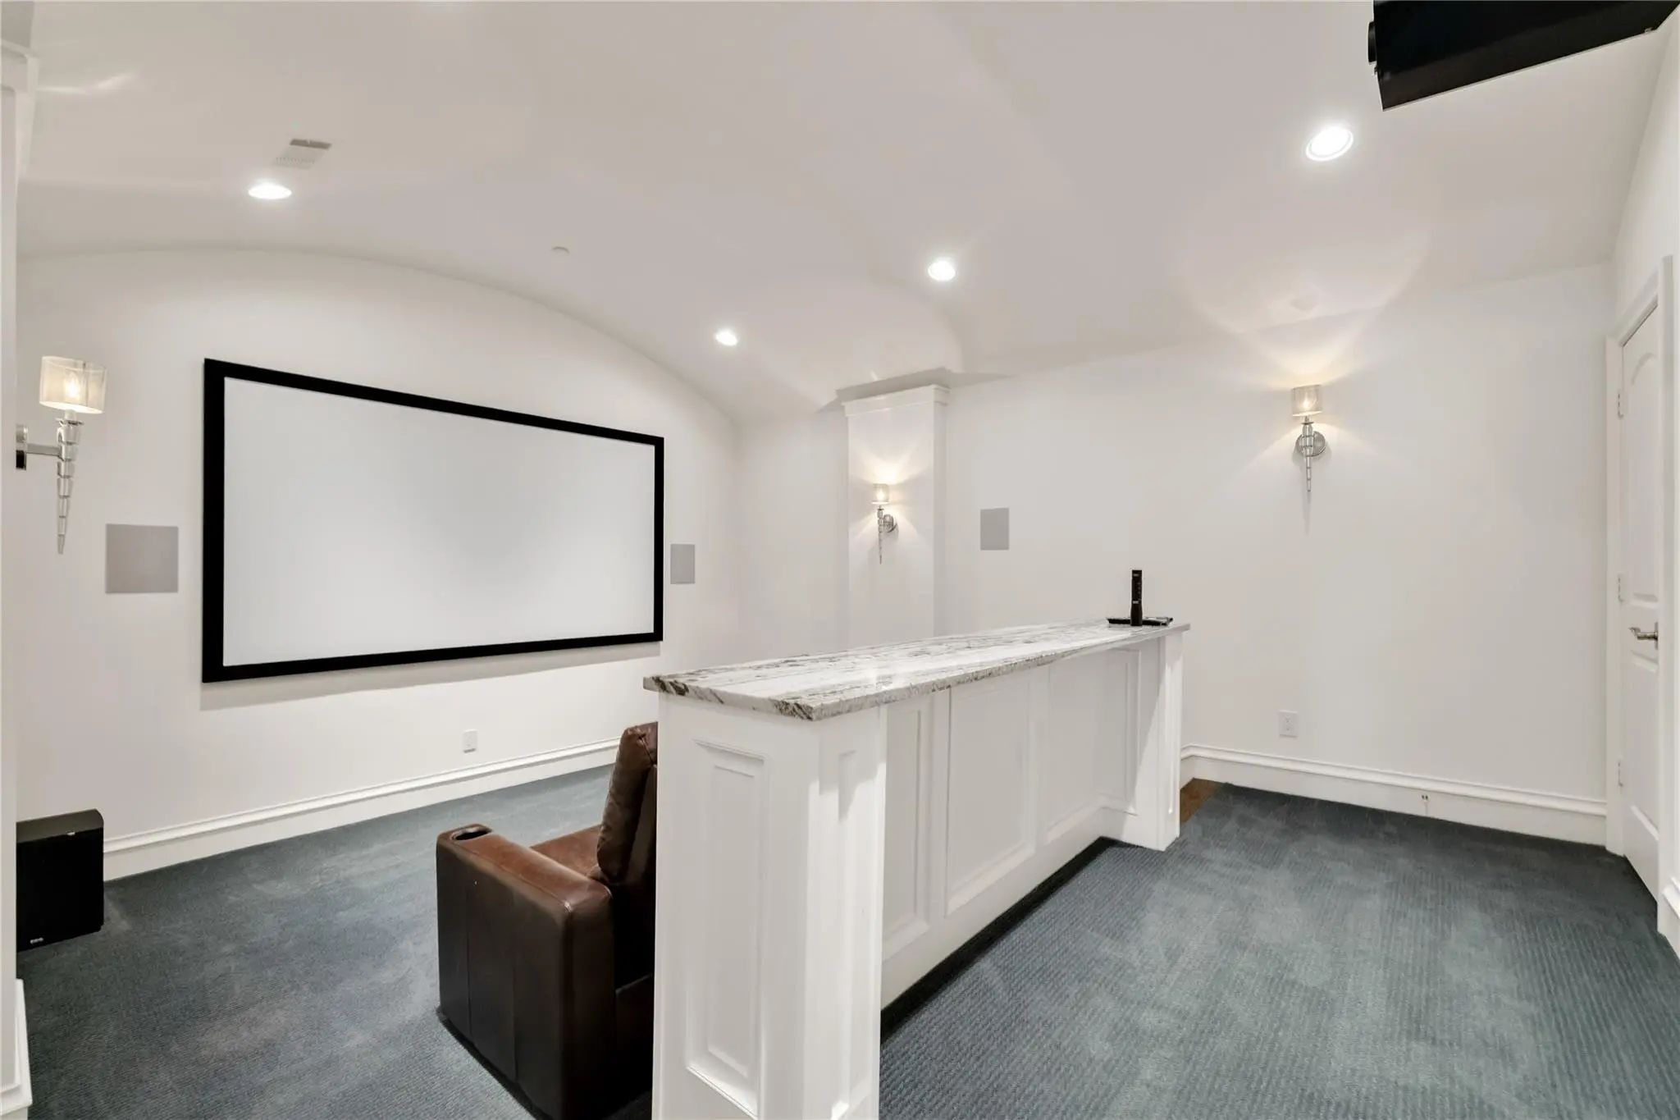
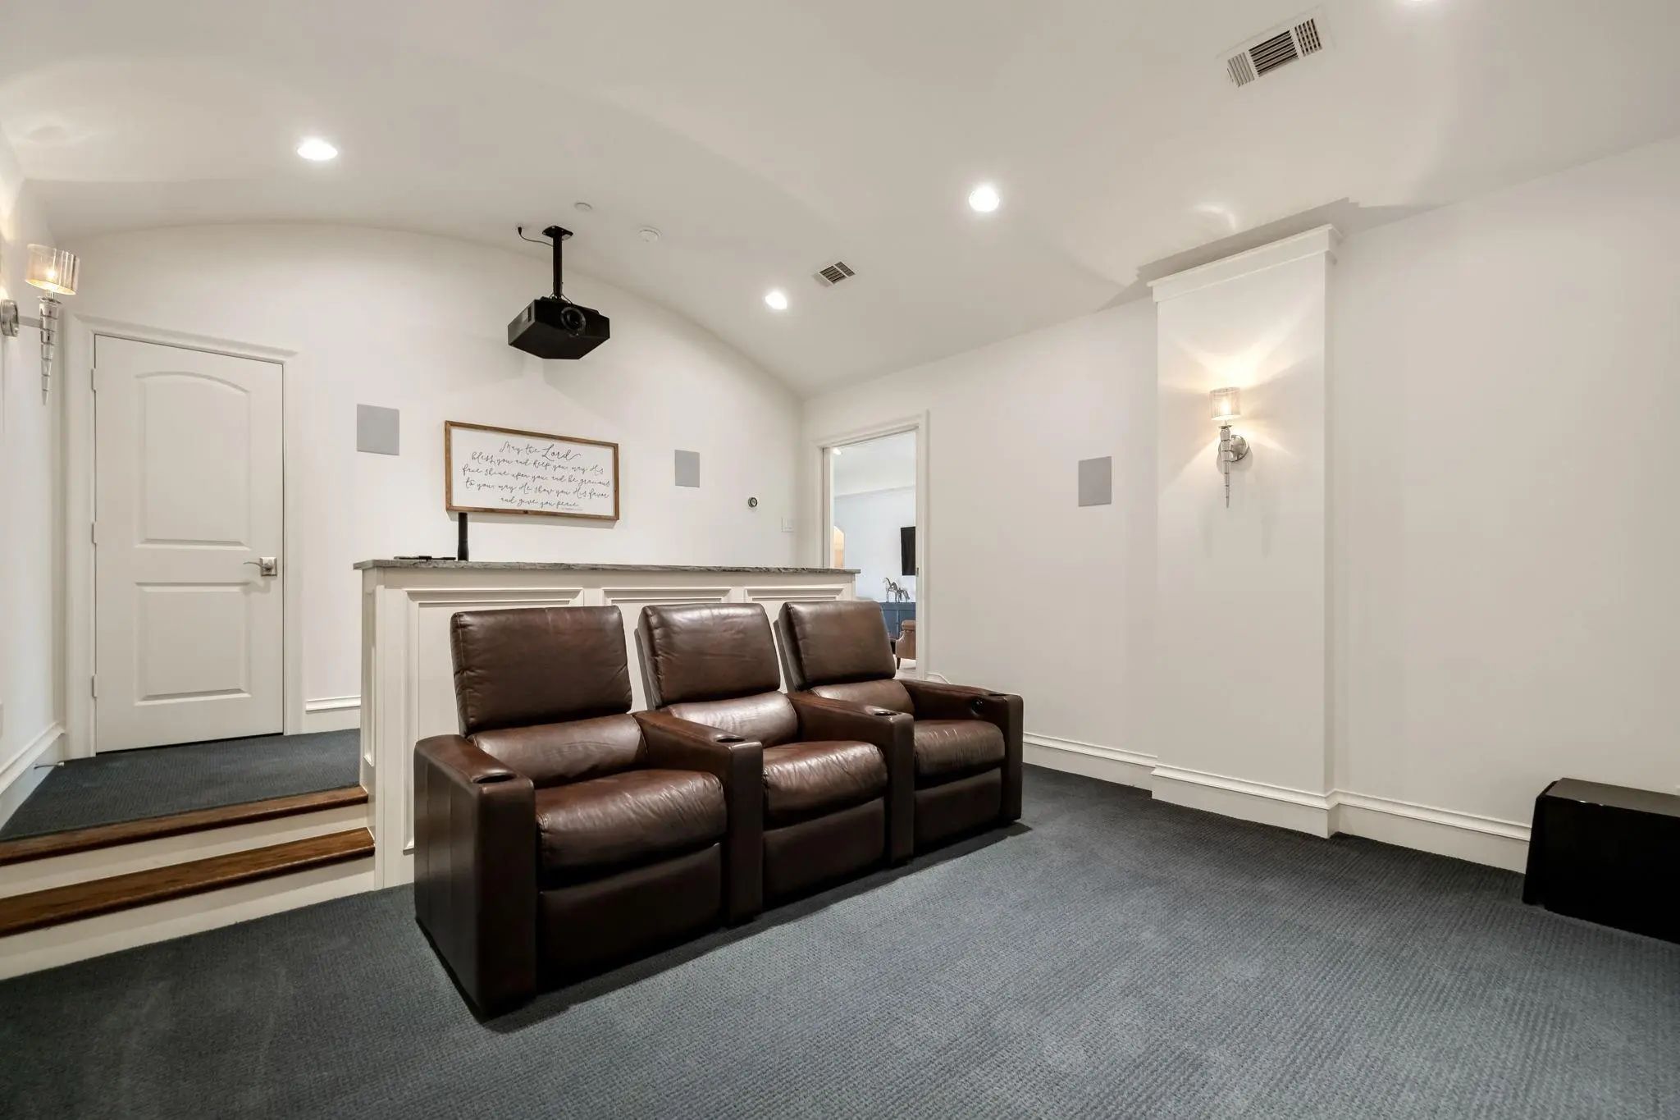
- Media
- Pool

4719 Forest Lane
Dallas, Texas 75244-7716
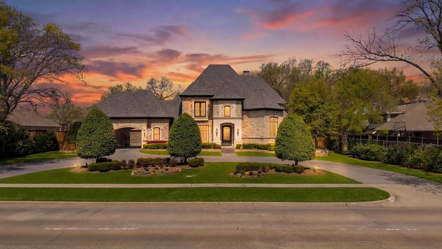
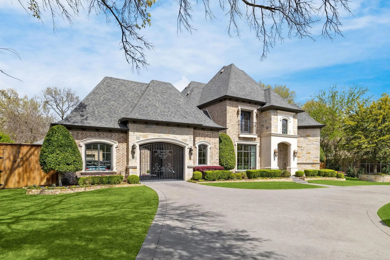
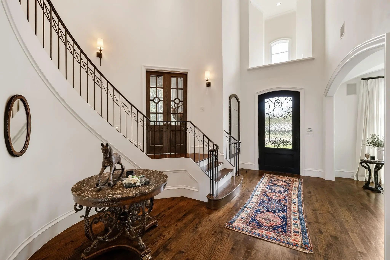
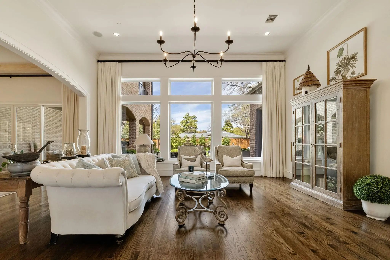
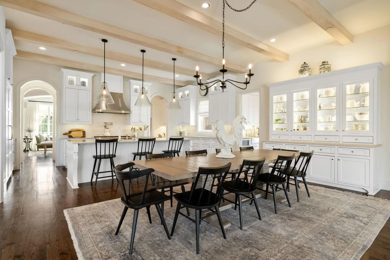
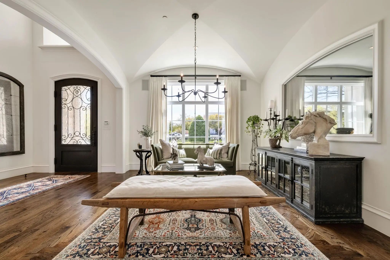
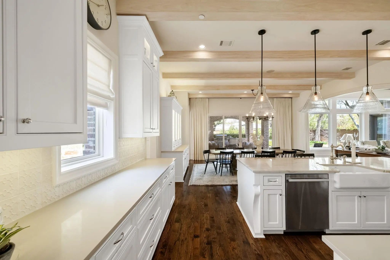
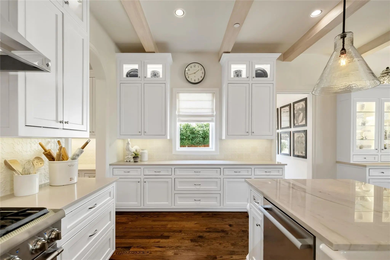
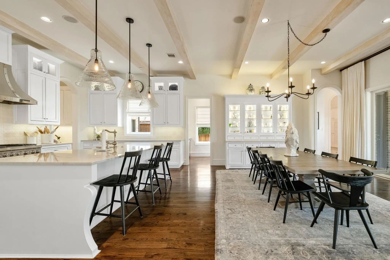
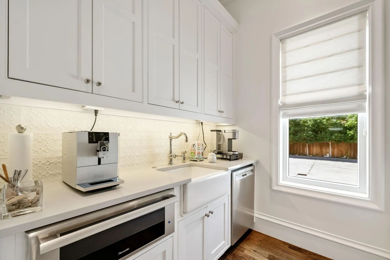
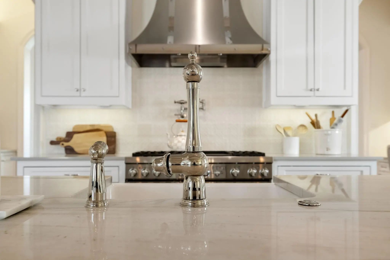
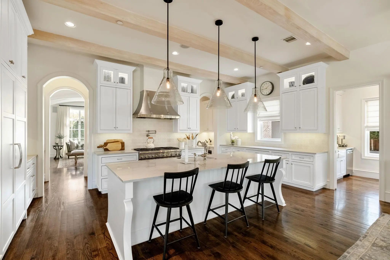
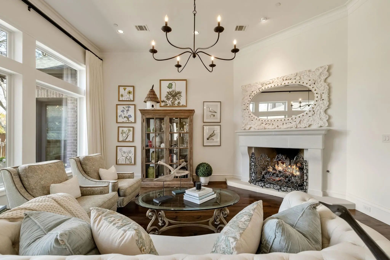
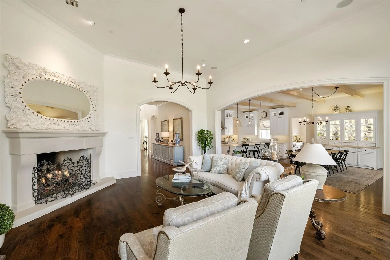
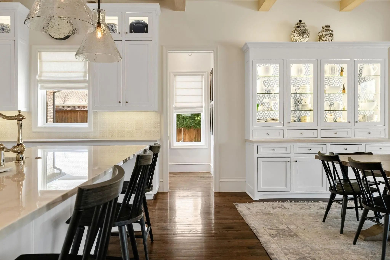
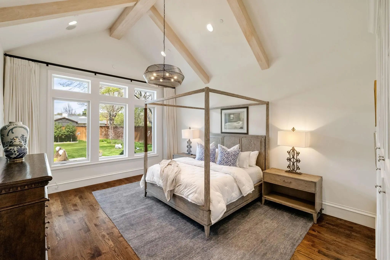
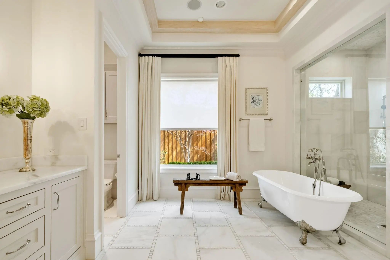
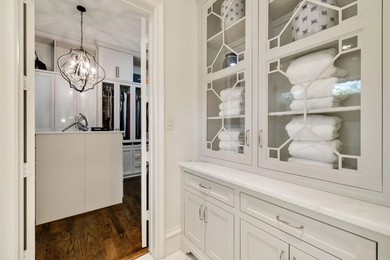
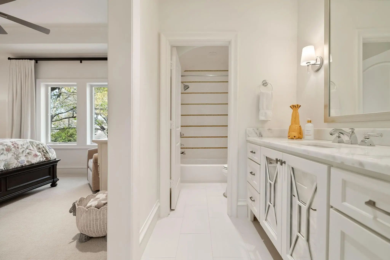
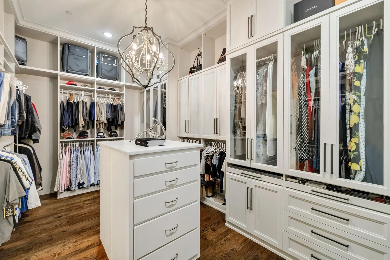
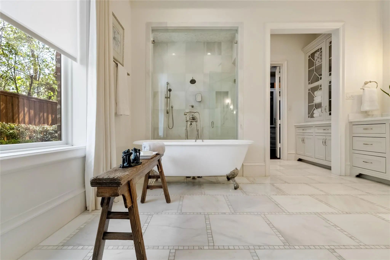
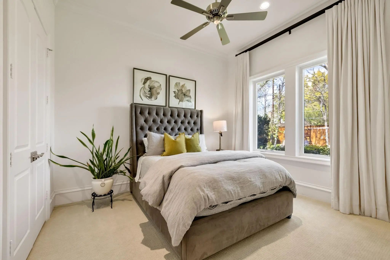
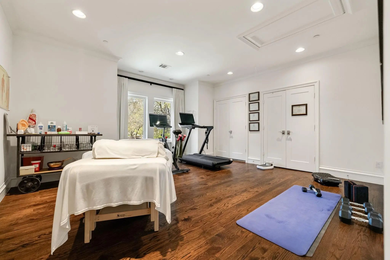
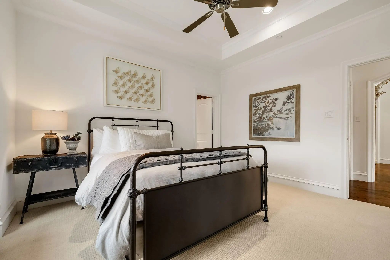
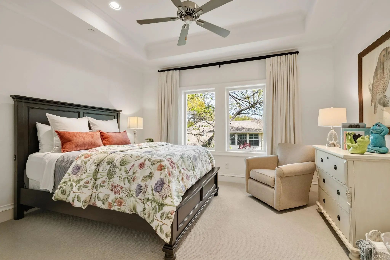
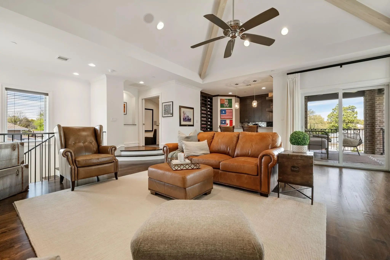
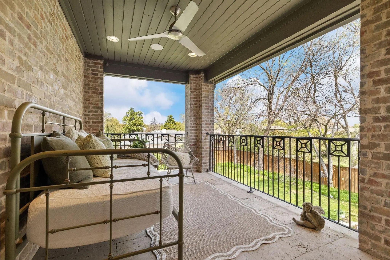
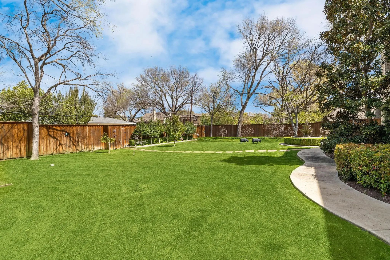
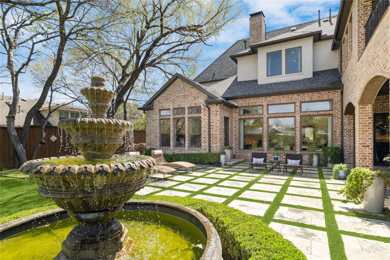
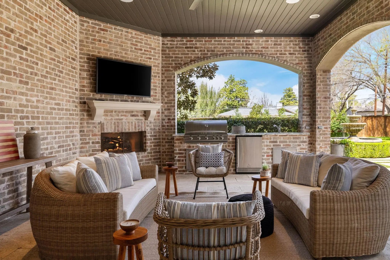
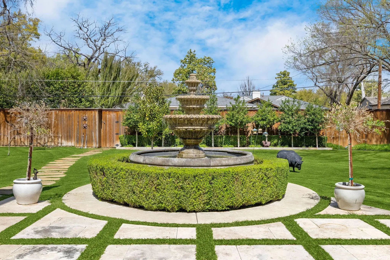
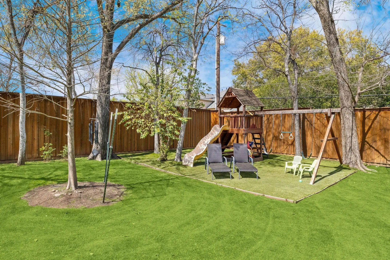
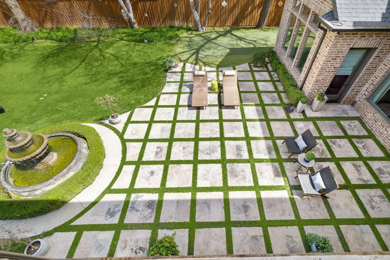
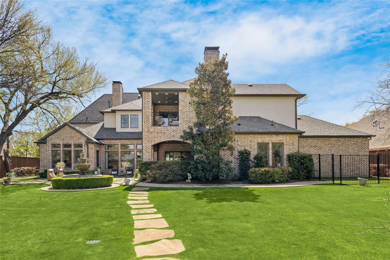
Tucked behind a gated entrance in Dallas' prestigious Private School Corridor, this exceptional French Country estate blends timeless architecture with thoughtful design and everyday livability. Surrounded by mature trees and beautifully manicured landscaping, the home makes an unforgettable first impression with its stately porte-cochère, welcoming courtyard, and impeccable curb appeal. Inside, soaring ceilings, abundant natural light, rich hardwood flooring, custom millwork, and designer lighting create a warm yet sophisticated atmosphere. The well-designed floor plan offers generous living spaces, multiple gathering areas, and architectural details throughout, striking the perfect balance between grand entertaining and comfortable daily living. The chef's kitchen serves as the centerpiece of the home, featuring an oversized island, professional-grade gas range, double ovens, warming drawer, built-in refrigerator, custom cabinetry, and exceptional prep and storage space. Whether hosting large holiday gatherings or enjoying a quiet evening at home, the kitchen seamlessly connects to the surrounding living and dining areas. The private primary suite is a true retreat, offering a spa-inspired bath with dual vanities, a soaking tub, oversized walk-in shower, and expansive custom closet. Designed to embrace indoor-outdoor living, walls of windows and French doors open to multiple covered patios and peaceful outdoor entertaining spaces overlooking the lush grounds. The backyard offers a rare combination of luxury and recreation with a private putting green, playground, dedicated dog run, and plenty of room to relax or entertain. Additional highlights include multiple staircases, epoxy-finished garage, extensive storage, and quality craftsmanship evident throughout every room. Perfectly positioned near Dallas' world-class shopping, dining, and major thoroughfares, With elegance that defines luxury living in one of the city's most sought-after neighborhoods.
View Virtual TourQuick Valuation Analysis from 2 Active and 10 Sold Listings
Pricing Trends from 2 Active Listings in Forestcrest Estates
| This Home's Price | $2,989,000 | This Home's Price Per SqFt | $ |
| Average Price | $2,194,000 | Average Price Per SqFt | $ |
| Highest Price | $2,989,000 | Highest Price Per SqFt | $ |
| Lowest Price | $1,399,000 | Lowest Price Per SqFt | $ |
Pricing Trends from 10 Sold Listings in Forestcrest Estates
| This Home's Price | $2,989,000 | This Home's Price Per SqFt | $ |
| Average Price | $2,011,200 | Average Price Per SqFt | $ |
| Highest Price | $3,290,000 | Highest Price Per SqFt | $ |
| Lowest Price | $1,050,000 | Lowest Price Per SqFt | $ |
School Information
- School DistrictDallas ISD
- Elementary SchoolNathan Adams
- Middle SchoolWalker
- High SchoolWhite
Community
- Address4719 Forest Lane
- SubdivisionForestcrest Estates
- CityDallas
- CountyDallas
- StateTexas
- Zip Code75244-7716
- HOANone
- UtilitiesCable Available, City Sewer, City Water
- Taxes53382
Amenities
- SecuritySecurity Gate, Security System
- # of Garages3
- GaragesPorte-Cochere, Electric Gate, Epoxy Flooring, Garage Double Door, Garage Faces Front, Garage Faces Rear
Interior
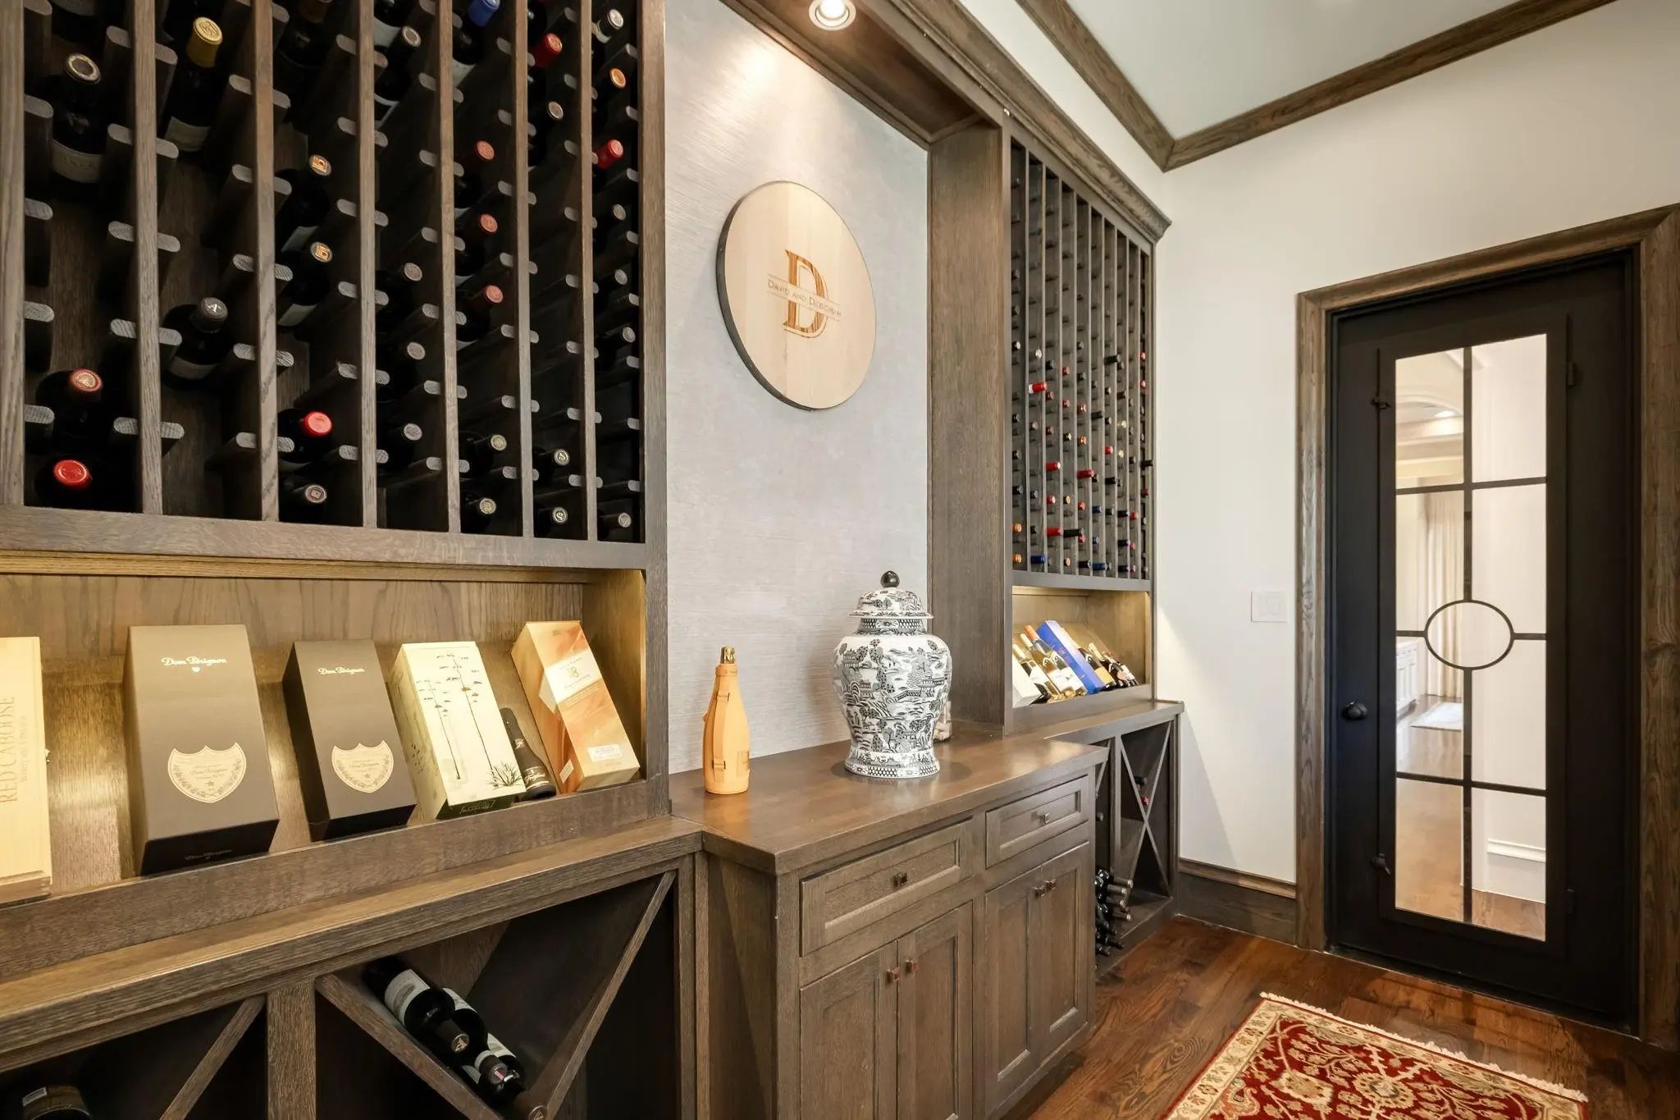
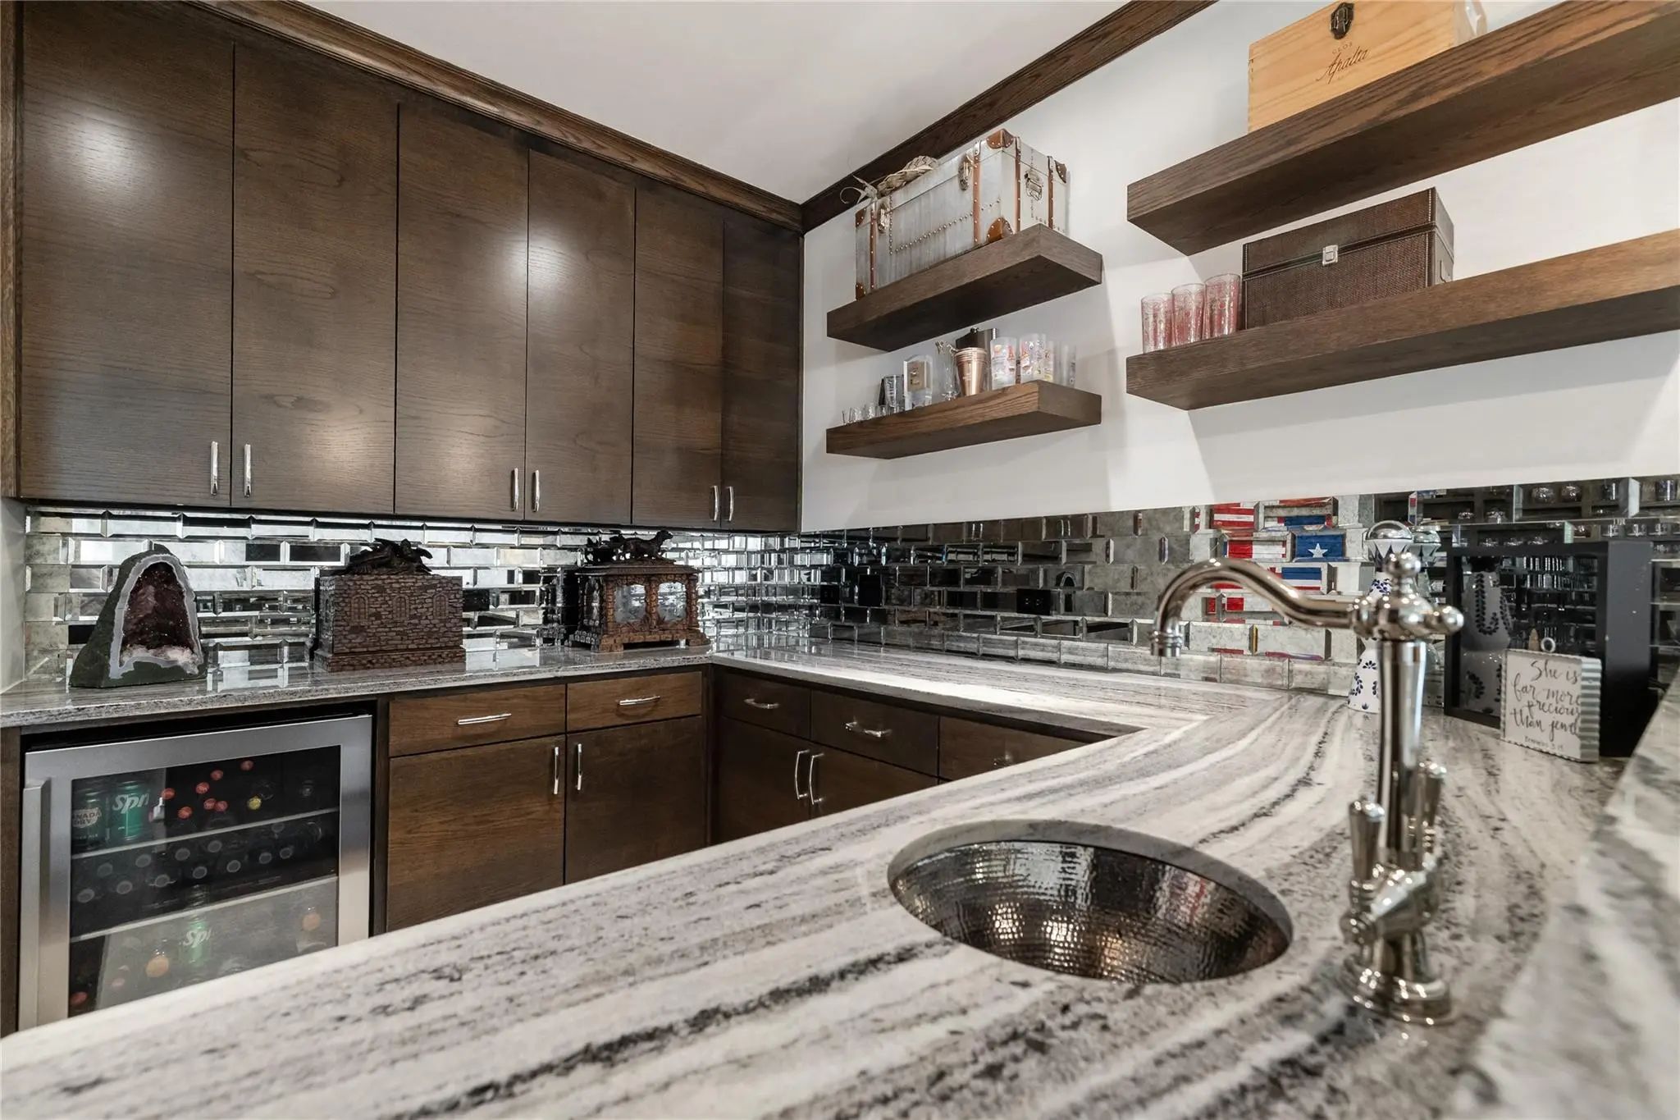
- Interior FeaturesBuilt-in Wine Cooler, Cable TV Available, Chandelier, Decorative Lighting, Double Vanity, Eat-in Kitchen, Kitchen Island, Multiple Staircases, Natural Woodwork, Open Floorplan, Paneling, Pantry, Vaulted Ceiling(s), Walk-In Closet(s), Wet Bar
- FloorsCeramic Tile, Hardwood
- FireplaceYes
- # of Fireplaces3
- FireplacesGas Starter, Living Room, Outside
Exterior
- Exterior FeaturesBalcony, Barbecue, Courtyard, Covered Patio/Porch, Dog Run, Rain Gutters, Outdoor Grill, Playground, Putting Green
- FenceBack Yard, Wood, Wrought Iron
- Lot DescriptionInterior Lot, Landscaped, Lrg. Backyard Grass, Many Trees, Sprinkler System
Construction Details / Floorplan
- Living Areas4
- Dining Rooms2
- Full Baths5
- Half Baths1
- RoofComposition
- FoundationSlab
- ConstructionBrick, Rock/Stone
Energy Efficiency / Green Features / Heating & Cooling
- Green FeaturesAppliances, Doors, Enhanced Air Filtration, ET Irrigation Control, HVAC, Mechanical Fresh Air, Rain / Freeze Sensors, Thermostat, Waterheater, Windows
- HeatingCentral, Fireplace(s)
Private Listing Information (Registration Required)
Listing Details
- AgentRebecca Lee
- OfficeMonument Realty
Users may not reproduce or redistribute the data found on this site. The data is for viewing purposes only. Data is deemed reliable, but is not guaranteed accurate by the MLS or NTREIS.
Listing information last updated on October 16th, 2026 at 11:34am CDT.