
- 5 Beds
- 4.1 Baths
- 5,008 Sqft
- 2 Garages
- .23 Acres
- 2012 Year Built
- Study
- Game Room
- Media
- Pool

3309 Northwest Parkway
University Park, Texas 75225-2435
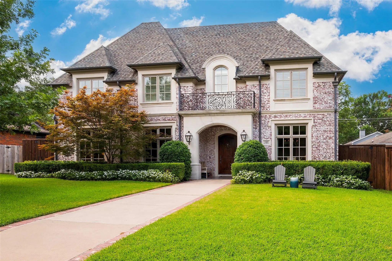
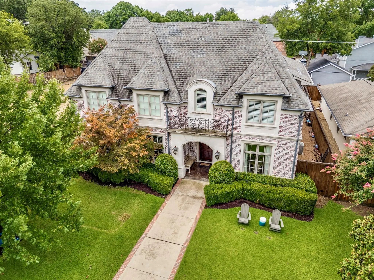
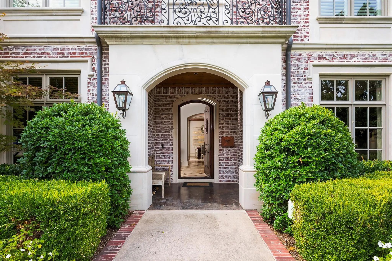
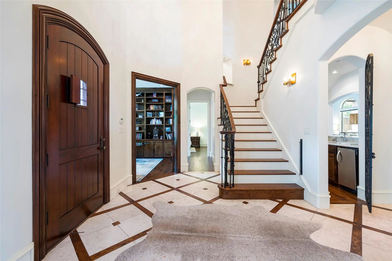
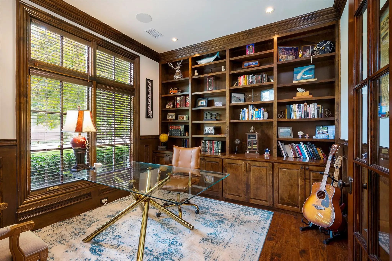
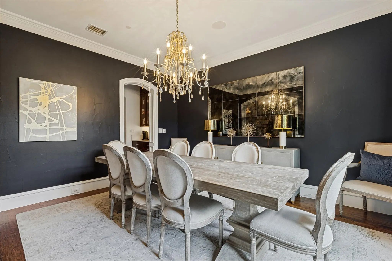
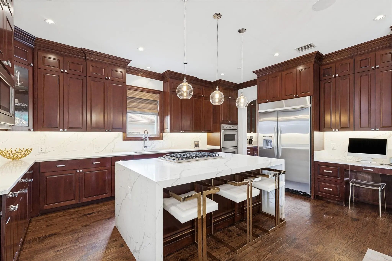
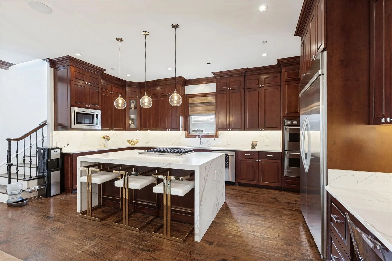
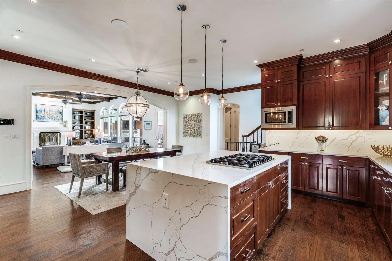
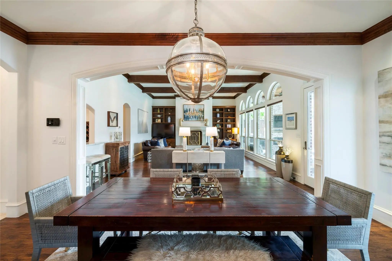
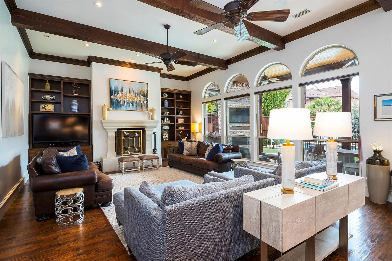
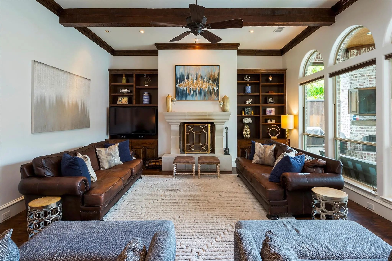
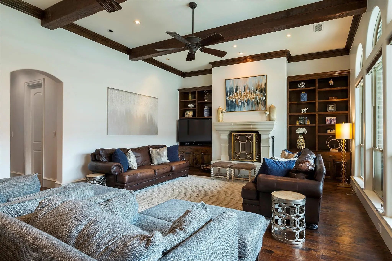
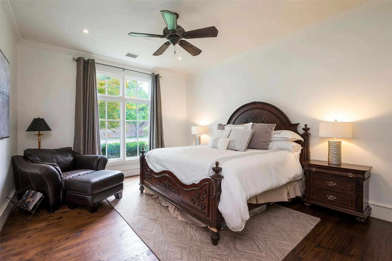
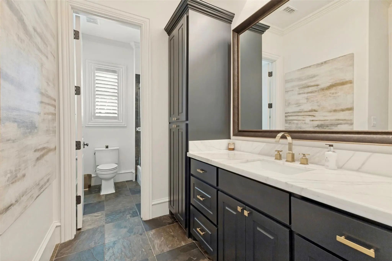
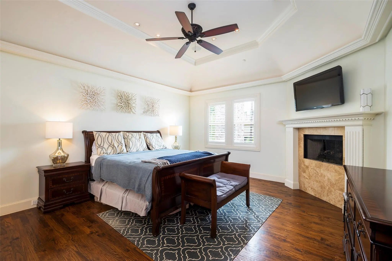
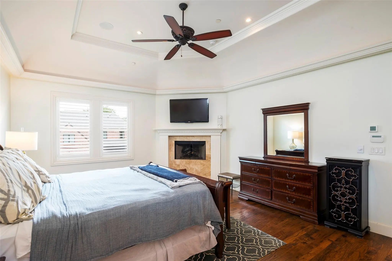
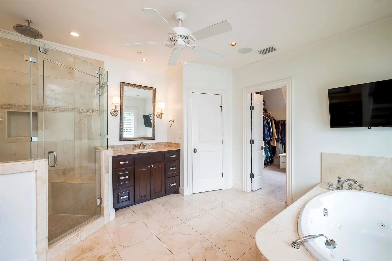
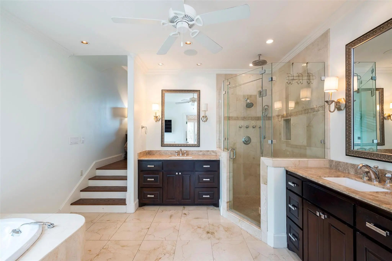
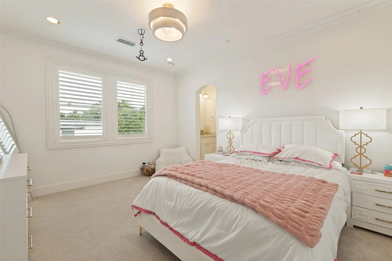
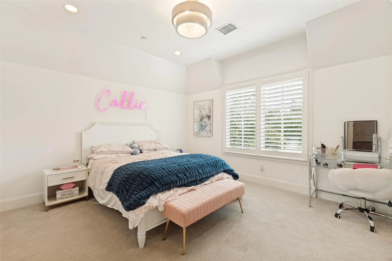
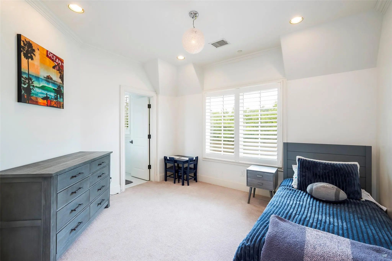
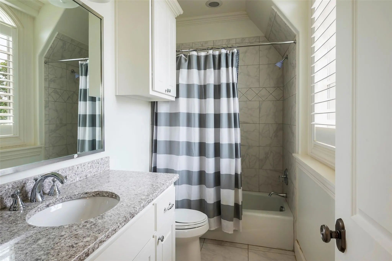
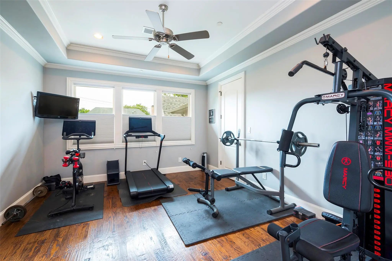
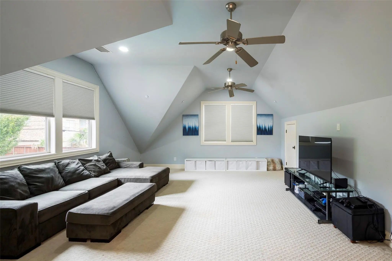
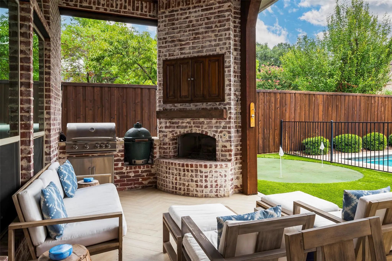
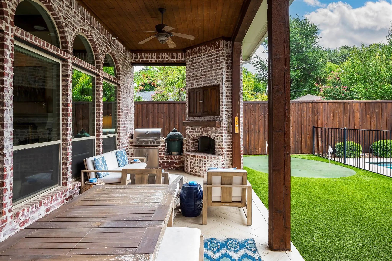
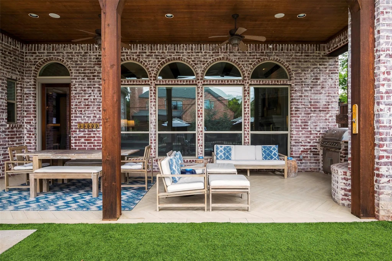
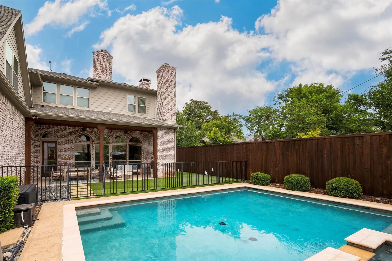
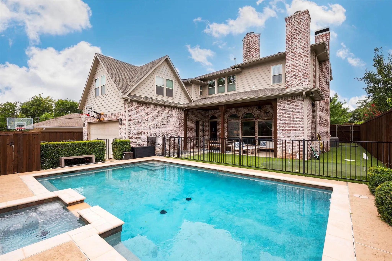
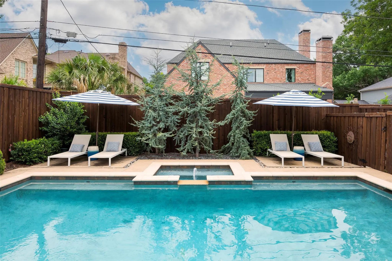
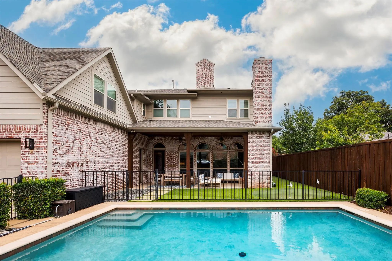
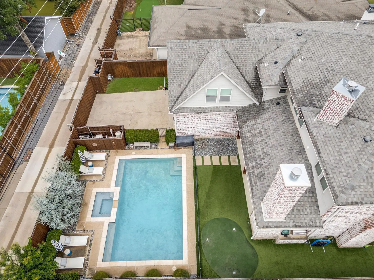
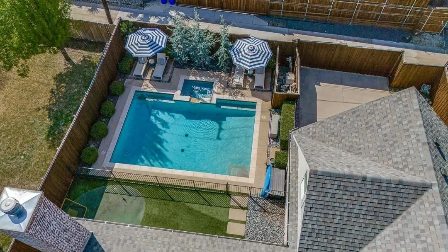
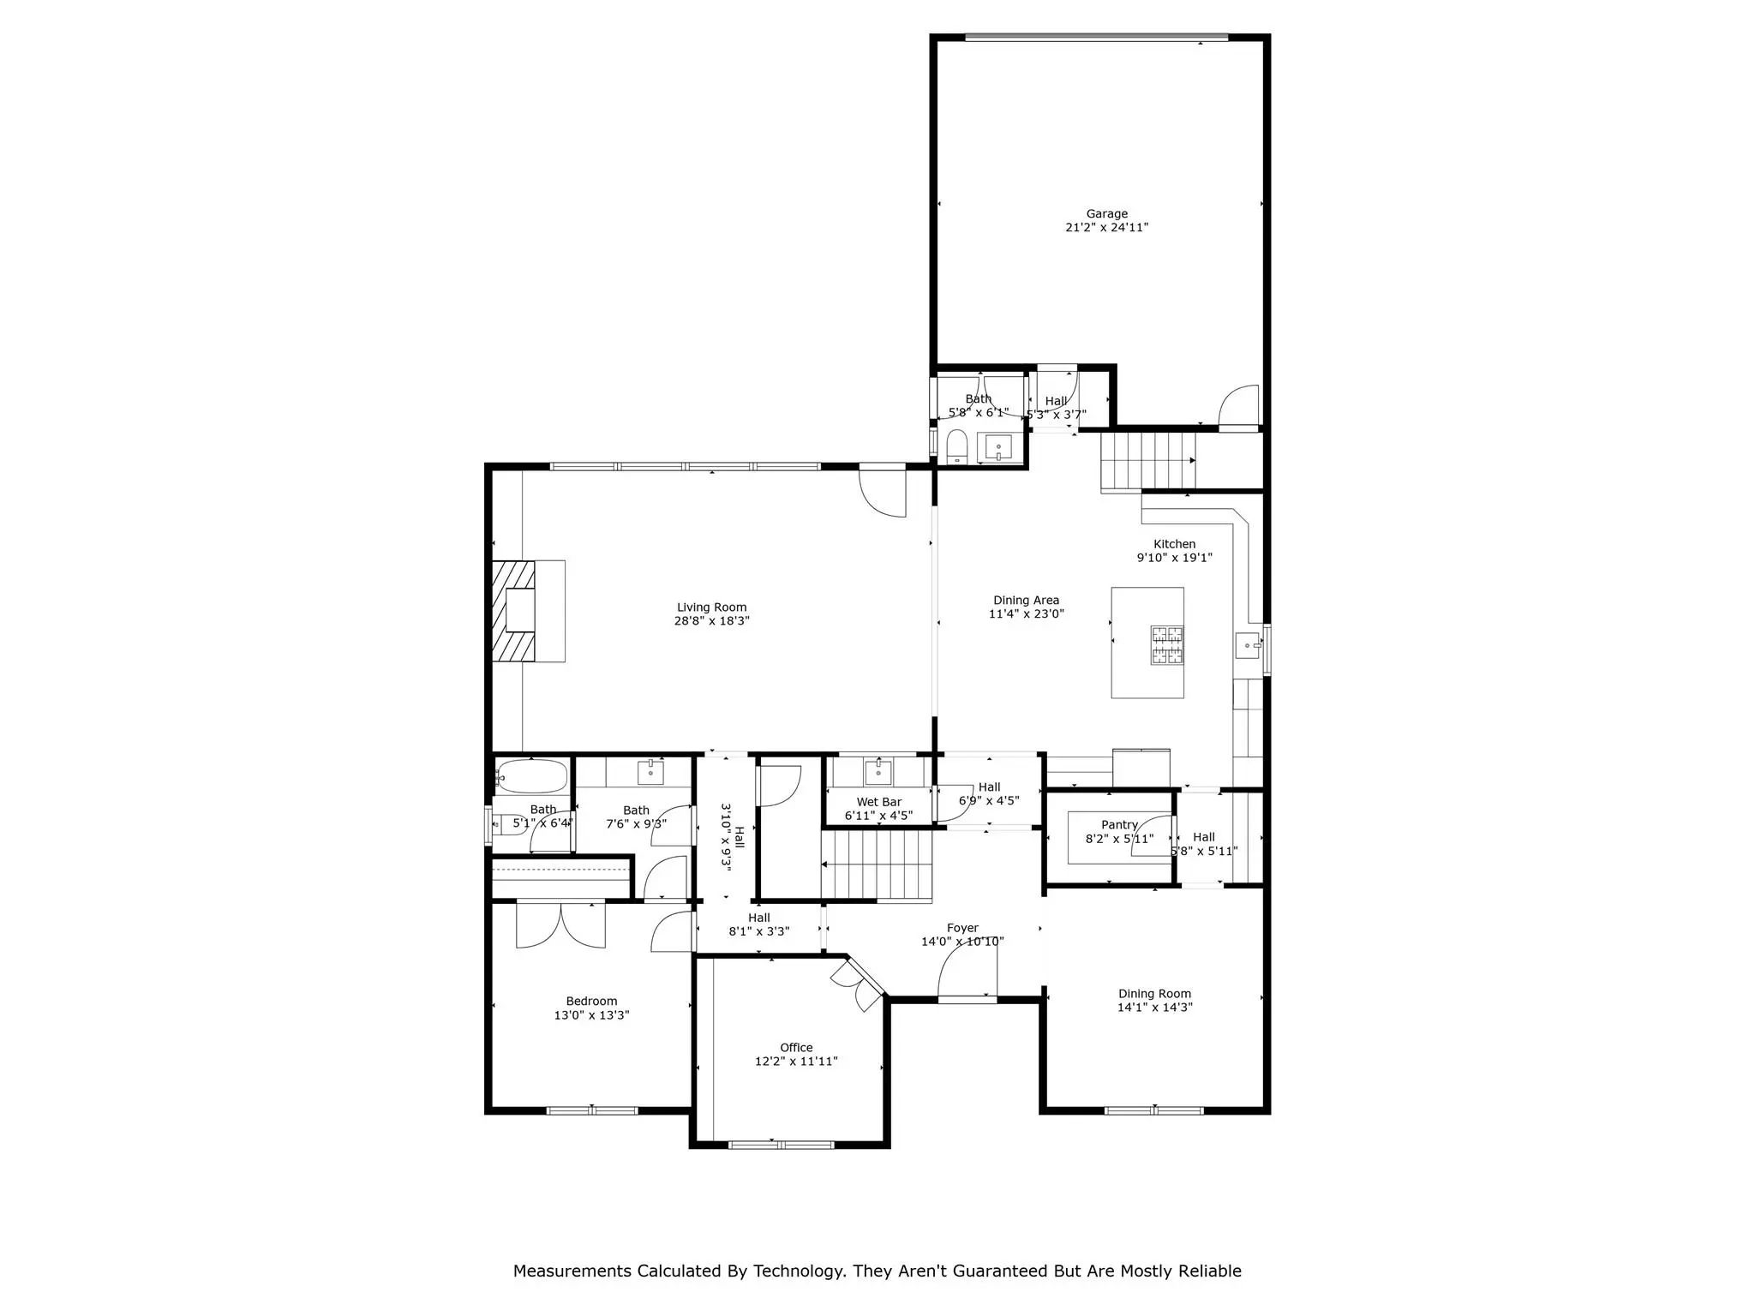
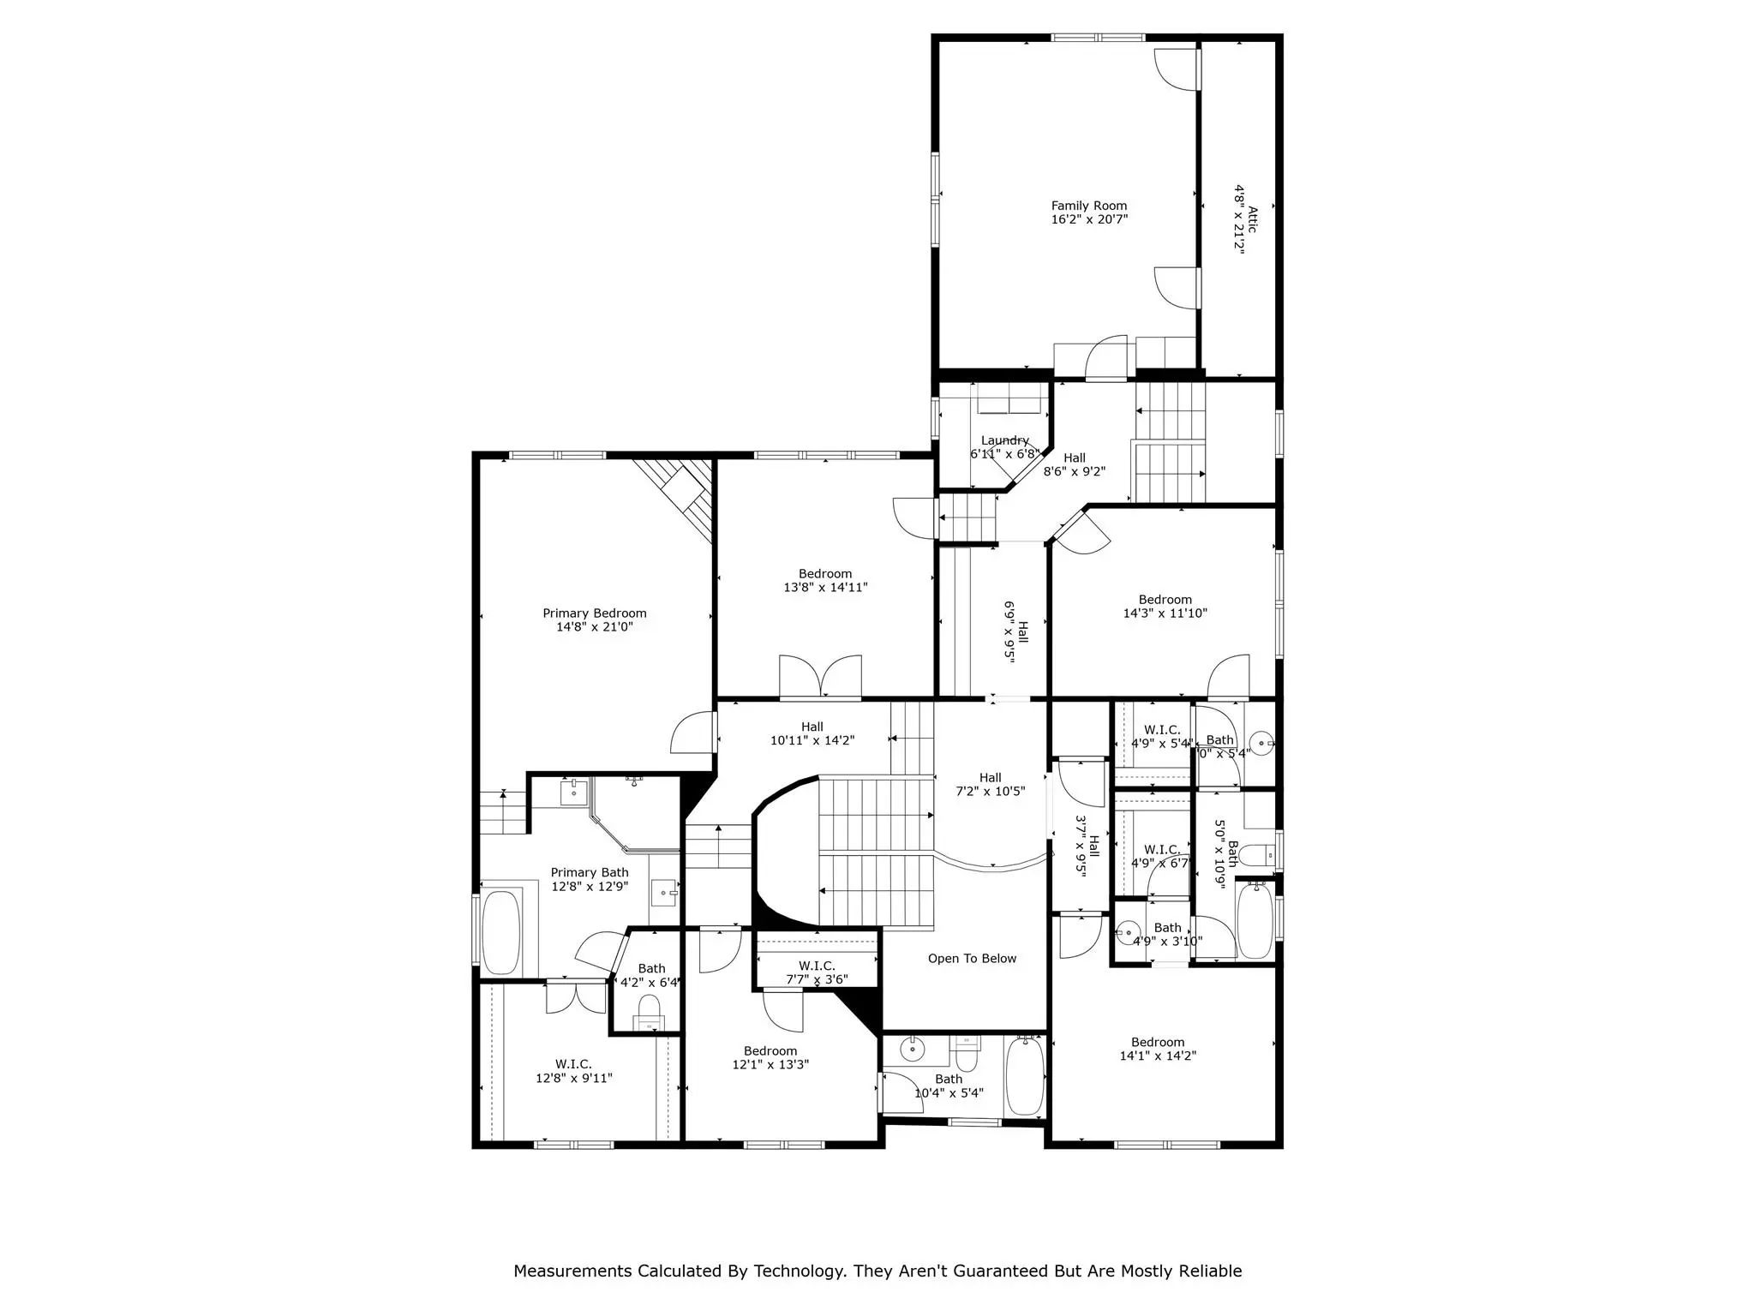
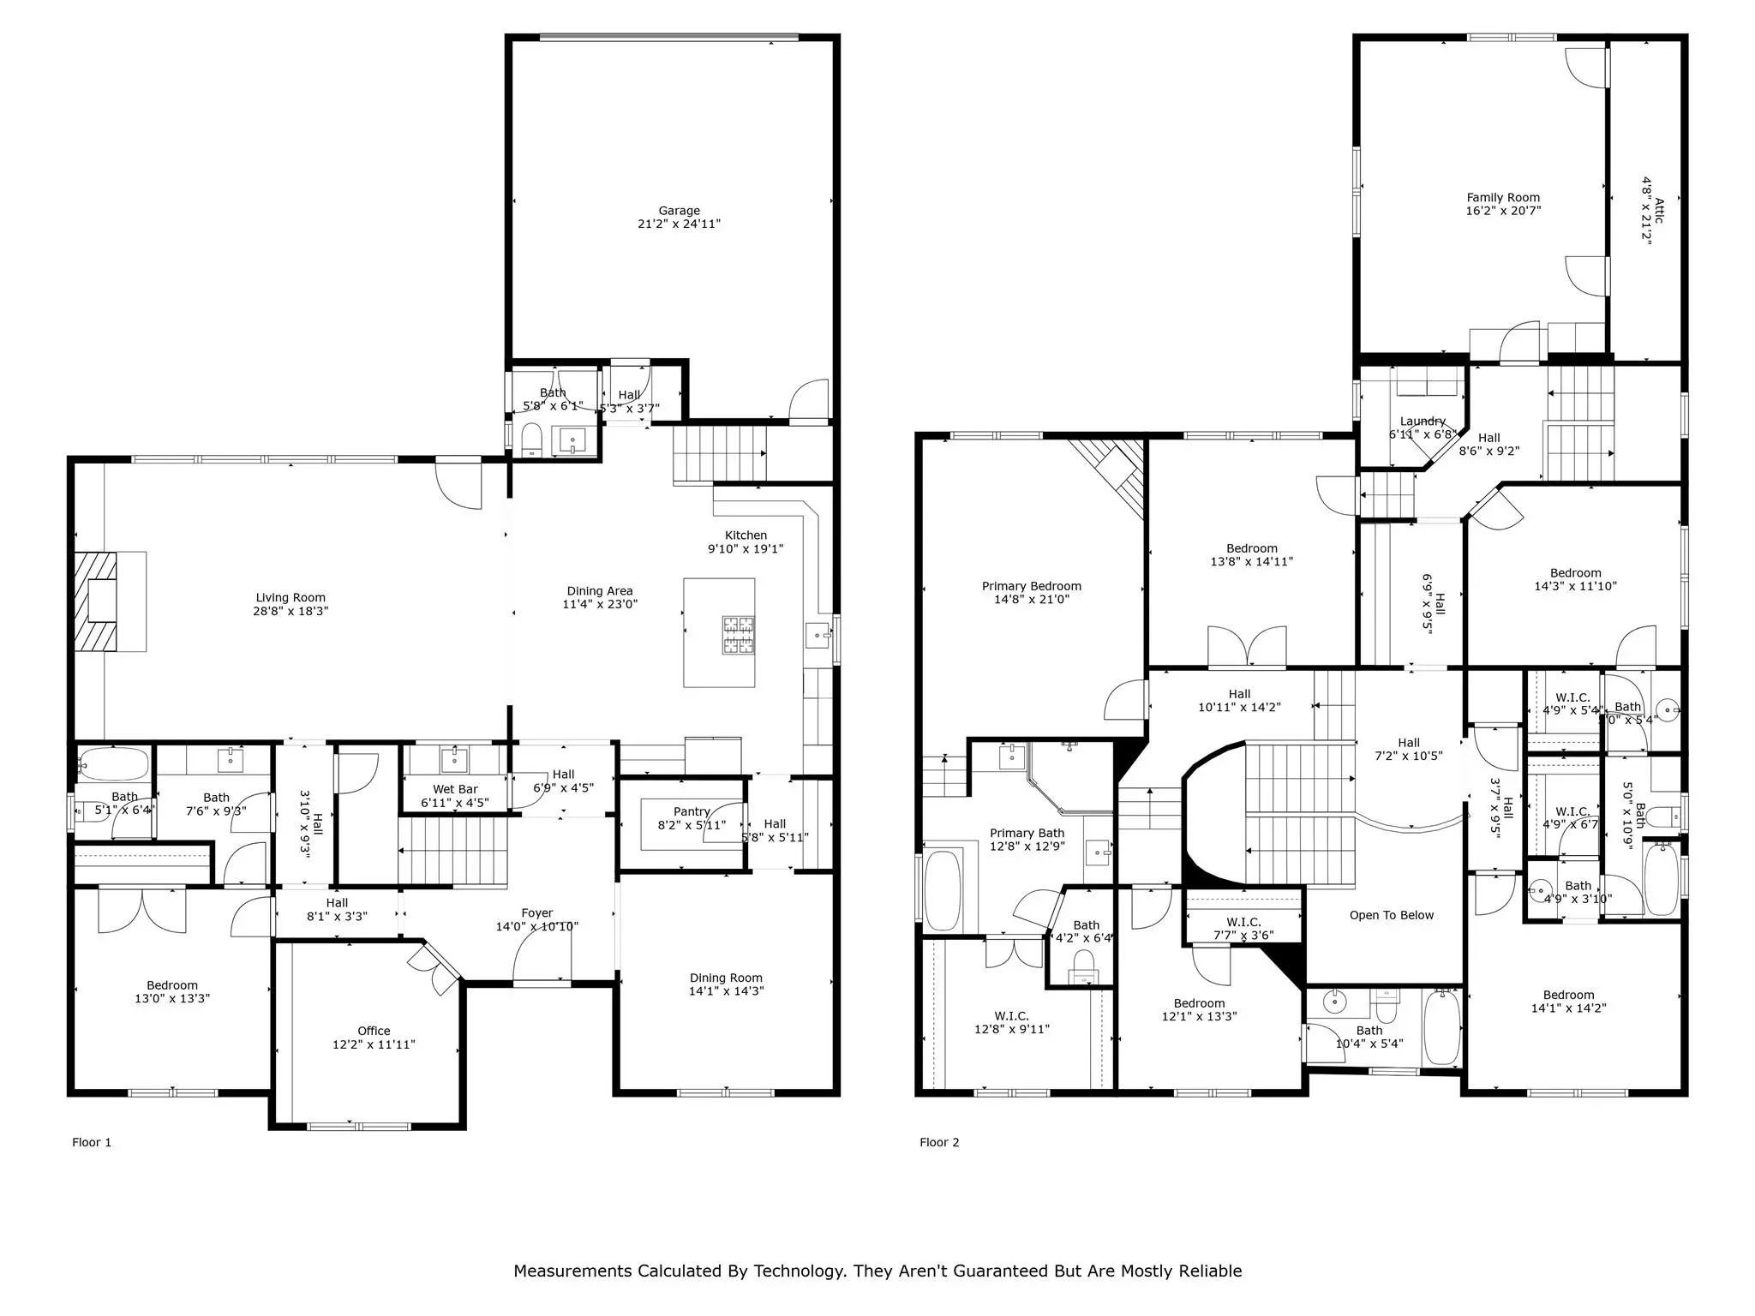
Welcome to this stunning French-inspired masterpiece by Robert Elliott Custom Homes. Perfectly situated in prestigious HPISD, this home is zoned for Boone Elementary just one block away and includes University Park Emergency Services. If you are seeking quiet privacy and safety for your family, this location is a rare find as it is nestled on a private street with no thru traffic – Play ball out front with the kids or the dogs knowing they’re safe. Only steps away from beautiful Coffee Park, this 5-bedroom home offers over 5,000 sq ft of luxurious living space, blending timeless elegance with modern comfort. Step through the charming arched entryway into a grand foyer, where soaring ceilings and rich hardwood floors set the tone. The gourmet chef’s kitchen features premium stainless steel appliances, a large center island, and custom cabinetry, flowing seamlessly into the vast, sunlit family room with cozy cast stone fireplace. The first floor includes a private office with custom built-ins and a guest suite, while the upstairs hosts the spacious primary retreat with a spa-like en-suite bath, featuring a soaking tub, oversized shower, and dual vanities. Three additional bedrooms, a large playroom, and an exercise room complete the second level. Outside is your private backyard oasis—an entertainer’s dream—featuring a large sparkling pool, spa, putting green, turfed yard, and manicured landscaping. A covered patio with an outdoor kitchen and fireplace offers the perfect setting for gatherings. Additional highlights include dual staircases, a mudroom, Tesla Wall Charger, and designer finishes throughout. This exceptional home is just minutes from Highland Park Village, Preston Center, Northpark Mall, SMU, and the best shopping and dining Dallas has to offer. Schedule your private tour today and experience luxury living at its finest!
View Virtual TourQuick Valuation Analysis from 11 Active and 50 Sold Listings
Pricing Trends from 11 Active Listings in University Heights
| This Home's Price | $3,249,999 | This Home's Price Per SqFt | $ |
| Average Price | $5,876,727 | Average Price Per SqFt | $ |
| Highest Price | $8,750,000 | Highest Price Per SqFt | $ |
| Lowest Price | $750,000 | Lowest Price Per SqFt | $ |
Pricing Trends from 50 Sold Listings in University Heights
| This Home's Price | $3,249,999 | This Home's Price Per SqFt | $ |
| Average Price | $4,605,808 | Average Price Per SqFt | $ |
| Highest Price | $8,295,000 | Highest Price Per SqFt | $ |
| Lowest Price | $1,350,000 | Lowest Price Per SqFt | $ |
School Information
- School DistrictHighland Park ISD
- Elementary SchoolMichael M Boone
- Middle SchoolHighland Park
- High SchoolHighland Park
Community
- Address3309 Northwest Parkway
- SubdivisionUniversity Heights
- CityUniversity Park
- CountyDallas
- StateTexas
- Zip Code75225-2435
- HOANone
- UtilitiesAlley, Asphalt, Cable Available, City Sewer, City Water, Concrete, Curbs, Electricity Available, Electricity Connected, Individual Gas Meter, Individual Water Meter
- Taxes47770
Amenities
- SecurityCarbon Monoxide Detector(s), Smoke Detector(s), Wireless
- # of Garages2
- GaragesGated, Private, Secured, Side By Side
- Has PoolYes
- PoolGunite, Heated, In Ground
Interior
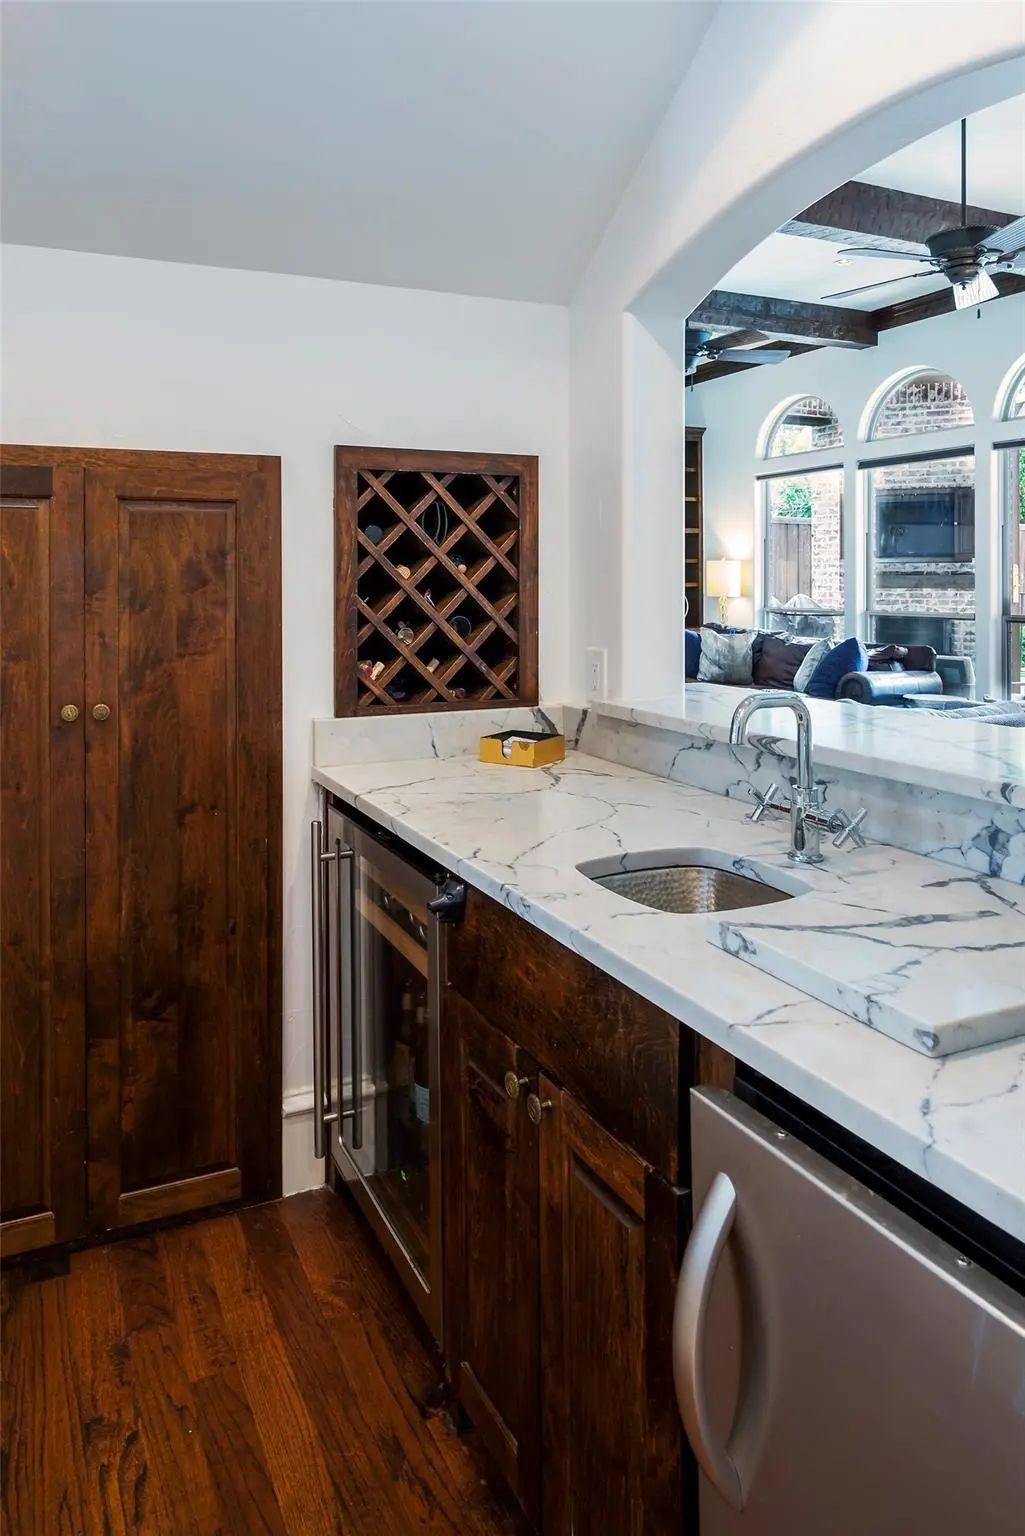
- Interior FeaturesBuilt-in Features, Built-in Wine Cooler, Cable TV Available, Decorative Lighting, Double Vanity, Dry Bar, Eat-in Kitchen, Kitchen Island, Multiple Staircases, Natural Woodwork, Open Floorplan, Pantry, Walk-In Closet(s)
- FloorsHardwood, Stone, Tile, Wood
- FireplaceYes
- # of Fireplaces3
- FireplacesGas, Living Room, Primary Bedroom, Outside
Exterior
- Exterior FeaturesAttached Grill, Barbecue, Built-in Barbecue, Covered Patio/Porch, Gas Grill, Rain Gutters, Outdoor Grill, Outdoor Kitchen, Outdoor Living Center, Putting Green
- FenceWood
- Lot DescriptionCleared, Cul-De-Sac, Few Trees, Interior Lot, Landscaped
Construction Details / Floorplan
- Living Areas2
- Dining Rooms2
- Full Baths4
- Half Baths1
- RoofComposition
- FoundationSlab
- ConstructionBrick, Concrete, Rock/Stone
Energy Efficiency / Green Features / Heating & Cooling
- HeatingCentral, Natural Gas
Private Listing Information (Registration Required)
Listing Details
- AgentMatt Malaise
- OfficeDave Perry Miller Real Estate
Users may not reproduce or redistribute the data found on this site. The data is for viewing purposes only. Data is deemed reliable, but is not guaranteed accurate by the MLS or NTREIS.
Listing information last updated on October 27th, 2026 at 1:50pm CDT.