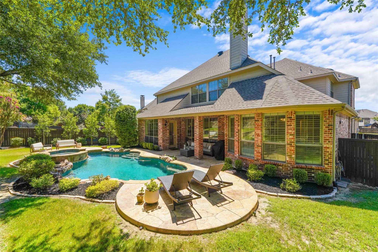
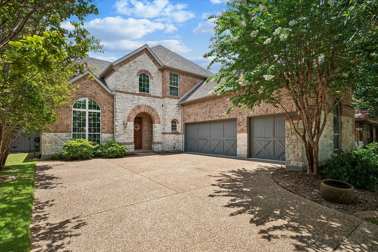
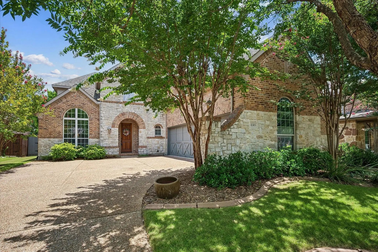
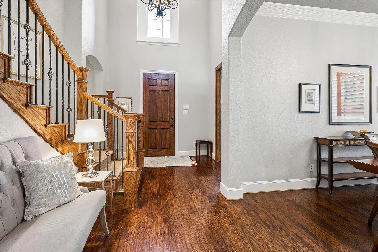
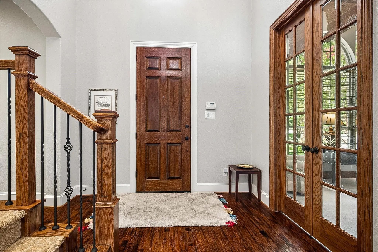
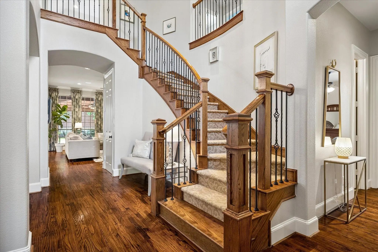
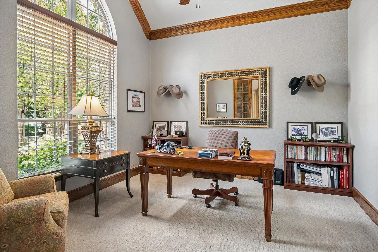
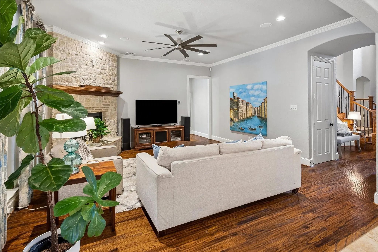
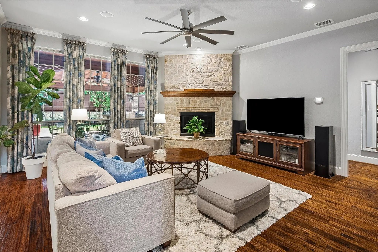
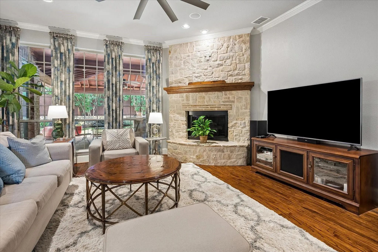
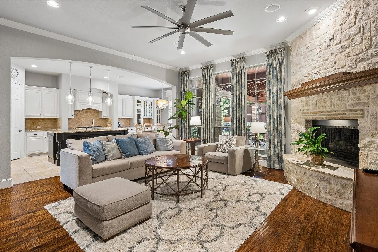
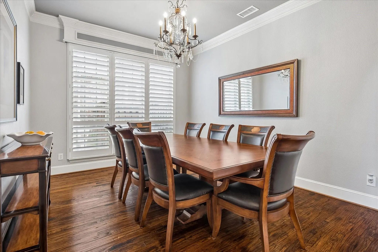
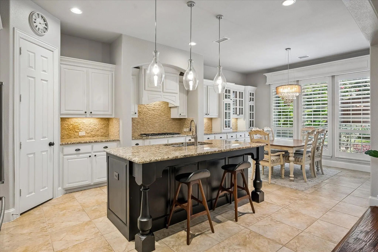
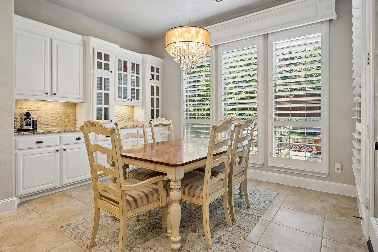
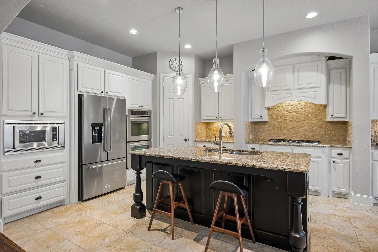
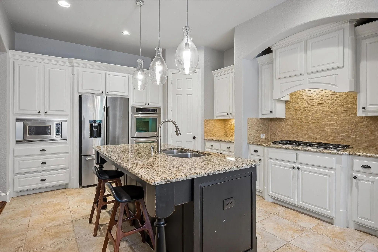
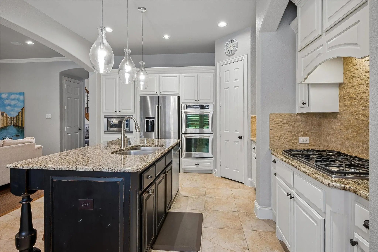
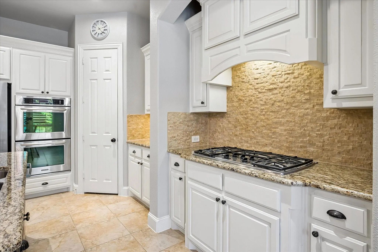
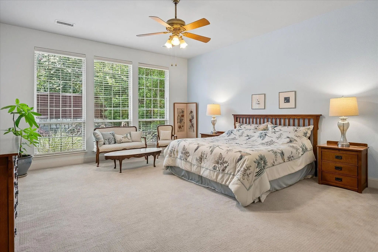
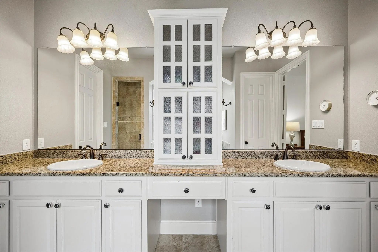
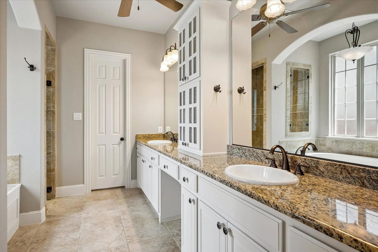
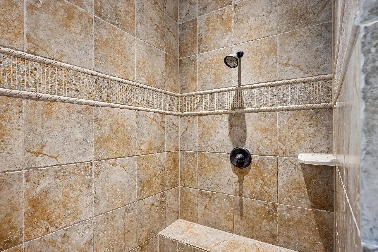
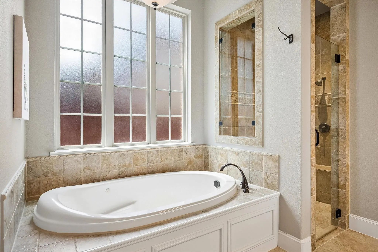
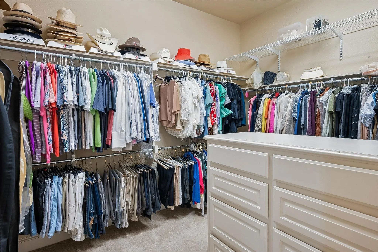
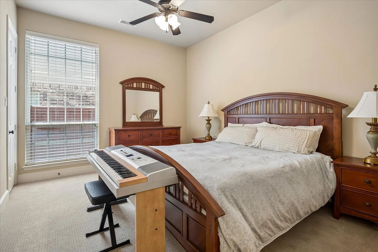
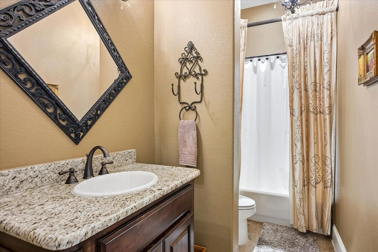
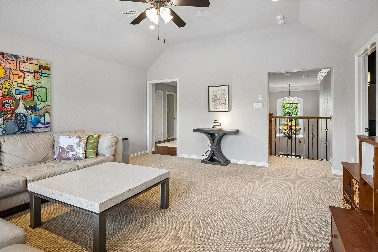
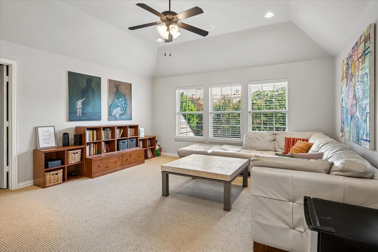
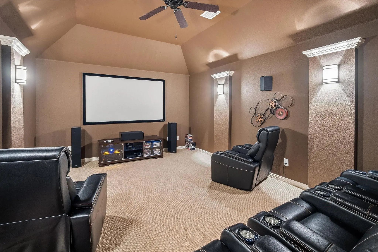
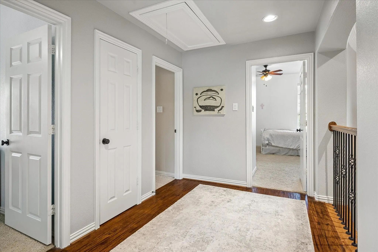
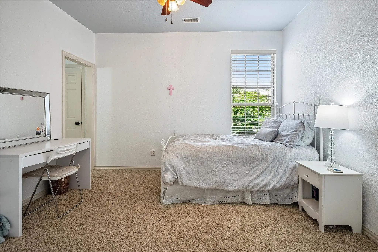
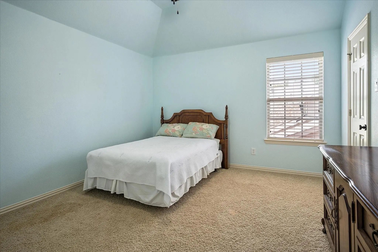
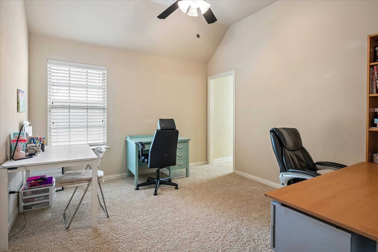
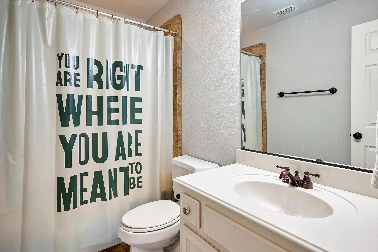
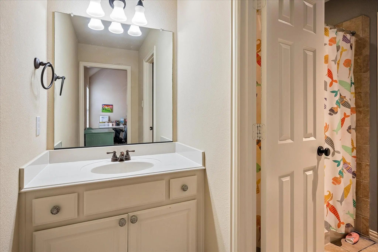
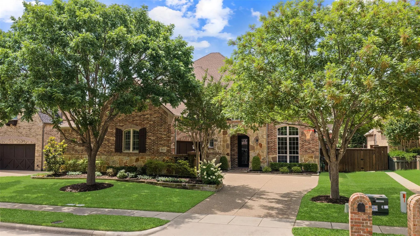
Nestled on a quiet cul-de-sac in the highly sought-after Cascades neighborhood of Stonebridge Ranch, this exceptional Highland Home offers the perfect blend of luxury, functionality, and timeless style. Featuring 5 spacious bedrooms, 4 full bathrooms, a private study, game room, media room, and a 3-car garage, this thoughtfully designed floor plan provides flexible living spaces for every stage of life. The heart of the home is the gourmet kitchen, beautifully appointed with white cabinetry, granite countertops, a gas cooktop, double ovens, island that opens seamlessly to the inviting family room. Hand-scraped hardwood flooring, plantation shutters, extensive crown molding, decorative lighting, and an open-concept layout create an elegant yet comfortable atmosphere throughout. The primary suite offers a peaceful retreat with a spa-inspired bath featuring dual vanities, a soaking tub, separate shower, and generous walk-in closet. A secondary bedroom and full bath on the first floor provide an ideal space for guests. Upstairs you'll find 3 additional bedrooms, a spacious game room, dedicated media room, and an impressive walk-out attic for abundant storage.
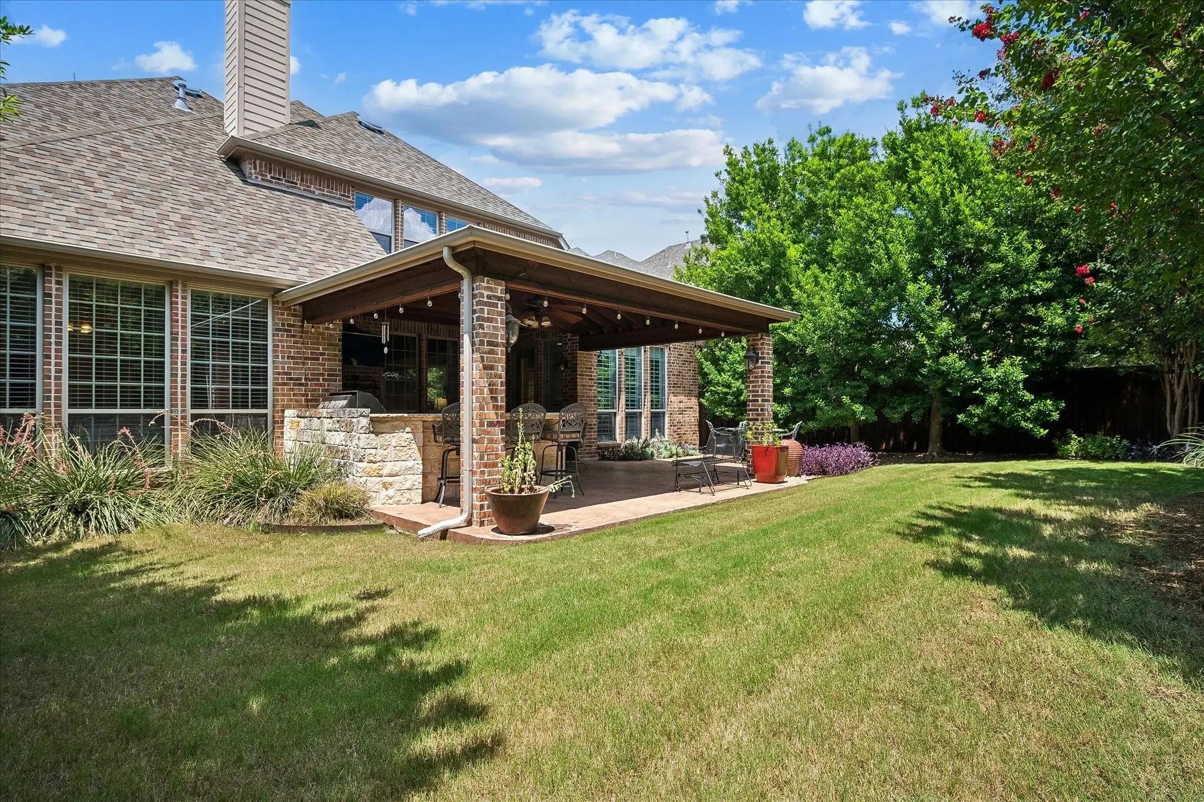
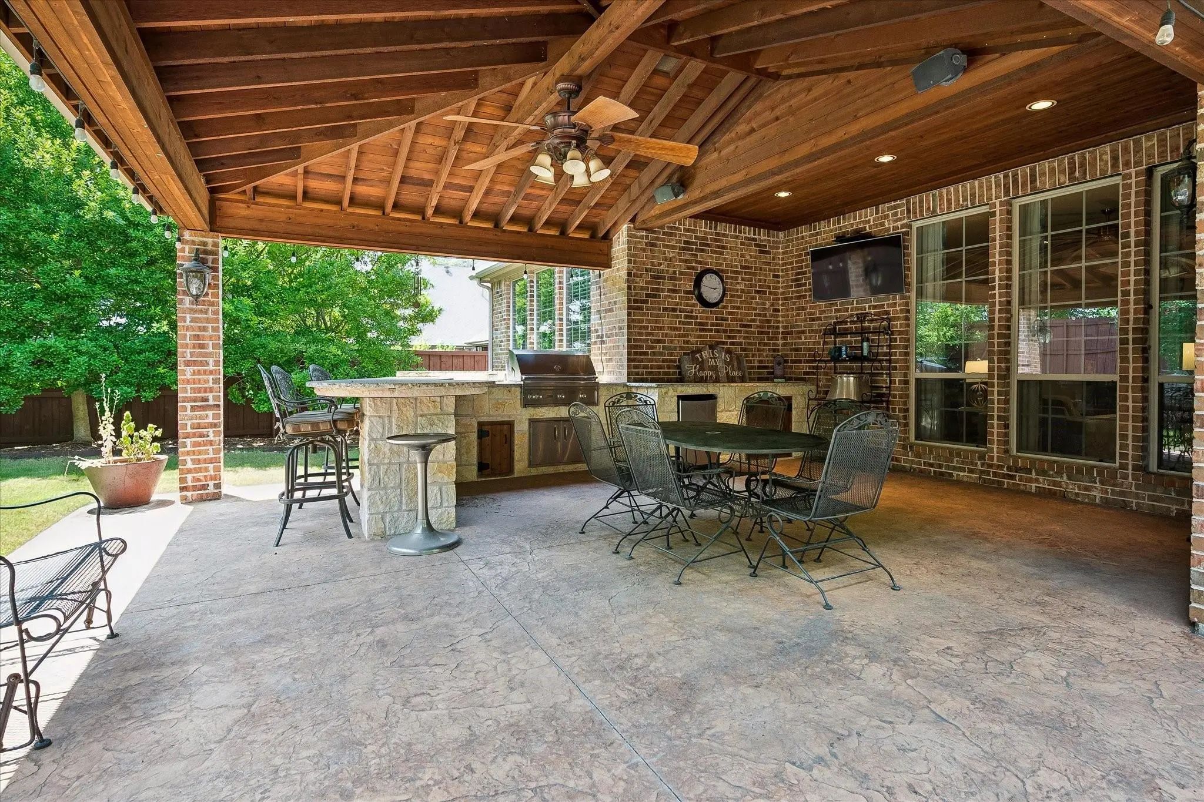
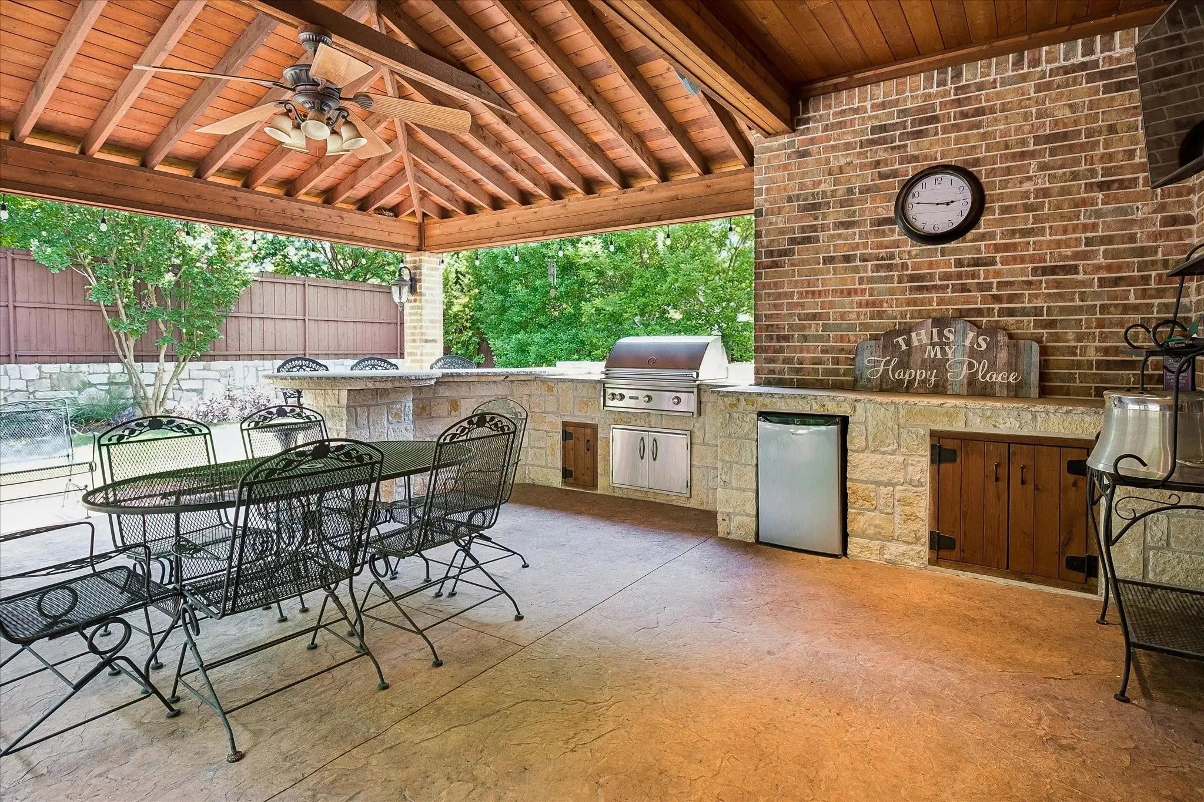
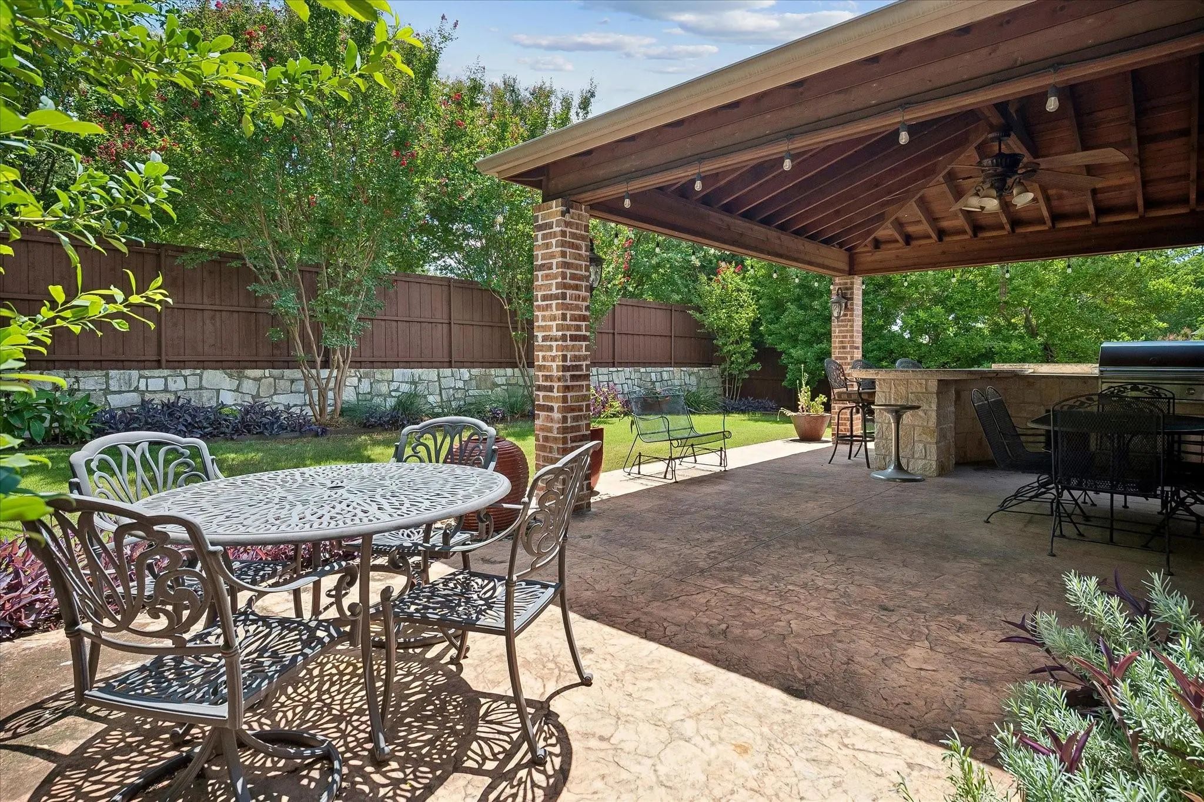
Step outside to your private backyard oasis designed for year-round entertaining. The covered outdoor living area features a built-in grill, bar seating, bev. refrigerator, outdoor speakers, and plenty of space to relax or host gatherings. Professionally landscaped grounds and a spacious backyard complete the outdoor experience. Residents enjoy all the award-winning amenities of Stonebridge Ranch, including community pools, parks, walking trails, tennis and pickleball courts, lakes, beaches, and playgrounds. Conveniently located near shopping, dining, major highways, and within acclaimed Frisco ISD, this beautifully maintained home offers an outstanding combination of luxury, comfort, and location.
FeaturesClub House, Community Pool, Curbs, Greenbelt, Jogging Path/Bike Path, Lake, Park, Playground, Tennis Court(s)
UtilitiesCable Available, City Sewer, City Water, Concrete, Curbs, Electricity Available, Electricity Connected, Individual Gas Meter, Individual Water Meter, Natural Gas Available, Sidewalk, Underground Utilities
Taxes13557
Amenities
# of Garages3
GaragesConcrete, Driveway, Garage, Garage Door Opener, Garage Double Door, Garage Faces Front, Garage Single Door, Inside Entrance, Kitchen Level, Side By Side
Interior
Interior FeaturesBuilt-in Features, Cable TV Available, Decorative Lighting, Double Vanity, Eat-in Kitchen, Granite Counters, High Speed Internet Available, Kitchen Island, Pantry
AppliancesHome Theater
FloorsCarpet, Ceramic Tile, Wood
FireplaceYes
# of Fireplaces1
FireplacesGas Logs, Raised Hearth, Wood Burning
Exterior
Exterior FeaturesAttached Grill, Covered Patio/Porch, Rain Gutters, Lighting, Outdoor Living Center
FenceWood
Lot DescriptionCul-De-Sac, Few Trees, Interior Lot, Landscaped, Lrg. Backyard Grass, Sprinkler System, Subdivision
Construction Details / Floorplan
Living Areas3
Dining Rooms2
Full Baths4
RoofComposition
ConstructionBrick
Energy Efficiency / Green Features / Heating & Cooling
HeatingENERGY STAR Qualified Equipment, Natural Gas, Zoned
Private Listing Information (Registration Required)
Welcome To The Stonebridge Ranch Lifestyle You’ve Been Waiting For! Tucked Away At The End Of A Quiet Cul-de-sac In A Coveted Neighborhood, This Exceptional Home Offers The Perfect Combination Of Elegance, Functionality, And An Unforgettable Back...
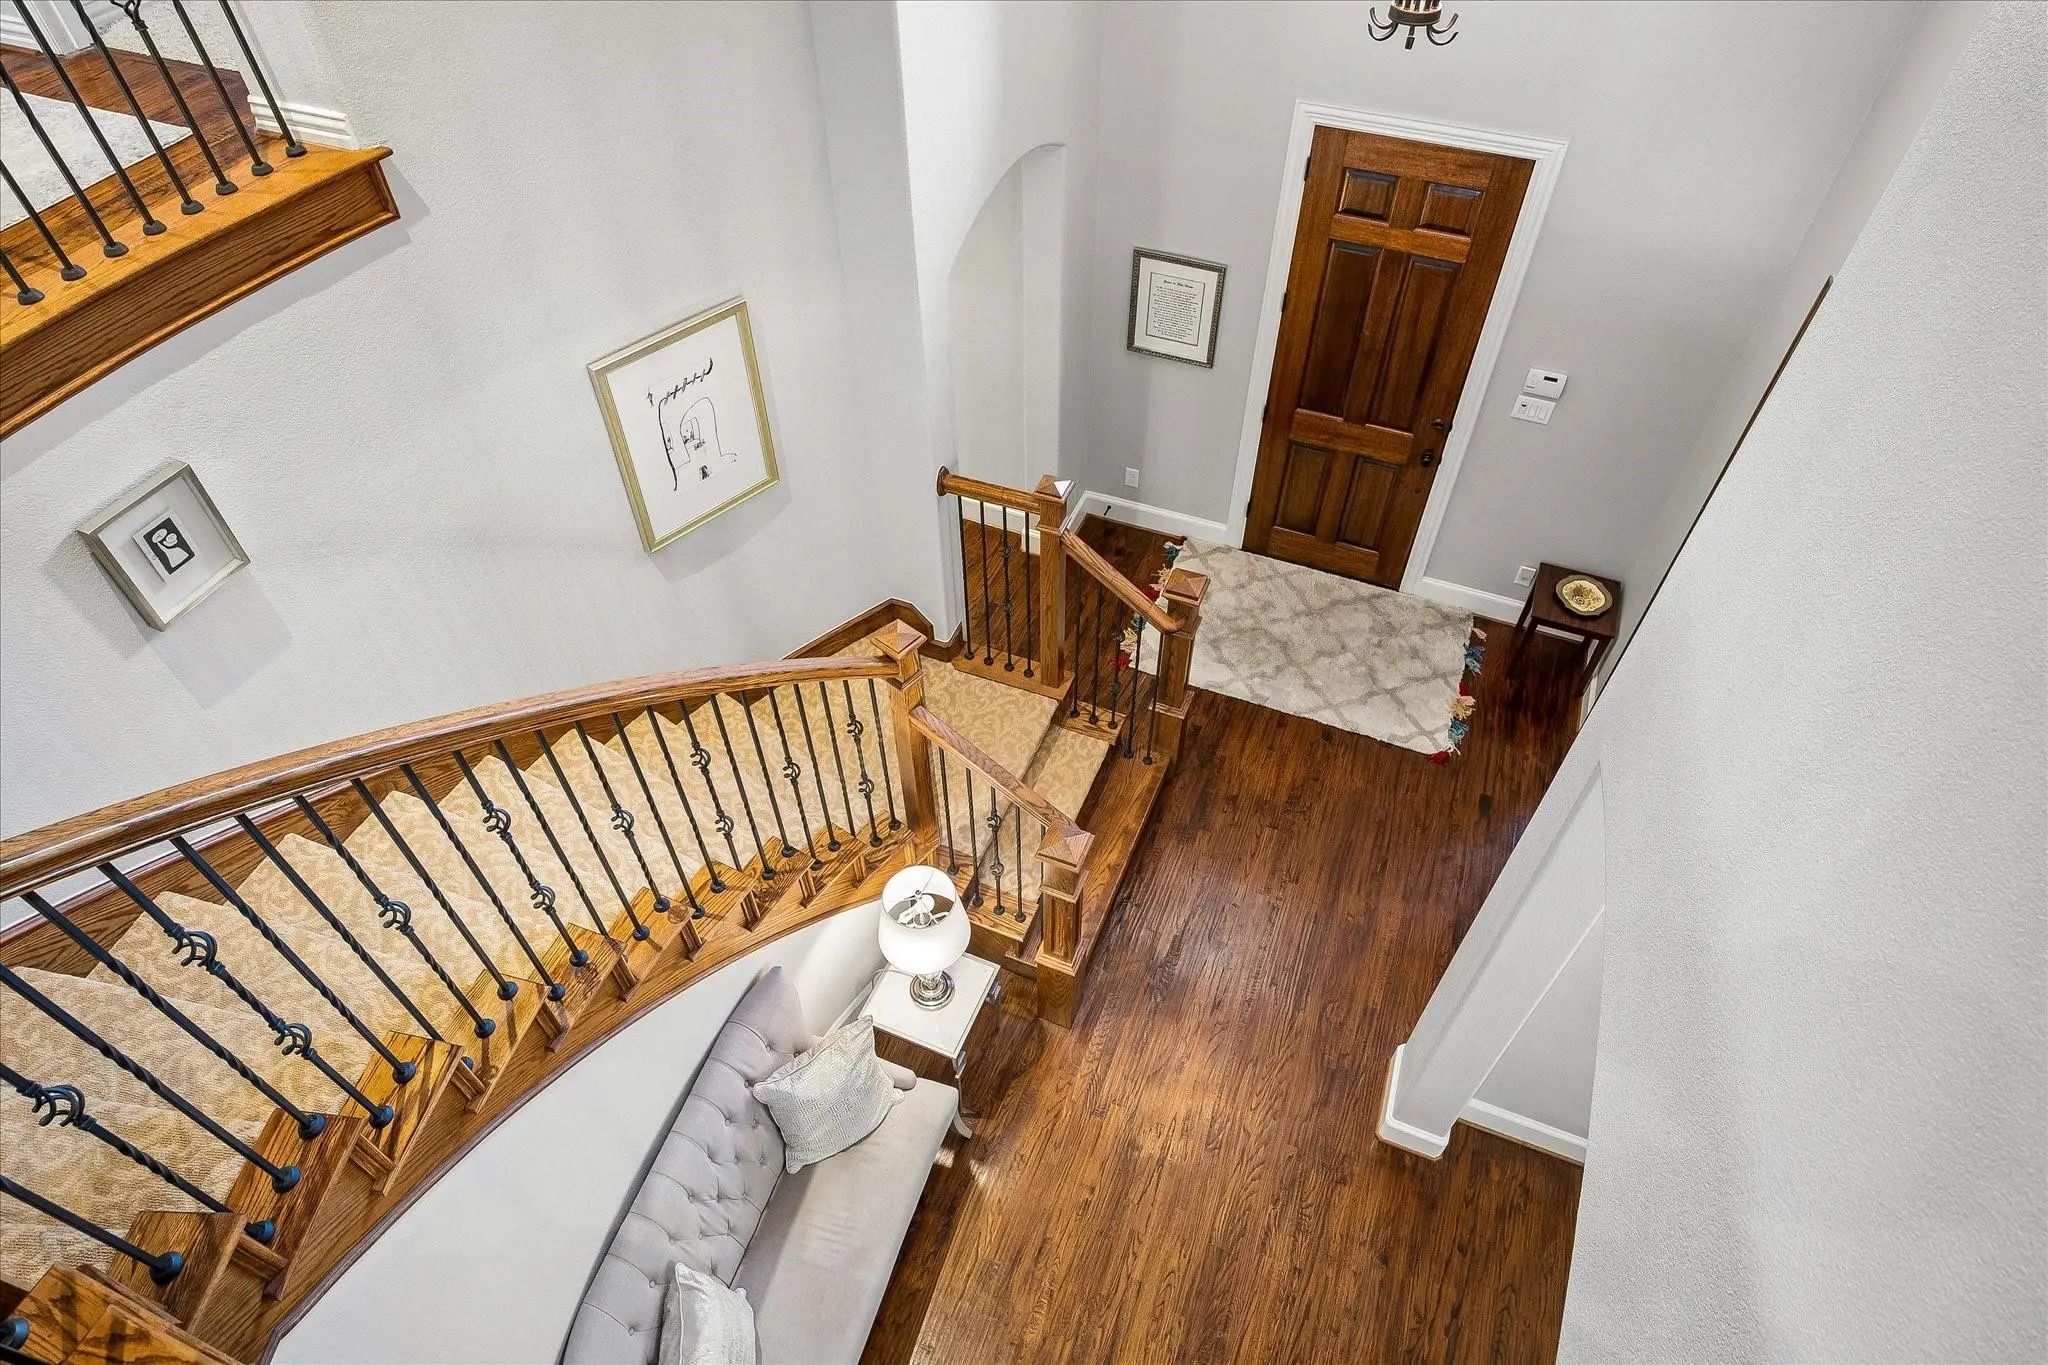
Beautifully Updated & Impeccably Maintained, This Exceptional Residence Is In The Highly Sought-after Cascades. A Grand Foyer Welcomes You With Soaring Ceilings, Rich Hardwood Flooring & A Dramatic Curved Staircase That Creates An Unforgettable Fi...
Users may not reproduce or redistribute the data found on this site. The data is for viewing purposes only. Data is deemed reliable, but is not guaranteed accurate by the MLS or NTREIS.
Listing information last updated on October 19th, 2026 at 1:04pm CDT.


 Under Contract