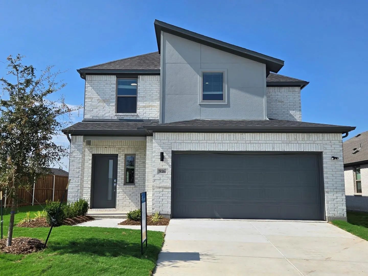
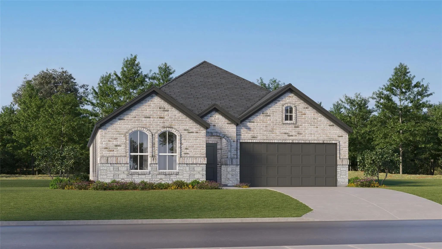
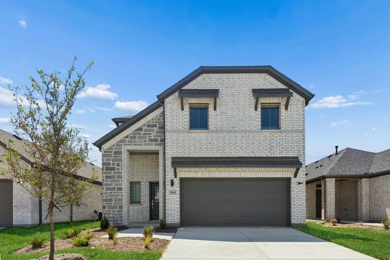
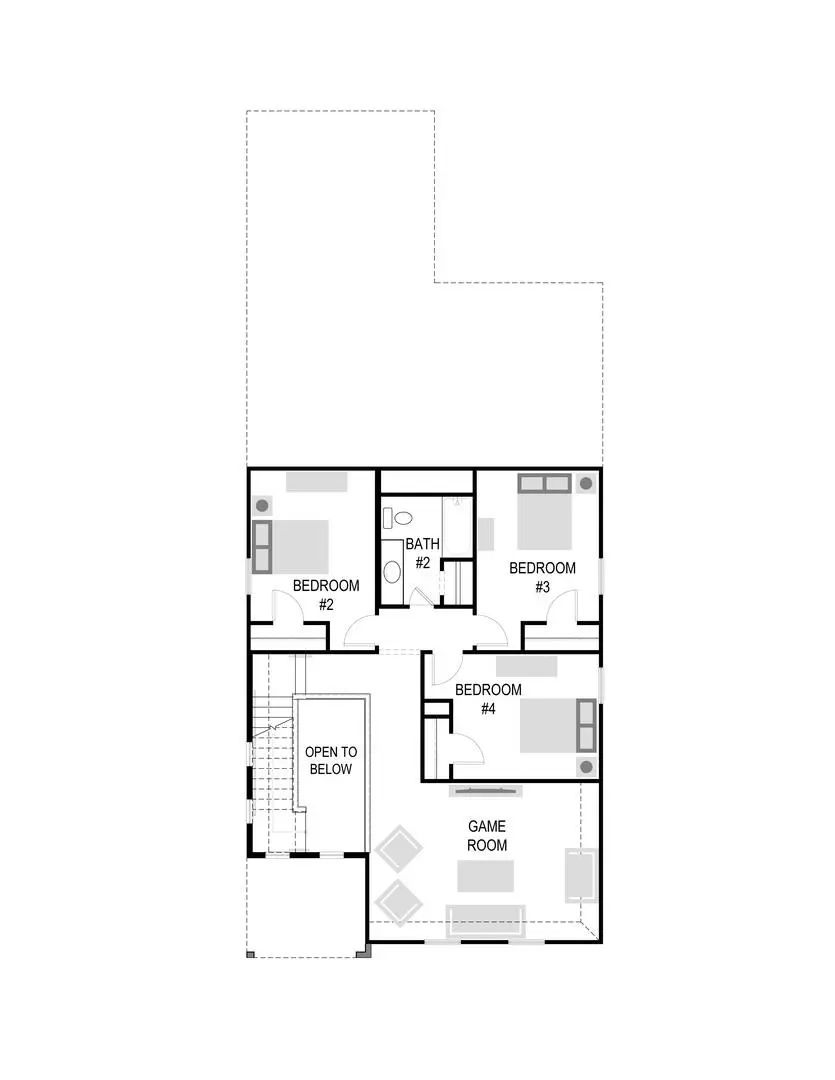
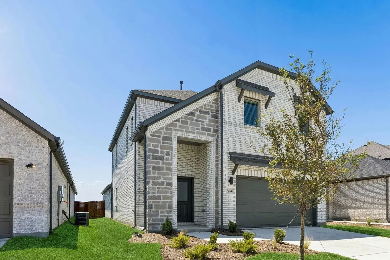
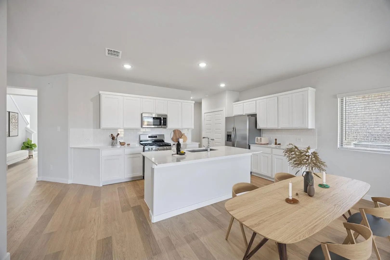
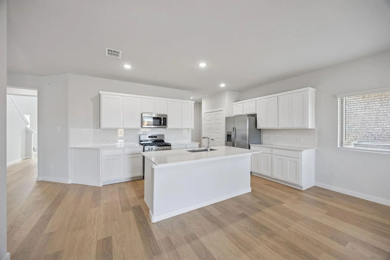
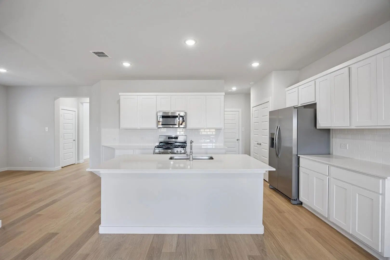
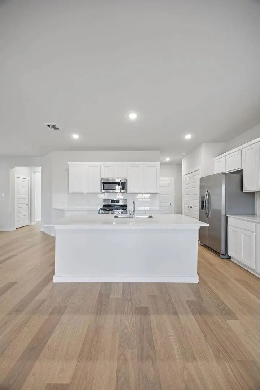
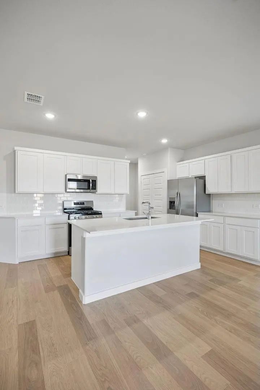
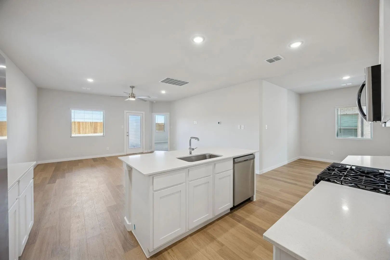
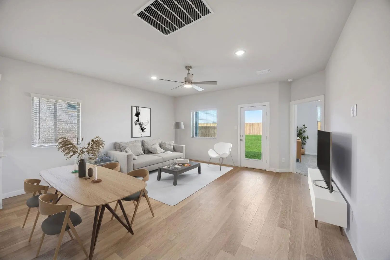
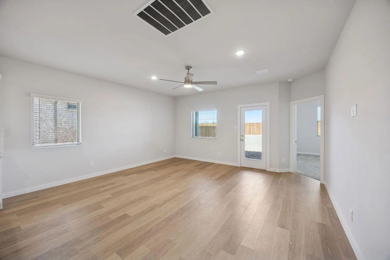
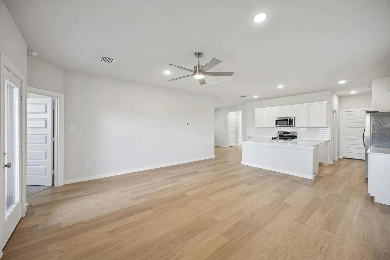
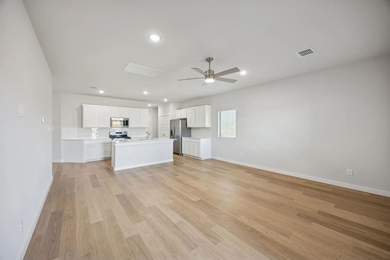
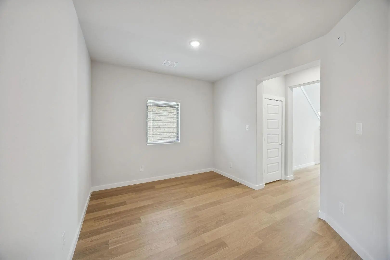
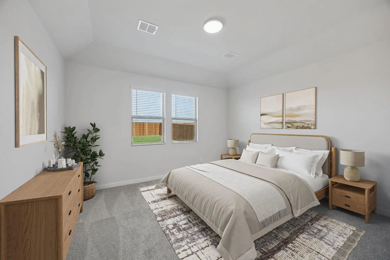
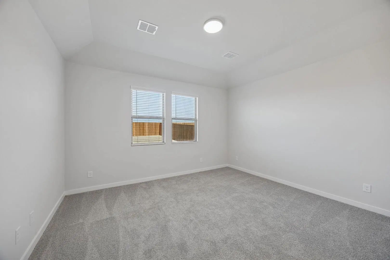
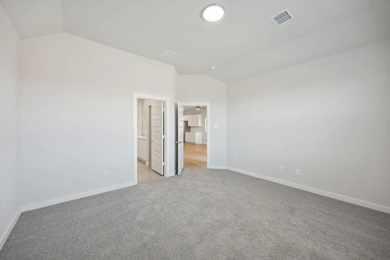
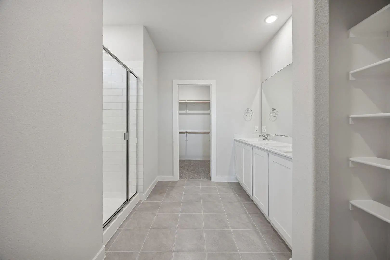
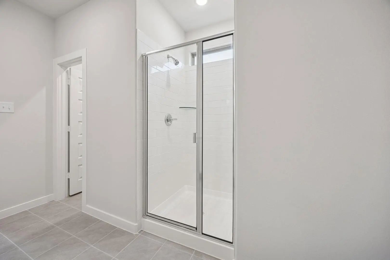
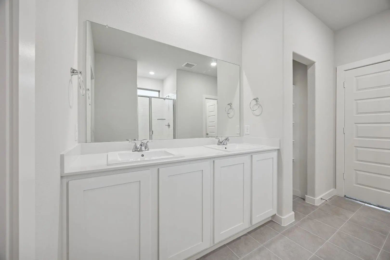
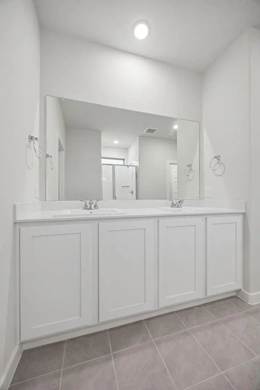
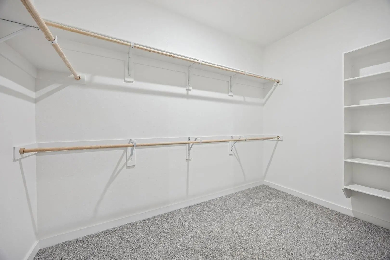
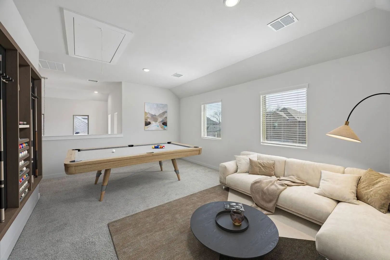
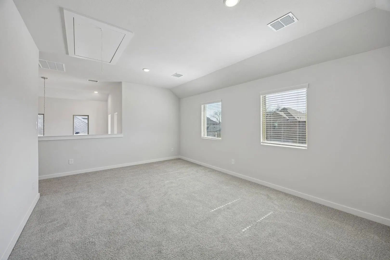
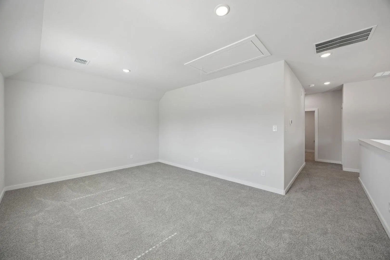
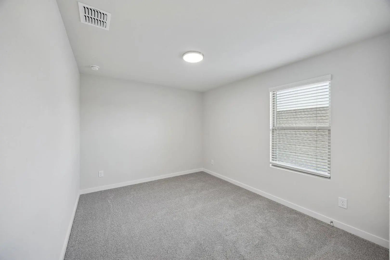
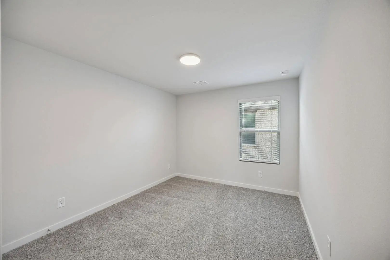
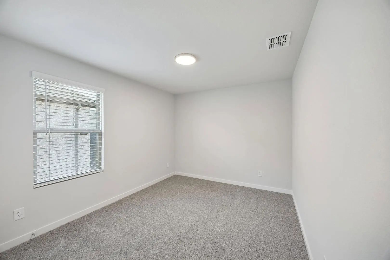
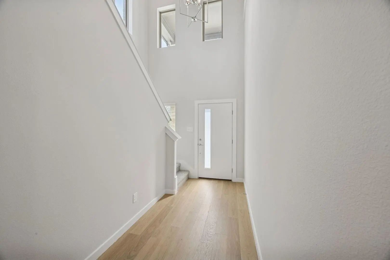
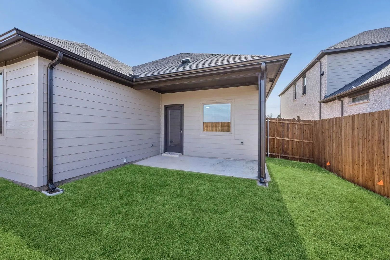
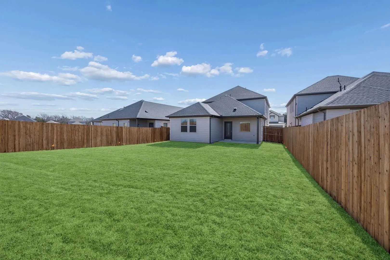
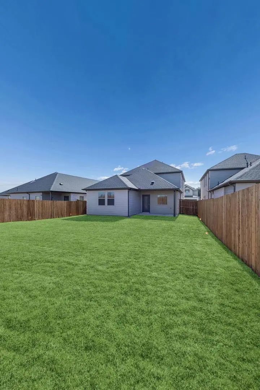
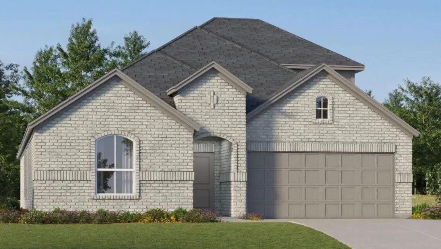
MLS# 21325148 - Built by Trophy Signature Homes - Ready Now! ~ The strength of the Oak II lies in its majestic design. It's simplicity itself to rustle up dinner in the gourmet kitchen featuring quartz countertops, stainless steel appliances and a center island. The dining room is steps away but separate from the wide living room. After dinner, throw down a video game challenge. You turned one of the upstairs bedrooms into the ultimate gaming room. Don't let it go to waste. The game room has become a comfortable flex room that easily transitions from home office to media room. Tuck into bed then retreat downstairs to your luxurious primary suite. Enjoy the peace and quiet.
Interior FeaturesCable TV Available, Decorative Lighting, High Speed Internet Available, Kitchen Island, Open Floorplan, Pantry, Vaulted Ceiling(s), Walk-In Closet(s)
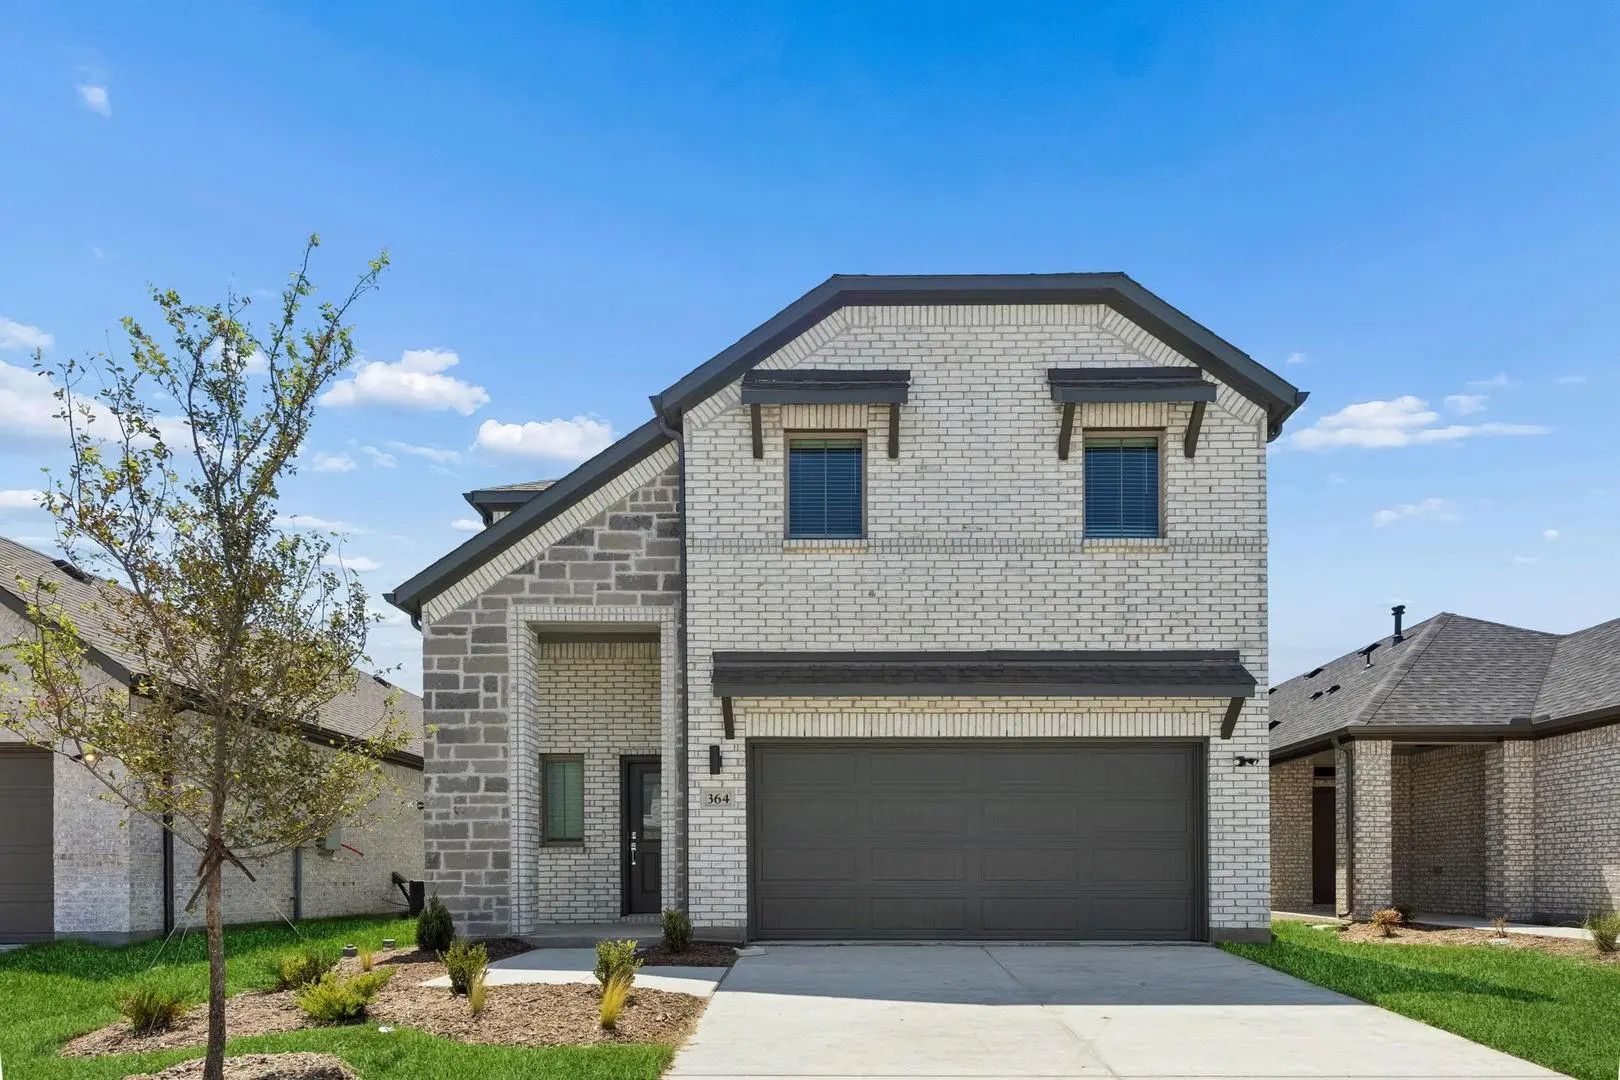
New Construction Lennar Home - The Townshend Floor Plan - This Two-story Home Shares An Open Layout Between The Kitchen, Nook And Family Room For Easy Entertaining, Along With Access To The Covered Patio For Year-round Outdoor Lounging. A Luxe Own...
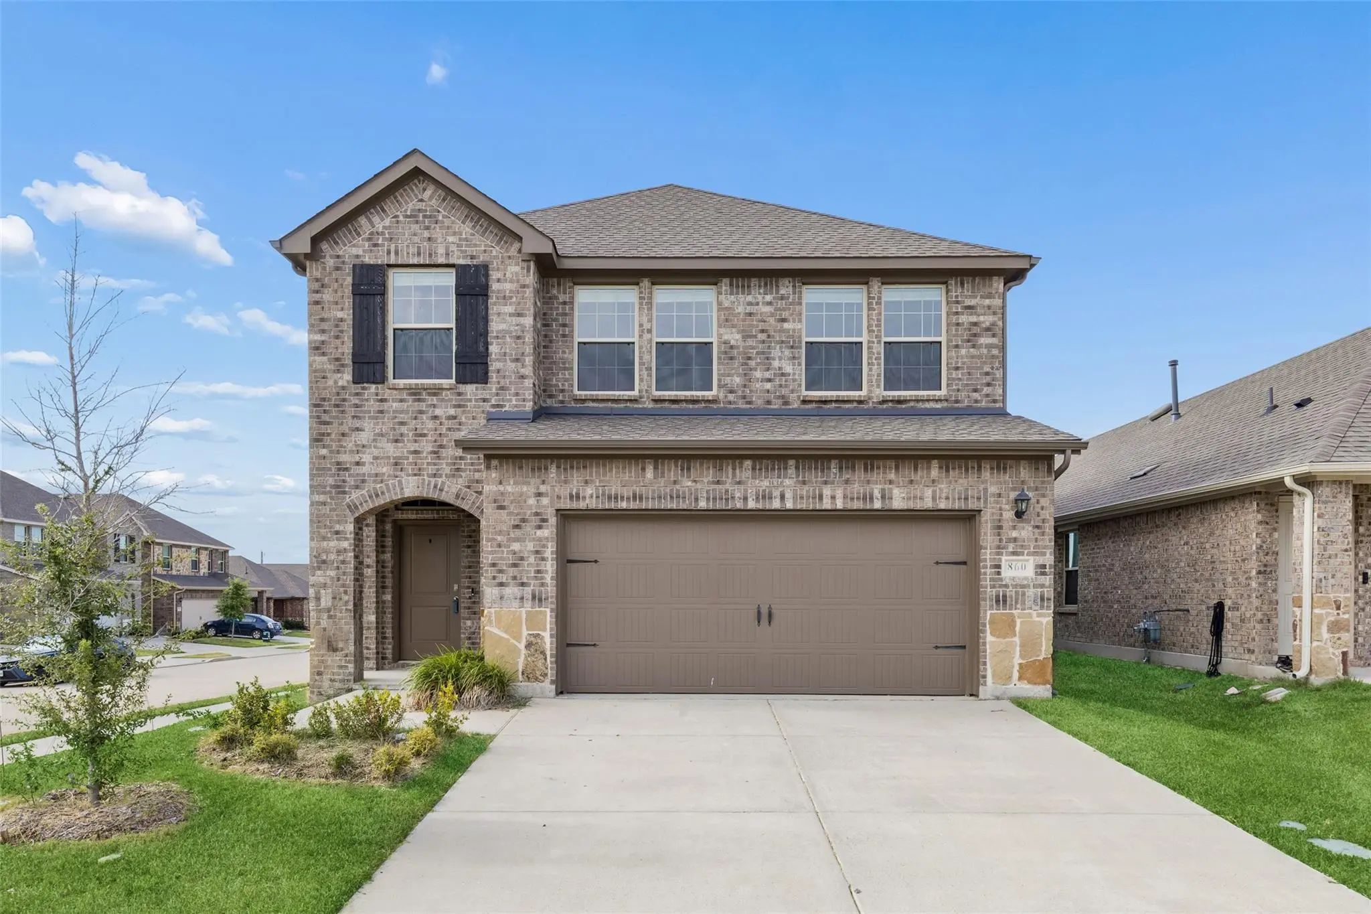
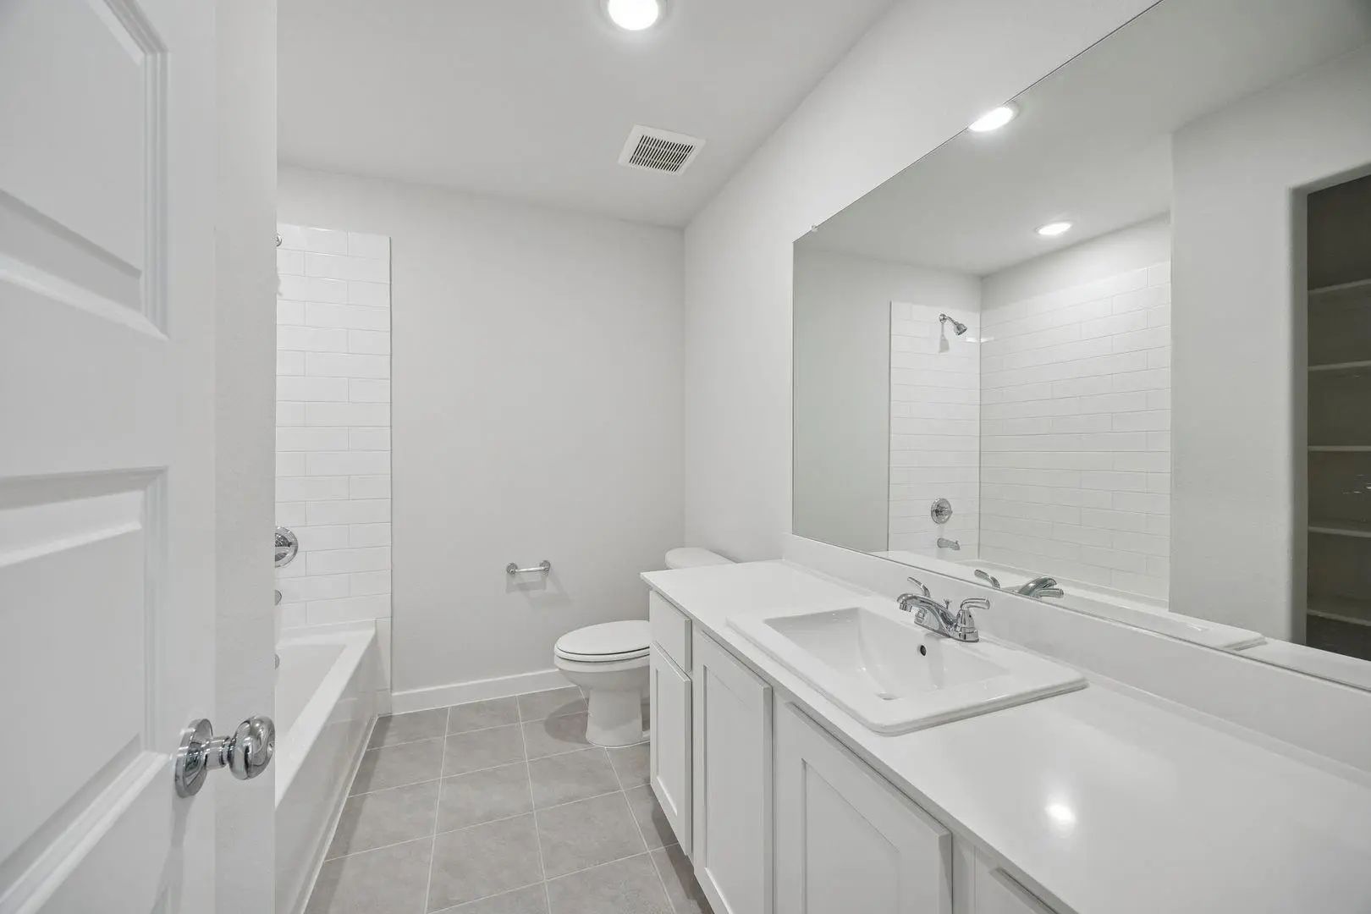
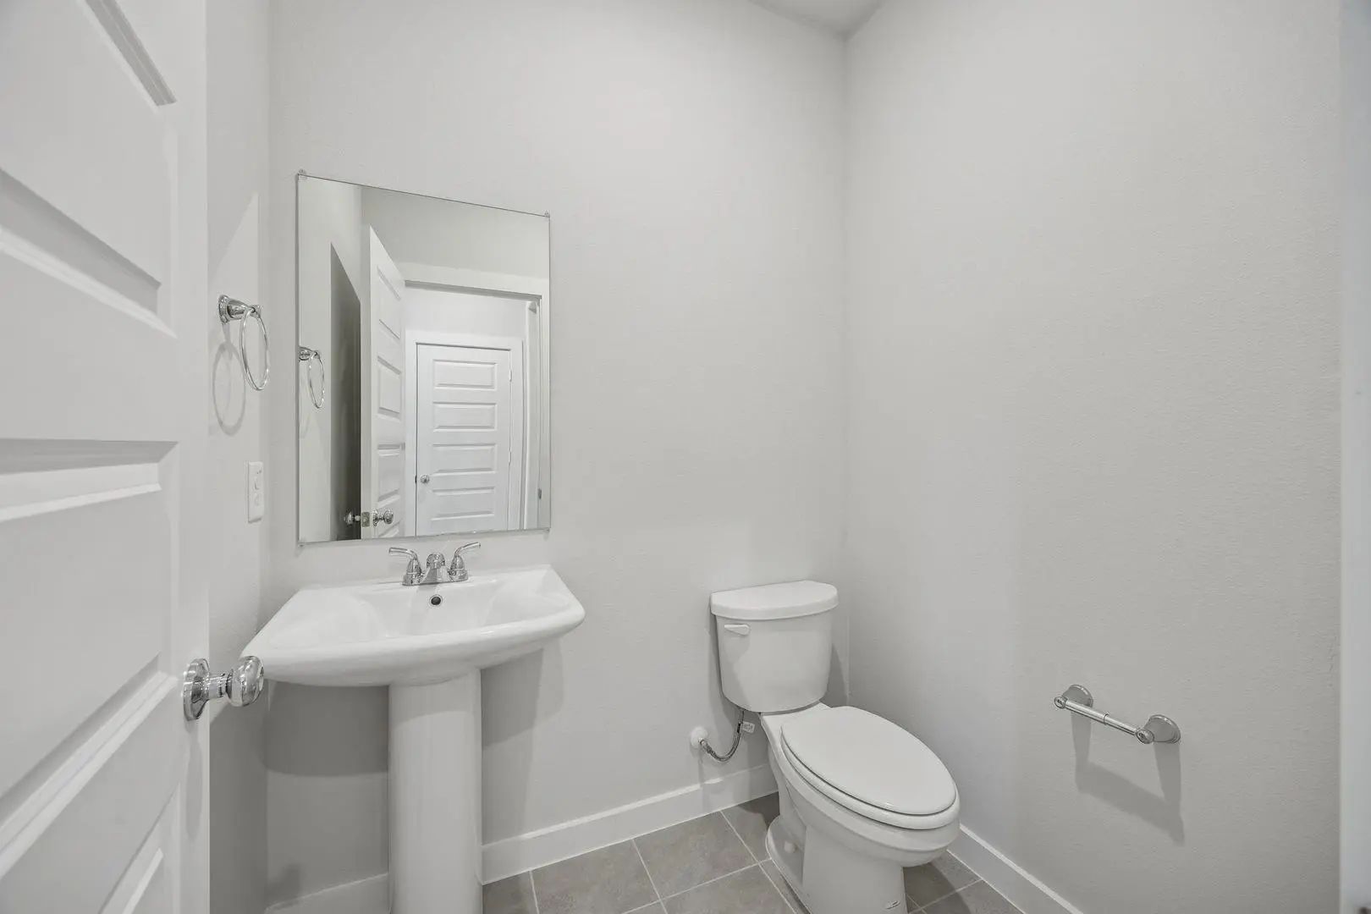
Located At 860 Moonwake Drive In Lavon, This 4-bedroom, 2.5-bath Home Offers 2,002 Square Feet Of Thoughtfully Designed Living Space, An Oversized Corner Lot, Energy-efficient Features, And An Inviting Open Floor Plan In The Master-planned Elevon ...
Lennar - Discover Amenity-rich Living With Brand-new Single-family Homes At Elevon In Lavon, Tx—a Short Drive From The Dallas-fort Worth Metro. This Thoughtfully Planned Community Features A Resort-style Pool, Outdoor Amenity Center, Event Lawn, N...
Mls# 21300323 - Built By Trophy Signature Homes - Ready Now! ~ A Floor Plan That Epitomizes Grace And Functionality, Offering A Harmonious Blend Of Classic Charm And Contemporary Comfort - The Magnolia. Designed With Meticulous Attention To Detail...
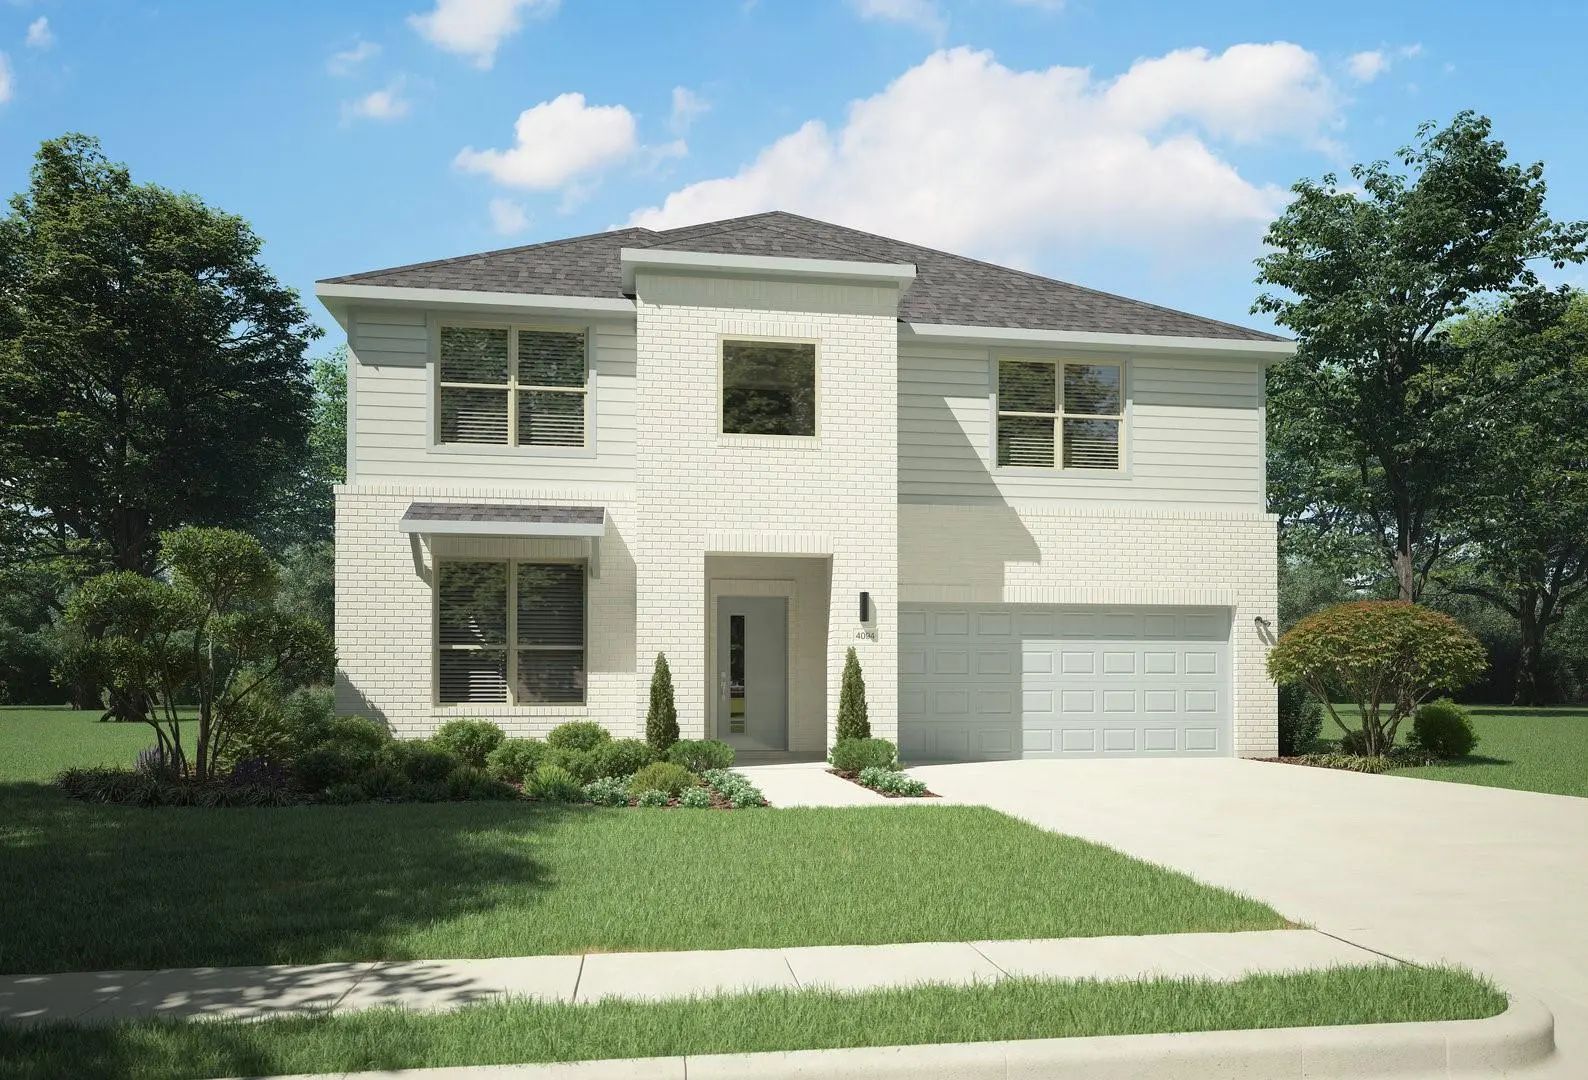
Mls# 21352253 - Built By Trophy Signature Homes - Ready Now! ~ The Winters Plan Is Tailored To Fulfill Your Requirements Currently And For The Long Term. With Five Bedrooms, Everyone Enjoys Their Own Space, Accompanied By Three Bathrooms For Added...
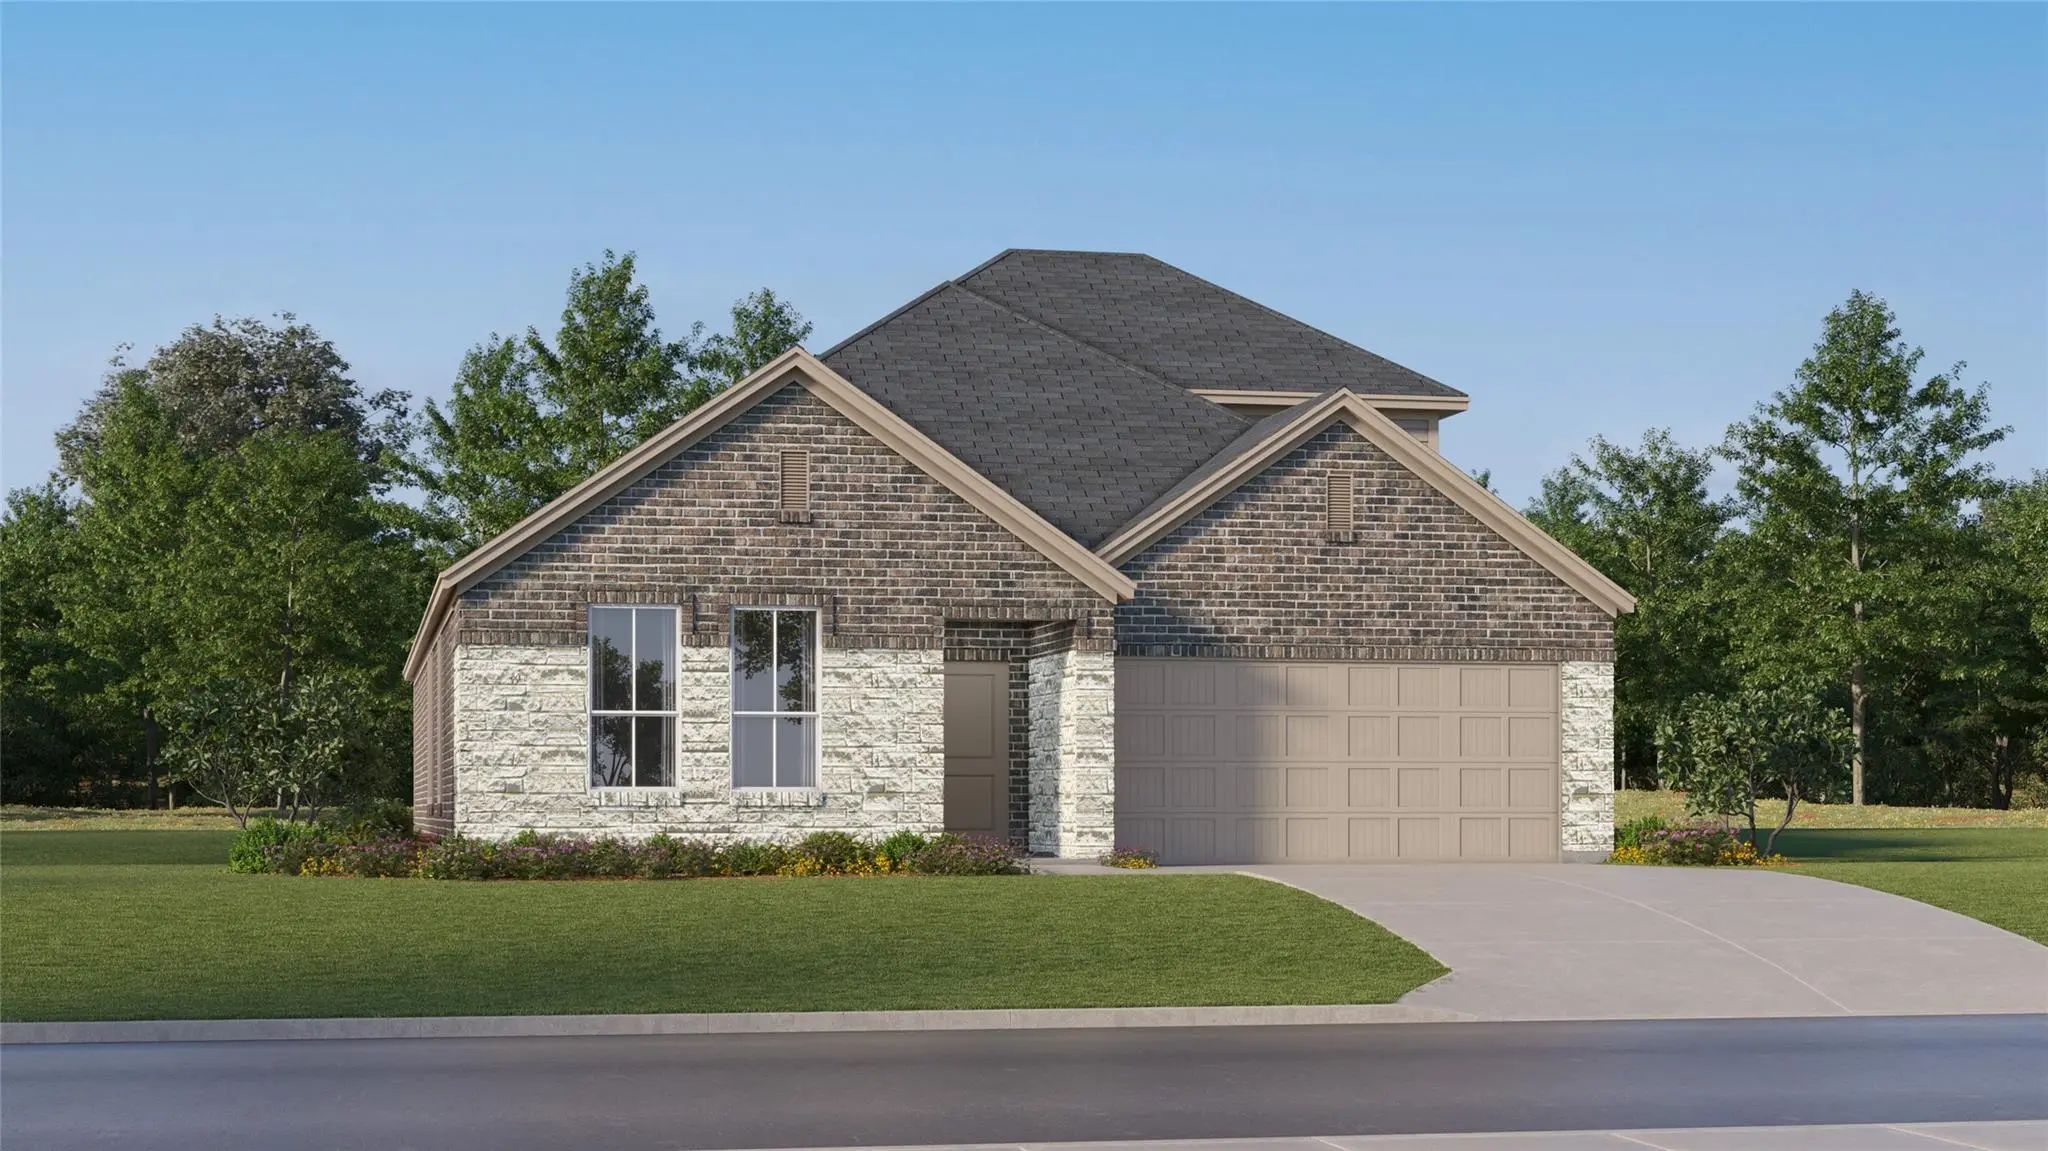
New Construction Lennar Home - The Springsteen Floor Plan - This Single-story Home Shares An Open Layout Between The Kitchen, Nook And Family Room For Easy Entertaining, Along With Access To The Covered Patio For Year-round Outdoor Lounging. A Lux...
Users may not reproduce or redistribute the data found on this site. The data is for viewing purposes only. Data is deemed reliable, but is not guaranteed accurate by the MLS or NTREIS.
Listing information last updated on October 16th, 2026 at 10:50am CDT.
.jpg)

 Free Move-Up Offer For New Home Buyers with a Home to Sell
 Just Listed