.jpg)
- 3 Beds
- 2 Baths
- 1,660 Sqft
- 2 Garages
- .51 Acres
- 2014 Year Built
- Study
- Game Room
- Media
- Pool

2837 County Road 301
Glen Rose, Texas 76043-5490
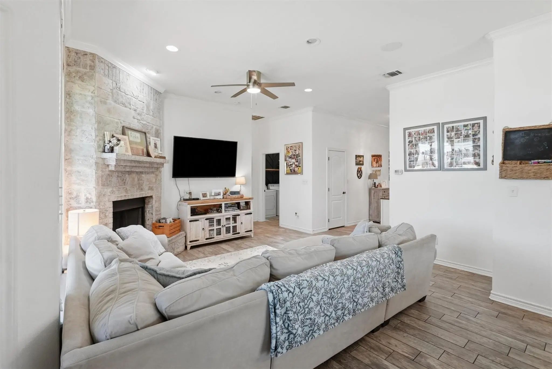
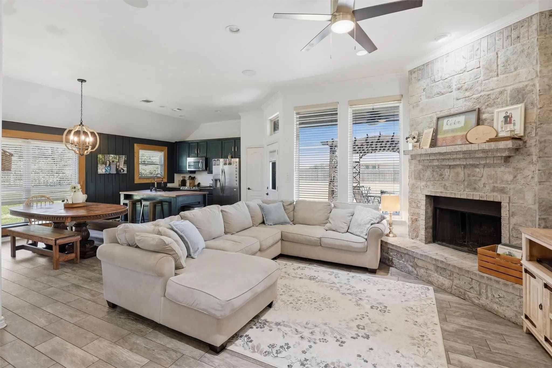
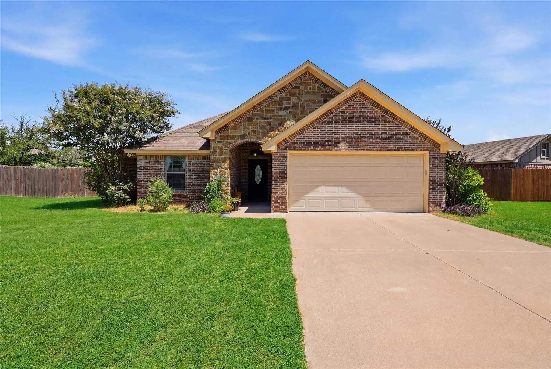
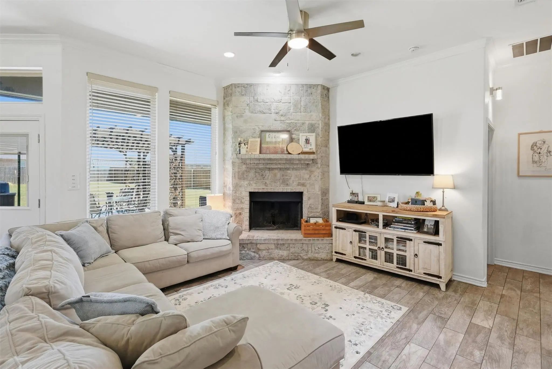
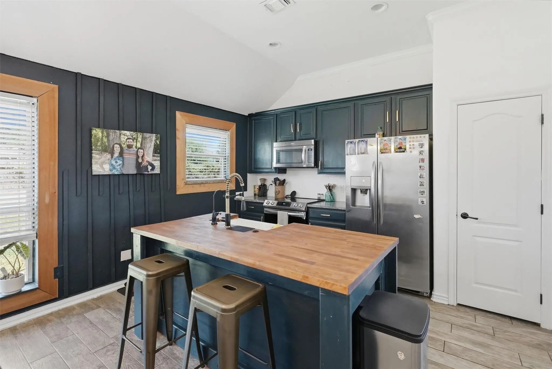
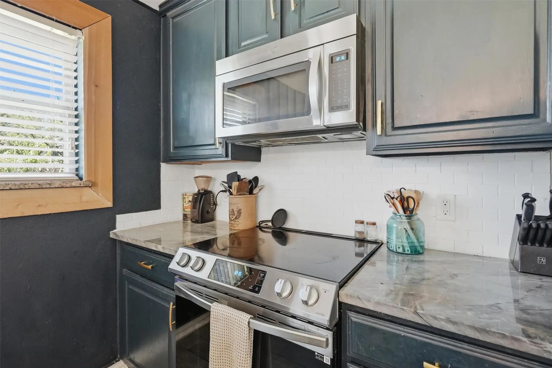
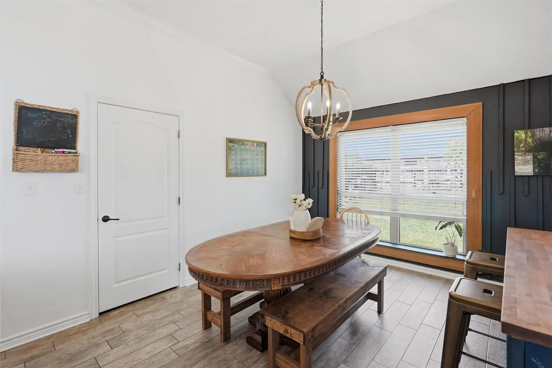
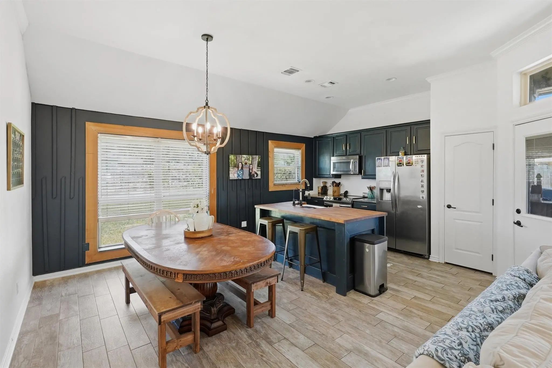
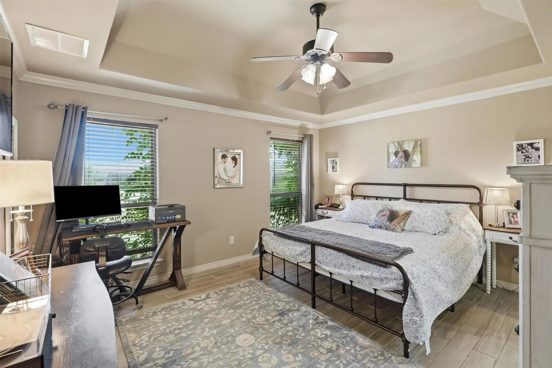
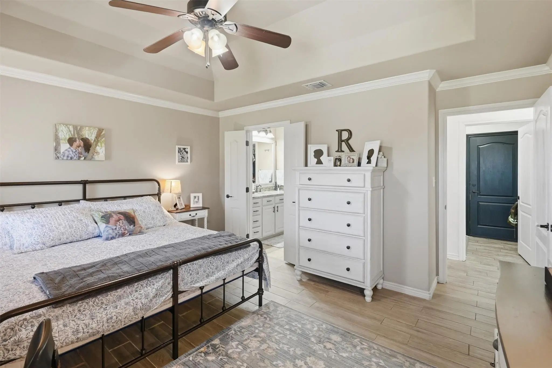
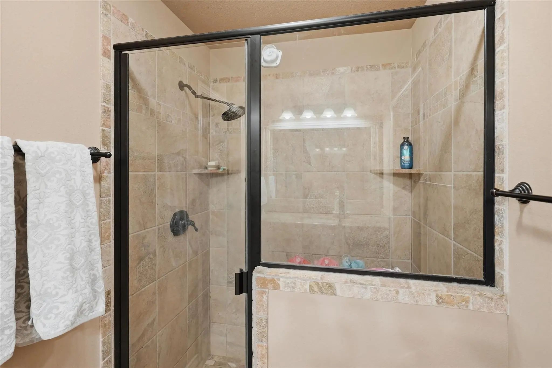
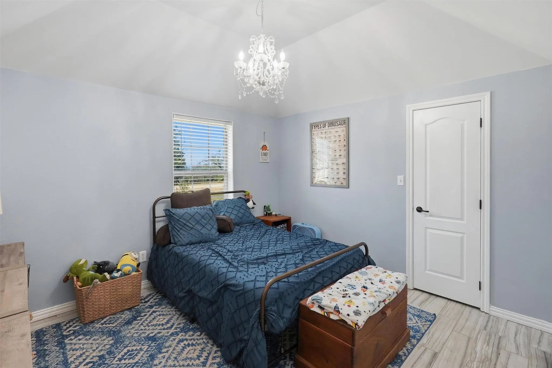
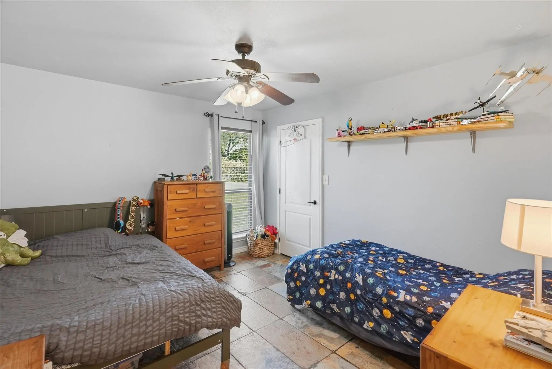
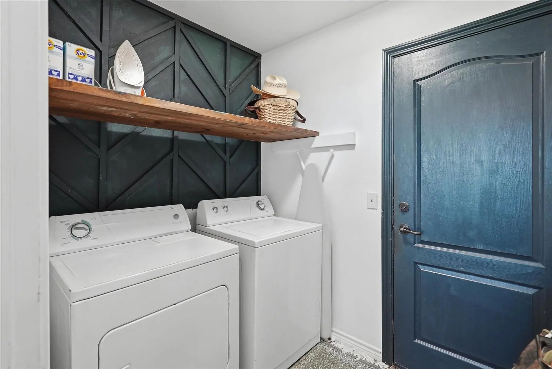
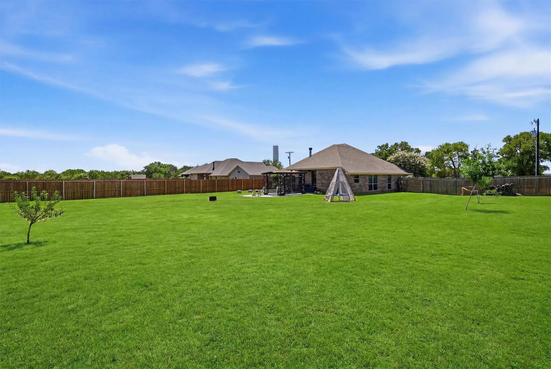
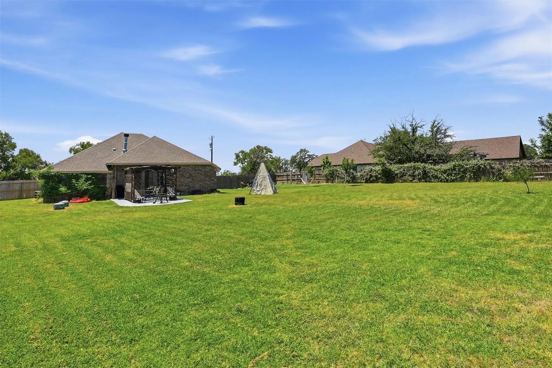
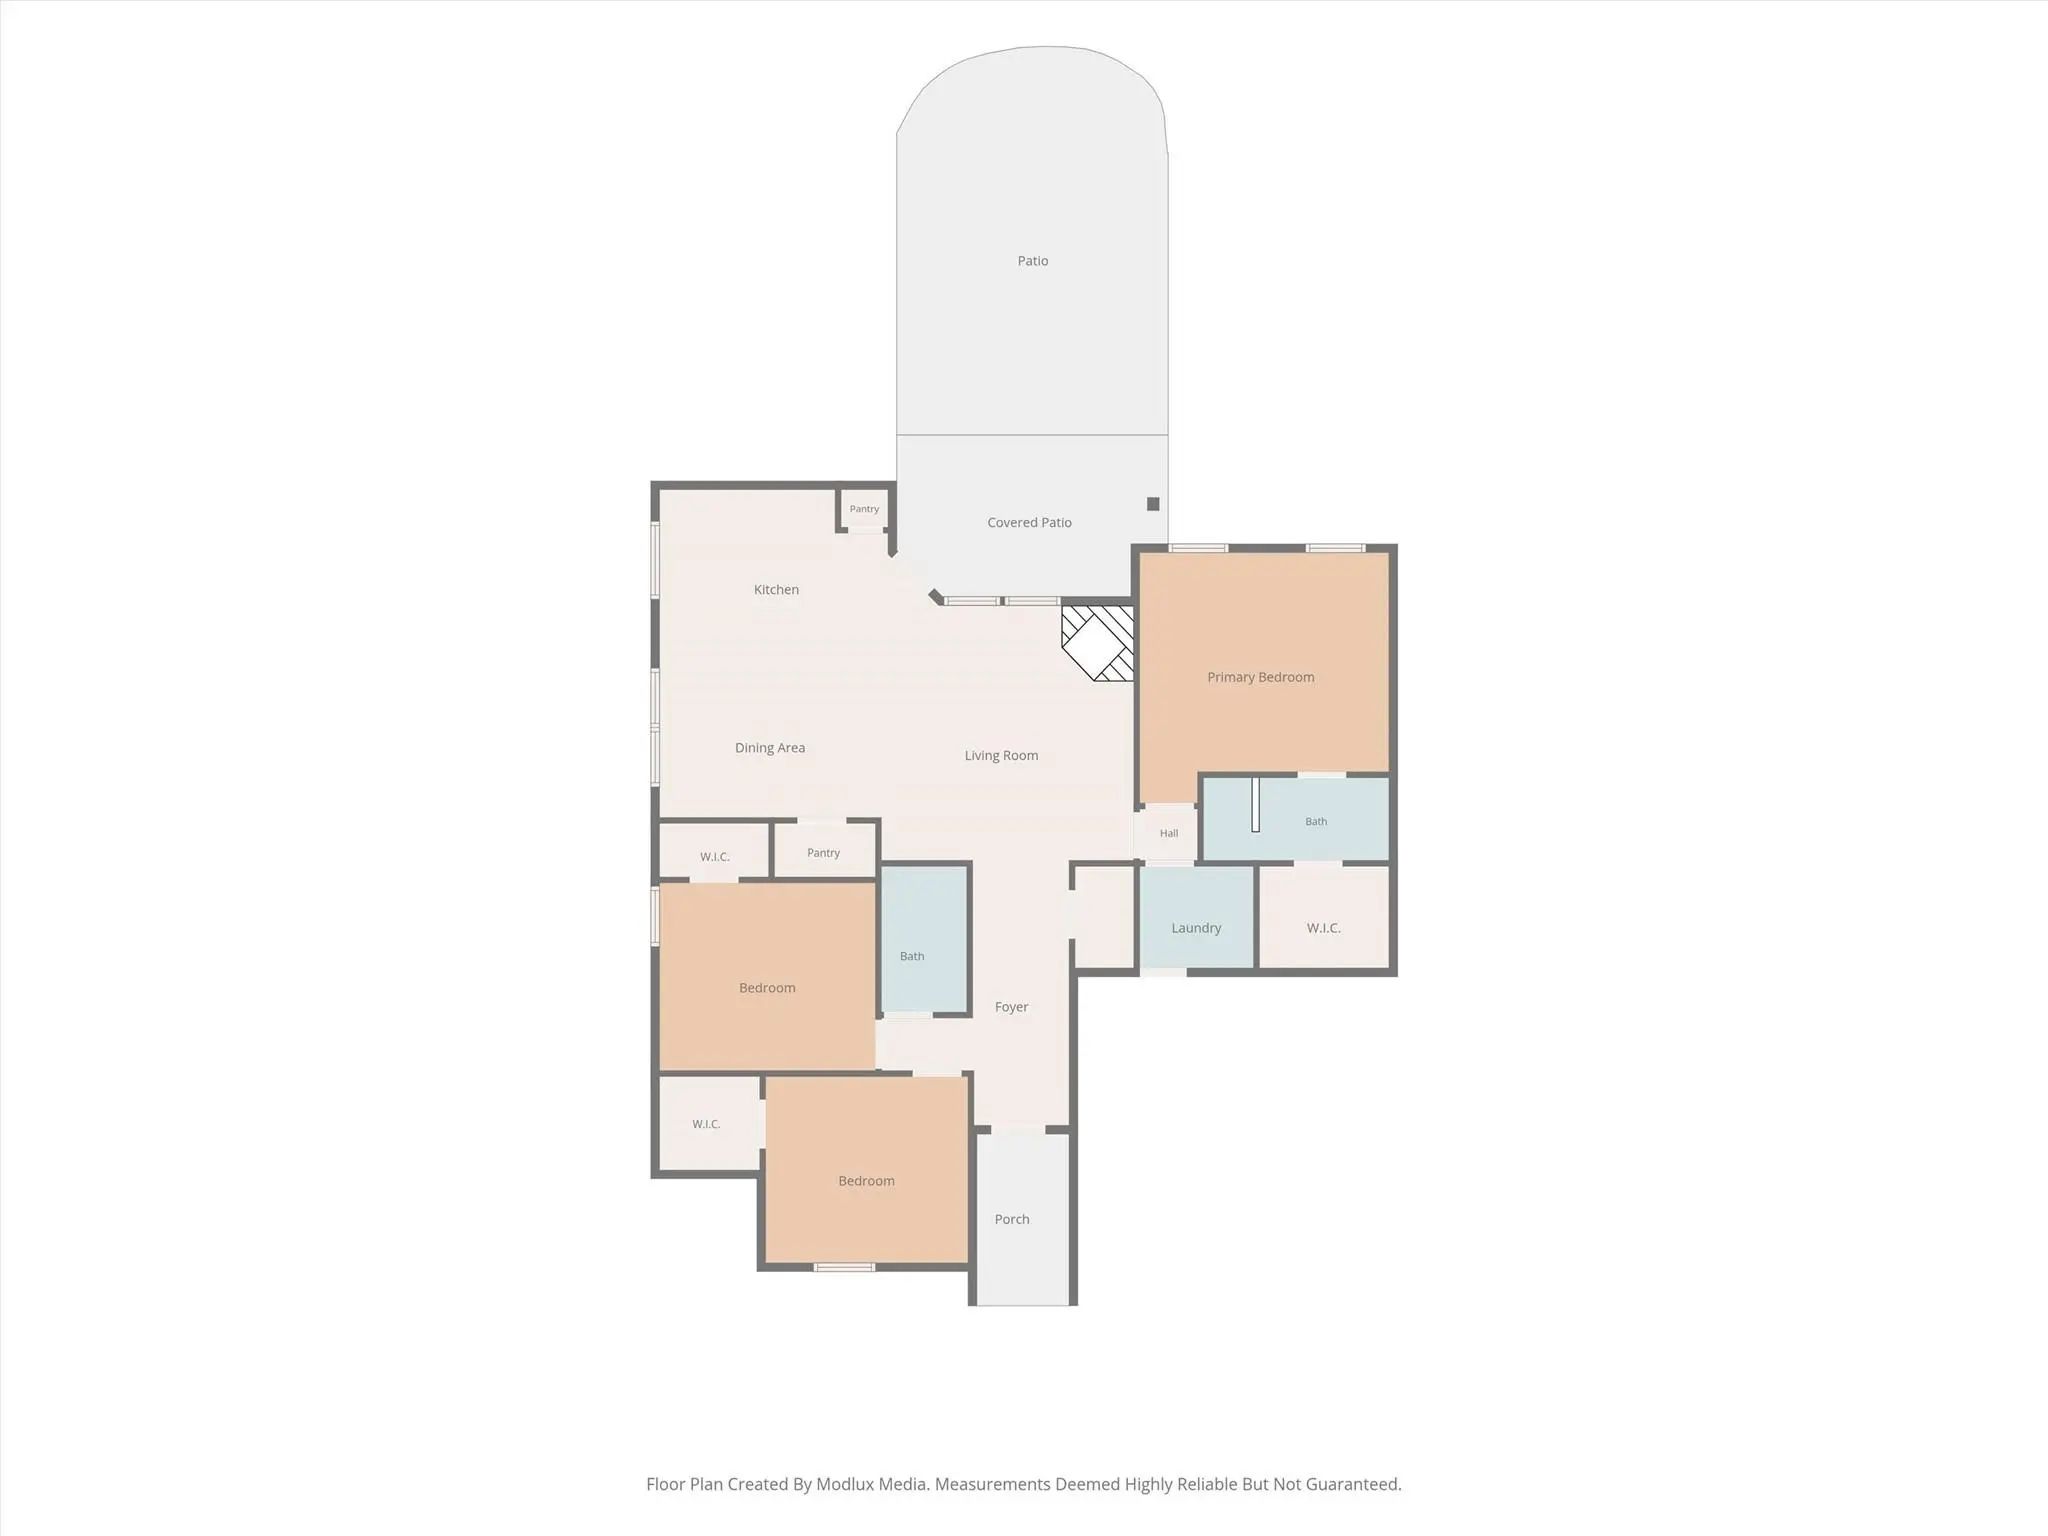
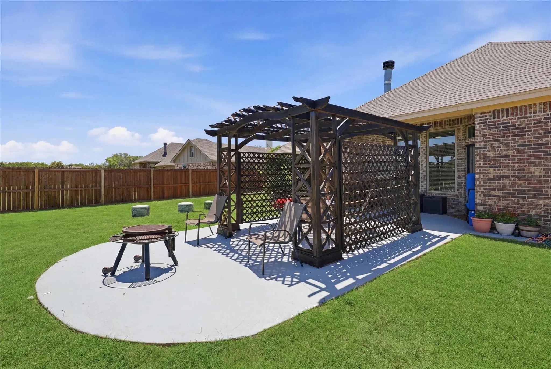
Move in ready!! Quick Close available immediate occupancy. Glen Rose ISD, no HOA, no City Taxes. The attic is foam insulation for a very energy efficient home. Desirable area with views of horse property. Wonderful updates which include all tile flooring. Stainless appliances new fixtures. White Austin Stone Rock fireplace floor to ceiling. Open floor plan with a lot of natural light, and vaulted ceilings and crown molding. All of the bedrooms have walk-in closets, and granite counter tops. The primary bath has a walk in shower. The huge back yard will catch your eye, with outdoor seating area covered with a Pergola, that has been freshly stained. All the backyard is fenced and has a gate. just waiting for your family.
View Virtual TourSchool Information
- School DistrictGlen Rose ISD
- Elementary SchoolGlen Rose
- Intermediate SchoolGlen Rose
- Junior High SchoolGlen Rose
Community
- Address2837 County Road 301
- SubdivisionSandy Heights
- CityGlen Rose
- CountySomervell
- StateTexas
- Zip Code76043-5490
- HOANone
- UtilitiesAerobic Septic, Asphalt, Cable Available, Rural Water District, Underground Utilities, No City Services
- Taxes4177
Amenities
- SecuritySmoke Detector(s)
- # of Garages2
- GaragesConcrete, Driveway, Enclosed, Garage Door Opener, Garage Double Door, Garage Faces Front, Kitchen Level
Interior
- Interior FeaturesDry Bar, Eat-in Kitchen, High Speed Internet Available, Kitchen Island, Open Floorplan, Pantry, Vaulted Ceiling(s), Walk-In Closet(s)
- FloorsCeramic Tile
- FireplaceYes
- # of Fireplaces1
- FireplacesWood Burning
Exterior
- Exterior FeaturesCovered Patio/Porch, Rain Gutters, Lighting, Outdoor Living Center
- FenceBack Yard, Fenced, Gate, Wood
Construction Details / Floorplan
- Living Areas1
- Dining Rooms1
- Full Baths2
- RoofComposition
- FoundationSlab
- ConstructionBrick, Concrete
Energy Efficiency / Green Features / Heating & Cooling
- Green FeaturesDoors, Insulation, Lighting, Roof, Thermostat, Waterheater, Windows
- HeatingCentral, Electric, Fireplace(s), Heat Pump, Other
Private Listing Information (Registration Required)
Listing Details
- AgentRenea Gallagher
- OfficeWinston Properties, Llc
Users may not reproduce or redistribute the data found on this site. The data is for viewing purposes only. Data is deemed reliable, but is not guaranteed accurate by the MLS or NTREIS.
Listing information last updated on October 16th, 2026 at 8:17am CDT.