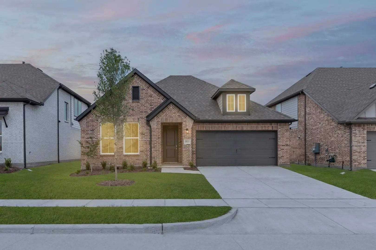
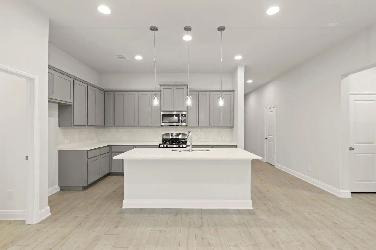
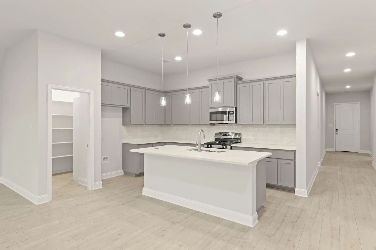
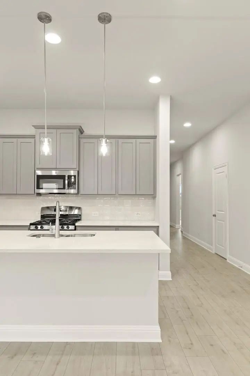
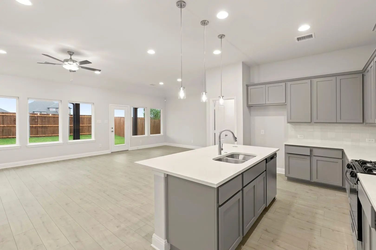
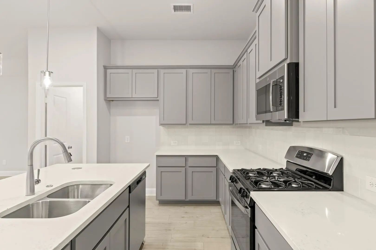
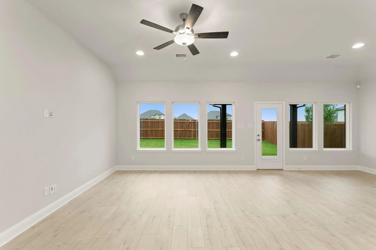
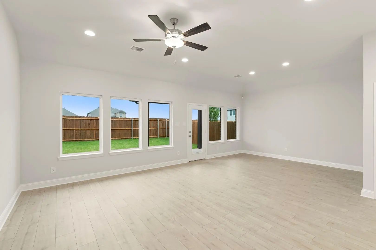
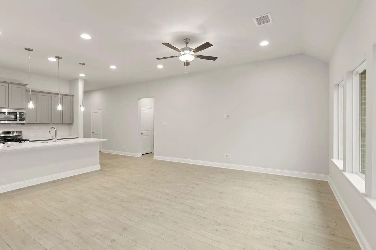
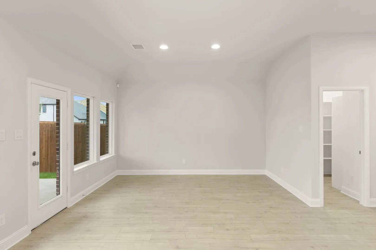
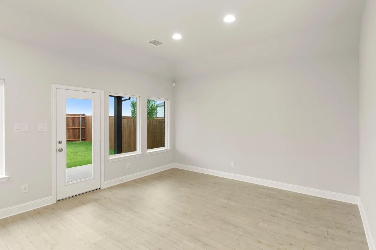
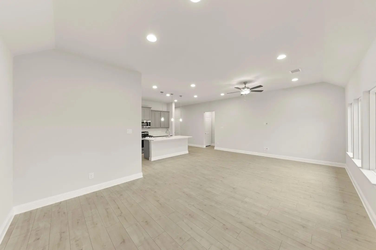
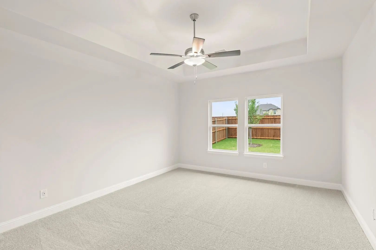
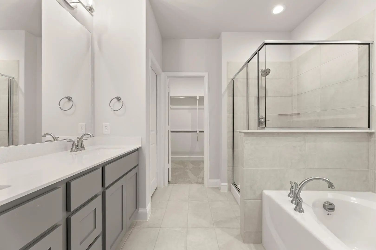
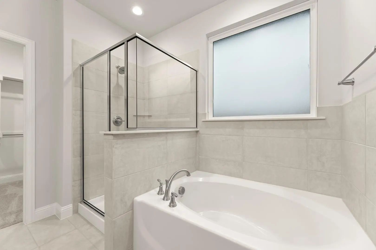
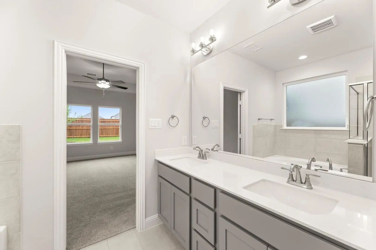
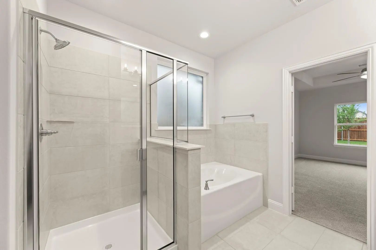
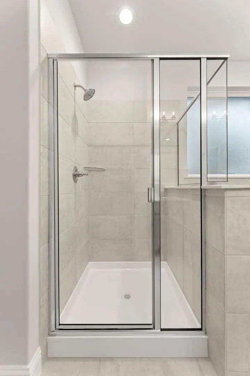
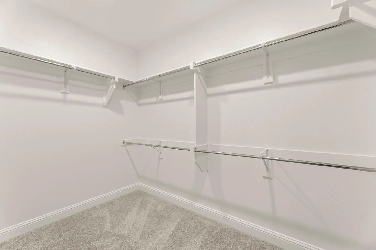
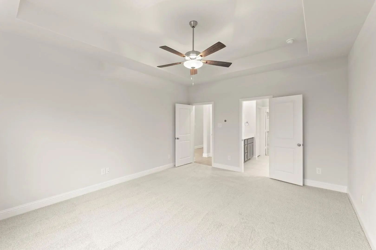
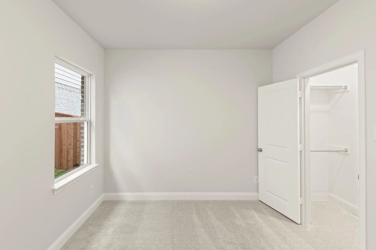
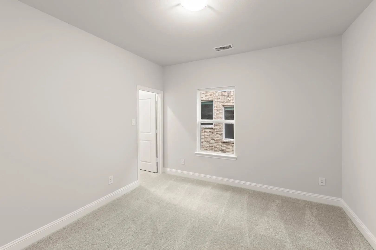
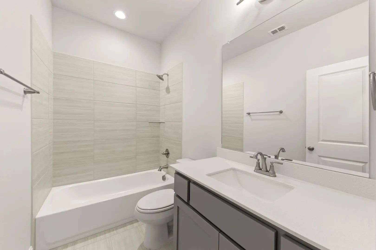
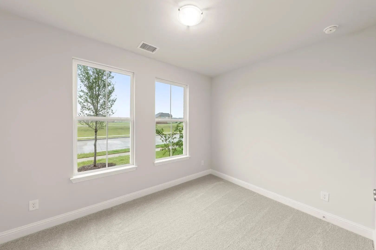
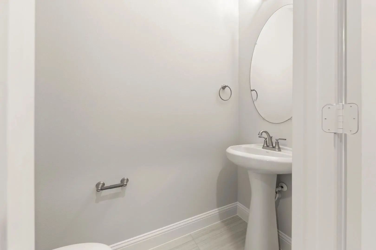
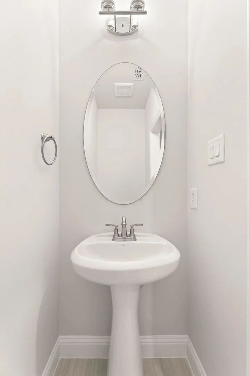
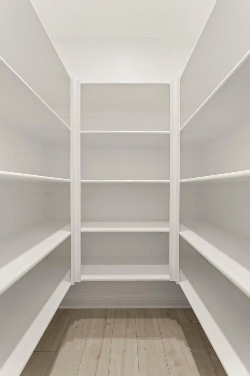
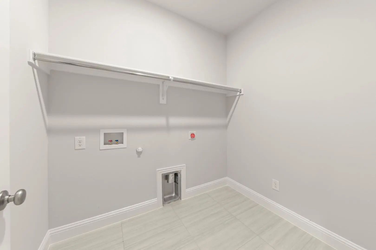
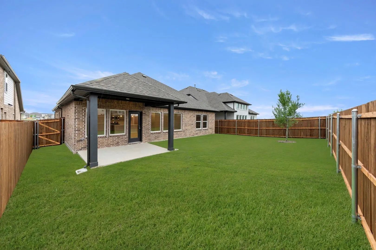
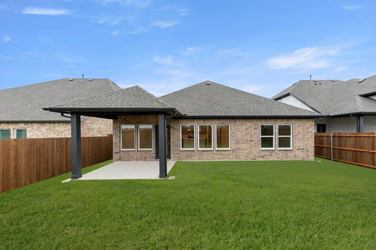
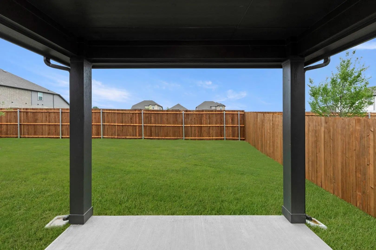
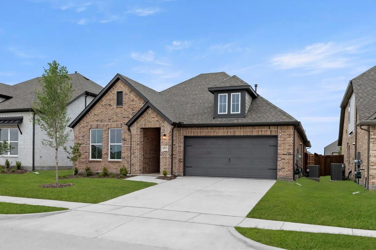
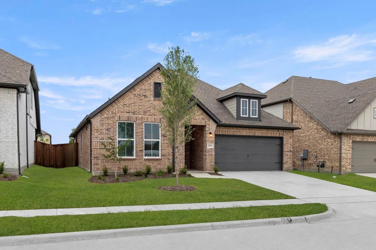
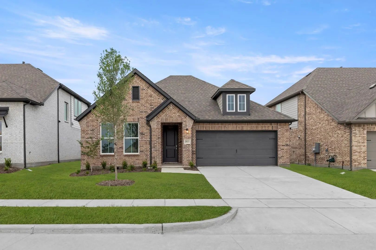
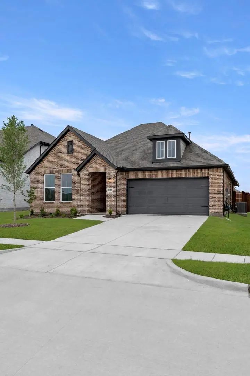
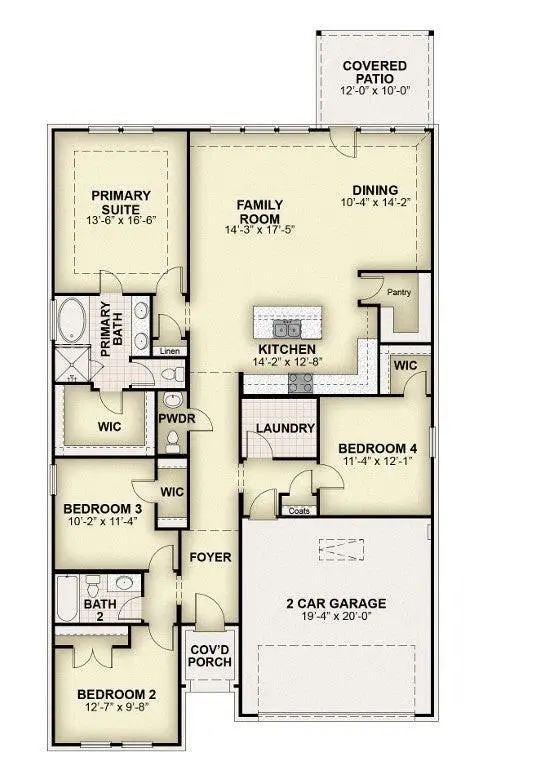
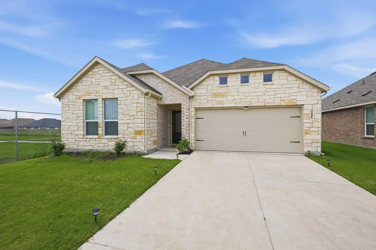
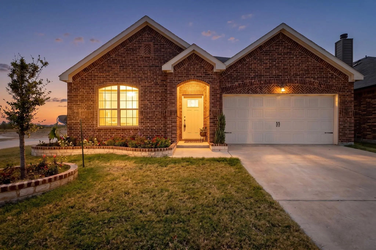
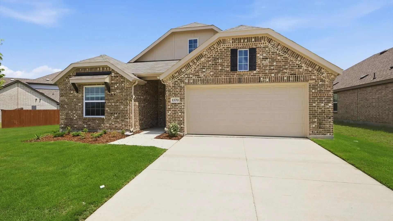
MLS# 21325577 - Built by RockWell Homes - Ready Now! ~ Rates Starting as Low as 3.99%*. New 1-story Liberty home plan w. 4 bedrooms, 2.5 baths w. 2-car garage. New construction home w. full brick covered front porch, covered patio, full gutters, landscaping package, fully automated sprinkler system, fenced private backyard w. gate, energy efficient construction, dual pane energy efficient windows & 10-year structural new home warranty. Inside the kitchen, family room, and dining area, all positioned at the back of the home to maximize privacy. Living w. solid surface flooring,10-foot sloped ceiling in the entry, dining and family room creates an elevated feel throughout the main living areas. The chef inspired kitchen features a large island with bar top seating, solid surface countertops, undermount sink, Delta faucet, stainless steel gas appliances, built in microwave, range oven, dishwasher, ceramic tile backsplash, 42-inch upper cabinets, upgraded flooring, lighting package & oversized walk-in pantry. The kitchen flows directly into the spacious family and dining areas, making it ideal for entertaining guests or enjoying comfortable daily living. Private primary bedroom suite is located at the rear of the home for added privacy and showcases an elegant tray ceiling detail that enhances the architectural design. Primary bathroom w. dual sink vanities, solid surface countertops, garden soaking tub, ceramic tile flooring, ceramic tile shower w. glass enclosure, upgraded cabinets & large walk in closet. Secondary bedrooms w. walk in closets, ceiling fan wiring. Bathrooms feature ceramic tile flooring, ceramic tile tub shower surround, Delta faucets, solid surface countertops, upgraded cabinets & lighting. Additional upgrades include ceramic tile utility area, smart home, sprinkler system, fully fenced in private back yard w. gate, full gutters, 8ft front door. Quick access to downtown Dallas, I30, I635, I20, HEB shopping & PGBT161
GaragesGarage Door Opener, Garage Faces Front, Garage Single Door
Interior
Interior FeaturesCable TV Available, Decorative Lighting, Double Vanity, Eat-in Kitchen, Flat Screen Wiring, Granite Counters, High Speed Internet Available, Kitchen Island, Loft, Open Floorplan, Other, Pantry, Smart Home System, Vaulted Ceiling(s), Walk-In Closet(s), Wired for Data
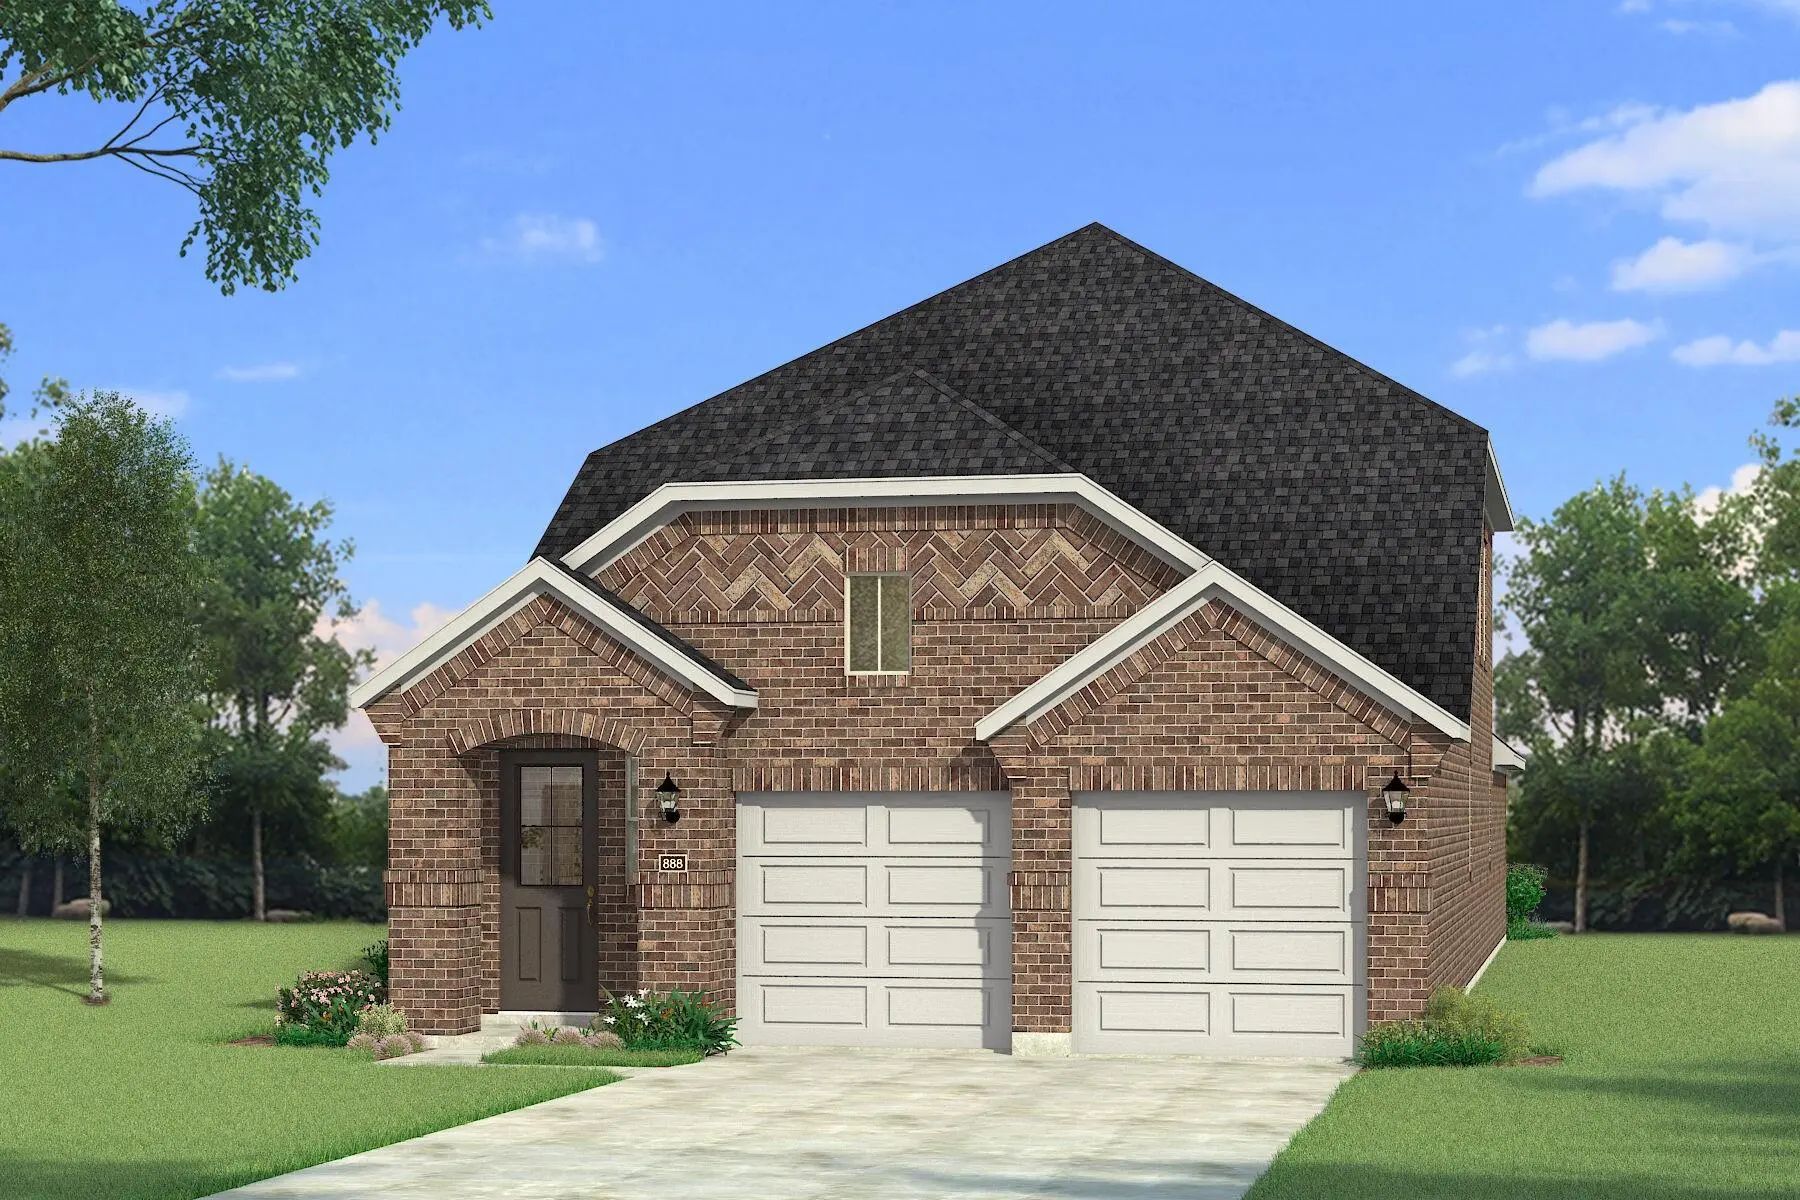
Walden Pond West – Springsteen Floorplan
This Thoughtfully Designed Single-story Home Features An Open-concept Layout Connecting The Kitchen, Breakfast Nook, And Spacious Family Room—perfect For Everyday Living And Effortless Entertaining. The ...
1794 Gleasondale Place Forney, Texas 75126-4249
Kaufman |
Forney ISD
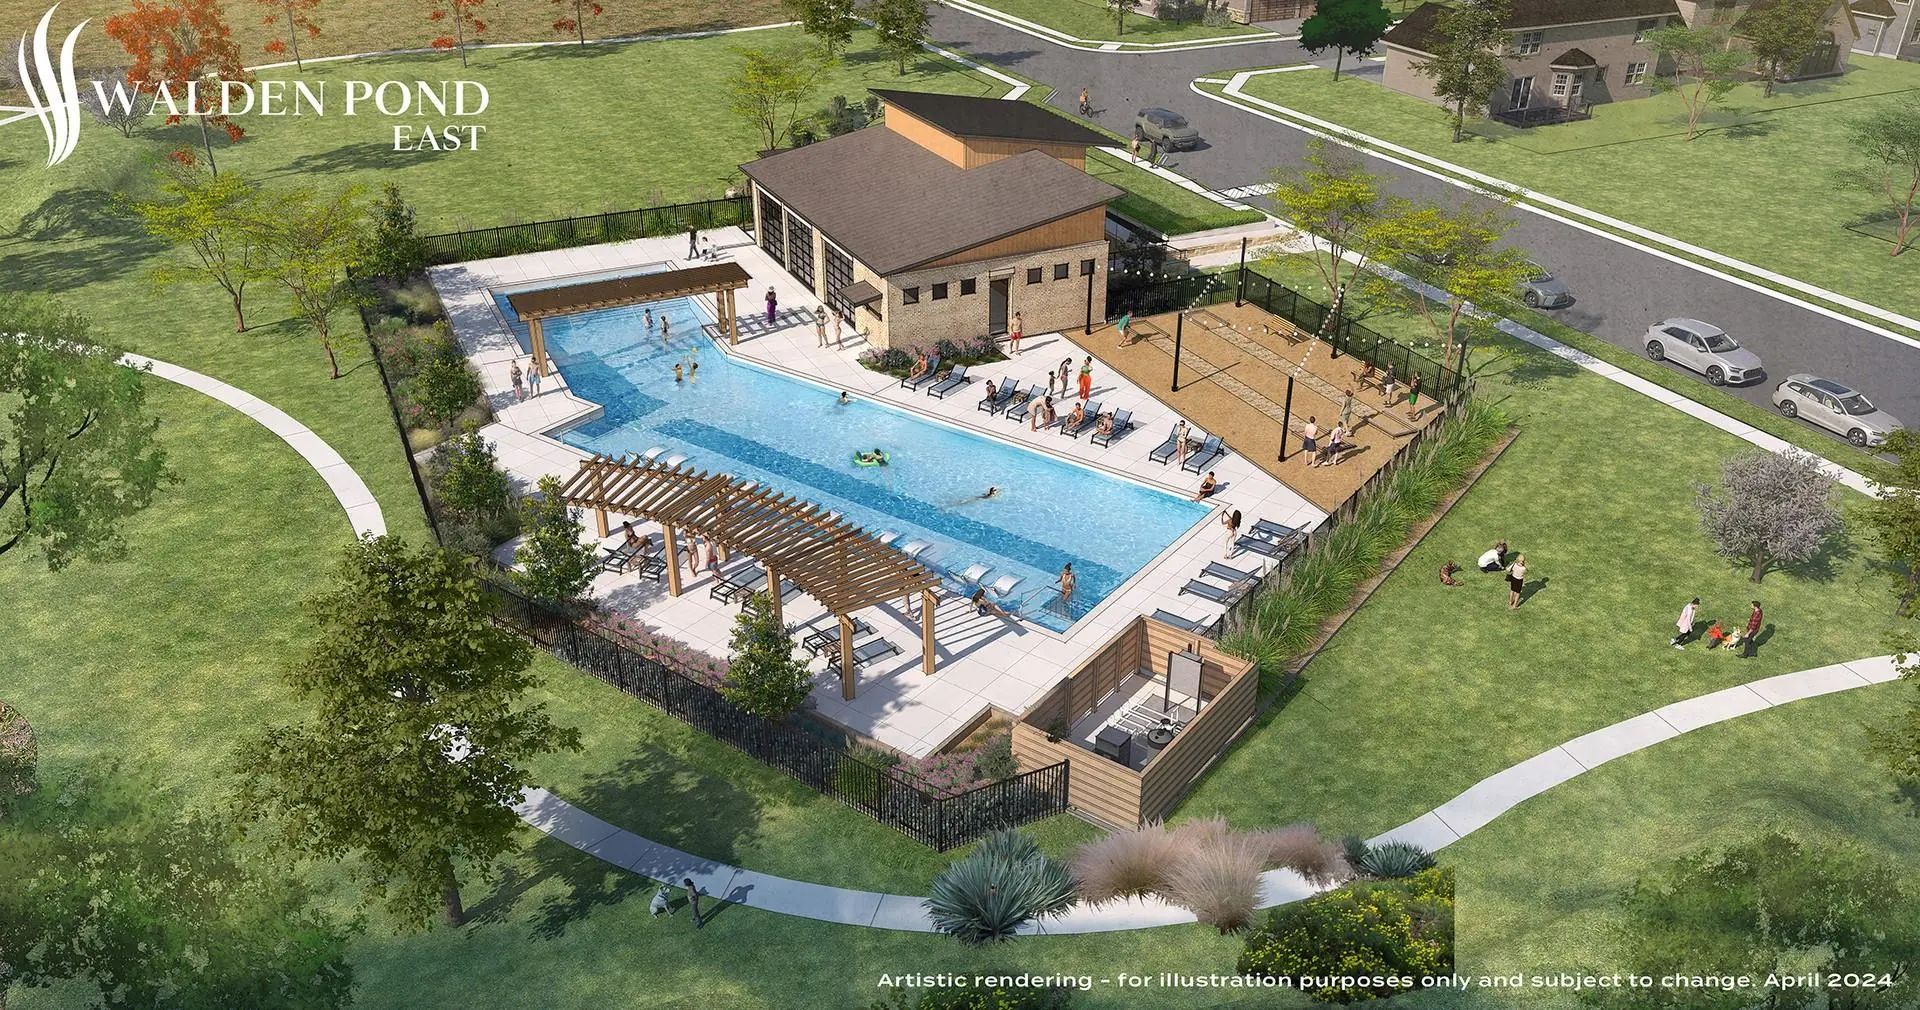
Walden Pond East Ph 1
Welcome Home! This Beautifully Maintained 4-bedroom, 2.5-bath Home Is Move-in Ready And Situated On A Desirable Corner Lot. The Spacious Interior Features Luxury Plank Flooring Throughout The Main Living Areas, With Comfortable Carpeting In All Be...
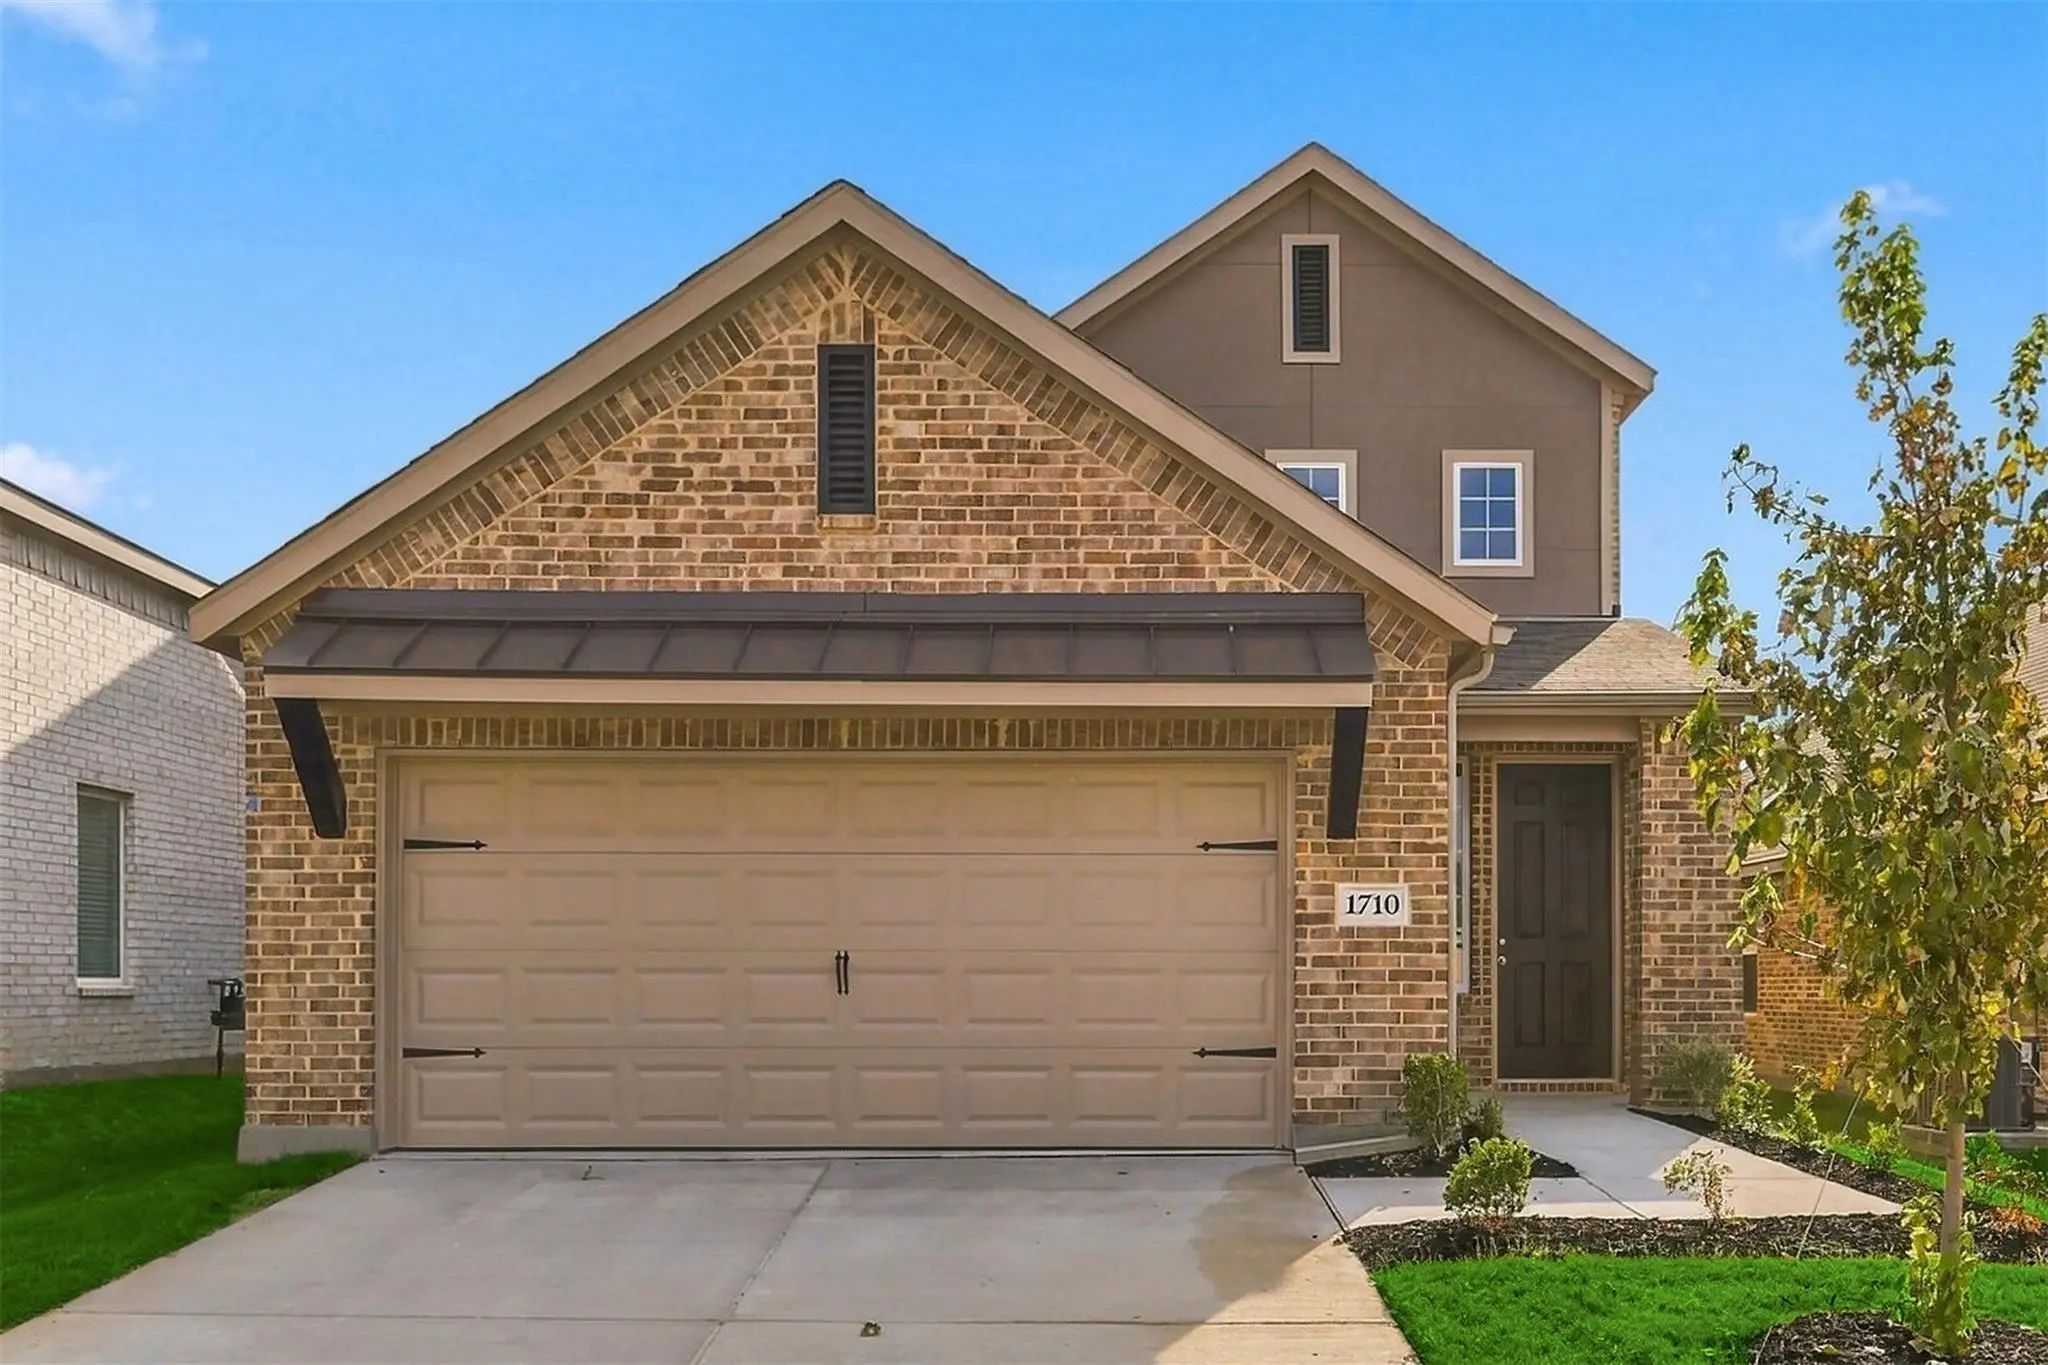
Built By Mattamy Homes - The Linwood - Available January! The Linwood By Mattamy Homes Is A Well Designed Two Story Home That Brings Comfort, Flexibility, And Easy Everyday Living Together. The Foyer Opens Into A Spacious Great Room That Flows Sea...
The Latitude Offers An Open, Intuitive Layout With 20 Foot Ceilings Designed To Support Your Everyday Rhythm. From The Moment You Enter, The Thoughtful Flow And Clean Lines Of The Home Create A Sense Of Calm And Connection. The Central Living Spac...
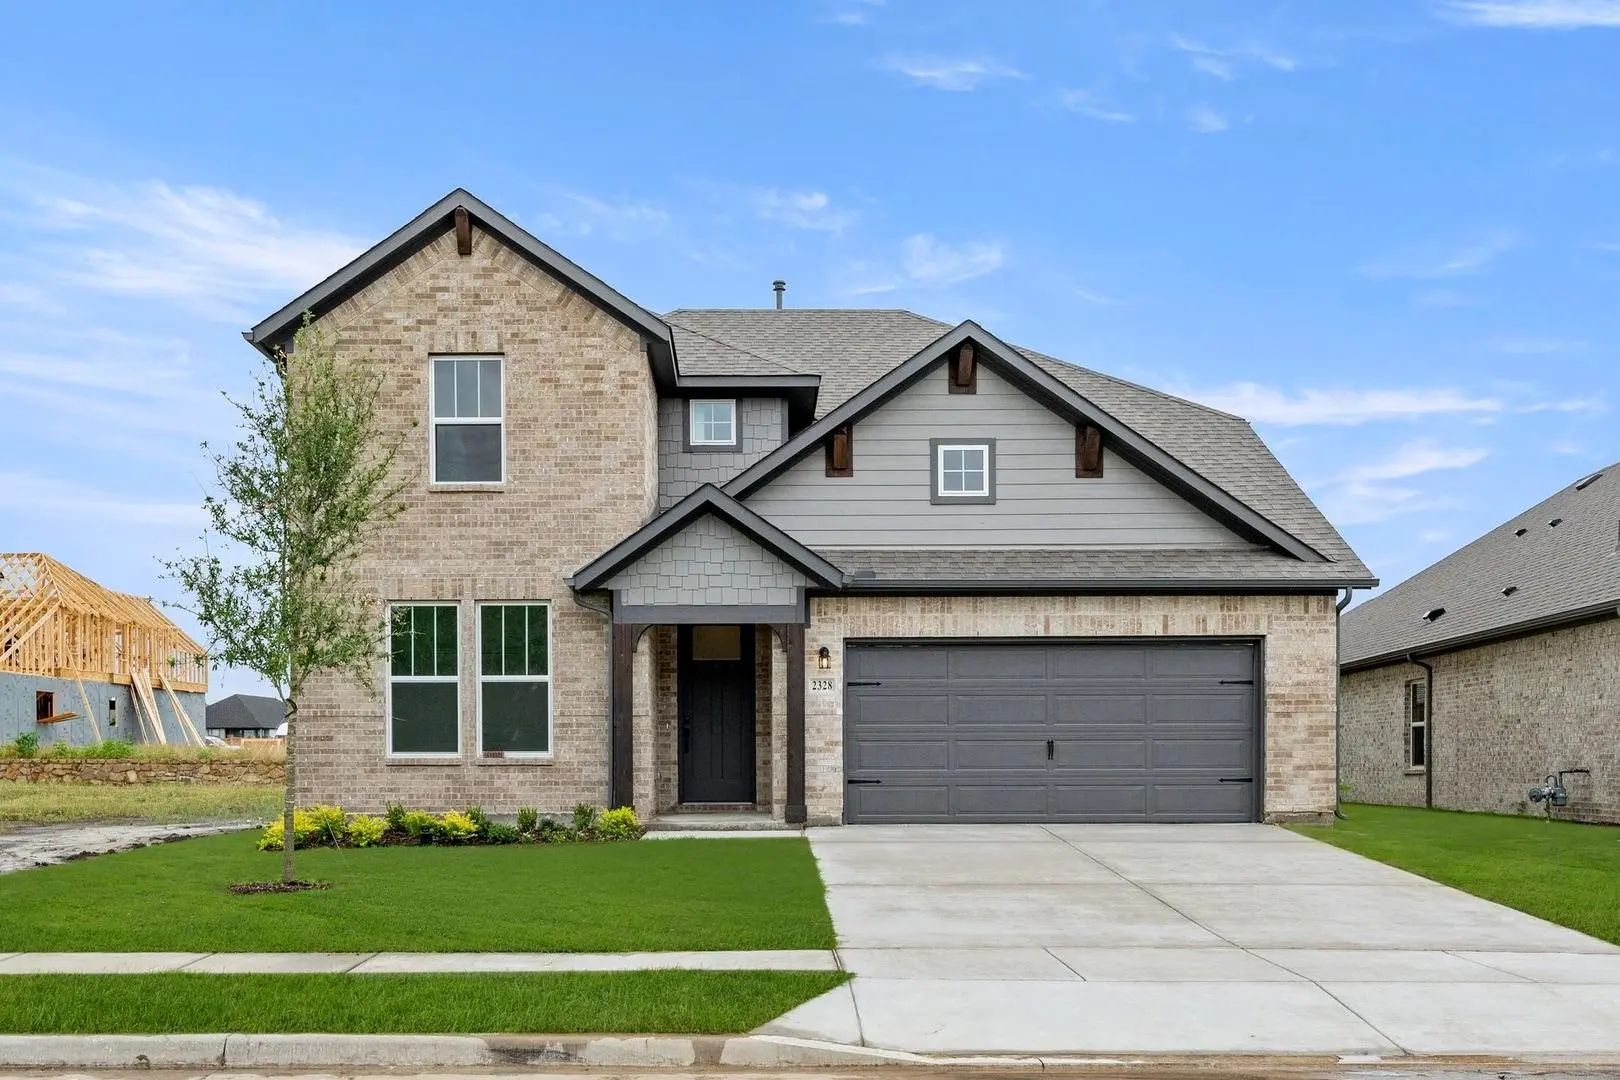
Mls# 21399932 - Built By Rockwell Homes - October 2026 Completion ~ New Two-story Home Republic Plan, Designed To Seamlessly Blend Contemporary Style With Functional Living Spaces. This Thoughtfully Crafted Home Offers A Flexible Layout With 4 Bed...
The Paramount Floor Plan Our Beautiful Single-story Drb Home! Feel Right At Home In This Beautiful Floor Plan With A Focus On Privacy And Comfort. You'll Love The Open-concept Kitchen, Complete With Plenty Of Storage, A Vent Hood Vented To The Out...
Users may not reproduce or redistribute the data found on this site. The data is for viewing purposes only. Data is deemed reliable, but is not guaranteed accurate by the MLS or NTREIS.
Listing information last updated on October 18th, 2026 at 12:30am CDT.
.jpg)