Contact / Login

Contact ARG Realty LLC

Find us on...

Dashboard

Login using...

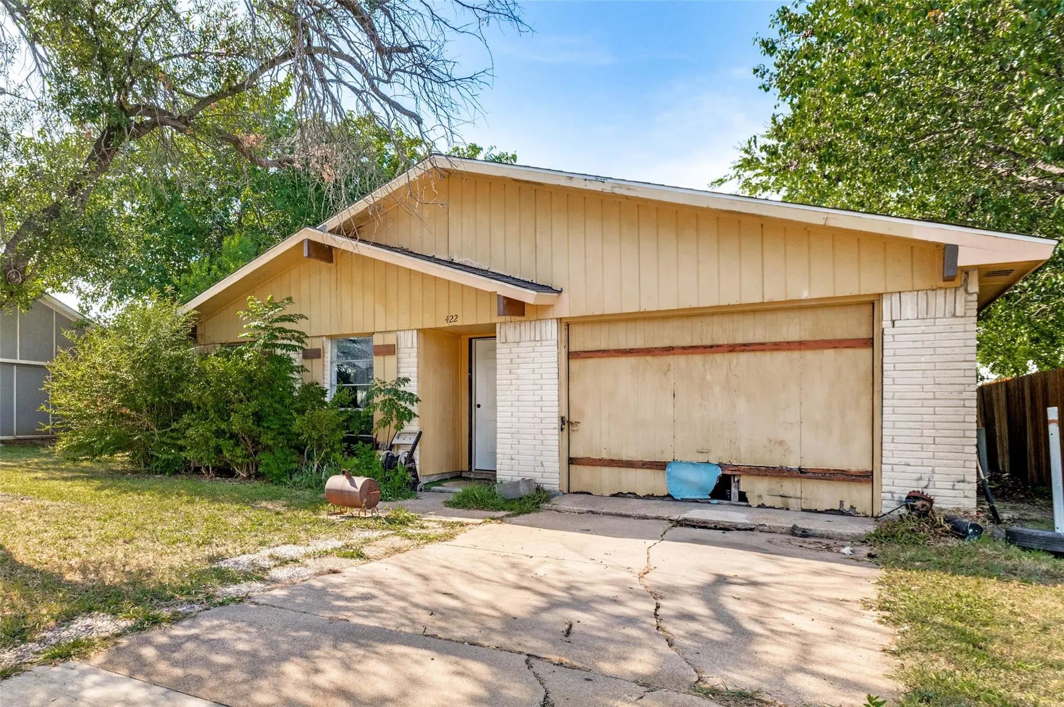
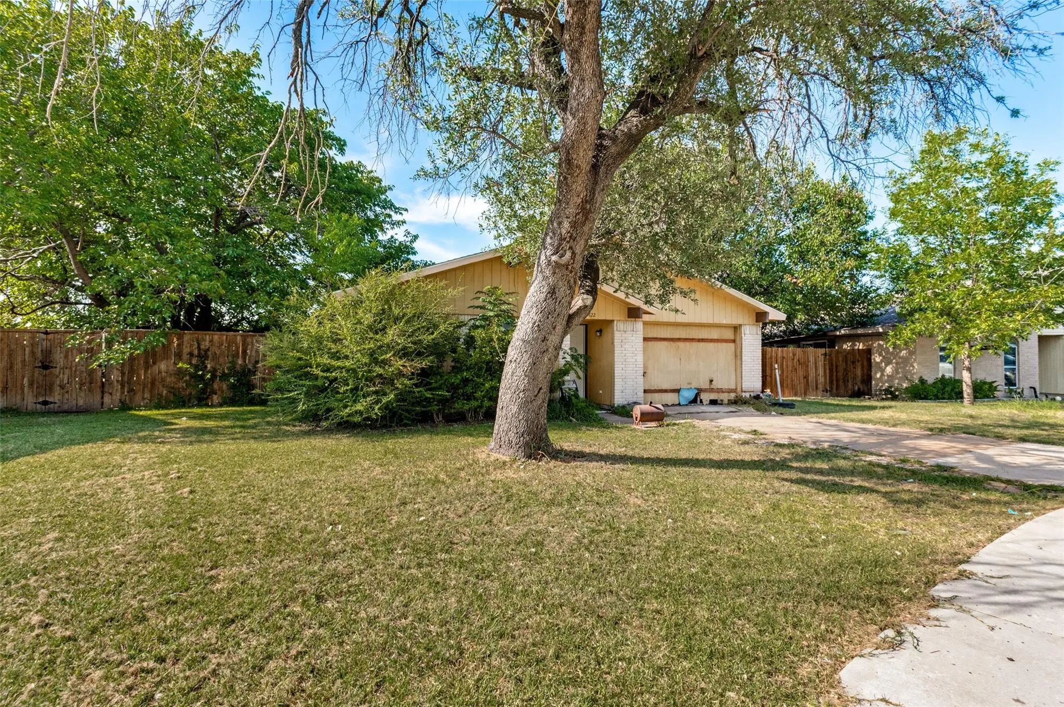
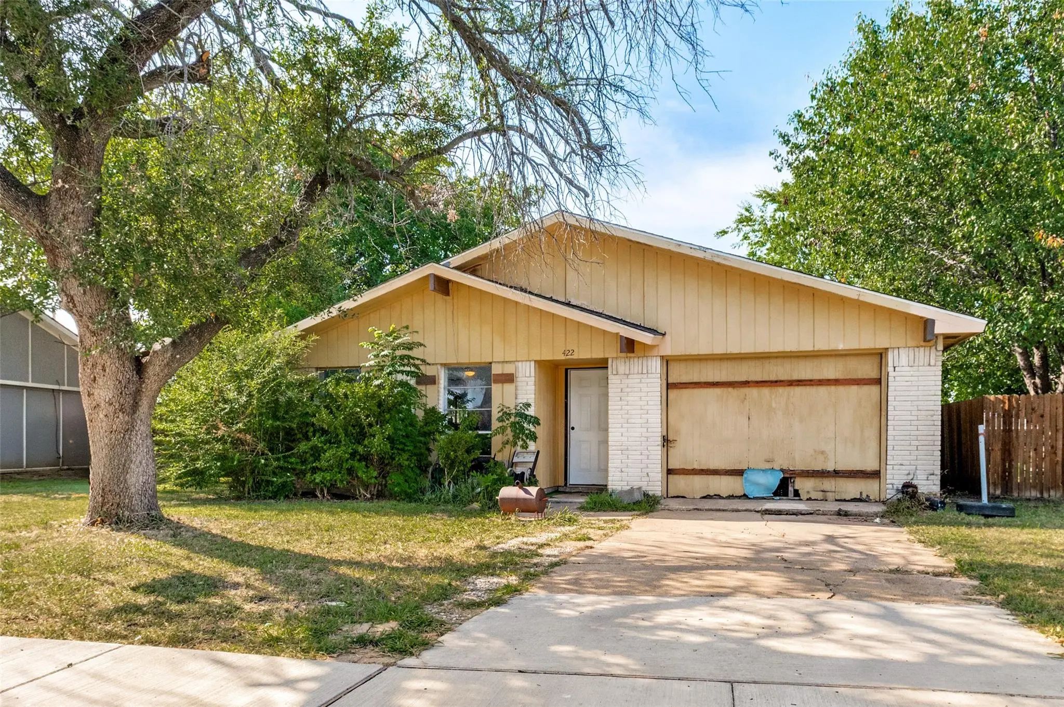
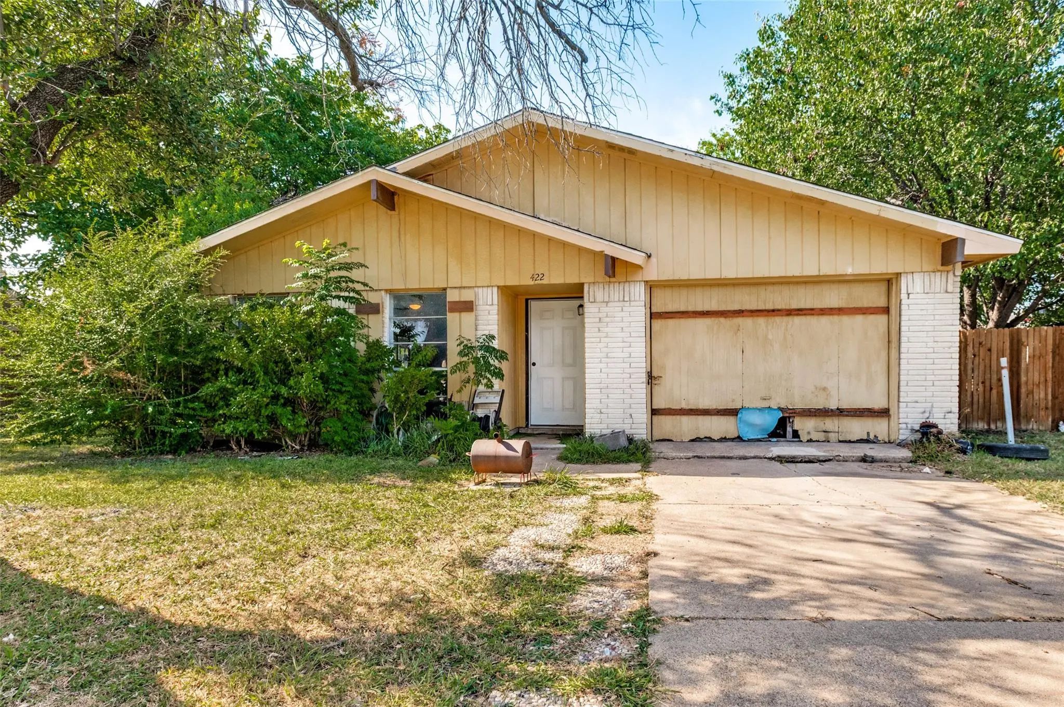
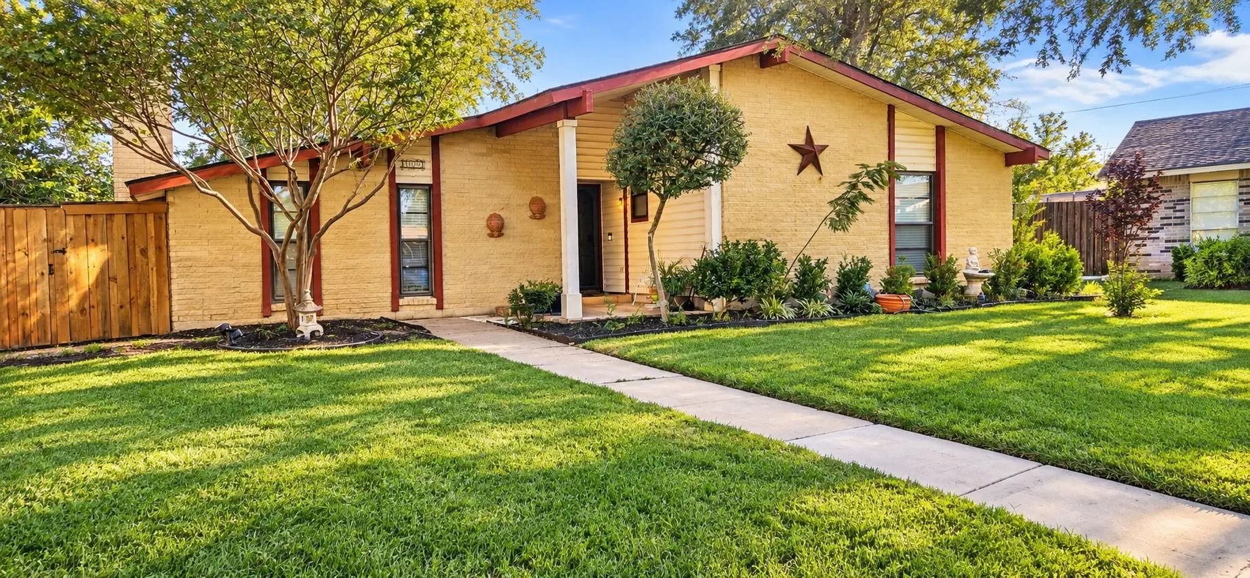
422 N Holiday Drive, Grand Prairie, Texas– $209,000
Unlock Restricted Data For Free!MLS Rules Require Registration - Unlock Now!

  • 3 Beds
  • 2 Baths
  • 1,284 Sqft
  • 2 Garages
  • .21 Acres
  • 1972 Year Built
  • Study
  • Game Room
  • Media
  • Pool
  • 3 Beds
  • 2 Baths
  • 1,284 Sqft
  • 2 Garages
  • .21 Acres
  • 1972 Year Built
  • Study
  • Game Room
  • Media
  • Pool

422 N Holiday Drive
Grand Prairie, Texas 75052-5841

County: Dallas Park Valley 01

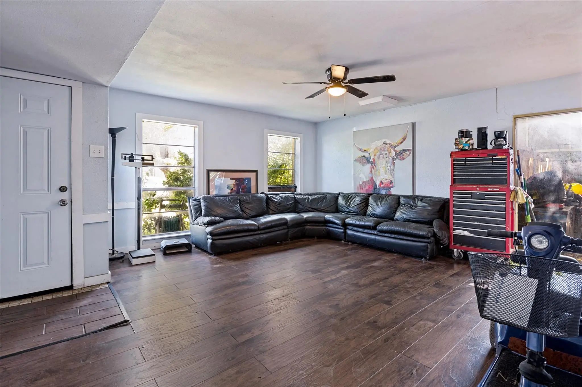
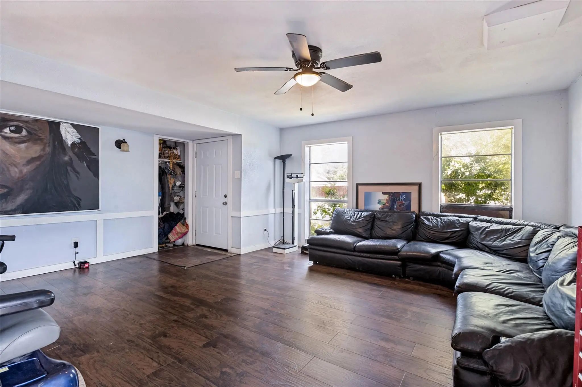
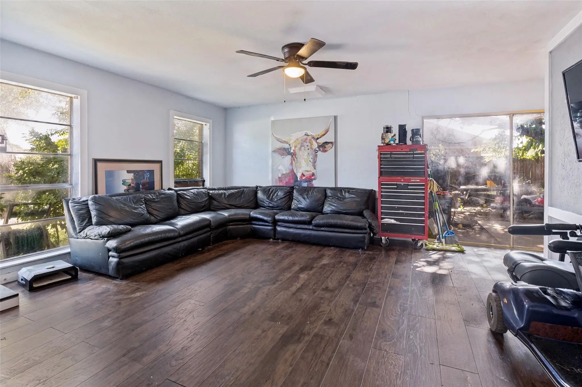
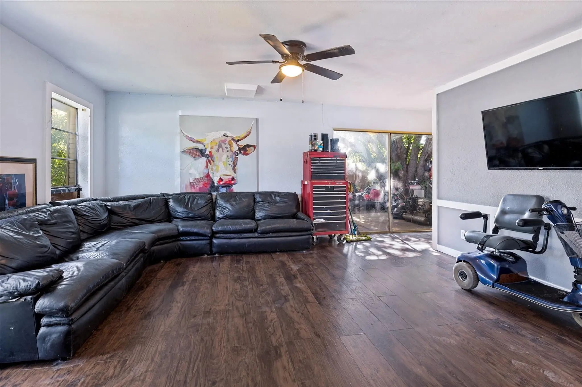
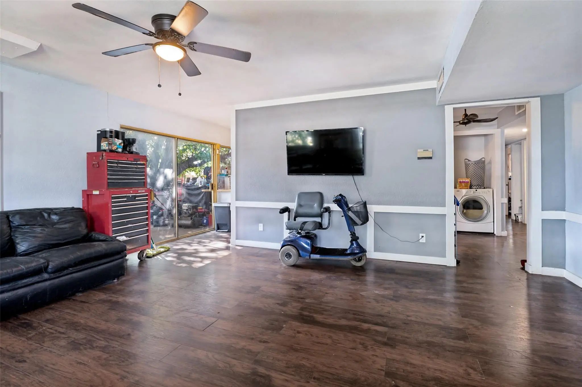
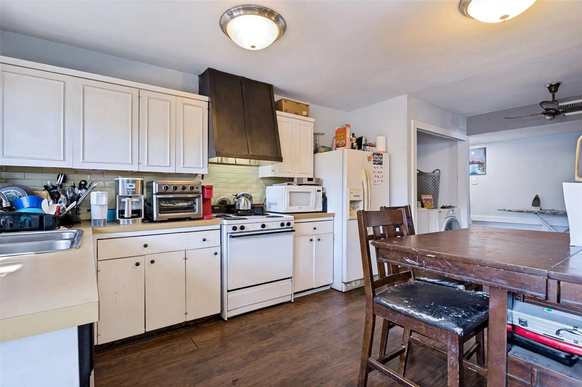
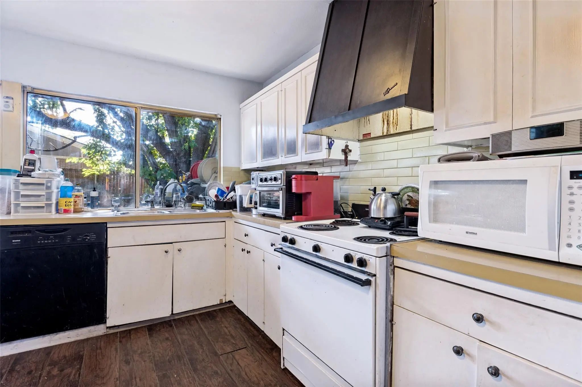
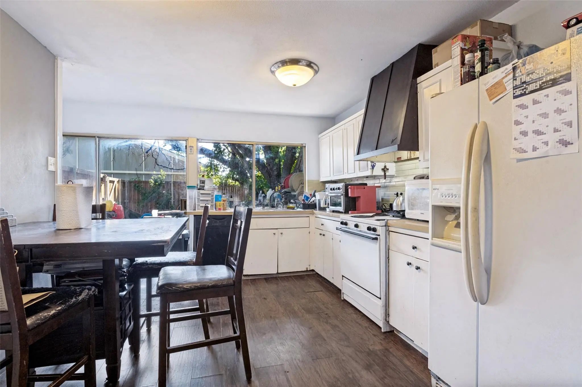
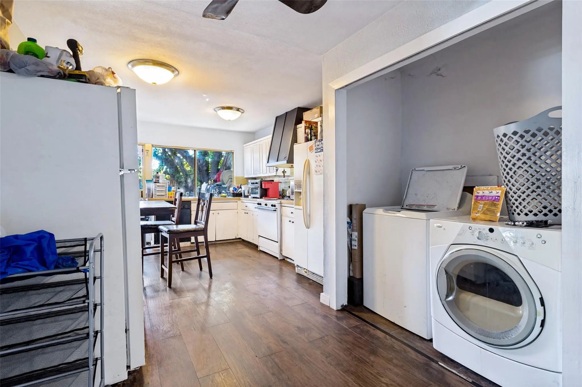
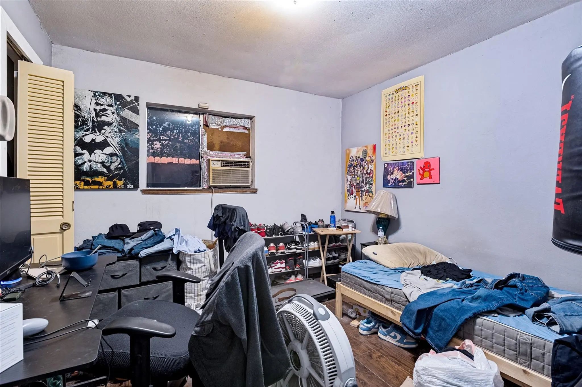
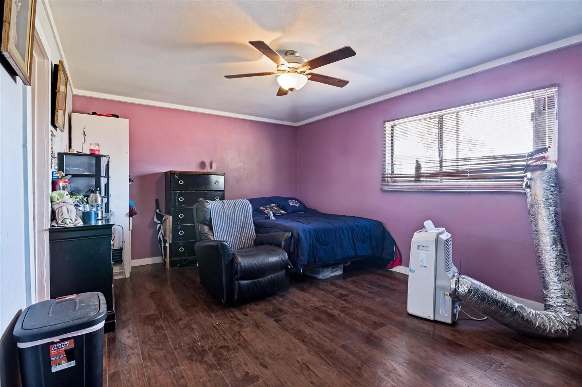
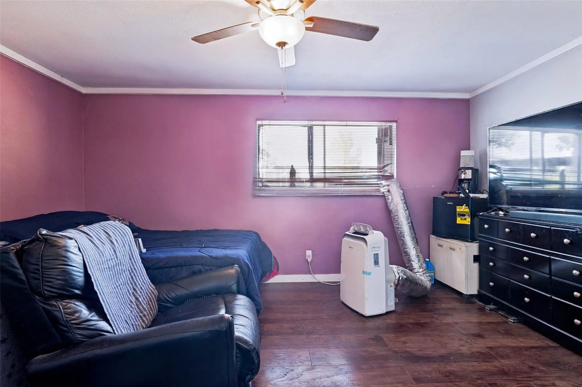
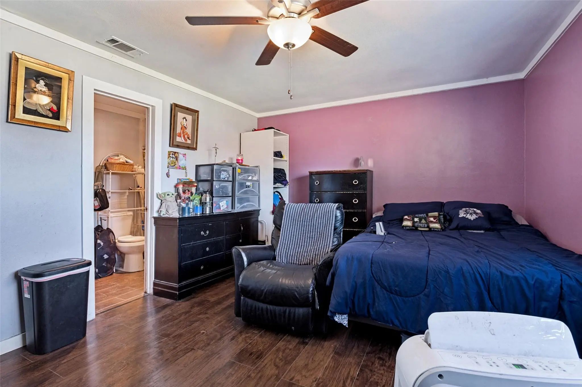
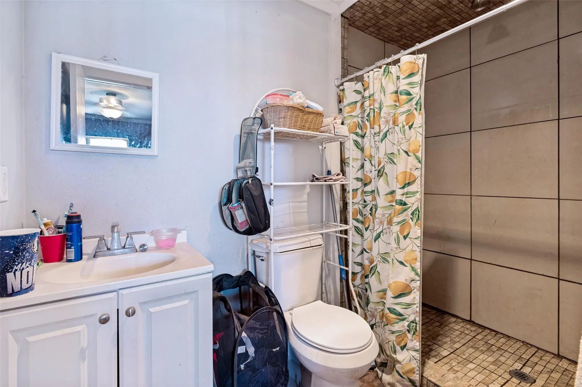
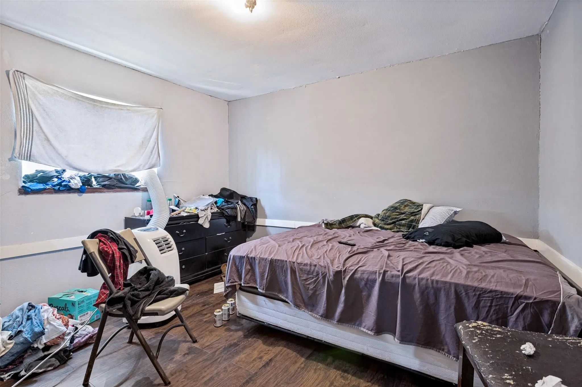
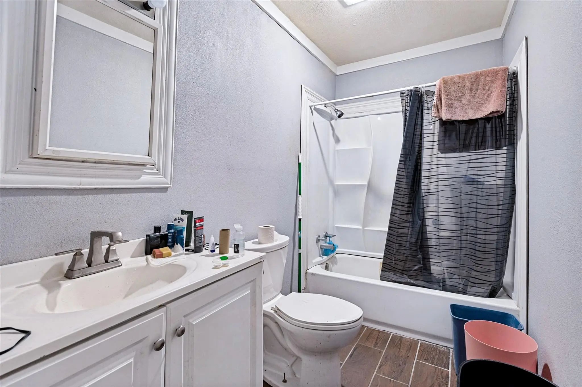
No fault of property buyer did not deposit earnest money. Opportunity awaits! This property offers excellent potential for investors, renovators, or owner-occupants looking to customize a home and build equity. Priced to reflect needed exterior improvements, this home provides a solid foundation with several major updates already completed. Following the 2021 winter freeze, significant interior improvements were made, including new sheetrock in portions of the living area, updated flooring throughout the home, and a remodeled primary bathroom featuring plumbing updates. Additional improvements include foundation work completed with a transferable lifetime warranty and a roof replacement in 2021. The spacious floor plan offers a great canvas for buyers utilizing renovation financing such as a FHA 203(k) loan or for those seeking to make the home their own through personal updates and improvements. While the home will benefit from exterior painting, wood repair, and HVAC replacement, many of the costly structural and interior improvements have already been addressed. Whether you're looking for your next investment property, a renovation project, or an affordable opportunity to create your dream home, this property offers value, potential, and room for customization. Sold as-is and priced accordingly. Property will be clean of all trash and derbis

View Virtual Tour

Estimate Your Monthly Payment

Tax Value @ 100% of Sales Price, HOA Included
Tax Value @ 85% of Market Value, HOA Not Included

Essential Information

  • Price$209,000
  • Est. Payment /m
  • Reduced By$51,000
  • Cumulative Days on MarketUnlock
  • MLS® #21325653
  • Bedrooms3
  • Bathrooms2.00
  • Square Footage1,284
  • Acres0.21
  • Year Built1972
  • Built Desc.Preowned
  • TypeResidential
  • Sub-TypeSingle Family Residence
  • StyleTraditional
  • StatusActive
Please provide a valid email address.

Quick Valuation Analysis from 8 Active and 10 Sold Listings

Pricing Trends from 8 Active Listings in Park Valley

This Home's Price $209,000 This Home's Price Per SqFt $
Average Price $284,200 Average Price Per SqFt $
Highest Price $349,700 Highest Price Per SqFt $
Lowest Price $209,000 Lowest Price Per SqFt $

Pricing Trends from 10 Sold Listings in Park Valley

This Home's Price $209,000 This Home's Price Per SqFt $
Average Price $259,250 Average Price Per SqFt $
Highest Price $350,000 Highest Price Per SqFt $
Lowest Price $160,000 Lowest Price Per SqFt $

Property Details

School Information

Community

  • Address422 N Holiday Drive
  • SubdivisionPark Valley 01
  • CityGrand Prairie
  • CountyDallas
  • StateTexas
  • Zip Code75052-5841
  • HOANone
  • UtilitiesCable Available, City Sewer, City Water, Electricity Connected
  • Taxes4948

Amenities

  • # of Garages2
  • GaragesGarage Faces Front

Interior

  • Interior FeaturesCable TV Available

Exterior

  • Lot DescriptionIrregular Lot, Lrg. Backyard Grass

Construction Details / Floorplan

  • Living Areas1
  • Dining Rooms1
  • Full Baths2
  • FoundationSlab

Energy Efficiency / Green Features / Heating & Cooling

  • HeatingCentral, Electric

Private Listing Information (Registration Required)

Listing Details

  • AgentBrandi Shapiro
  • OfficeBrixstone Real Estate

Similar Listings

Photo of Listing #21414378 Just Listed

709 Echo Drive Grand Prairie, Texas 75052-5874 Dallas | Grand Prairie ISD Register to View Community Name

- $245,000

Residential, Single Family Residence
  • 3 Beds
  • 2 Baths
  • 1,935 SQFT
View details More Photos Save

Welcome Home To This Spacious 3-bedroom, 2 Bath Home Nestled On A Cu-de-sac. Featuring An Inviting Open Concept Floor Plan, This Home Offers Two Living Room Areas And Two Dining Room Areas, Providing Plenty Of Room For Entertaining And Everyday Li...

Users may not reproduce or redistribute the data found on this site. The data is for viewing purposes only. Data is deemed reliable, but is not guaranteed accurate by the MLS or NTREIS.

Listing information last updated on October 18th, 2026 at 12:45am CDT.