***1% interest-rate buy-down or equivalent closing-cost credit available through the preferred lender!***
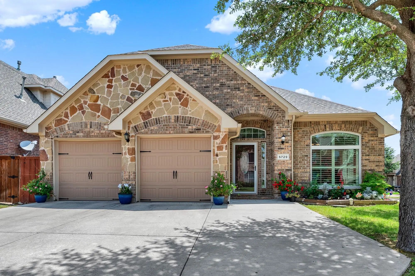
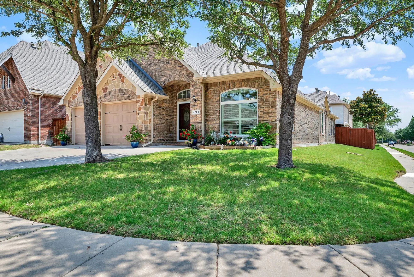
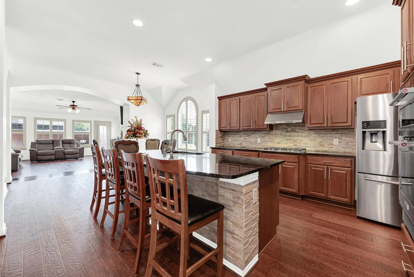
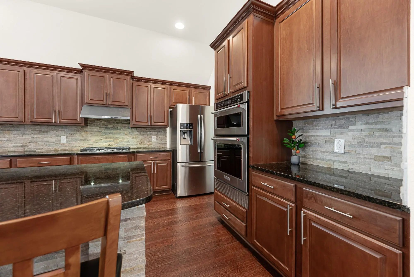
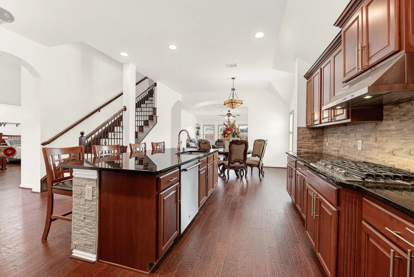
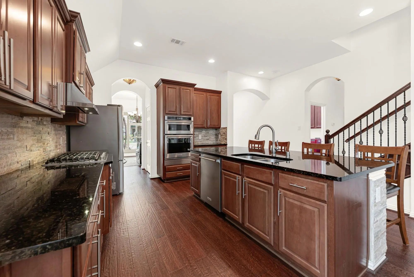
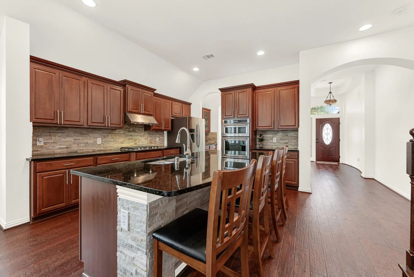
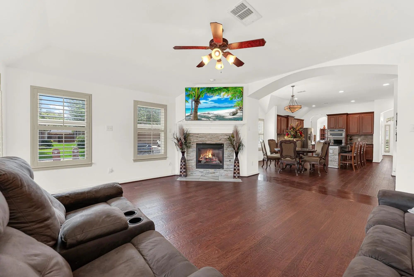
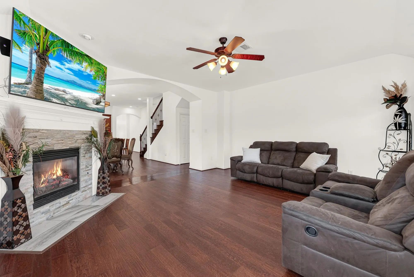
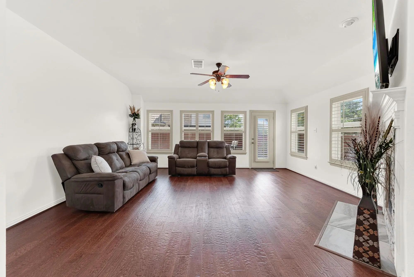
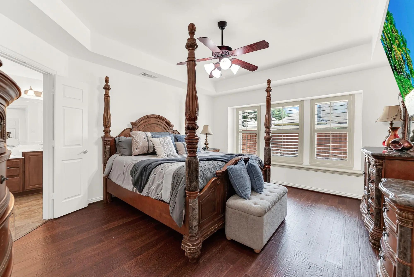
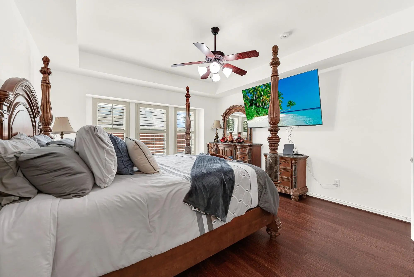
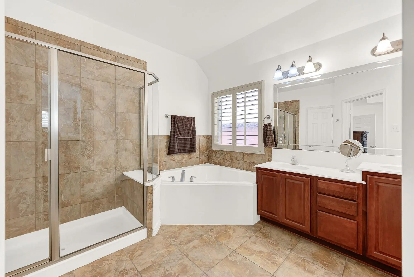
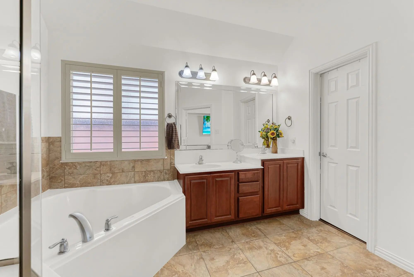
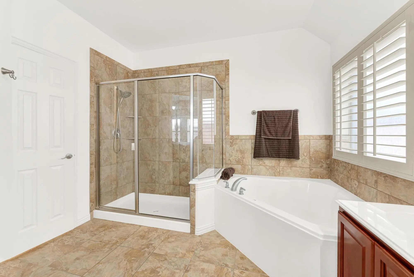
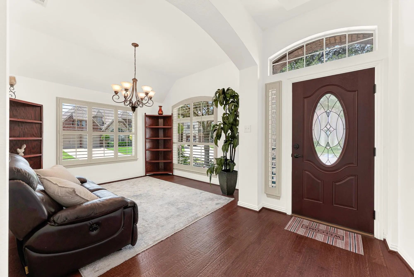
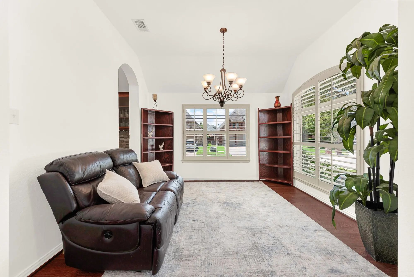
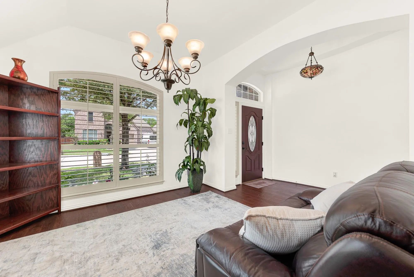
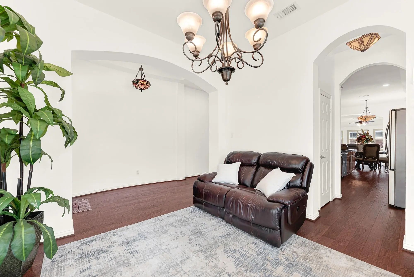
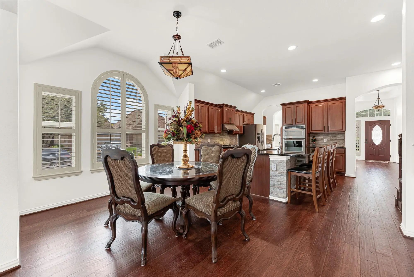
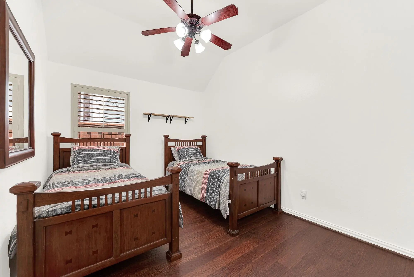
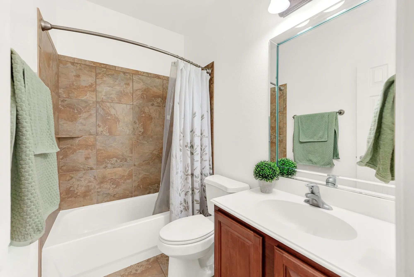
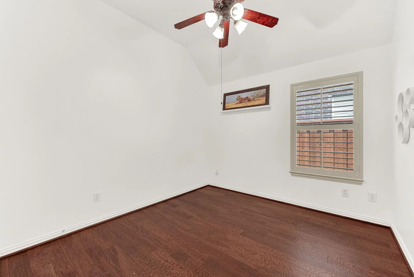
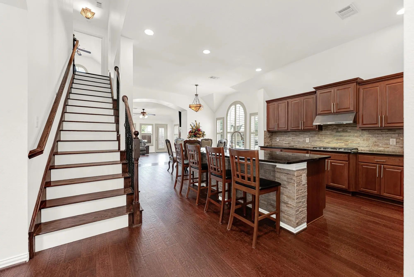
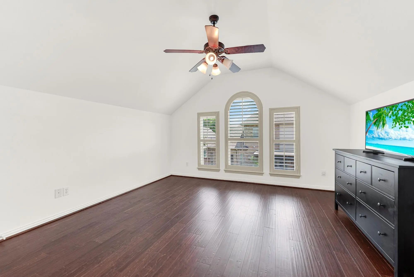
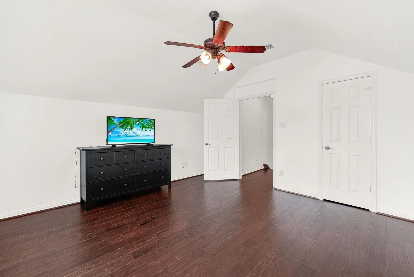
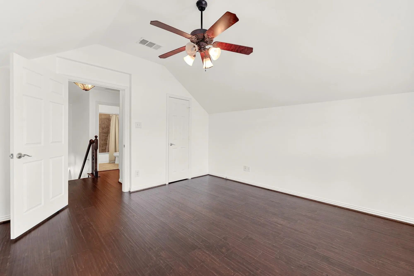
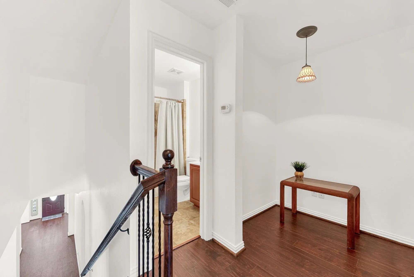
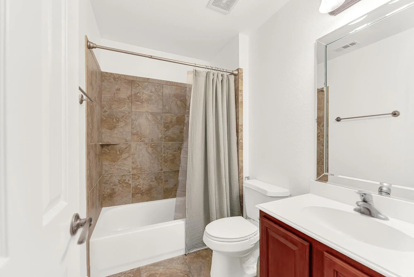
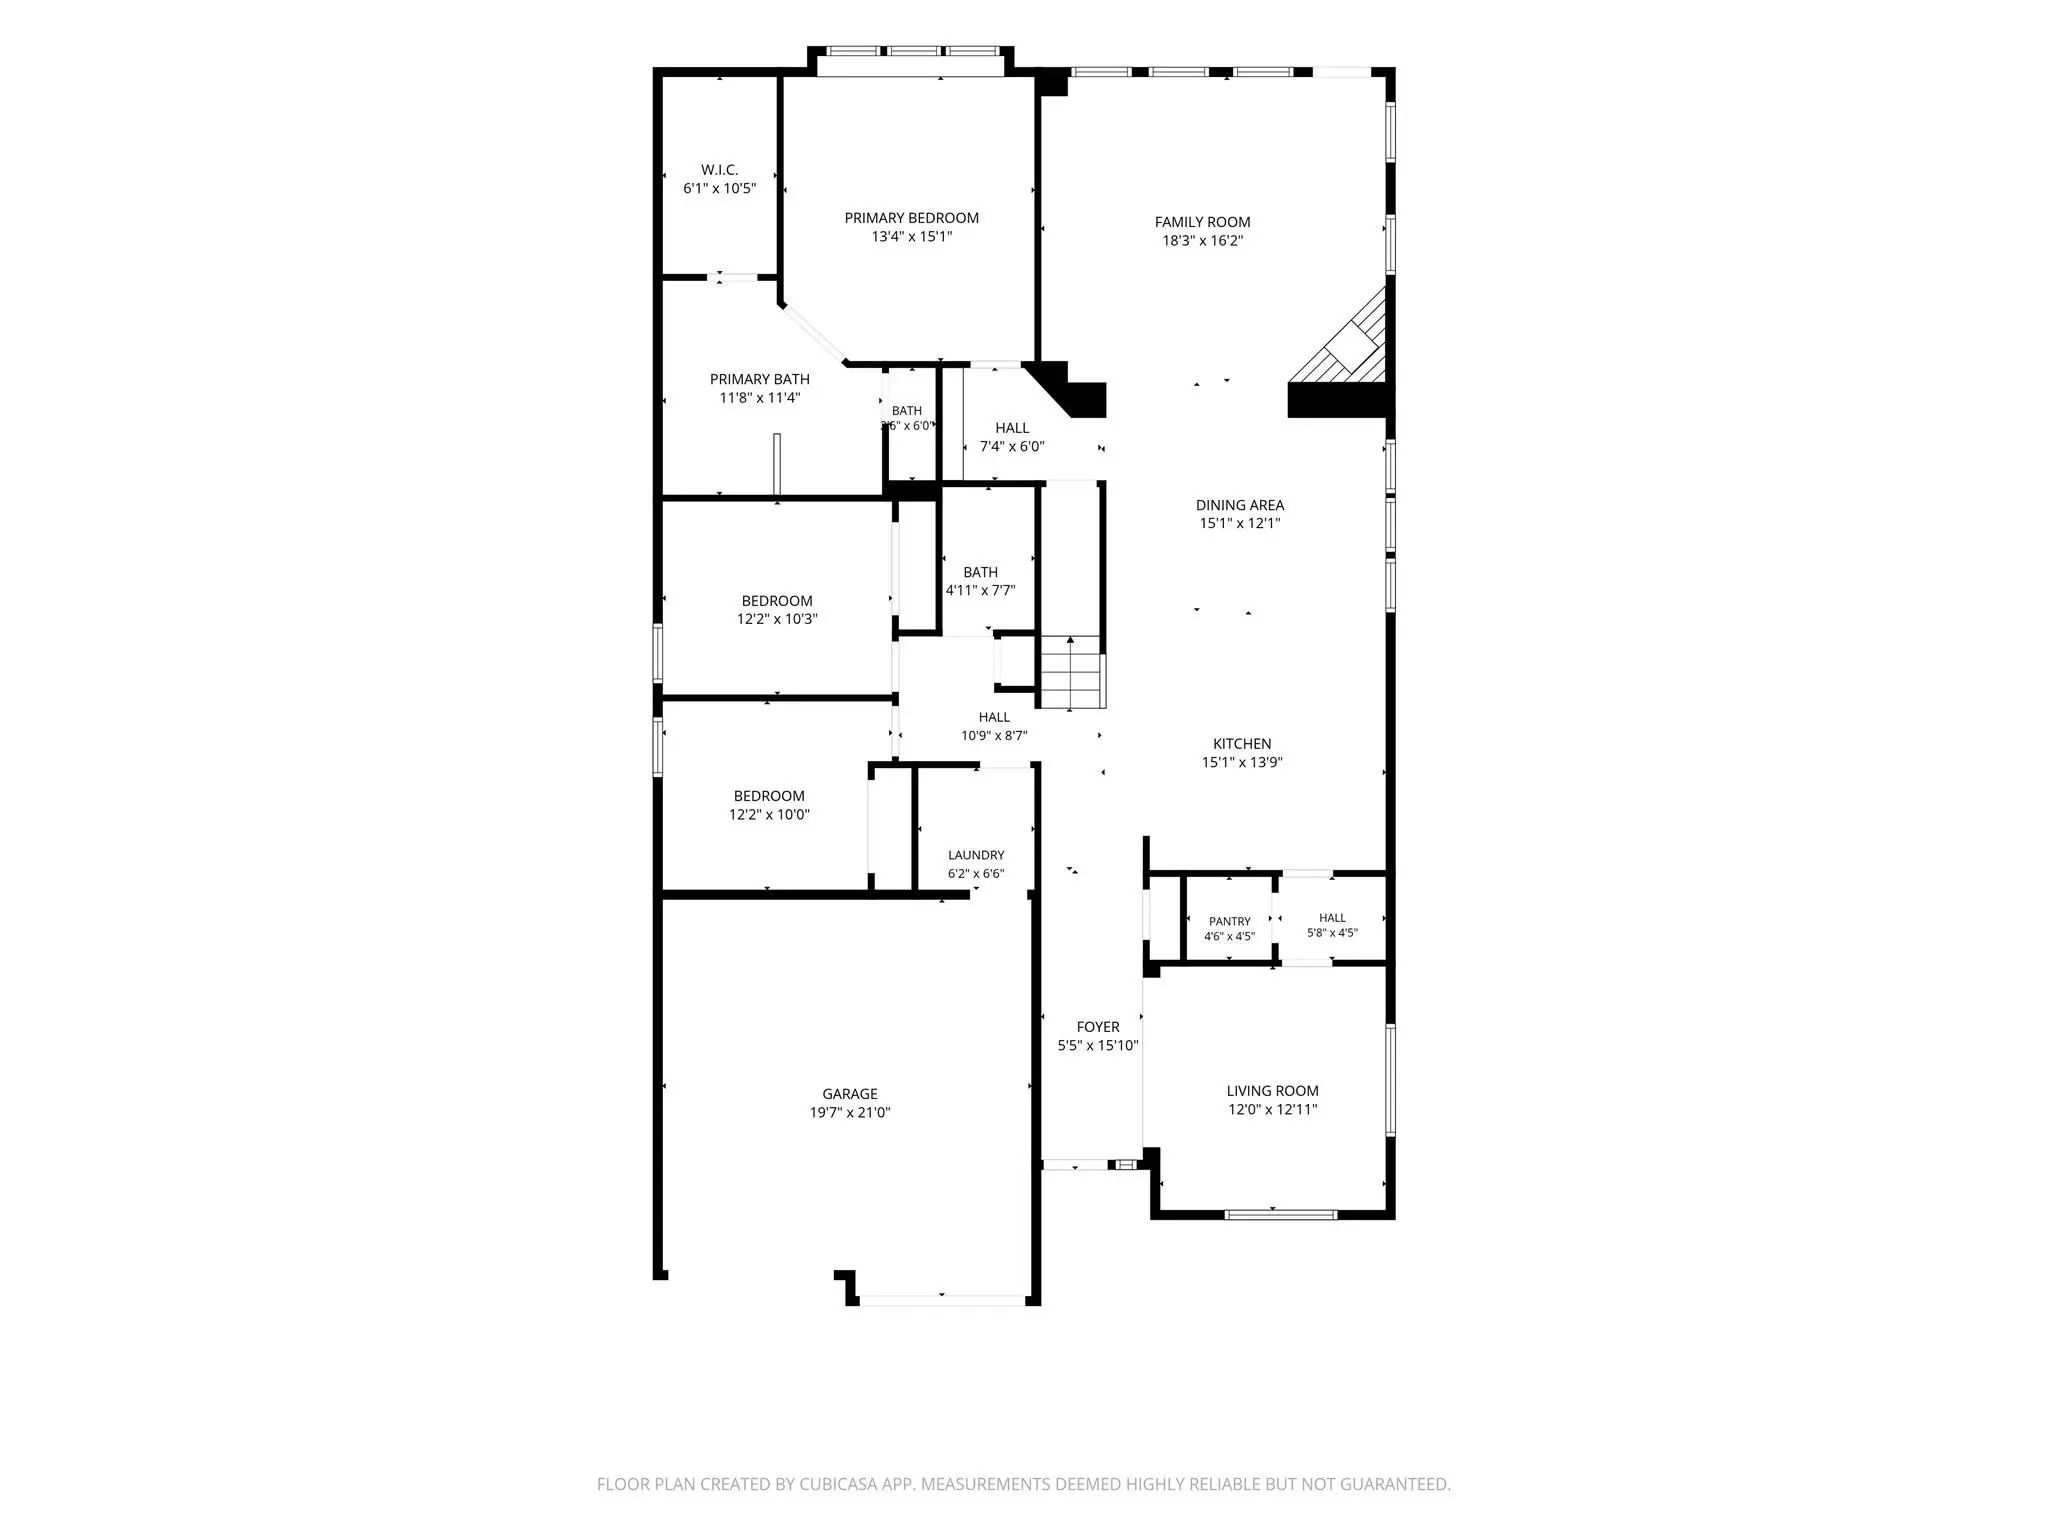
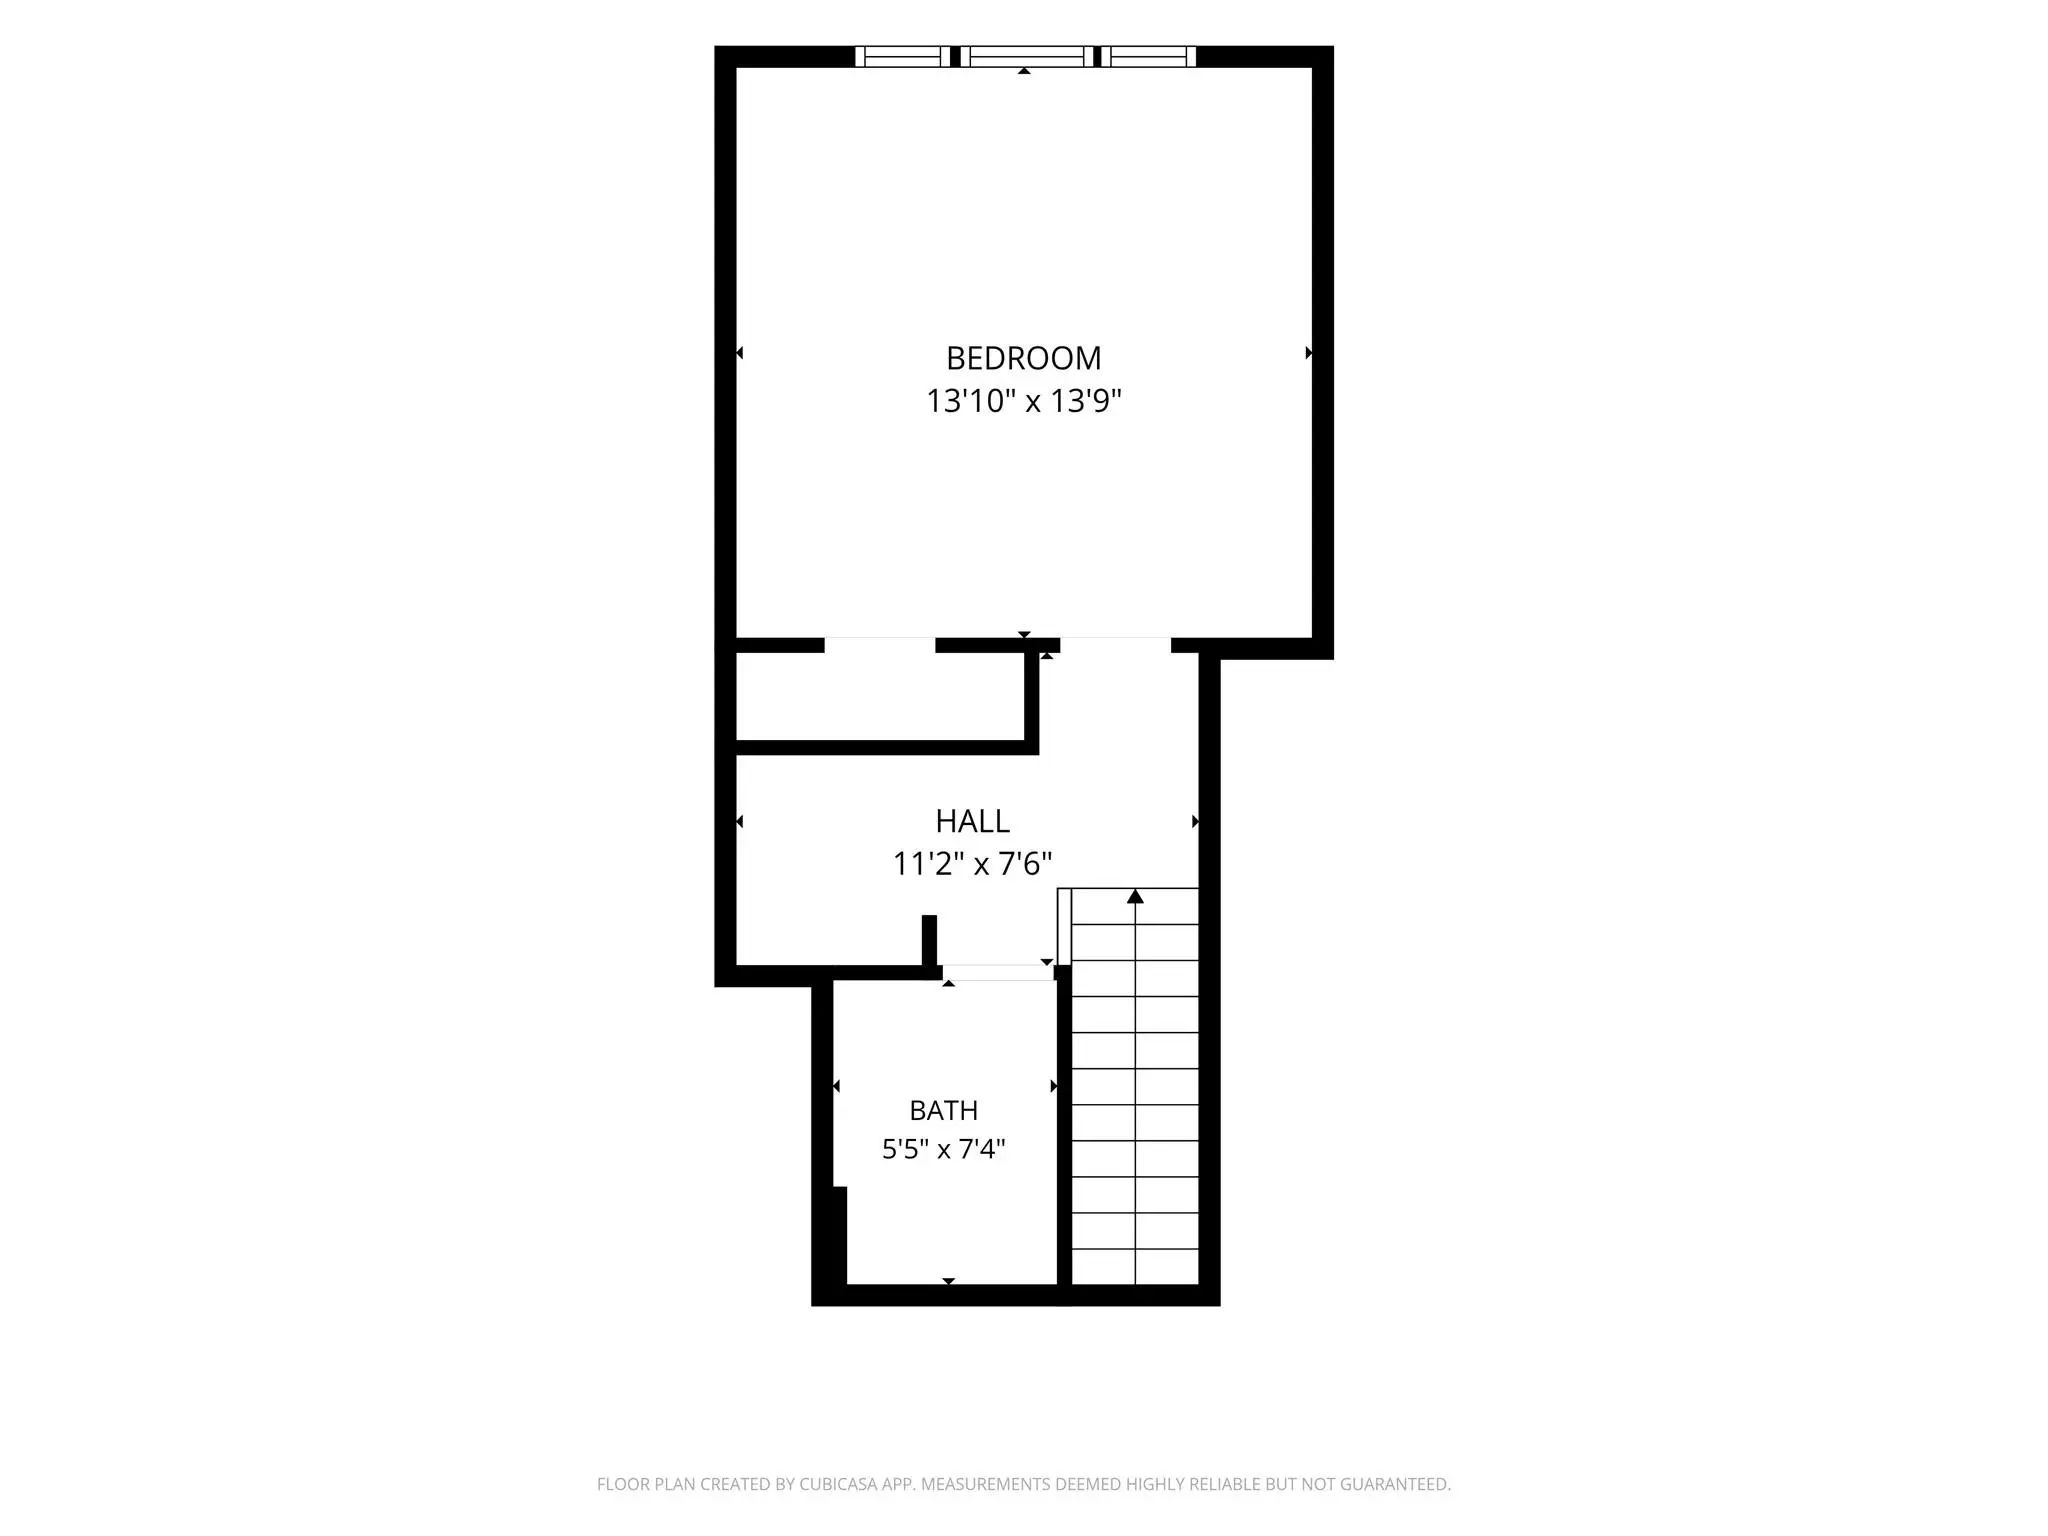
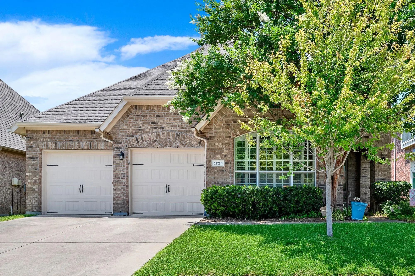
Welcome to 5729 New Castle Drive, a well-maintained home offering space, comfort, and flexibility in one of the area's most desirable neighborhoods. With 4 bedrooms, 3 full bathrooms, and an ideal floor plan featuring both downstairs and upstairs living options, this home is designed to accommodate a variety of lifestyles. Step inside to a grand entry with soaring ceilings, rich hardwood floors, elegant archways, and a spacious formal living room that can easily serve as a home office, music room, or flex space. The heart of the home is the expansive open-concept kitchen, dining, and family room, where abundant natural light and generous space create the perfect setting for everyday living and entertaining. The kitchen features granite countertops, stainless steel appliances, abundant cabinetry, a large island with bar seating, and a walk-in pantry. The private primary suite is tucked away at the rear of the home and offers a spacious bedroom, luxurious ensuite bath with dual vanities, a soaking tub, separate shower, and a large walk-in closet. Two generously sized secondary bedrooms are located downstairs and share a conveniently located full bathroom, providing comfortable accommodations for family or guests. Upstairs, you'll find a spacious fourth bedroom with its own full bathroom, creating the perfect retreat for a teenager, college student, guests, or multi-generational living.
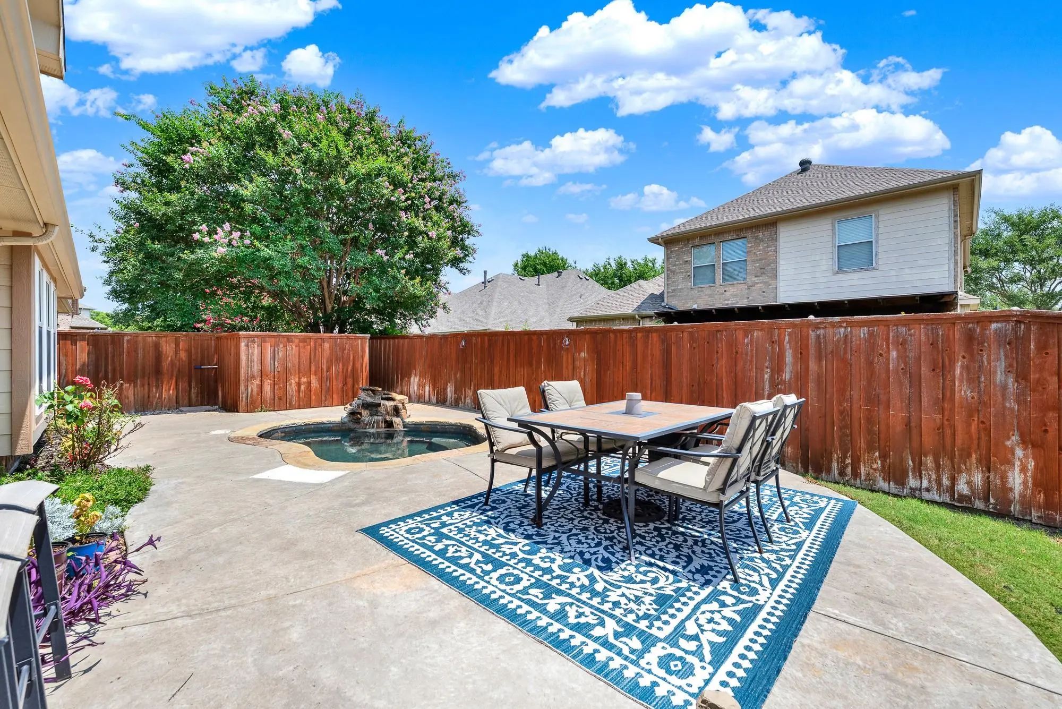
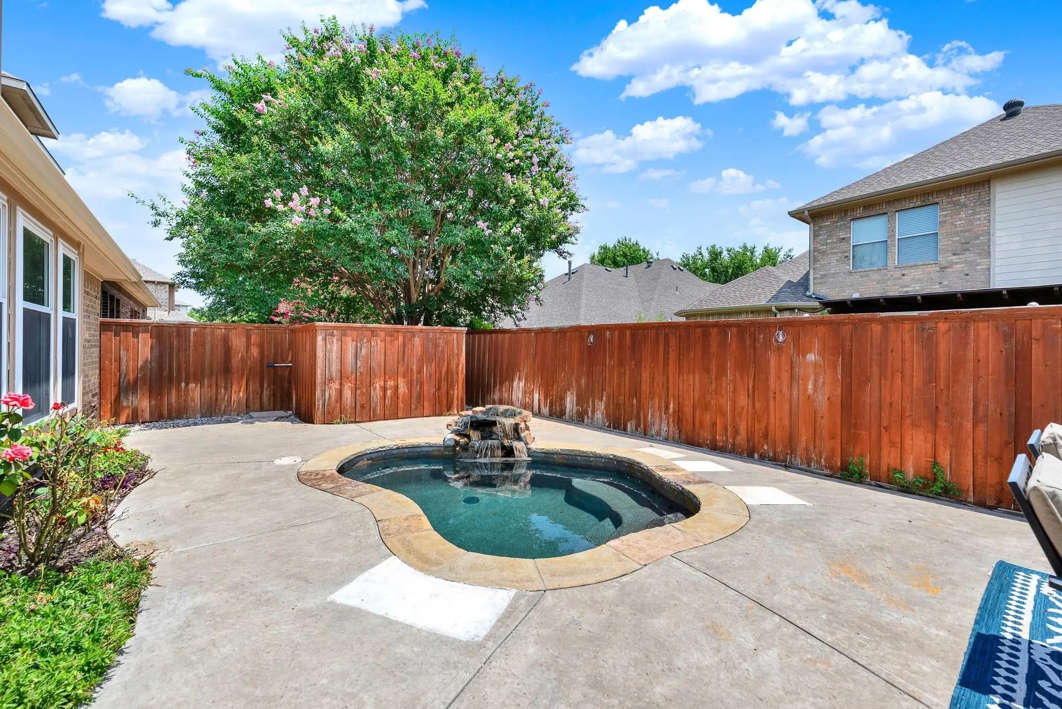
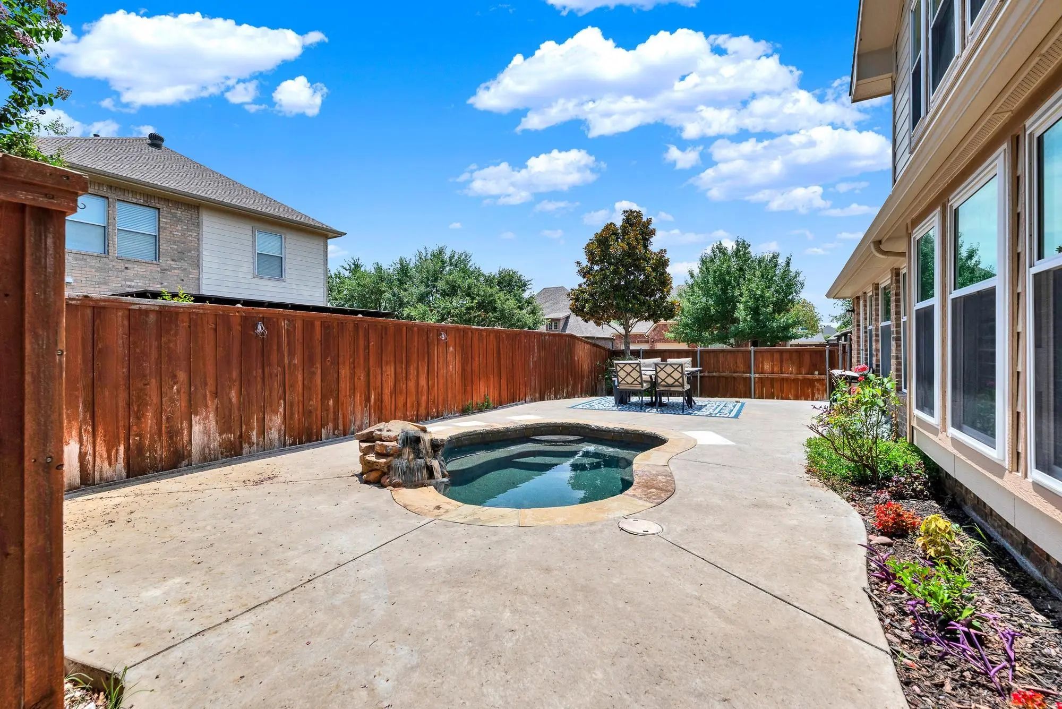
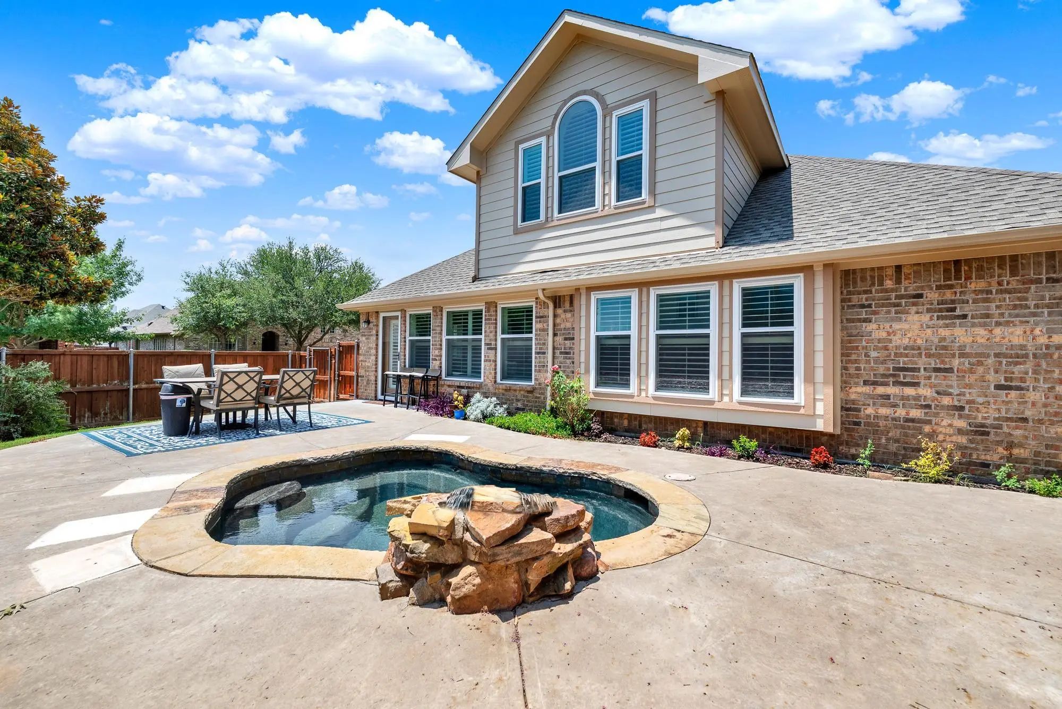
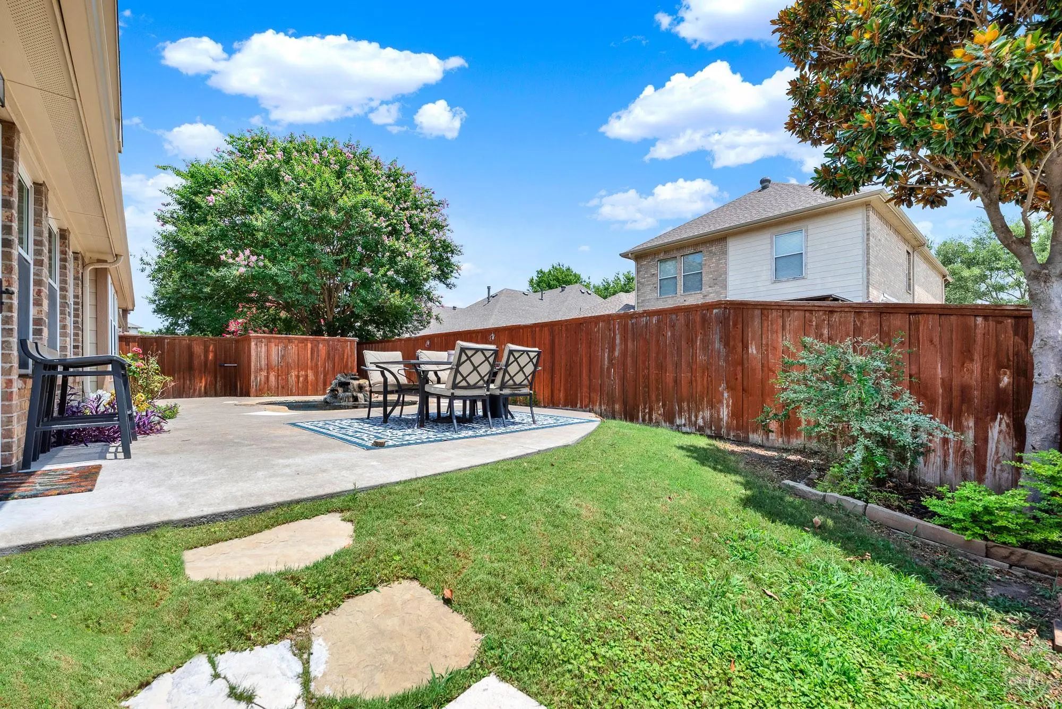
Outside, enjoy an extended concrete patio featuring a pool with a cascading waterfall, plus a spacious grassy backyard with plenty of room for kids, pets, gardening, and outdoor gatherings.
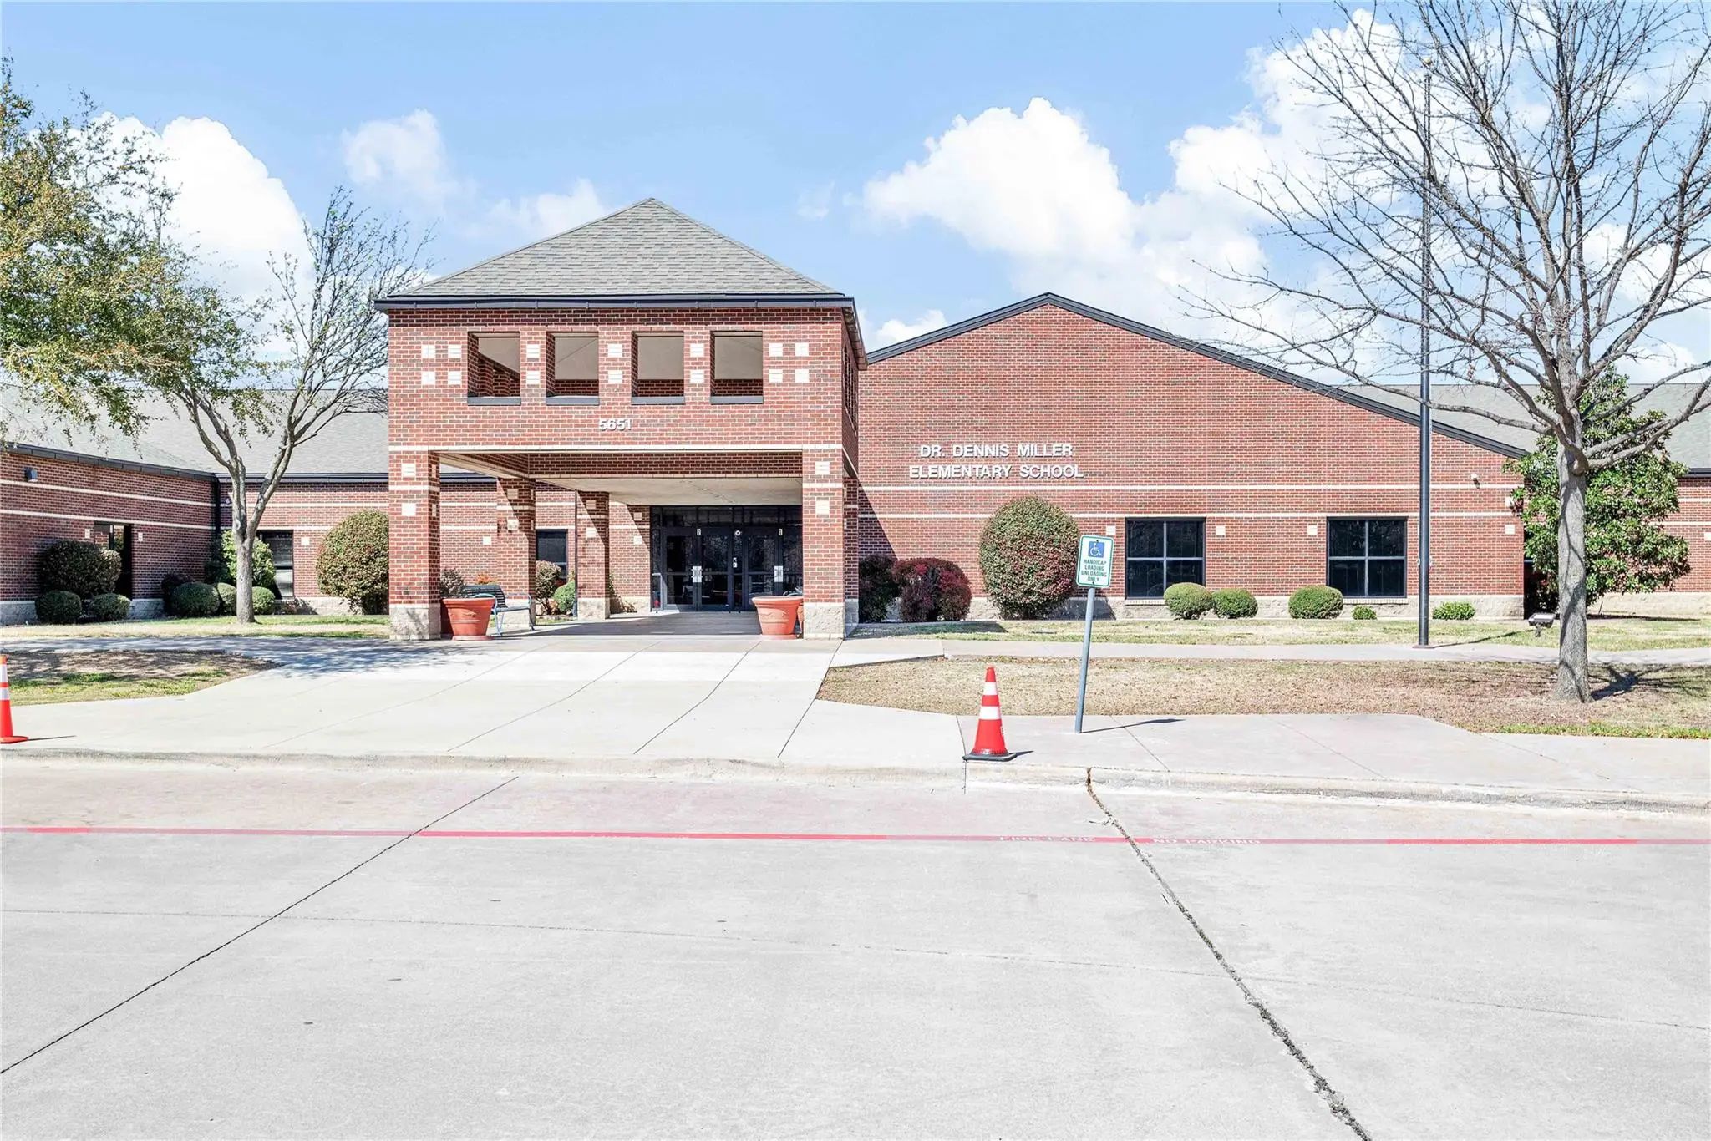
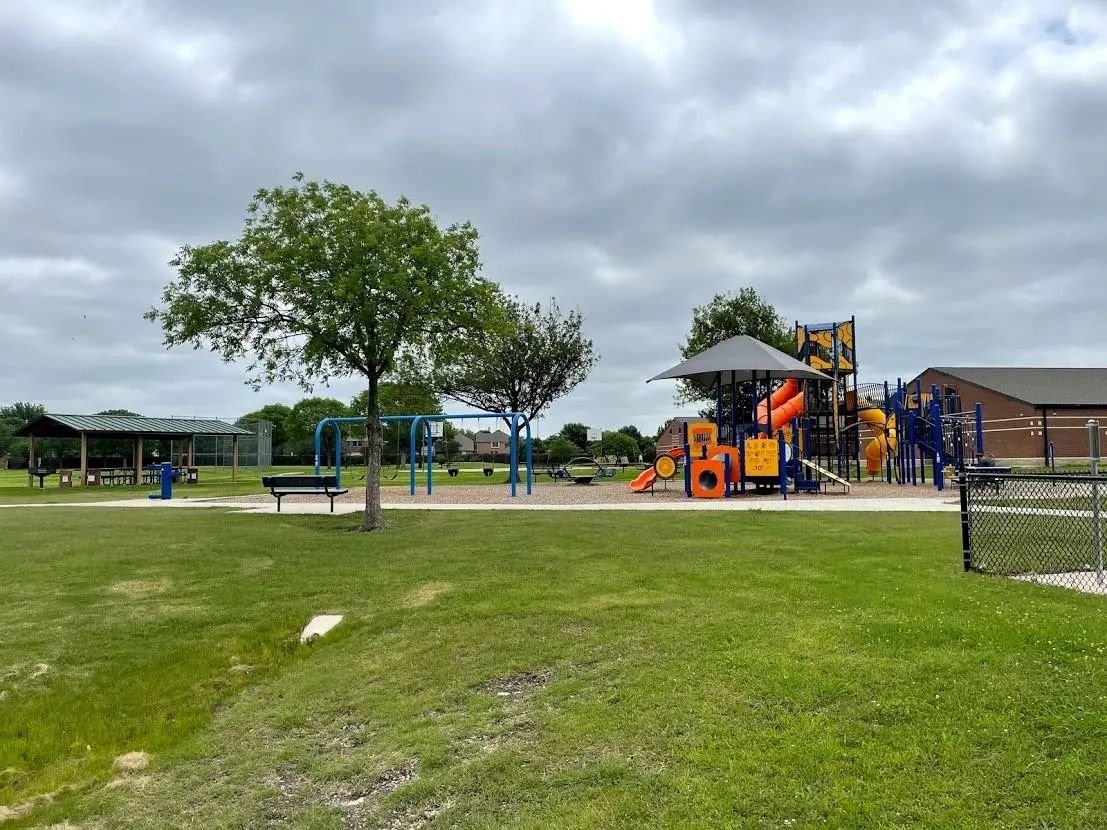
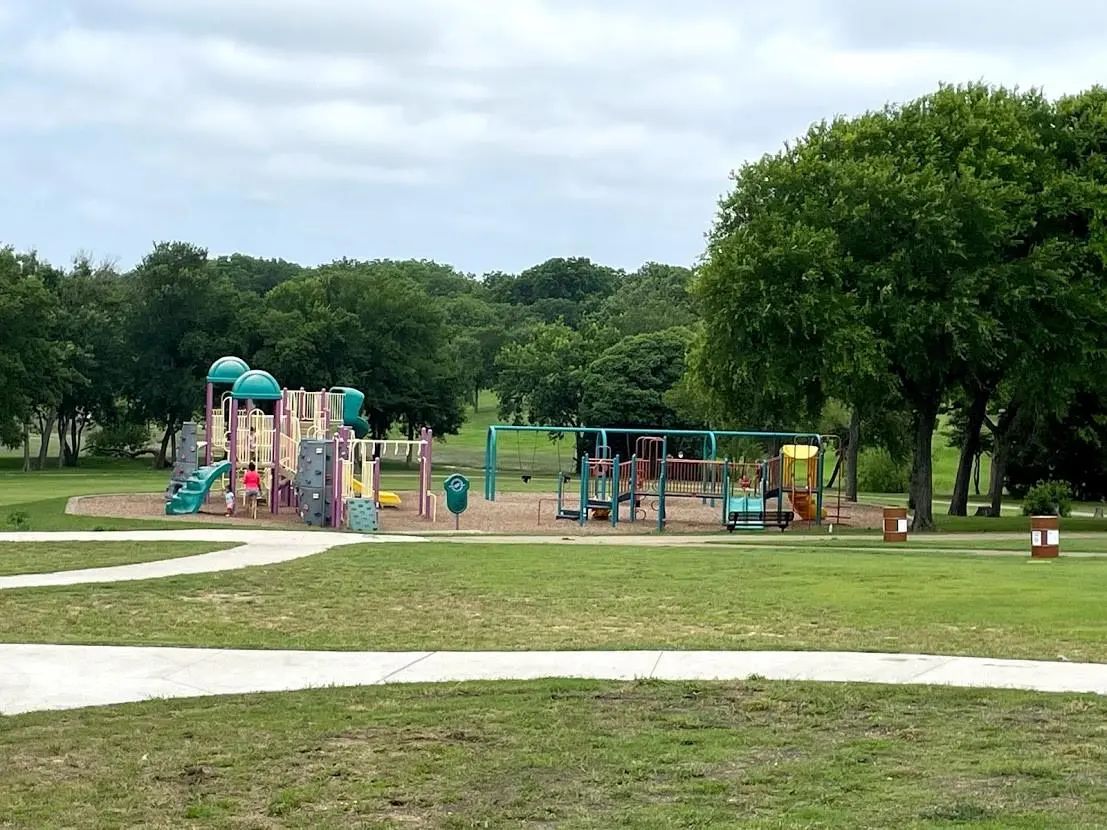
The location is equally impressive, with neighborhood parks, playgrounds, walking trails, and highly rated Miller Elementary just minutes away, making this home as convenient as it is beautiful.
UtilitiesCity Sewer, City Water, Curbs, Electricity Available, Electricity Connected, Individual Gas Meter, Individual Water Meter, Natural Gas Available, Sidewalk
Amenities
SecuritySmoke Detector(s)
# of Garages2
GaragesDriveway, Garage, Garage Door Opener, Garage Double Door, Garage Faces Front
Has PoolYes
PoolGunite, Heated, In Ground, Outdoor Pool, Water Feature, Waterfall
Interior
Interior FeaturesDecorative Lighting, Granite Counters, High Speed Internet Available, Kitchen Island, Open Floorplan, Pantry, Walk-In Closet(s)
FloorsCeramic Tile, Hardwood
FireplaceYes
# of Fireplaces1
FireplacesGas, Gas Logs, Gas Starter, Glass Doors, Living Room
Exterior
Exterior FeaturesRain Gutters, Private Yard
FenceWood
Lot DescriptionCorner Lot, Few Trees, Interior Lot, Landscaped, Sprinkler System
Construction Details / Floorplan
Living Areas2
Dining Rooms1
Full Baths3
FoundationSlab
ConstructionBrick, Rock/Stone
Energy Efficiency / Green Features / Heating & Cooling
HeatingCentral, Fireplace(s), Natural Gas
Private Listing Information (Registration Required)
***1% Interest-rate Buy-down Or Equivalent Closing-cost Credit Available Through The Preferred Lender!***
Nestled On A Quiet Street In East Richardson, This Beautifully Maintained Three-bedroom, Two-bath Home Offers A Thoughtful Layout, Generou...
Users may not reproduce or redistribute the data found on this site. The data is for viewing purposes only. Data is deemed reliable, but is not guaranteed accurate by the MLS or NTREIS.
Listing information last updated on October 18th, 2026 at 12:21am CDT.
.jpg)