
- 5 Beds
- 4.1 Baths
- 5,976 Sqft
- 3 Garages
- .49 Acres
- 1999 Year Built
- Study
- Game Room
- Media
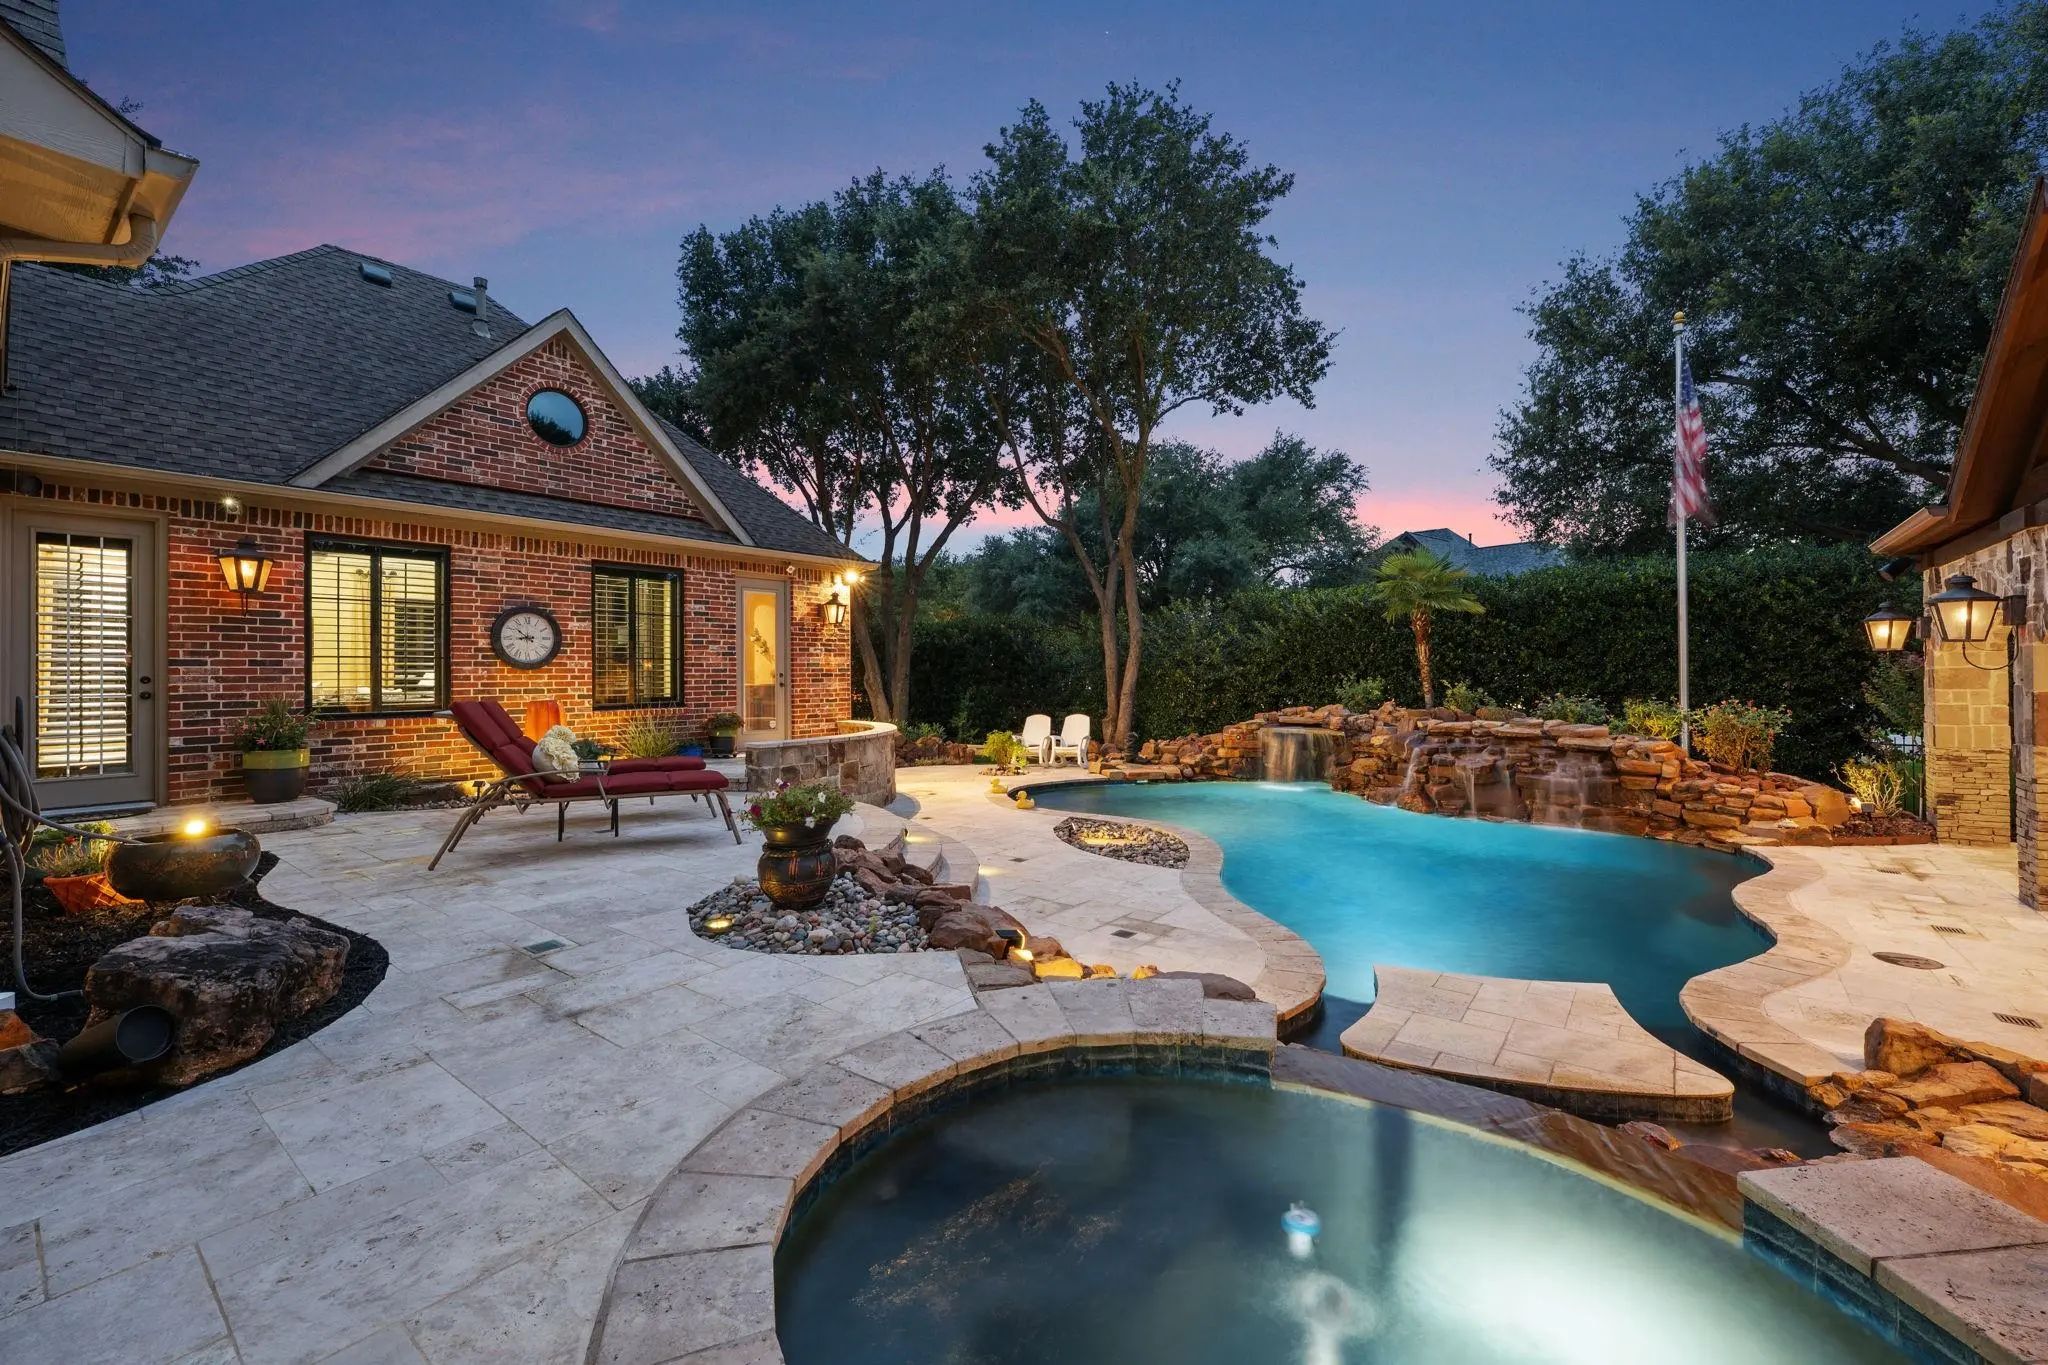
- Pool

400 Indian Paintbrush Way
Southlake, Texas 76092-6914
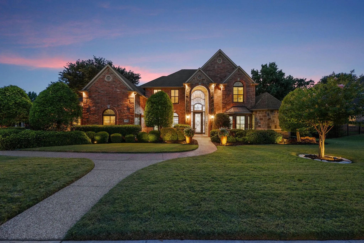
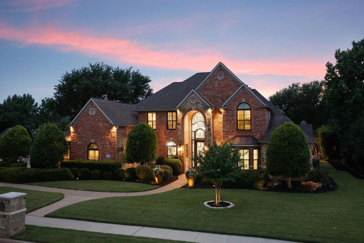
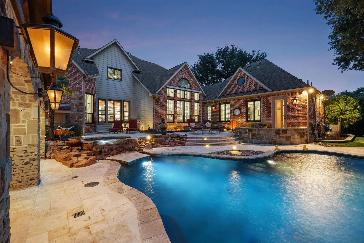
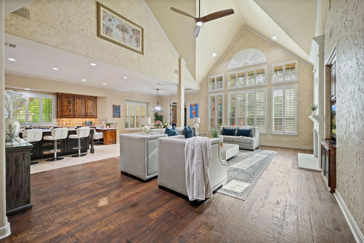
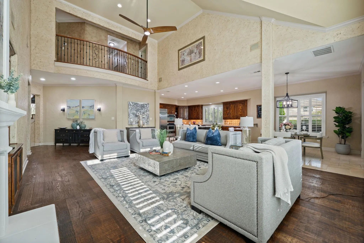
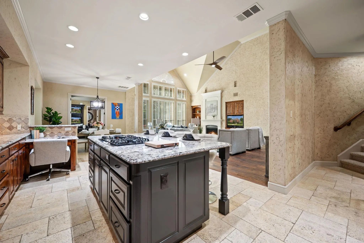
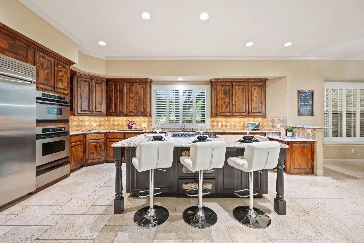
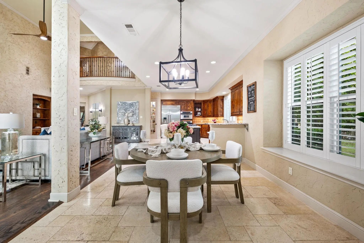
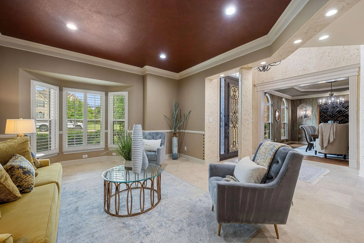
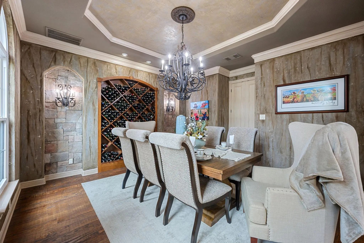
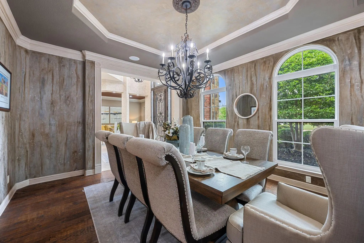
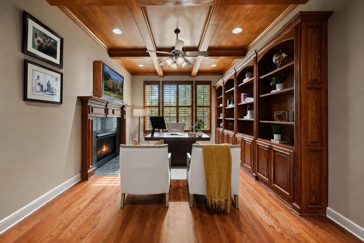
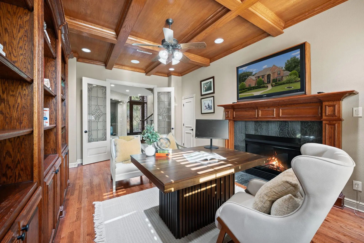
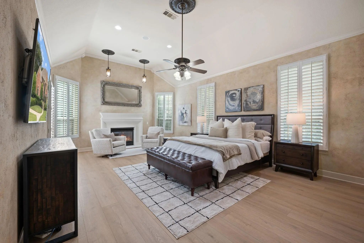
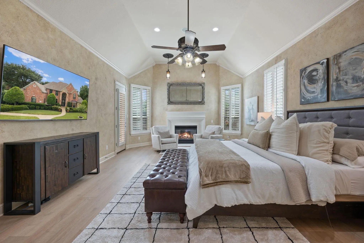
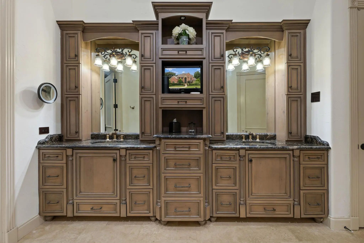
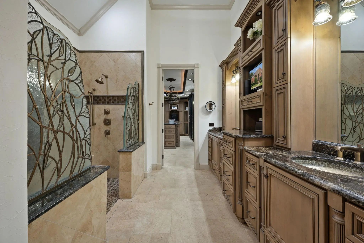
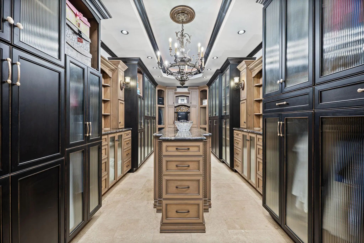
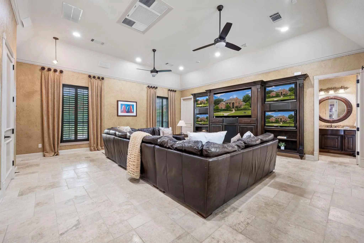
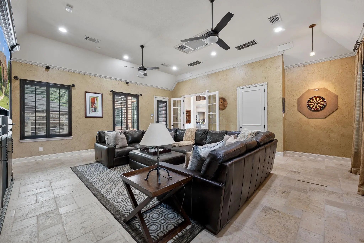
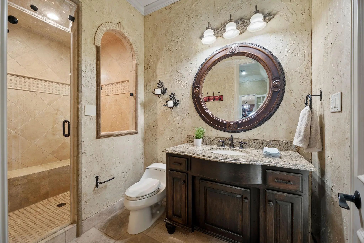
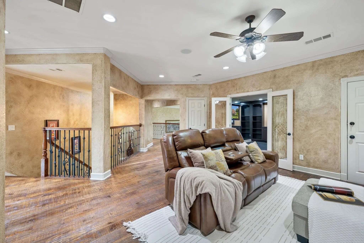
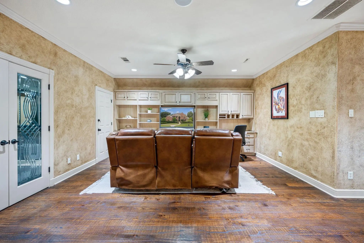
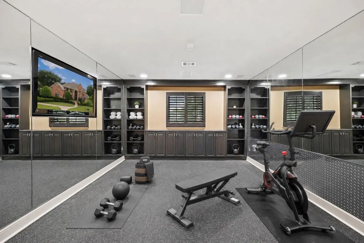
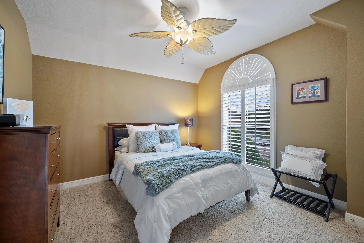
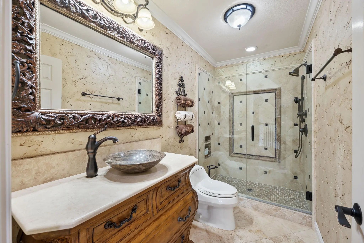
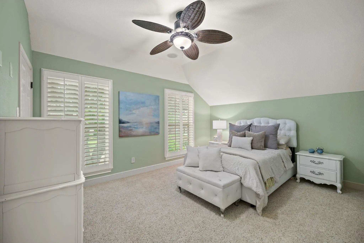
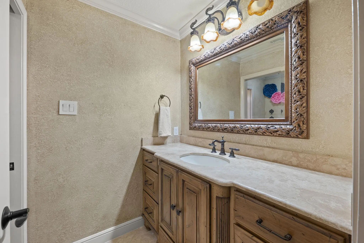
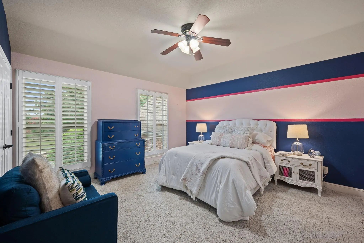
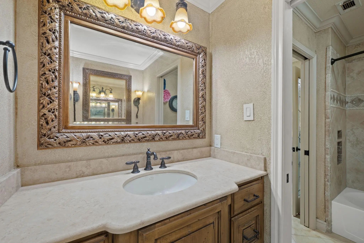
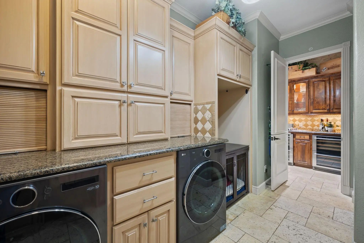
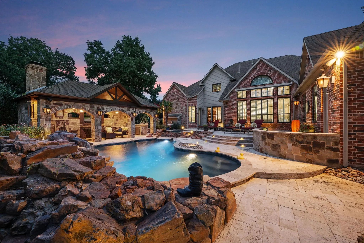
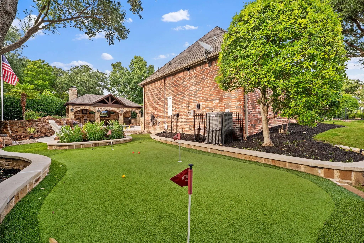
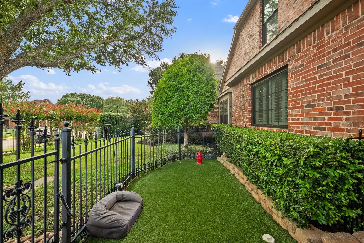
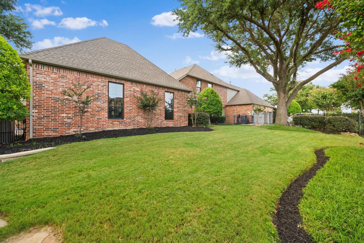
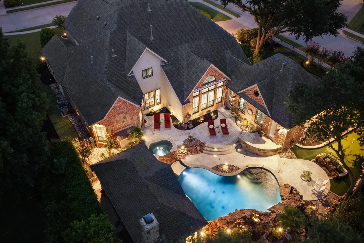
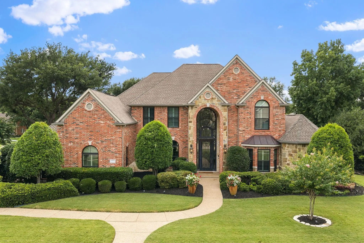
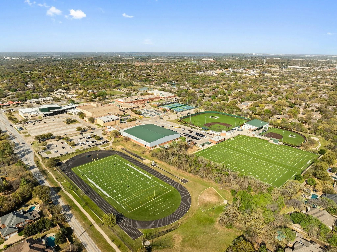
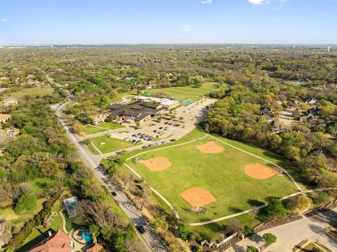
NEW ROOF. NEW GUTTERS. NEW PEACE OF MIND. Exceptional Southlake living awaits in one of the city’s most desirable neighborhoods within award-winning Carroll ISD. Recently enhanced with a new Class 3 impact-resistant shingle roof and gutters, this beautifully maintained 5-bedroom, 4.5-bath residence offers a versatile floor plan and resort-style outdoor living. A grand entry opens to formal living and dining rooms before flowing into the spacious family room with surround sound and gourmet kitchen featuring a built-in refrigerator, 5-burner gas cooktop, double ovens, warming drawer, oversized island, walk-in pantry, and butler’s pantry with two wine refrigerators. The private first-floor primary suite features a spa-inspired bath with custom copper sinks, boutique-style closet with dual safes and reinforced storm shelter, plus direct access to the backyard spa. The first-floor fifth bedroom offers an en-suite bath, steam shower, pool access, and flexibility as a guest suite, game room, office, or bonus room. Upstairs are three bedrooms, two baths, a loft, and additional flex space ideal for a media room, gym, or playroom. The award-winning Claffey backyard creates a private resort with a saltwater pool and spa with waterfalls, putting green, spacious side yard, dog run, and covered cabana featuring a built-in grill, refrigerator, TV, fireplace, motorized shade, gas heaters, and decorative gas lanterns for year-round entertaining. Additional highlights include Elan smart-home automation, whole-home distributed audio, four zoned HVAC systems with three recently replaced, and mature landscaping providing exceptional privacy. Walking distance to Carroll Elementary and Carroll Senior High and minutes from Southlake Town Square, premier shopping and dining, parks, and DFW Airport, this exceptional home offers the perfect combination of luxury, privacy, convenience, and true Southlake living in an exceptional location designed for everyday life and entertaining.
View Virtual TourPrice and Status Change History for 400 Indian Paintbrush Way
Price and Status Change History Require Client Level AccessQuick Valuation Analysis from 2 Active and 7 Sold Listings
Pricing Trends from 2 Active Listings in Southlake Woods Add
| This Home's Price | $1,875,000 | This Home's Price Per SqFt | $ |
| Average Price | $1,625,000 | Average Price Per SqFt | $ |
| Highest Price | $1,875,000 | Highest Price Per SqFt | $ |
| Lowest Price | $1,375,000 | Lowest Price Per SqFt | $ |
Pricing Trends from 7 Sold Listings in Southlake Woods Add
| This Home's Price | $1,875,000 | This Home's Price Per SqFt | $ |
| Average Price | $1,680,429 | Average Price Per SqFt | $ |
| Highest Price | $2,240,000 | Highest Price Per SqFt | $ |
| Lowest Price | $1,249,000 | Lowest Price Per SqFt | $ |
School Information
- School DistrictCarroll ISD
- Elementary SchoolCarroll
- Middle SchoolDawson
- High SchoolCarroll
- Intermediate SchoolEubanks
Community
- Address400 Indian Paintbrush Way
- SubdivisionSouthlake Woods Add
- CitySouthlake
- CountyTarrant
- StateTexas
- Zip Code76092-6914
- HOAMandatory
- HOA Fees$1,400
- HOA Fees FrequencyAnnually
- FeaturesCommunity Pool, Curbs, Park, Playground, Pool, Sidewalks, Tennis Court(s)
- UtilitiesCity Sewer, City Water, Curbs, Electricity Connected, Individual Gas Meter, Individual Water Meter, Sidewalk, Underground Utilities
- Taxes21450
Amenities
- SecurityBurglar, Carbon Monoxide Detector(s), Security System
- # of Garages3
- GaragesCovered, Direct Access, Driveway, Epoxy Flooring, Garage, Garage Door Opener, Garage Double Door, Garage Faces Side, Garage Single Door, Kitchen Level
- Has PoolYes
- PoolCabana, Fenced, Gunite, Heated, In Ground, Outdoor Pool, Pool Sweep, Pool/Spa Combo, Private, Pump, Salt Water, Separate Spa/Hot Tub, Waterfall
Interior
- Interior FeaturesBuilt-in Wine Cooler, Chandelier, Decorative Lighting, Double Vanity, Dry Bar, Eat-in Kitchen, Granite Counters, High Speed Internet Available, In-Law Suite Floorplan, Kitchen Island, Loft, Multiple Staircases, Open Floorplan, Pantry, Smart Home System, Sound System Wiring, Vaulted Ceiling(s), Wainscoting, Walk-In Closet(s), Wet Bar
- AppliancesIrrigation Equipment
- FloorsCarpet, Travertine Stone, Wood
- FireplaceYes
- # of Fireplaces4
- FireplacesBedroom, Decorative, Gas, Great Room, Living Room, Primary Bedroom, Outside
Exterior
- Exterior FeaturesAttached Grill, Rain Gutters, Lighting, Outdoor Kitchen, Putting Green, Storage
- FenceWrought Iron
- Lot DescriptionCorner Lot, Cul-De-Sac, Landscaped, Sprinkler System, Subdivision
Construction Details / Floorplan
- Living Areas4
- Dining Rooms5
- Full Baths4
- Half Baths1
- RoofComposition
- FoundationSlab
- ConstructionBrick, Rock/Stone, Siding
Energy Efficiency / Green Features / Heating & Cooling
- HeatingCentral, Fireplace(s), Natural Gas
Private Listing Information (Registration Required)
Listing Details
- AgentEric Hacker
- OfficeBriggs Freeman Sothebys Intl
Users may not reproduce or redistribute the data found on this site. The data is for viewing purposes only. Data is deemed reliable, but is not guaranteed accurate by the MLS or NTREIS.
Listing information last updated on October 21st, 2026 at 9:03am CDT.